Button CopyPathCircle CloseCircle Left ArrowArrow Down Icon GreyClosecirclecircleBurger
Image 1
Image 2
Image 3
$399,000

2172 Second Avenue, Trail, British Columbia, V1N 1N5

MLS® # 10382870

3 Beds

Baths

1170  FEETSQ

QuickQuoteTM: Not Available

Trail BC, V1N 1N5

MLS® # 10382870

Property Information:

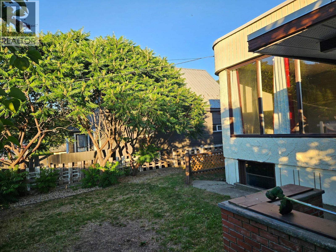
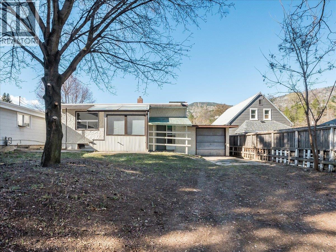
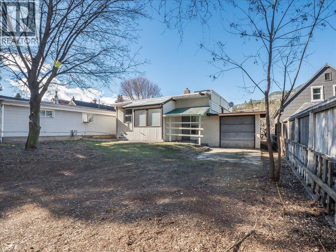
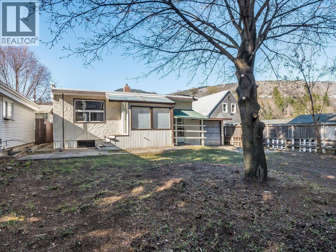
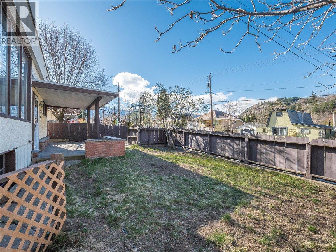
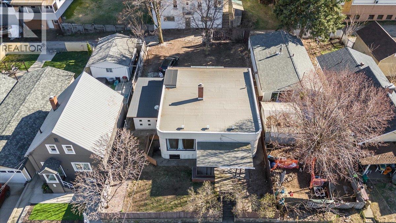
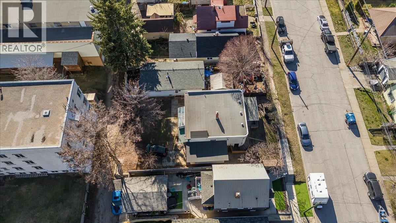
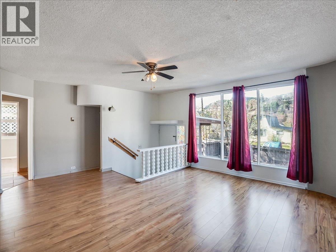
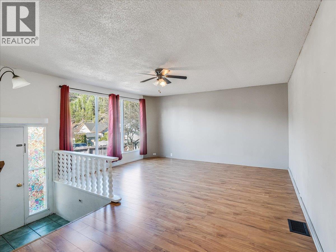
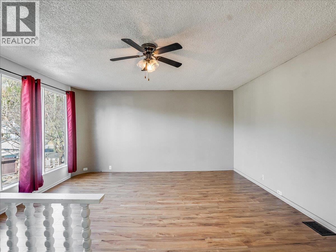
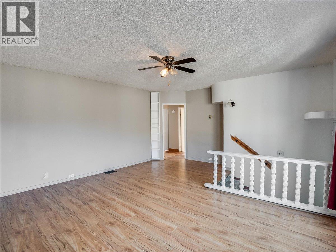
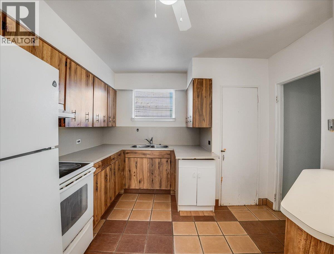
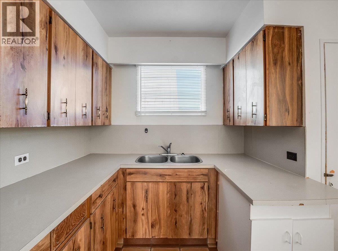
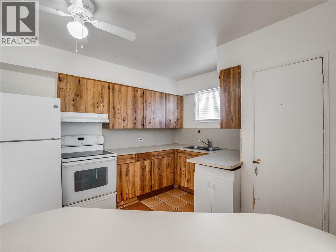
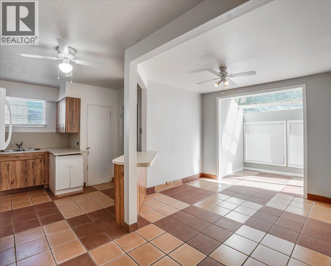
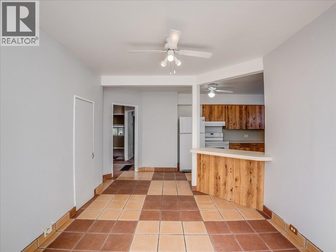
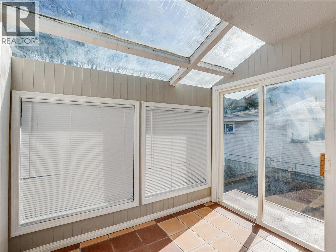
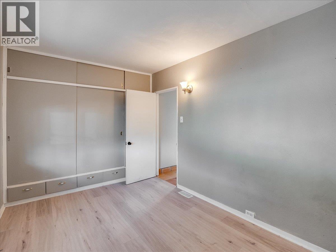
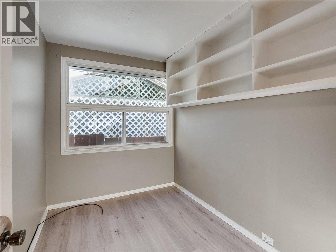
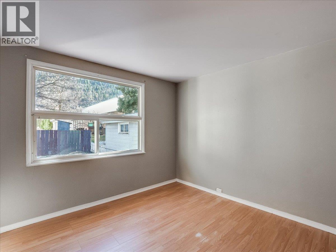
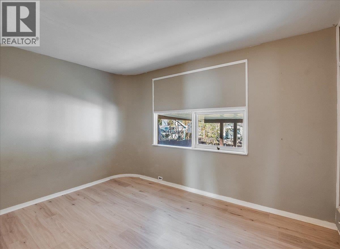
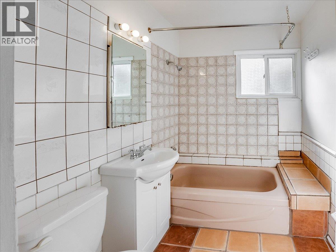
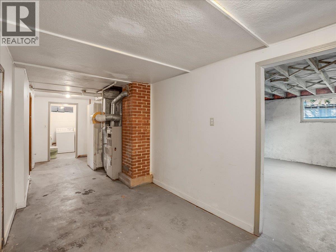
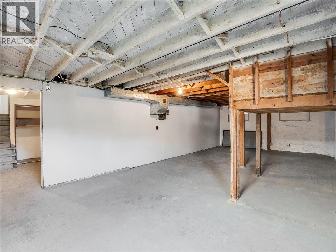
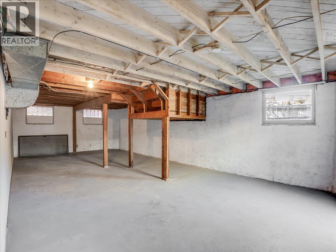
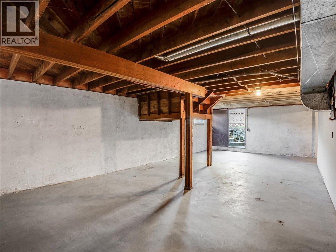
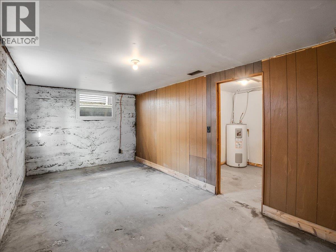
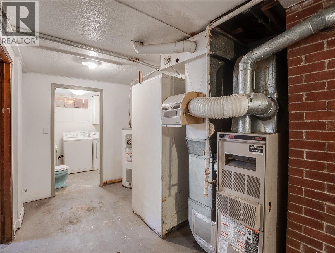
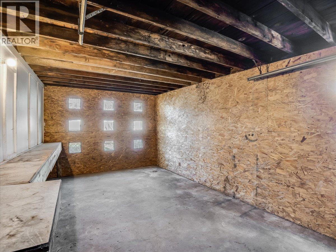
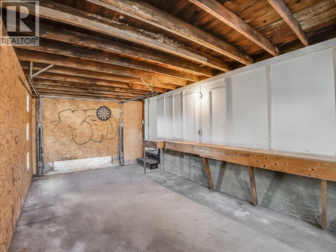
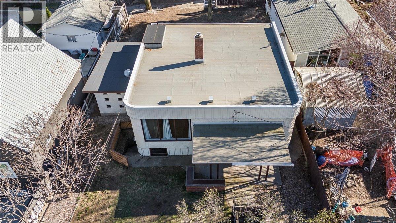
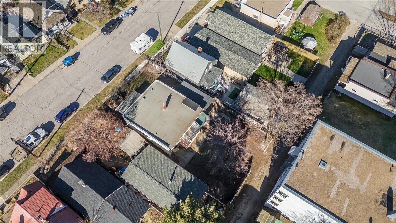
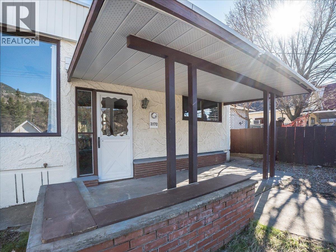
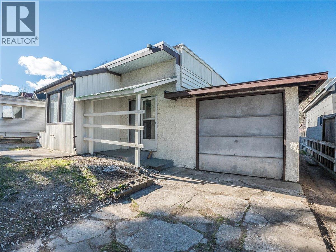
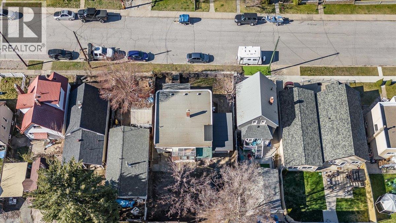
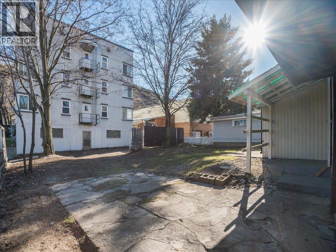
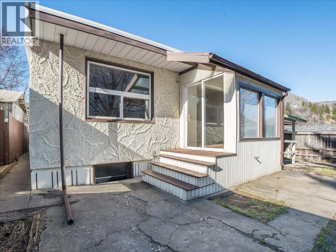
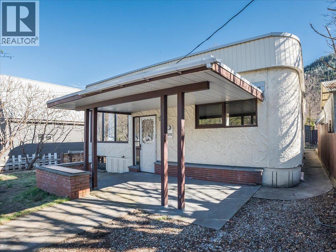
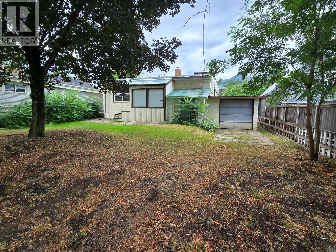
Welcome to this charming and affordable home in the highly desirable East Trail neighborhood! The main floor features three comfortable bedrooms, a full bathroom, a bright and inviting living room, and a spacious kitchen perfect for family living. Just off the kitchen, you’ll find a sun-filled sunroom that doubles as a dining area—ideal for enjoying meals while overlooking the backyard. Downstairs, the unfinished basement provides a blank canvas for your ideas. With ample space available, there’s excellent potential to add a fourth bedroom or even develop a suite for additional income or extended family living. An attached single garage offers great space for a workshop or extra storage, while rear alley access provides convenient additional parking. Whether you're a first-time buyer, investor, or looking for a home you can grow into, this property is full of opportunity. Be sure to add this one to your must-see list! (id:27)

Building Features:

  • Style: Detached
  • Building Type: House
  • Architectural Style: Rancher
  • Basement Type: Full
  • Construction Style - Attachment: Detached
  • Exterior Finish: Stucco
  • Floor Space: 1170 sqft
  • Flooring Type: Laminate, Tile
  • Heating Type: Forced air
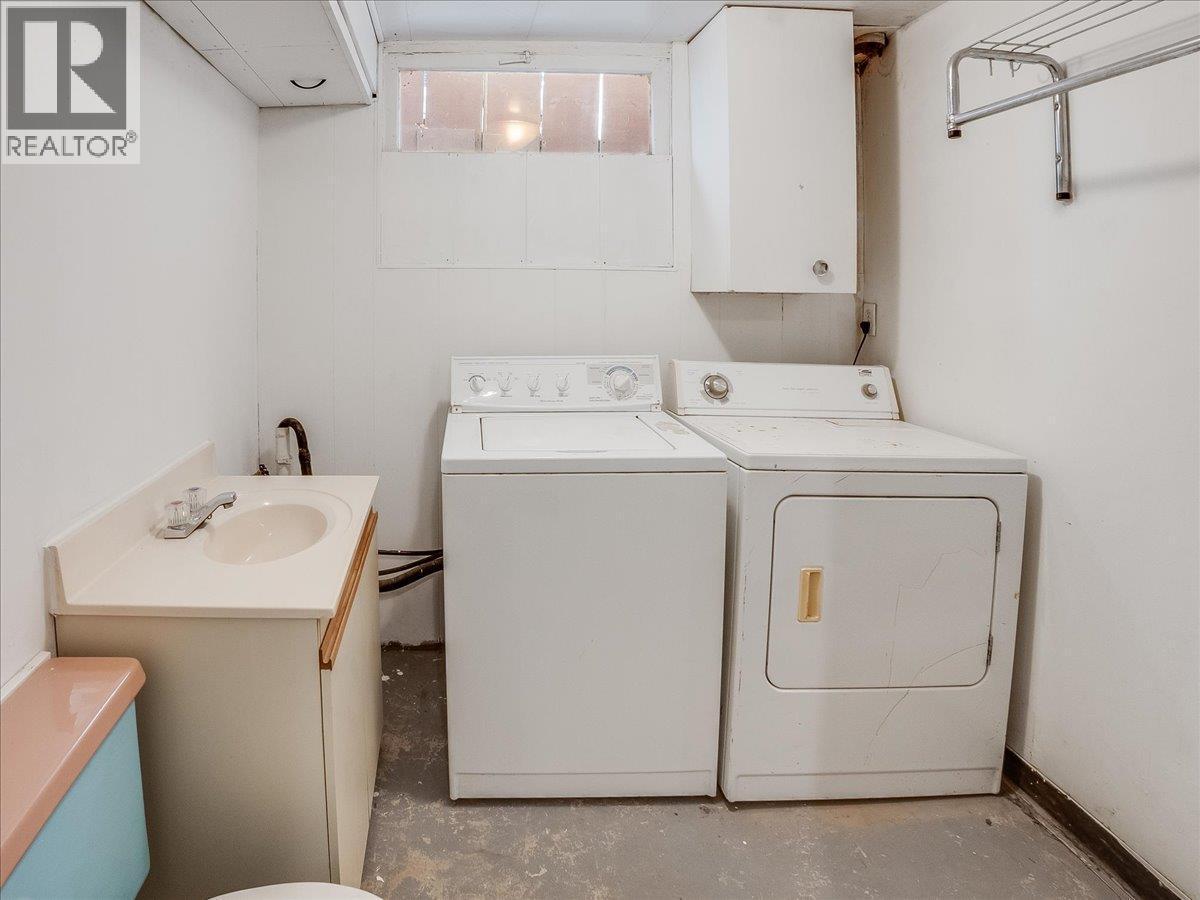
  • Appliances: Refrigerator, Dryer, Range - Electric, Washer

Property Features:

  • OwnershipType: Freehold
  • Property Type: Single Family
  • Bedrooms: 3
  • Bathrooms: 2
  • Half Bathrooms: 1
  • Built in: 1948
  • Floor Space (approx): 1170 Square Feet
  • Irregular: Yes
  • Lot Size: 0.12 Acres
  • Sewer: Municipal sewage system
  • Parking Type: Attached garage, Rear
  • No. of Parking Spaces: 1

Rooms:

  • Bathroom Basement Level Measurements not available
  • Den Basement Level 14' x 10'1''
  • Storage Basement Level 31' x 12'
  • Bathroom Main Level Measurements not available
  • Sun Room Main Level 6' x 8'8''
  • Bedroom Main Level 9' x 7'
  • Bedroom Main Level 12'8'' x 8'9''
  • Primary Bedroom Main Level 11' x 9'7''
  • Living Main Level 15' x 18'
  • Dining Main Level 9'9'' x 10'
  • Kitchen Main Level 11'8'' x 8'7''

Courtesy of: eXp Realty

REALTOR.ca  

QuickQuoteTM Powered by RPS

Location of 2172 Second Avenue, Trail, British Columbia, V1N 1N5

Demographic Information of 2172 Second Avenue, Trail, British Columbia, V1N 1N5

Life Stage

Later Years

Employment Type

Service Sector

Average Household Income

$88,845.34

Average Number of Children

1.60

Household Population

Household Structure

Age of Population

Education

Education Level

No certificate/diploma/degree

14.63 %

High school certificate or equivalent

36.7 %

Apprenticeship trade certificate/diploma

12.58 %

College/non-university certificate

27.01 %

University Degree

9.08 %

Commuter

Travel To Work

By Car

77.45 %

By Public Transit

1.99 %

By Walking

14.3 %

By Bicycle

1.39 %

By Other Methods

4.87 %

Cultural Diversity

Knowledge of Official Language

Mother Tongue

Building Information

Building Type

Apartments (Low and High Rise)

21.59 %

Houses

78.41 %

Own Vs. Rent

