Button CopyPathCircle CloseCircle Left ArrowArrow Down Icon GreyClosecirclecircleBurger
Image 1
Image 2
Image 3
$524,900

4931 MEDEEK AVENUE, Terrace, British Columbia, V8G 1C7

MLS® # R3144278

4 Beds

Baths

1800  FEETSQ

QuickQuoteTM: $476K - $638K

Terrace BC, V8G 1C7

MLS® # R3144278

Property Information:

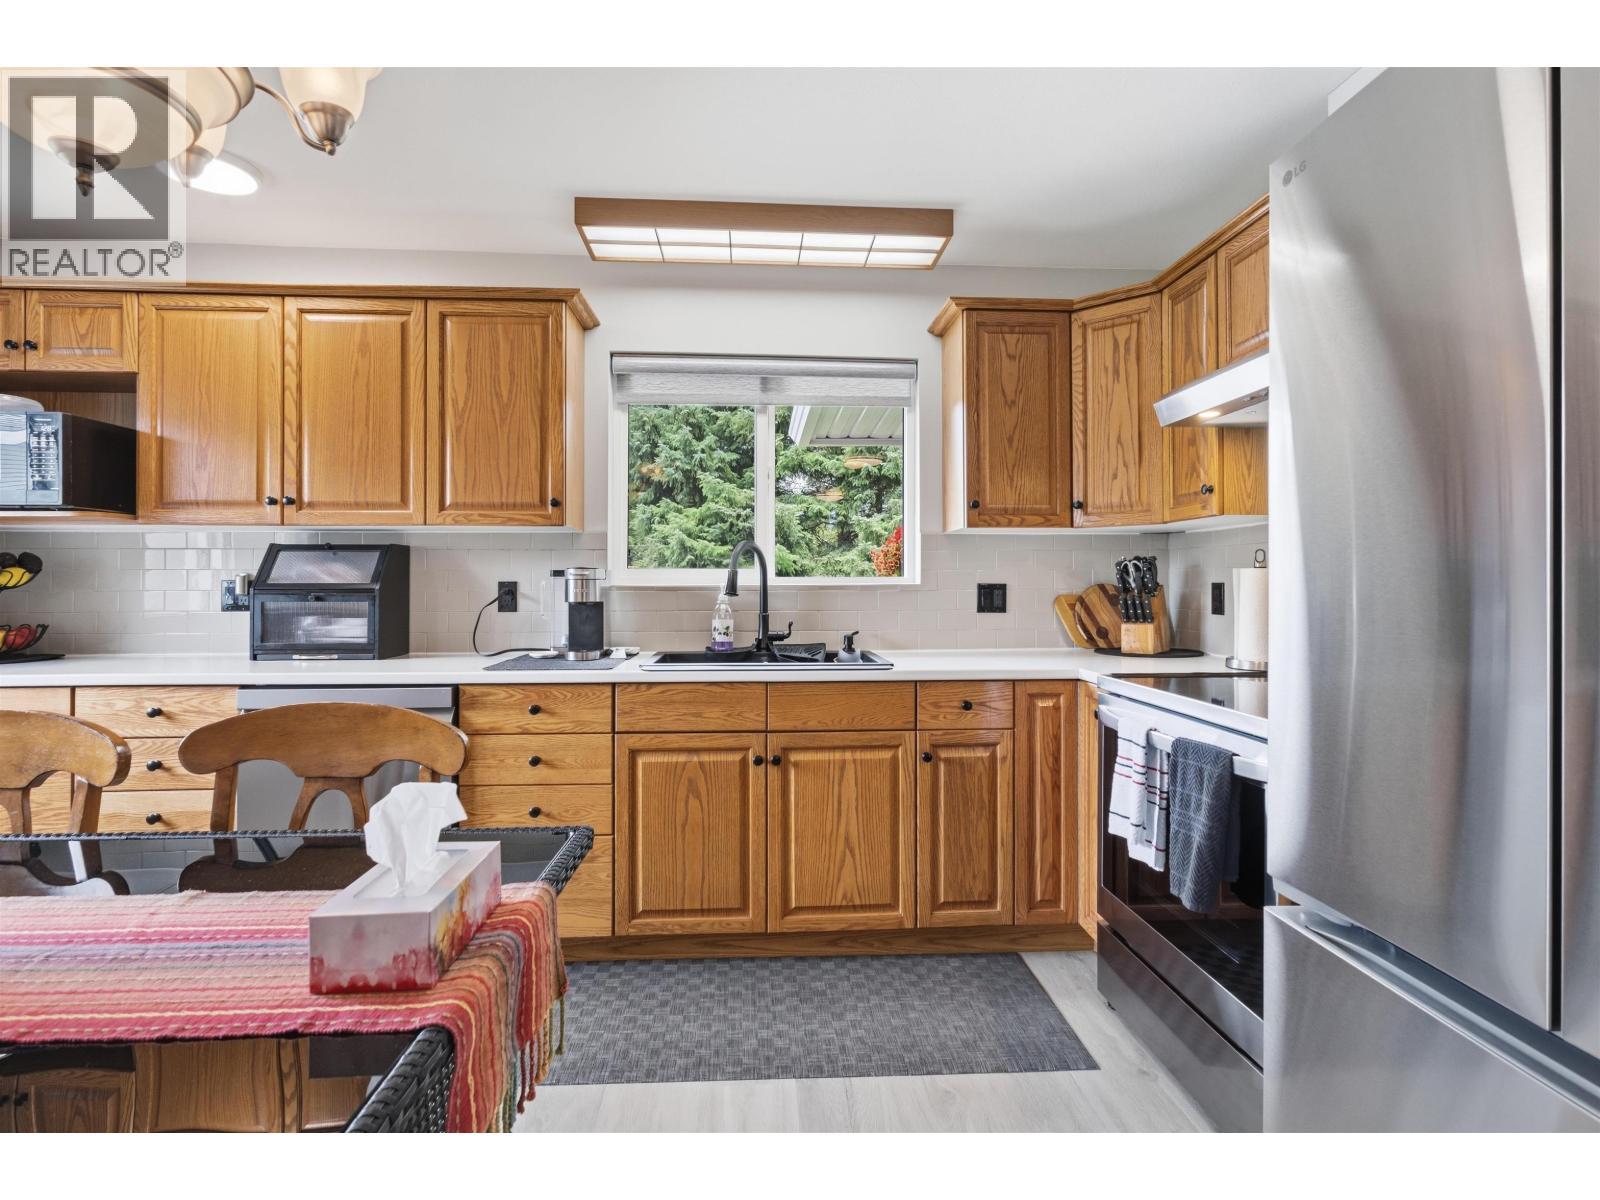
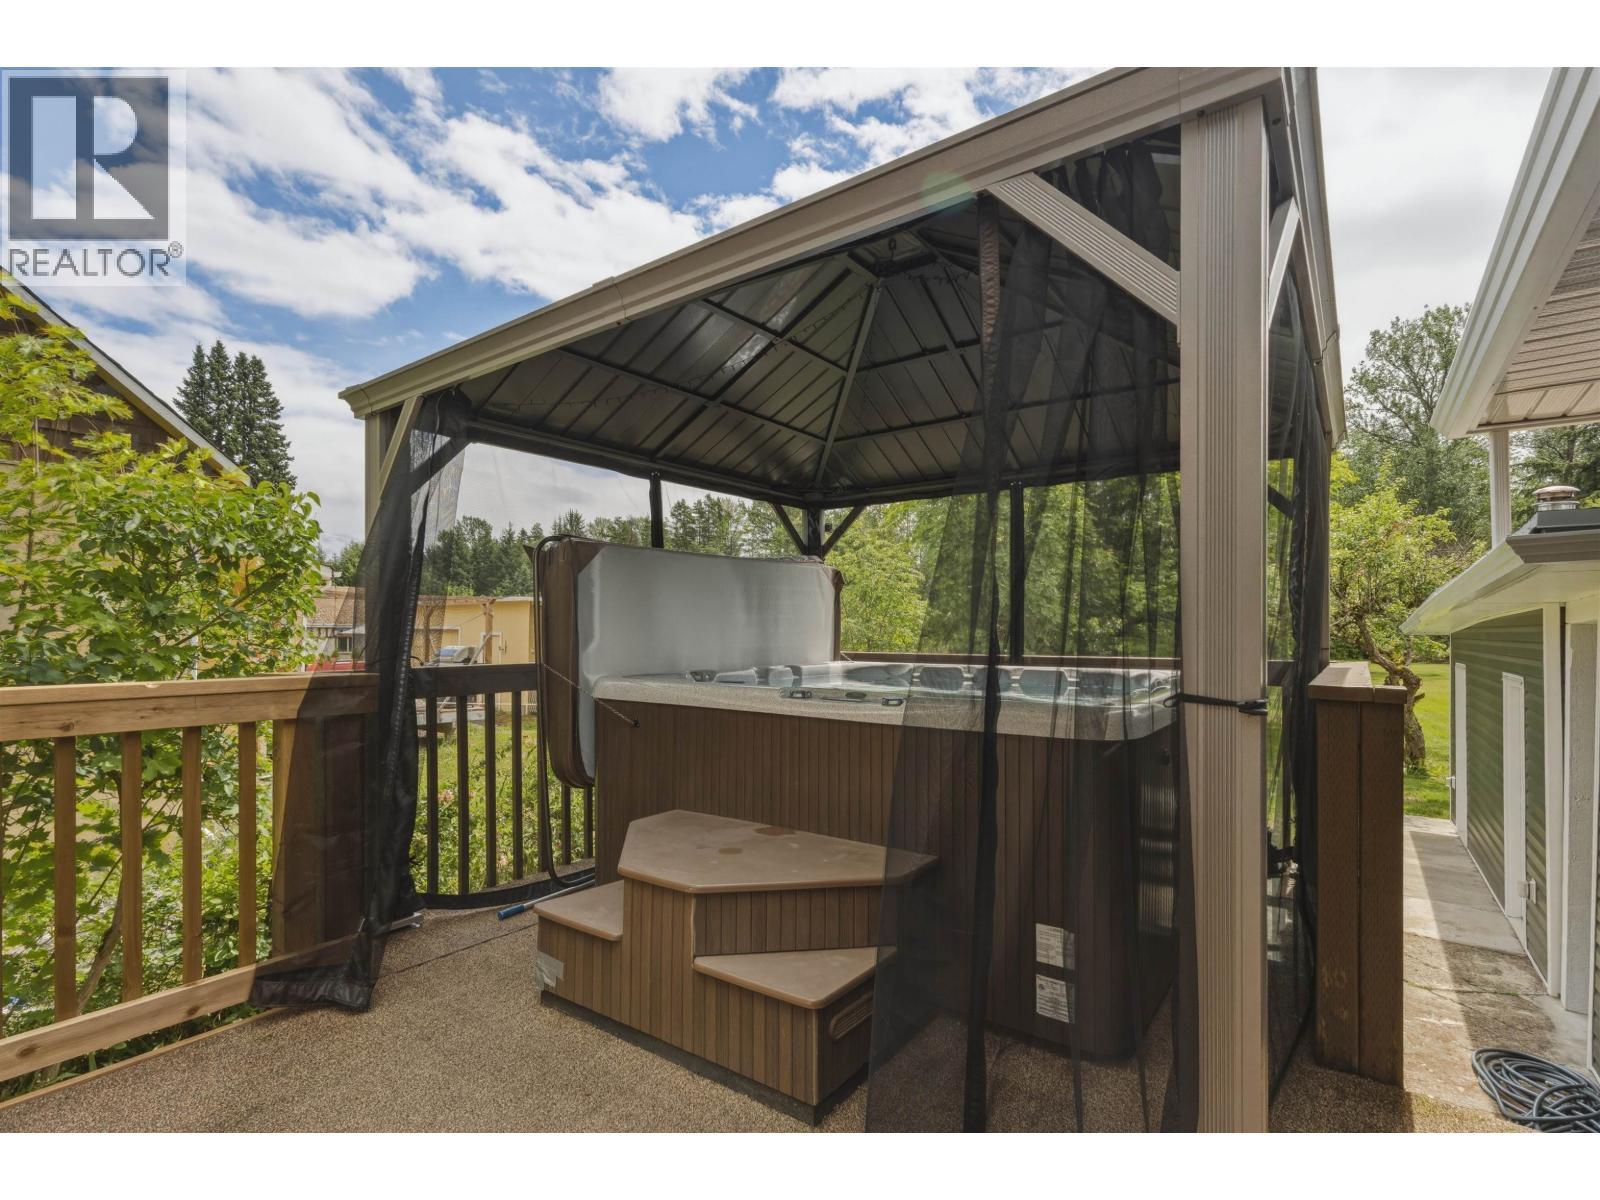
Welcome to this well cared for and move-in ready. This 4 bed, 1.5-bath home with 1,800 sqft of living on a large 24,000 sqft lot. The bright upper level features numerous updates, including newer flooring, paint, lighting and kitchen. Also, newer siding, some updated windows, a newer torch-on garage roof, and a 2025 hot water tank provide peace of mind. Enjoy the large deck with a hot tub, a backyard with fruit trees - ideal for relaxing or entertaining. The refurbished shop offers excellent space for hobbies or storage. Downstairs features a separate entrance and great suite potential or additional living space. A fantastic opportunity for families, first-time buyers, or investors alike. Quick possession available! Don't miss out! (id:27)

Building Features:

  • Style: Detached
  • Building Type: House
  • Basement Development: Finished
  • Basement Type: N/A
  • Construction Style - Attachment: Detached
  • Exterior Finish: Vinyl siding
  • Fireplace: Yes
  • Floor Space: 1800 sqft
  • Foundation Type: Concrete Perimeter
  • Roof Material: Asphalt shingle
  • Roof Style: Conventional
  • Total Finished Area: 1800 sqft
  • Heating Type: Baseboard heaters
  • Heating Fuel: Electric, Pellet
  • Appliances: Washer, Dryer, Refrigerator, Stove, Dishwasher

Property Features:

  • OwnershipType: Freehold
  • Property Type: Single Family
  • Bedrooms: 4
  • Bathrooms: 2
  • Built in: 1959
  • Floor Space (approx): 1800 Square Feet
  • Irregular: Yes
  • Lot Size: 24115.00 Square Feet
  • Storage Type: Storage
  • Structure Type: Workshop
  • Parking Type: Detached garage

Rooms:

  • Recreation Room Basement Level 4.98 m x 3.45 m
  • Utility Basement Level 3.48 m x 1.73 m
  • Laundry Basement Level 3.25 m x 2.16 m
  • 4th Bedroom Basement Level 4.27 m x 3.18 m
  • Living Main Level 5.31 m x 3.78 m
  • Kitchen Main Level 4.39 m x 3.56 m
  • 2nd Bedroom Main Level 3.07 m x 2.36 m
  • 3rd Bedroom Main Level 3.05 m x 2.92 m
  • Primary Bedroom Main Level 3.78 m x 2.90 m

Convert Measurement to:


Courtesy of: RE/MAX Coast Mountains

REALTOR.ca  

QuickQuoteTM Powered by RPS

Location of 4931 MEDEEK AVENUE, Terrace, British Columbia, V8G 1C7

Demographic Information of 4931 MEDEEK AVENUE, Terrace, British Columbia, V8G 1C7

Life Stage

Growing Families

Employment Type

Blue Collar/Primary, Blue Collar/Service Sector

Average Household Income

$109,738.17

Average Number of Children

1.73

Household Population

Household Structure

Age of Population

Education

Education Level

No certificate/diploma/degree

17.65 %

High school certificate or equivalent

29.89 %

Apprenticeship trade certificate/diploma

15.59 %

College/non-university certificate

20.62 %

University certificate (below bachelor)

1.79 %

University Degree

14.46 %

Commuter

Travel To Work

By Car

93.09 %

By Public Transit

0.0 %

By Walking

2.12 %

By Bicycle

2.12 %

By Other Methods

2.67 %

Cultural Diversity

Knowledge of Official Language

Mother Tongue

Building Information

Building Type

Apartments (Low and High Rise)

Houses

100.0 %

Own Vs. Rent

