Button CopyPathCircle CloseCircle Left ArrowArrow Down Icon GreyClosecirclecircleBurger
Image 1
Image 2
Image 3
$619,900

3775 DOBBIE STREET, Terrace, British Columbia, V8G 5T7

MLS® # R3141836

5 Beds

Baths

2145  FEETSQ

QuickQuoteTM: $490K - $657K

Terrace BC, V8G 5T7

MLS® # R3141836

Property Information:

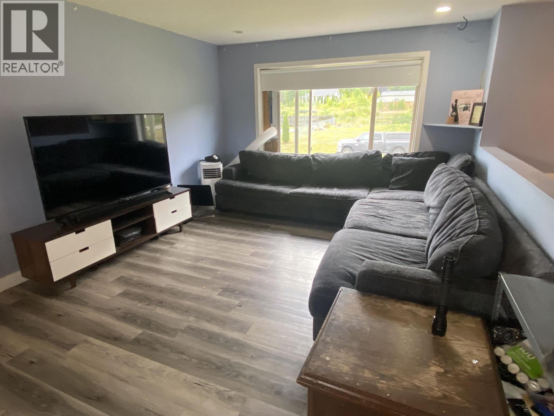
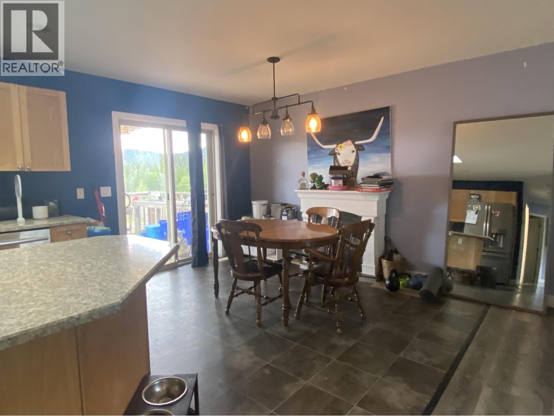
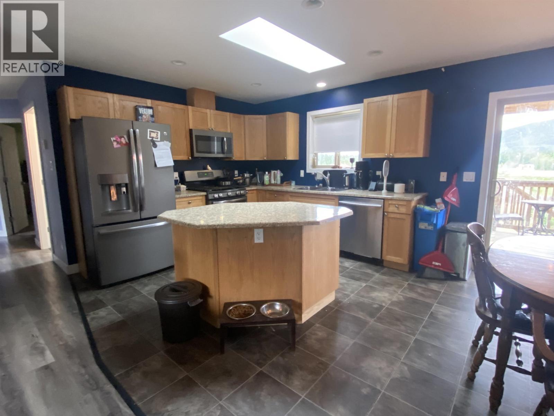
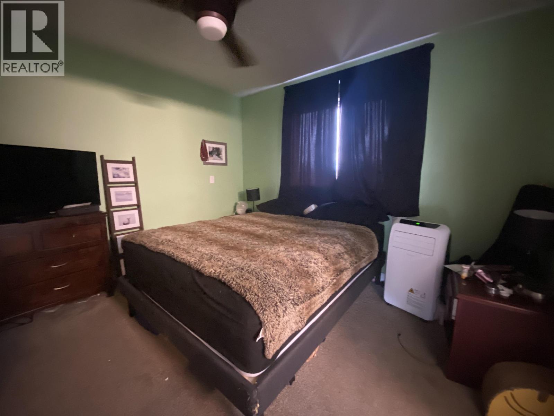
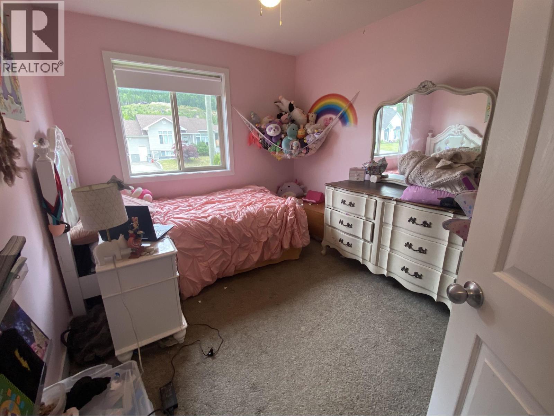
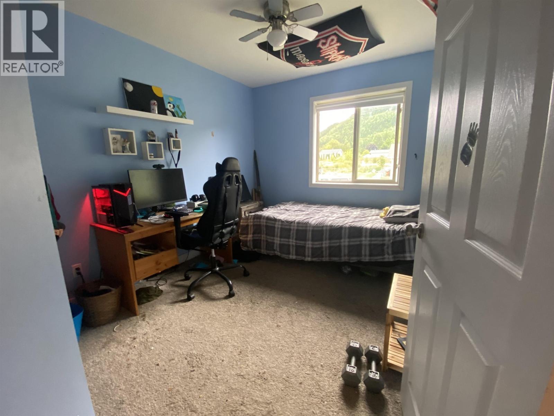
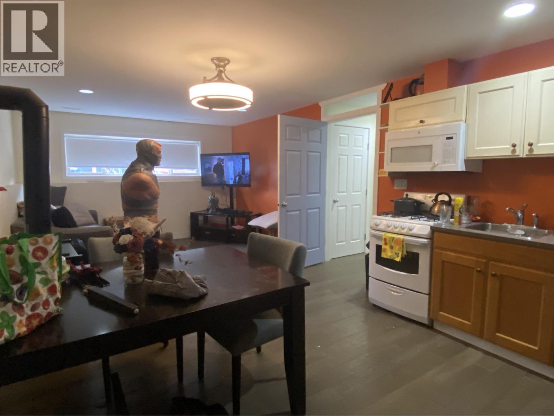
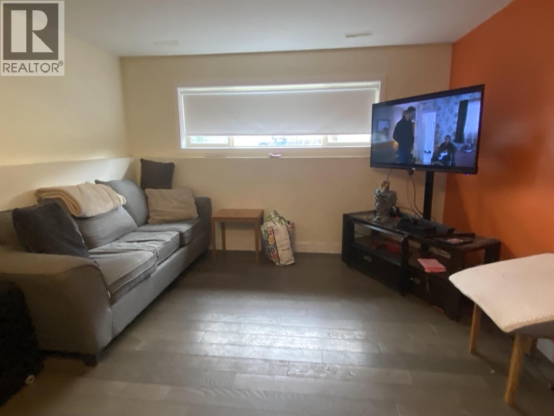
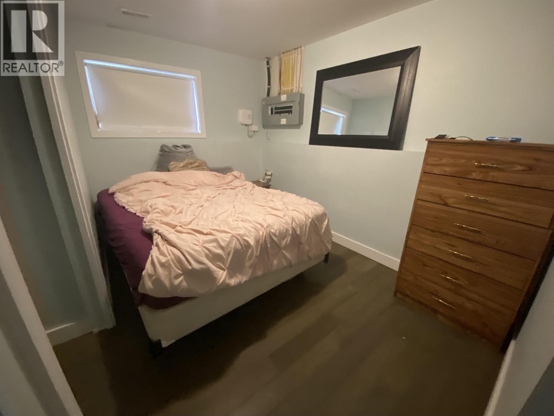
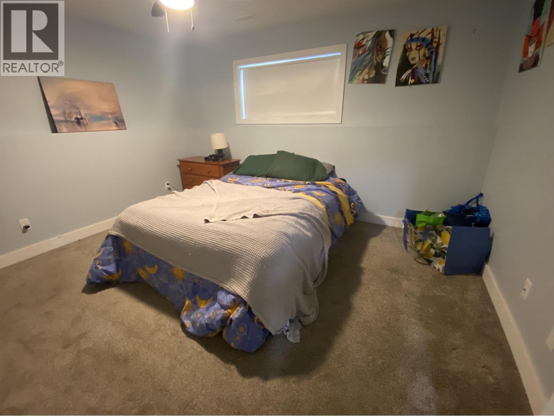
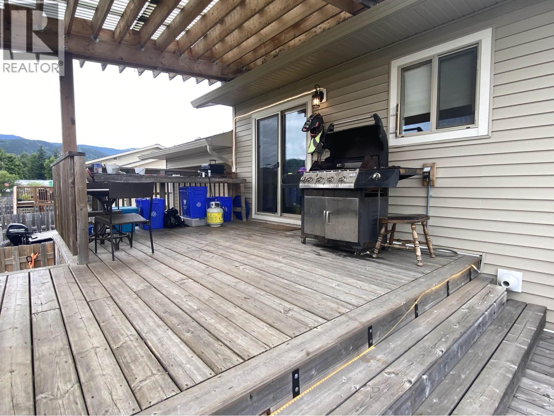
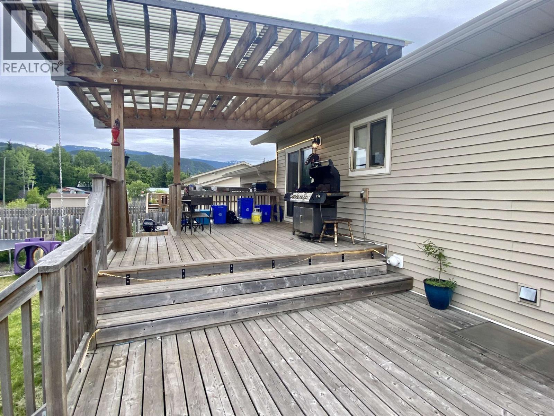
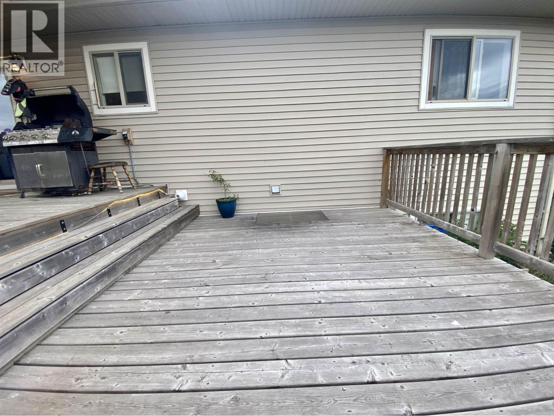
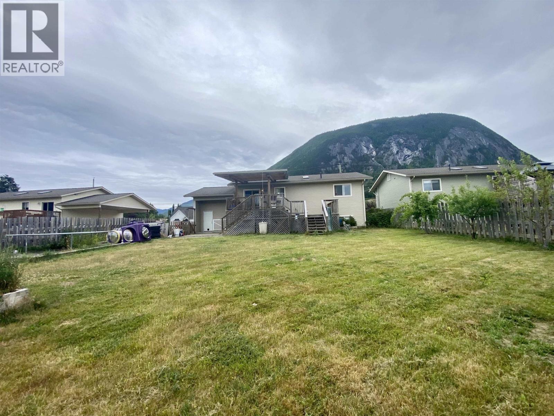
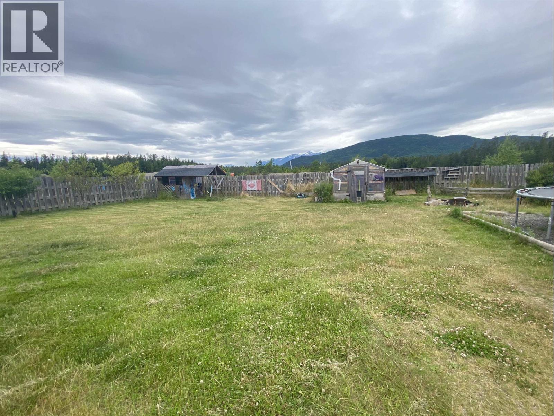
Newer home on a spacious lot just 10 minutes from downtown Terrace. Enjoy beautiful views off the covered deck, ideal for rainy day BBQ'ing yet the roof is high enough to allow afternoon and evening sun! Upstairs find a very nice modern kitchen and living space with the kitchen island being the focal point of the living space. Three bedrooms up and two down, with a second eat in kitchen downstairs makes this home ideal for multi generational living long term guests or giving the teens their own kitchen to mess up while they game and entertain their friends! A single garage is great for parking one out of the weather, keeping the ATV's secure, or working on your projects! Don't hesitate, this newer home is priced to go! (id:27)

Building Features:

  • Style: Detached
  • Building Type: House
  • Architectural Style: Split level entry
  • Basement Development: Finished
  • Basement Type: Full
  • Construction Style - Attachment: Detached
  • Exterior Finish: Vinyl siding
  • Fireplace: Yes
  • Floor Space: 2145 sqft
  • Foundation Type: Concrete Perimeter
  • Roof Material: Asphalt shingle
  • Roof Style: Conventional
  • Total Finished Area: 2145 sqft
  • Heating Type: Forced air
  • Heating Fuel: Natural gas

Property Features:

  • OwnershipType: Freehold
  • Property Type: Single Family
  • Bedrooms: 5
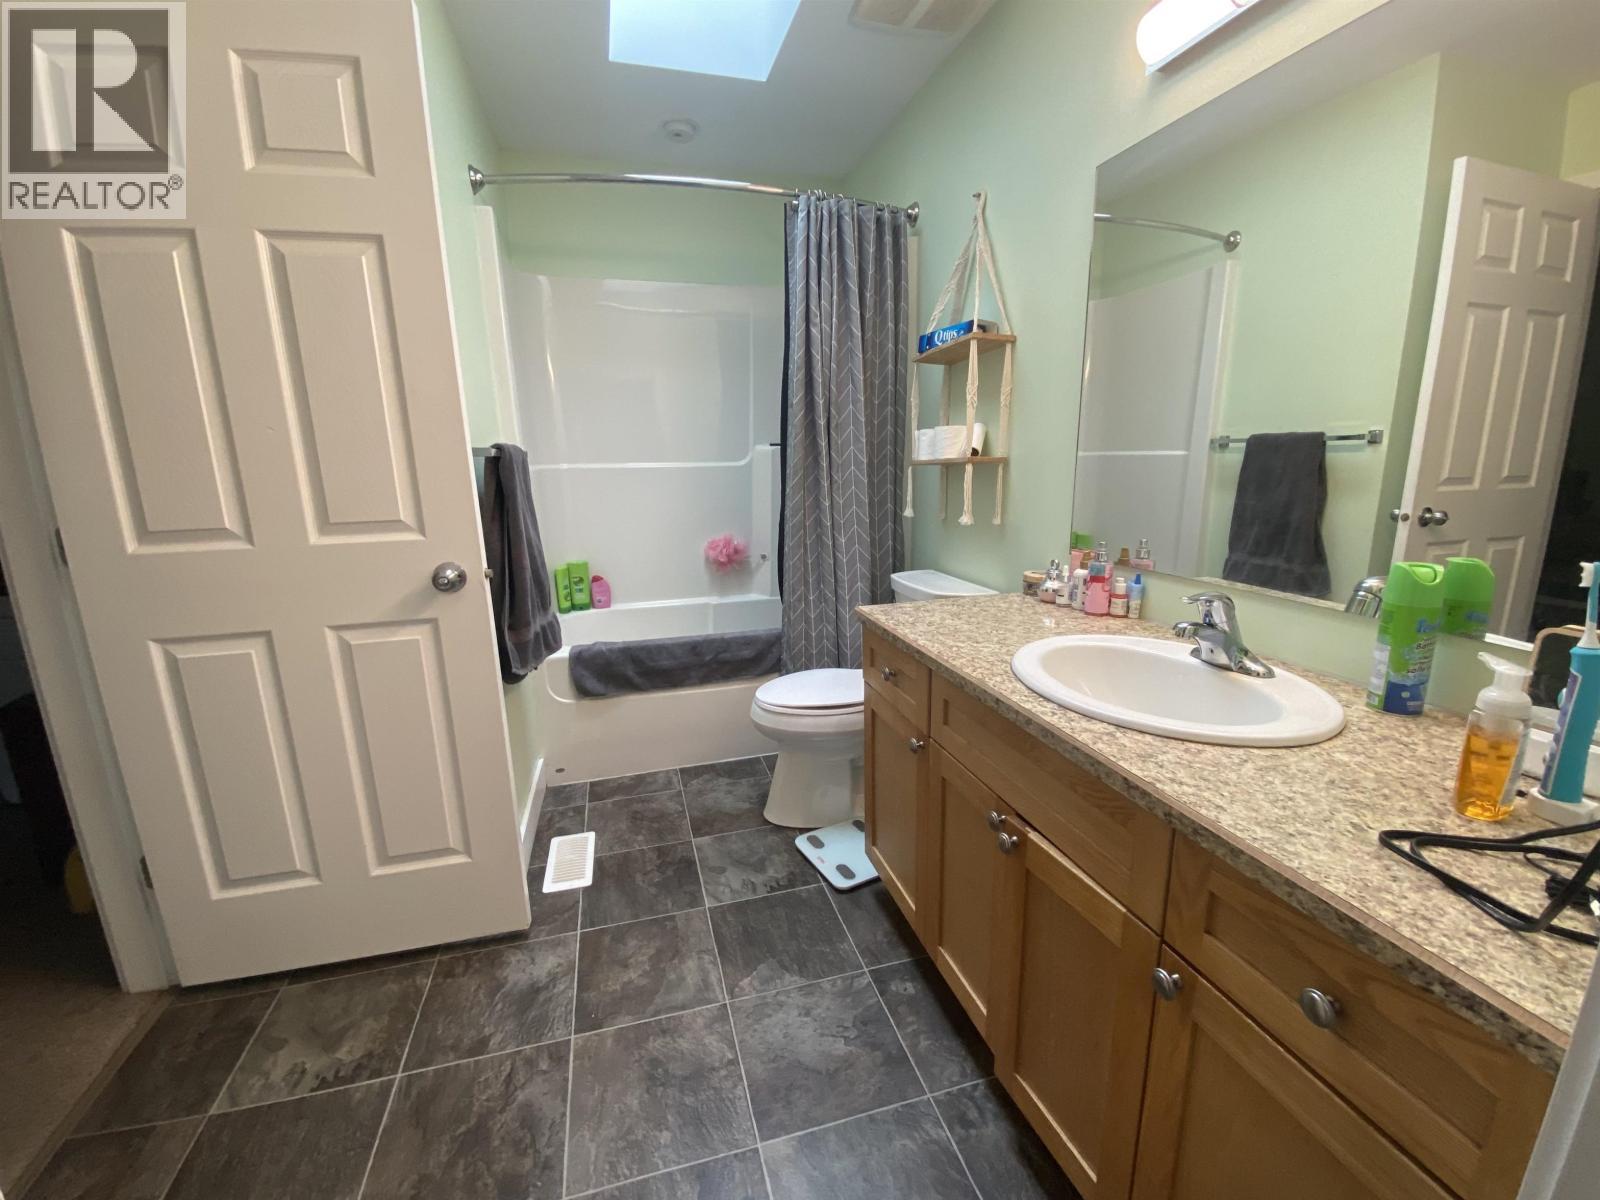
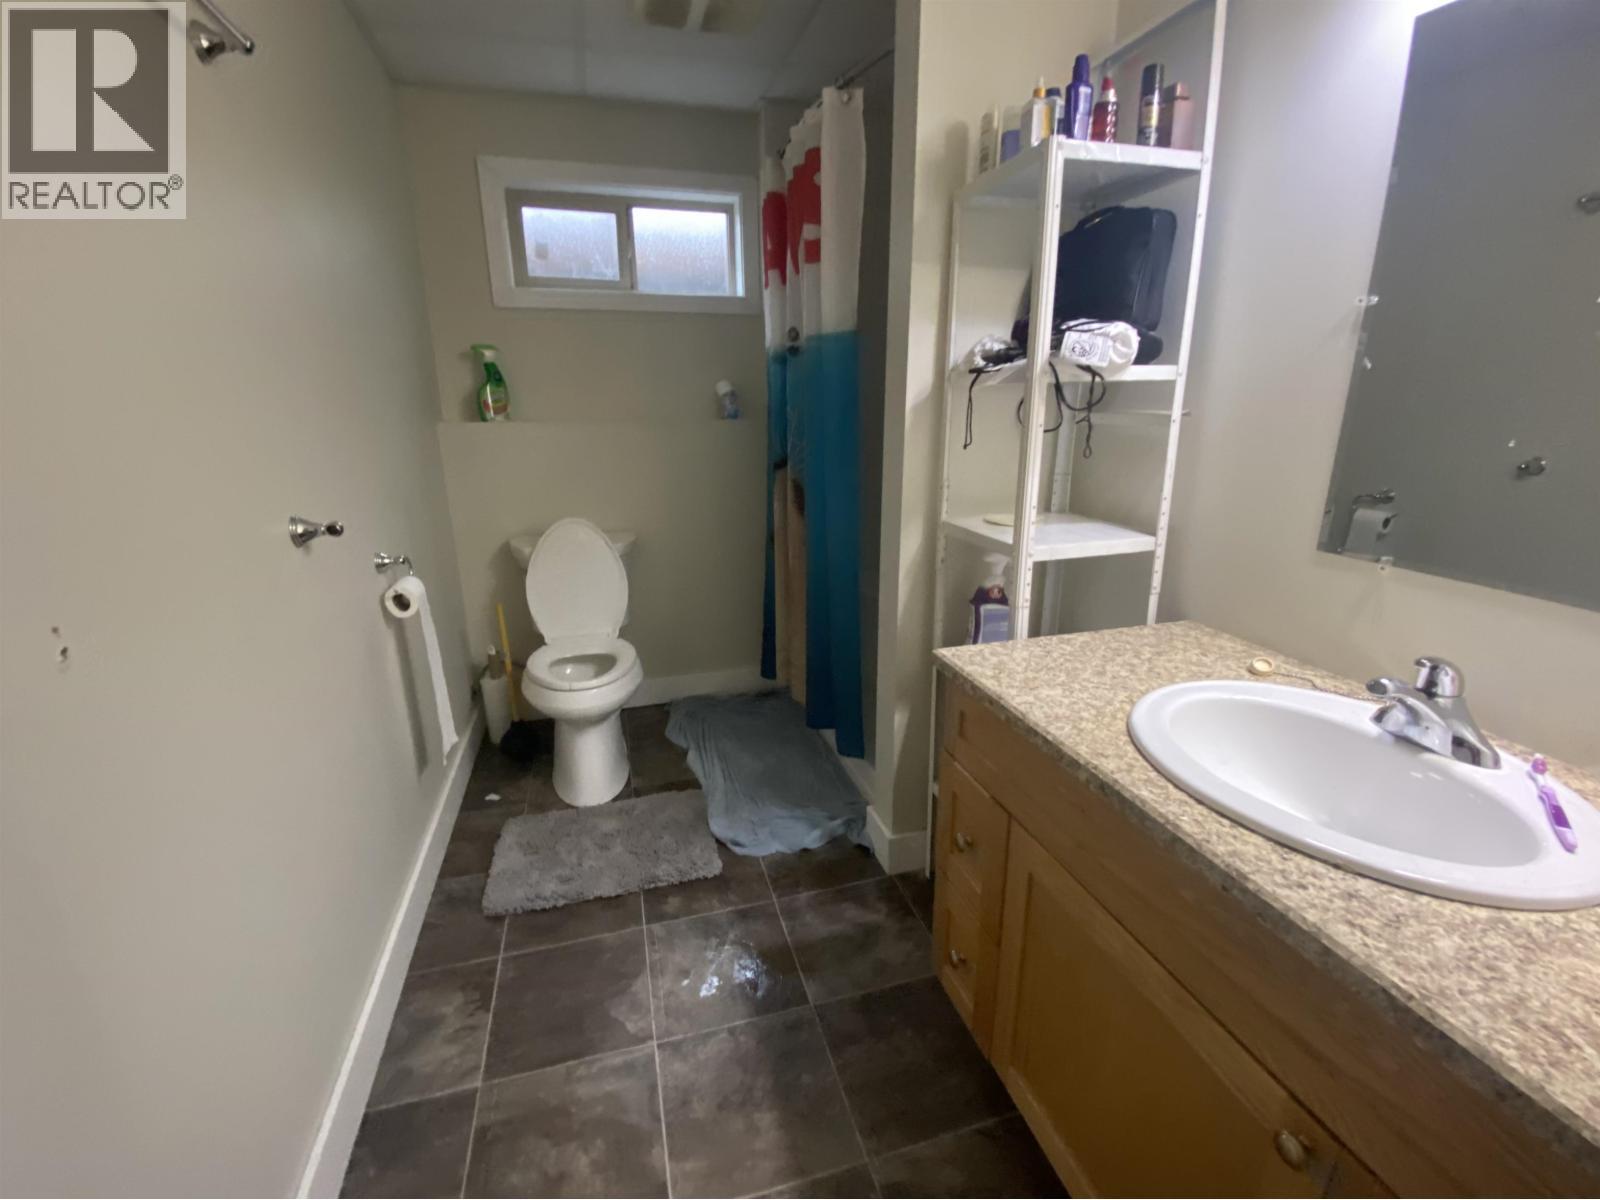
  • Bathrooms: 2
  • Built in: 2014
  • Floor Space (approx): 2145 Square Feet
  • Irregular: Yes
  • Lot Size: 10105.92 Square Feet
  • View Type: Mountain view
  • Parking Type: Garage
  • No. of Parking Spaces: 1

Rooms:

  • Living Basement Level 3.96 m x 3.81 m
  • Kitchen Basement Level 3.81 m x 3.35 m
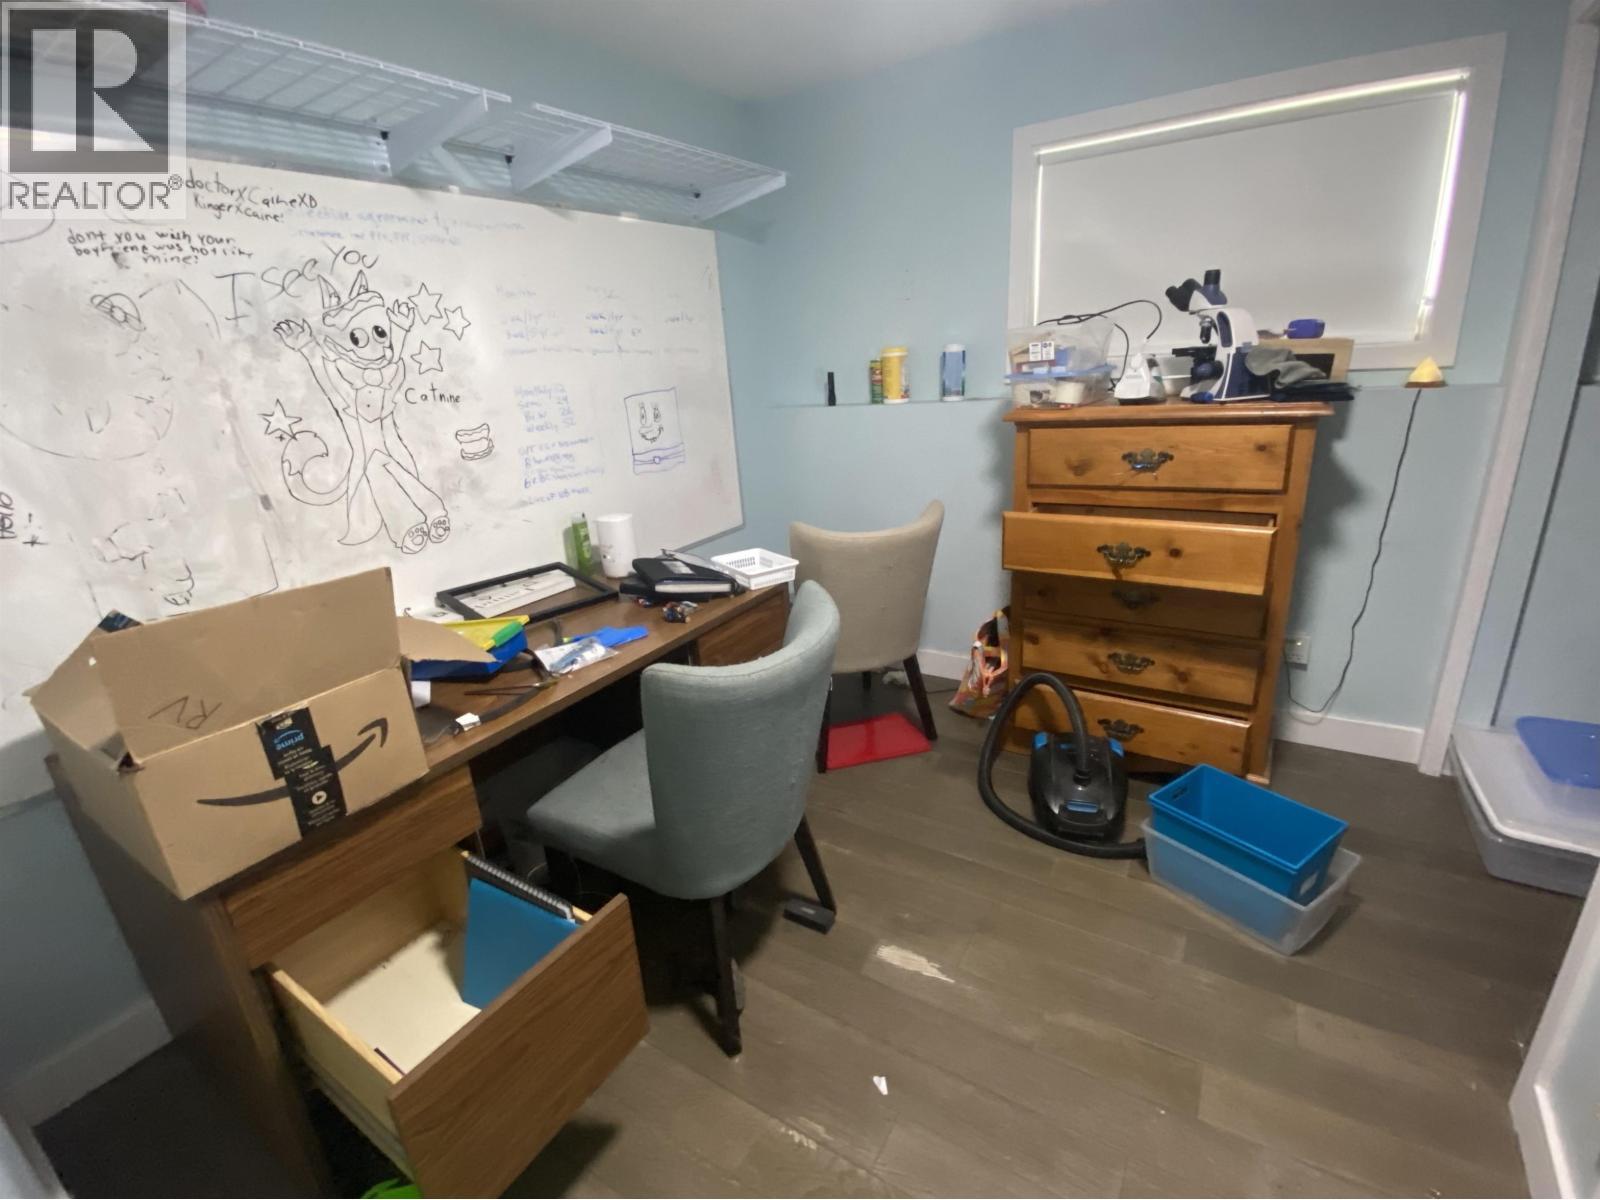
  • 4th Bedroom Basement Level 3.96 m x 3.35 m
  • 5th Bedroom Basement Level 2.74 m x 2.74 m
  • Den Basement Level 2.74 m x 2.74 m
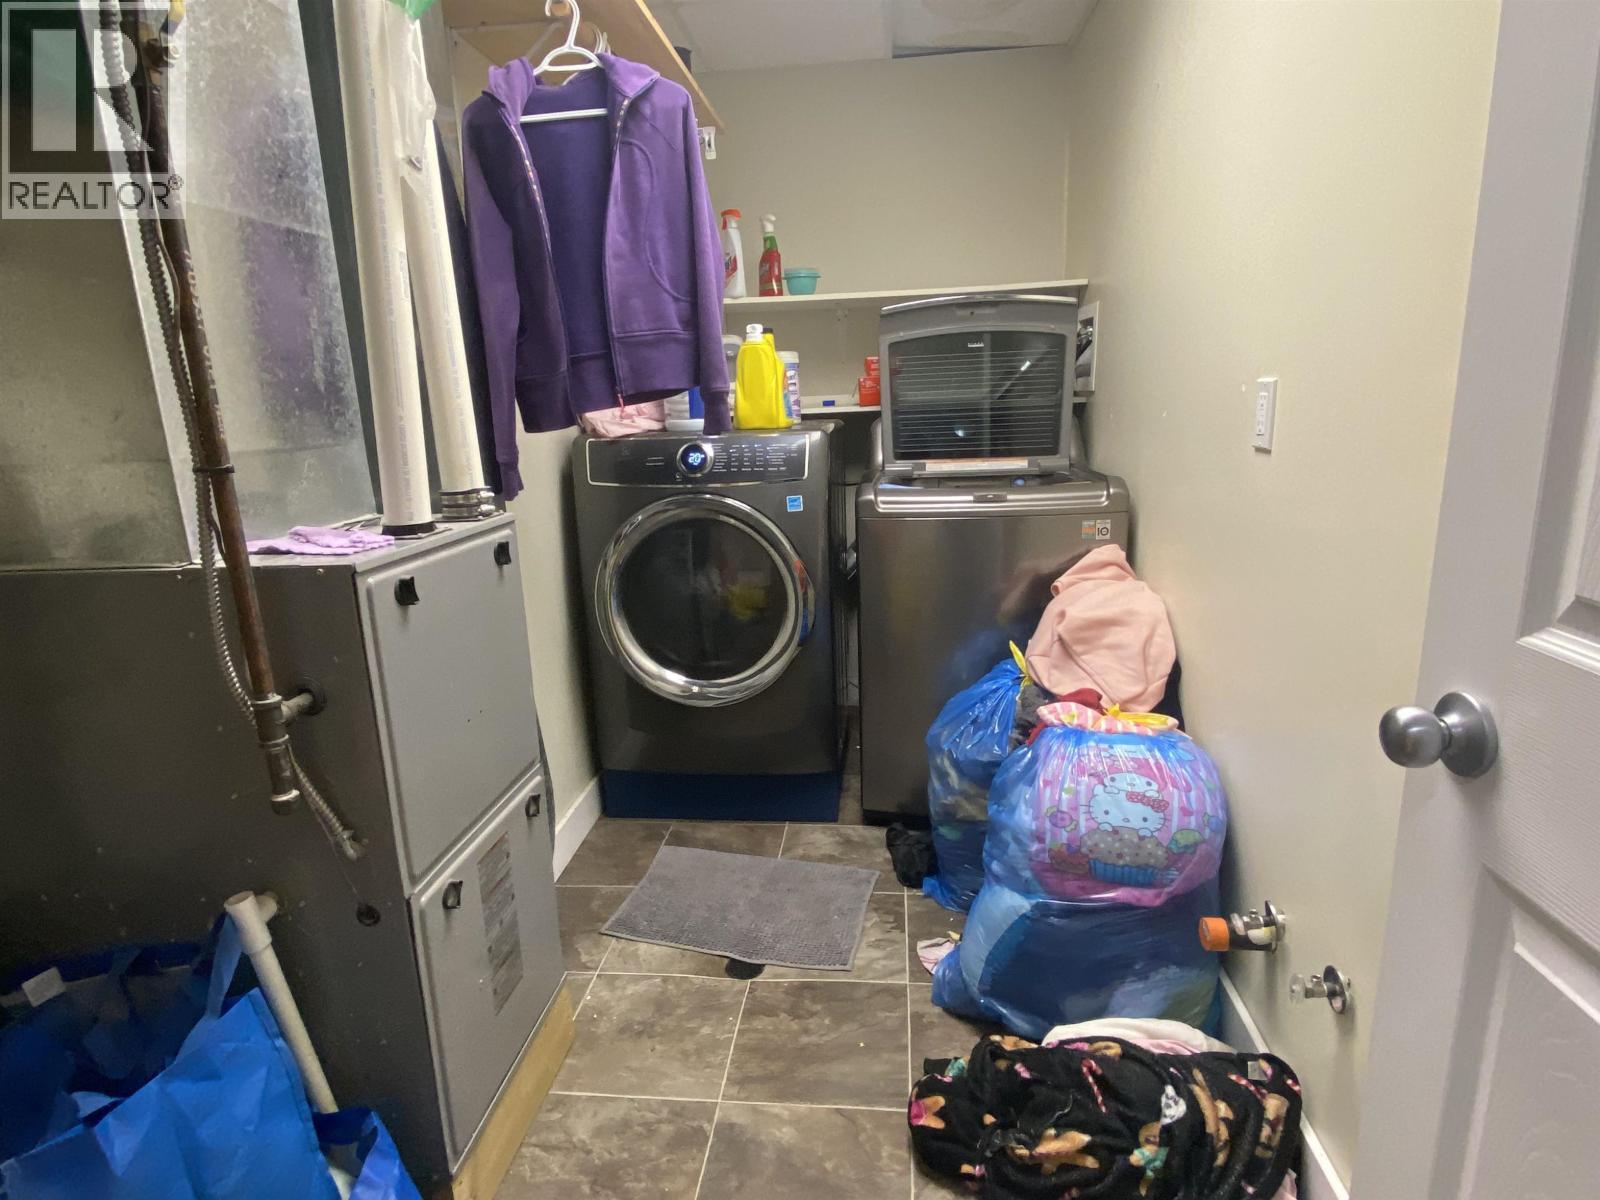
  • Laundry Basement Level 3.35 m x 2.44 m
  • Living Main Level 3.96 m x 3.66 m
  • Dining Main Level 3.23 m x 2.74 m
  • Kitchen Main Level 3.23 m x 3.05 m
  • Primary Bedroom Main Level 3.56 m x 3.53 m
  • 2nd Bedroom Main Level 3.20 m x 2.84 m
  • 3rd Bedroom Main Level 2.95 m x 2.87 m

Convert Measurement to:


QuickQuoteTM Powered by RPS

Location of 3775 DOBBIE STREET, Terrace, British Columbia, V8G 5T7

Demographic Information of 3775 DOBBIE STREET, Terrace, British Columbia, V8G 5T7

Life Stage

Young Couples

Employment Type

Mixed

Average Household Income

$117,464.88

Average Number of Children

1.59

Household Population

Household Structure

Age of Population

Education

Education Level

No certificate/diploma/degree

25.24 %

High school certificate or equivalent

30.76 %

Apprenticeship trade certificate/diploma

17.25 %

College/non-university certificate

20.02 %

University Degree

6.73 %

Commuter

Travel To Work

By Car

97.67 %

By Public Transit

0.81 %

By Walking

1.11 %

By Bicycle

0.0 %

By Other Methods

0.41 %

Cultural Diversity

Knowledge of Official Language

Mother Tongue

Building Information

Building Type

Apartments (Low and High Rise)

2.22 %

Houses

97.78 %

Own Vs. Rent
