Button CopyPathCircle CloseCircle Left ArrowArrow Down Icon GreyClosecirclecircleBurger
Image 1
Image 2
Image 3
$769,000

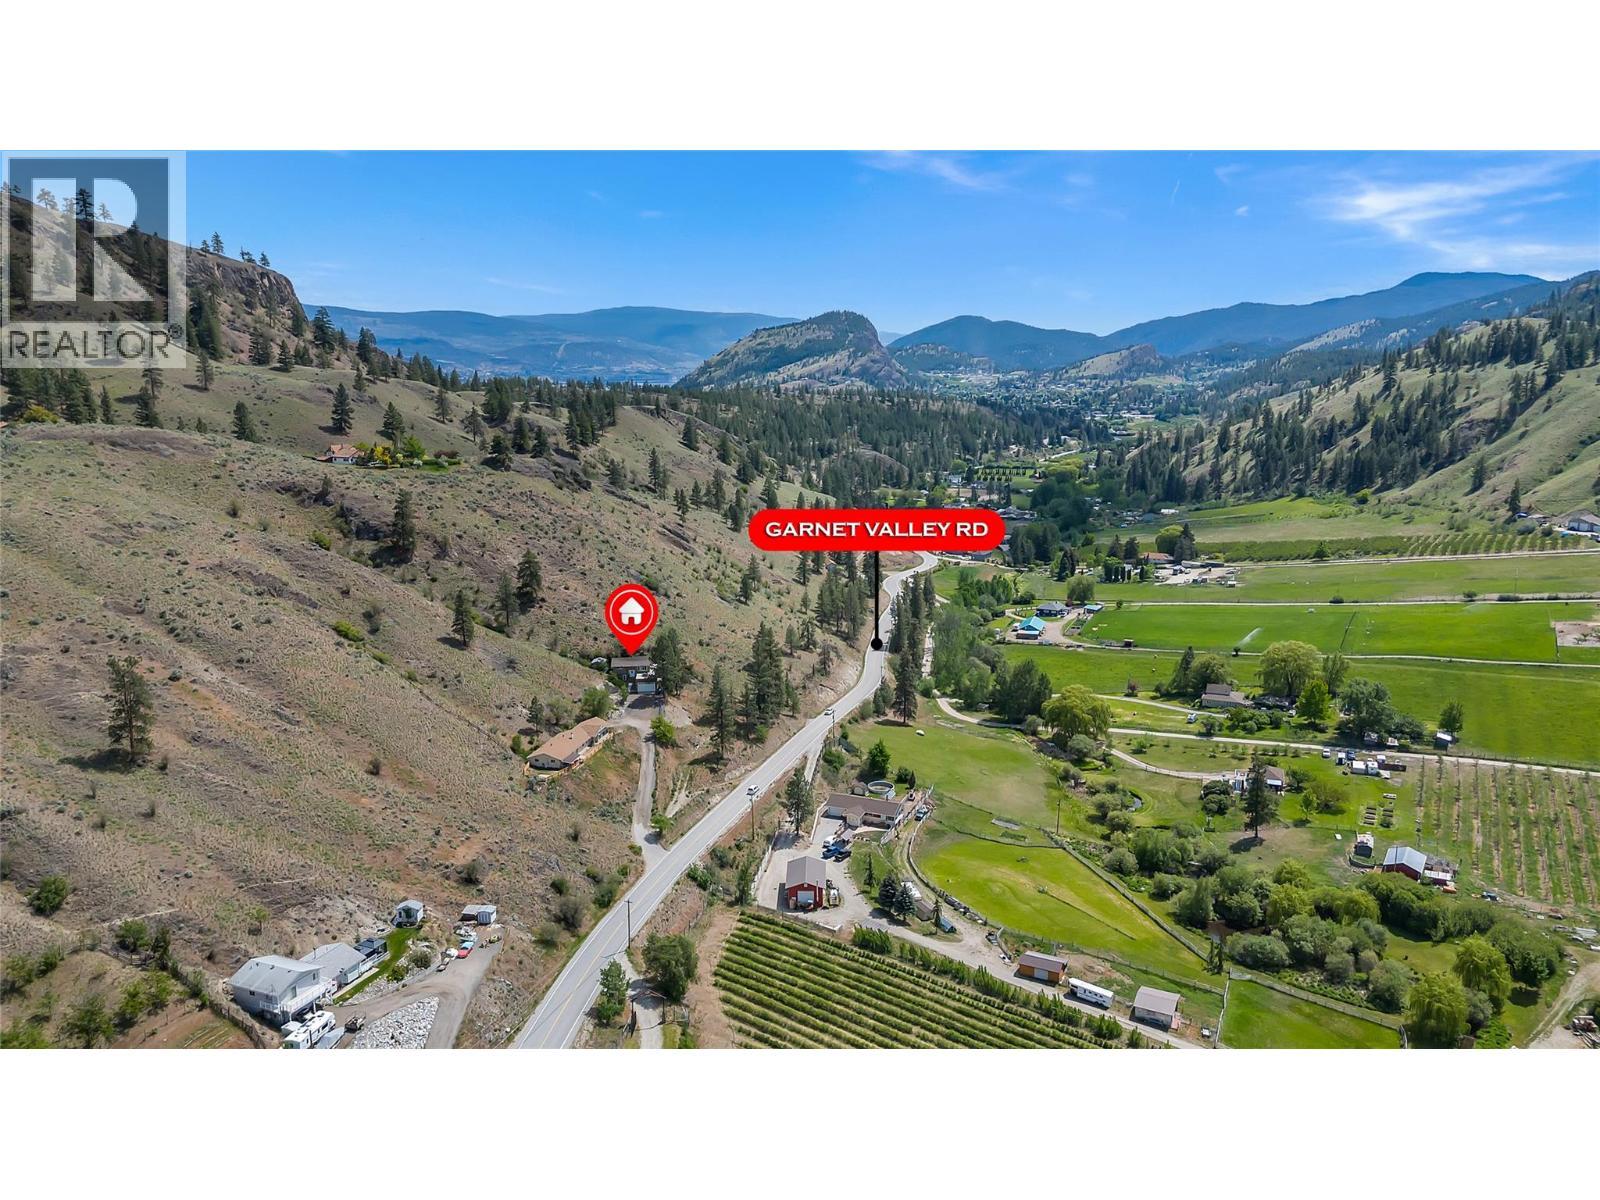
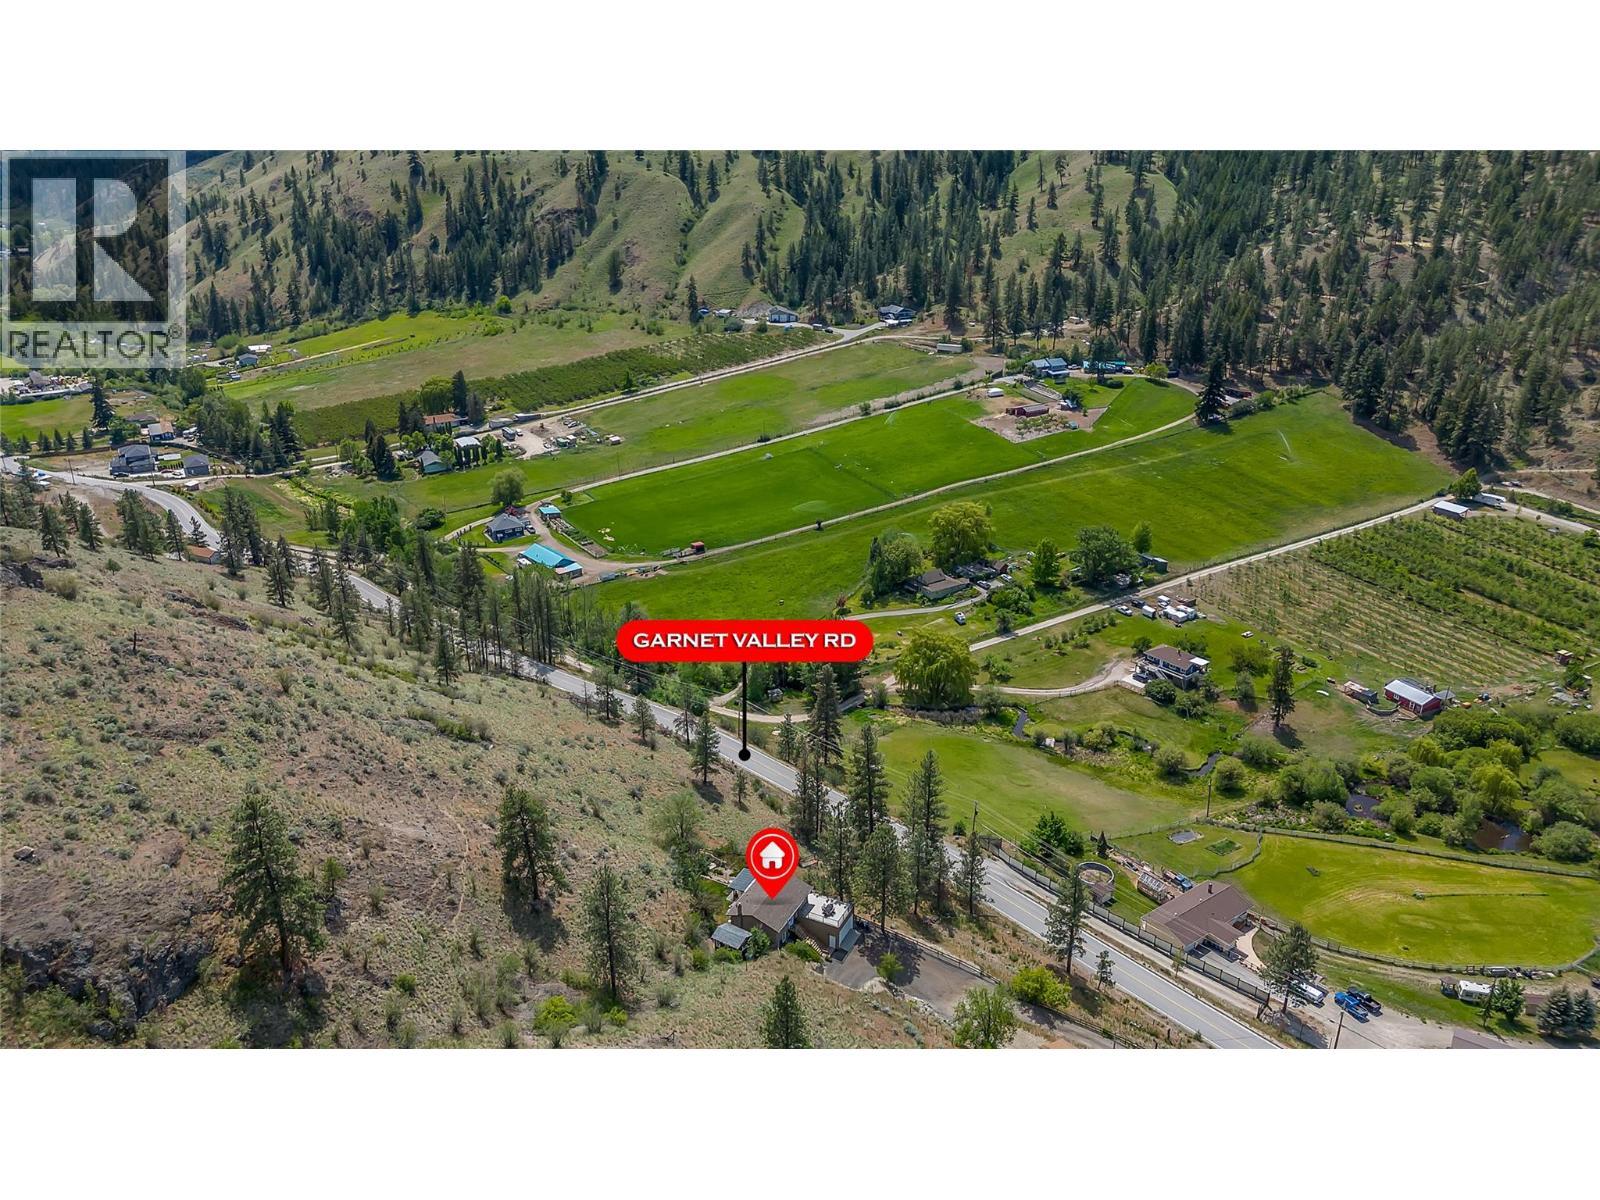
20177 Garnet Valley Road, Summerland, British Columbia, V0H 1Z3

MLS® # 10388953

3 Beds

Baths

1738  FEETSQ

QuickQuoteTM: Not Available

Summerland BC, V0H 1Z3

MLS® # 10388953

Property Information:

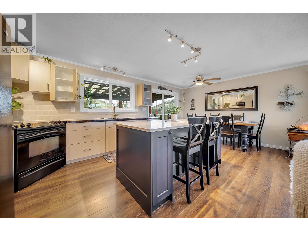
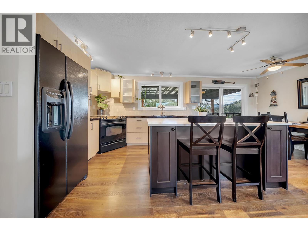
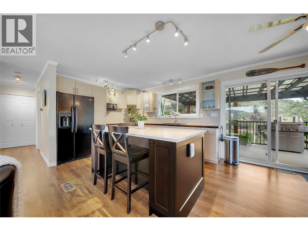
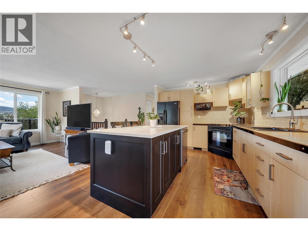
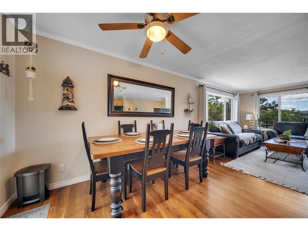
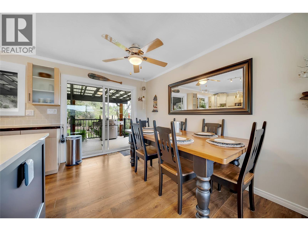
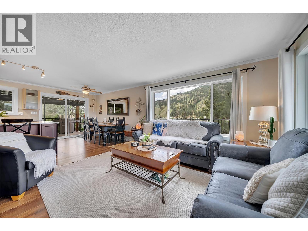
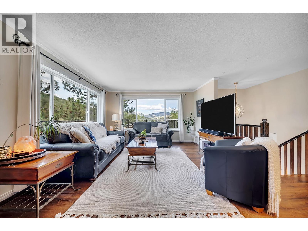
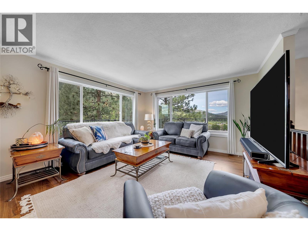
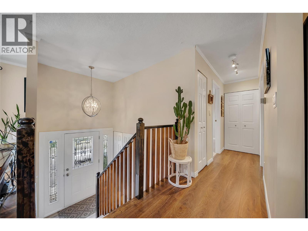
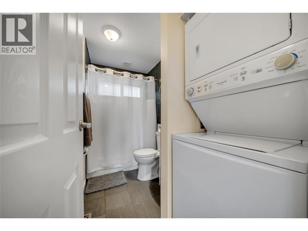
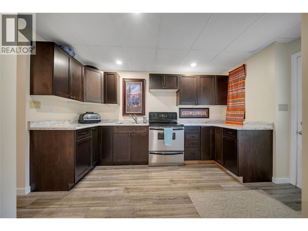
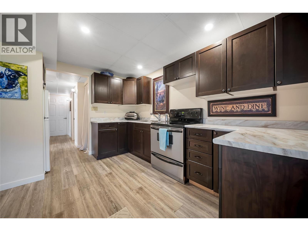
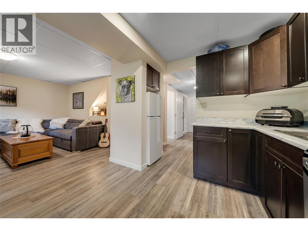
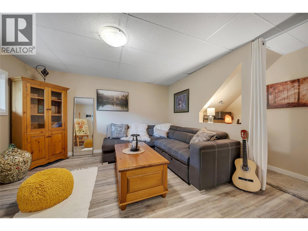
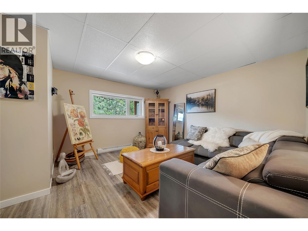
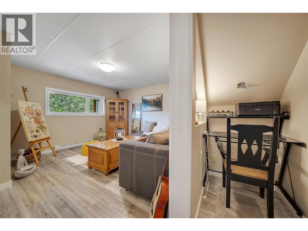
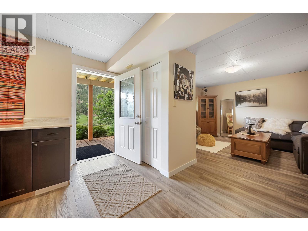
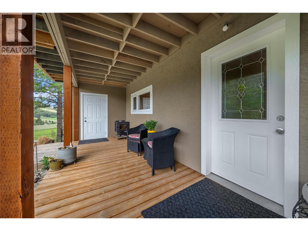
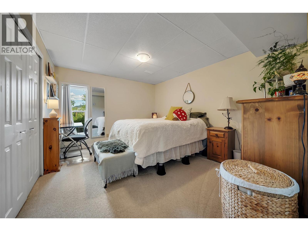
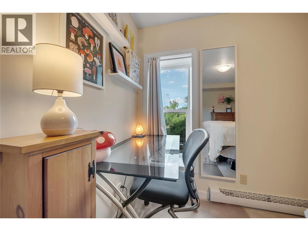
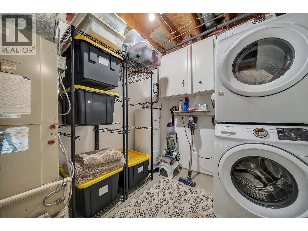
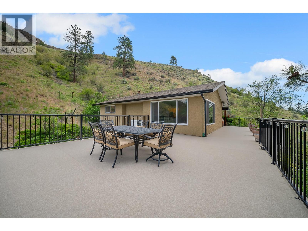
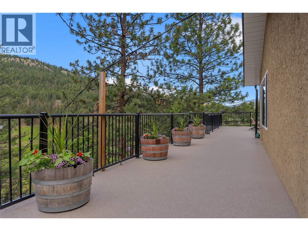
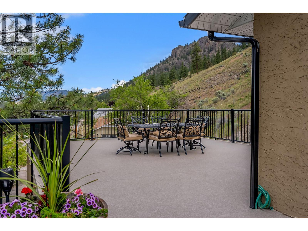
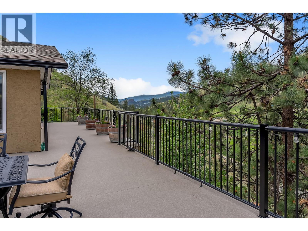
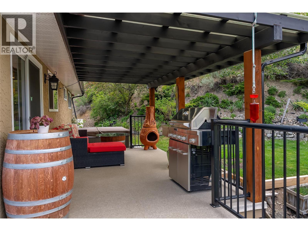
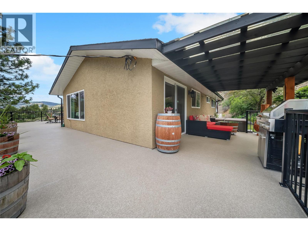
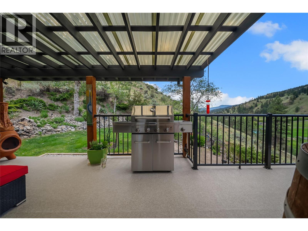
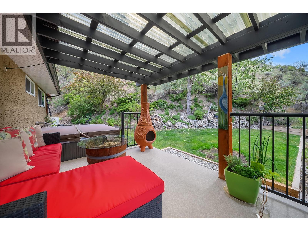
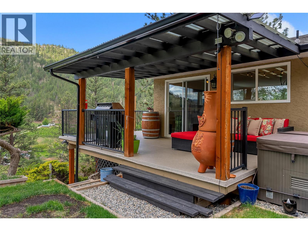
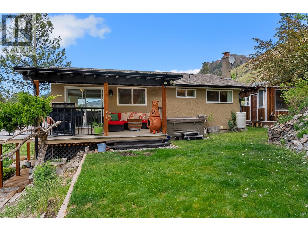
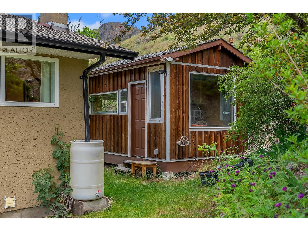
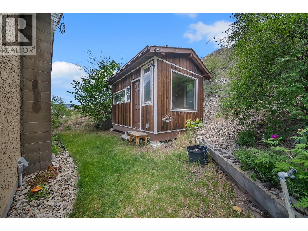
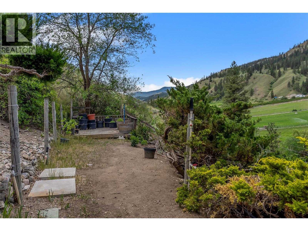
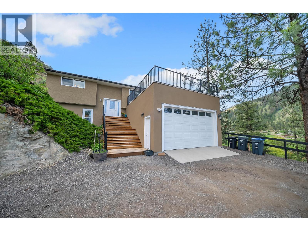
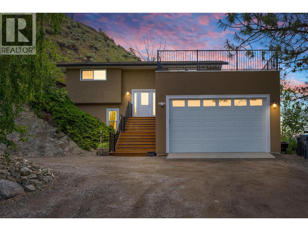
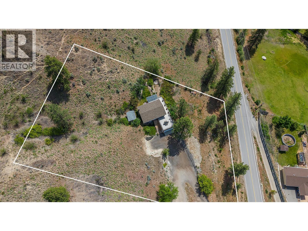
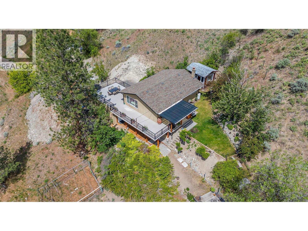
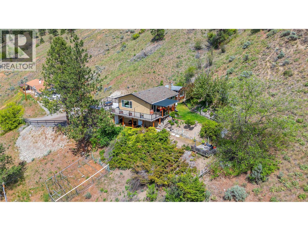
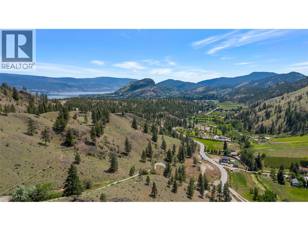
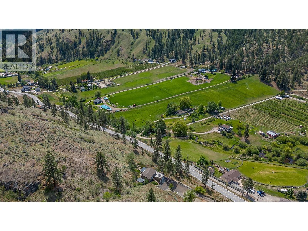
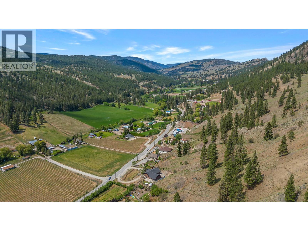
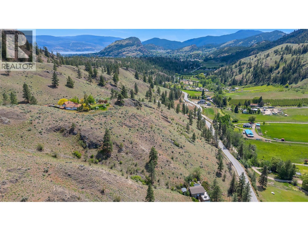
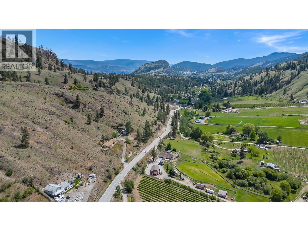
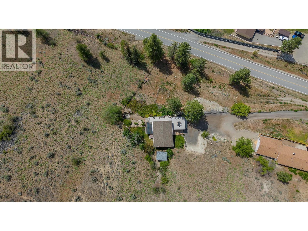
Set on 1.3 acres with breathtaking valley views, this updated 3-bedroom, 2-bathroom home offers warmth, charm, and incredible outdoor living. Enjoy the enormous wrap around deck, extended-height garage, and a self-contained above ground 1-bedroom in-law suite with a separate entrance and its own laundry, ideal for family, guests, or flexible living space. Over the past 6 years, the home has seen many updates including windows, roof, hot water tank, garage, deck, vinyl flooring, carpeting, and an updated kitchen with island seating. A peaceful property offering space, privacy, and stunning views, ready to enjoy. Call today to book your private viewing! (id:27)

Building Features:

  • Style: Detached
  • Building Type: House
  • Architectural Style: Rancher
  • Basement Type: Full
  • Construction Style - Attachment: Detached
  • Exterior Finish: Stucco
  • Floor Space: 1738 sqft
  • Flooring Type: Carpeted, Ceramic Tile, Laminate
  • Roof Material: Asphalt shingle
  • Roof Style: Unknown
  • Heating Type: Forced air
  • Cooling Type: Central air conditioning
  • Appliances: Range, Refrigerator, Dishwasher, Microwave

Property Features:

  • OwnershipType: Freehold
  • Property Type: Single Family
  • Bedrooms: 3
  • Bathrooms: 2
  • Built in: 1981
  • Community Features: Rural Setting
  • Features: Private setting, Central island
  • Floor Space (approx): 1738 Square Feet
  • Irregular: Yes
  • Lot Size: 1.33 Acres
  • View Type: Mountain view
  • Sewer: Septic tank
  • Parking Type: Other
  • No. of Parking Spaces: 1

Rooms:

  • Utility Basement Level 8'7'' x 8'11''
  • Recreation Room Basement Level 16'4'' x 12'4''
  • Kitchen Basement Level 13'1'' x 10'4''
  • Bedroom Basement Level 11'1'' x 13'0''
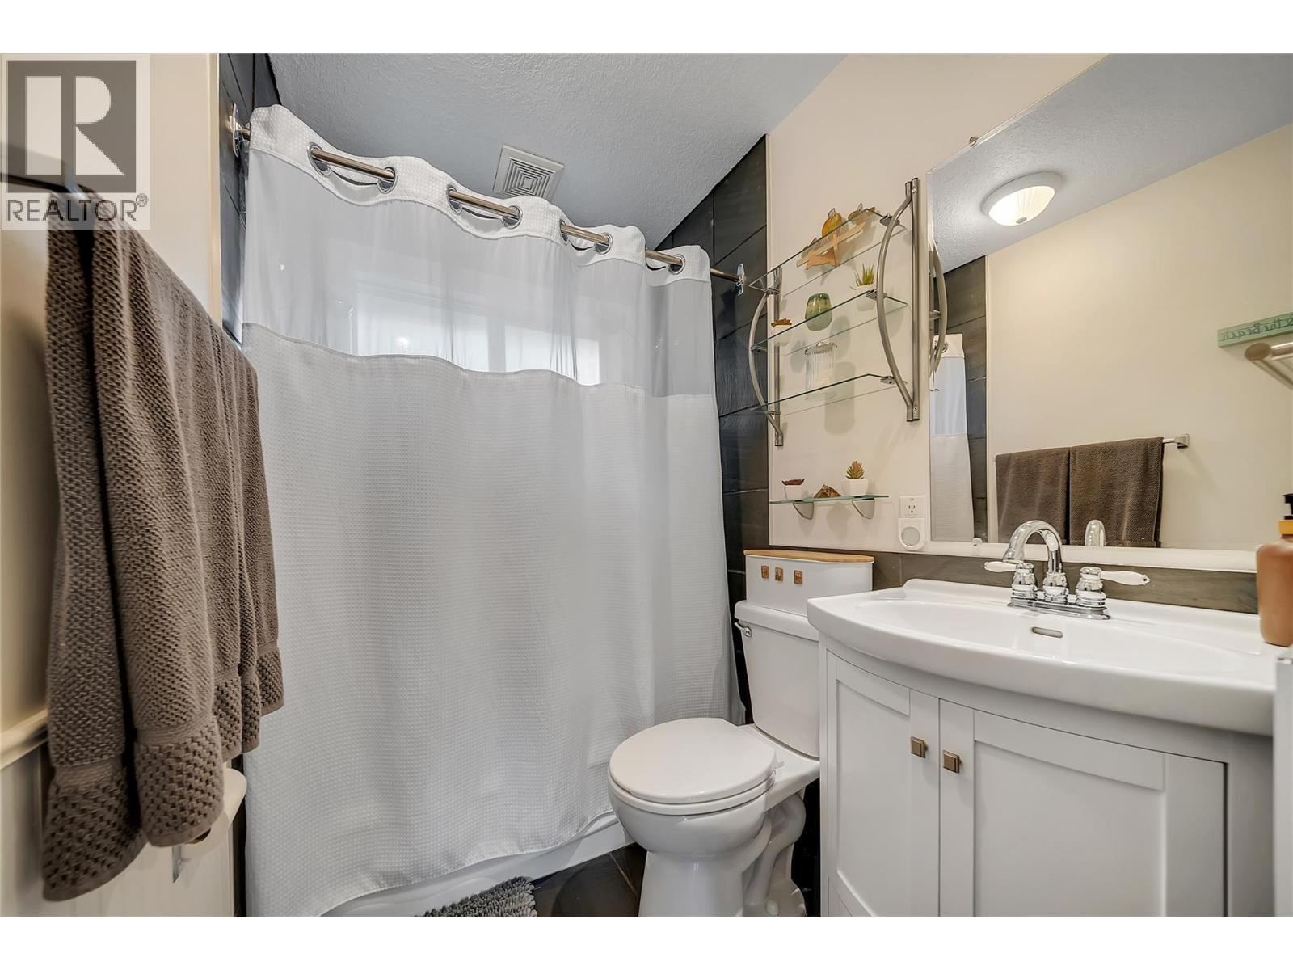
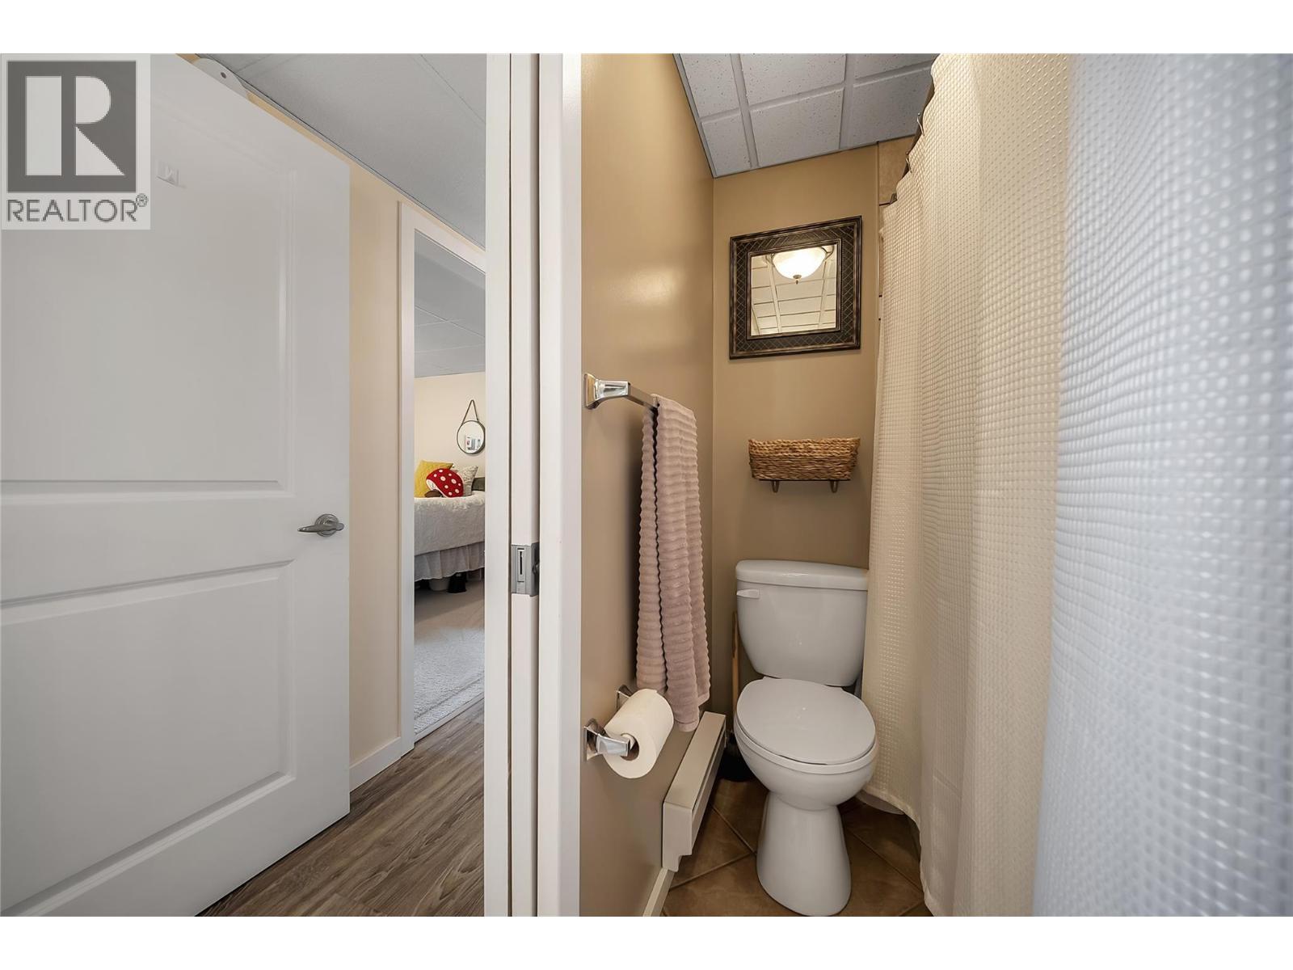
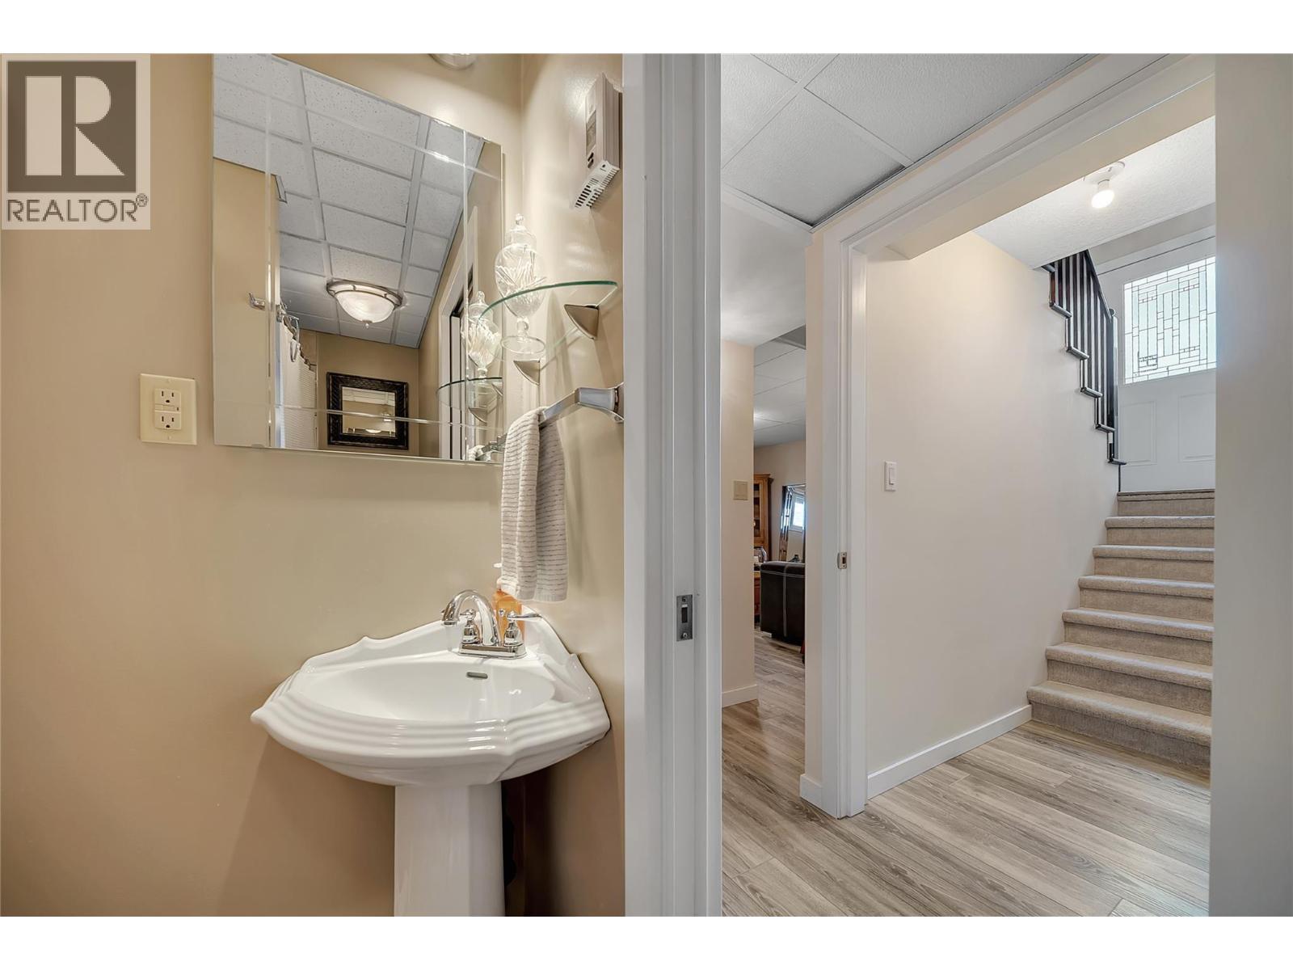
  • Bathroom Basement Level 8'4'' x 4'7''
  • Bathroom Main Level 4'11'' x 9'9''
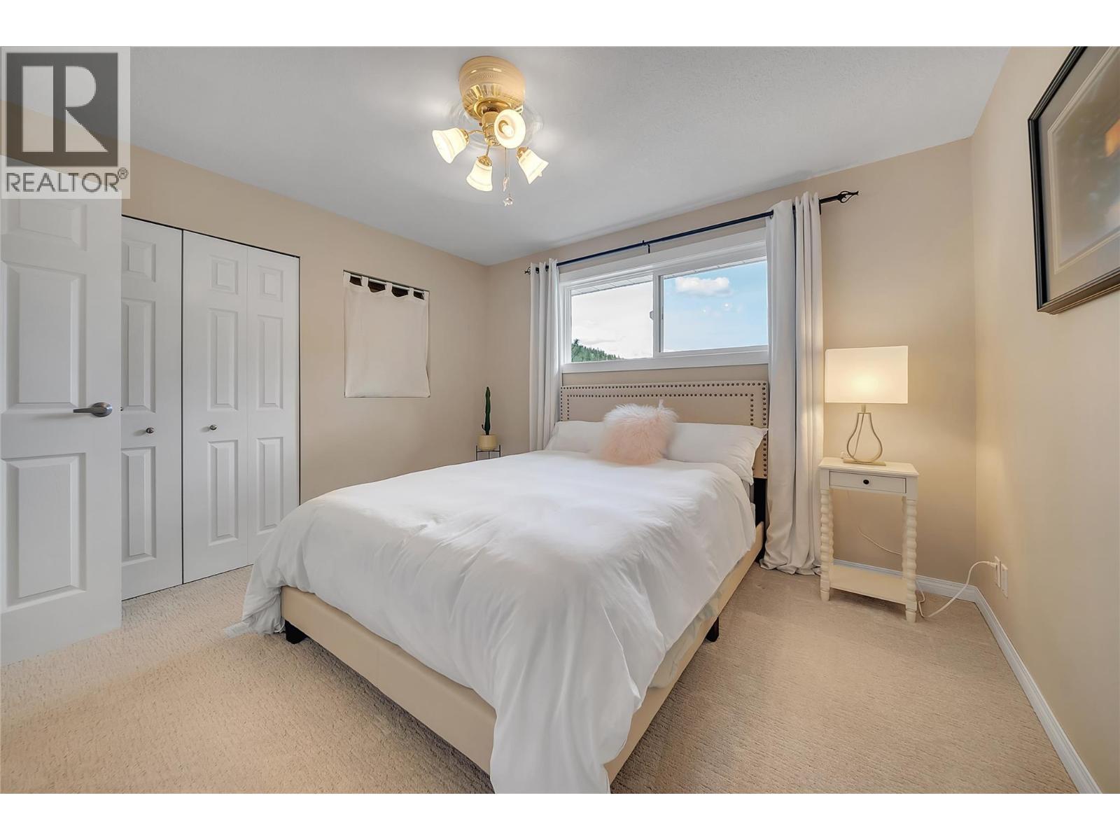
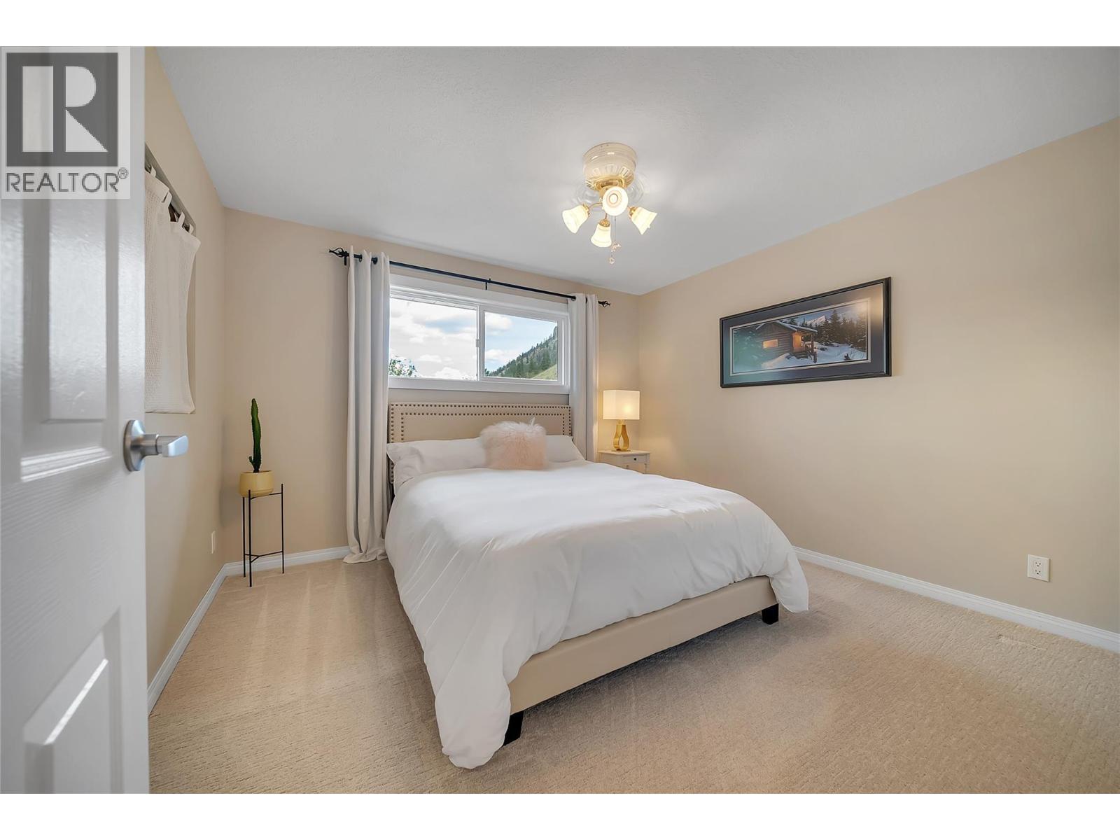
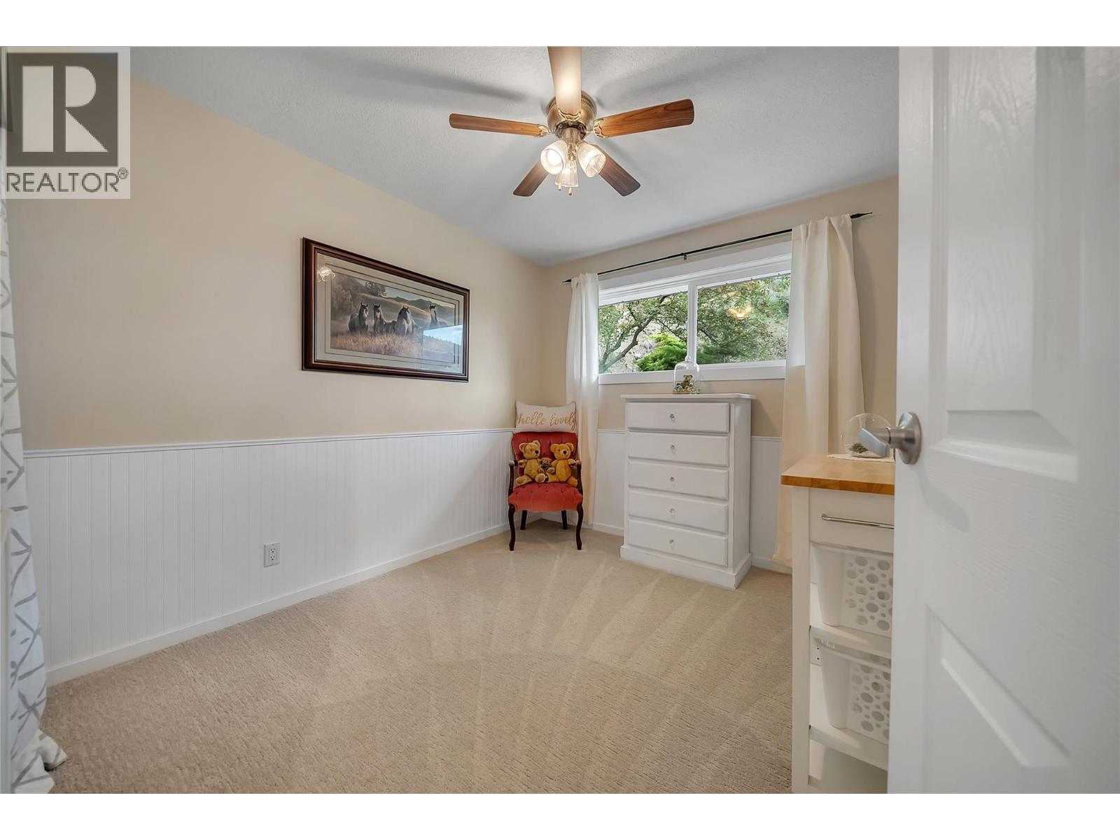
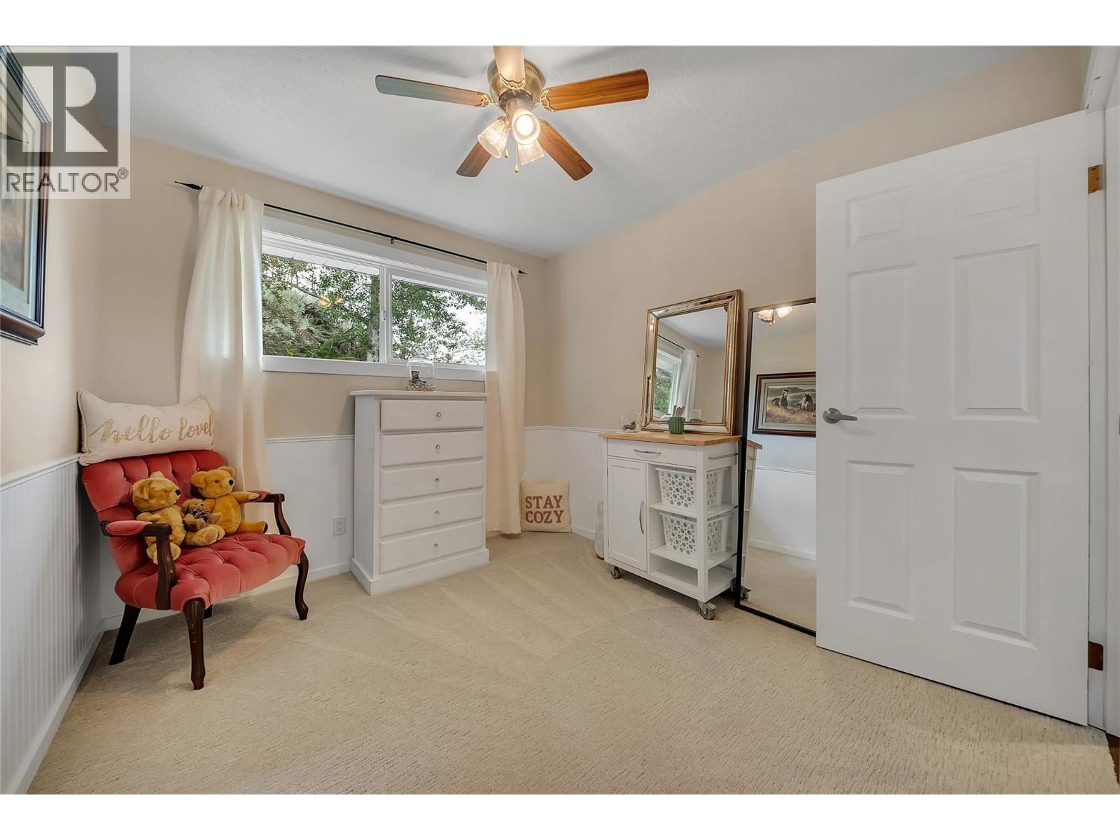
  • Bedroom Main Level 8'10'' x 9'9''
  • Primary Bedroom Main Level 11'9'' x 11'0''
  • Dining Main Level 7'9'' x 10'0''
  • Kitchen Main Level 12'0'' x 10'0''
  • Living Main Level 13'3'' x 14'6''

Courtesy of: Chamberlain Property Group

REALTOR.ca  

QuickQuoteTM Powered by RPS

Location of 20177 Garnet Valley Road, Summerland, British Columbia, V0H 1Z3

Demographic Information of 20177 Garnet Valley Road, Summerland, British Columbia, V0H 1Z3

Life Stage

Older Couples

Employment Type

Mixed

Average Household Income

$100,000.00

Average Number of Children

1.70

Household Population

Household Structure

Age of Population

Education

Education Level

No certificate/diploma/degree

18.18 %

High school certificate or equivalent

30.68 %

Apprenticeship trade certificate/diploma

11.37 %

College/non-university certificate

27.27 %

University certificate (below bachelor)

2.27 %

University Degree

10.23 %

Commuter

Travel To Work

By Car

94.44 %

By Public Transit

0.0 %

By Walking

5.56 %

By Bicycle

0.0 %

By Other Methods

0.0 %

Cultural Diversity

Knowledge of Official Language

Mother Tongue

Building Information

Building Type

Apartments (Low and High Rise)

Houses

100.0 %

Own Vs. Rent
