Button CopyPathCircle CloseCircle Left ArrowArrow Down Icon GreyClosecirclecircleBurger
Image 1
Image 2
Image 3
$1,075,000

129 Sumac Ridge Drive, Summerland, British Columbia, V0H 1Z6

MLS® # 10396640

4 Beds

Baths

2560  FEETSQ

QuickQuoteTM: Not Available

Summerland BC, V0H 1Z6

MLS® # 10396640

Property Information:

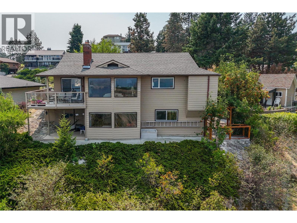
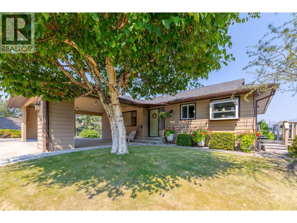
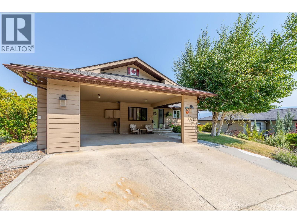
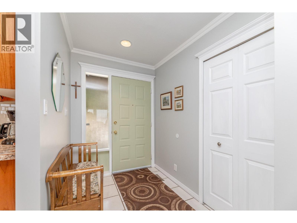
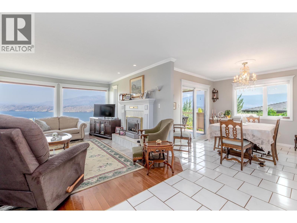
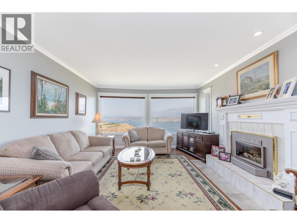
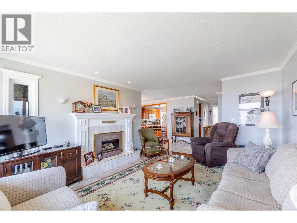
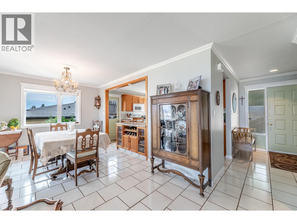
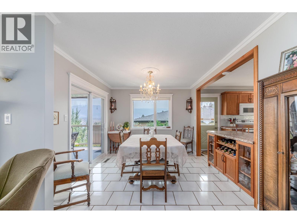
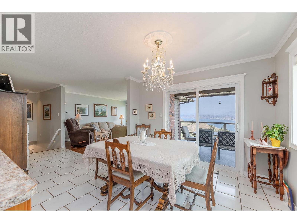
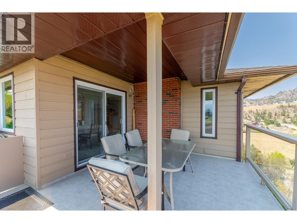
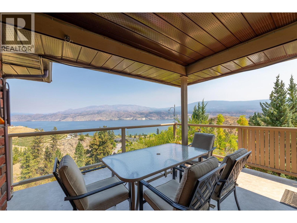
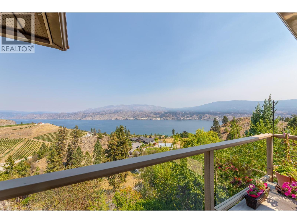
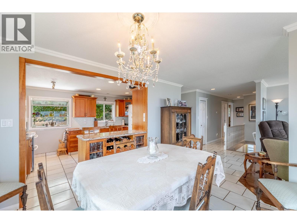
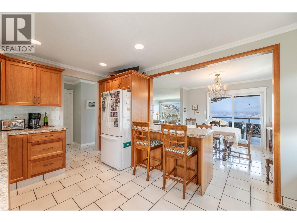
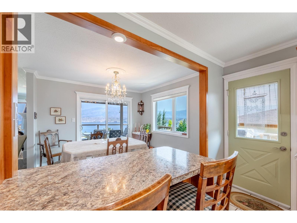
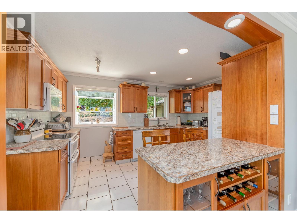
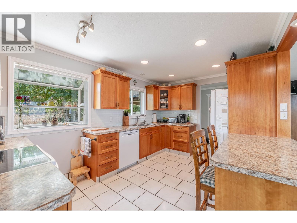
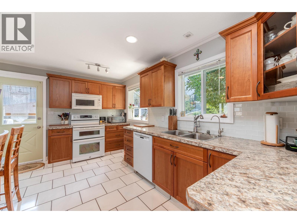
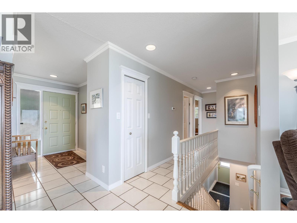
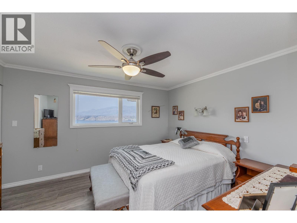
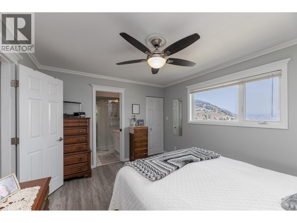
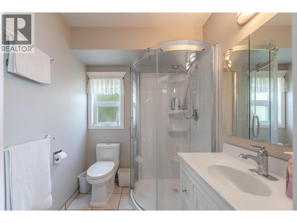
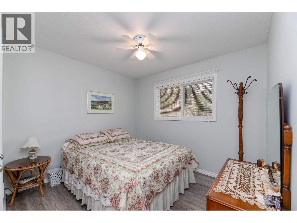
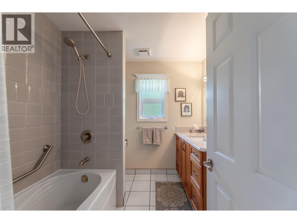
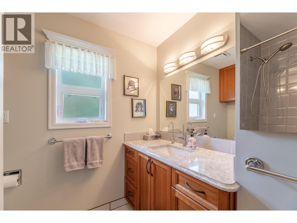
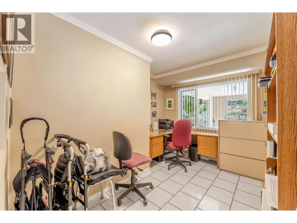
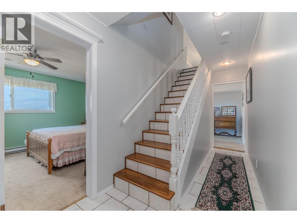
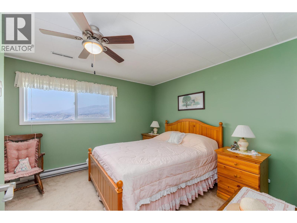
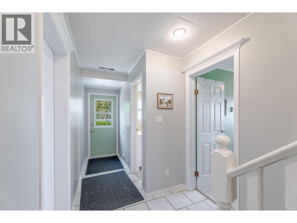
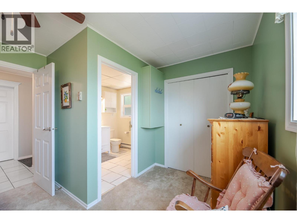
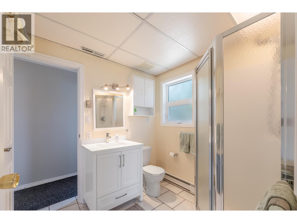
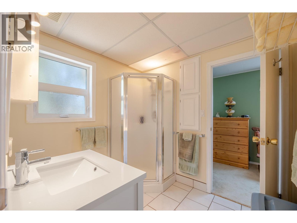
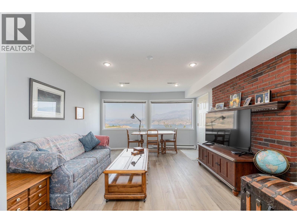
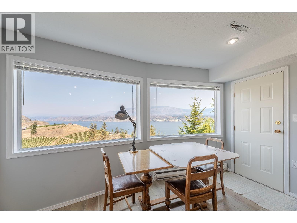
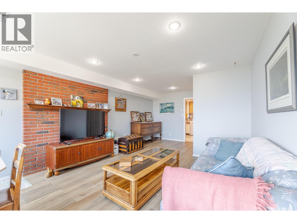
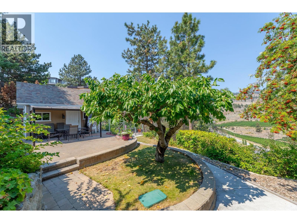
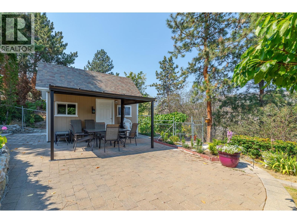
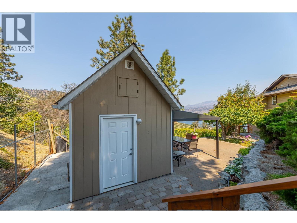
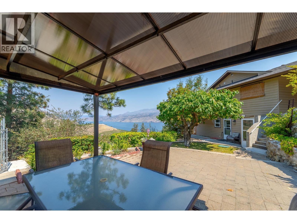
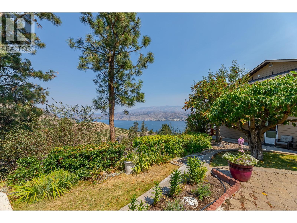
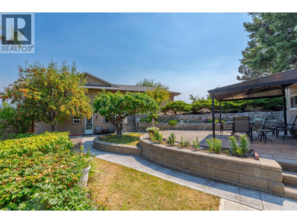
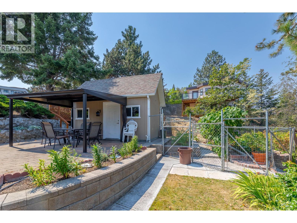
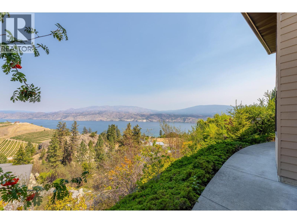
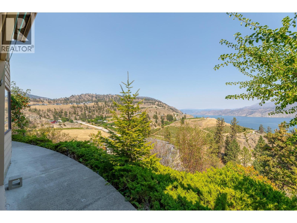
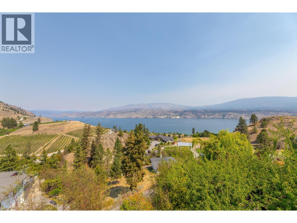
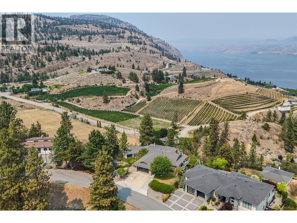
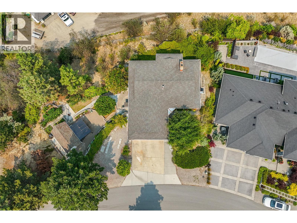
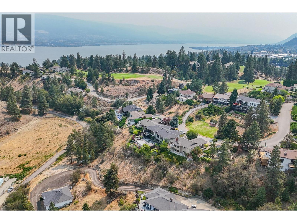
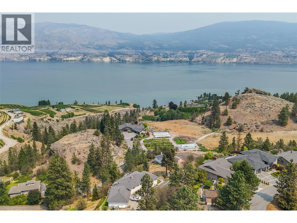
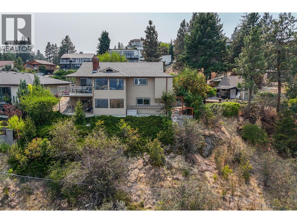
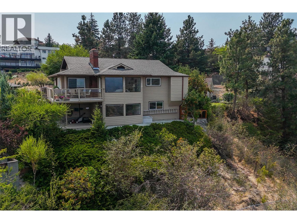
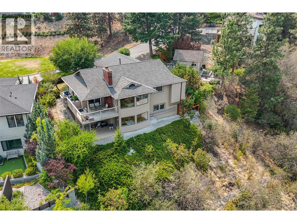
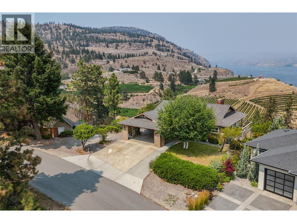
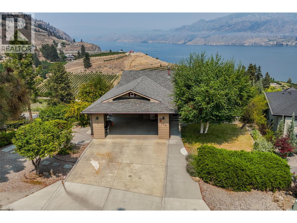
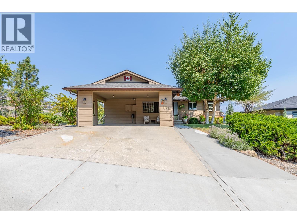
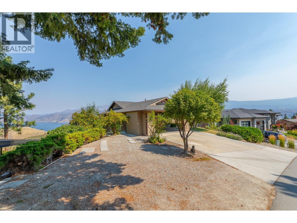
A beautiful Okanagan Lake view is captured from this charming walk out rancher located in Sumac Ridge Lakeview Estates, set among vineyards and a golf course. Lovingly maintained, this home features 4 bedrooms, 3 bathrooms, a cozy gas fireplace in the living room, a spacious lakeview deck off the dining room, a full walkout lower floor featuring a family room, a dedicated workshop, and abundant storage. Additional highlights include central air conditioning, a new hot water tank, underground irrigation, RV parking, detached storage shed, garden area with a cherry tree and a private entertainment patio. This wonderful property offers the best of Okanagan living with stunning lake views and easy access to wineries, golf, and outdoor recreation. (id:27)

Building Features:

  • Style: Detached
  • Building Type: House
  • Architectural Style: Rancher
  • Construction Style - Attachment: Detached
  • Exterior Finish: Cedar Siding
  • Fireplace Fuel: Gas
  • Fireplace Type: Unknown
  • Floor Space: 2560 sqft
  • Roof Material: Asphalt shingle
  • Roof Style: Unknown
  • Heating Type: Forced air
  • Cooling Type: Central air conditioning
  • Appliances: Range, Refrigerator, Dishwasher, Dryer, Washer

Property Features:

  • OwnershipType:
  • Property Type: Single Family
  • Bedrooms: 4
  • Bathrooms: 3
  • Built in: 1983
  • Community Features: Pets Allowed, Rentals Allowed
  • Floor Space (approx): 2560 Square Feet
  • Irregular: Yes
  • Lot Size: 0.35 Acres
  • MaintenanceFee Type: Insurance, Other, See Remarks
  • Storage Type: Storage Shed
  • View Type: Unknown, Lake view, Mountain view, Valley view
  • Sewer: Septic tank
  • Parking Type: Carport, RV
  • No. of Parking Spaces: 5

Rooms:

  • Bathroom Lower Level Measurements not available
  • Utility Lower Level 9'9'' x 22'6''
  • Storage Lower Level 10'5'' x 20'4''
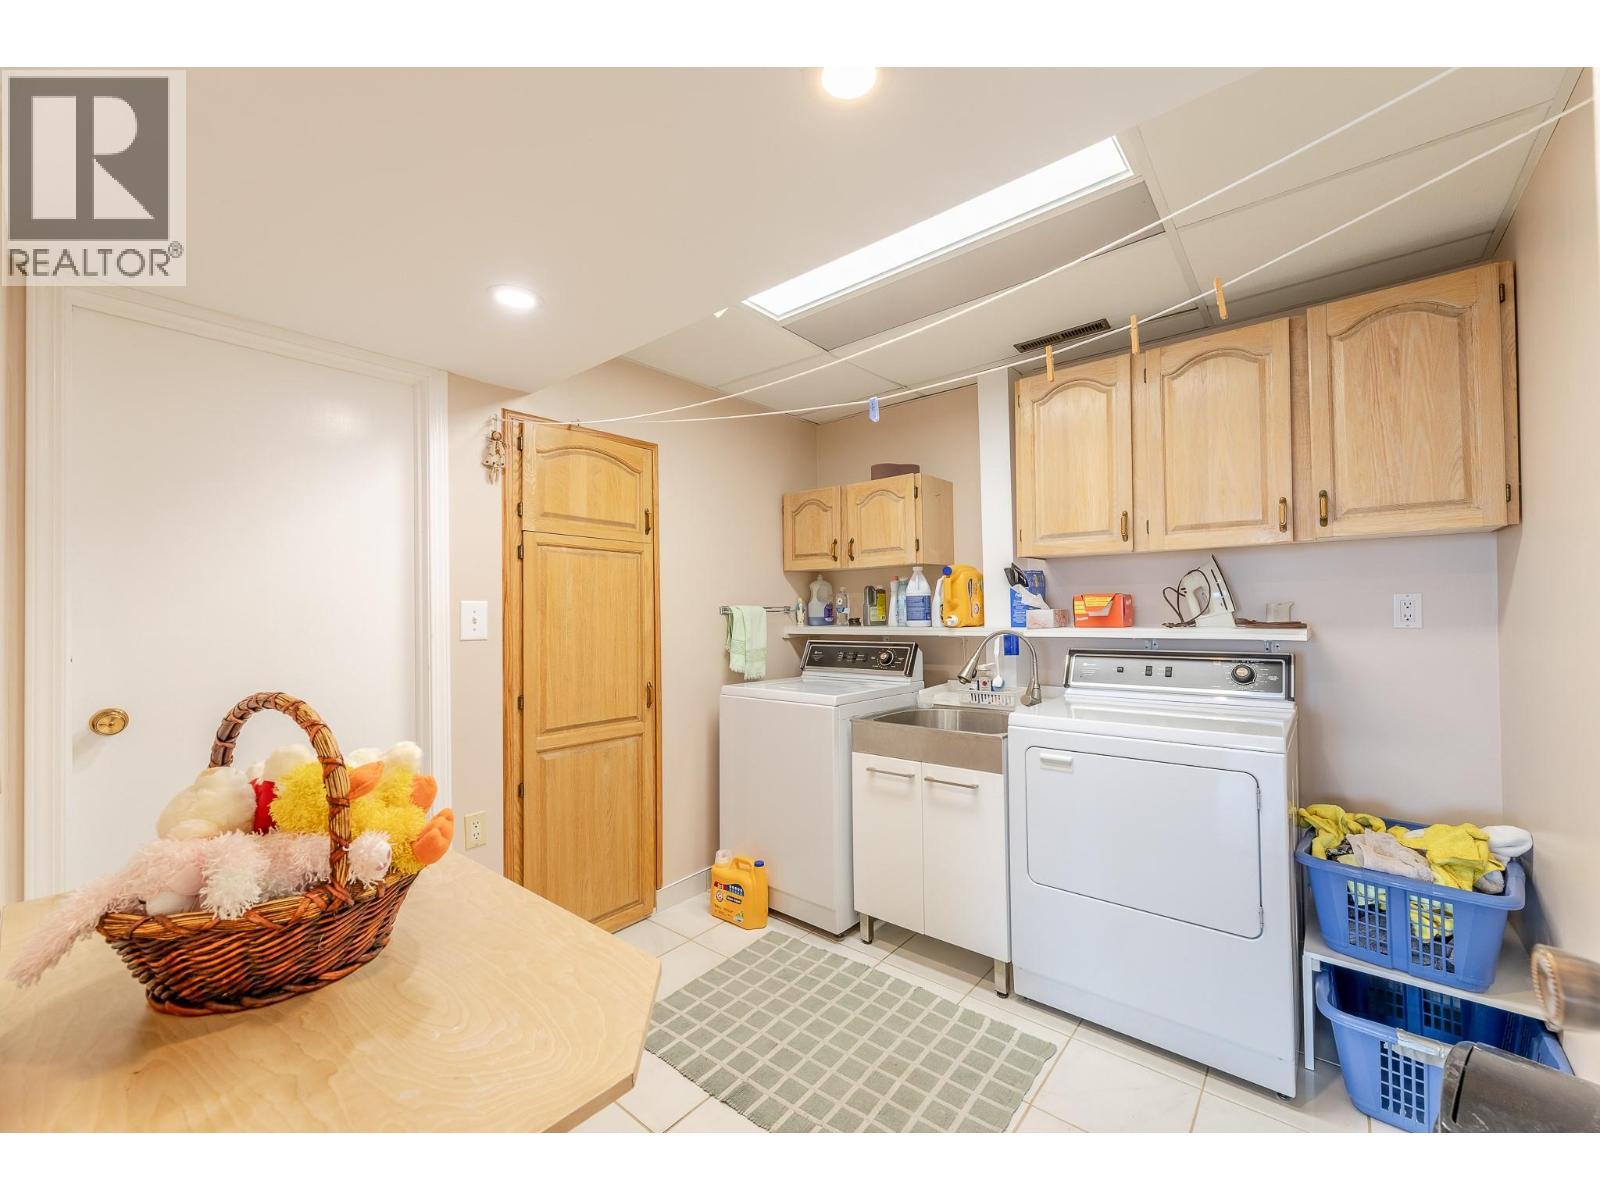
  • Laundry Lower Level 8'9'' x 9'7''
  • Family Lower Level 13' x 18'
  • Bedroom Lower Level 11' x 12'
  • Bathroom Main Level Measurements not available
  • Bathroom Main Level Measurements not available
  • Bedroom Main Level 9'6'' x 12'2''
  • Bedroom Main Level 9' x 10'
  • Primary Bedroom Main Level 11'3'' x 13'3''
  • Living Main Level 13' x 16'
  • Dining Main Level 10' x 11'6''
  • Kitchen Main Level 10' x 14'6''

Courtesy of: Parker Real Estate

REALTOR.ca  

QuickQuoteTM Powered by RPS

Location of 129 Sumac Ridge Drive, Summerland, British Columbia, V0H 1Z6

Demographic Information of 129 Sumac Ridge Drive, Summerland, British Columbia, V0H 1Z6

Life Stage

Older Couples

Employment Type

Mixed

Average Household Income

$103,571.98

Average Number of Children

1.44

Household Population

Household Structure

Age of Population

Education

Education Level

No certificate/diploma/degree

13.42 %

High school certificate or equivalent

32.44 %

Apprenticeship trade certificate/diploma

10.08 %

College/non-university certificate

28.06 %

University certificate (below bachelor)

0.01 %

University Degree

15.99 %

Commuter

Travel To Work

By Car

89.11 %

By Public Transit

0.0 %

By Walking

5.56 %

By Bicycle

0.0 %

By Other Methods

5.33 %

Cultural Diversity

Knowledge of Official Language

Mother Tongue

Building Information

Building Type

Apartments (Low and High Rise)

7.68 %

Houses

92.32 %

Own Vs. Rent

