Button CopyPathCircle CloseCircle Left ArrowArrow Down Icon GreyClosecirclecircleBurger
Image 1
Image 2
Image 3
$899,000

127 Sumac Ridge Drive, Summerland, British Columbia, V0H 1Z6

MLS® # 10395219

3 Beds

Baths

2175  FEETSQ

QuickQuoteTM: $749K - $1.0M

Summerland BC, V0H 1Z6

MLS® # 10395219

Property Information:

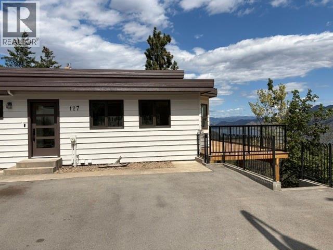
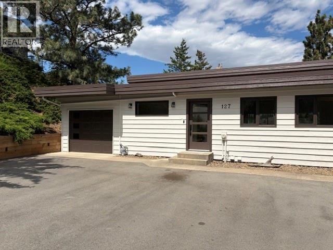
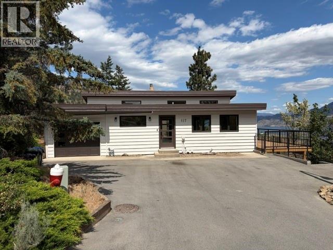
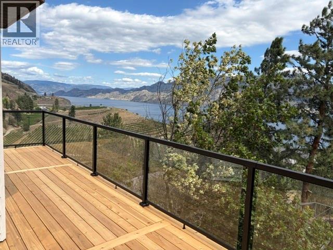
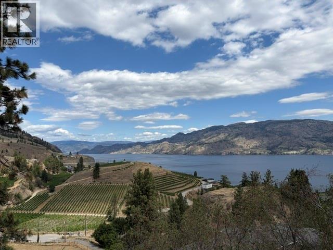
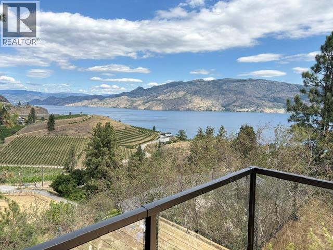
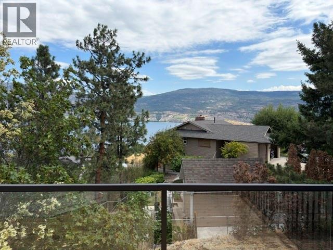
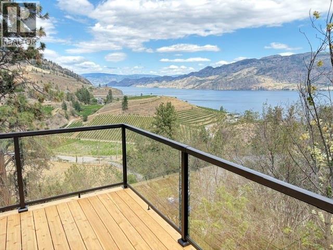
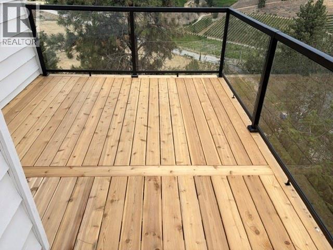
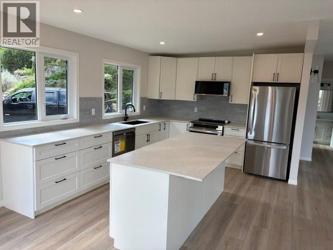
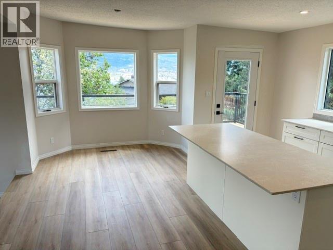
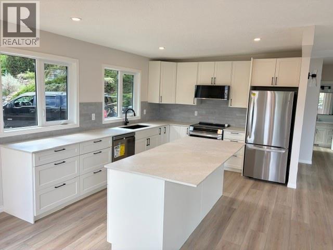
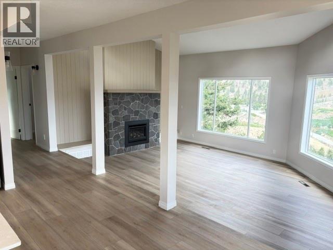
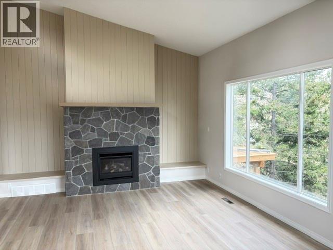
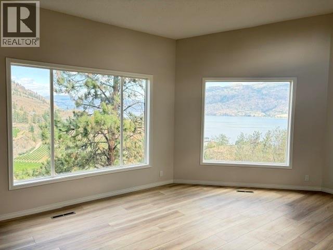
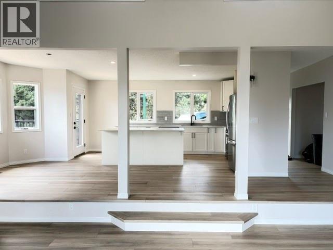
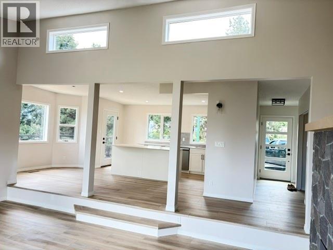
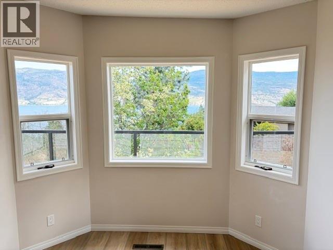
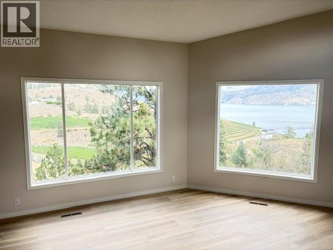
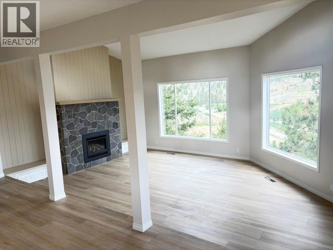
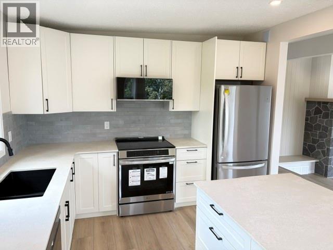
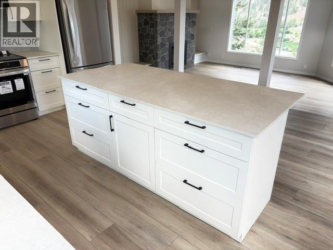
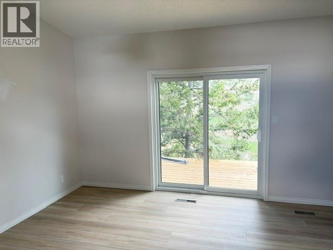
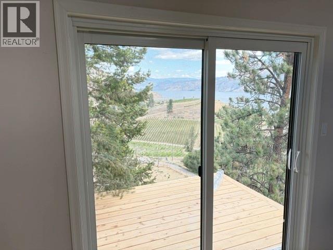
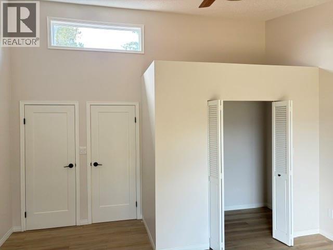
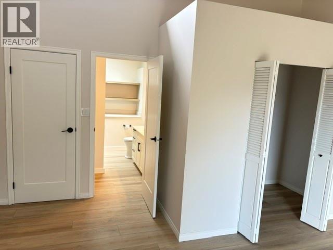
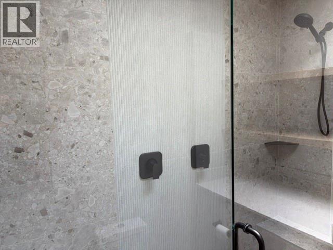
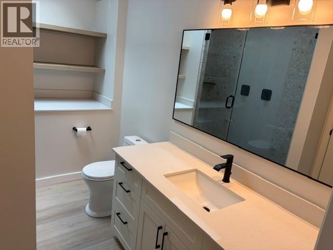
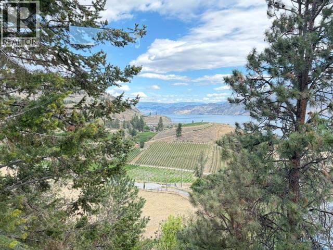
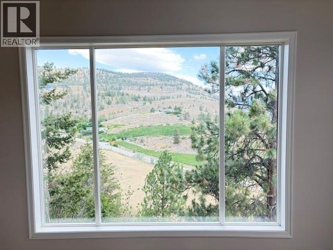
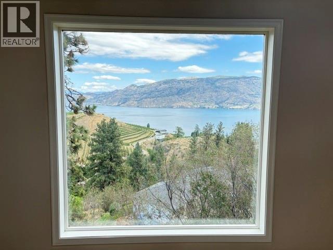
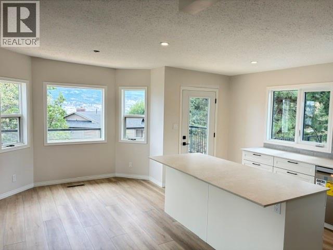
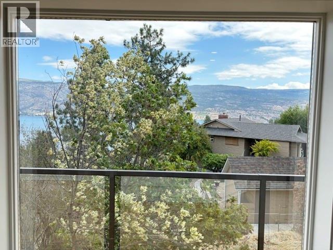
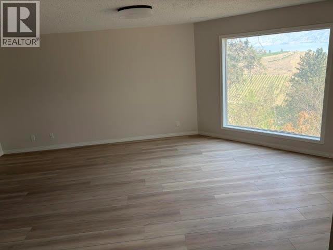
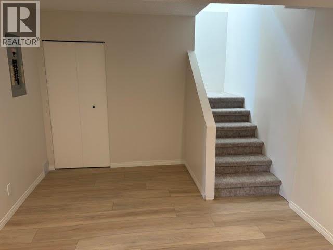
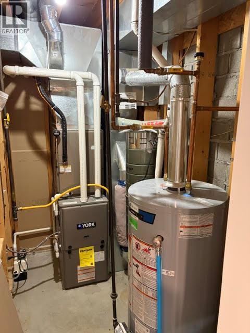
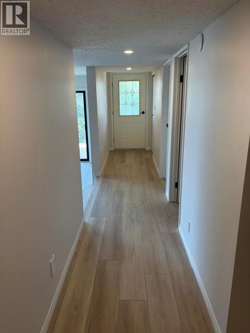
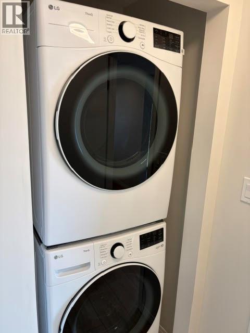
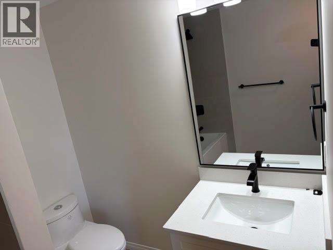
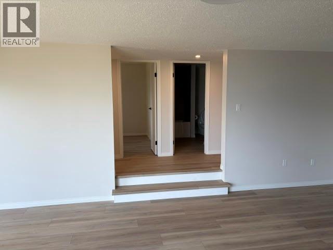
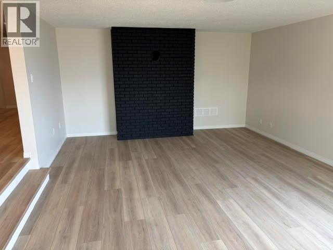
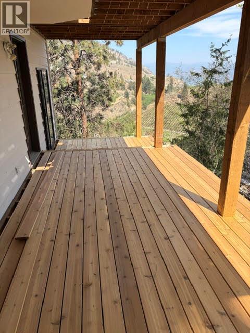
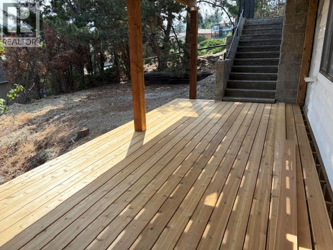
Welcome to 127 Sumac Ridge Drive, where stunning lake views meet beautifully renovated living. This move-in-ready 3-bedroom, 2- bathroom home has been extensively updated throughout. The bright main floor features a spacious living room with a new gas fireplace, while the modern kitchen offers soft-close cabinetry, new stainless appliances, a large island, and access to the view balcony. Walk out from your primary bedroom to the balcony to enjoy your morning coffee with amazing views. The fully finished walk-out basement provides additional living space with large windows and a separate entrance. Recent updates to this home include flooring, paint, furnace, central a/c, hot water tank, trim ,new kitchen, new bathrooms ,decks, garage door, exterior doors, exterior paint and more. This home is a MUST SEE. All measurements are approximate, buyer to confirm if important. Call listing agent today to schedule your showing. (id:27)

Building Features:

  • Style: Detached
  • Building Type: House
  • Architectural Style: Rancher
  • Basement Type: Full, Remodeled Basement
  • Construction Style - Attachment: Detached
  • Exterior Finish: Wood
  • Floor Space: 2175 sqft
  • Heating Type: Forced air
  • Cooling Type: Central air conditioning

Property Features:

  • OwnershipType:
  • Property Type: Single Family
  • Bedrooms: 3
  • Bathrooms: 2
  • Built in: 1984
  • Community Features: Pets Allowed
  • Floor Space (approx): 2175 Square Feet
  • Irregular: Yes
  • Lot Size: 0.53 Acres
  • View Type: Unknown, Lake view, Mountain view, Valley view
  • Sewer: Septic tank
  • Parking Type: Attached garage
  • No. of Parking Spaces: 1

Rooms:

  • Utility Basement Level 8'2'' x 4'
  • Other Basement Level 11'4'' x 10'6''
  • Other Basement Level 11'8'' x 3'8''
  • Bathroom Basement Level 10' x 7'3''
  • Family Basement Level 21'7'' x 15'
  • Foyer Basement Level 7'8'' x 3'9''
  • Bedroom Basement Level 10'4'' x 11'3''
  • Bedroom Basement Level 15' x 10'
  • Other Main Level 8' x 3'
  • Other Main Level 10' x 3'6''
  • Foyer Main Level 11' x 3'2''
  • Bathroom Main Level 11'2'' x 7'
  • Primary Bedroom Main Level 17'11'' x 15'2''
  • Living Main Level 21'10'' x 15'3''
  • Breakfast Main Level 9' x 7'6''
  • Kitchen Main Level 13'6'' x 11'

Courtesy of: Canada Flex Realty Group Ltd.

REALTOR.ca  

QuickQuoteTM Powered by RPS

Location of 127 Sumac Ridge Drive, Summerland, British Columbia, V0H 1Z6

Demographic Information of 127 Sumac Ridge Drive, Summerland, British Columbia, V0H 1Z6

Life Stage

Older Couples

Employment Type

Mixed

Average Household Income

$103,571.98

Average Number of Children

1.44

Household Population

Household Structure

Age of Population

Education

Education Level

No certificate/diploma/degree

13.42 %

High school certificate or equivalent

32.44 %

Apprenticeship trade certificate/diploma

10.08 %

College/non-university certificate

28.06 %

University certificate (below bachelor)

0.01 %

University Degree

15.99 %

Commuter

Travel To Work

By Car

89.11 %

By Public Transit

0.0 %

By Walking

5.56 %

By Bicycle

0.0 %

By Other Methods

5.33 %

Cultural Diversity

Knowledge of Official Language

Mother Tongue

Building Information

Building Type

Apartments (Low and High Rise)

7.68 %

Houses

92.32 %

Own Vs. Rent
