Button CopyPathCircle CloseCircle Left ArrowArrow Down Icon GreyClosecirclecircleBurger
Image 1
Image 2
Image 3
$1,225,000

#315-9522 Lochside Dr, Sidney, BC, V8N 1L8

MLS® # 1043186

2 Beds

Baths

1120  FEETSQ

QuickQuoteTM: Not Available

Sidney BC, V8N 1L8

MLS® # 1043186

Property Information:

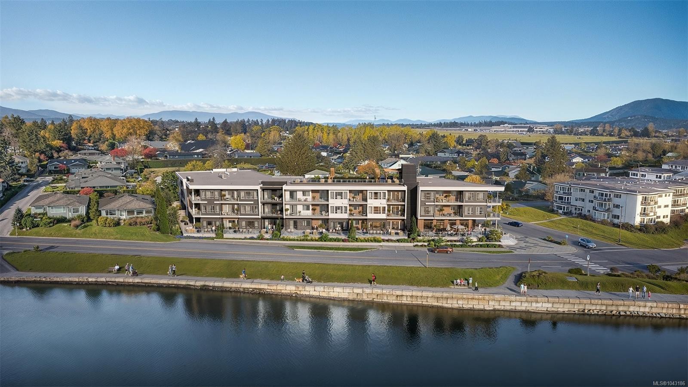
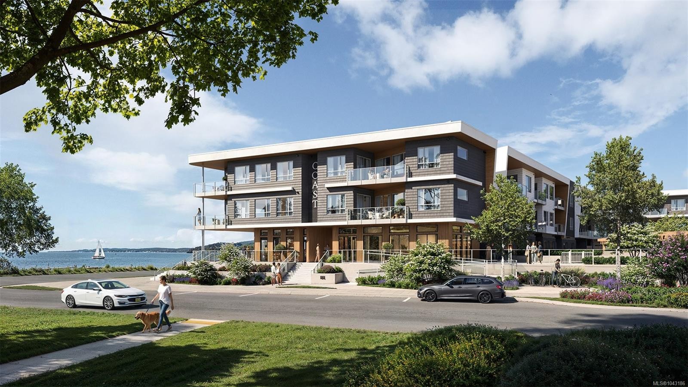
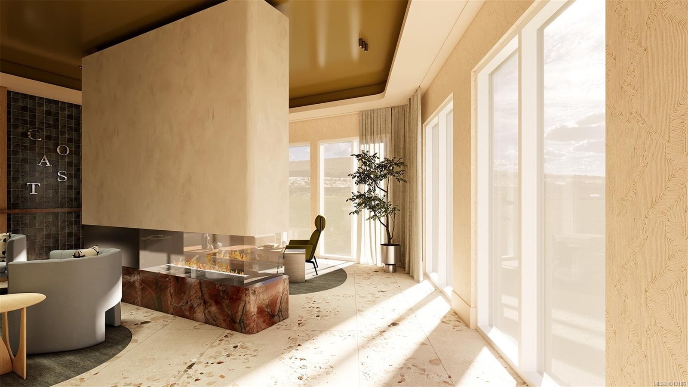
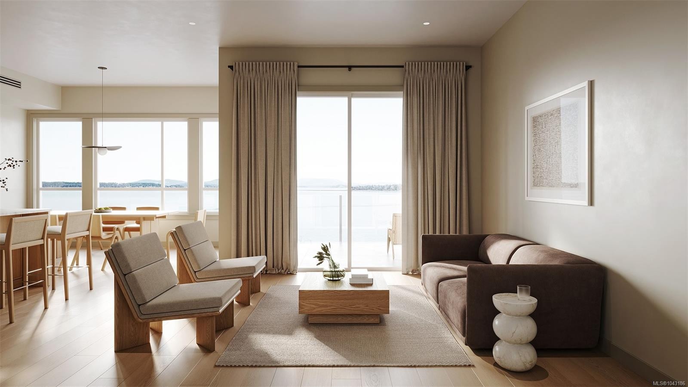
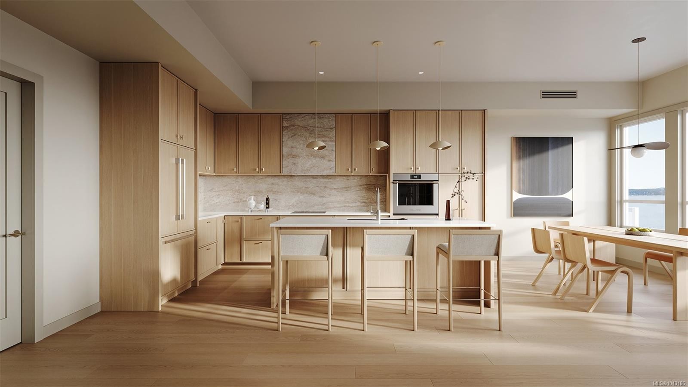
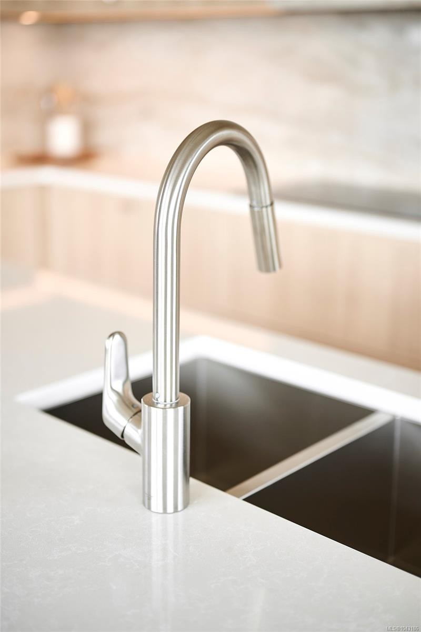
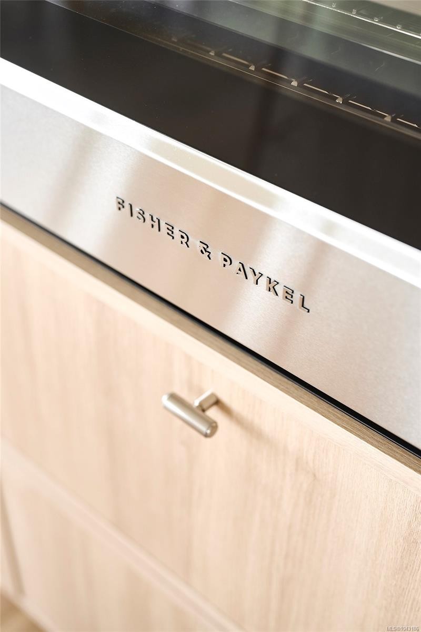
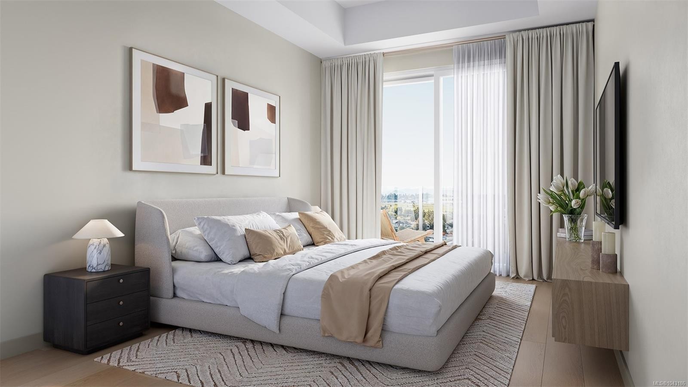
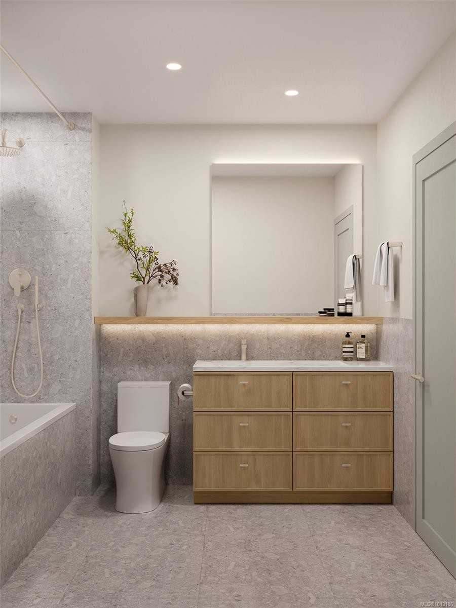
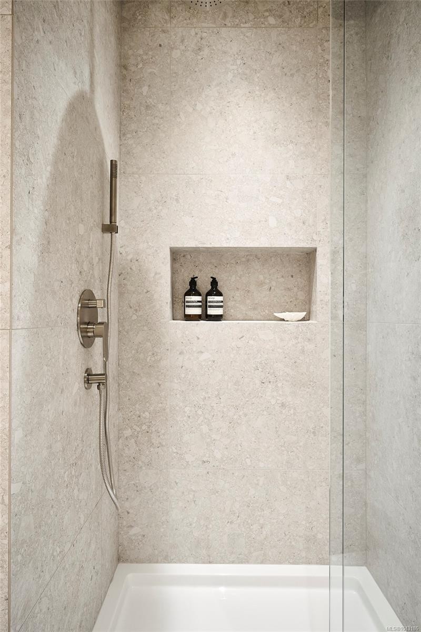
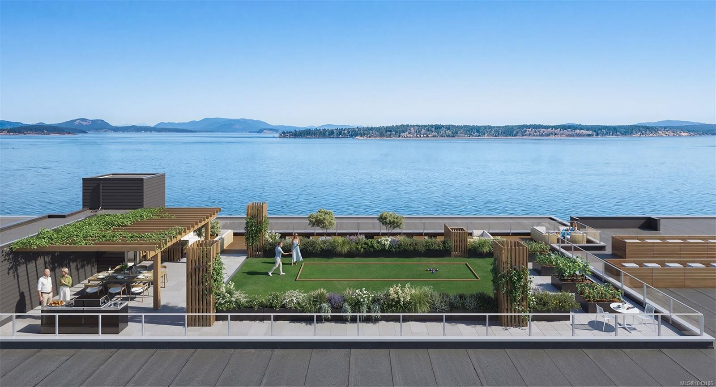
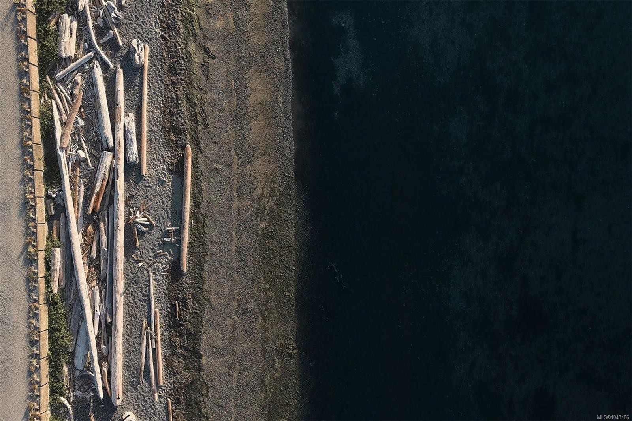
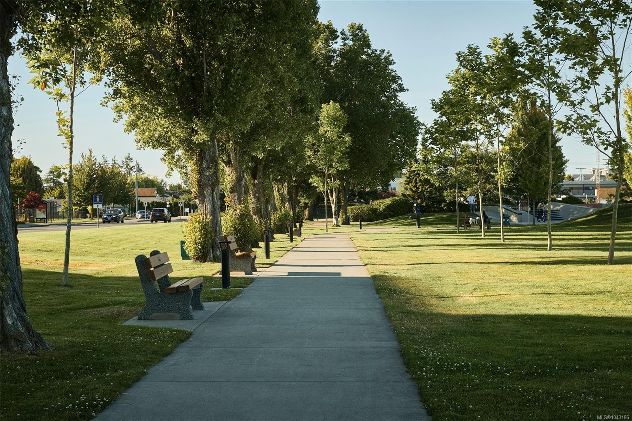
Holding a place along a rare stretch of waterfront in Sidney, Coast is a limited collection of exceptionally designed residences by GMC Projects. This thoughtfully appointed 2-bed, 2-bath residence opens to a spacious recessed balcony with water and neighbourhood outlooks. Interior details include engineered hardwood flooring, 10-foot ceilings, overheight doors and well-planned storage throughout. The kitchen features panel-ready Fisher & Paykel appliances, induction cooking, full-height Dekton backsplash and hood surround and European-style cabinetry. Spa-inspired ensuite with custom vanity and quartz detailing, large-format tile and heated flooring. Includes secure underground parking and a storage locker. Heat pump for year-round comfort. Resort-style amenities include a signature rooftop patio, waterfront lobby and lounge and a resident library curated by Tanner's. A short walk to Beacon Avenue, with a sandy beach, Tulista Park and the Lochside Trail steps away. GST applies.

Property Features:

  • Bedrooms: 2
  • Bathrooms: 2
  • Annual Tax Amount: $0
  • Accessibility Features: No Step Entrance
  • Appliances: Dishwasher, Dryer, Microwave, Refrigerator, Washer
  • Architectural Style: Contemporary, West Coast
  • Association Amenities: Bike Storage, Elevator(s), Kayak Storage, Roof Deck, Secured Entry, Shared BBQ, Storage Unit, Street Lighting
  • Association Fee Includes: Trash, Insurance, Maintenance Grounds, Maintenance Structure, Property Management, Sewer, Water
  • Basement: None
  • Building Features: Bike Storage, Fire Alarm, Fire Sprinklers, Transit Nearby
  • Built in: 2028
  • Condo Fees: $399 Monthly
  • Construction Materials: Brick, Cement Fibre, Frame Wood, Glass, Insulation All, Metal Siding, Stone
  • Cooling: Air Conditioning
  • Exterior Features: Fencing: Partial, Garden, Lighting, Sprinkler System, Wheelchair Access
  • Floor Space (approx): 1120 Square Feet
  • Flooring: Hardwood, Tile
  • Foundation Details: Slab
  • Heating: Heat Pump
  • Interior Features: Closet Organizer, Dining/Living Combo, Eating Area
  • Laundry Features: In Unit
  • Lot Features: Corner Lot, Landscaped, Marina Nearby, Recreation Nearby, Shopping Nearby
  • Lot Frontage: 0 Square Feet
  • Ownership: Freehold/Strata
  • Parking Features: Guest, Underground
  • Pets Allowed: Number Limit
  • Property Condition: New Construction
  • Property Sub Type: Condo Apartment
  • Road Surface Type: Paved
  • Roof: Other
  • Utilities: Electricity Connected, Garbage, Natural Gas Connected, Recycling
  • Water Source: Municipal
  • Window Features: Blinds, Screens
  • Zoning Description: Multi-Family
  • Sewer: Sewer To Lot
  • No. of Parking Spaces: 1

Rooms:

  • Other Main Level 2.03 m x 2.41 m Note: Entrance
  • Other Main Level 4.29 m x 3.58 m
  • Walk-in Closet Main Level 1.70 m x 2.39 m
  • Ensuite Bathroom Main Level 2.31 m x 1.85 m
  • Laundry Main Level 1.02 m x 1.02 m
  • Kitchen Main Level 2.84 m x 3.15 m
  • Bedroom Main Level 3.25 m x 3.94 m
  • Bathroom Main Level 1.73 m x 3.05 m
  • Dining Main Level 2.06 m x 3.76 m
  • Living Main Level 3.76 m x 4.09 m

Convert Measurement to:


Courtesy of: Macdonald Realty Victoria

MLS® property information is provided under copyright© by the Vancouver Island Real Estate Board and Victoria Real Estate Board. The information is from sources deemed reliable, but should not be relied upon without independent verification.

QuickQuoteTM Powered by RPS

Location of #315-9522 Lochside Dr, Sidney, BC, V8N 1L8

Demographic Information of #315-9522 Lochside Dr, Sidney, BC, V8N 1L8

Life Stage

Nearly Retired

Employment Type

Mixed

Average Household Income

$119,644.36

Average Number of Children

1.52

Household Population

Household Structure

Age of Population

Education

Education Level

No certificate/diploma/degree

11.53 %

High school certificate or equivalent

30.06 %

Apprenticeship trade certificate/diploma

9.32 %

College/non-university certificate

22.95 %

University certificate (below bachelor)

2.51 %

University Degree

23.63 %

Commuter

Travel To Work

By Car

79.36 %

By Public Transit

3.33 %

By Walking

8.8 %

By Bicycle

5.48 %

By Other Methods

3.03 %

Cultural Diversity

Knowledge of Official Language

Mother Tongue

Building Information

Building Type

Apartments (Low and High Rise)

27.38 %

Houses

72.62 %

Own Vs. Rent
