Button CopyPathCircle CloseCircle Left ArrowArrow Down Icon GreyClosecirclecircleBurger
Image 1
Image 2
Image 3
$439,000

#301-9900 Fifth St, Sidney, BC, V8L 2X3

MLS® # 1033819

1 Beds

Bath

1528  FEETSQ

QuickQuoteTM: Not Available

Sidney BC, V8L 2X3

MLS® # 1033819

Property Information:

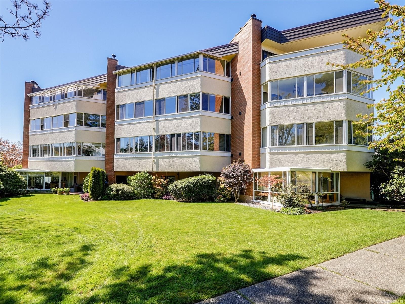
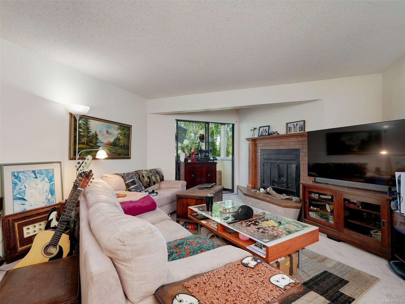
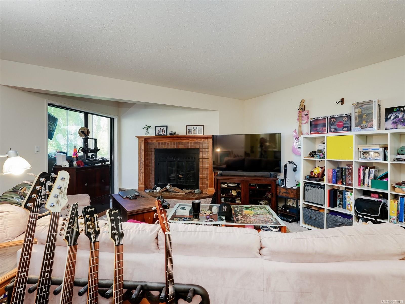
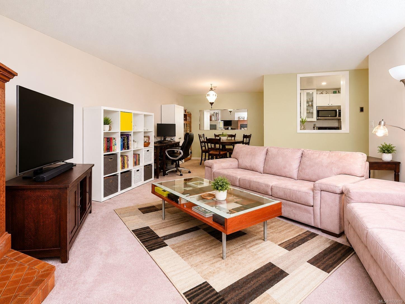
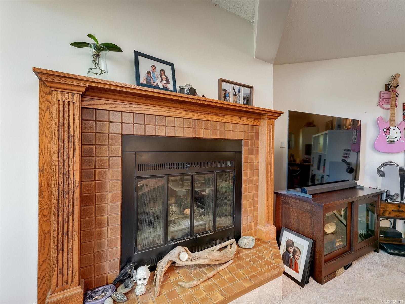
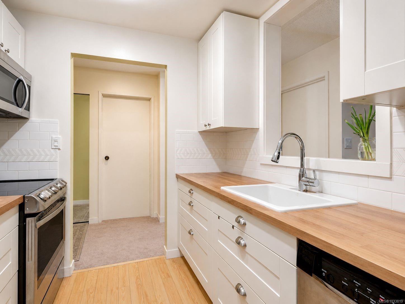
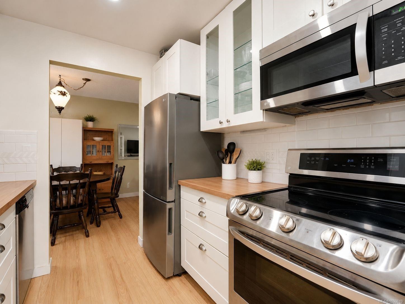
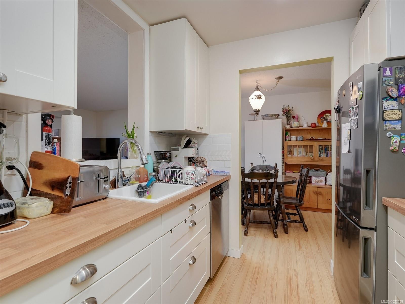
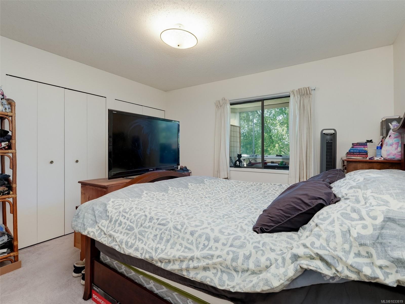
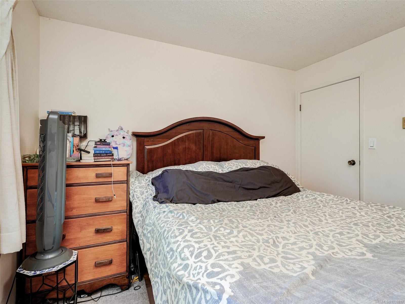
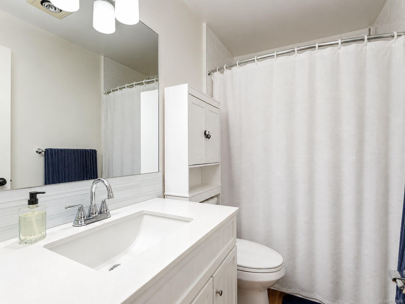
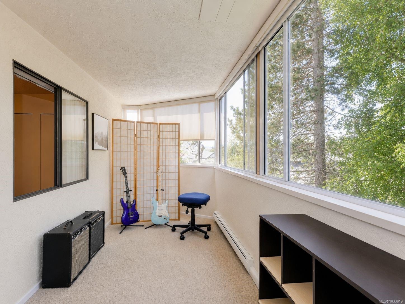
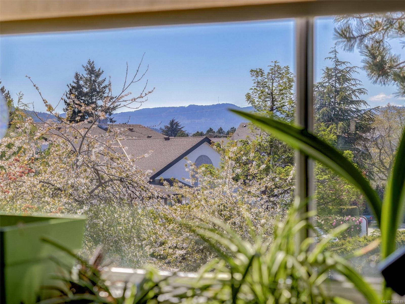
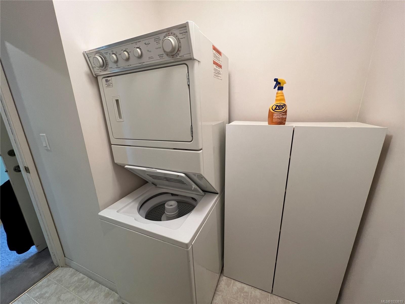
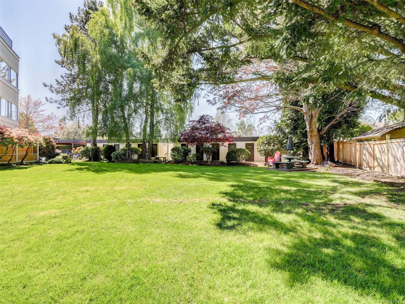
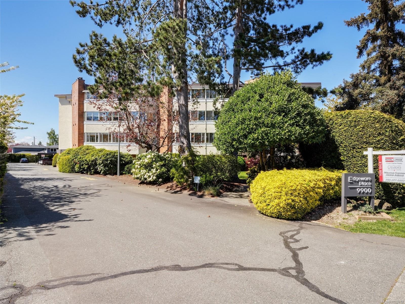
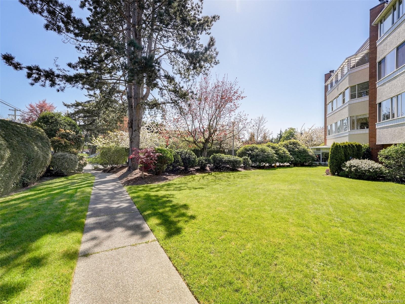
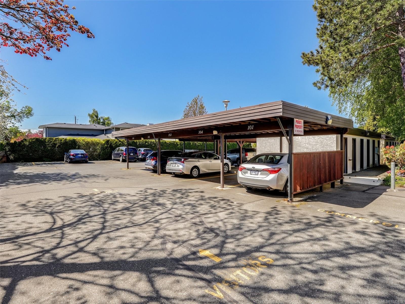
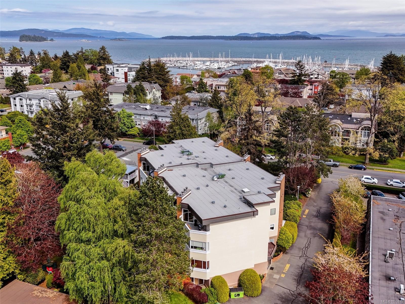
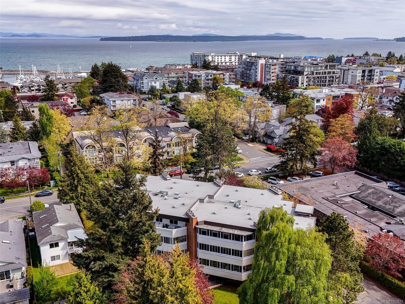
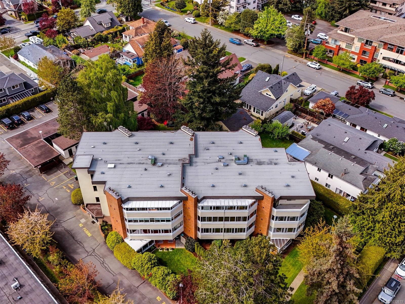
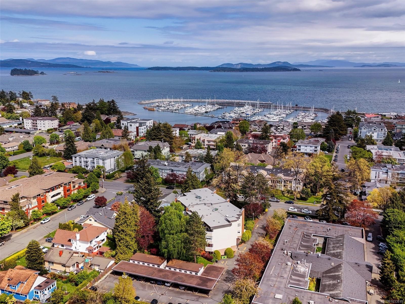
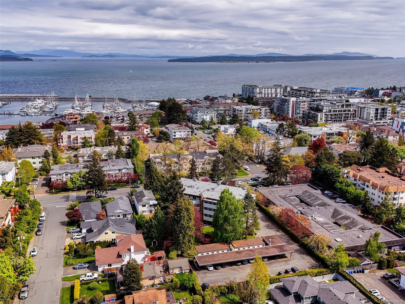
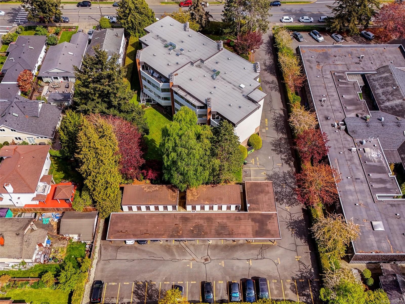
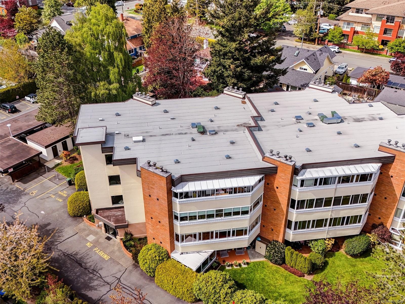
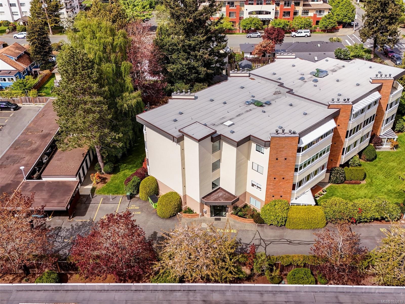
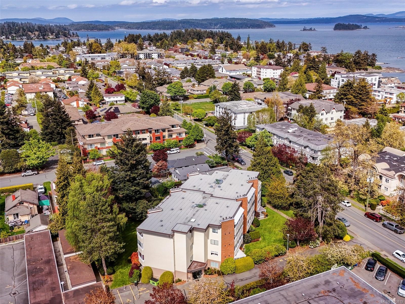
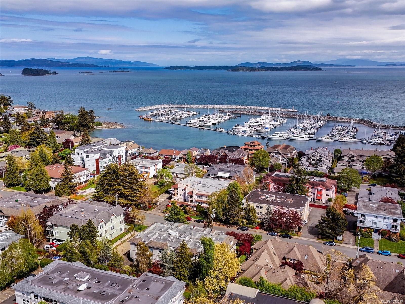
Spacious and inviting, this 3rd floor corner suite offers over 750 sq. ft. of updated living in the heart of Sidney. Thoughtfully refreshed kitchen & bathroom, full-size in-suite laundry, fireplace, and a generous enclosed west-facing balcony create a home that feels both comfortable and functional. Edgeware Place is a well-cared-for, self-managed 24-unit building with attractive green space, common BBQ area, and the rare bonus of separate heated storage with power—ideal for bikes, scooters, or hobbies. Just steps to Sidney’s vibrant shops, cafes, restaurants, waterfront, and everyday amenities, this home offers the perfect blend of space, lifestyle, and walkable convenience. An exceptional opportunity for downsizers, first-time buyers, or anyone looking to enjoy the best of Sidney living.

Property Features:

  • Bedrooms: 1
  • Bathrooms: 1
  • Annual Tax Amount: $1,886
  • Accessibility Features: No Step Entrance
  • Appliances: Dryer, Refrigerator, Washer
  • Association Amenities: Private Drive/Road
  • Association Fee Includes: Trash, Insurance, Maintenance Grounds, Water
  • Built in: 1981
  • Condo Fees: $376 Monthly
  • Construction Materials: Insulation: Ceiling, Insulation: Walls, Stucco
  • Cooling: None
  • Exterior Features: Balcony/Patio, Fencing: Partial
  • Fireplace Features: Living Room
  • Floor Space (approx): 1528 Square Feet
  • Flooring: Carpet, Linoleum
  • Foundation Details: Concrete Perimeter
  • Heating: Baseboard, Electric, Wood
  • Interior Features: Dining/Living Combo, Storage
  • Laundry Features: In Unit
  • Lot Features: Level, Private, Rectangular Lot, Serviced, Wooded
  • Lot Frontage: 1 Square Feet
  • Lot Size: 1.00 Square Feet
  • Ownership: Freehold/Strata
  • Parking Features: Carport
  • Pets Allowed: Aquariums, Birds
  • Property Condition: Contact List Licensee
  • Property Sub Type: Condo Apartment
  • Roof: Asphalt Rolled
  • View: Mountain(s)
  • Water Source: Municipal
  • Window Features: Insulated Windows, Window Coverings
  • Zoning Description: Residential
  • Sewer: Sewer To Lot
  • No. of Parking Spaces: 0

Rooms:

  • Kitchen Main Level 2.44 m x 2.13 m
  • Other Main Level 6.10 m x 3.35 m
  • Living Main Level 6.10 m x 4.27 m
  • Dining Main Level 2.44 m x 2.74 m
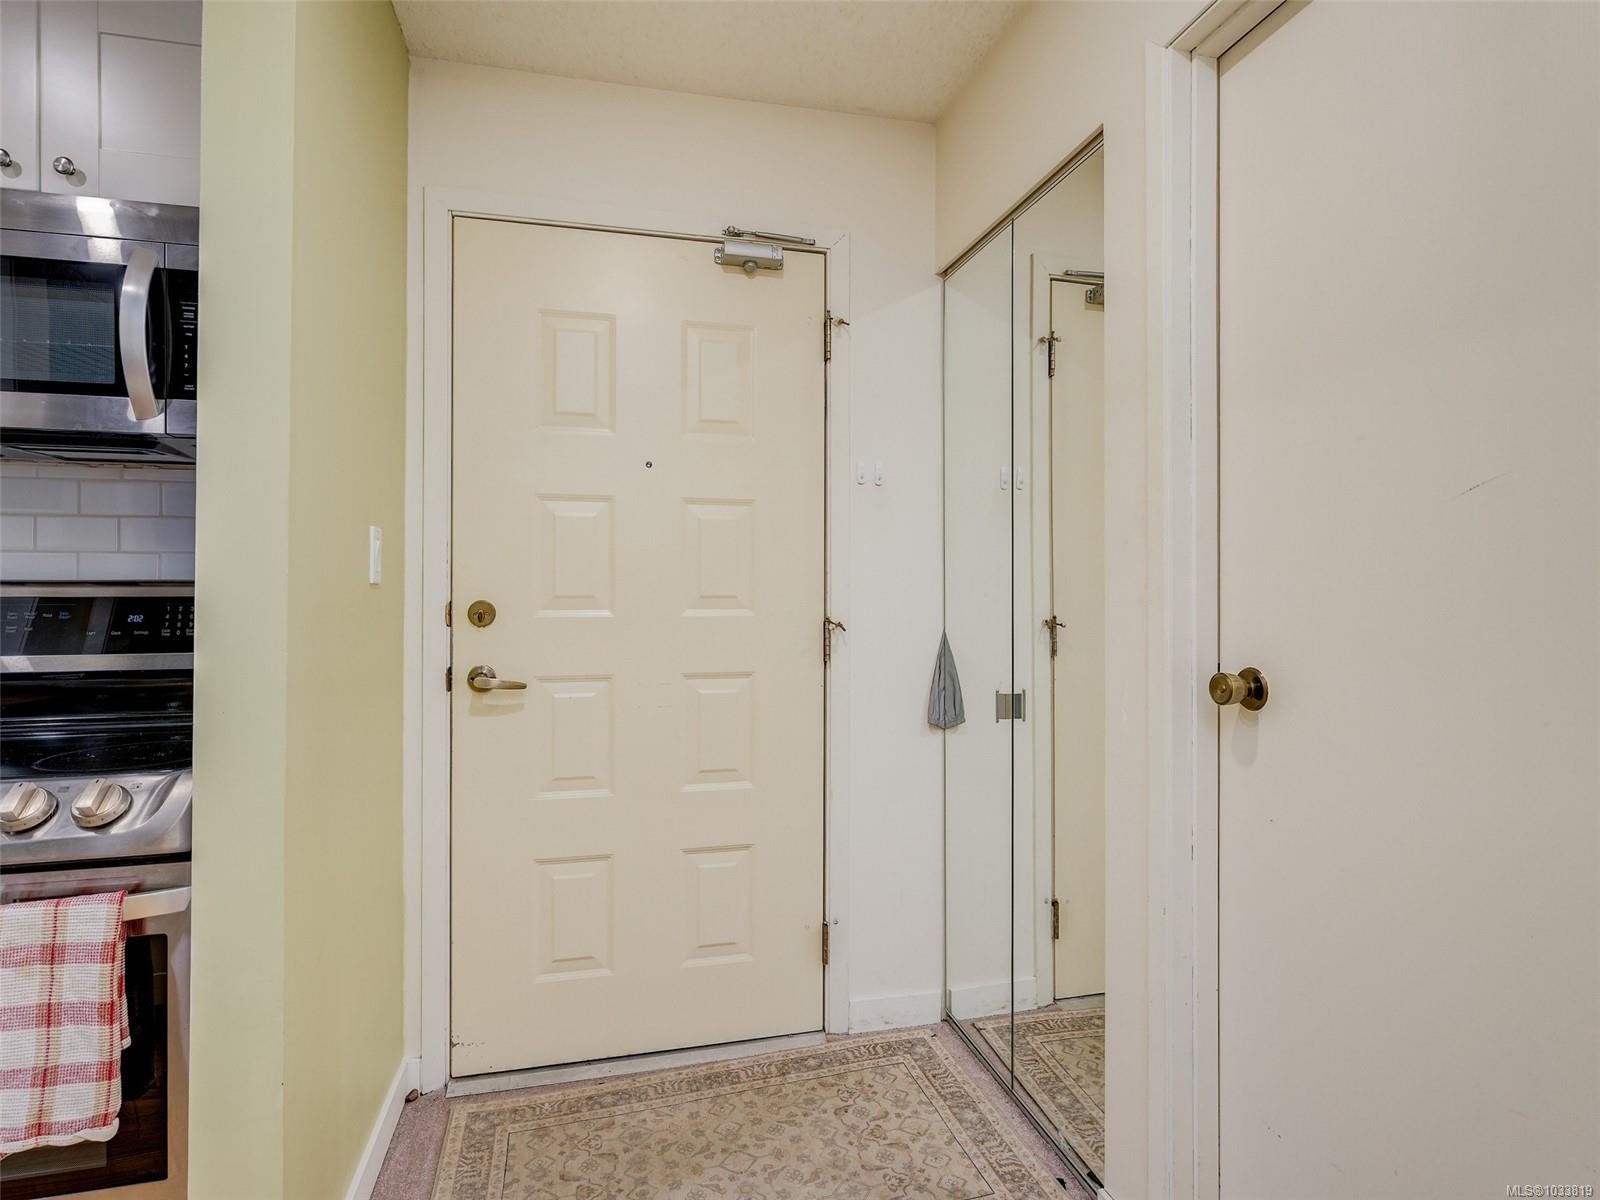
  • Other Main Level 3.35 m x 1.22 m Note: Entrance
  • Laundry Main Level 1.83 m x 1.52 m
  • Bathroom Main Level
  • Sun Room Main Level 4.57 m x 2.13 m

Convert Measurement to:


Courtesy of: RE/MAX Camosun

MLS® property information is provided under copyright© by the Vancouver Island Real Estate Board and Victoria Real Estate Board. The information is from sources deemed reliable, but should not be relied upon without independent verification.

QuickQuoteTM Powered by RPS

Location of #301-9900 Fifth St, Sidney, BC, V8L 2X3

Demographic Information of #301-9900 Fifth St, Sidney, BC, V8L 2X3

Life Stage

Later Years

Employment Type

Service Sector/White Collar

Average Household Income

$95,017.21

Average Number of Children

1.41

Household Population

Household Structure

Age of Population

Education

Education Level

No certificate/diploma/degree

10.42 %

High school certificate or equivalent

31.13 %

Apprenticeship trade certificate/diploma

8.49 %

College/non-university certificate

25.71 %

University certificate (below bachelor)

1.95 %

University Degree

22.31 %

Commuter

Travel To Work

By Car

65.55 %

By Public Transit

3.97 %

By Walking

25.87 %

By Bicycle

3.29 %

By Other Methods

1.32 %

Cultural Diversity

Knowledge of Official Language

Mother Tongue

Building Information

Building Type

Apartments (Low and High Rise)

64.55 %

Houses

35.45 %

Own Vs. Rent
