Button CopyPathCircle CloseCircle Left ArrowArrow Down Icon GreyClosecirclecircleBurger
Image 1
Image 2
Image 3
$398,000

71 25 Street SE Unit# 3, Salmon Arm, British Columbia, V1E 1S2

MLS® # 10389190

2 Beds

Baths

1263  FEETSQ

QuickQuoteTM: $250K - $630K

Salmon Arm BC, V1E 1S2

MLS® # 10389190

Property Information:

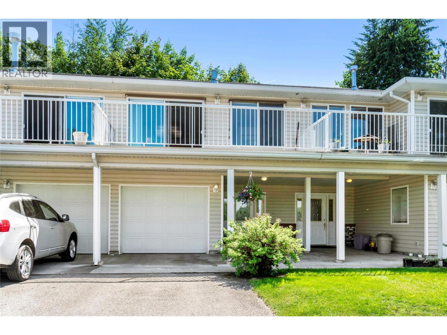
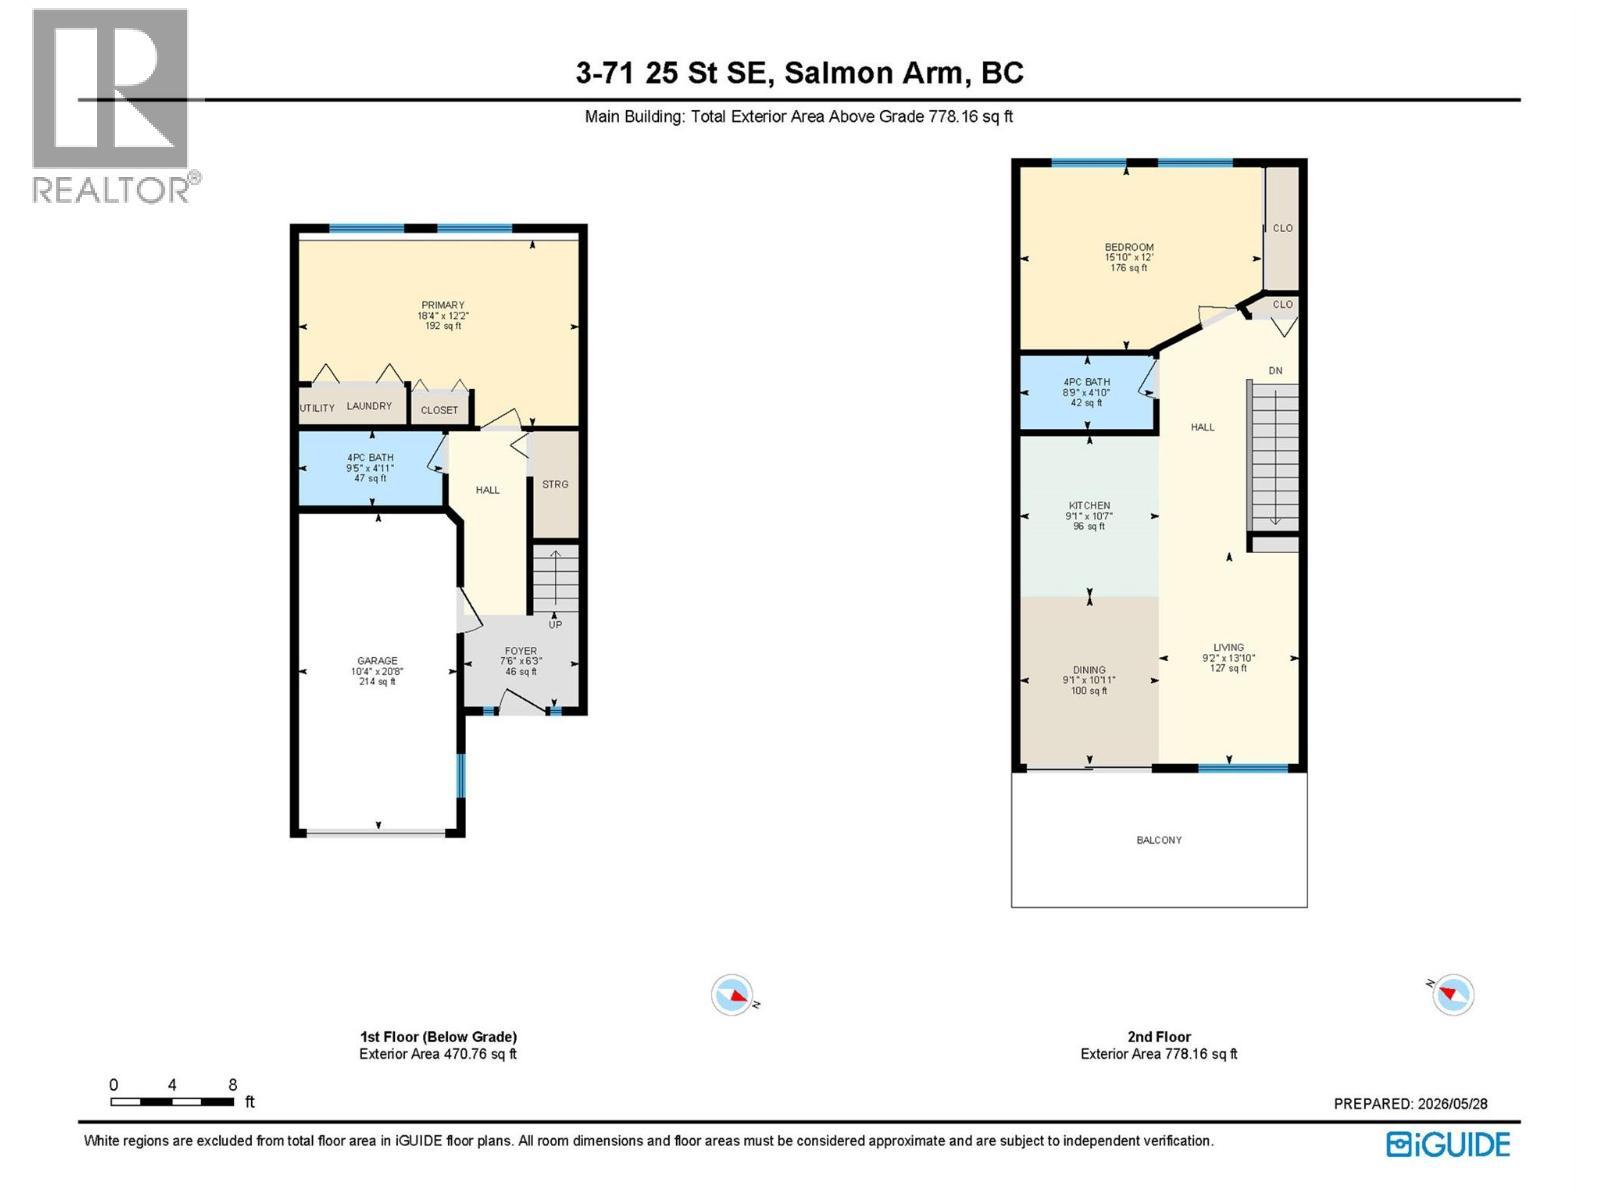
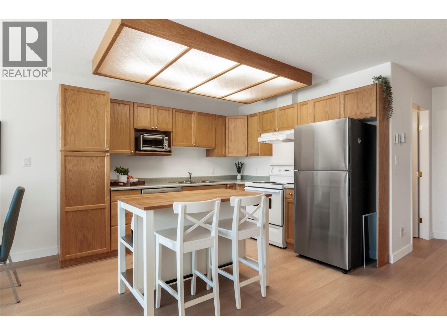
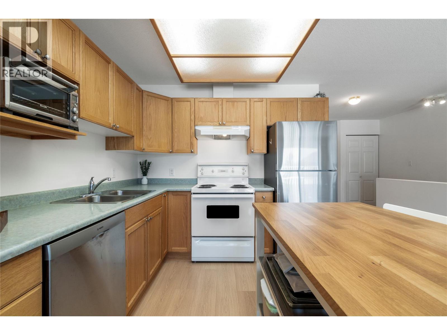
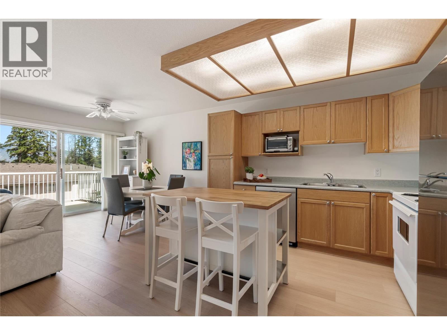
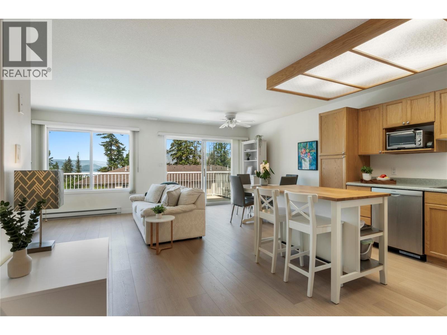
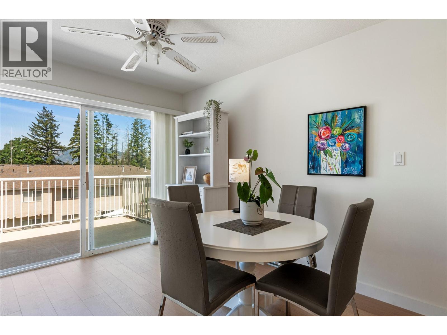
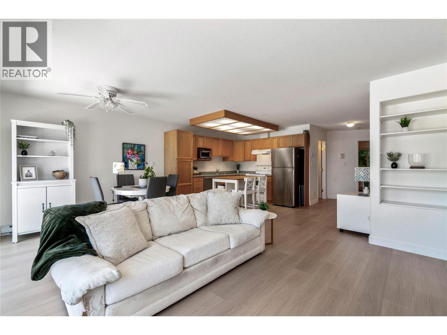
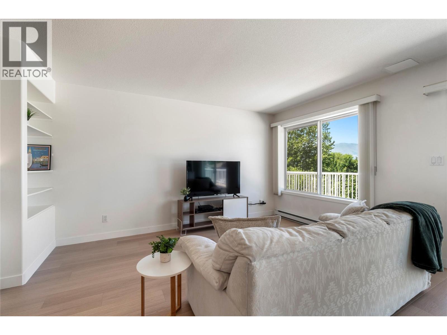
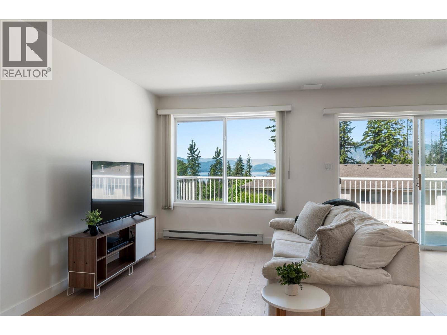
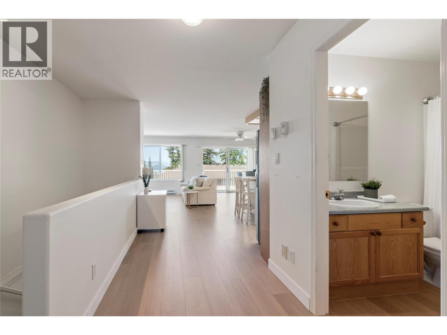
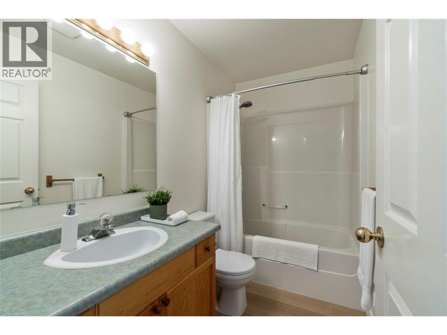
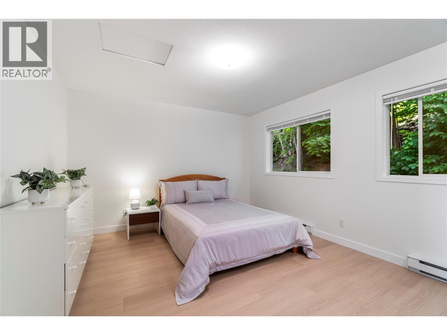
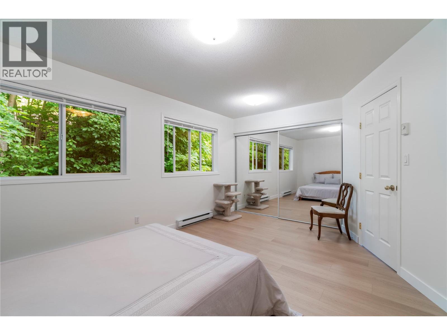
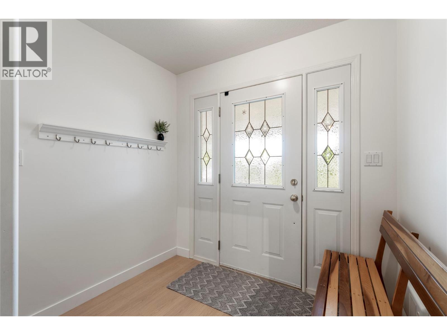
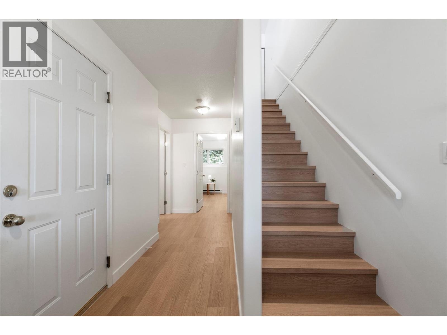
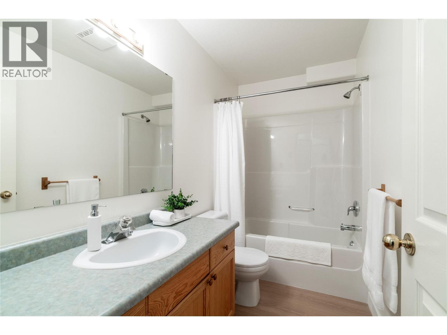
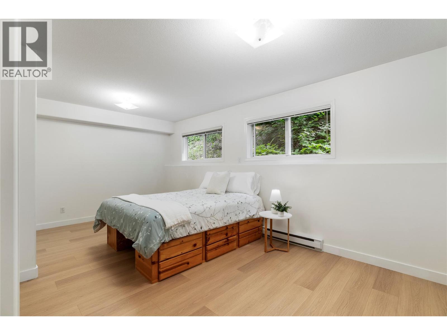
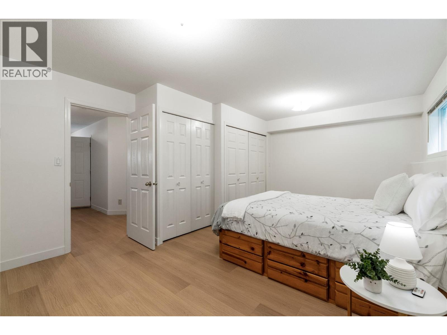
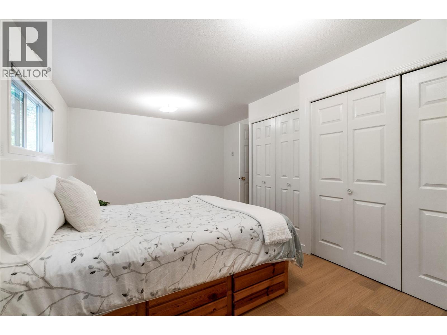
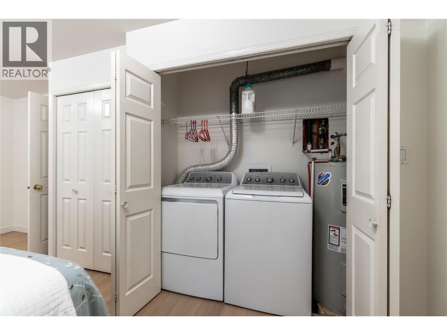
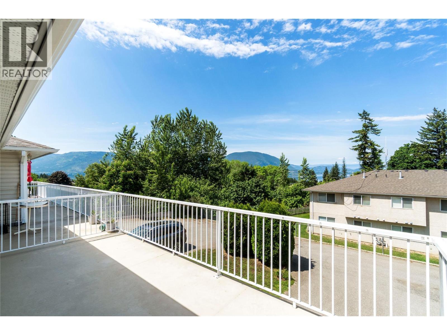
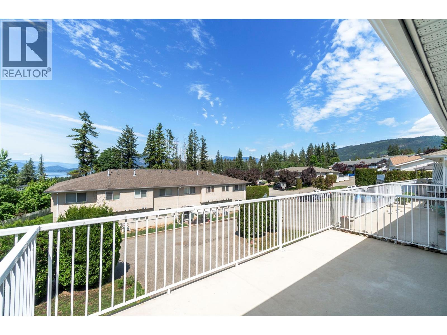
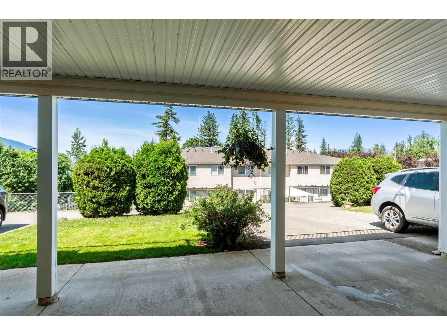
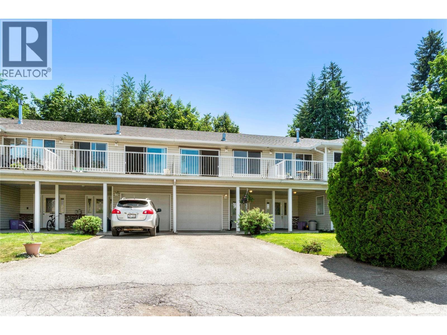
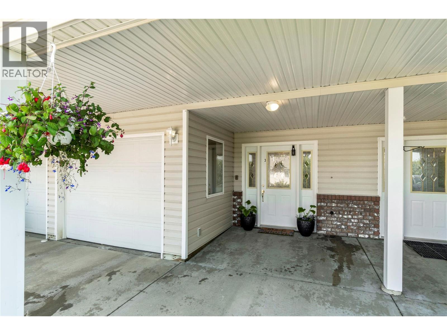
LAKEVIEW TOWNHOME - Looking for your first home? You will absolutely fall in love with this beautifully updated 2-bedroom, 2-bath affordable townhome located on a quiet cul-de-sac in a small 6-unit complex. Freshly painted with new flooring throughout, this bright and open floor plan is sure to impress. The functional kitchen features a portable island and flows into the open-concept living and dining area, with access to a generous 19’ x 9’ deck showcasing lovely lake and mountain views, rounding out the main floor is a large bedroom and full bathroom. The basement contains a welcoming foyer, full bathroom, and a 2nd bedroom (family room) which also houses the laundry area. Keep you car out of the elements in your 20 x 10 garage. Conveniently located close to amenities, shopping, and recreation, this charming home offers comfort, style, and exceptional value. (id:27)

Building Features:

  • Style: Townhouse
  • Building Type: Row / Townhouse
  • Construction Style - Attachment: Attached
  • Exterior Finish: Vinyl siding
  • Floor Space: 1263 sqft
  • Roof Material: Asphalt shingle
  • Roof Style: Unknown
  • Heating Type: Baseboard heaters
  • Heating Fuel: Electric
  • Appliances: Refrigerator, Dishwasher, Range - Electric

Property Features:

  • OwnershipType: Strata
  • Property Type: Single Family
  • Bedrooms: 2
  • Bathrooms: 2
  • Built in: 1997
  • Features: Balcony
  • Floor Space (approx): 1263 Square Feet
  • Sewer: Municipal sewage system
  • Parking Type: Attached garage
  • No. of Parking Spaces: 1

Rooms:

  • Foyer Basement Level 7' x 5'7''
  • Bathroom Basement Level 8'9'' x 4'6''
  • Bedroom Basement Level 17'10'' x 9'
  • Bathroom Main Level 8'2'' x 4'6''
  • Primary Bedroom Main Level 15' x 11'6''
  • Dining Main Level 9'11'' x 7'11''
  • Living Main Level 13'4'' x 9'6''
  • Kitchen Main Level 10'2'' x 8'10''

Courtesy of: REMAX Shuswap

REALTOR.ca  

QuickQuoteTM Powered by RPS

Location of 71 25 Street SE Unit# 3, Salmon Arm, British Columbia, V1E 1S2

Demographic Information of 71 25 Street SE Unit# 3, Salmon Arm, British Columbia, V1E 1S2

Life Stage

Nearly Retired

Employment Type

Service Sector/White Collar

Average Household Income

$111,161.29

Average Number of Children

1.73

Household Population

Household Structure

Age of Population

Education

Education Level

No certificate/diploma/degree

18.06 %

High school certificate or equivalent

25.73 %

Apprenticeship trade certificate/diploma

7.45 %

College/non-university certificate

22.78 %

University certificate (below bachelor)

1.84 %

University Degree

24.15 %

Commuter

Travel To Work

By Car

91.81 %

By Public Transit

0.93 %

By Walking

5.11 %

By Bicycle

0.0 %

By Other Methods

2.15 %

Cultural Diversity

Knowledge of Official Language

Mother Tongue

Building Information

Building Type

Apartments (Low and High Rise)

4.59 %

Houses

95.41 %

Own Vs. Rent

