Button CopyPathCircle CloseCircle Left ArrowArrow Down Icon GreyClosecirclecircleBurger
Image 1
Image 2
Image 3
$890,000

3591 65 Avenue NW, Salmon Arm, British Columbia, V1E 3A2

MLS® # 10380891

4 Beds

Baths

2342  FEETSQ

QuickQuoteTM: Not Available

Salmon Arm BC, V1E 3A2

MLS® # 10380891

Property Information:

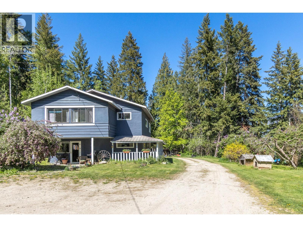
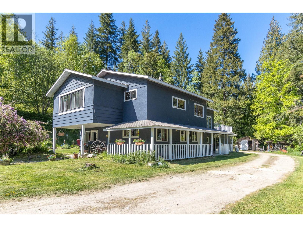
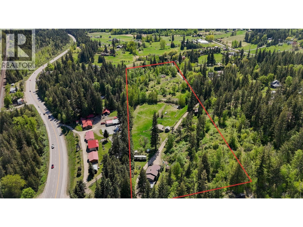
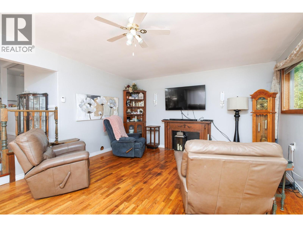
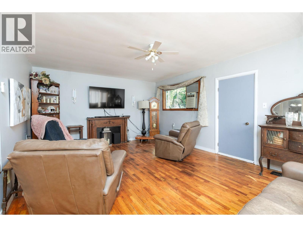
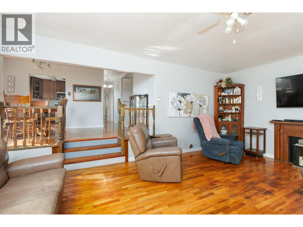
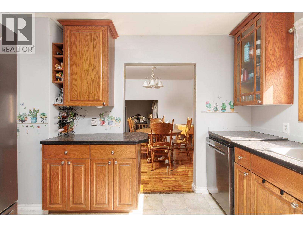
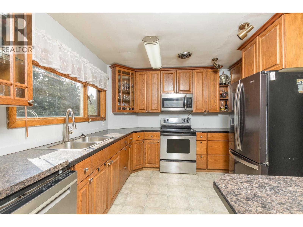
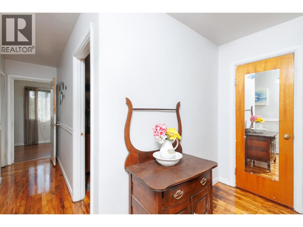
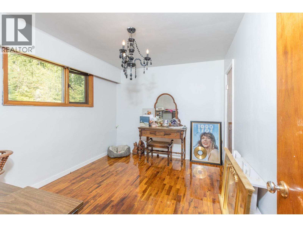
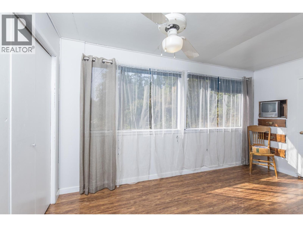
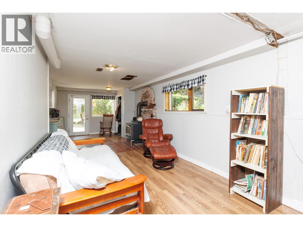
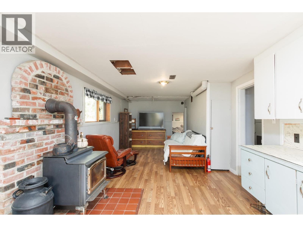
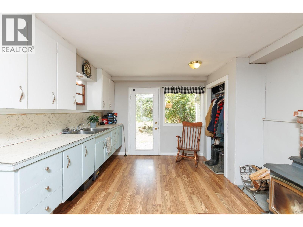
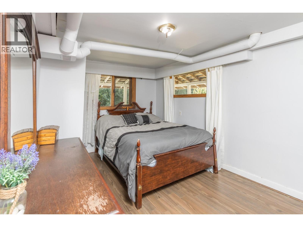
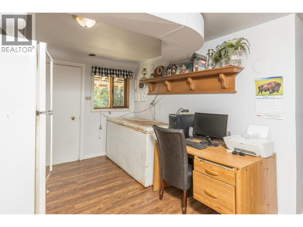
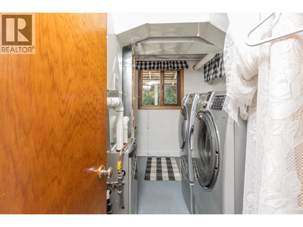
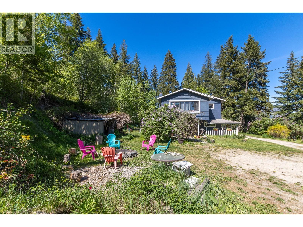
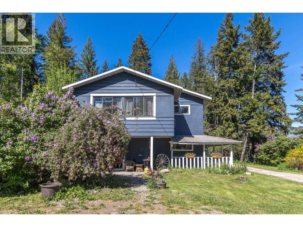
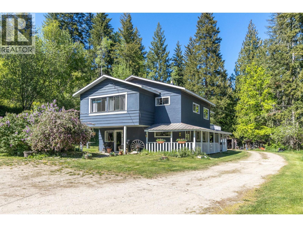
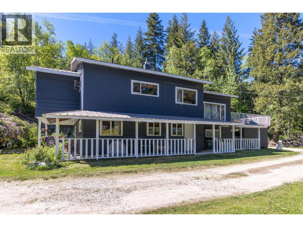
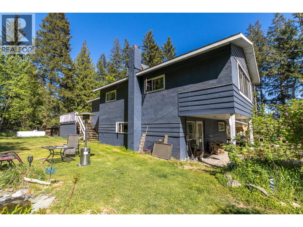
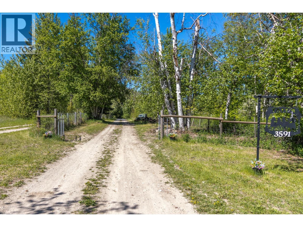
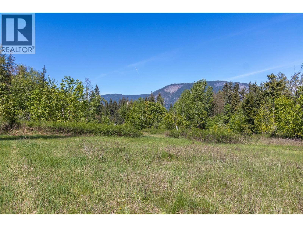
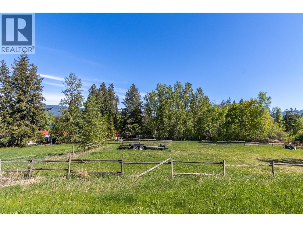
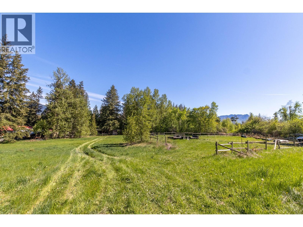
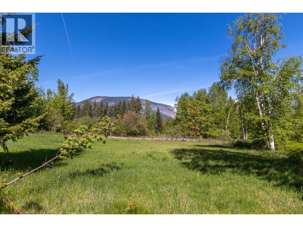
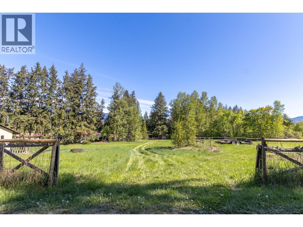
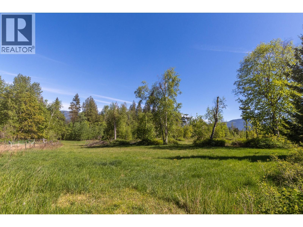
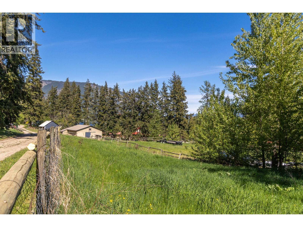
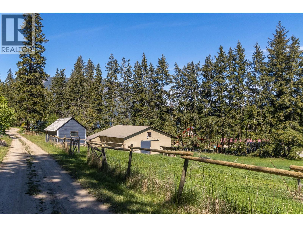
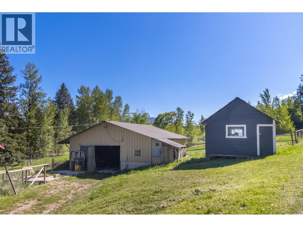
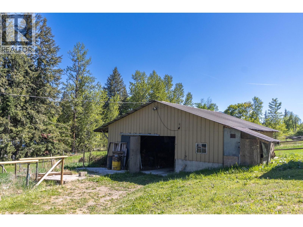
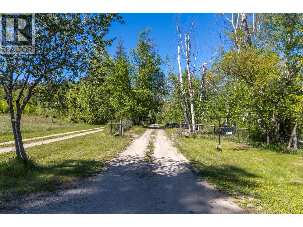
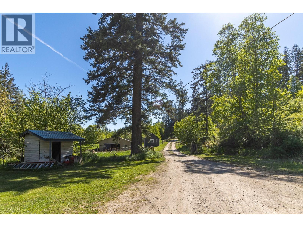
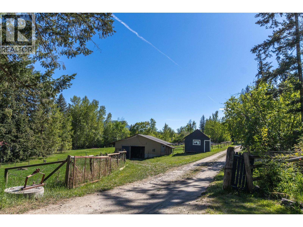
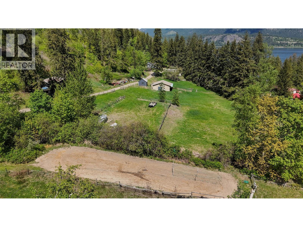
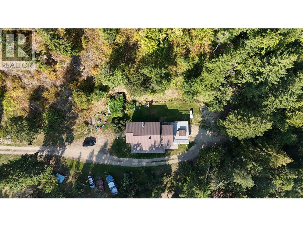
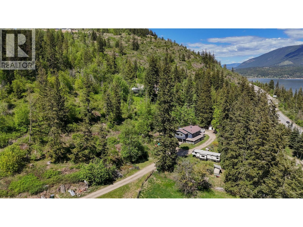
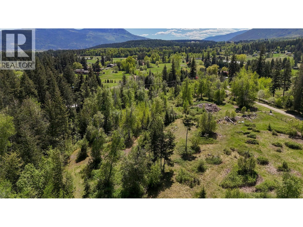
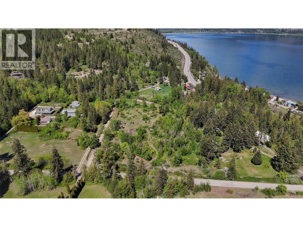
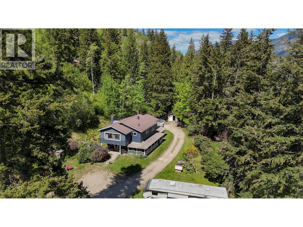
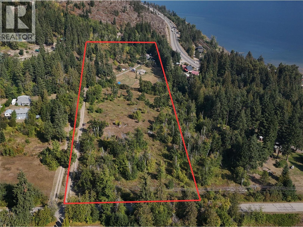
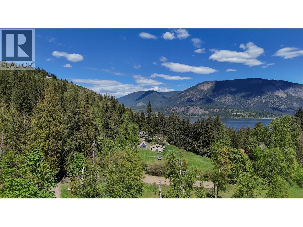
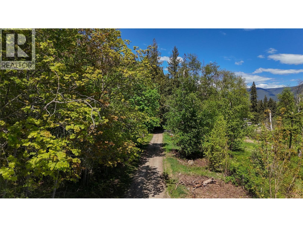
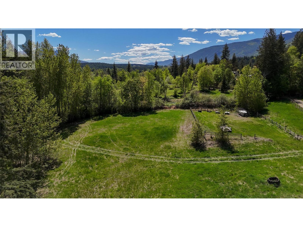
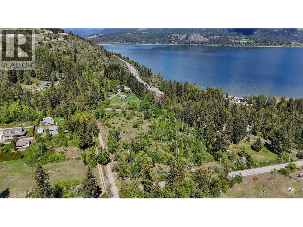
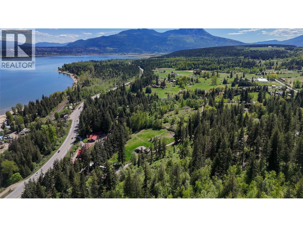
This 10.9-acre Gleneden estate offers a rare blend of rural independence and city convenience, situated within Salmon Arm city limits on a school bus route with weekly garbage pickup and quick TCH access. Zoned A2 (Rural Holding), this versatile property supports a wide range of uses beyond traditional hobby farming, including potential for agriculture, kennel, equestrian centre, or, bed and breakfasts. The character farmhouse features an updated oak kitchen with stainless appliances and a living room with direct access to a hot tub deck. The upper level includes three bedrooms and one bathroom, while the lower level, warmed by a cozy wood stove, offers an easy conversion to an in-law suite with a large family room, kitchenette, bedroom, and half bath. Equestrian and agricultural infrastructure is extensive, featuring a 30x30 powered barn with water and five stalls, a 90x100 riding arena, a hay shed, a chicken coop, and multiple storage outbuildings. The land is fully fenced with established fruit trees, garden space, and productive pastures. Key updates include a new propane furnace in 2020 and a new well pump in 2018, ensuring this property is move-in ready for your agricultural or multi-generational living vision. (id:27)

Building Features:

  • Style: Detached
  • Building Type: House
  • Air Conditioning: Yes
  • Basement Type: Full
  • Construction Style - Attachment: Detached
  • Fireplace Fuel: Wood
  • Fireplace Type: Conventional
  • Floor Space: 2342 sqft
  • Roof Material: Metal
  • Roof Style: Unknown
  • Heating Type: Forced air, Stove
  • Heating Fuel: Wood
  • Cooling Type: Window air conditioner

Property Features:

  • OwnershipType: Freehold
  • Property Type: Single Family
  • Bedrooms: 4
  • Bathrooms: 2
  • Half Bathrooms: 1
  • Built in: 1963
  • Floor Space (approx): 2342 Square Feet
  • Irregular: Yes
  • Lot Size: 10.90 Acres
  • Sewer: Septic tank
  • Parking Type: Carport
  • No. of Parking Spaces: 24

Rooms:

  • Living 2nd Level 18'9'' x 13'9''
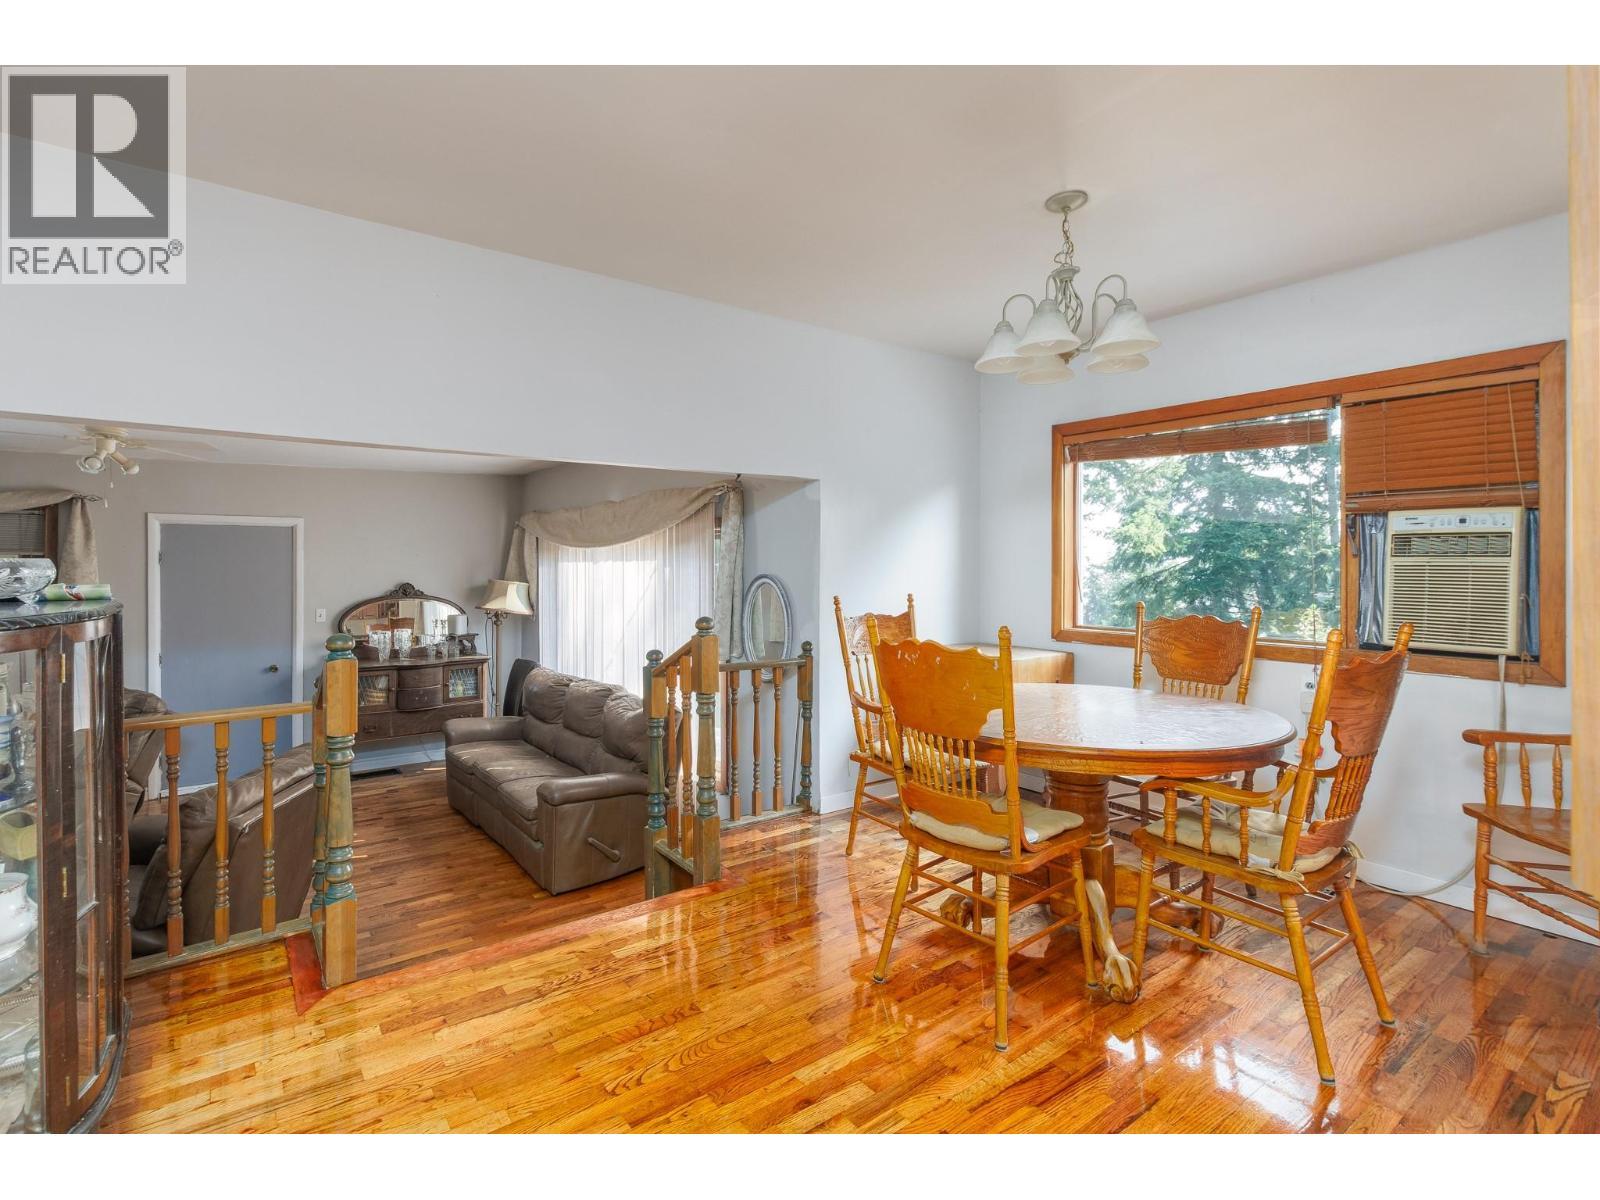
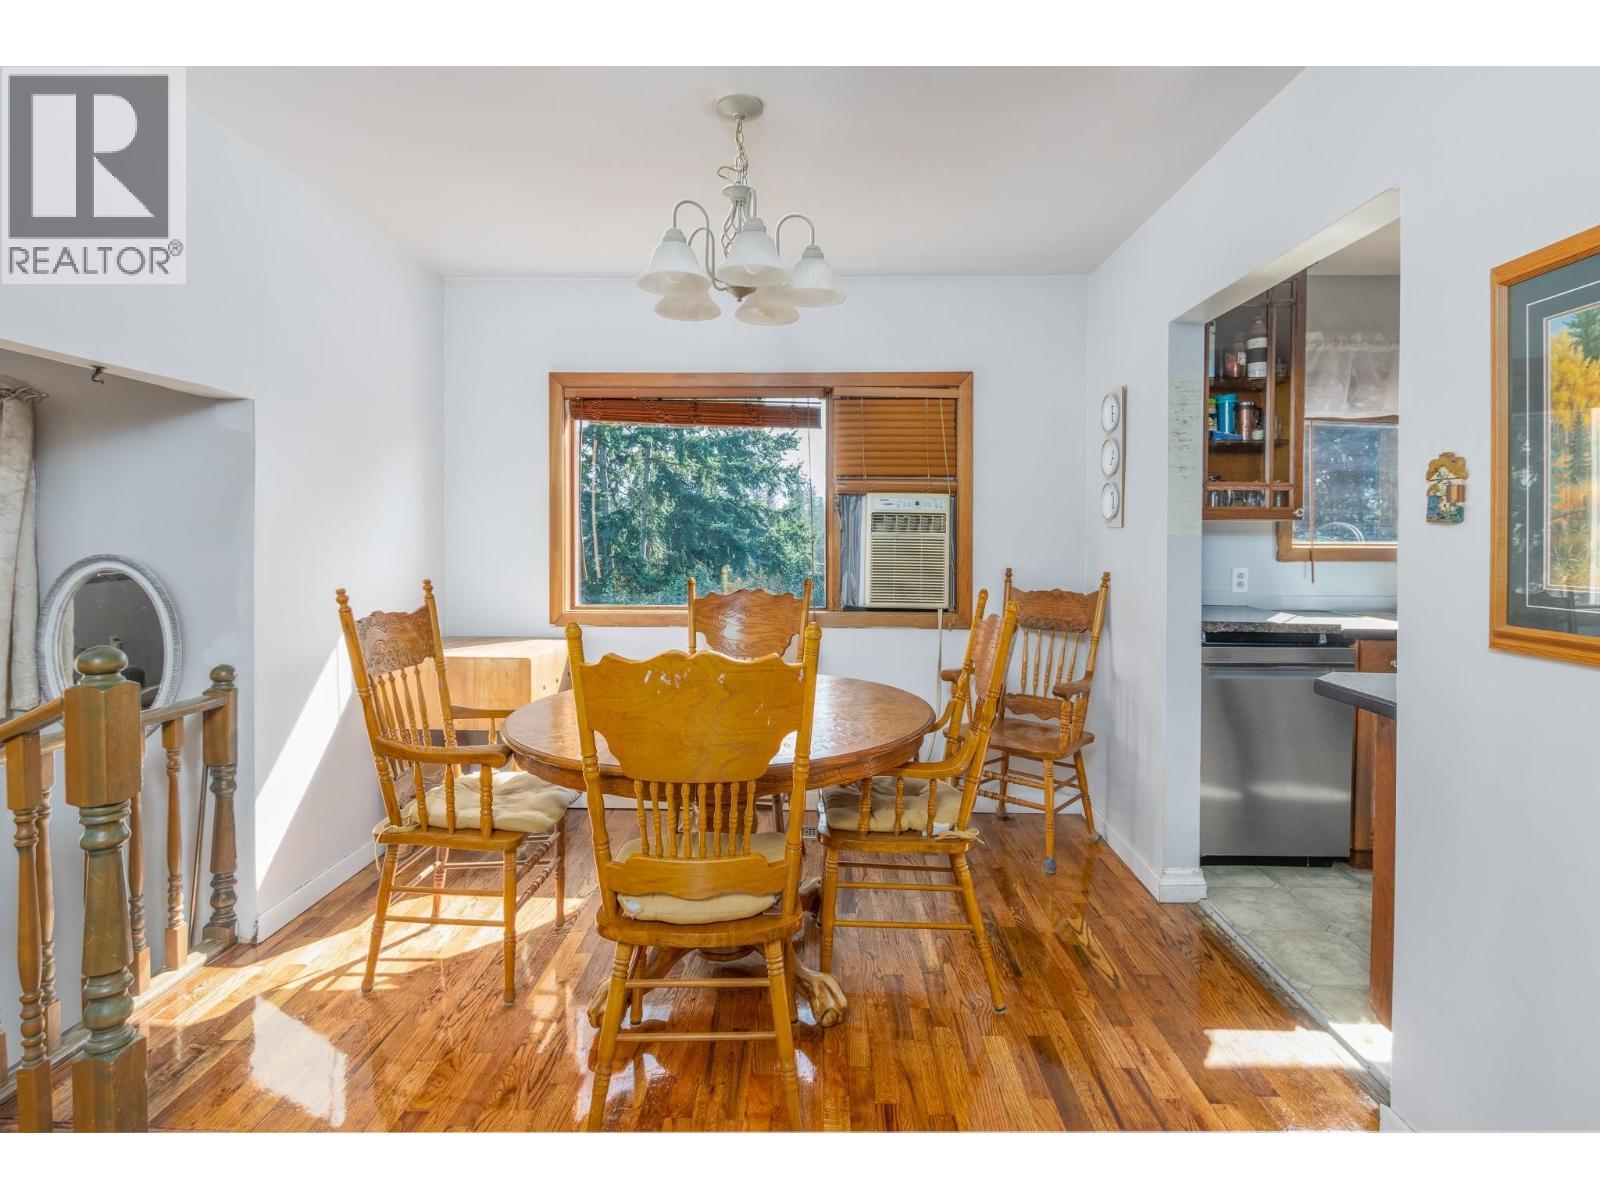
  • Dining 2nd Level 14'2'' x 9'9''
  • Bedroom 2nd Level 9'7'' x 12'2''
  • Kitchen 2nd Level 10'9'' x 11'4''
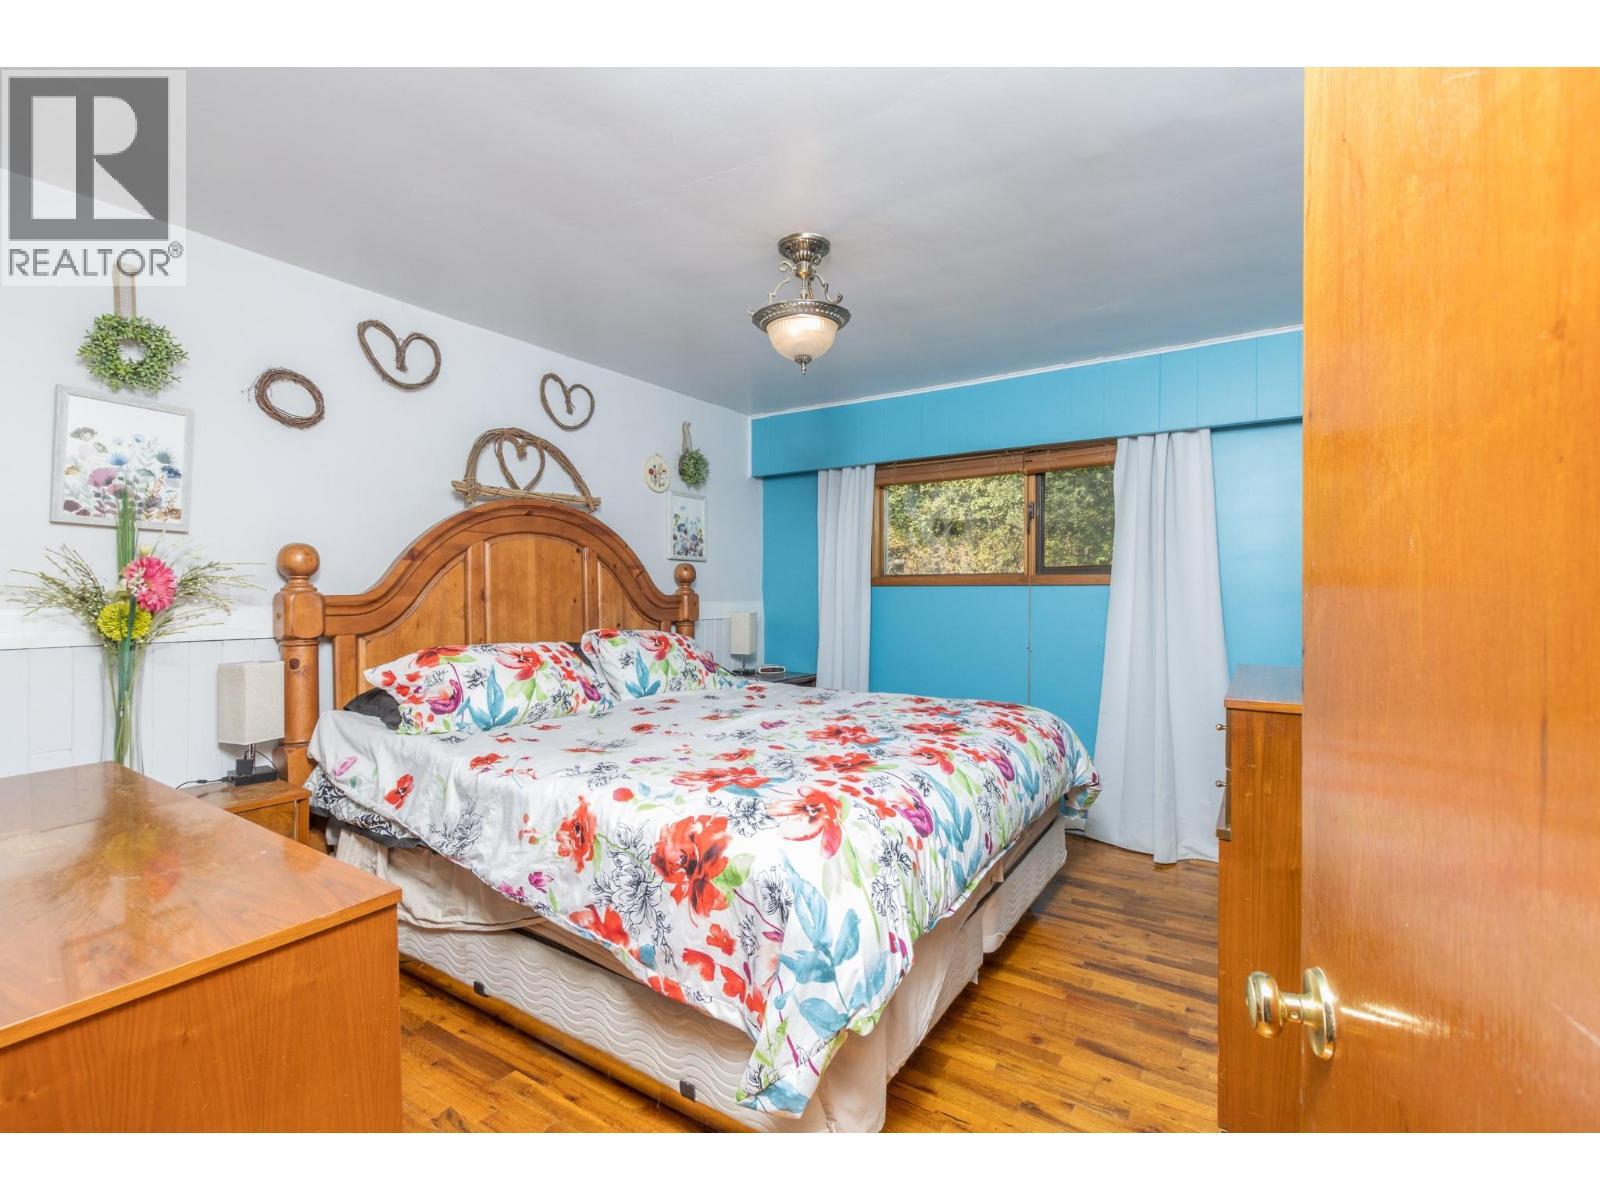
  • Primary Bedroom 2nd Level 12'9'' x 10'7''
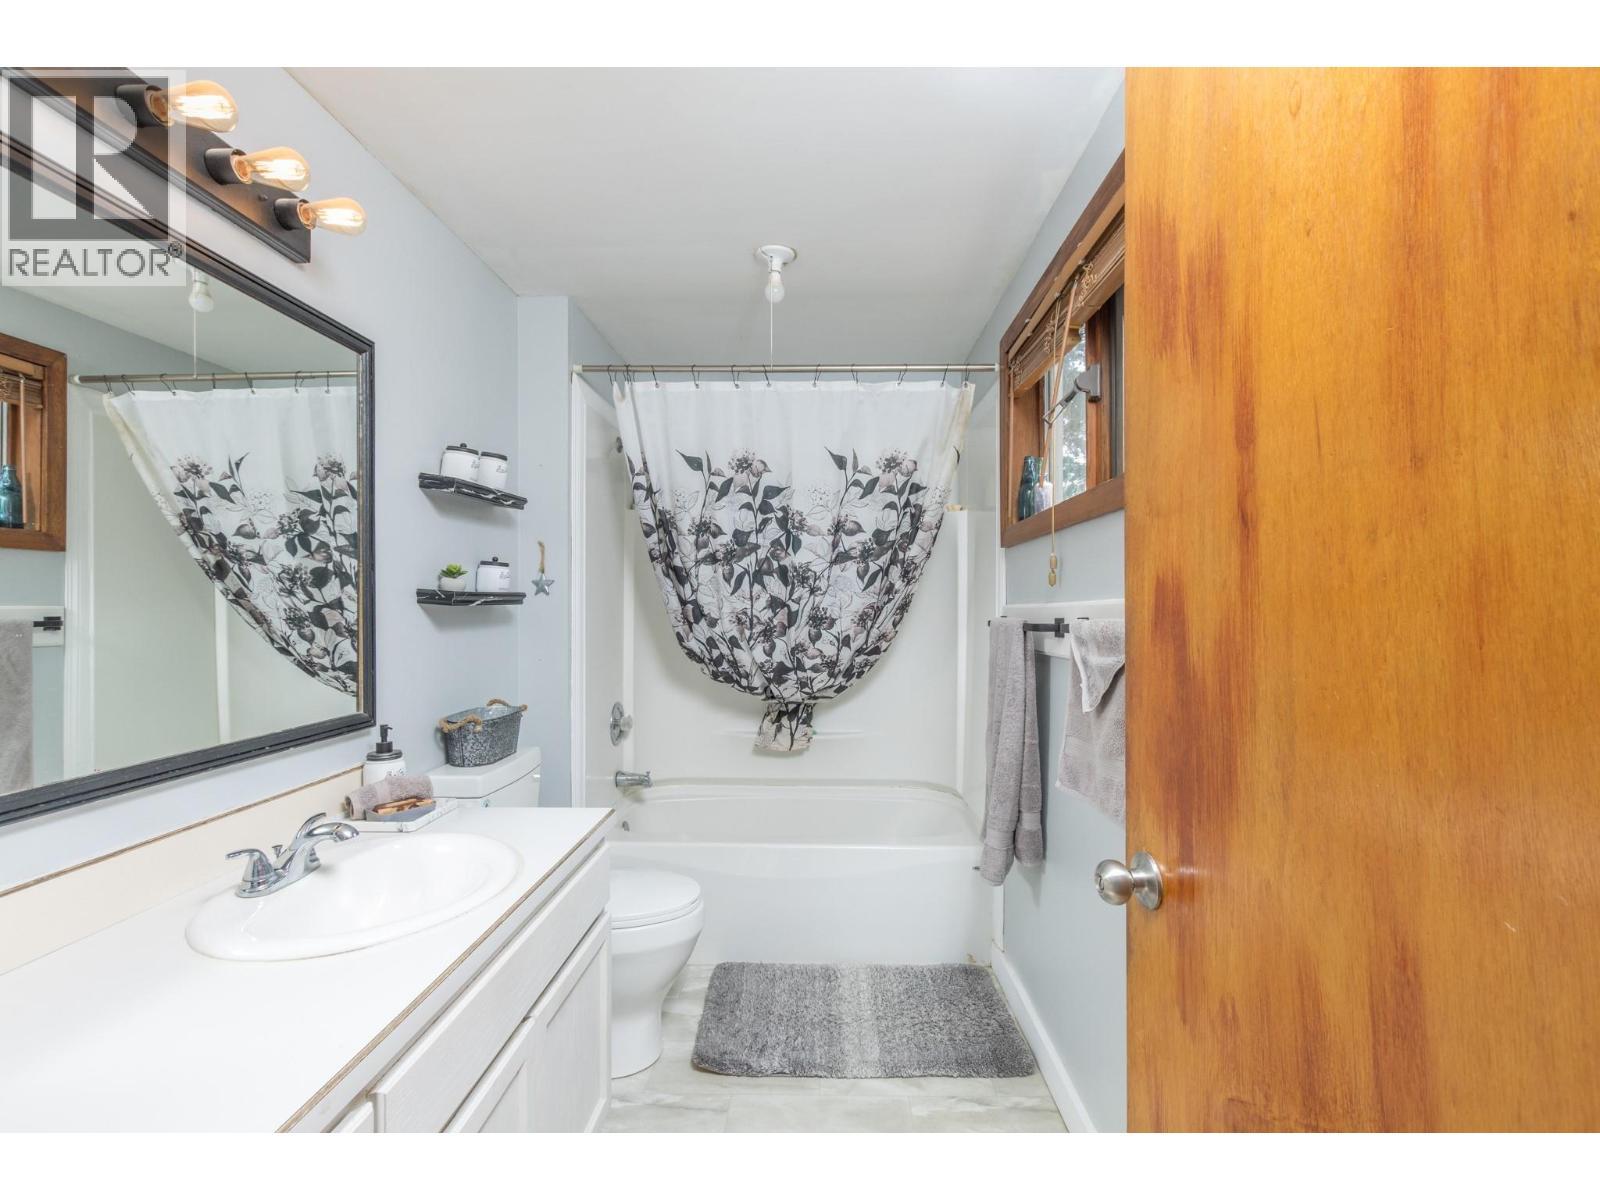
  • Bathroom 2nd Level 10'7'' x 5'11''
  • Bedroom 2nd Level 7'10'' x 14'3''
  • Other Main Level 18'9'' x 13'9''
  • Foyer Main Level 14'2'' x 9'3''
  • Bathroom Main Level 10'8'' x 7'8''
  • Family Main Level 11'4'' x 27'1''
  • Bedroom Main Level 15'7'' x 9'3''

Courtesy of: Homelife Salmon Arm Realty.Com

REALTOR.ca  

QuickQuoteTM Powered by RPS

Location of 3591 65 Avenue NW, Salmon Arm, British Columbia, V1E 3A2

Demographic Information of 3591 65 Avenue NW, Salmon Arm, British Columbia, V1E 3A2

Life Stage

Nearly Retired

Employment Type

Mixed

Average Household Income

$110,773.97

Average Number of Children

1.70

Household Population

Household Structure

Age of Population

Education

Education Level

No certificate/diploma/degree

11.01 %

High school certificate or equivalent

34.87 %

Apprenticeship trade certificate/diploma

13.45 %

College/non-university certificate

26.93 %

University certificate (below bachelor)

4.39 %

University Degree

9.36 %

Commuter

Travel To Work

By Car

87.71 %

By Public Transit

0.0 %

By Walking

0.52 %

By Bicycle

0.0 %

By Other Methods

11.77 %

Cultural Diversity

Knowledge of Official Language

Mother Tongue

Building Information

Building Type

Apartments (Low and High Rise)

0.36 %

Houses

99.64 %

Own Vs. Rent
