Button CopyPathCircle CloseCircle Left ArrowArrow Down Icon GreyClosecirclecircleBurger
Image 1
Image 2
Image 3
$619,900

2374 6 Avenue SE, Salmon Arm, British Columbia, V1E 0H1

MLS® # 10375931

2 Beds

Baths

1089  FEETSQ

QuickQuoteTM: Not Available

Salmon Arm BC, V1E 0H1

MLS® # 10375931

Property Information:

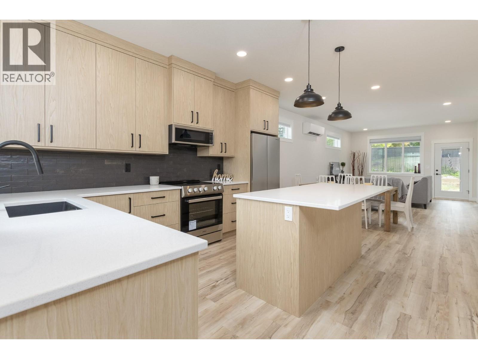
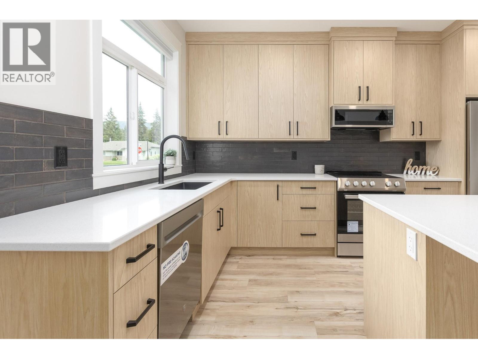
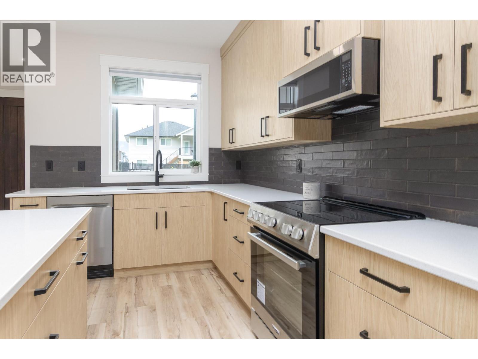
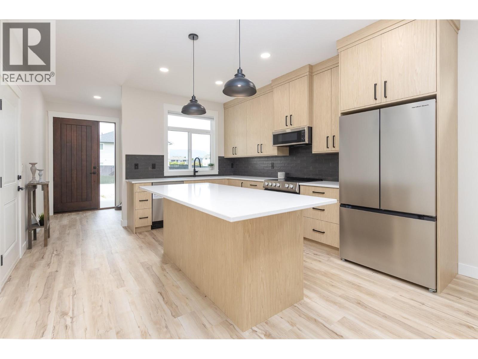
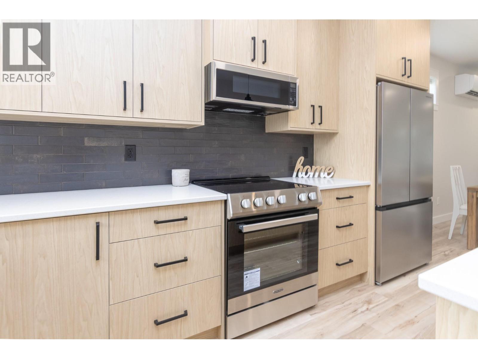
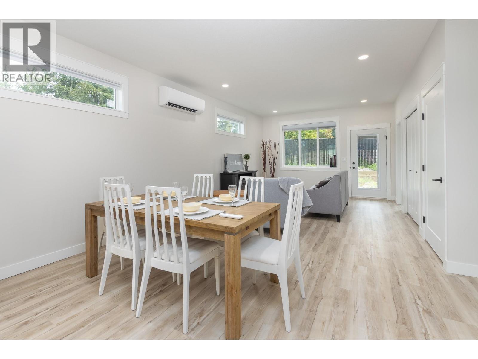
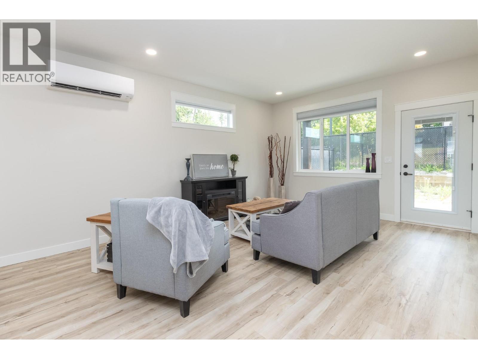
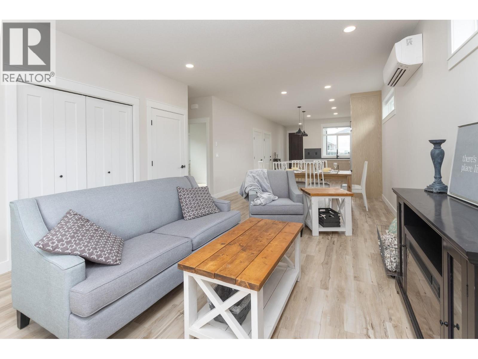
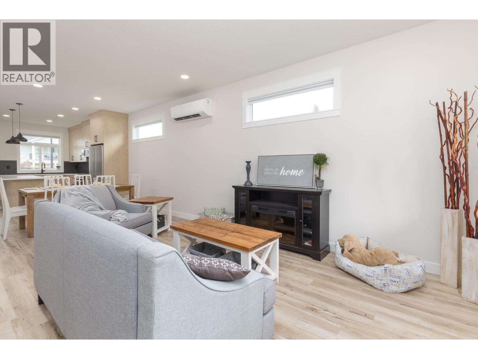
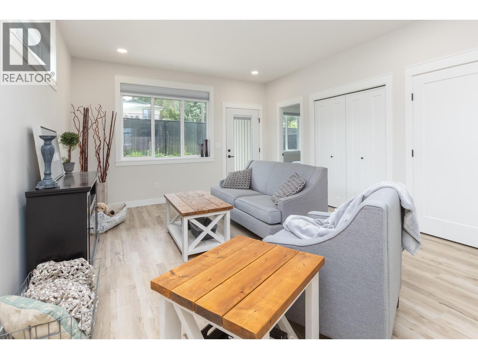
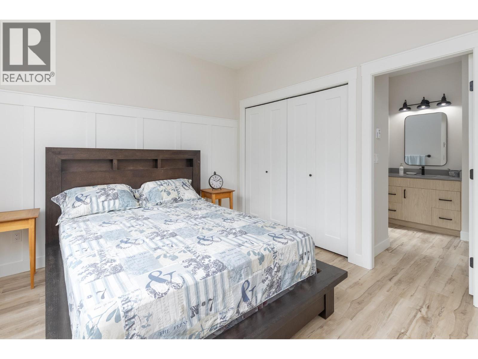
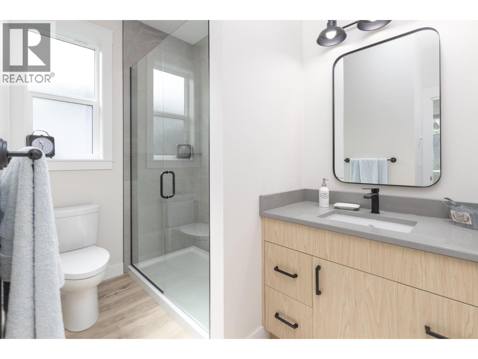
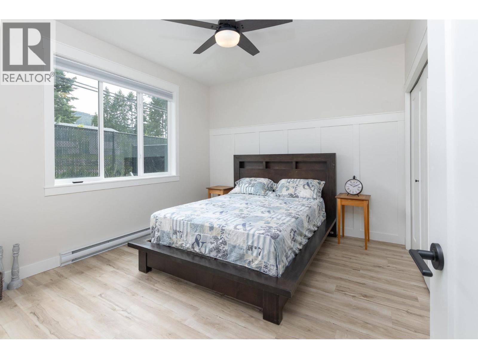
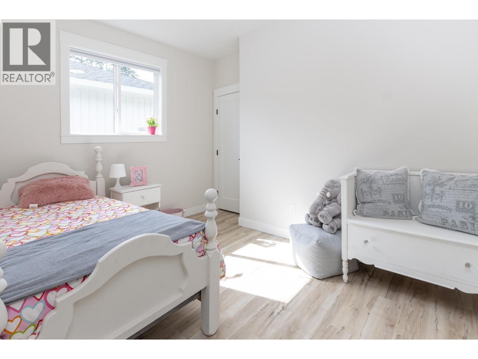
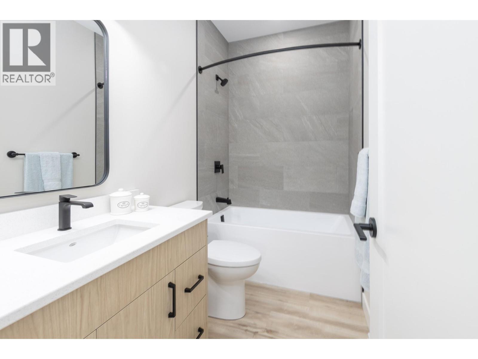
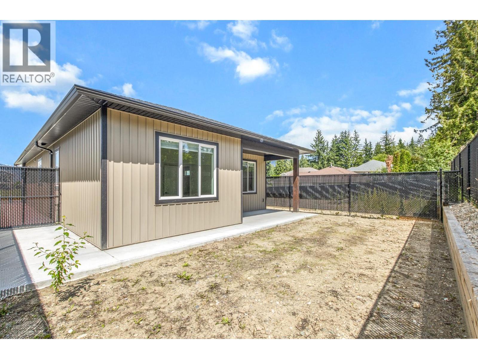
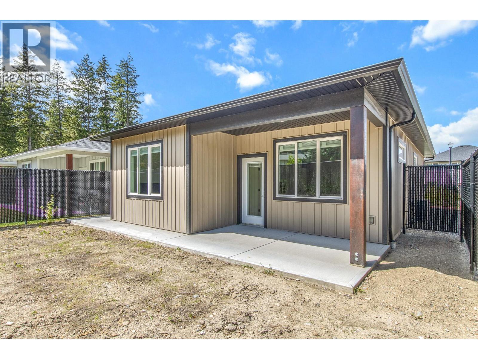
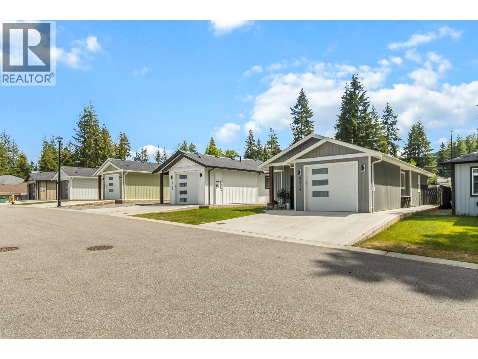
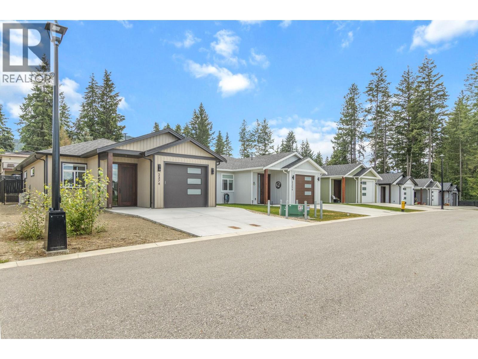
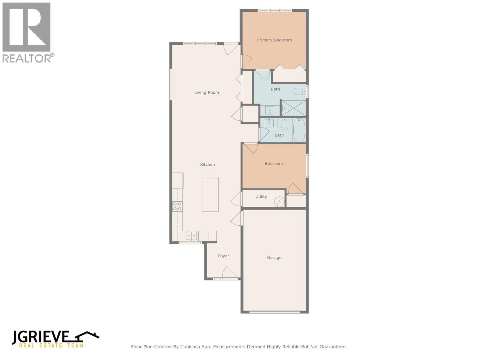
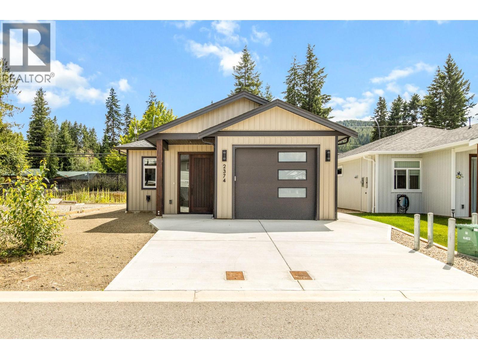
Affordable, brand-new living with no strata fees! This beautifully finished 2-bedroom, 2-bathroom home by Tybro Construction is tucked away on a quiet road and offers just under 1,100 sq ft of thoughtfully designed space. The open-concept layout features solid surface countertops, a bright kitchen, a 3-piece ensuite, and an HRV system for year-round comfort. All exterior landscaping will be completed, and enjoy the convenience of an insulated single-car garage with EV plug-in. Designed for low-maintenance living this home also comes with new home warranty for added peace of mind. Be sure to explore potential Property Transfer Tax and GST exemptions available on new construction. Ideally located in a central area close to schools and everyday amenities—this is a fantastic opportunity to own your piece of land with no strata fees. (id:27)

Building Features:

  • Style: Detached
  • Building Type: House
  • Air Conditioning: Yes
  • Architectural Style: Bungalow, Rancher
  • Construction Style - Attachment: Detached
  • Exterior Finish: Vinyl siding
  • Floor Space: 1089 sqft
  • Flooring Type: Vinyl
  • Roof Material: Asphalt shingle
  • Roof Style: Unknown
  • Heating Type: Baseboard heaters, Heat Pump
  • Cooling Type: Heat Pump
  • Appliances: Range, Refrigerator, Oven

Property Features:

  • OwnershipType: Freehold
  • Property Type: Single Family
  • Bedrooms: 2
  • Bathrooms: 2
  • Built in: 2025
  • Fence Type: Chain link, Fence
  • Floor Space (approx): 1089 Square Feet
  • Irregular: Yes
  • Lot Size: 0.08 Acres
  • View Type: Mountain view
  • Sewer: Municipal sewage system
  • Parking Type: Attached garage
  • No. of Parking Spaces: 2

Rooms:

  • Bedroom Main Level 11'5'' x 9'
  • Bathroom Main Level 8'8'' x 5'
  • Bathroom Main Level 10' x 6'
  • Primary Bedroom Main Level 12'3'' x 11'5''
  • Living Main Level 13' x 14'
  • Dining Main Level 9' x 13'
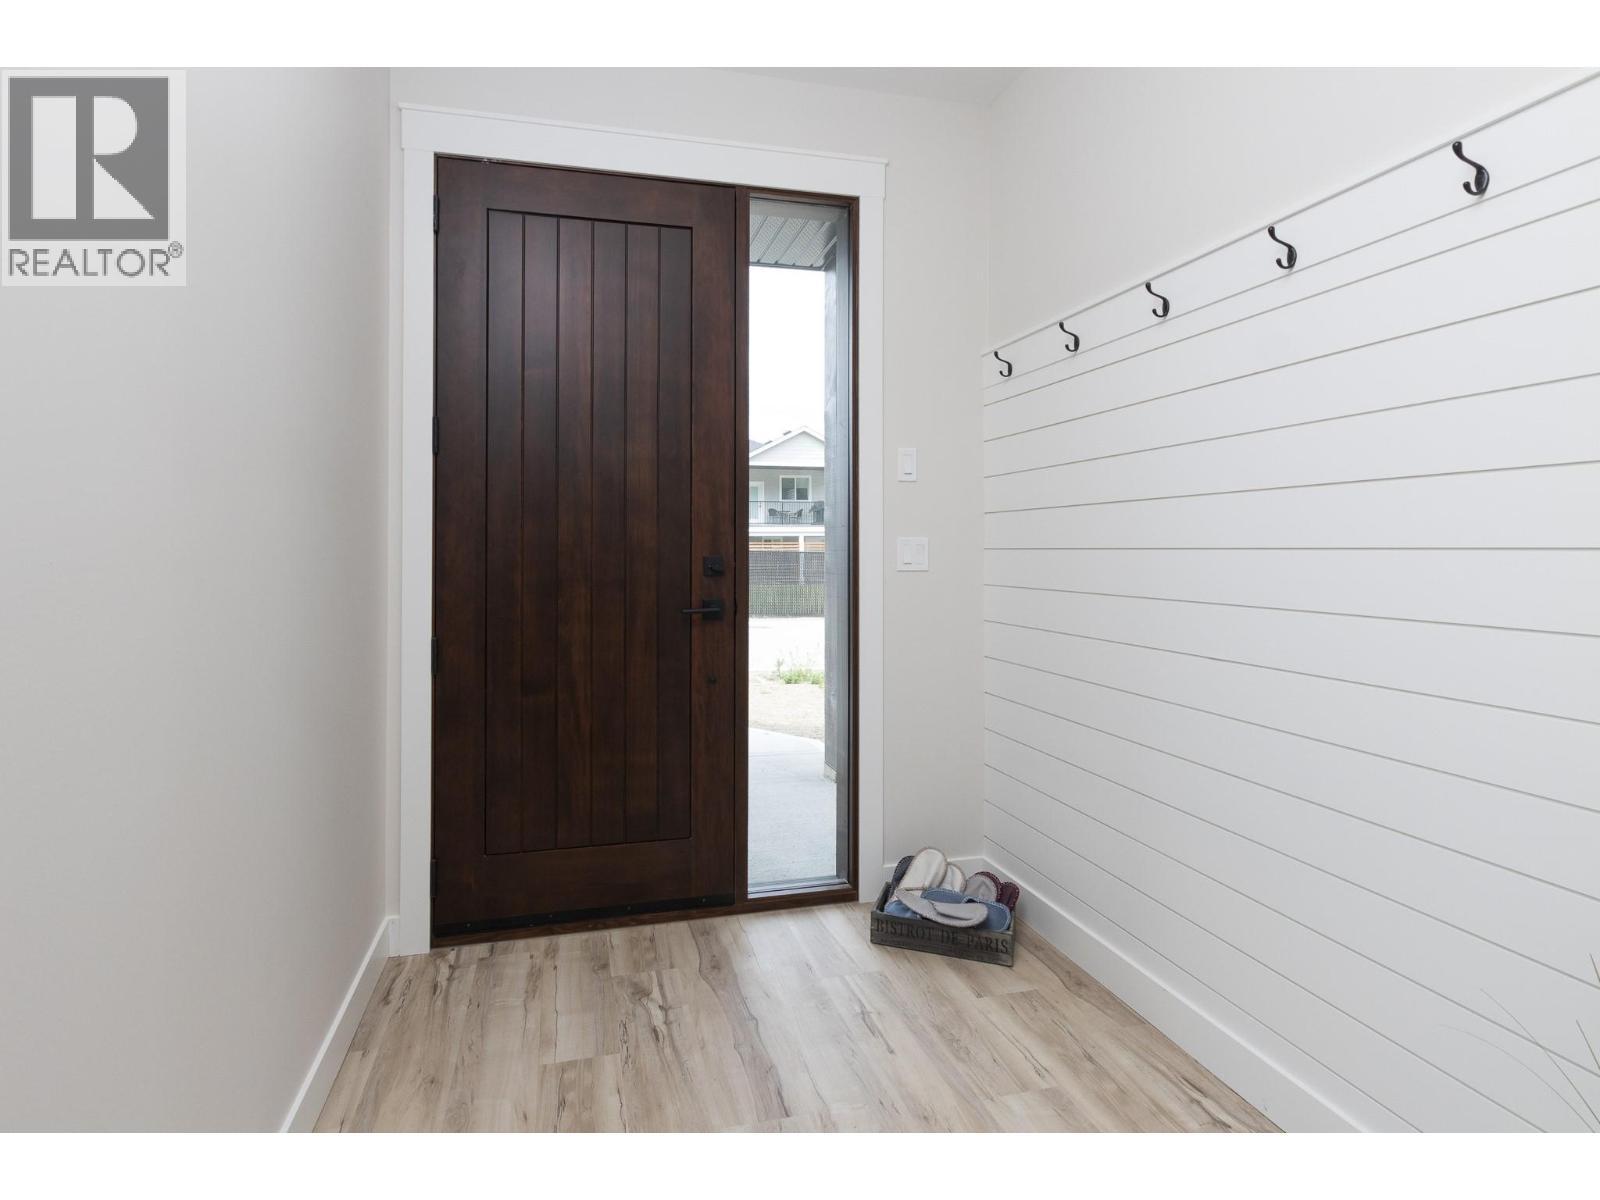
  • Foyer Main Level 6'5'' x 6'10''
  • Kitchen Main Level 9'9'' x 13'

Courtesy of: Homelife Salmon Arm Realty.Com

REALTOR.ca  

QuickQuoteTM Powered by RPS

Location of 2374 6 Avenue SE, Salmon Arm, British Columbia, V1E 0H1

Demographic Information of 2374 6 Avenue SE, Salmon Arm, British Columbia, V1E 0H1

Life Stage

Nearly Retired

Employment Type

Service Sector/White Collar

Average Household Income

$117,032.70

Average Number of Children

1.75

Household Population

Household Structure

Age of Population

Education

Education Level

No certificate/diploma/degree

15.99 %

High school certificate or equivalent

23.23 %

Apprenticeship trade certificate/diploma

9.93 %

College/non-university certificate

25.17 %

University certificate (below bachelor)

0.81 %

University Degree

24.87 %

Commuter

Travel To Work

By Car

90.01 %

By Public Transit

1.49 %

By Walking

6.0 %

By Bicycle

0.0 %

By Other Methods

2.5 %

Cultural Diversity

Knowledge of Official Language

Mother Tongue

Building Information

Building Type

Apartments (Low and High Rise)

1.32 %

Houses

98.68 %

Own Vs. Rent
