Button CopyPathCircle CloseCircle Left ArrowArrow Down Icon GreyClosecirclecircleBurger
Image 1
Image 2
Image 3
$459,000

111 Harbourfront Drive NW Unit# 29, Salmon Arm, British Columbia, V1E 1A3

MLS® # 10392343

2 Beds

Baths

1098  FEETSQ

QuickQuoteTM: $250K - $630K

Salmon Arm BC, V1E 1A3

MLS® # 10392343

Property Information:

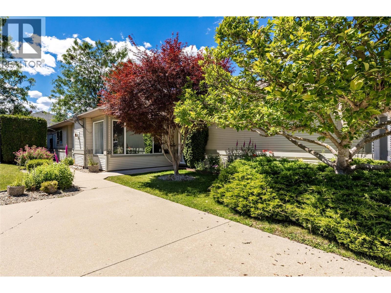
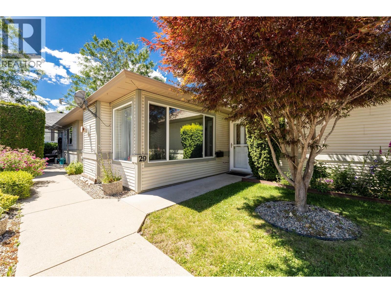
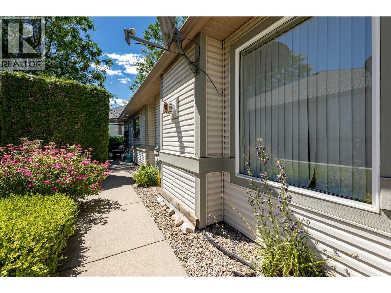
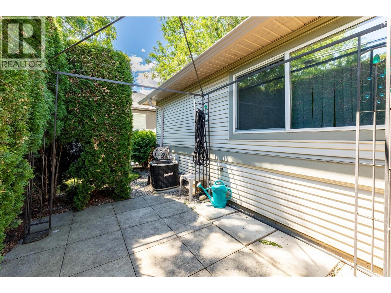
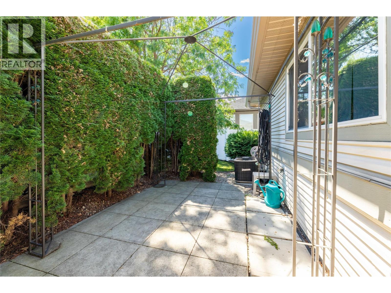
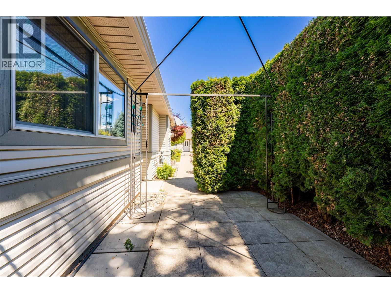
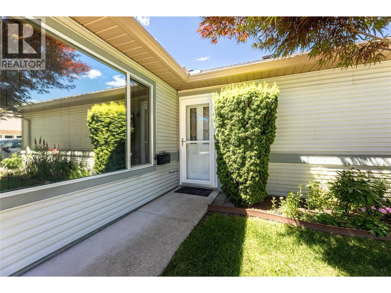
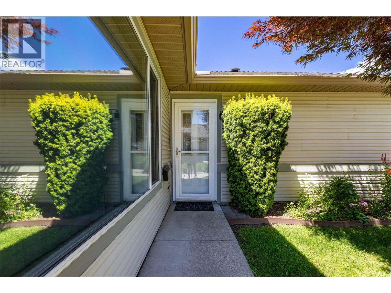
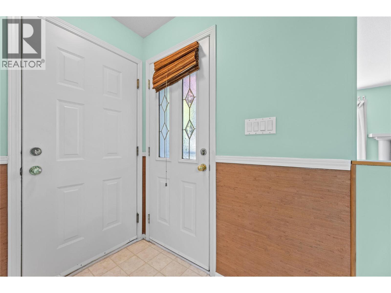
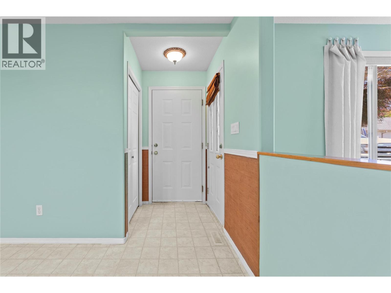
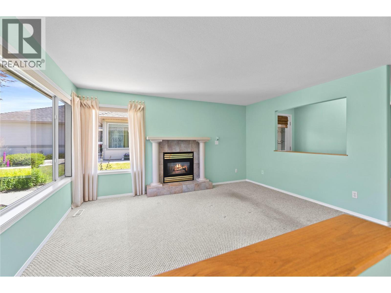
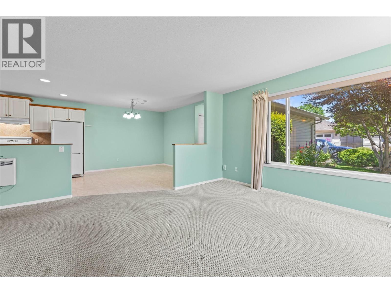
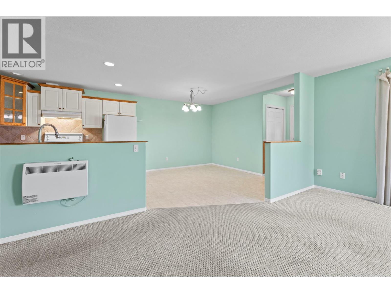
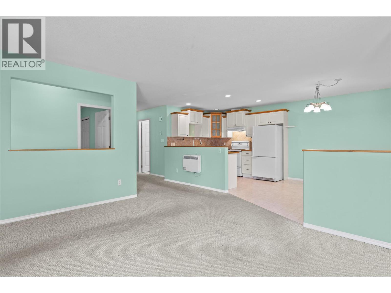
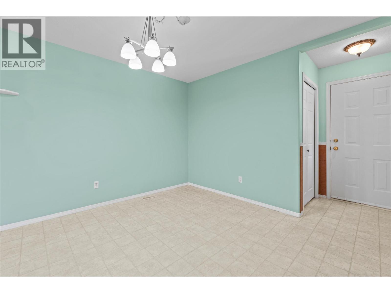
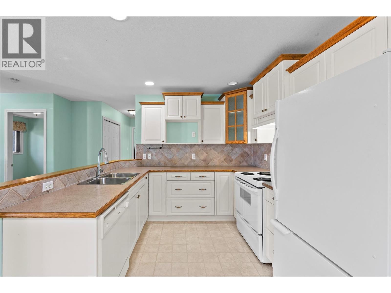
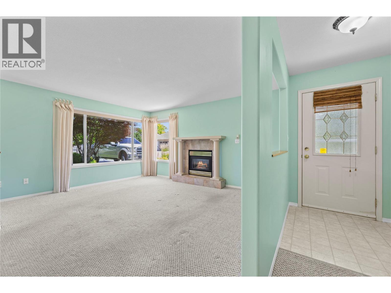
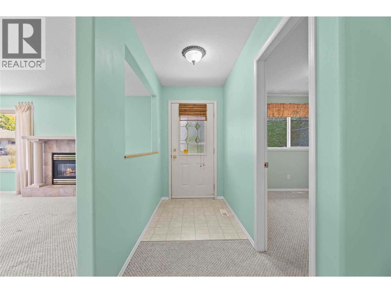
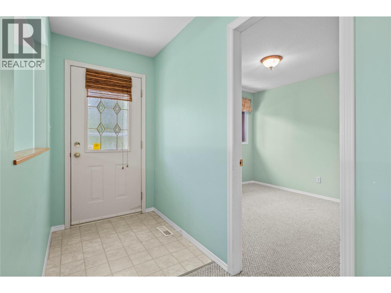
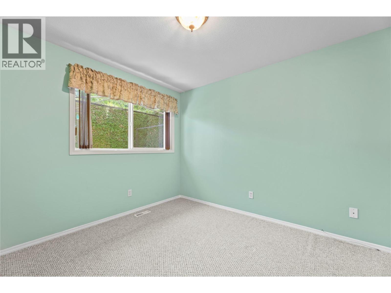
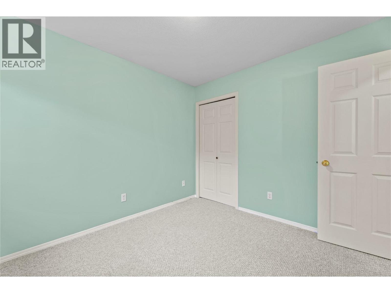
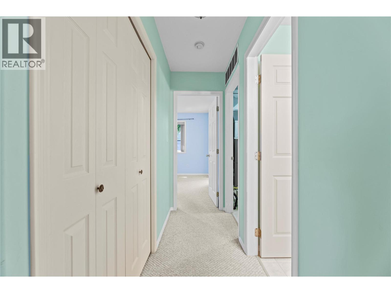
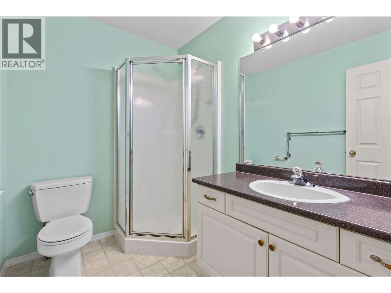
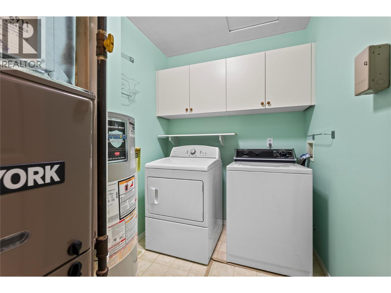
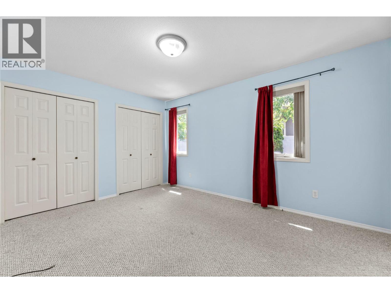
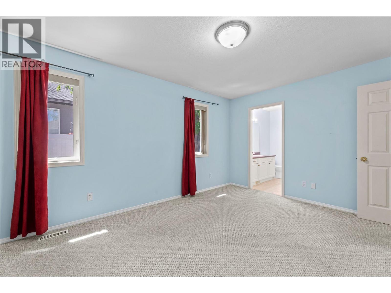
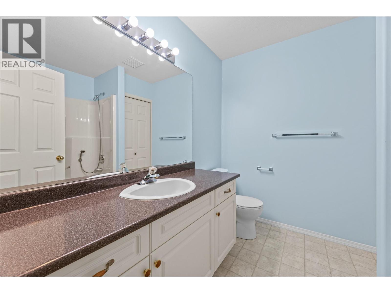
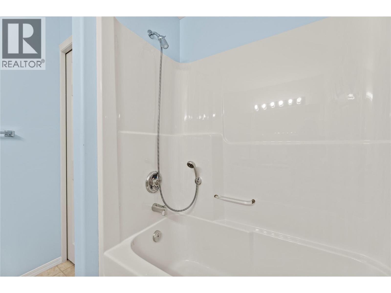
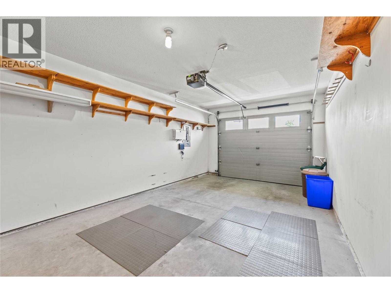
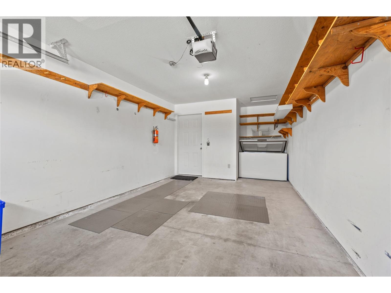
Welcome to Heron View, a well maintained 55+ community in the heart of Salmon Arm. This inviting 2 bedroom, 2 bathroom home offers just under 1,100 square feet of comfortable living space and is ideally situated within walking distance to downtown amenities, the underpass, the Salmon Arm Wharf, and the Prestige Harbourfront Resort. The functional floor plan features spacious living areas, air conditioning for year round comfort, carpet and lino flooring, and an abundance of natural light. Outside enjoy your private patio space, perfect for relaxing or entertaining. Parking is plentiful with a single attached garage, off street parking, and additional visitor parking nearby. Heron View allows pets with restrictions, making it an excellent option for those looking to enjoy an active lifestyle with their furry companion. Conveniently located just minutes from shopping, restaurants, walking trails, Shuswap Lake, and the hospital, this home offers the perfect blend of comfort, convenience, and low maintenance living in one of Salmon Arm's most sought after 55+ communities. Strata fee's are $310.94/mth. (id:27)

Building Features:

  • Style: Townhouse
  • Building Type: Row / Townhouse
  • Construction Style - Attachment: Attached
  • Floor Space: 1098 sqft
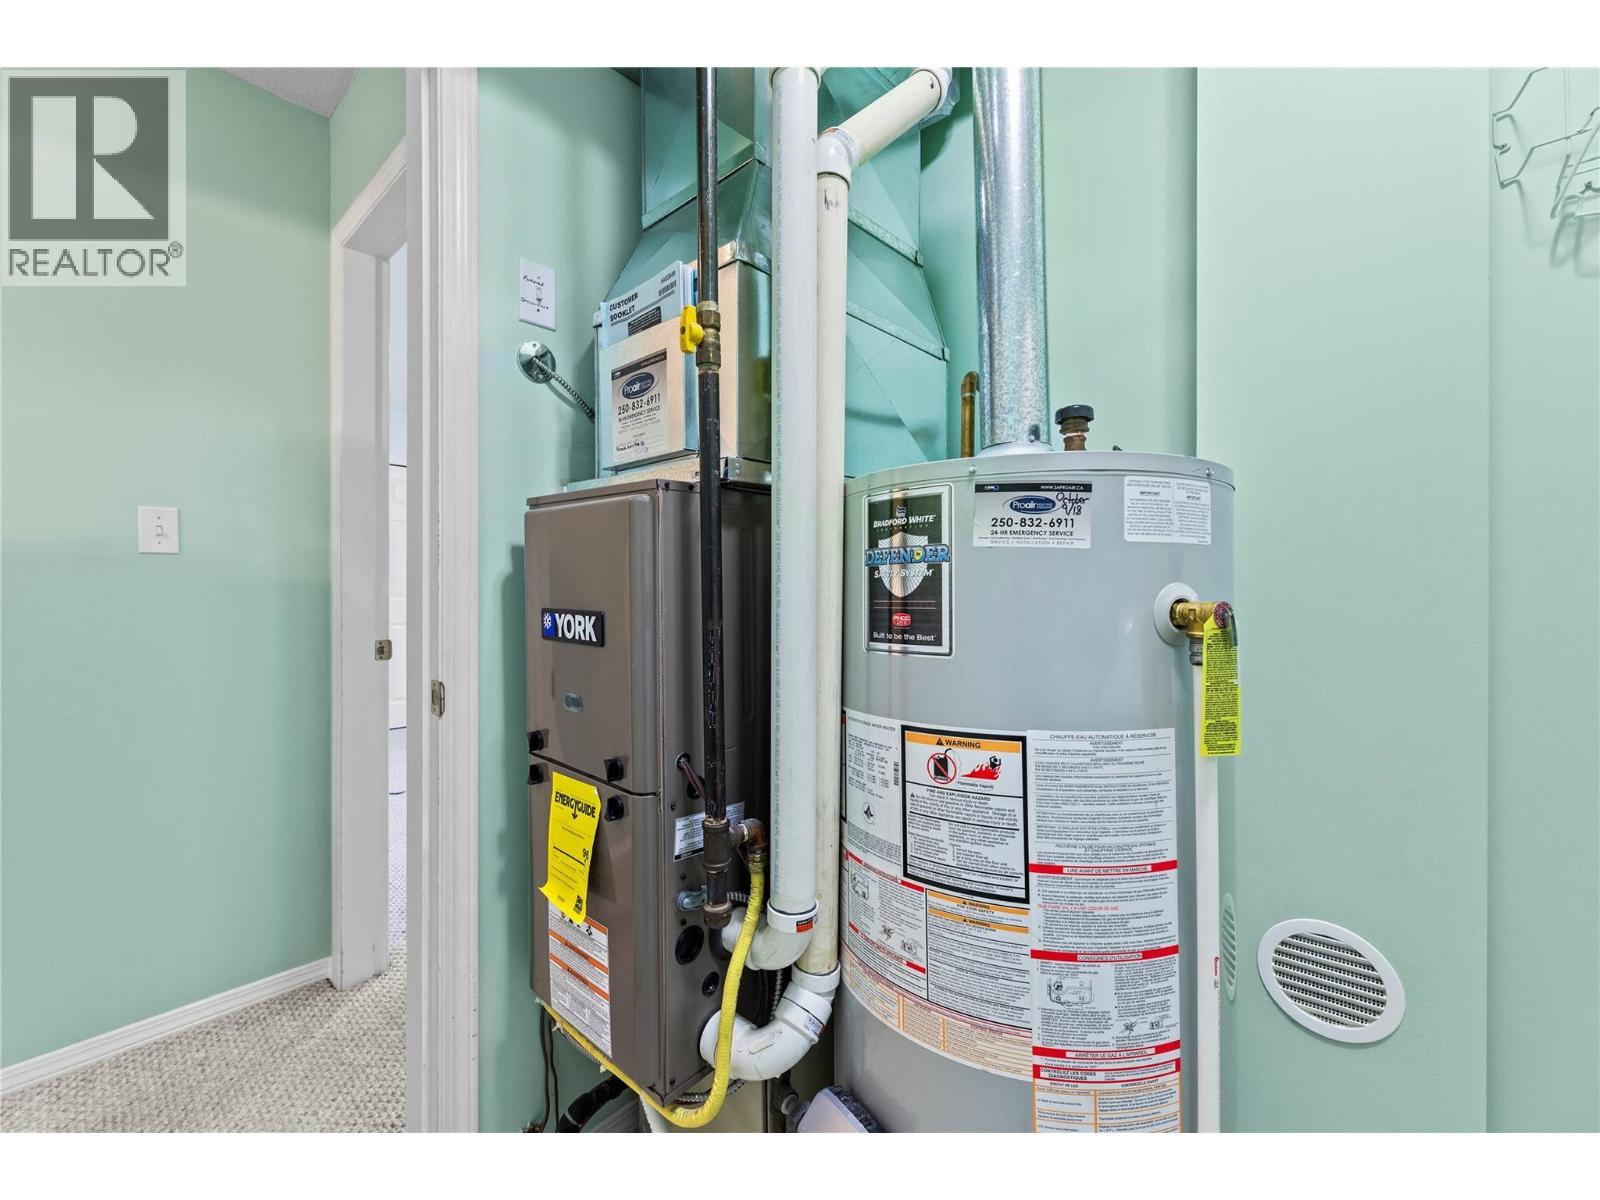
  • Heating Type: Forced air
  • Cooling Type: Central air conditioning

Property Features:

  • OwnershipType:
  • Property Type: Single Family
  • Bedrooms: 2
  • Bathrooms: 2
  • Built in: 2000
  • Community Features: Seniors Oriented
  • Floor Space (approx): 1098 Square Feet
  • Sewer: Municipal sewage system
  • Parking Type: Attached garage
  • No. of Parking Spaces: 1

Rooms:

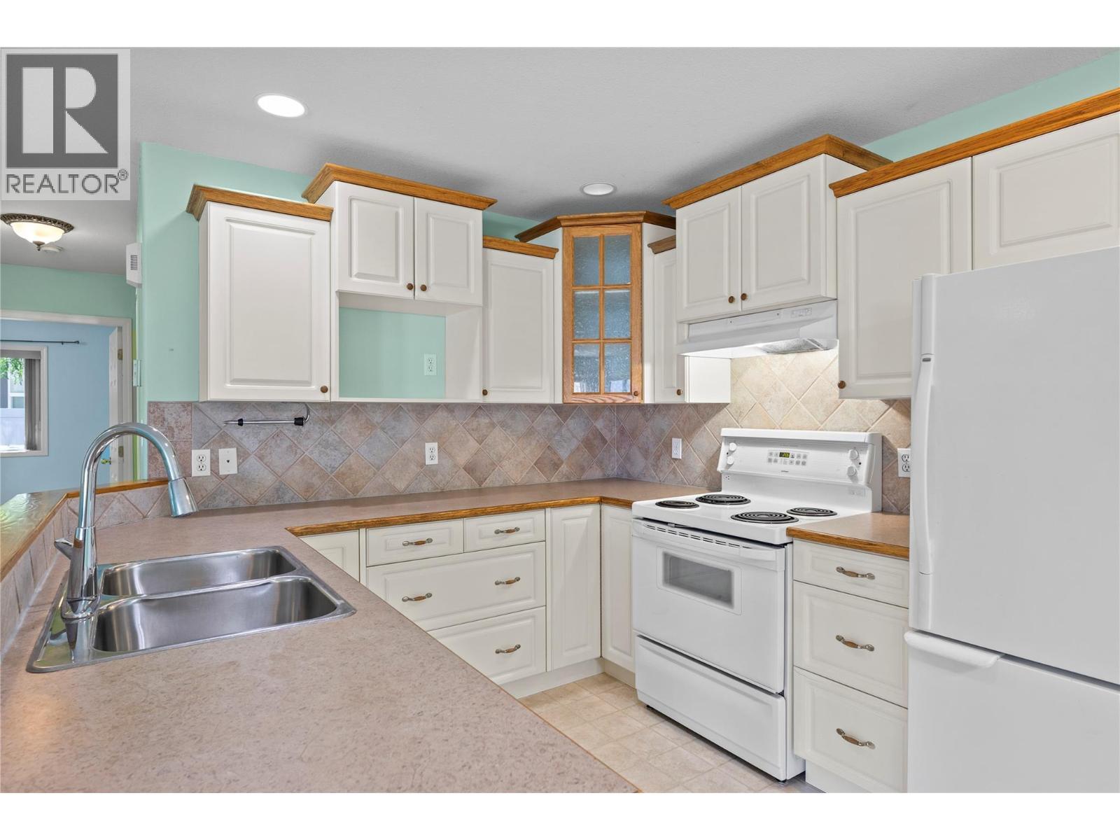
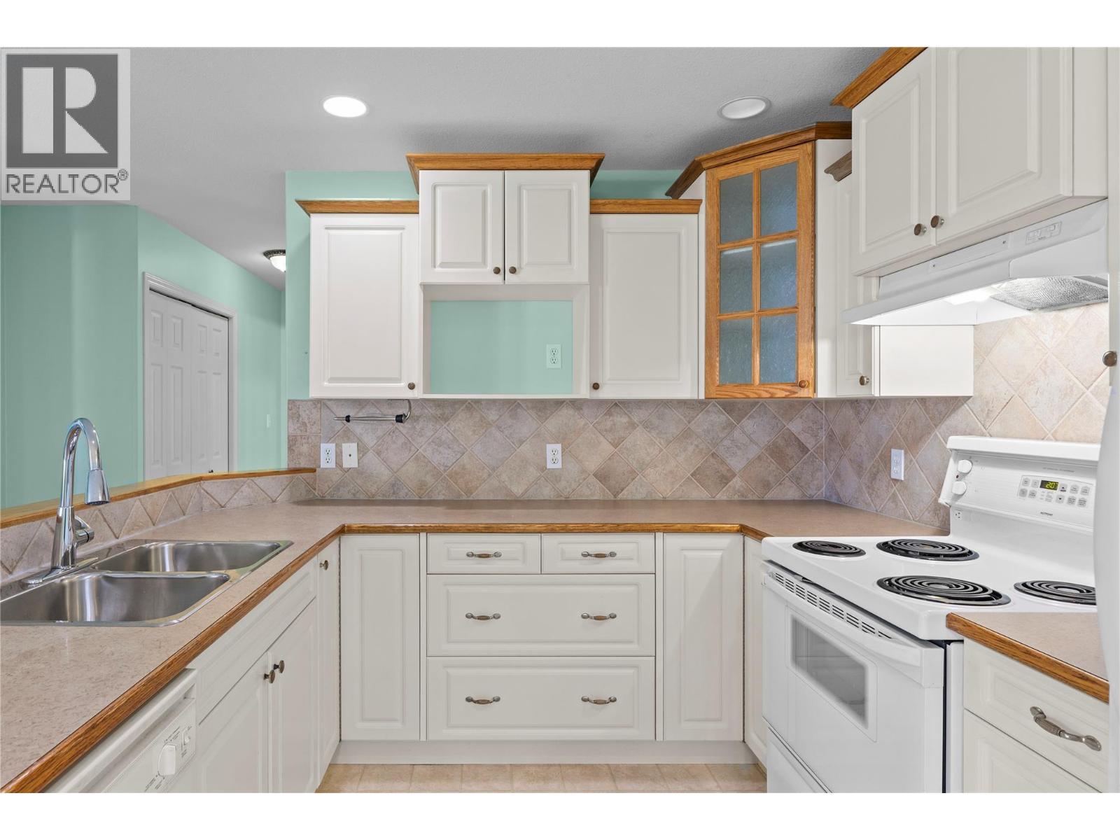
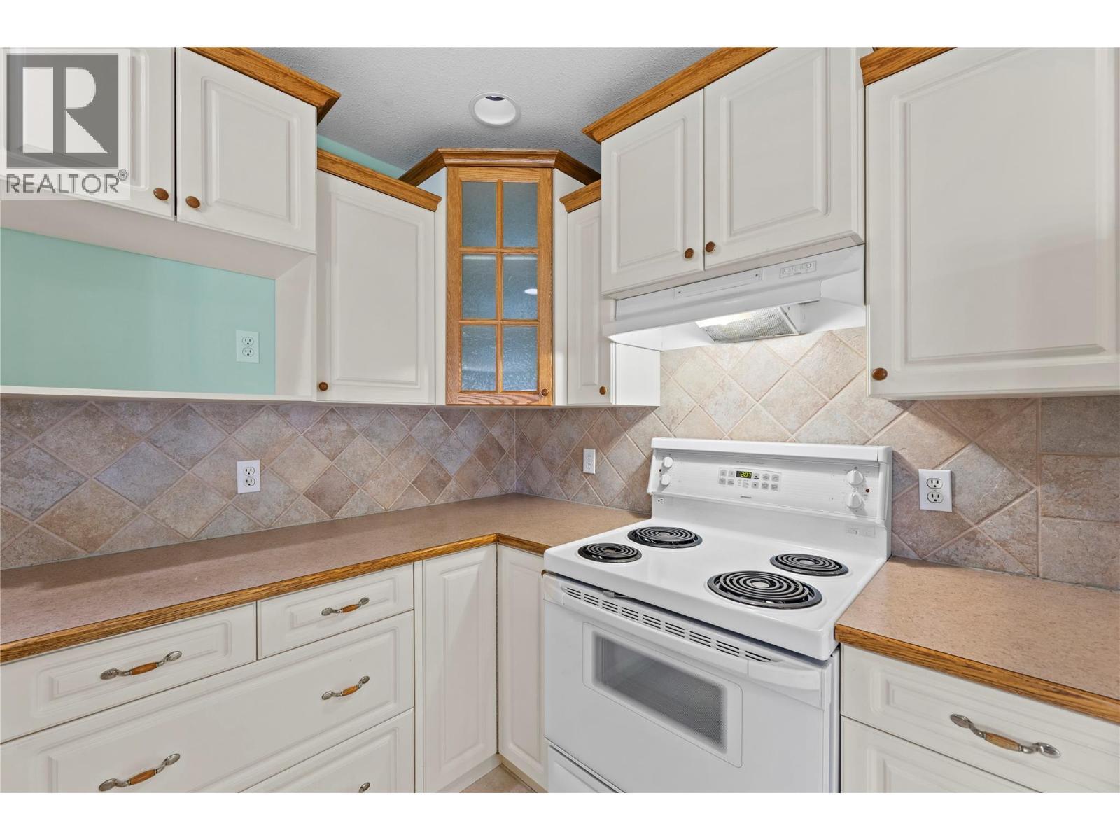
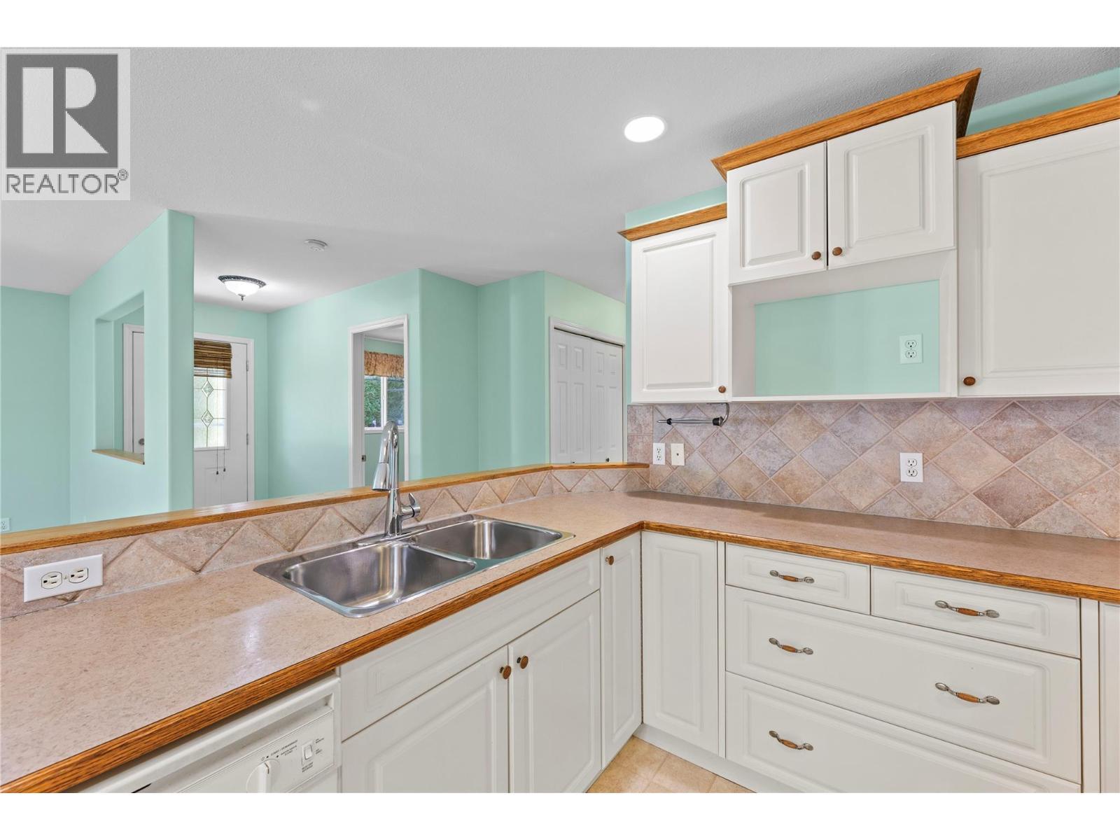
  • Kitchen Main Level 12' x 10'
  • Bathroom Main Level Measurements not available
  • Primary Bedroom Main Level 11' x 14'
  • Dining Main Level 10' x 12'
  • Bathroom Main Level Measurements not available
  • Primary Bedroom Main Level 10' x 9'
  • Living Main Level 13' x 15'

Courtesy of: Coldwell Banker Executives Realty

REALTOR.ca  

QuickQuoteTM Powered by RPS

Location of 111 Harbourfront Drive NW Unit# 29, Salmon Arm, British Columbia, V1E 1A3

Demographic Information of 111 Harbourfront Drive NW Unit# 29, Salmon Arm, British Columbia, V1E 1A3

Life Stage

Older Couples

Employment Type

Mixed

Average Household Income

$109,087.15

Average Number of Children

1.72

Household Population

Household Structure

Age of Population

Education

Education Level

No certificate/diploma/degree

9.35 %

High school certificate or equivalent

24.92 %

Apprenticeship trade certificate/diploma

9.69 %

College/non-university certificate

26.21 %

University certificate (below bachelor)

0.65 %

University Degree

29.18 %

Commuter

Travel To Work

By Car

77.08 %

By Public Transit

0.0 %

By Walking

22.92 %

By Bicycle

0.0 %

By Other Methods

0.0 %

Cultural Diversity

Knowledge of Official Language

Mother Tongue

Building Information

Building Type

Apartments (Low and High Rise)

42.1 %

Houses

57.9 %

Own Vs. Rent
