Button CopyPathCircle CloseCircle Left ArrowArrow Down Icon GreyClosecirclecircleBurger
Image 1
Image 2
Image 3
$915,000

637 Jolly Pl, Saanich, BC, V8Z 6R9

MLS® # 1047502

3 Beds

3  Baths

1902  FEETSQ

QuickQuoteTM: $969K - $1.2M

Saanich BC, V8Z 6R9

MLS® # 1047502

Property Information:

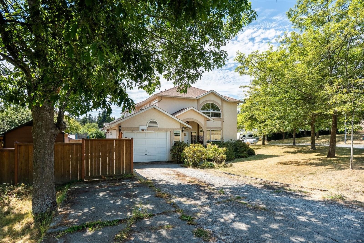
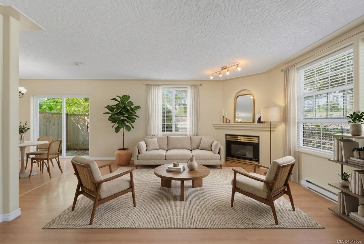
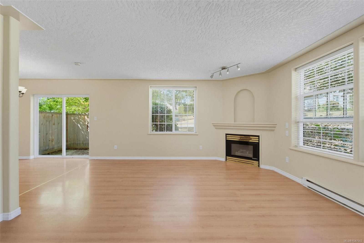
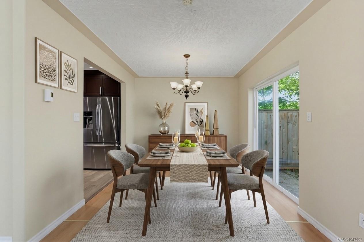
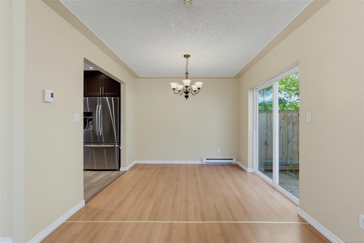
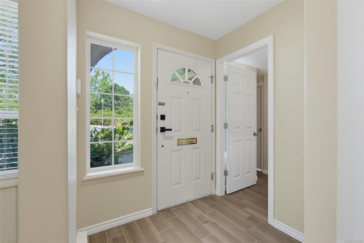
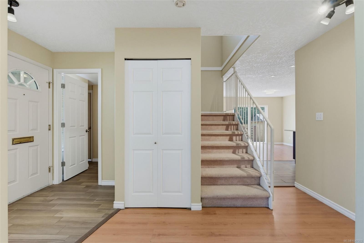
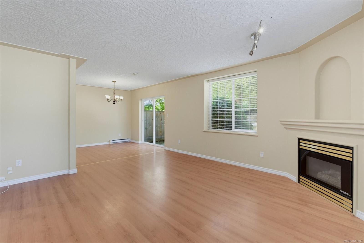
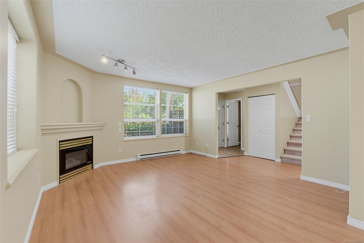
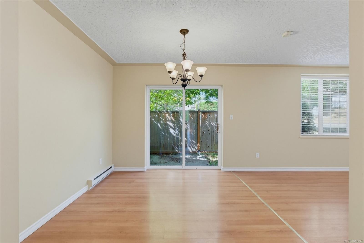
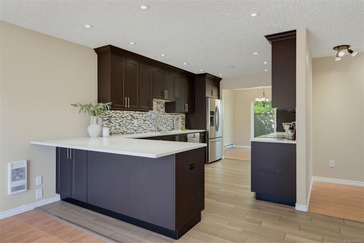
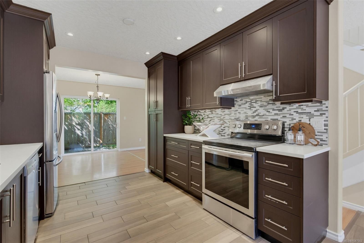
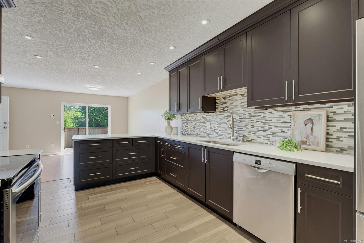
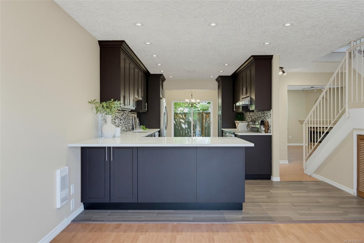
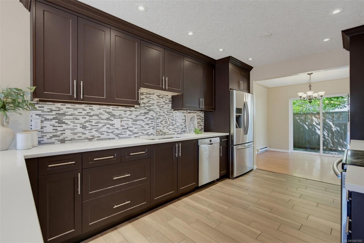
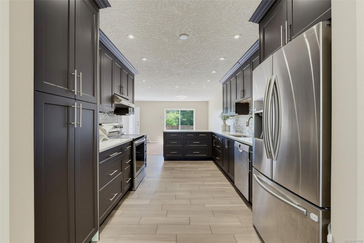
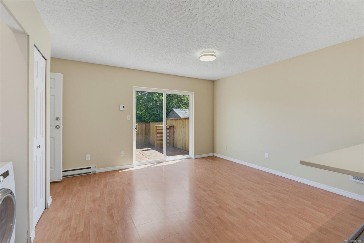
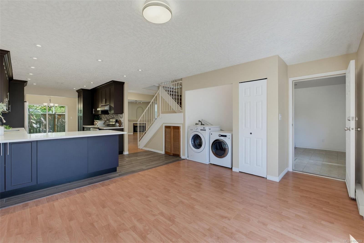
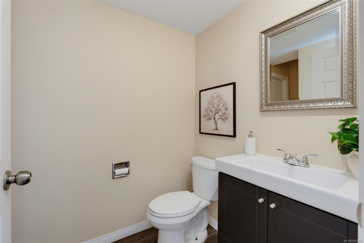
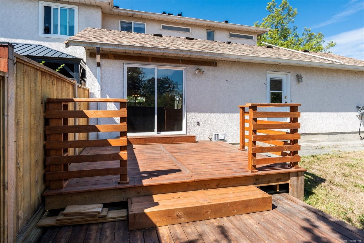
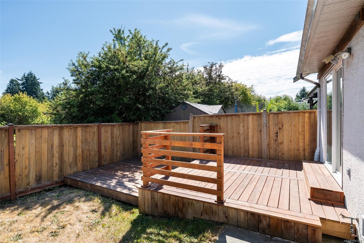
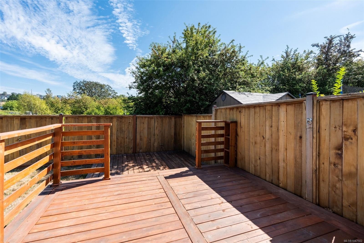
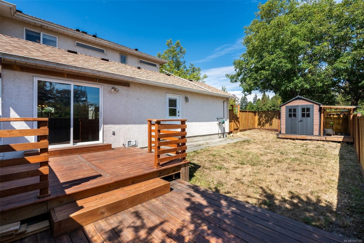
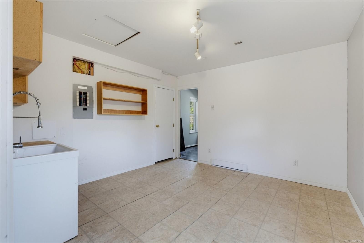
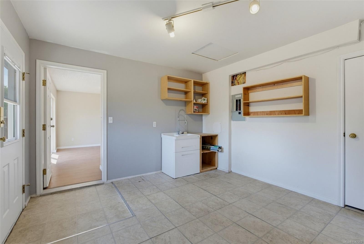
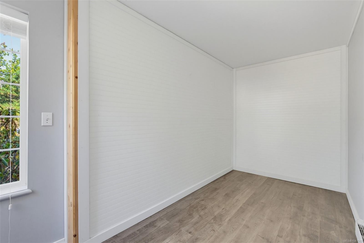
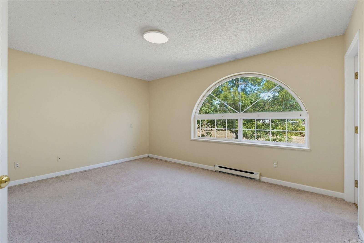
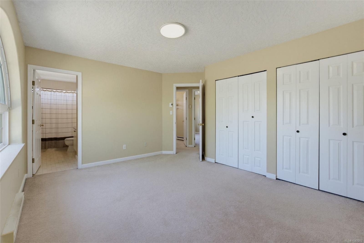
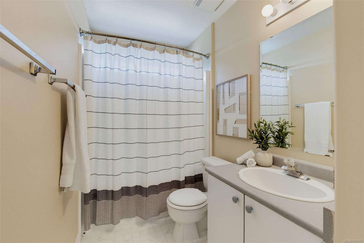
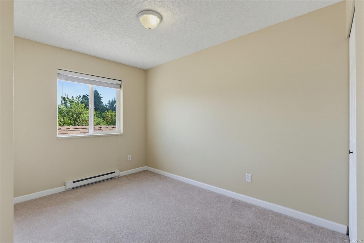
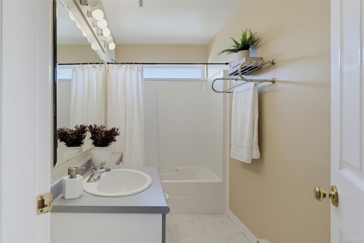
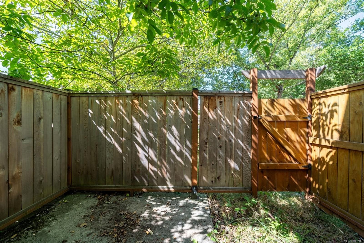
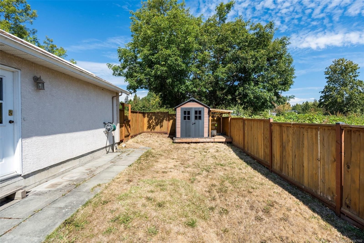
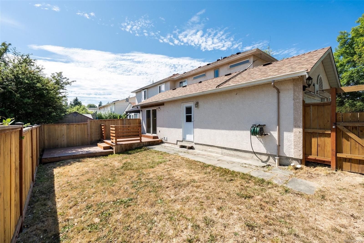
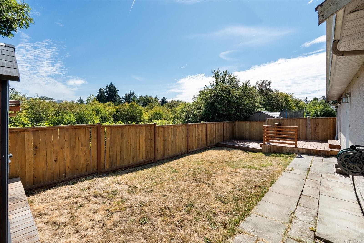
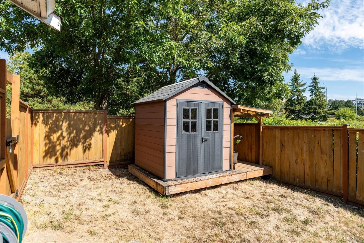
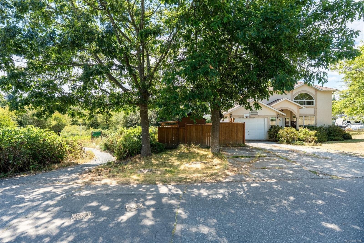
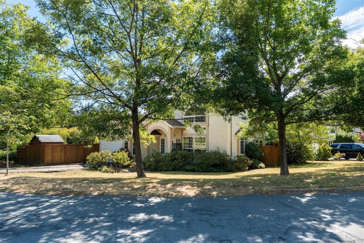
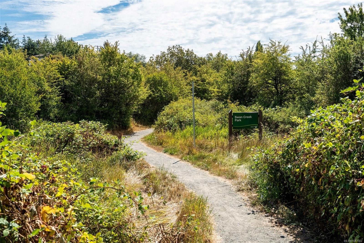
Ideally situated in a quiet, family-friendly neighbourhood, this spacious side-by-side duplex offers over 1,900 sq. ft. of comfortable living space and the feel of a single-family detached home. The functional layout features 3 bedrooms, 2.5 bathrooms, generous living and dining areas, a family room, and a versatile den/office—providing plenty of space for families and those working from home. The updated kitchen adds modern style and functionality, while the fully fenced backyard offers a private outdoor retreat. Backing directly onto Swan Creek Park, this home enjoys a peaceful natural setting with green space right at your doorstep. A wonderful opportunity combining comfort, flexibility, and an exceptional location close to parks, schools, transit, Uptown Mall, and many shopping amenities.

Property Features:

  • Bedrooms: 3
  • Bathrooms: 3
  • Annual Tax Amount: $4,644
  • Appliances: Dishwasher, Dryer, Oven/Range Electric, Refrigerator, Washer
  • Architectural Style: Character
  • Basement: Crawl Space
  • Built in: 1994
  • Construction Materials: Stucco
  • Cooling: None
  • Exterior Features: Balcony/Patio, Fencing: Full
  • Fireplace Features: Gas
  • Floor Space (approx): 1902 Square Feet
  • Flooring: Carpet
  • Foundation Details: Concrete Perimeter
  • Heating: Baseboard, Electric
  • Interior Features: Dining Room, Eating Area
  • Laundry Features: In House
  • Lot Features: Corner Lot, Irregular Lot
  • Lot Frontage: 5850 Square Feet
  • Lot Size: 5850.00 Square Feet
  • Ownership: Freehold/Strata
  • Parking Features: Driveway
  • Pets Allowed: Aquariums, Birds, Caged Mammals, Cats OK, Dogs OK
  • Property Condition: Resale
  • Property Sub Type: Half Duplex
  • Roof: Asphalt Shingle
  • Water Source: Municipal
  • Window Features: Blinds, Insulated Windows
  • Zoning Description: Residential
  • Sewer: Sewer To Lot
  • No. of Parking Spaces: 2

Rooms:

  • Kitchen Main Level 3.05 m x 4.88 m
  • Bathroom Main Level
  • Dining Main Level 3.35 m x 3.05 m
  • Living Main Level 4.27 m x 4.27 m
  • Family Room Main Level 4.88 m x 3.35 m
  • Den Main Level 1.83 m x 4.27 m
  • Other Main Level 3.66 m x 3.66 m
  • Other 2nd Level 3.35 m x 4.57 m
  • Ensuite Bathroom 2nd Level
  • Bathroom 2nd Level
  • Bedroom 2nd Level 3.35 m x 3.66 m
  • Bedroom 2nd Level 2.44 m x 3.35 m

Convert Measurement to:


Courtesy of: Macdonald Realty Victoria

MLS® property information is provided under copyright© by the Vancouver Island Real Estate Board and Victoria Real Estate Board. The information is from sources deemed reliable, but should not be relied upon without independent verification.

QuickQuoteTM Powered by RPS

Location of 637 Jolly Pl, Saanich, BC, V8Z 6R9

Demographic Information of 637 Jolly Pl, Saanich, BC, V8Z 6R9

Life Stage

Midlife Families

Employment Type

Blue Collar/Primary, Blue Collar/Service Sector

Average Household Income

$121,605.31

Average Number of Children

1.55

Household Population

Household Structure

Age of Population

Education

Education Level

No certificate/diploma/degree

10.6 %

High school certificate or equivalent

27.91 %

Apprenticeship trade certificate/diploma

5.4 %

College/non-university certificate

18.47 %

University certificate (below bachelor)

1.98 %

University Degree

35.64 %

Commuter

Travel To Work

By Car

82.64 %

By Public Transit

8.62 %

By Walking

2.76 %

By Bicycle

3.01 %

By Other Methods

2.97 %

Cultural Diversity

Knowledge of Official Language

Mother Tongue

Building Information

Building Type

Apartments (Low and High Rise)

22.42 %

Houses

77.58 %

Own Vs. Rent
