Button CopyPathCircle CloseCircle Left ArrowArrow Down Icon GreyClosecirclecircleBurger
Image 1
Image 2
Image 3
$379,900

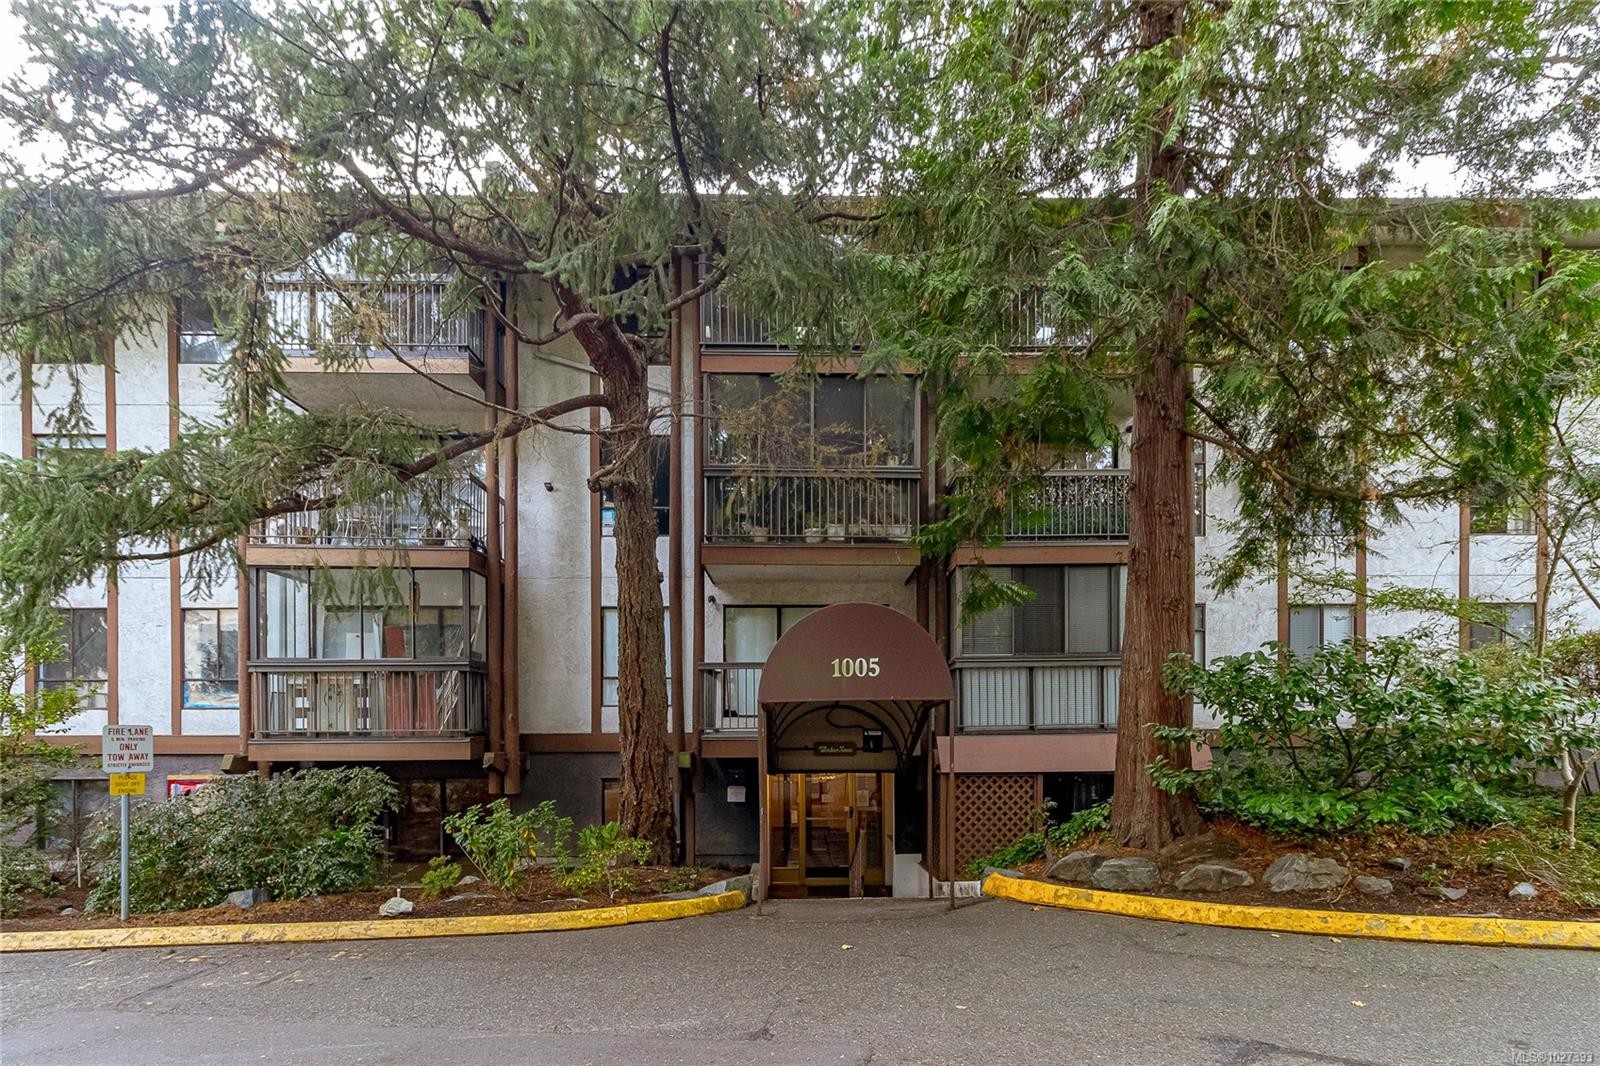
#419-1005 McKenzie Ave, Saanich, BC, V8X 4A9

MLS® # 1027393

2 Beds

Bath

1300  FEETSQ

QuickQuoteTM: $383K - $485K

Saanich BC, V8X 4A9

MLS® # 1027393

Property Information:

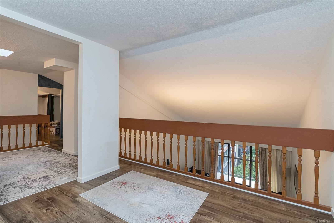
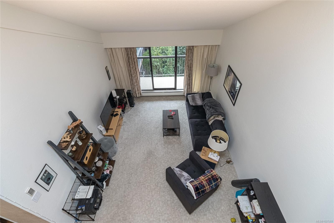
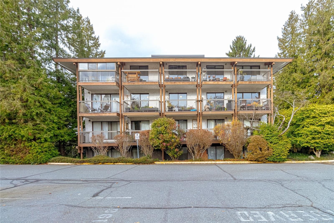
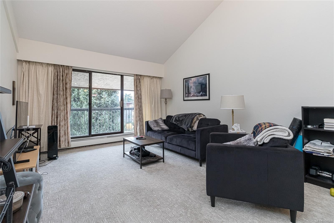
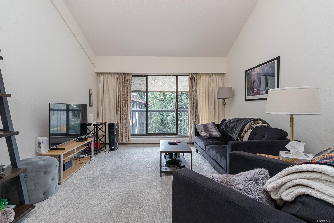
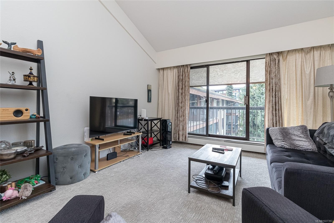
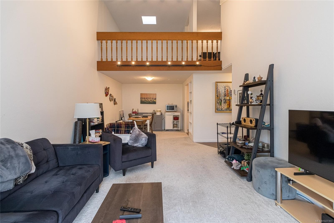
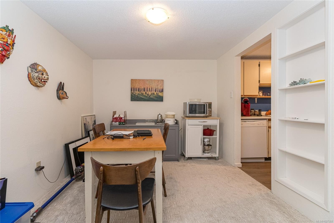
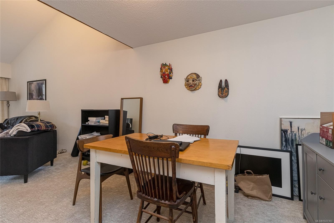
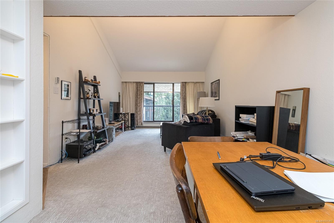
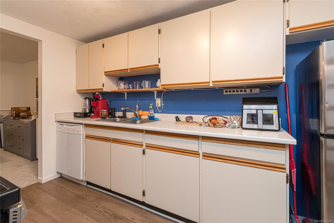
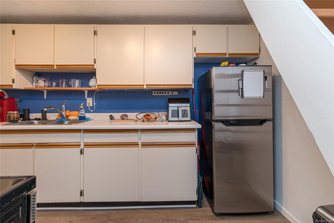
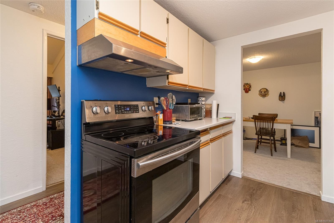
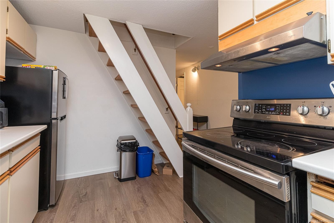
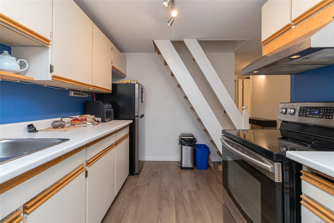
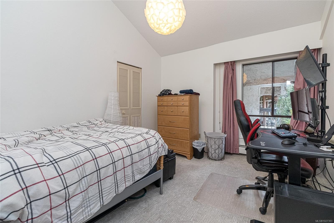
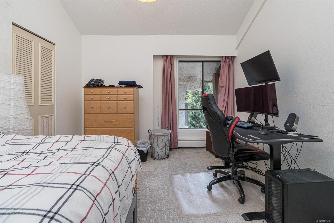
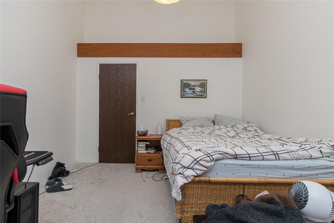
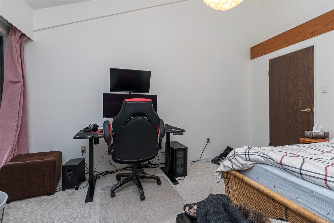
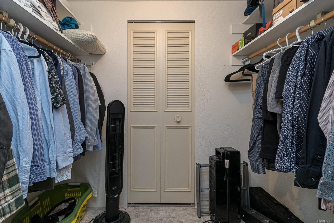
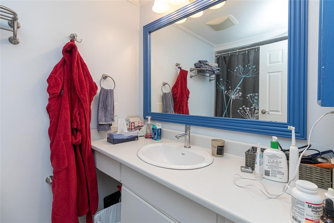
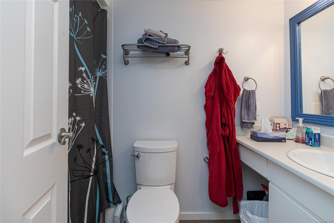
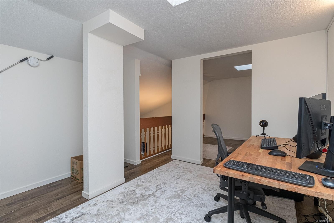
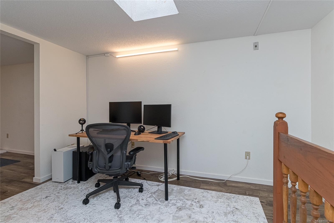
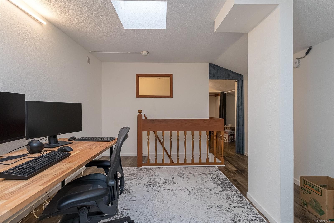
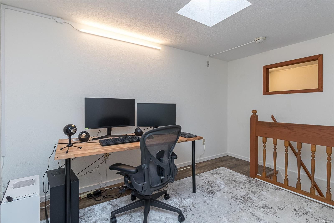
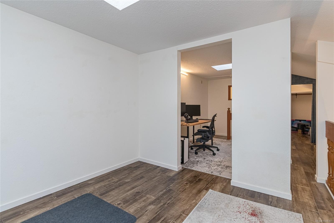
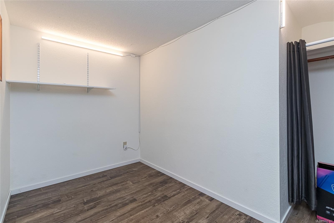
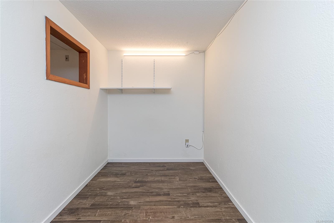
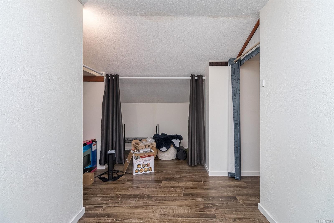
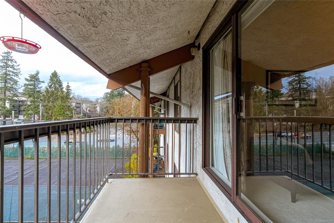
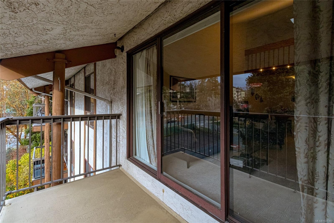
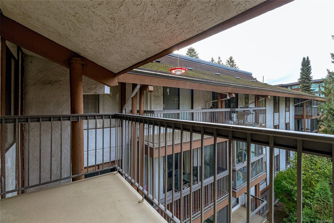
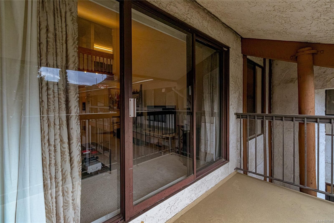
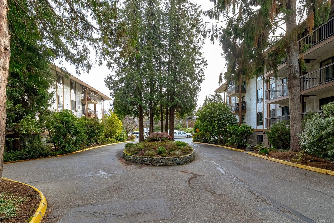
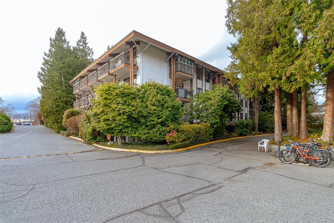
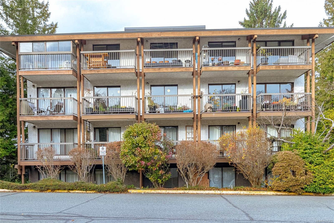
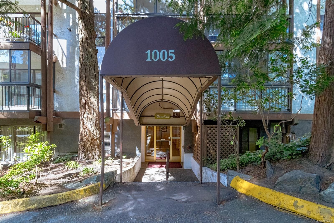
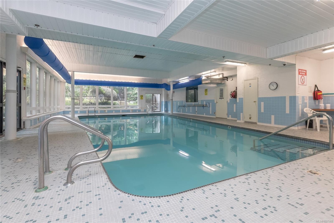
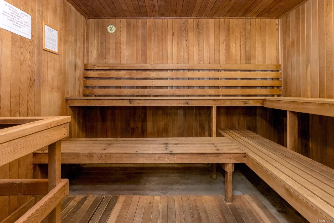
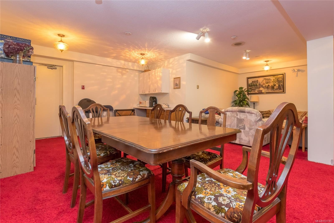
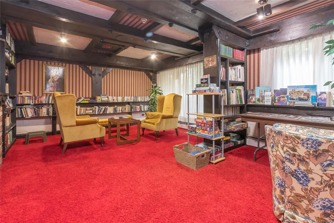
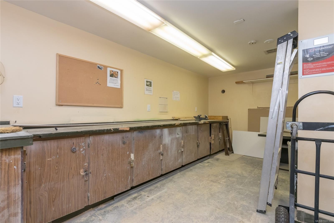
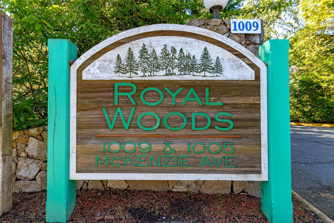
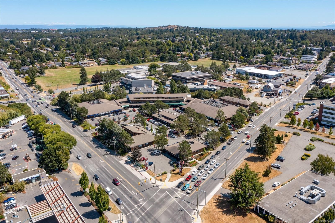
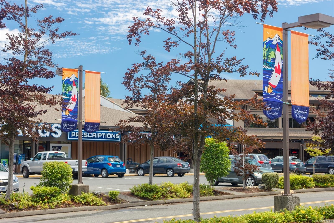
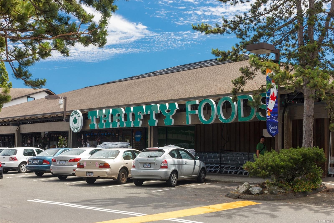
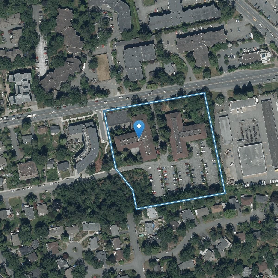
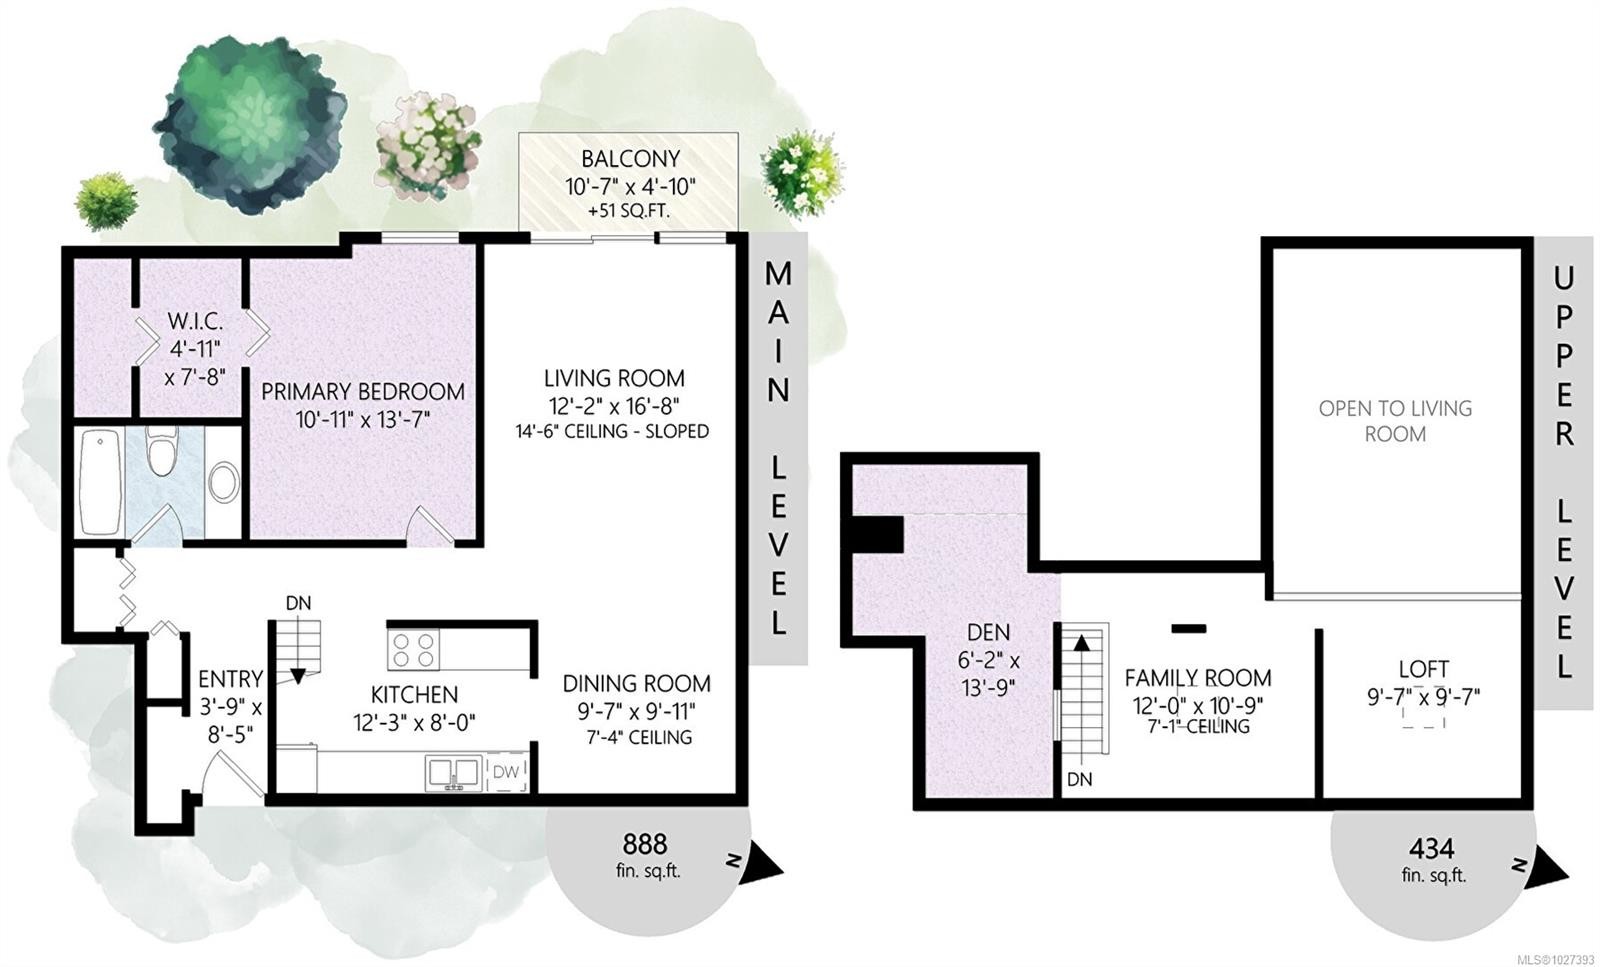
Priced for immediate sale! Bright and spacious top floor loft style two bedroom condo at Royal Woods! Offering 856sqft on the main with soaring 14-foot vaulted ceilings in the living room, a sunny 10x5 west-facing balcony perfect for evening sunsets, and a generous 14x11 primary bedroom with large walk-in closet. The 392sqft loft above features two skylights and flexible space, ideal for a second bedroom, home office, studio and additional storage. Recent updates include vinyl plank flooring and carpet, a refreshed bathroom, smart dimmable LED lighting, and fresh modern paint throughout. Complex set on nearly 5 acres in Saanich near Quadra/McKenzie, just steps to shopping, amenities, and direct transit to UVic right outside your door. Enjoy resort style amenities including indoor pool, hot tub, sauna, gym, workshop, and games room. Strata fee includes heat and hot water. Exceptional value at $379,900.

Property Features:

  • Bedrooms: 2
  • Bathrooms: 1
  • Annual Tax Amount: $2,424
  • Accessibility Features:
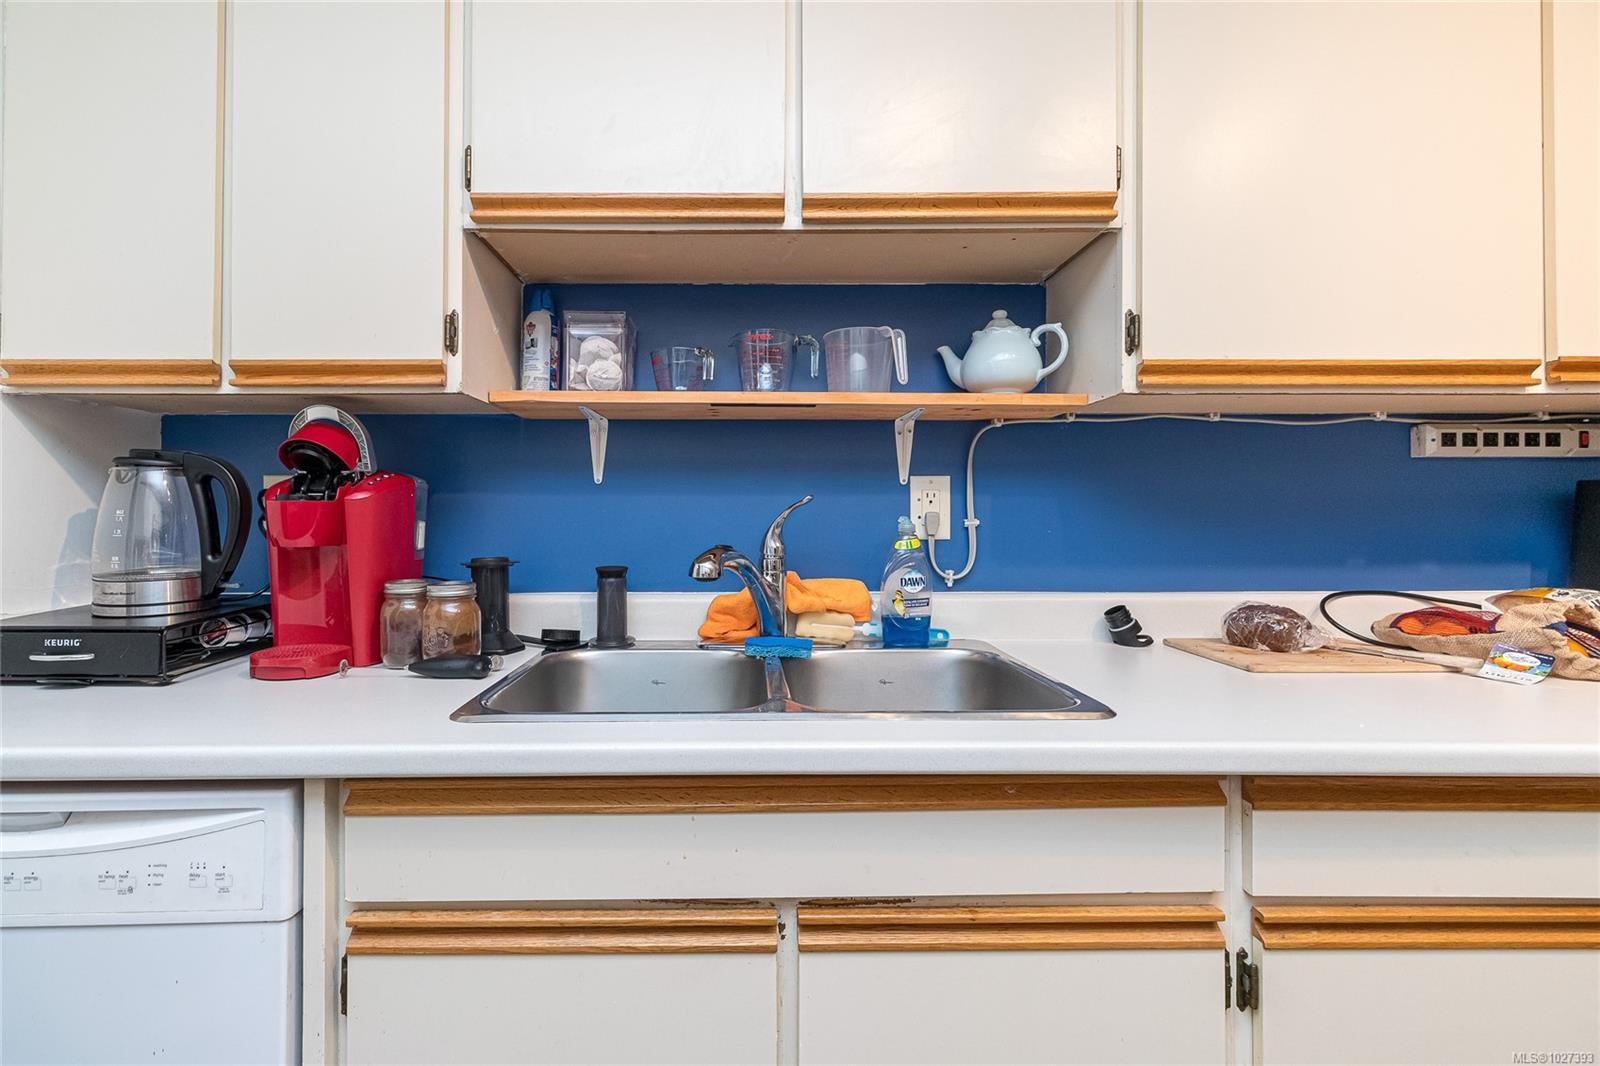
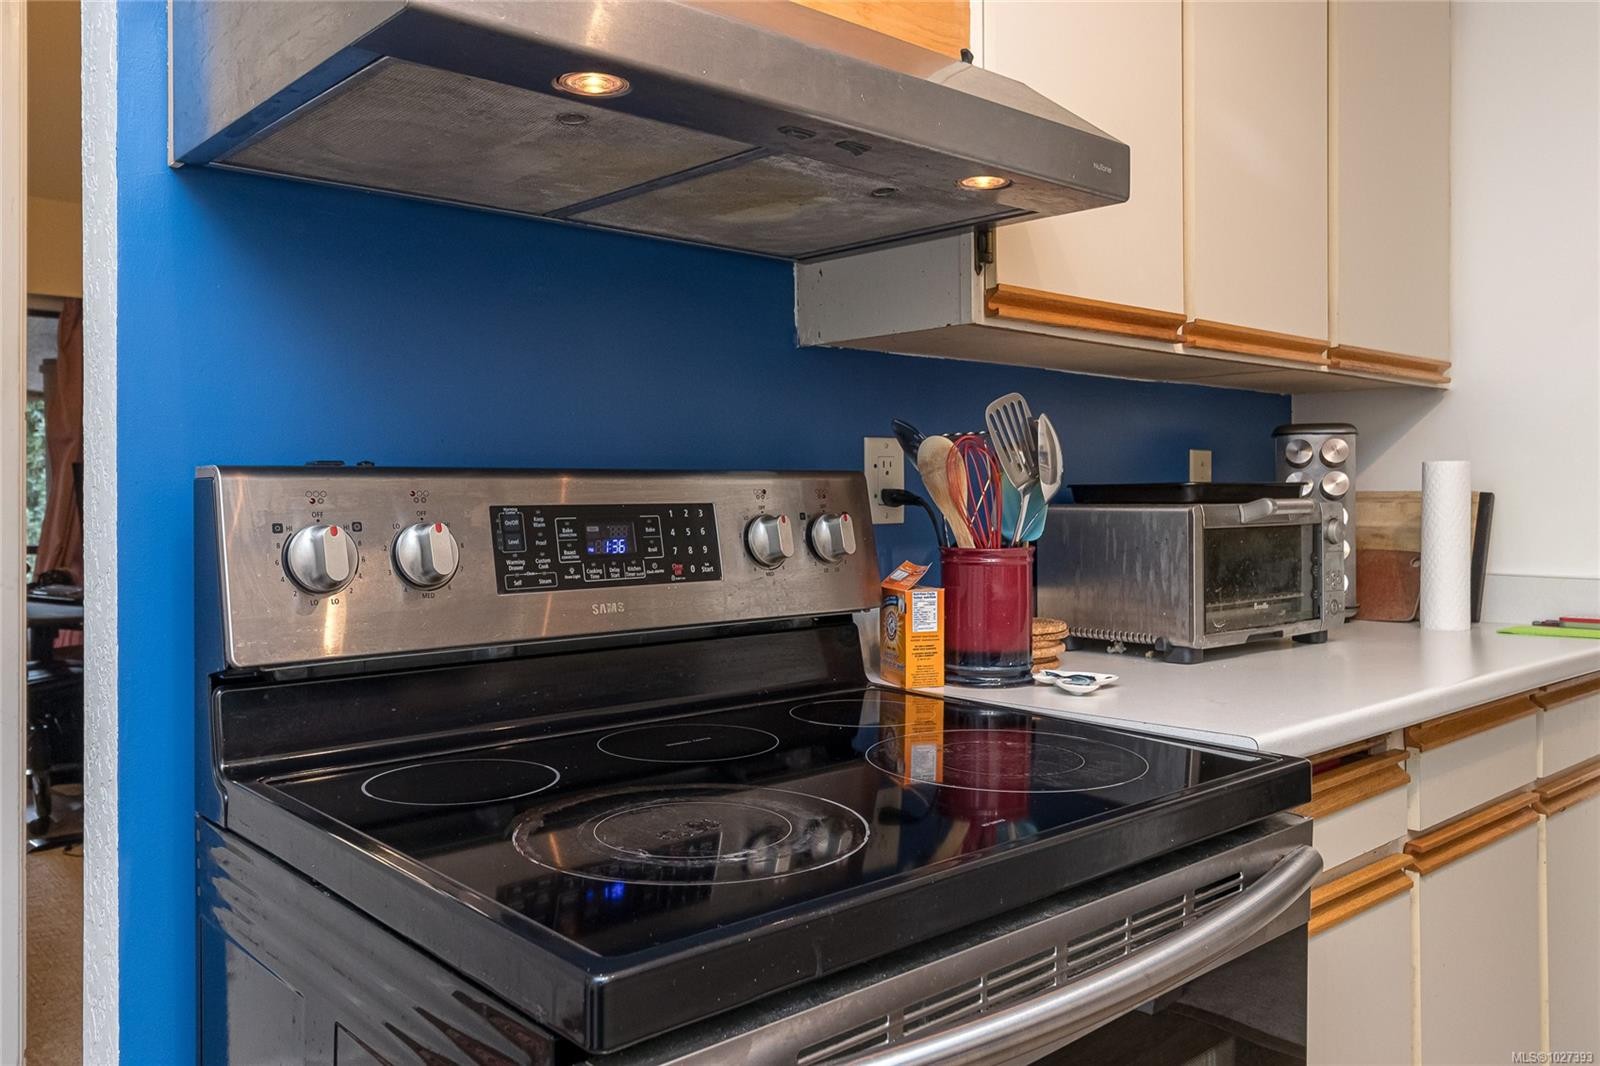
  • Appliances: Dishwasher, Oven/Range Electric, Refrigerator
  • Architectural Style: Contemporary
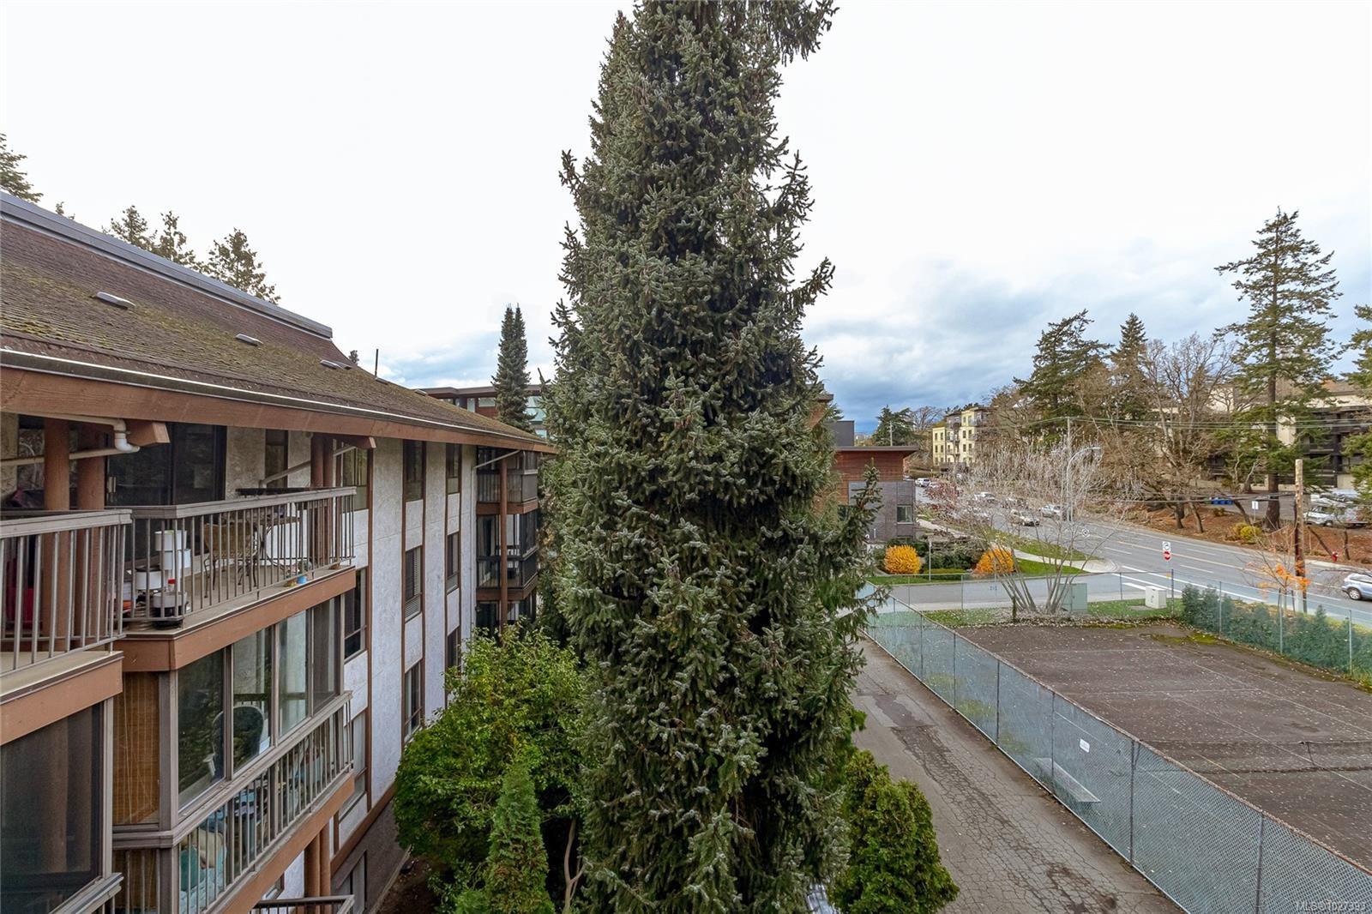
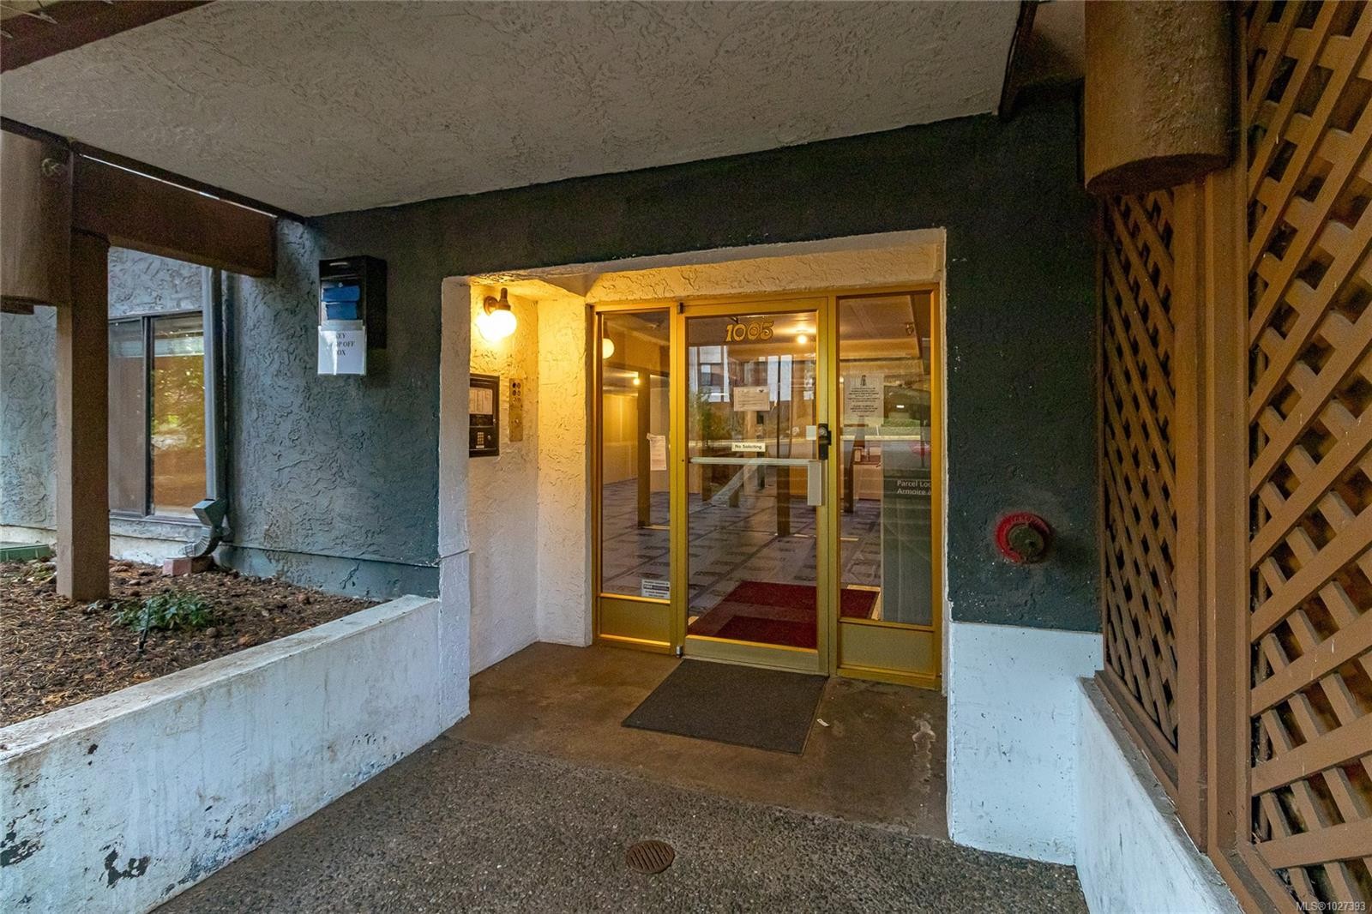
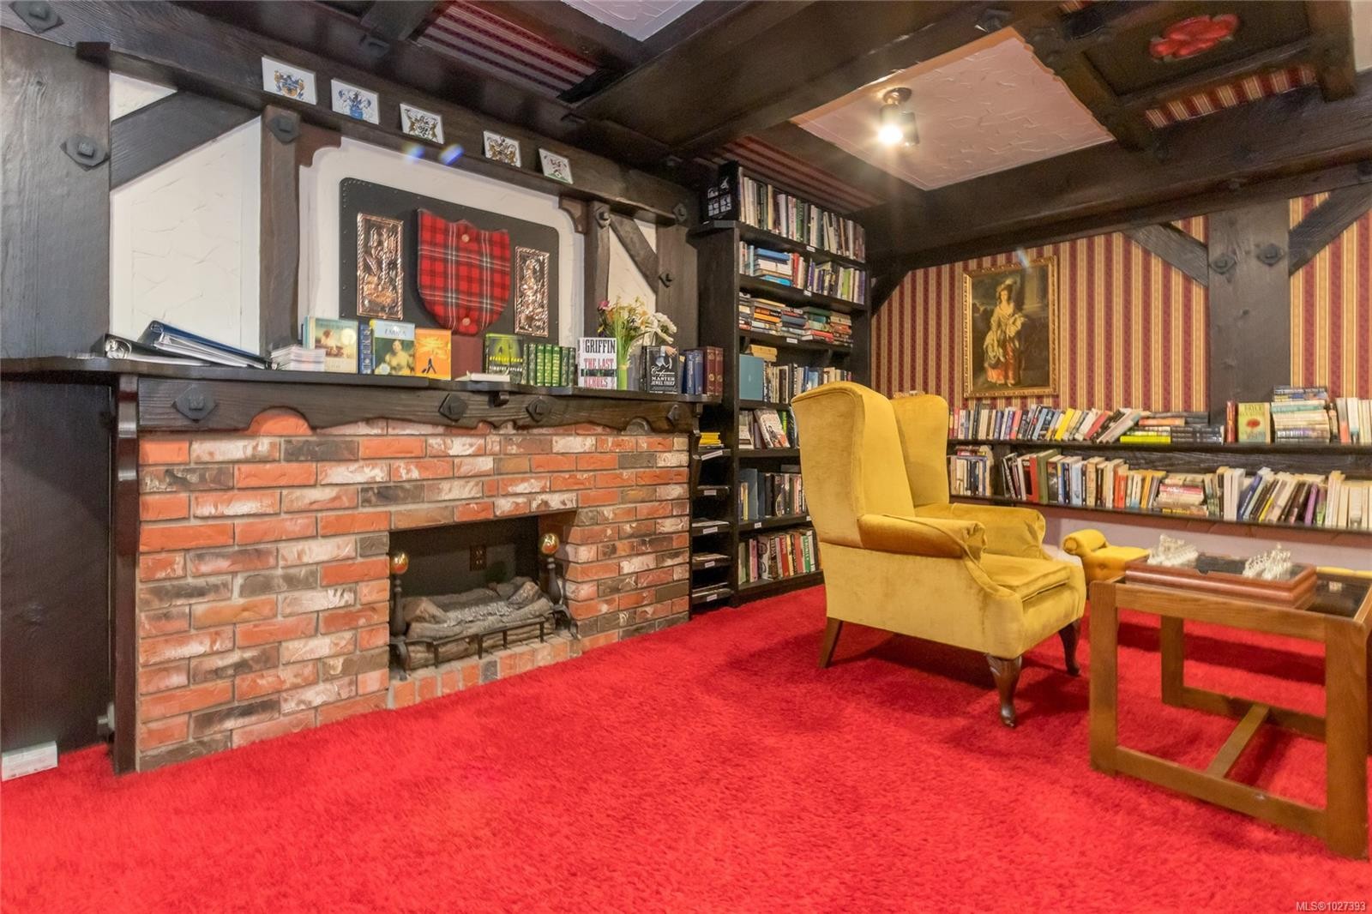
  • Association Amenities: Bike Storage, Common Area, Elevator(s), Pool, Pool: Indoor, Recreation Facilities, Recreation Room, Sauna, Secured Entry, Spa/Hot Tub, Street Lighting, Tennis Court(s)
  • Association Fee Includes: Trash, Heat, Hot Water, Insurance, Maintenance Grounds, Maintenance Structure, Property Management, Recycling, Sewer, Water
  • Basement: None
  • Building Features: Fire Alarm, Transit Nearby, See Remarks
  • Built in: 1975
  • Condo Fees: $719 Monthly
  • Construction Materials: Frame Wood, Insulation: Ceiling, Insulation: Walls, Stucco
  • Cooling: None
  • Exterior Features: Balcony/Patio, Lighting, Tennis Court(s)
  • Floor Space (approx): 1300 Square Feet
  • Flooring: Carpet, Laminate, Vinyl
  • Foundation Details: Concrete Perimeter
  • Heating: Baseboard, Hot Water
  • Interior Features: Dining Room, Eating Area, Vaulted Ceiling(s)
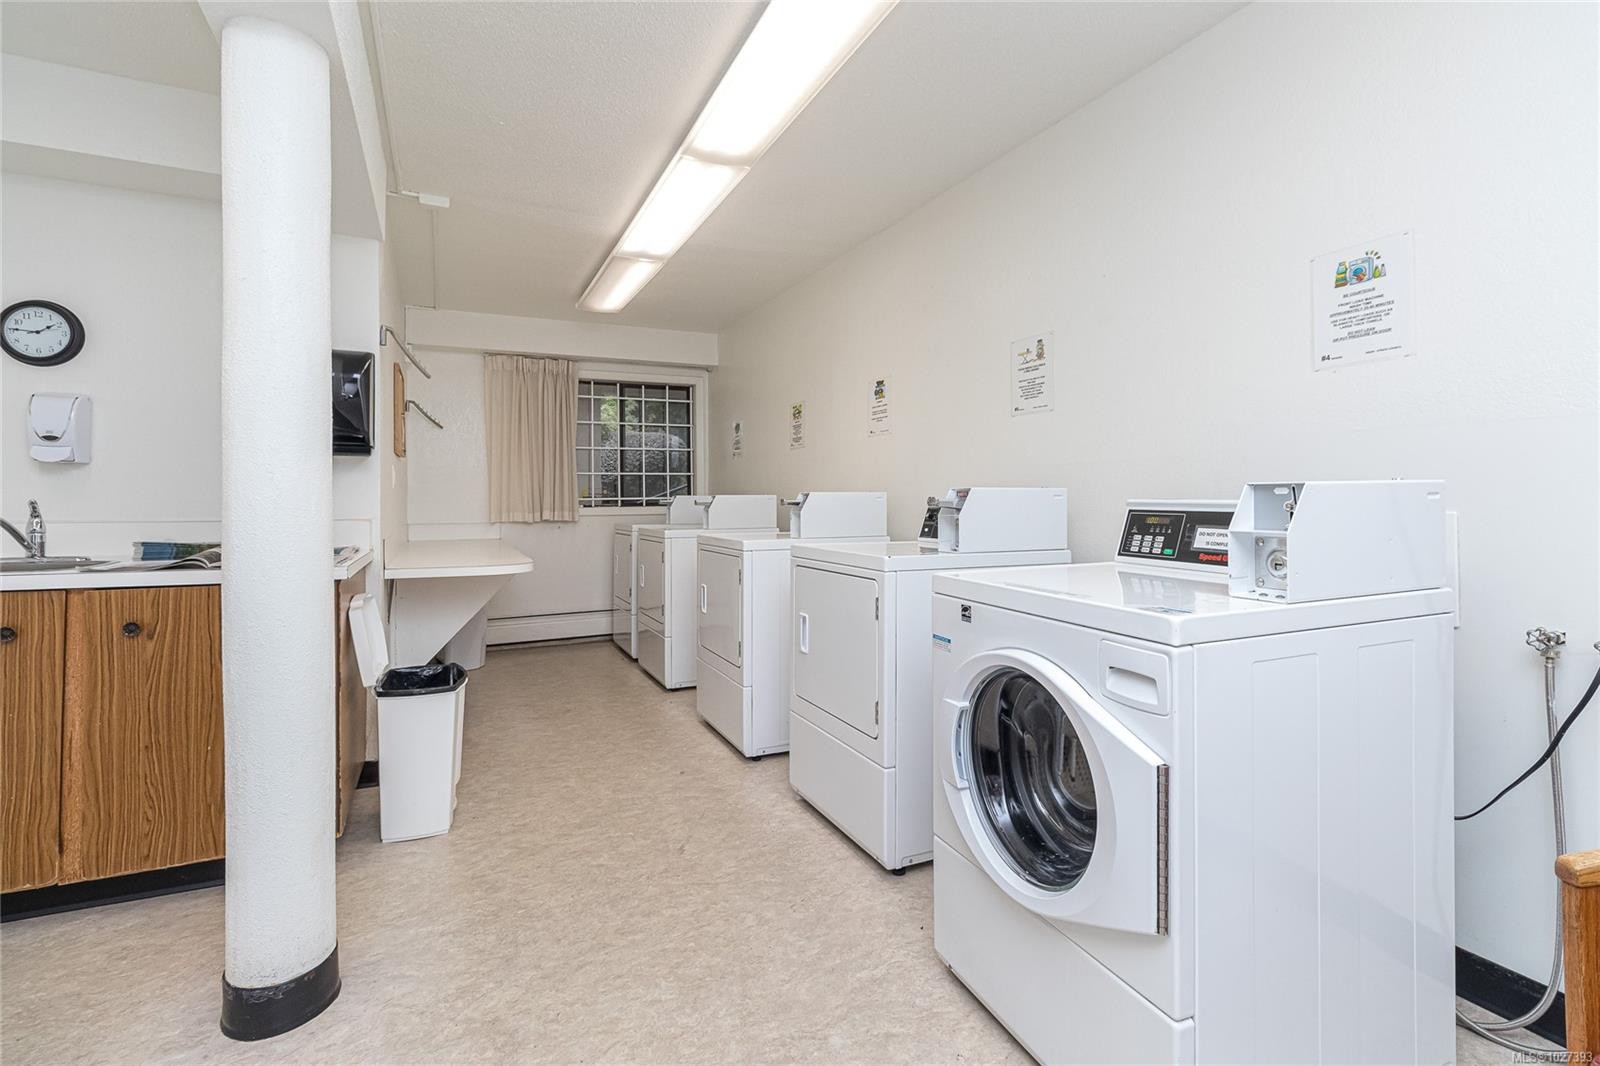
  • Laundry Features: Common Area, In House
  • Lot Features: Central Location, Easy Access, Family-Oriented Neighbourhood, Level, Near Golf Course, Recreation Nearby, Serviced, Shopping Nearby, Sidewalk, Wooded
  • Lot Frontage: 1300 Square Feet
  • Lot Size: 1300.00 Square Feet
  • Other Structures: Workshop
  • Ownership: Freehold/Strata
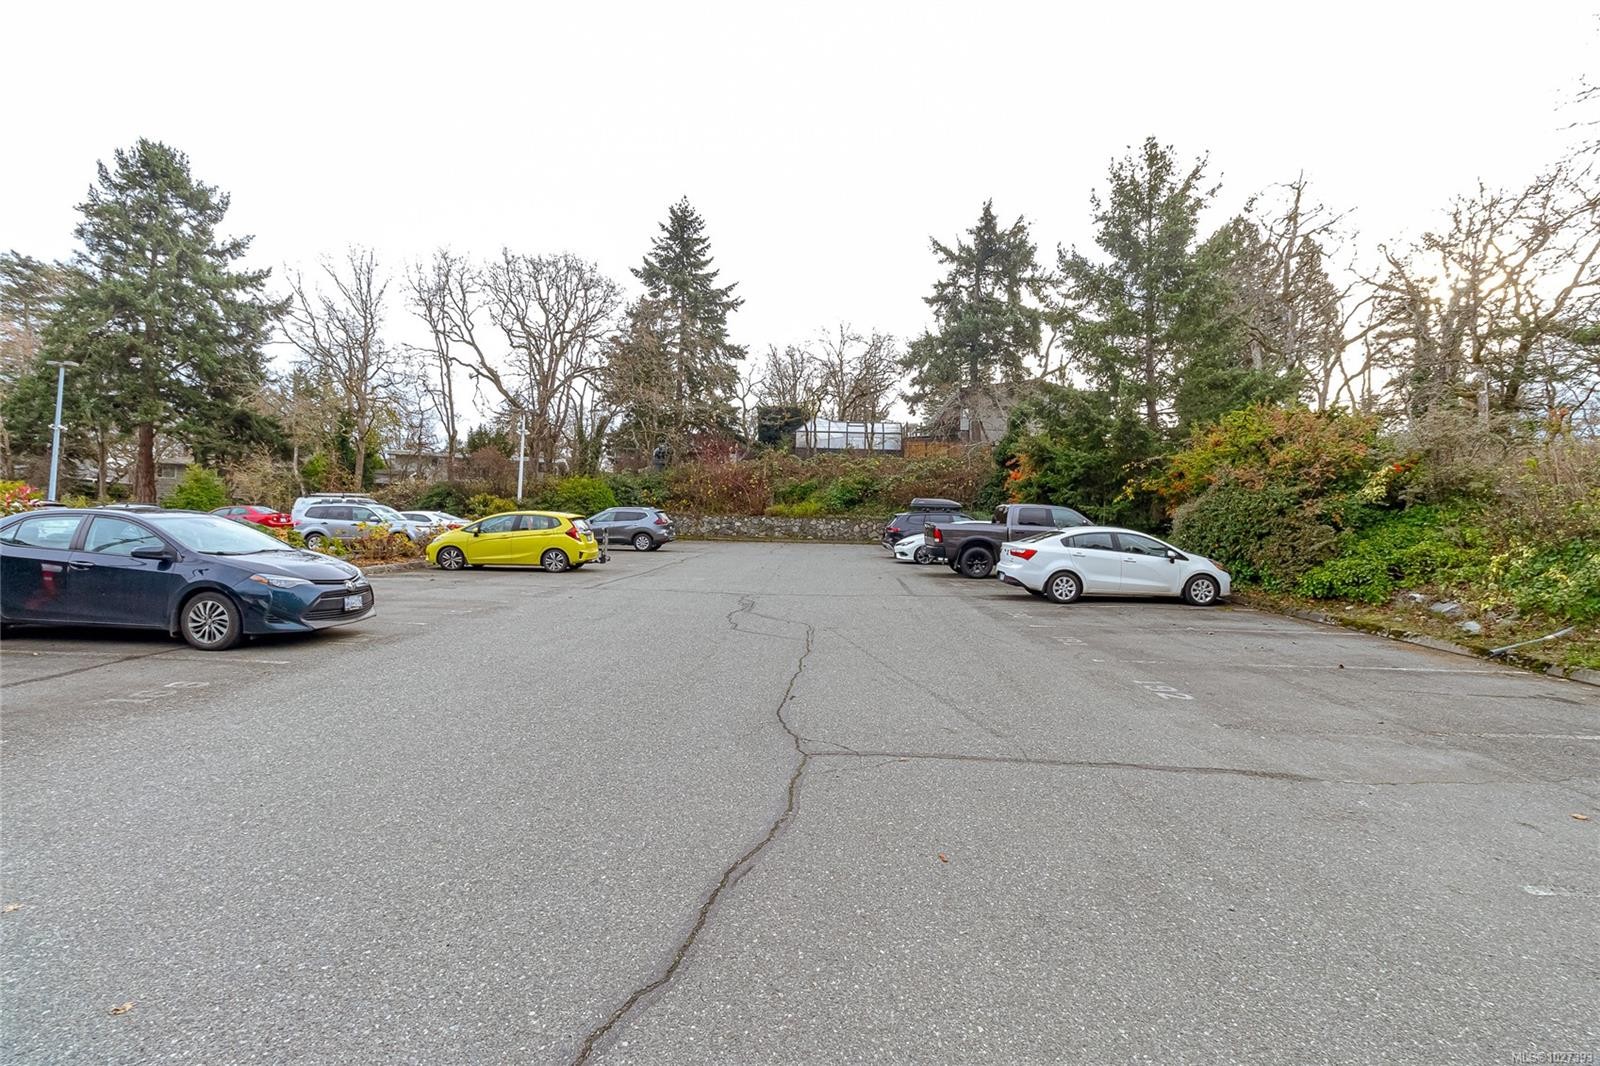
  • Parking Features: Guest, Open
  • Pets Allowed: No
  • Property Condition: Resale
  • Property Sub Type: Condo Apartment
  • Roof: Asphalt Torch On
  • Utilities: Cable Available, Compost, Electricity Connected, Garbage, Phone Available, Recycling
  • View: City
  • Water Source: Municipal
  • Window Features: Aluminum Frames, Insulated Windows, Skylight(s), Window Coverings
  • Zoning Description: Multi-Family
  • Sewer:
  • No. of Parking Spaces: 1

Rooms:

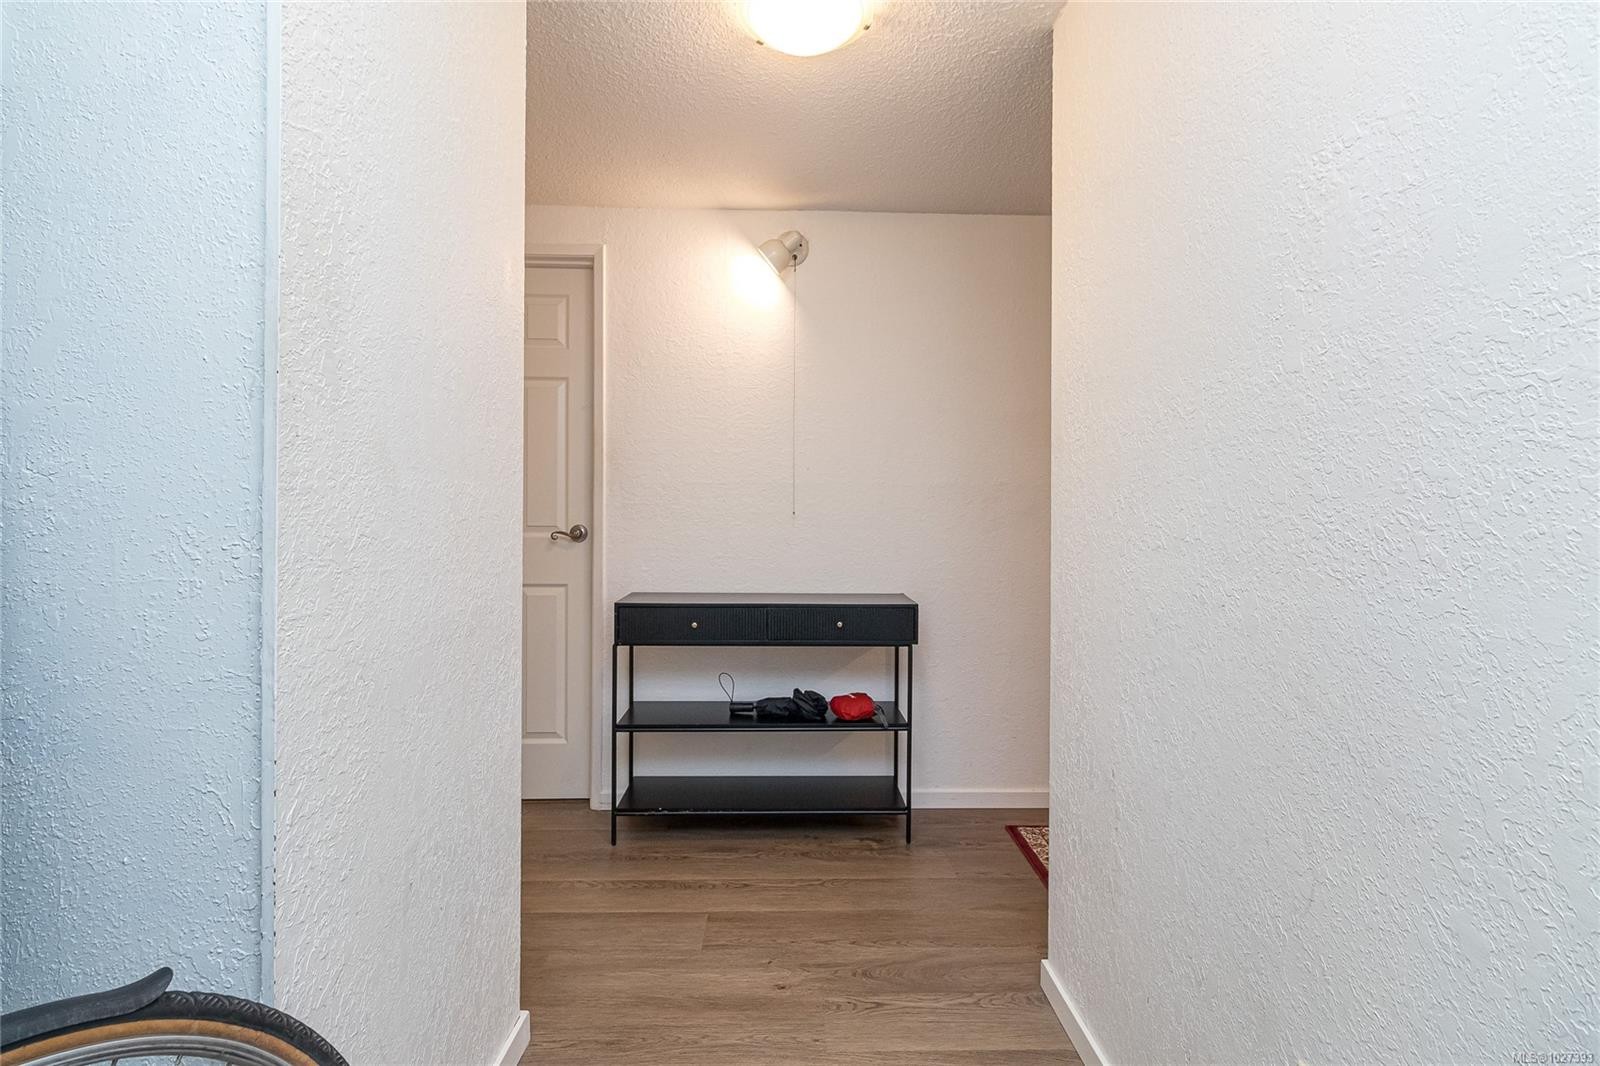
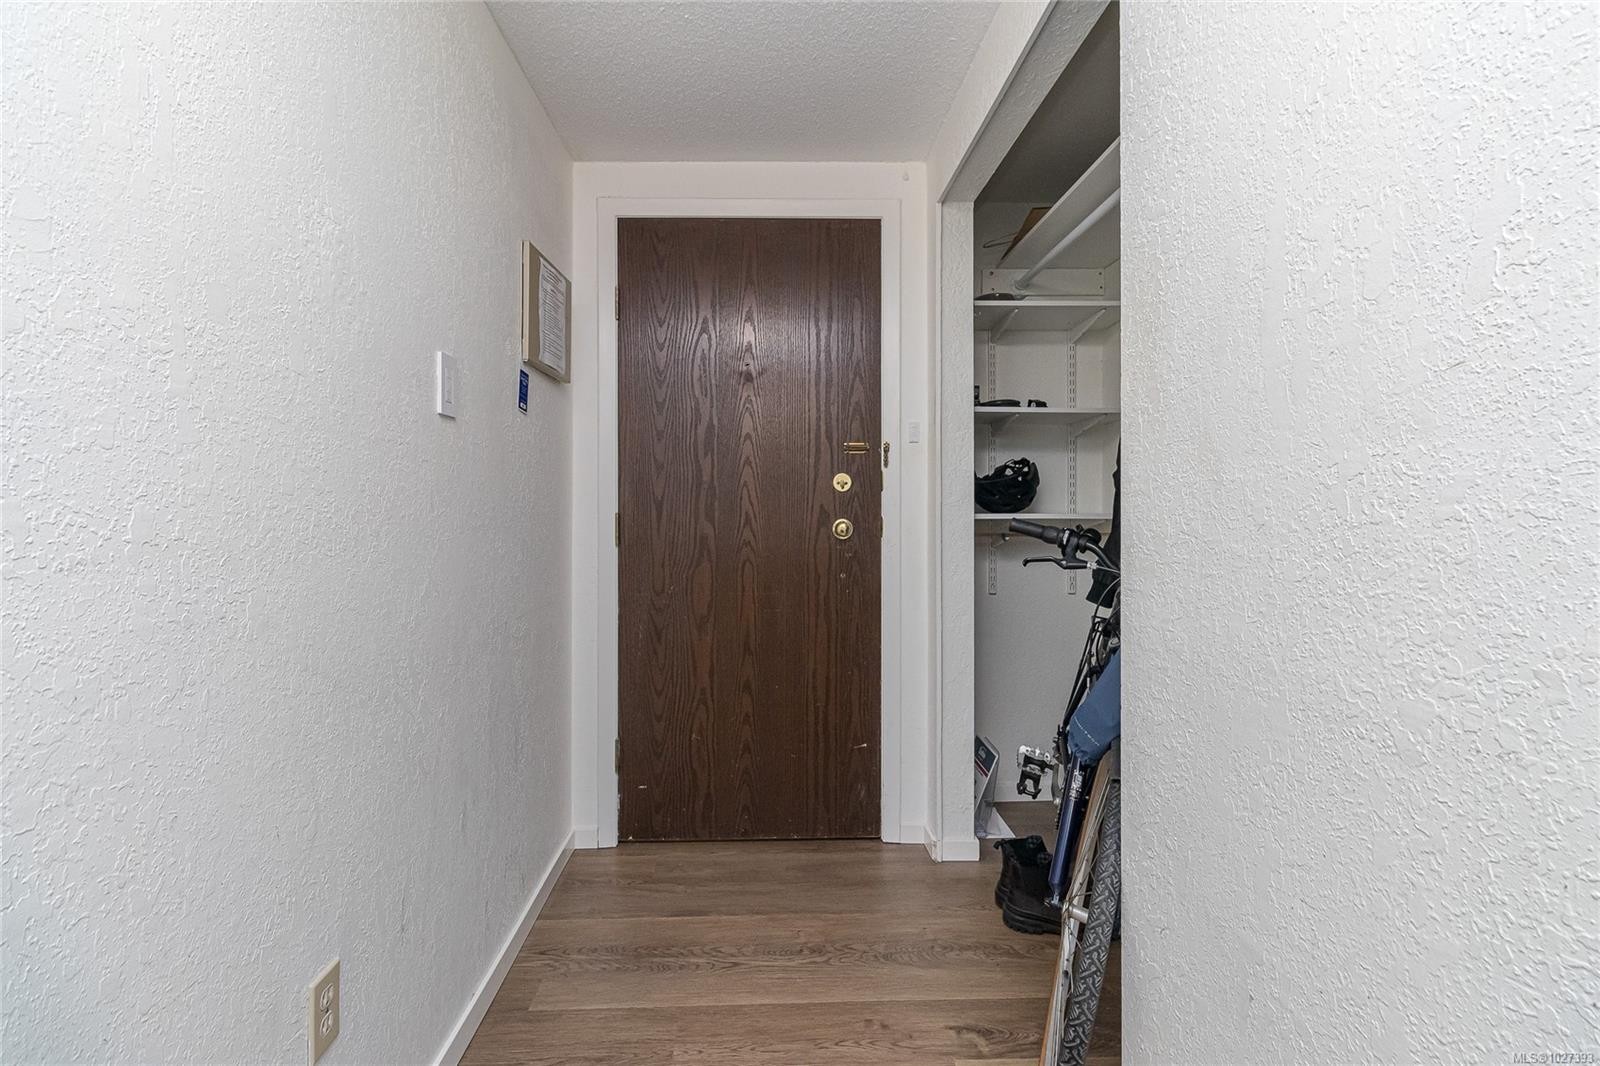
  • Other Main Level 2.44 m x 1.22 m Note: Entrance
  • Other Main Level 3.35 m x 1.52 m
  • Living Main Level 5.18 m x 3.66 m
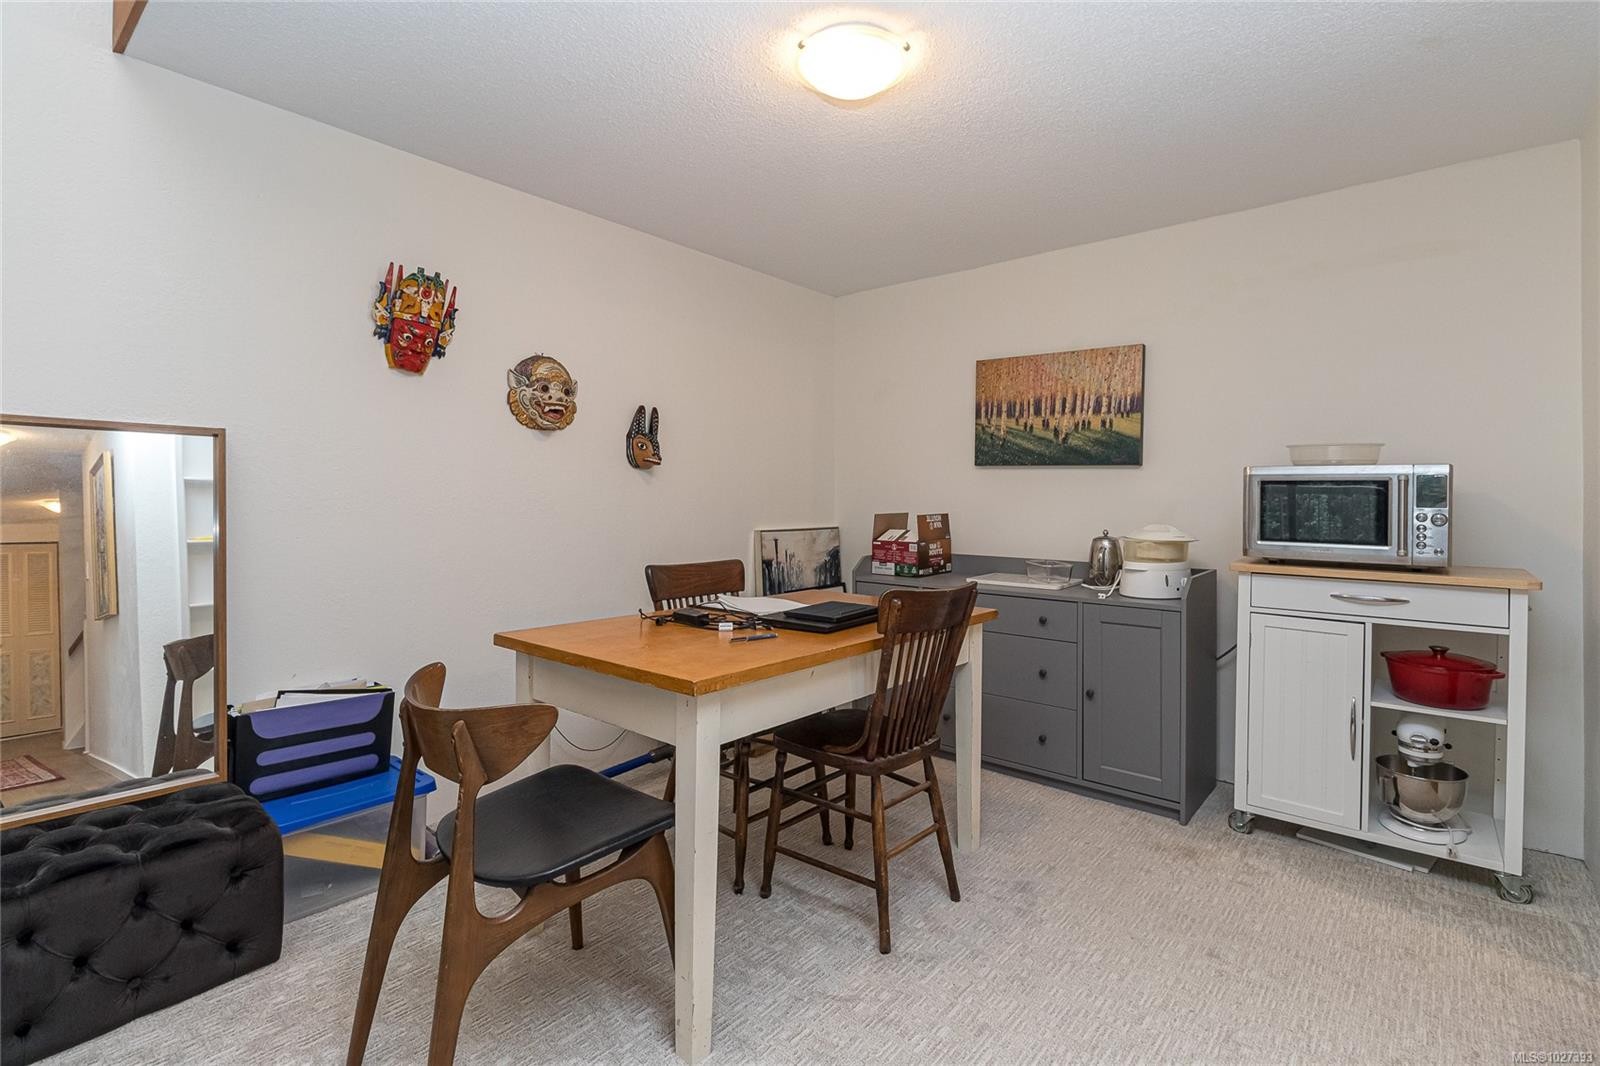
  • Dining Main Level 3.05 m x 3.05 m
  • Walk-in Closet Main Level 2.44 m x 1.52 m
  • Other Main Level 4.27 m x 3.35 m
  • Bathroom Main Level
  • Kitchen Main Level 3.66 m x 2.44 m
  • Storage Main Level 1.52 m x .91 m
  • Loft 2nd Level 3.05 m x 3.05 m
  • Bedroom 2nd Level 3.66 m x 3.35 m
  • Den 2nd Level 4.27 m x 1.83 m

Convert Measurement to:


Courtesy of: Sutton Group West Coast Realty

MLS® property information is provided under copyright© by the Vancouver Island Real Estate Board and Victoria Real Estate Board. The information is from sources deemed reliable, but should not be relied upon without independent verification.

QuickQuoteTM Powered by RPS

Location of #419-1005 McKenzie Ave, Saanich, BC, V8X 4A9

Demographic Information of #419-1005 McKenzie Ave, Saanich, BC, V8X 4A9

Life Stage

Young Couples

Employment Type

Service Sector/White Collar

Average Household Income

$100,918.14

Average Number of Children

1.55

Household Population

Household Structure

Age of Population

Education

Education Level

No certificate/diploma/degree

11.09 %

High school certificate or equivalent

30.91 %

Apprenticeship trade certificate/diploma

3.56 %

College/non-university certificate

18.93 %

University certificate (below bachelor)

1.34 %

University Degree

34.16 %

Commuter

Travel To Work

By Car

74.01 %

By Public Transit

16.83 %

By Walking

5.43 %

By Bicycle

3.21 %

By Other Methods

0.52 %

Cultural Diversity

Knowledge of Official Language

Mother Tongue

Building Information

Building Type

Apartments (Low and High Rise)

68.74 %

Houses

31.26 %

Own Vs. Rent
