Button CopyPathCircle CloseCircle Left ArrowArrow Down Icon GreyClosecirclecircleBurger
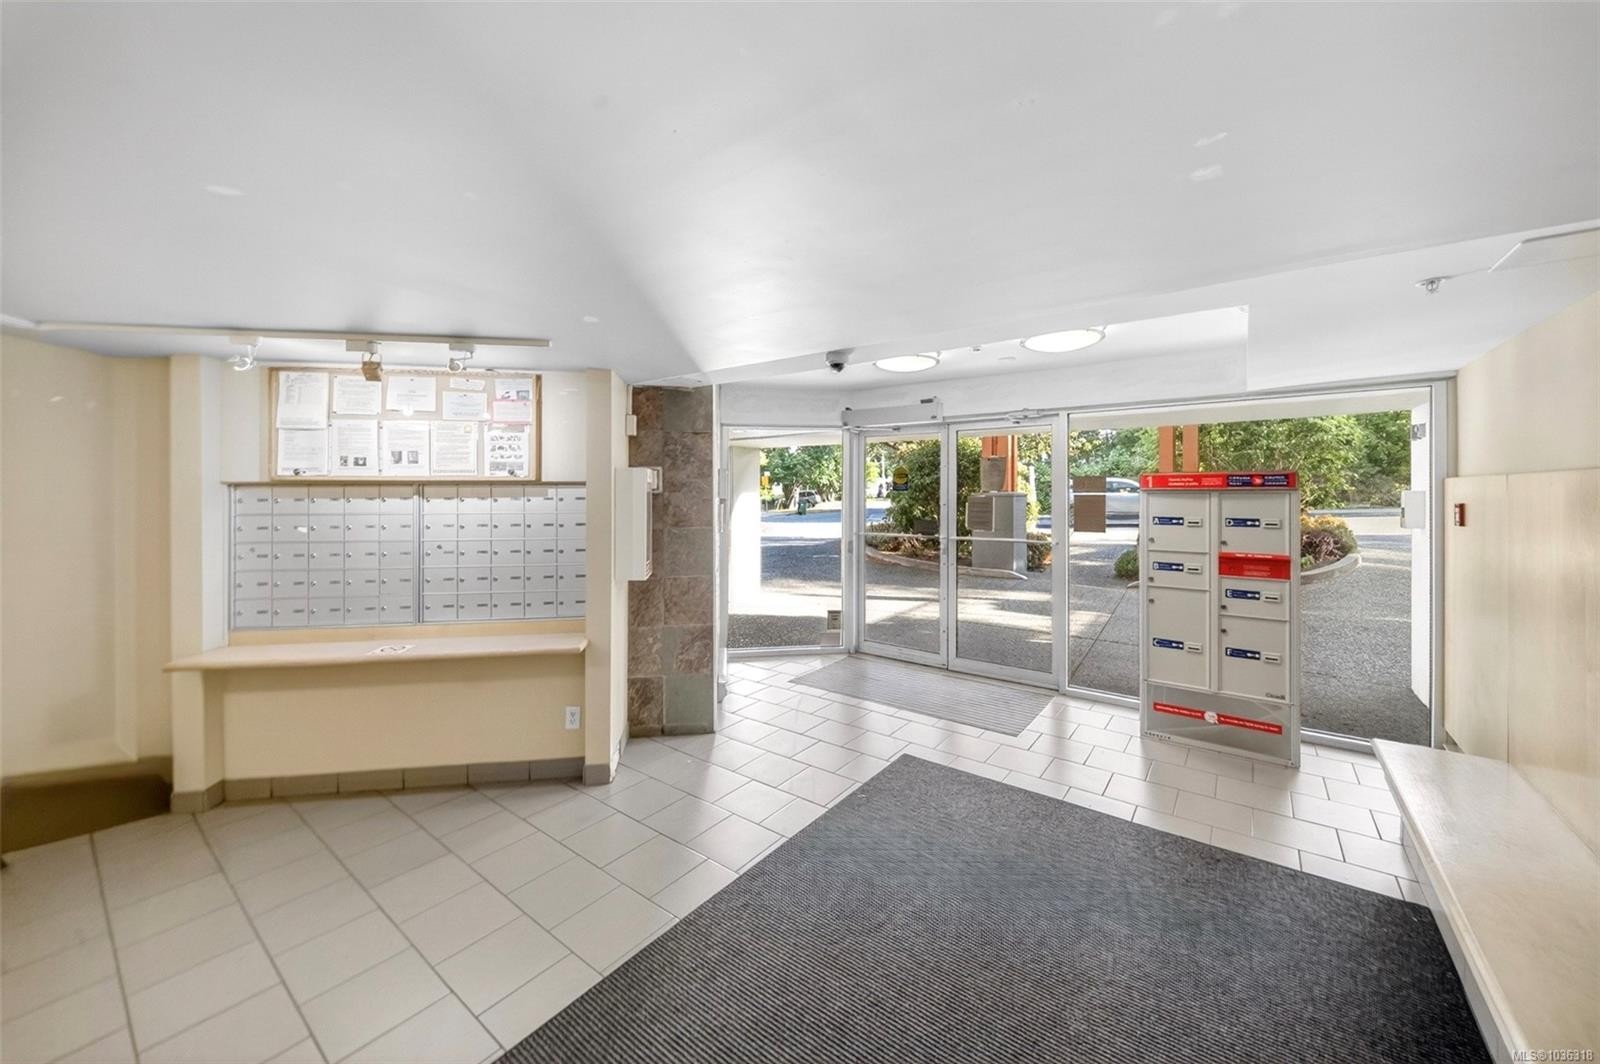
Image 1
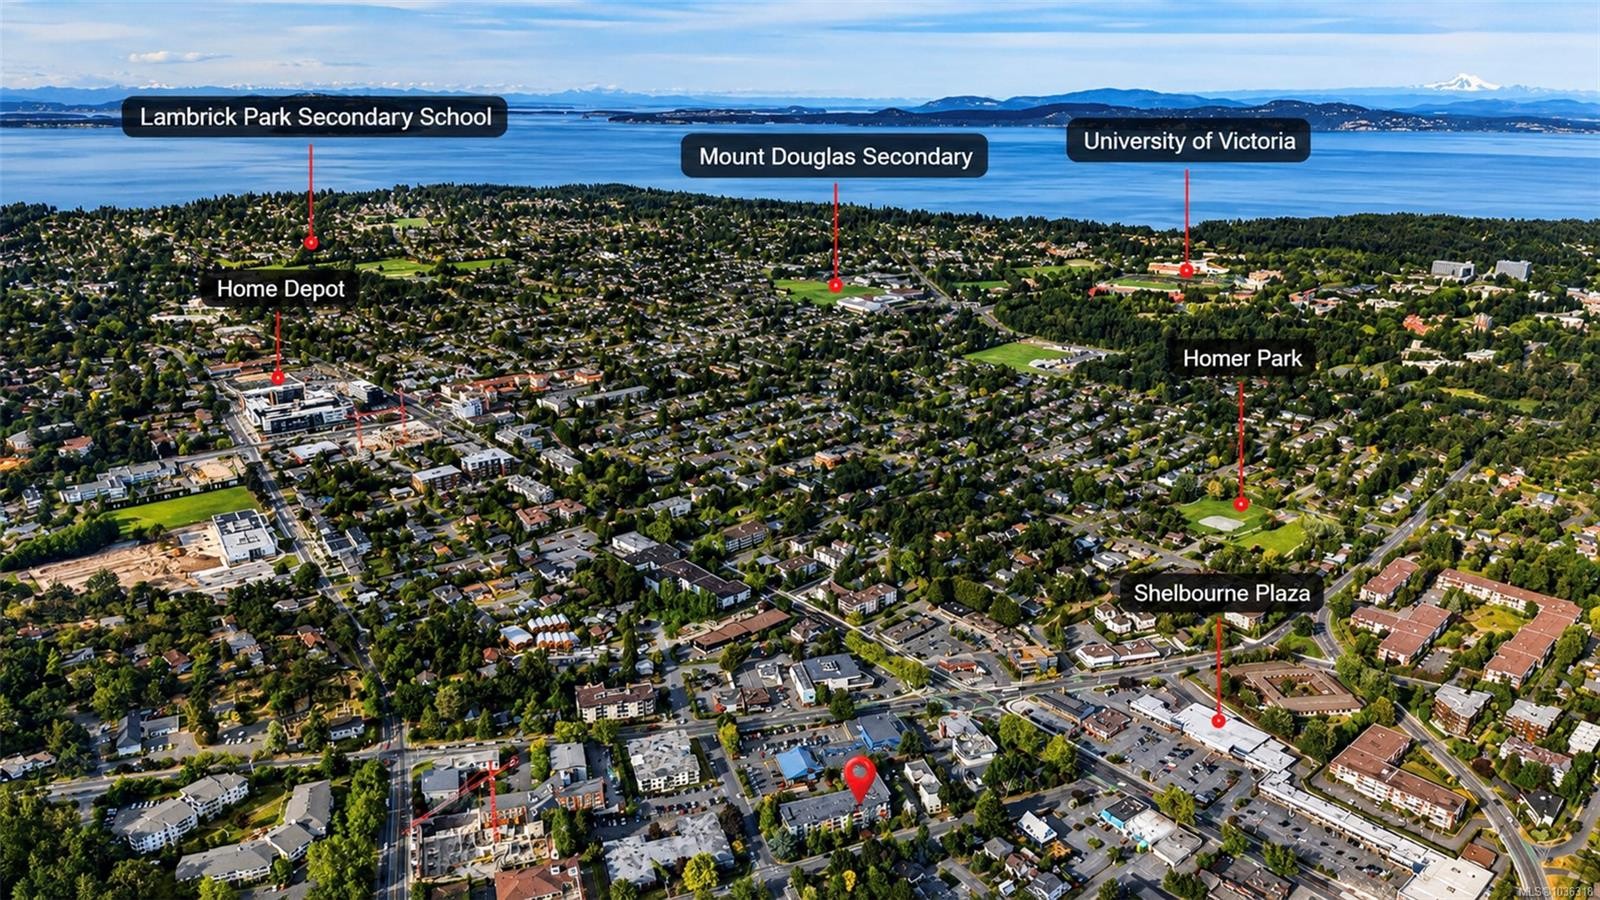
Image 2
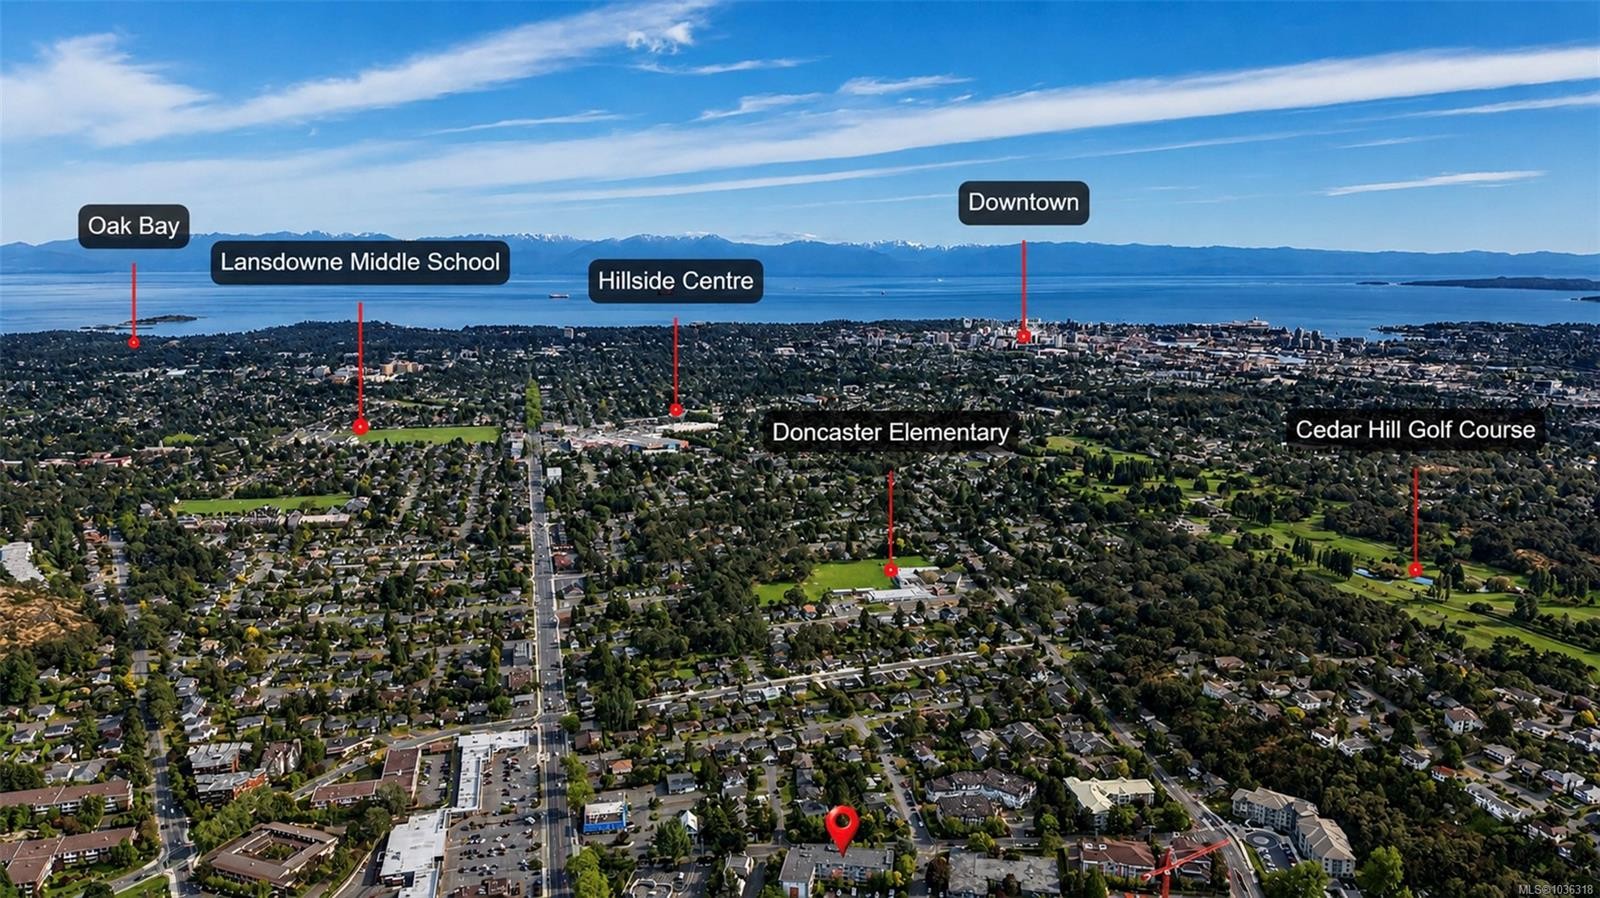
Image 3
$465,000

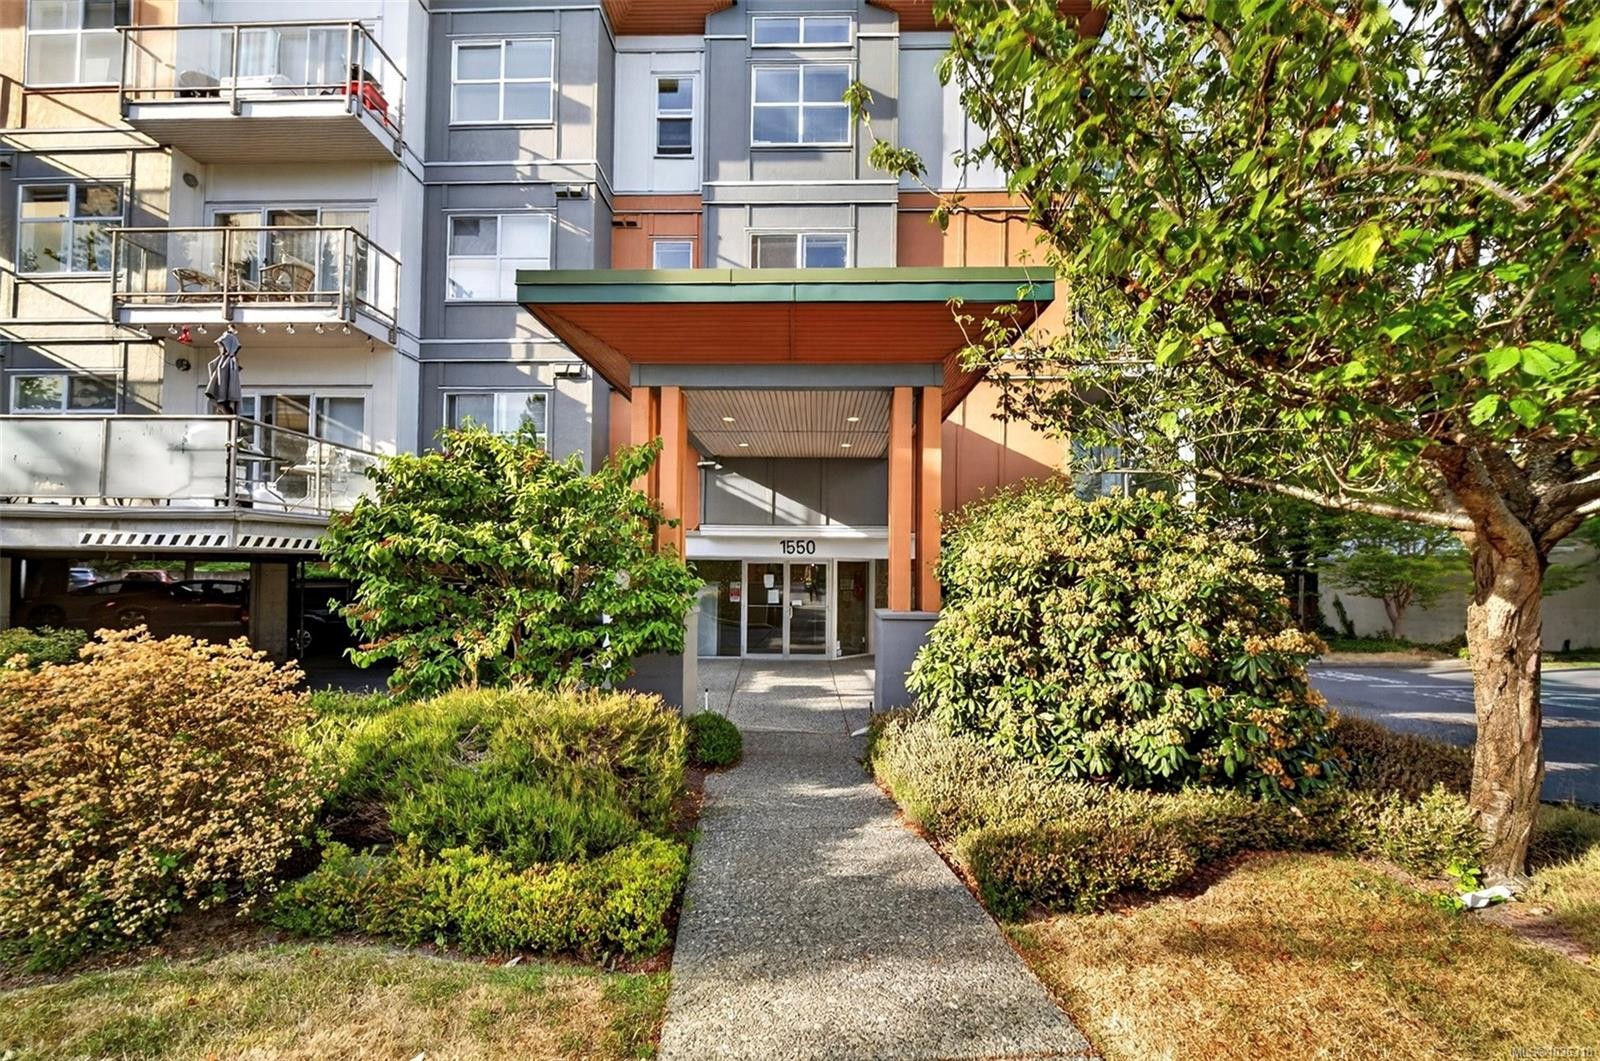
#403-1550 Church Ave, Saanich, BC, V8P 2H1

MLS® # 1036318

1 Beds

Bath

534  FEETSQ

QuickQuoteTM: $450K - $569K

Saanich BC, V8P 2H1

MLS® # 1036318

Property Information:

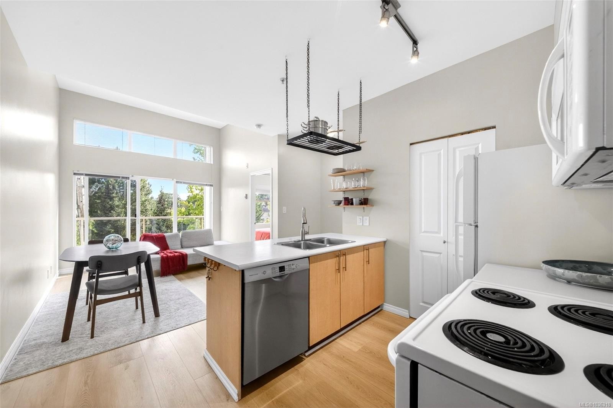
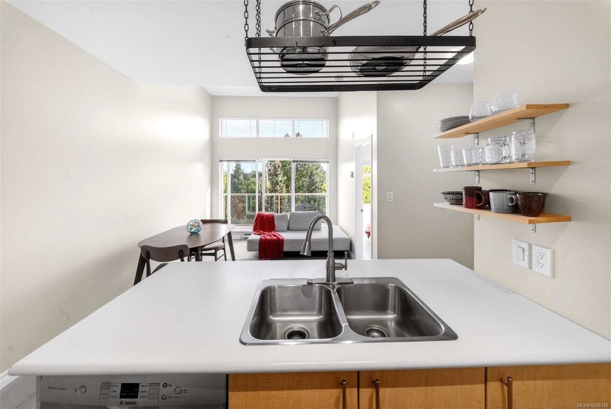
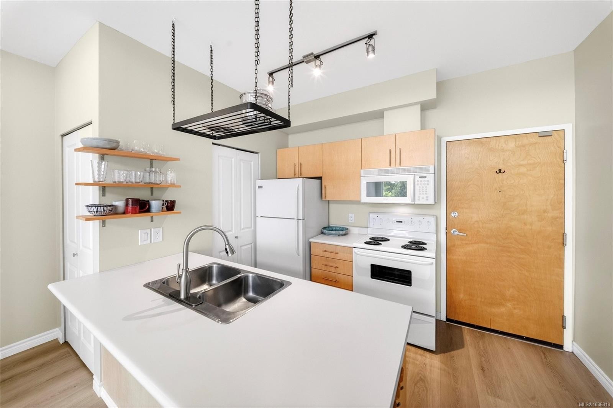
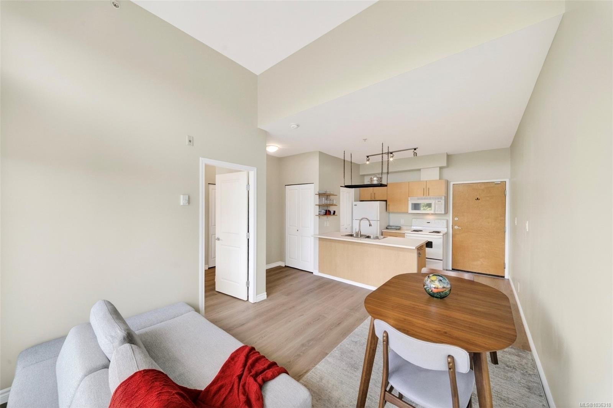
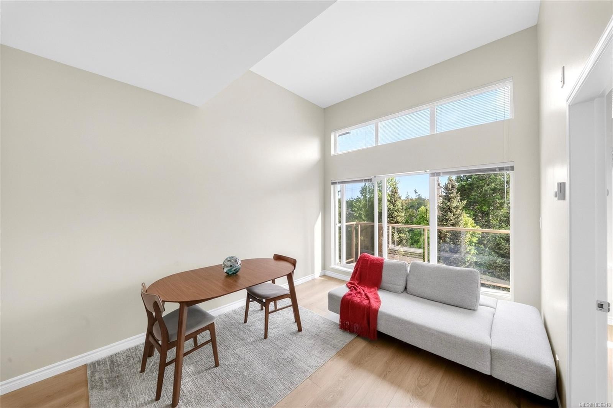
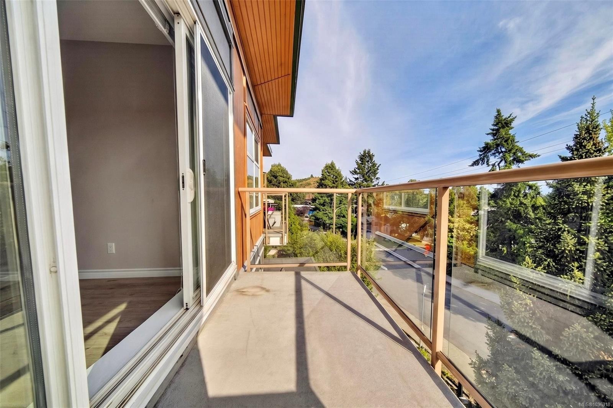
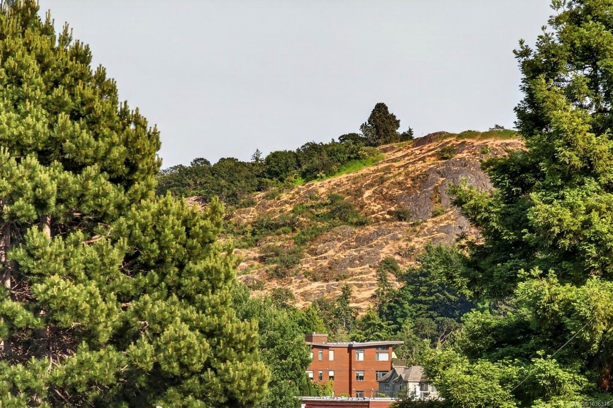
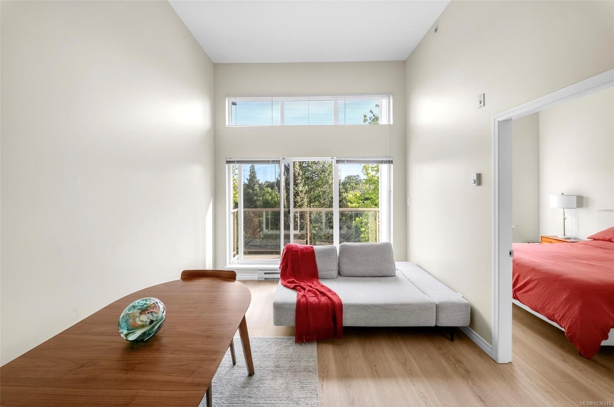
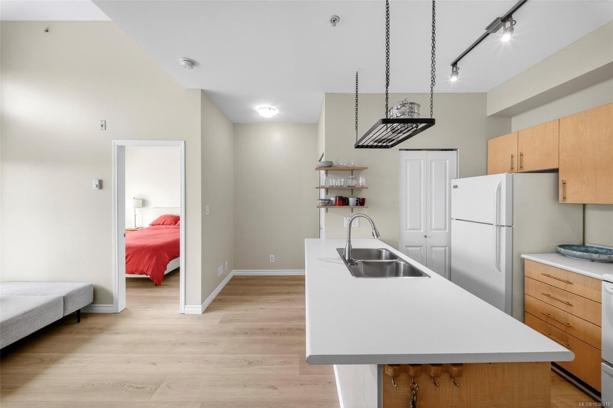
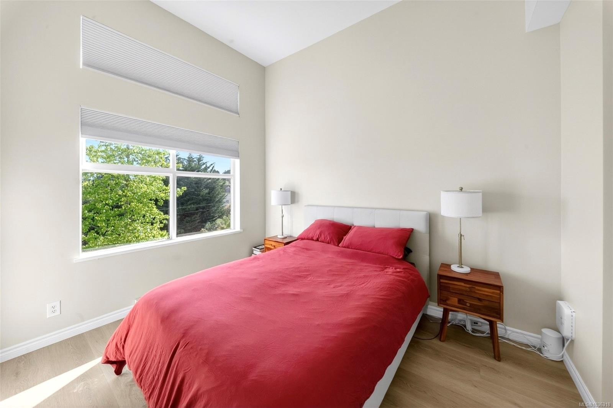
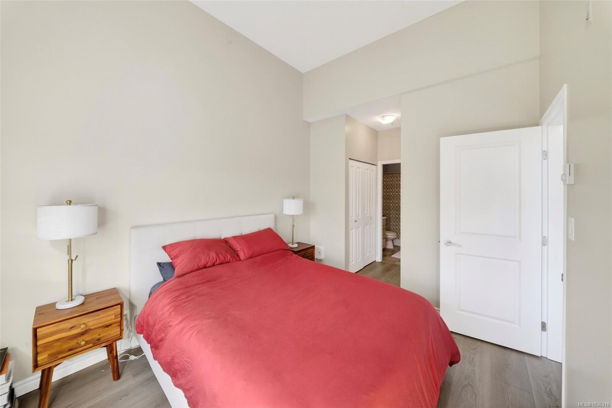
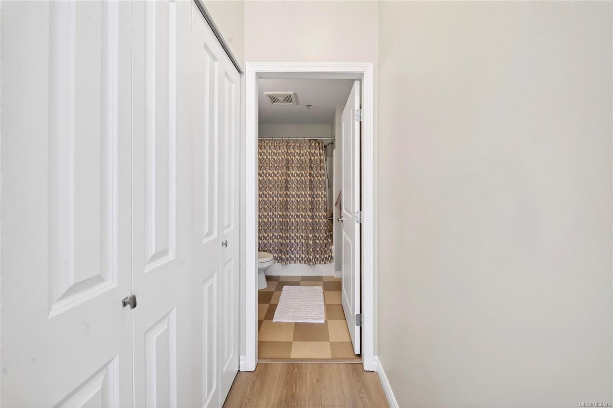
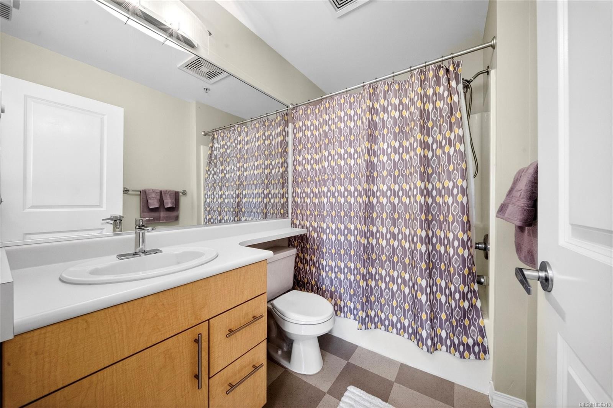
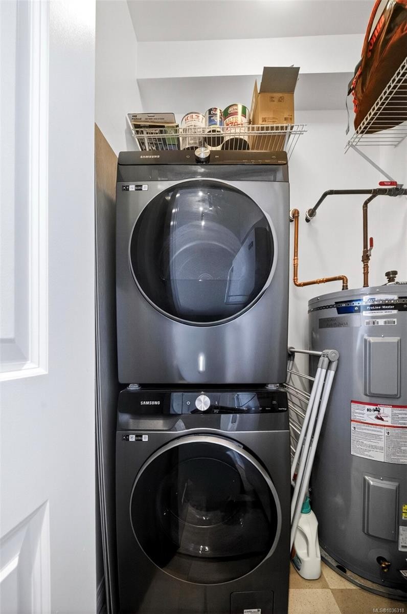
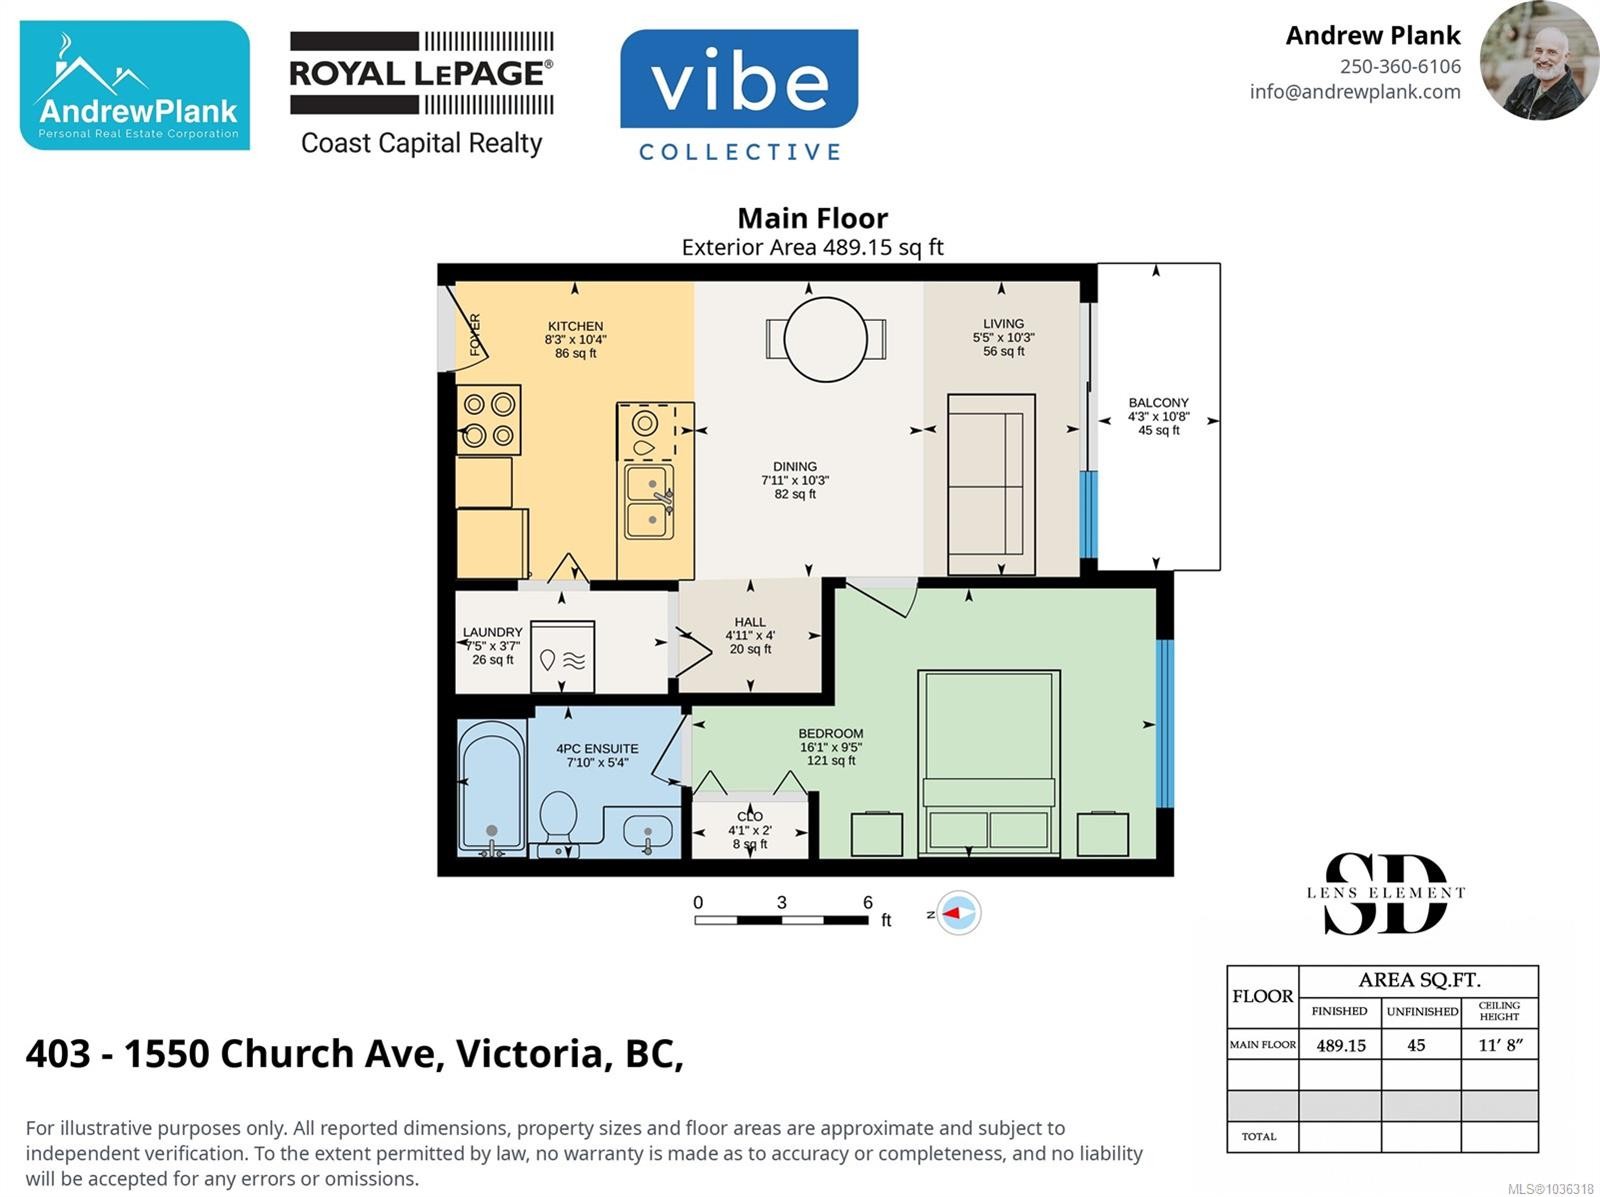
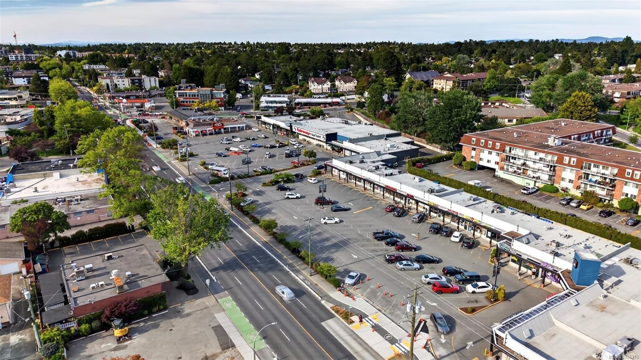
TOP FLOOR OASIS WITH 12FT CEILINGS NEAR UVIC! Nestled in highly walkable Cedar Hill, this SOUTH-FACING, top-floor one-bedroom condo is perfect for students or pet owners. Top amenities are at your doorstep, including Fujiya, Fig, Urban Cup Cafe, Tuscany Village, and Shelbourne Plaza, with effortless transit to UVic and Camosun. The bright OPEN-CONCEPT LAYOUT boasts towering 12FT CEILINGS, modern laminate flooring, and massive banks of windows flooding the space with NATURAL LIGHT. Enjoy a functional TECH NOOK, in-suite laundry, and ample wall space for your art. The efficient kitchen features a PENINSULA BAR with a stylish hanging pot rack above the sink. The quiet bedroom shares the soaring ceilings and offers an ENSUITE BATHROOM. Step out onto your balcony to enjoy views of MT TOLMIE and year-round BBQS. Includes covered parking and bike storage. No size restrictions for dogs. Come have a look!

Property Features:

  • Bedrooms: 1
  • Bathrooms: 1
  • Annual Tax Amount: $1,947
  • Accessibility Features: No Step Entrance
  • Appliances: Dishwasher, Dryer, Microwave, Oven/Range Gas, Washer
  • Association Amenities: Bike Storage
  • Association Fee Includes: Insurance, Maintenance Grounds, Maintenance Structure, Property Management, Sewer, Water
  • Basement: None
  • Building Features: Bike Storage
  • Built in: 2003
  • Condo Fees: $317 Monthly
  • Construction Materials: Cement Fibre, Frame Wood
  • Cooling: None
  • Floor Space (approx): 534 Square Feet
  • Flooring: Laminate
  • Foundation Details: Concrete Perimeter
  • Heating: Baseboard, Electric
  • Laundry Features: In Unit
  • Lot Features: Recreation Nearby, Shopping Nearby, Southern Exposure
  • Lot Frontage: 489 Square Feet
  • Lot Size: 489.00 Square Feet
  • Ownership: Freehold/Strata
  • Parking Features: Attached, Open
  • Pets Allowed: Aquariums, Birds, Caged Mammals, Cats OK, Dogs OK, Number Limit
  • Property Condition: Resale
  • Property Sub Type: Condo Apartment
  • Road Surface Type: Paved
  • Roof: Membrane
  • View: Mountain(s)
  • Water Source: Municipal
  • Window Features: Insulated Windows, Vinyl Frames
  • Zoning: C-2 General Commercial
  • Zoning Description: Commercial
  • Sewer:
  • No. of Parking Spaces: 1

Rooms:

  • Kitchen Main Level 2.51 m x 3.15 m
  • Living Main Level 1.65 m x 3.12 m
  • Ensuite Bathroom Main Level 2.39 m x 1.63 m
  • Dining Main Level 2.41 m x 3.12 m
  • Other Main Level 4.90 m x 2.87 m
  • Laundry Main Level 2.26 m x 1.09 m
  • Other Main Level 1.30 m x 3.25 m

Convert Measurement to:


MLS® property information is provided under copyright© by the Vancouver Island Real Estate Board and Victoria Real Estate Board. The information is from sources deemed reliable, but should not be relied upon without independent verification.

QuickQuoteTM Powered by RPS

Location of #403-1550 Church Ave, Saanich, BC, V8P 2H1

Demographic Information of #403-1550 Church Ave, Saanich, BC, V8P 2H1

Life Stage

Later Years

Employment Type

Service Sector

Average Household Income

$105,782.21

Average Number of Children

1.59

Household Population

Household Structure

Age of Population

Education

Education Level

No certificate/diploma/degree

11.08 %

High school certificate or equivalent

31.2 %

Apprenticeship trade certificate/diploma

6.48 %

College/non-university certificate

19.33 %

University certificate (below bachelor)

1.94 %

University Degree

29.96 %

Commuter

Travel To Work

By Car

74.01 %

By Public Transit

13.08 %

By Walking

7.94 %

By Bicycle

1.88 %

By Other Methods

3.09 %

Cultural Diversity

Knowledge of Official Language

Mother Tongue

Building Information

Building Type

Apartments (Low and High Rise)

44.23 %

Houses

55.77 %

Own Vs. Rent
