Button CopyPathCircle CloseCircle Left ArrowArrow Down Icon GreyClosecirclecircleBurger
Image 1
Image 2
Image 3
$424,900

352 Burnside Rd WEST, Saanich, BC, V8Z 1M1

MLS® # 1036805

2 Beds

Bath

972  FEETSQ

QuickQuoteTM: $432K - $546K

Saanich BC, V8Z 1M1

MLS® # 1036805

Property Information:

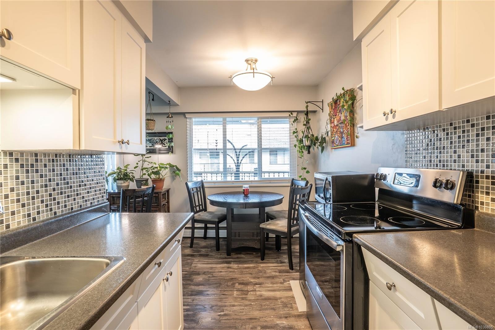
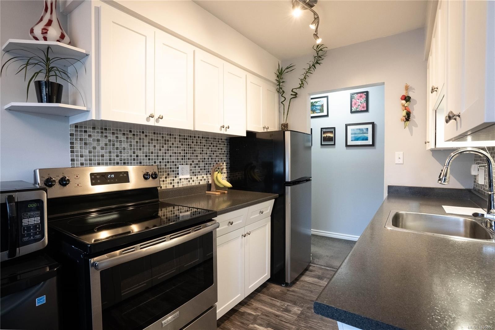
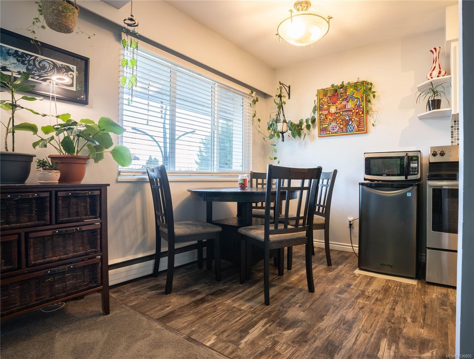
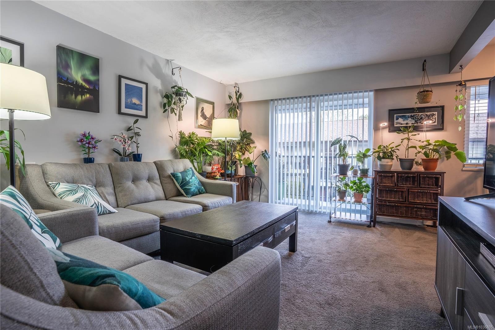
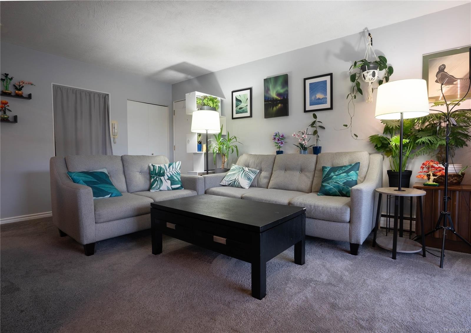
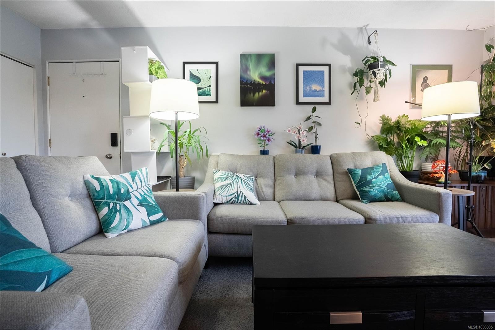
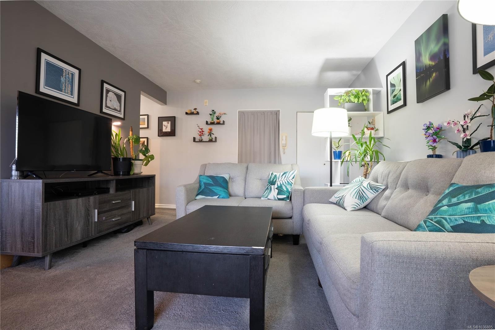
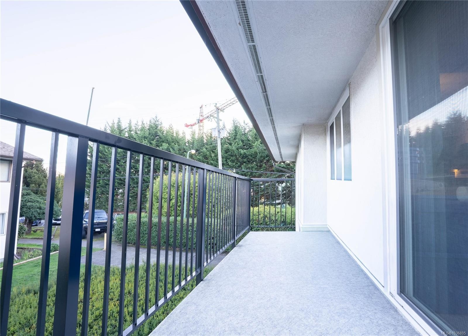
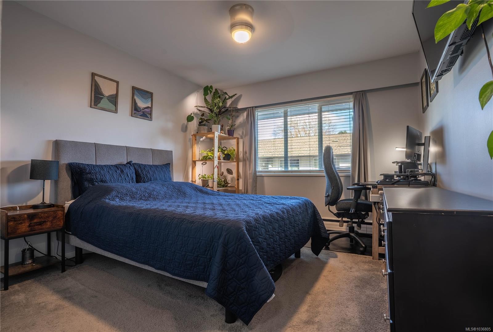
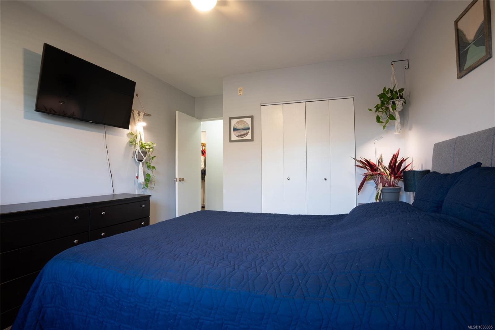
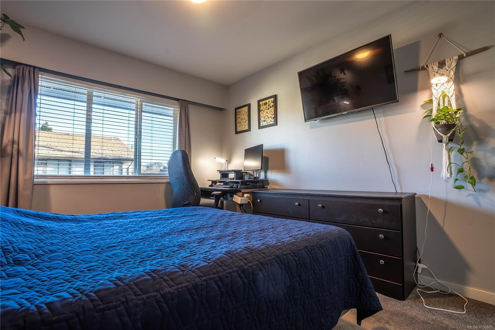
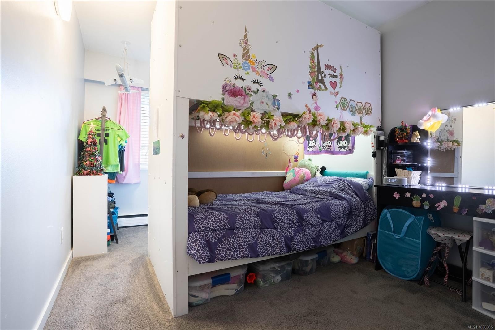
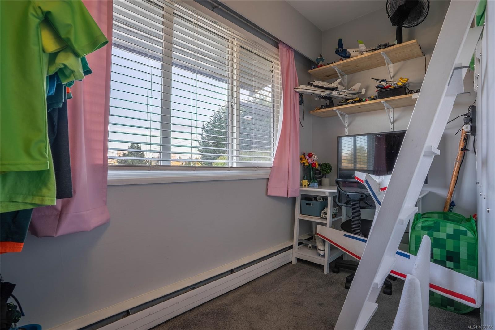
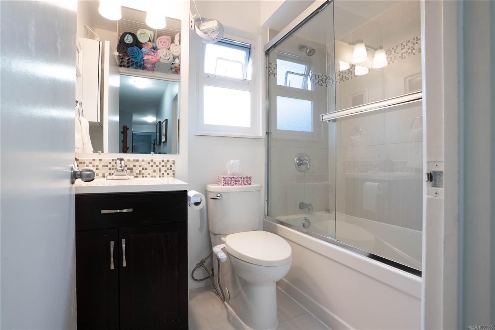
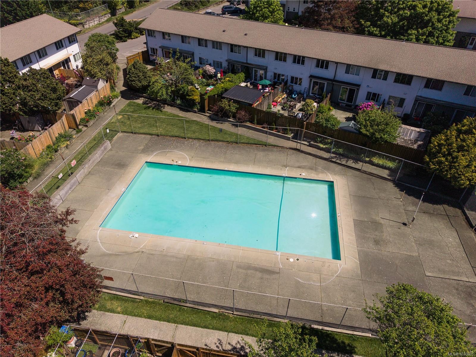
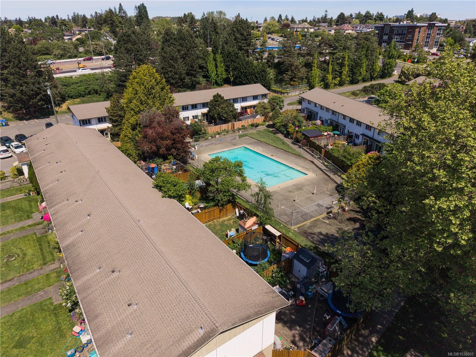
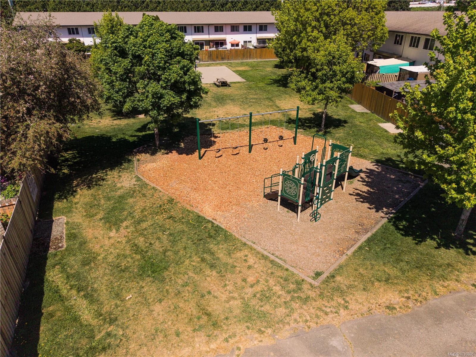
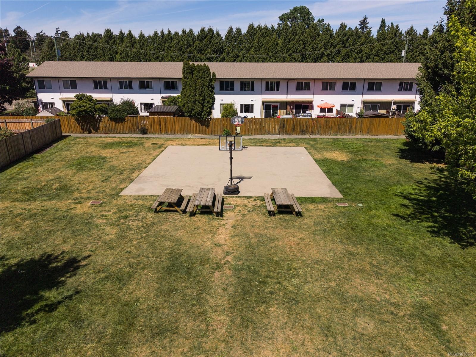
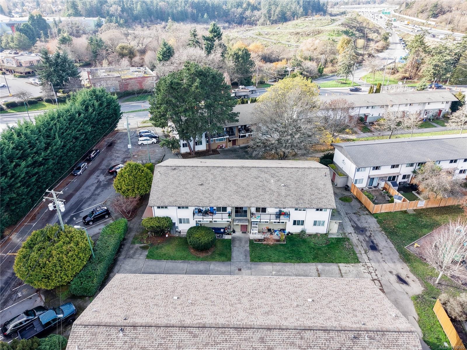
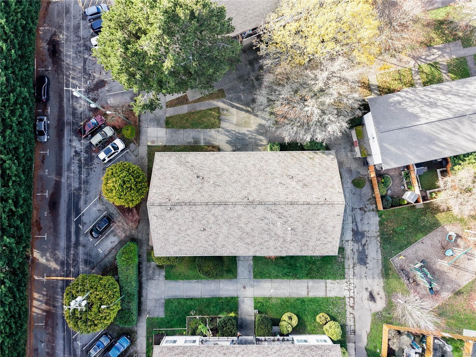
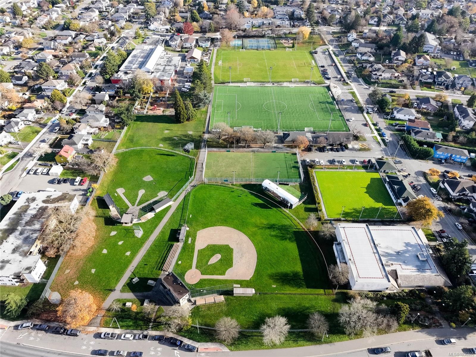
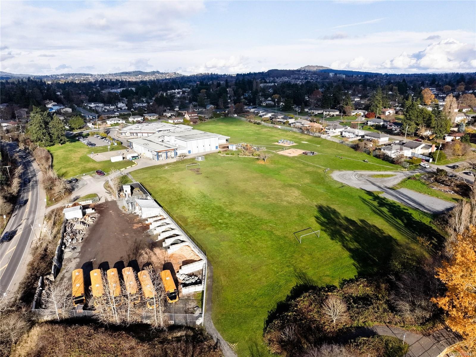
Welcome to this bright, well-maintained 2-bedroom, 1-bath condo offering 879 sq ft of comfortable living in a central location. The open-concept living and dining area creates an inviting space for everyday living and entertaining. The spacious living room opens to a 19-foot balcony, perfect for morning coffee or relaxing outdoors. Large windows fill the home with natural light and the kitchen offers ample cabinetry, updated backsplash and an adjacent dining area for gatherings. Both bedrooms are well sized, including a primary over 12 feet wide with excellent closet space. The second bedroom suits guests, a home office, or families. A 4-piece bath, in-suite laundry, storage and efficient entry complete the interior. Family-friendly complex with seasonal outdoor pool and playground, steps to parks, trails, transit, Tillicum Centre, Uptown and the Galloping Goose Trail. Minutes to major routes. Great value for first-time buyers, downsizers, or investors.

Property Features:

  • Bedrooms: 2
  • Bathrooms: 1
  • Annual Tax Amount: $2,350
  • Association Amenities: Common Area, Pool, Recreation Room, Street Lighting
  • Association Fee Includes: Caretaker, Trash, Heat, Hot Water, Insurance, Maintenance Grounds, Property Management, Sewer, Water
  • Built in: 1962
  • Condo Fees: $635 Monthly
  • Construction Materials: Stucco
  • Cooling: None
  • Exterior Features: Balcony/Patio, Playground
  • Floor Space (approx): 972 Square Feet
  • Flooring: Carpet, Wood
  • Foundation Details: Concrete Perimeter
  • Heating: Baseboard, Natural Gas
  • Interior Features: Storage
  • Laundry Features: In Unit
  • Lot Features: Rectangular Lot
  • Lot Frontage: 948 Square Feet
  • Lot Size: 948.00 Square Feet
  • Ownership: Freehold/Strata
  • Parking Features: Other
  • Pets Allowed: Aquariums, Birds, Caged Mammals, Cats OK, Dogs OK
  • Property Condition: Resale
  • Property Sub Type: Condo Apartment
  • Roof: Wood
  • Water Source: Municipal
  • Window Features: Window Coverings
  • Zoning Description: Multi-Family
  • Sewer:
  • No. of Parking Spaces: 1

Rooms:

  • Other Main Level 1.52 m x 5.79 m
  • Dining Main Level 2.13 m x 2.44 m
  • Storage Main Level 1.22 m x 2.13 m
  • Other Main Level 3.66 m x 3.35 m
  • Laundry Main Level 2.13 m x 1.52 m
  • Bedroom Main Level 3.66 m x 2.74 m
  • Living Main Level 4.57 m x 3.66 m
  • Other Main Level 3.66 m x .91 m Note: Entrance
  • Bathroom Main Level
  • Kitchen Main Level 2.13 m x 2.13 m

Convert Measurement to:


Courtesy of: eXp Realty

MLS® property information is provided under copyright© by the Vancouver Island Real Estate Board and Victoria Real Estate Board. The information is from sources deemed reliable, but should not be relied upon without independent verification.

QuickQuoteTM Powered by RPS

Location of 352 Burnside Rd WEST, Saanich, BC, V8Z 1M1

Demographic Information of 352 Burnside Rd WEST, Saanich, BC, V8Z 1M1

Life Stage

Young Couples

Employment Type

Service Sector/White Collar

Average Household Income

$108,133.38

Average Number of Children

1.54

Household Population

Household Structure

Age of Population

Education

Education Level

No certificate/diploma/degree

15.6 %

High school certificate or equivalent

37.33 %

Apprenticeship trade certificate/diploma

10.48 %

College/non-university certificate

19.49 %

University Degree

17.09 %

Commuter

Travel To Work

By Car

69.93 %

By Public Transit

10.5 %

By Walking

7.28 %

By Bicycle

4.62 %

By Other Methods

7.67 %

Cultural Diversity

Knowledge of Official Language

Mother Tongue

Building Information

Building Type

Apartments (Low and High Rise)

22.55 %

Houses

77.45 %

Own Vs. Rent
