Button CopyPathCircle CloseCircle Left ArrowArrow Down Icon GreyClosecirclecircleBurger
Image 1
Image 2
Image 3
$310,000

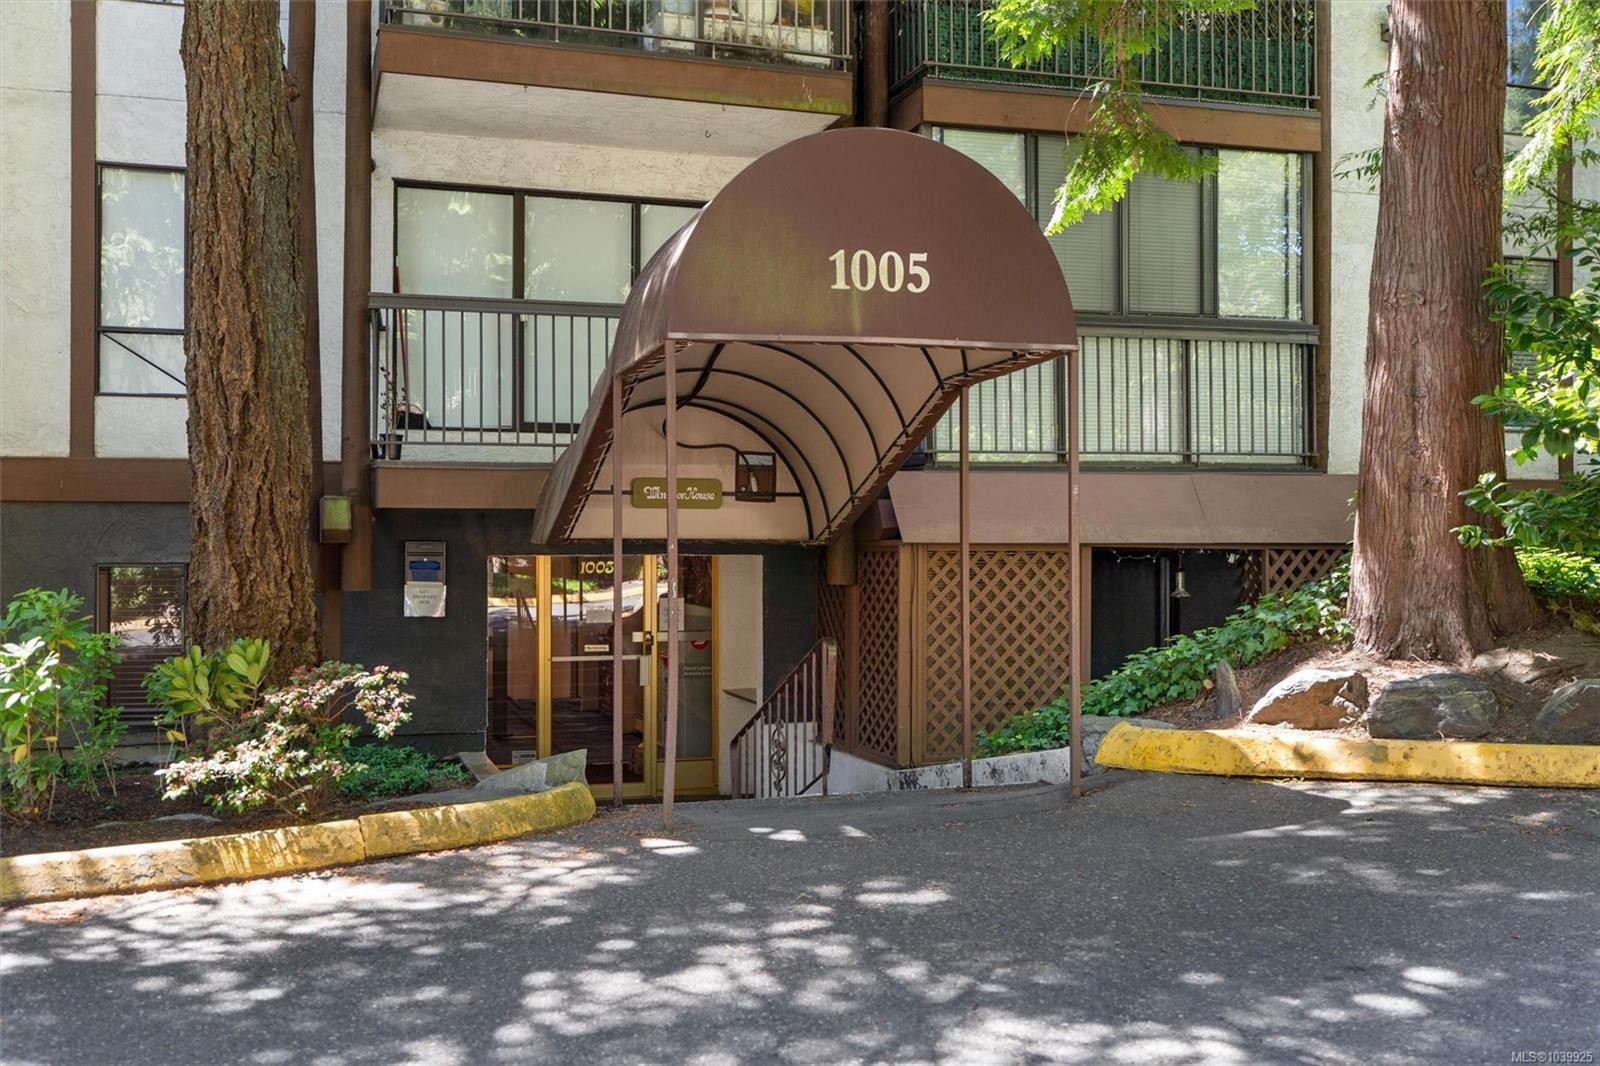
#111-1005 McKenzie Ave, Saanich, BC, V8X 4A9

MLS® # 1039925

1 Beds

Bath

701  FEETSQ

QuickQuoteTM: $343K - $433K

Saanich BC, V8X 4A9

MLS® # 1039925

Property Information:

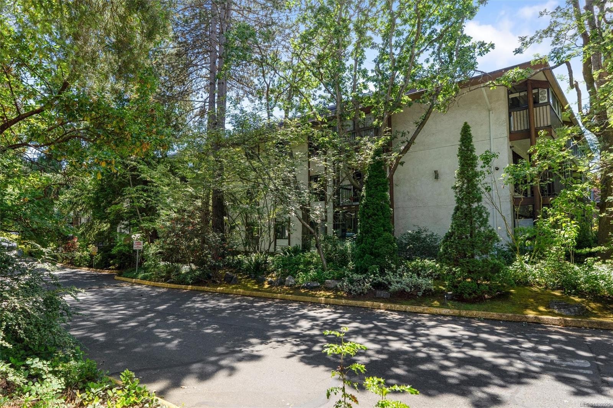
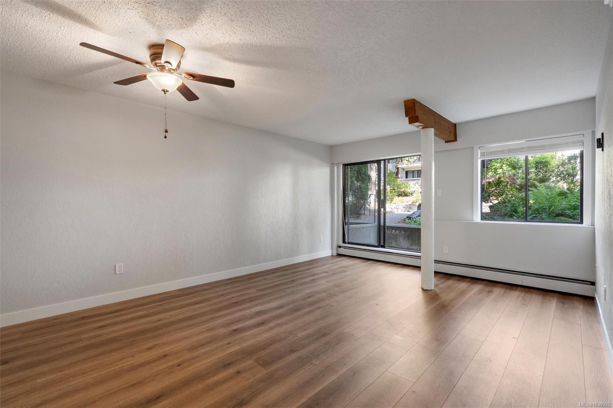
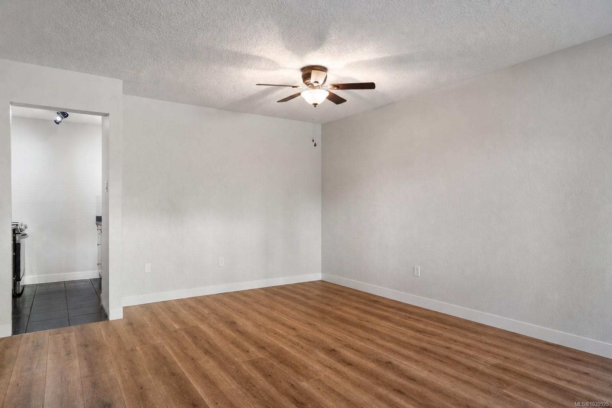
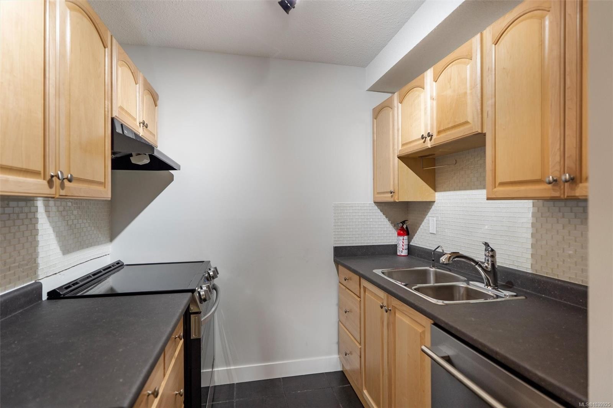
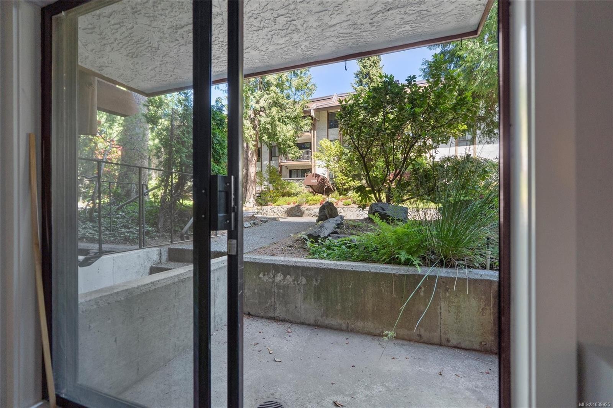
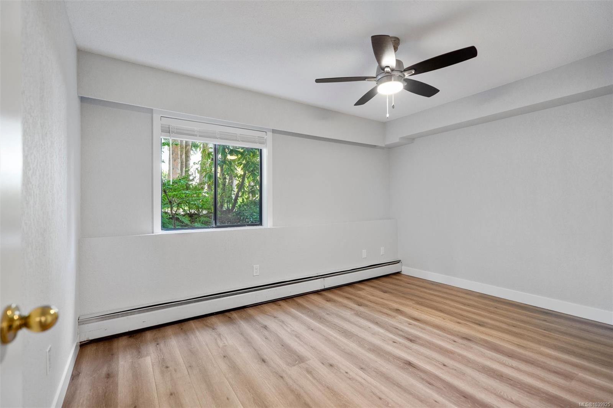
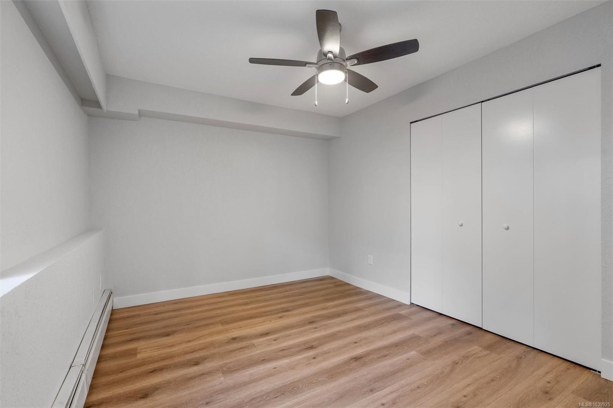
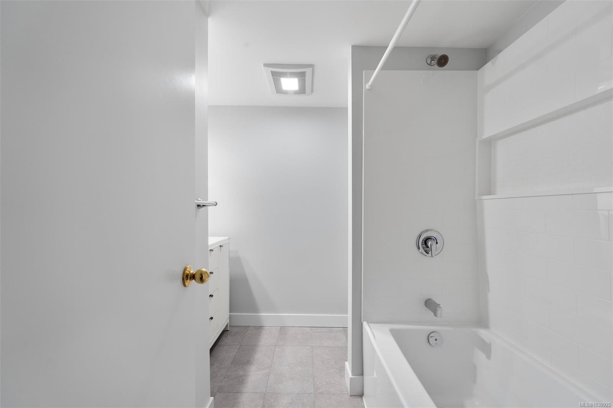
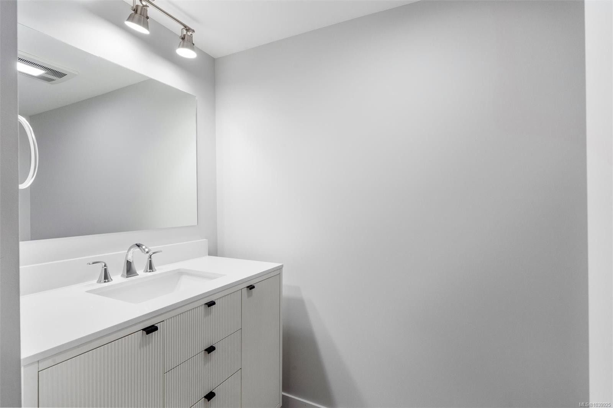
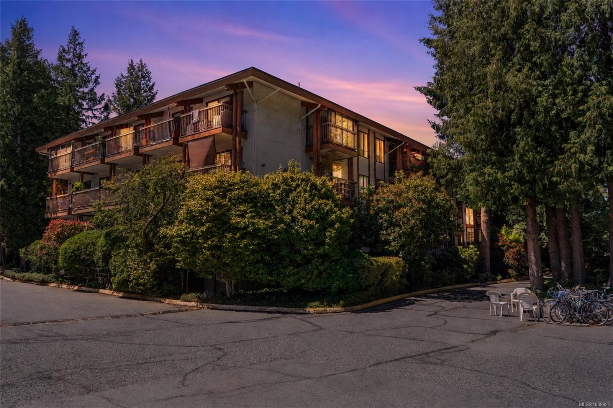
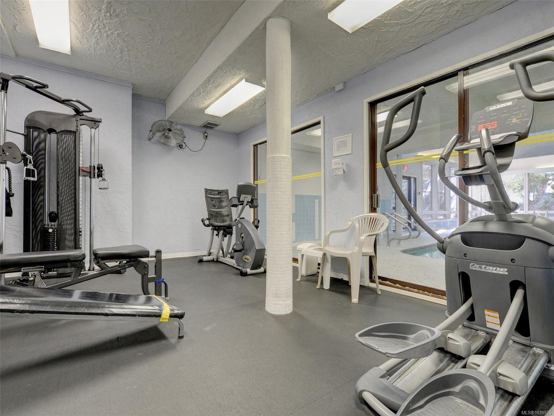
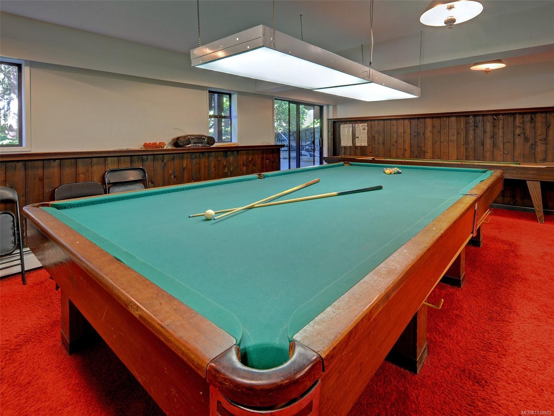
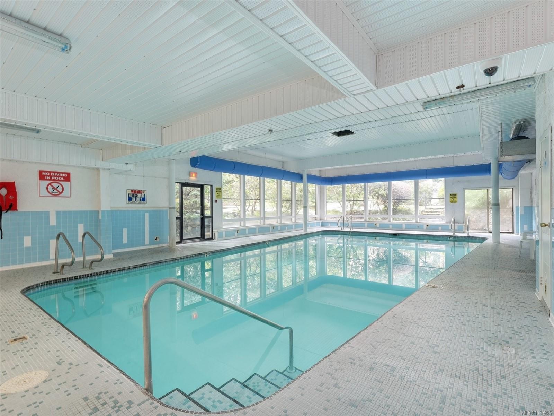
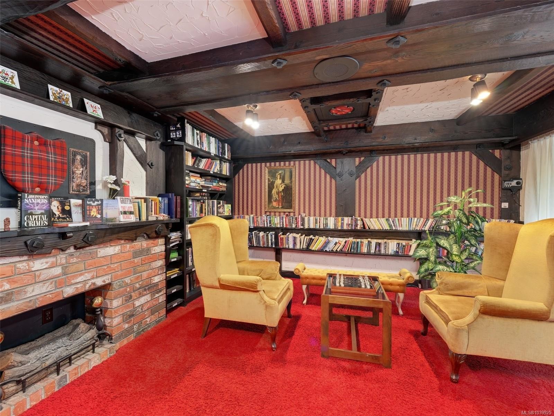
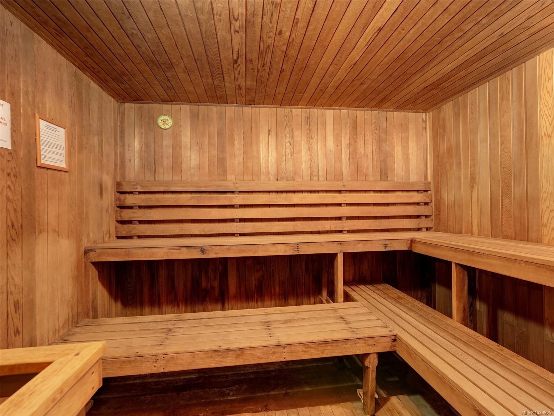
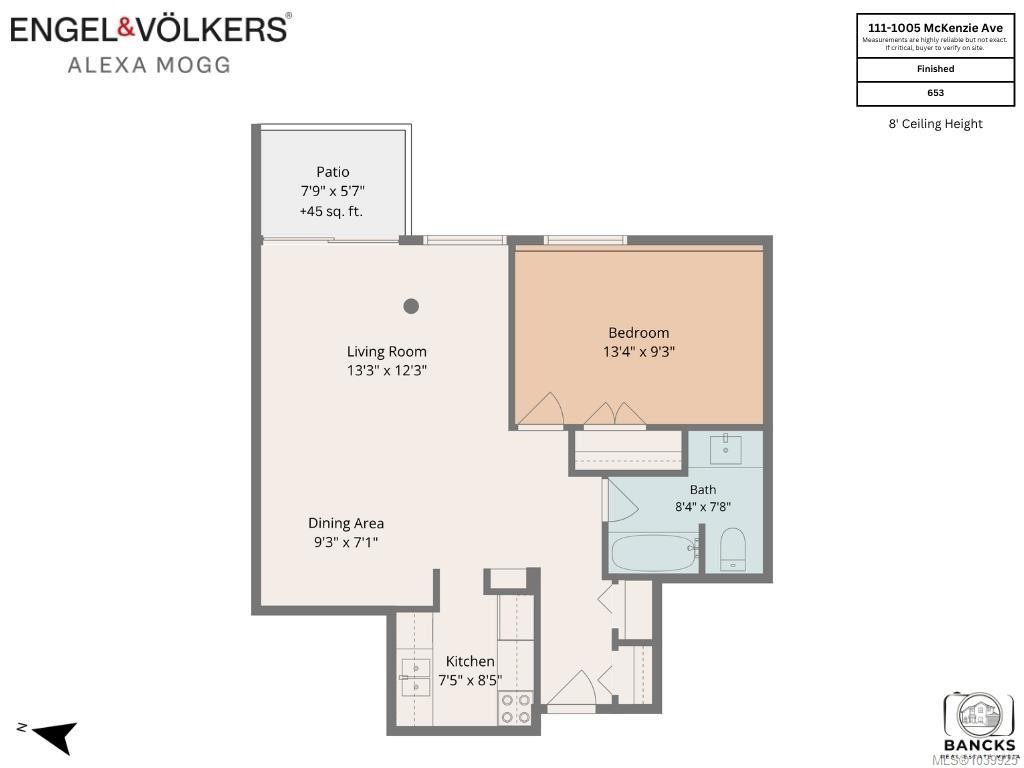
Fully renovated in 2026, private, ground floor unit is in a quieter area of the building without many neighbours. Completely turn key: new flooring, new trim, new paint, new appliances, new toilet, new vanity, new bathtub, new light switches. The living room/dining area combination feels very spacious and has access to the cute patio area. The gym, pool, hot tub, and sauna are just kitty-corner across the hall! There is also a tennis court, lounge area, library, games room, pool table, shuffleboard, separate storage, bike storage, parking, and more! This fantastic area has easy access to shopping, amenities, bus stops, and nature. The building is in a park like setting and the Galloping Goose Trail, Christmas Hill, and Swan Lake are all close by. This location is perfect for students going to UVIC and Camosun and close to downtown Victoria and the highway. Although the address is McKenzie, the actual building is pushed off the main road with a second access around the back for parking.

Property Features:

  • Bedrooms: 1
  • Bathrooms: 1
  • Annual Tax Amount: $1,451
  • Accessibility Features: Ground Level Main Floor
  • Appliances: Dishwasher, Oven/Range Electric, Refrigerator
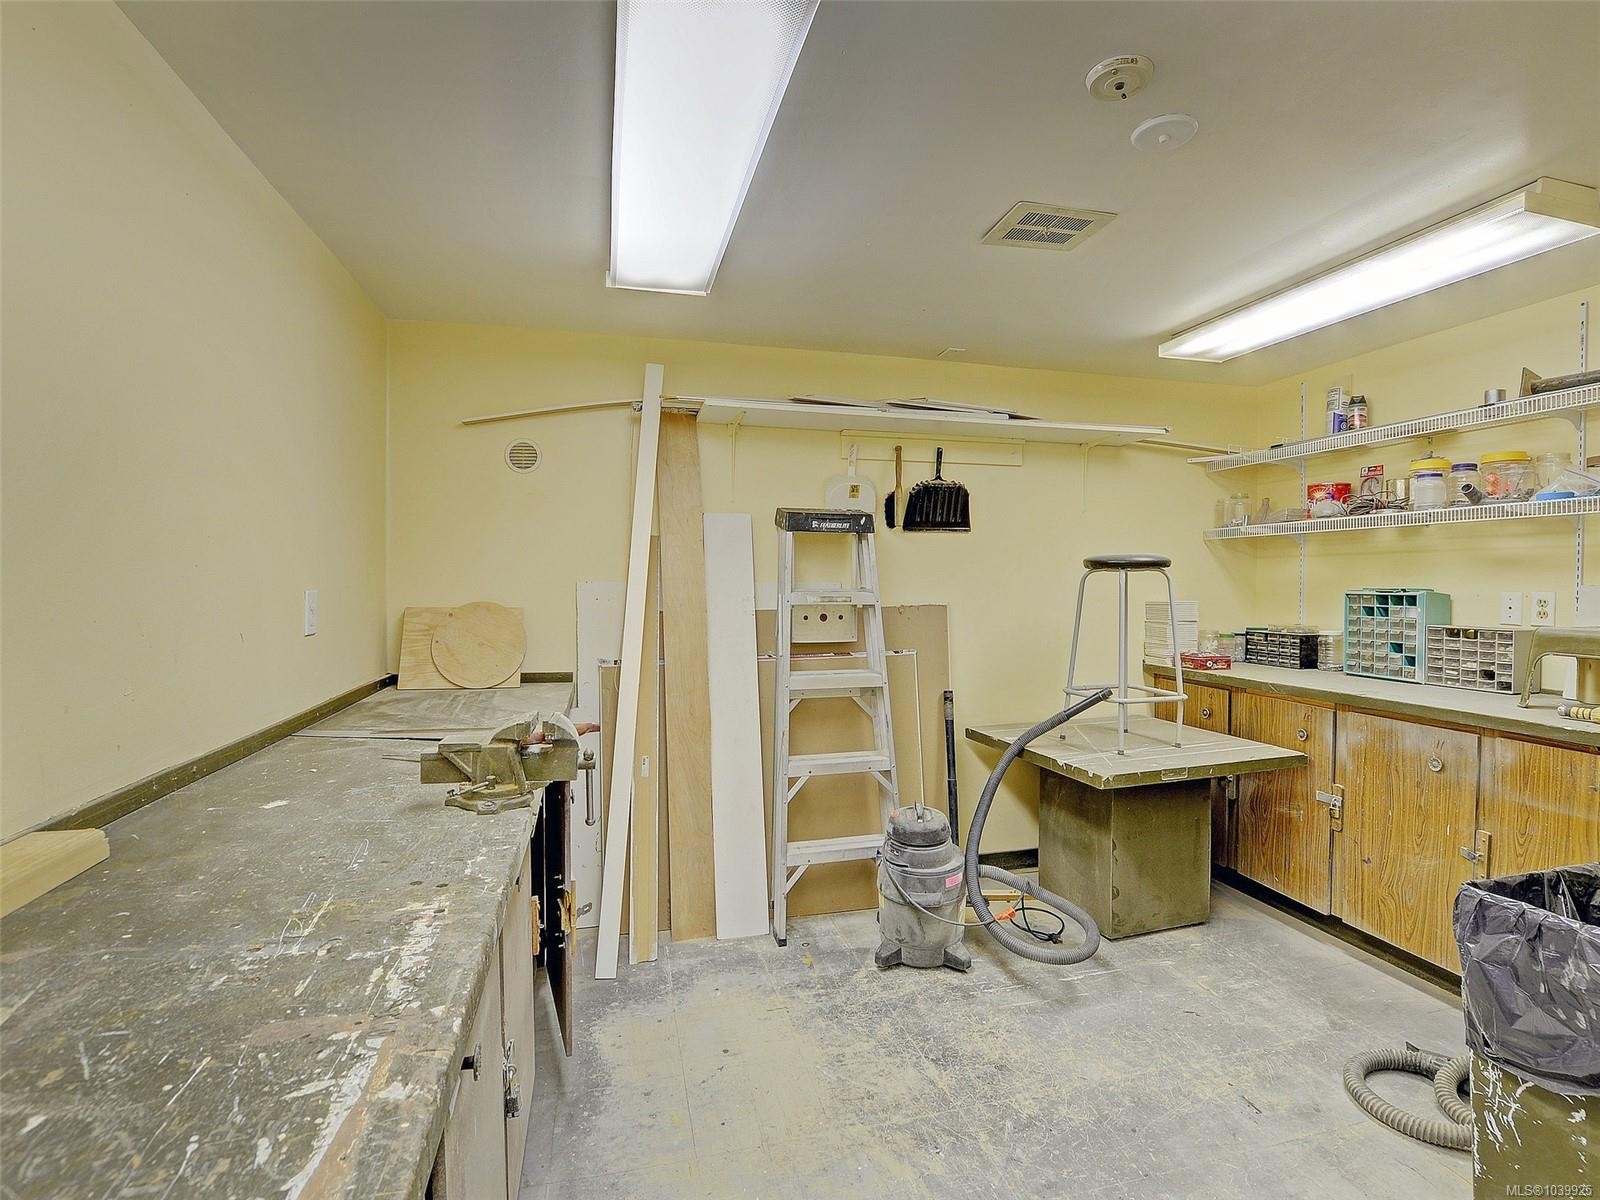
  • Association Amenities: Bike Storage, Common Area, Elevator(s), Pool, Pool: Indoor, Sauna, Spa/Hot Tub, Workshop Area
  • Association Fee Includes: Caretaker, Trash, Heat, Hot Water, Insurance, Maintenance Grounds, Property Management, Water
  • Building Features: Fire Alarm
  • Built in: 1975
  • Condo Fees: $444 Monthly
  • Construction Materials: Stucco
  • Cooling: None
  • Exterior Features: Balcony/Patio, Tennis Court(s)
  • Floor Space (approx): 701 Square Feet
  • Flooring: Laminate, Tile
  • Foundation Details: Concrete Perimeter
  • Heating: Baseboard, Electric
  • Interior Features: Controlled Entry, Dining/Living Combo, Storage
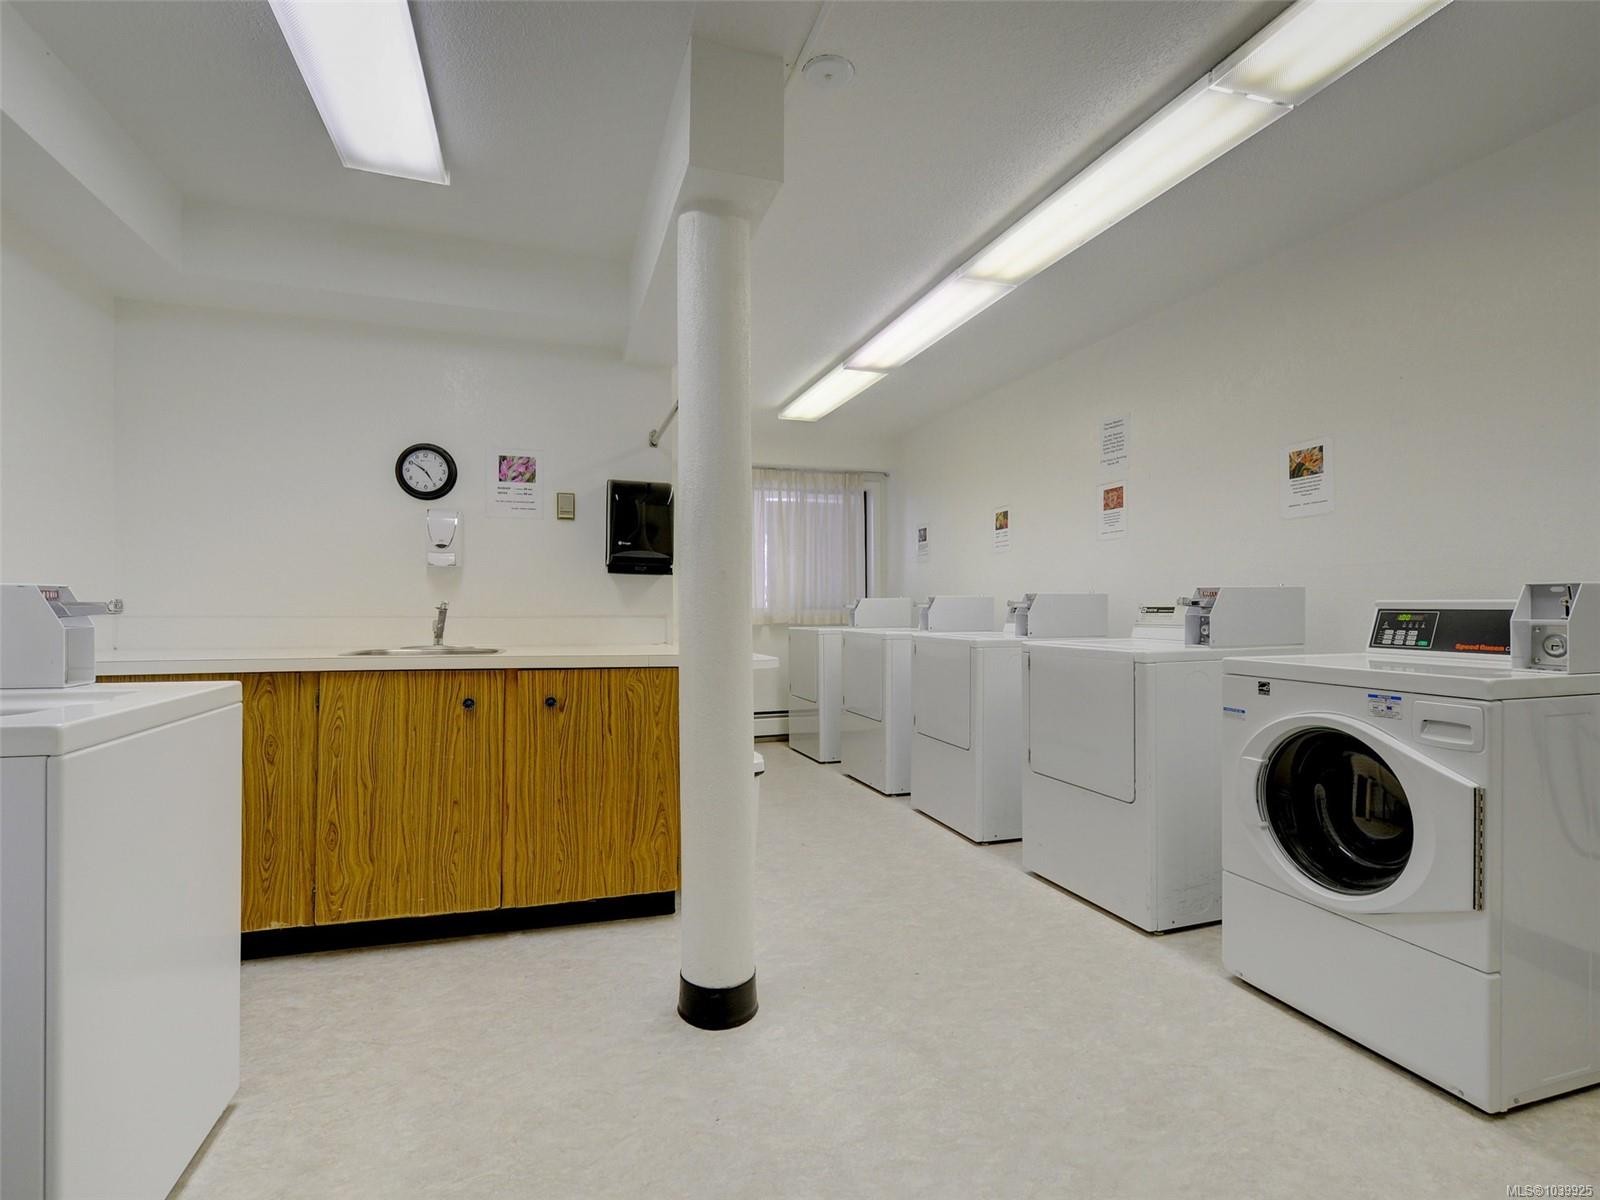
  • Laundry Features: Common Area
  • Lot Features: Irregular Lot, Level, Serviced
  • Lot Frontage: 752 Square Feet
  • Lot Size: 752.00 Square Feet
  • Ownership: Freehold/Strata
  • Parking Features: Open
  • Pets Allowed: No
  • Property Condition: Updated/Remodeled
  • Property Sub Type: Condo Apartment
  • Roof: Other
  • Water Source: Municipal
  • Zoning Description: Multi-Family
  • Sewer:
  • No. of Parking Spaces: 1

Rooms:

  • Other Main Level 20.42 m x 1.24 m Note: Entrance
  • Kitchen Main Level 2.26 m x 2.57 m
  • Other Main Level 2.36 m x 1.70 m Note: Patio
  • Bathroom Main Level
  • Living Main Level 4.04 m x 3.73 m
  • Other Main Level 4.06 m x 2.82 m
  • Dining Main Level 2.82 m x 2.16 m

Convert Measurement to:


Courtesy of: Engel & Volkers Vancouver Island

MLS® property information is provided under copyright© by the Vancouver Island Real Estate Board and Victoria Real Estate Board. The information is from sources deemed reliable, but should not be relied upon without independent verification.

QuickQuoteTM Powered by RPS

Location of #111-1005 McKenzie Ave, Saanich, BC, V8X 4A9

Demographic Information of #111-1005 McKenzie Ave, Saanich, BC, V8X 4A9

Life Stage

Young Couples

Employment Type

Service Sector/White Collar

Average Household Income

$100,918.14

Average Number of Children

1.55

Household Population

Household Structure

Age of Population

Education

Education Level

No certificate/diploma/degree

11.09 %

High school certificate or equivalent

30.91 %

Apprenticeship trade certificate/diploma

3.56 %

College/non-university certificate

18.93 %

University certificate (below bachelor)

1.34 %

University Degree

34.16 %

Commuter

Travel To Work

By Car

74.01 %

By Public Transit

16.83 %

By Walking

5.43 %

By Bicycle

3.21 %

By Other Methods

0.52 %

Cultural Diversity

Knowledge of Official Language

Mother Tongue

Building Information

Building Type

Apartments (Low and High Rise)

68.74 %

Houses

31.26 %

Own Vs. Rent
