Button CopyPathCircle CloseCircle Left ArrowArrow Down Icon GreyClosecirclecircleBurger
Image 1
Image 2
Image 3
$3,258,000

7791 Sunnymede Crescent, Richmond, BC, V6Y 1H3

MLS® # R3089817

5 Beds

Baths

3802  FEETSQ

QuickQuoteTM: Not Available

Richmond BC, V6Y 1H3

MLS® # R3089817

Property Information:


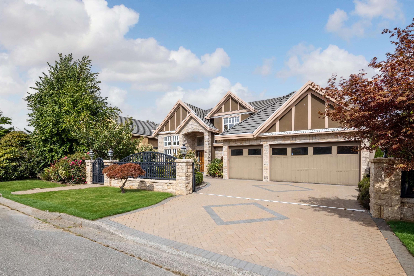
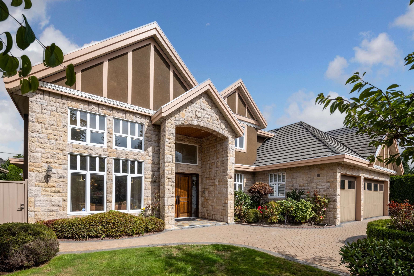

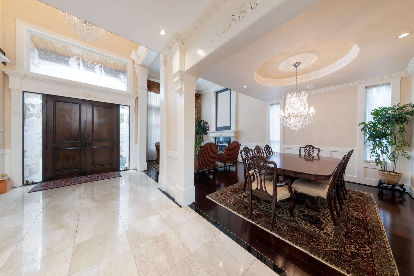

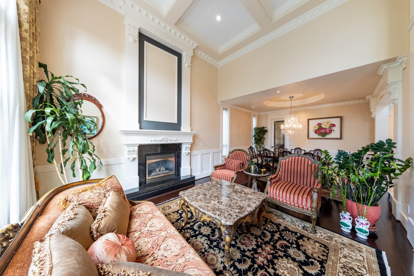
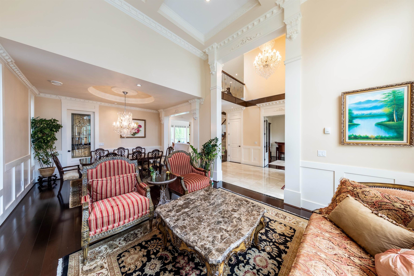
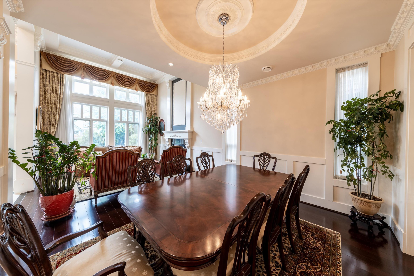
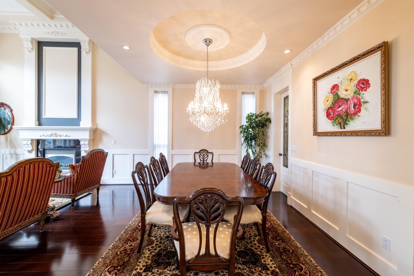
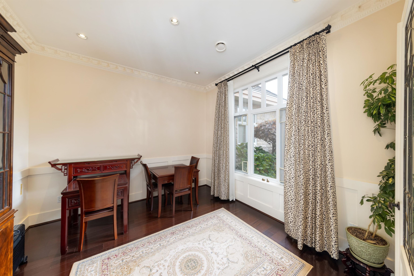
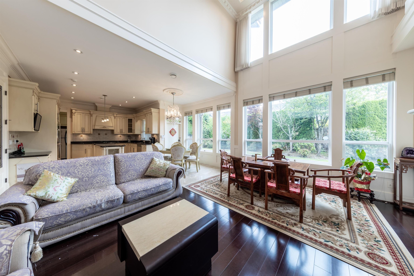

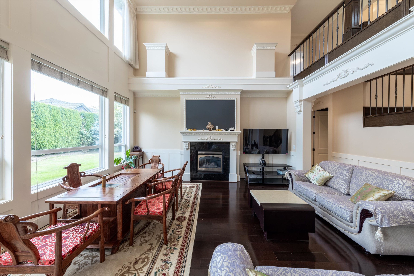
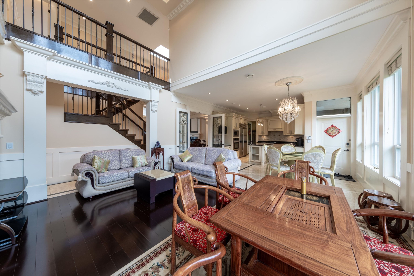

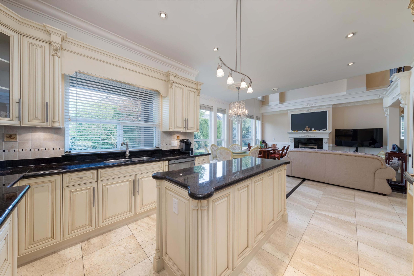

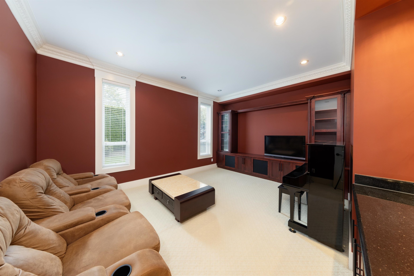
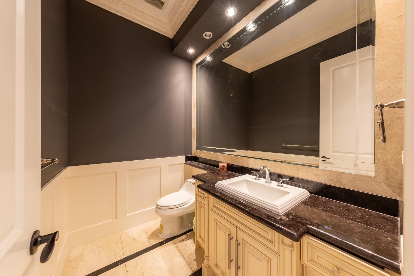
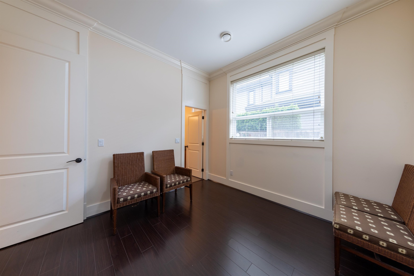
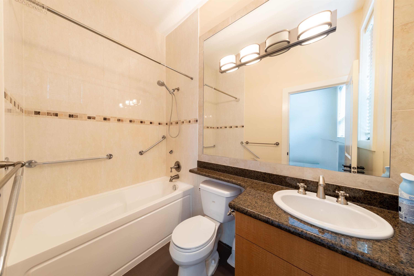

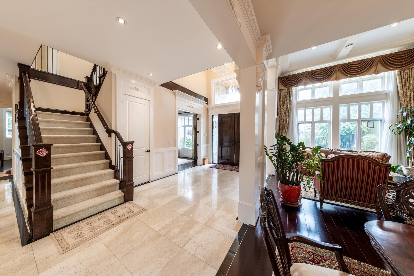
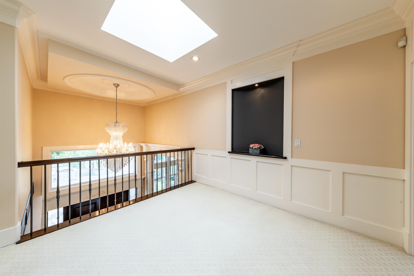
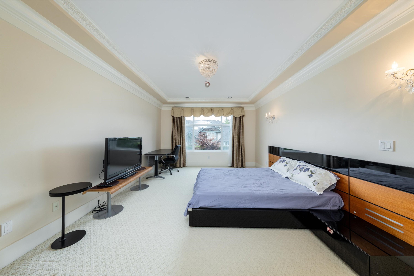
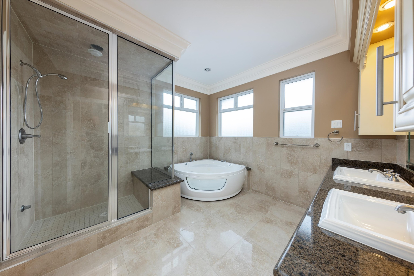
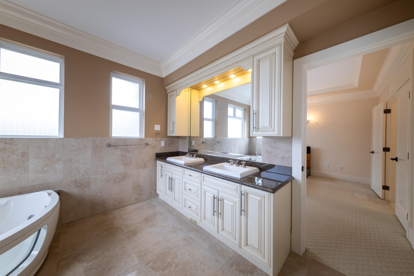


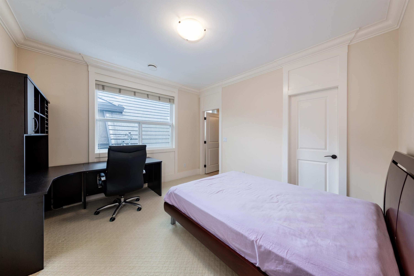

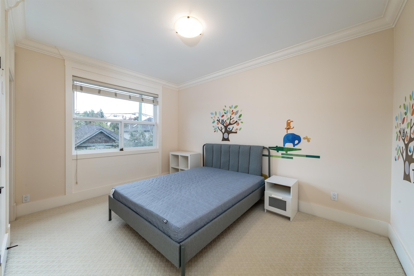
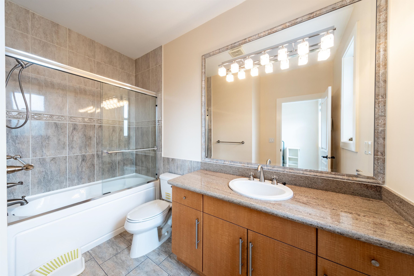
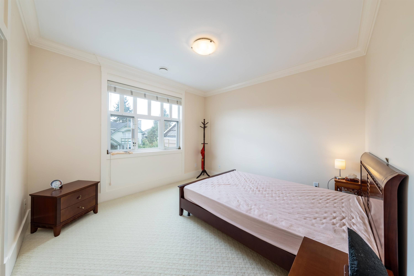
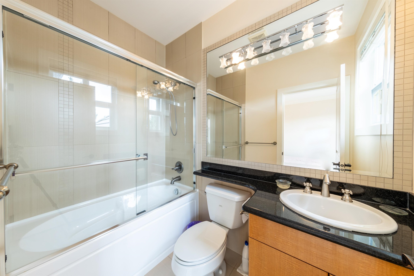

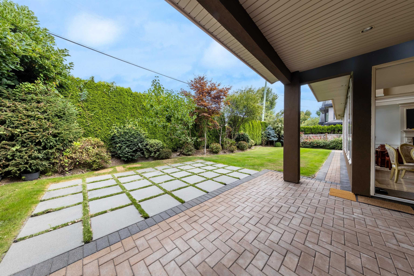
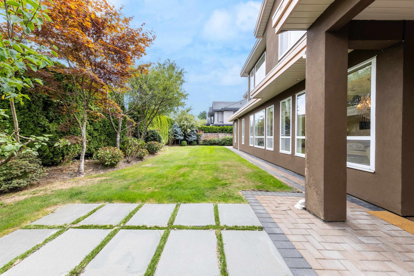
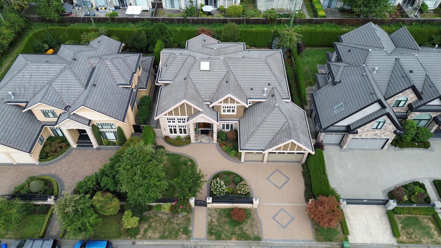
Deluxe, one-owner home located in the most prestigious Sunnymede Neighborhood in Broadmoor Area. This stunning custom-built residence built by a renowned luxury home builder, Villa Development offers unparalleled craftsmanship and design. Situated on a 8,407 SF rectangle lot with an expansive 3,800 luxurious living space. This Tudor-style home features exquisite details inside and out, comfortable 5 en-suited bedrooms (4 up &1 on main) and 6 bathrooms, grand marble and fine hardwood flooring throughout, oversized gourmet kitchen and functional wok kitchen with High-end appliances, soaring high ceiling, the gated driveway leads to extra-large 3-car garage, beautiful professionally landscaped garden/yard and much more. Ferris Elementary, Richmond Secondary. Open House:July 25 @2-4:00 PM.

Building Features:

  • Floor Space: 3802 Square Feet

Property Features:

  • Bedrooms: 5
  • Bathrooms: 5+1
  • Annual Tax Amount: $11,014
  • Appliances: Washer/Dryer, Dishwasher, Refrigerator
  • Basement: None
  • Built in: 2008
  • Cooling: Air Conditioning
  • Exterior Features: Private Yard
  • Fireplace Features: Gas
  • Floor Space (approx): 3802 Square Feet
  • Heating: Radiant
  • Interior Features: Central Vacuum Roughed In
  • Levels: Two
  • Lot Features: Central Location, Private
  • Lot Frontage: 76.5 Feet
  • Lot Size: 8407.00 Square Feet
  • Other Equipment: Heat Recov. Vent., Sprinkler - Inground
  • Parking Features: Garage Triple, Front Access
  • Security Features: Security System, Smoke Detector(s)
  • Structure Type: Residential Detached
  • Window Features: Window Coverings
  • No. of Parking Spaces: 6

The data relating to real estate on this web site comes in part from the MLS® Reciprocity program of the Greater Vancouver REALTORS®, the Fraser Valley Real Estate Board or Chilliwack & District Real Estate Board. Real estate listings held by participating real estate firms are marked with the MLS® Reciprocity logo and detailed information about the listing includes the name of the listing agent. This representation is based in whole or part on data generated by the Greater Vancouver REALTORS®, the Fraser Valley Real Estate Board or Chilliwack & District Real Estate Board which assumes no responsibility for its accuracy. The materials contained on this page may not be reproduced without the express written consent of the Greater Vancouver REALTORS®, the Fraser Valley Real Estate Board or Chilliwack & District Real Estate Board.

QuickQuoteTM Powered by RPS

Location of 7791 Sunnymede Crescent, Richmond, BC, V6Y 1H3

Demographic Information of 7791 Sunnymede Crescent, Richmond, BC, V6Y 1H3

Life Stage

Older Families

Employment Type

Service Sector/White Collar

Average Household Income

$98,125.66

Average Number of Children

1.45

Household Population

Household Structure

Age of Population

Education

Education Level

No certificate/diploma/degree

13.31 %

High school certificate or equivalent

29.73 %

Apprenticeship trade certificate/diploma

2.78 %

College/non-university certificate

14.03 %

University certificate (below bachelor)

2.77 %

University Degree

37.39 %

Commuter

Travel To Work

By Car

73.85 %

By Public Transit

18.22 %

By Walking

4.93 %

By Bicycle

0.35 %

By Other Methods

2.65 %

Cultural Diversity

Knowledge of Official Language

Mother Tongue

Building Information

Building Type

Apartments (Low and High Rise)

63.95 %

Houses

36.05 %

Own Vs. Rent
