Button CopyPathCircle CloseCircle Left ArrowArrow Down Icon GreyClosecirclecircleBurger
Image 1
Image 2
Image 3
$775,000

604 Fourth Street E, Revelstoke, British Columbia, V0E 2S0

MLS® # 10385422

7 Beds

Baths

1762  FEETSQ

QuickQuoteTM: Not Available

Revelstoke BC, V0E 2S0

MLS® # 10385422

Property Information:

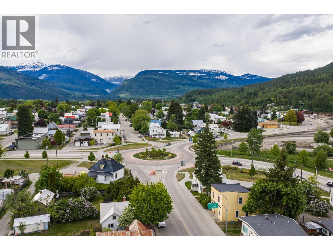
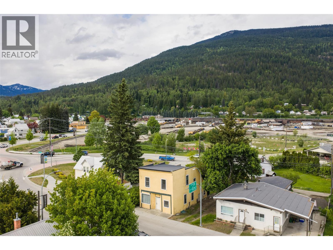
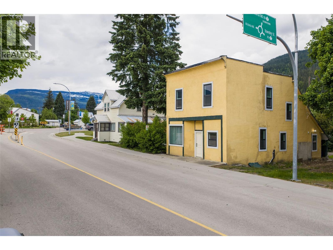
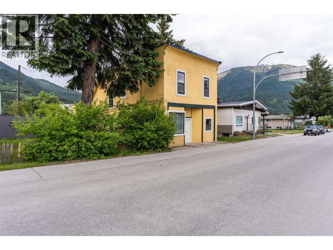
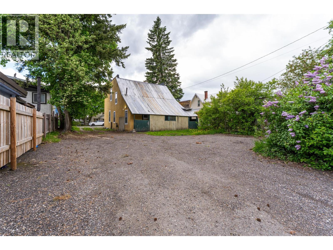
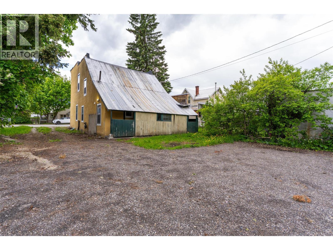
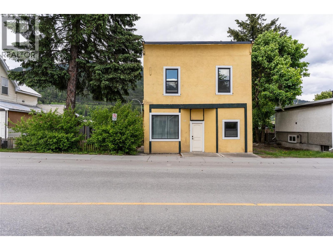
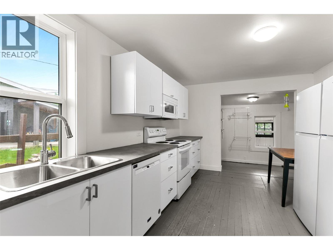
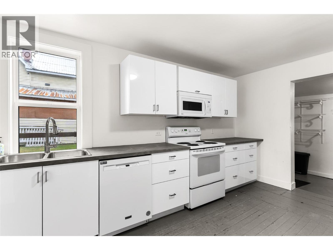
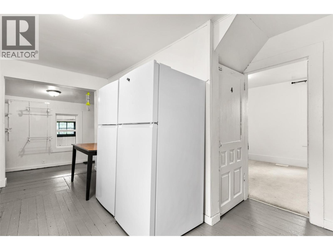
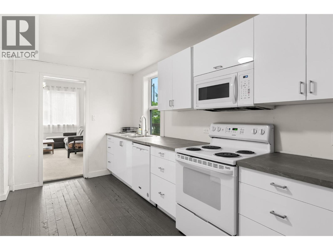
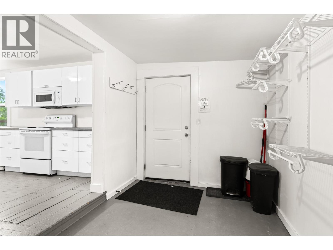
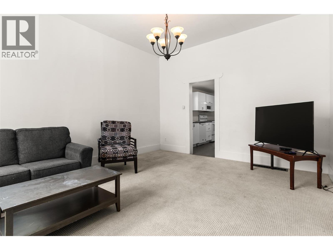
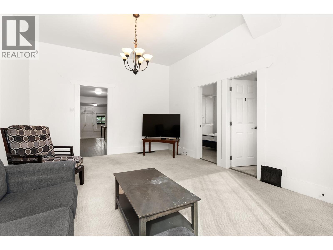
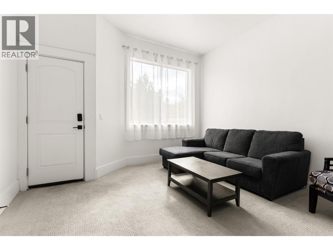
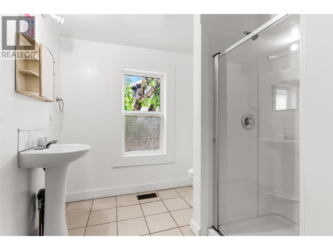
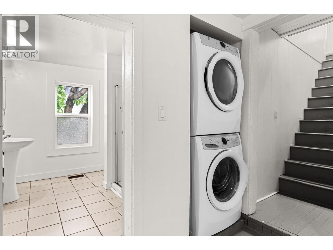
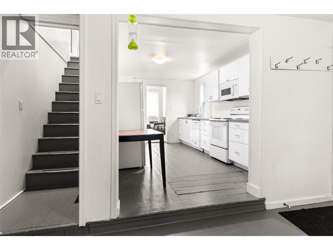
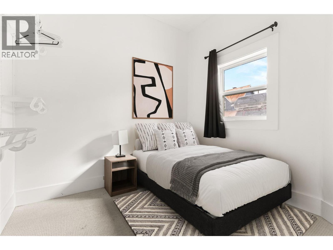
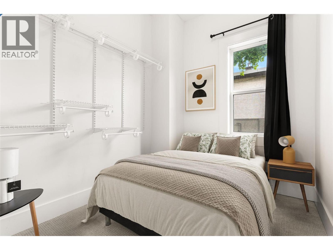
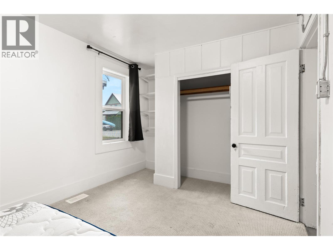
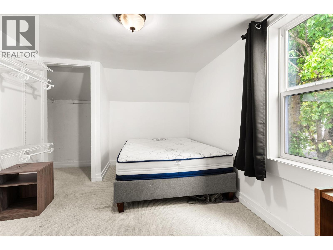
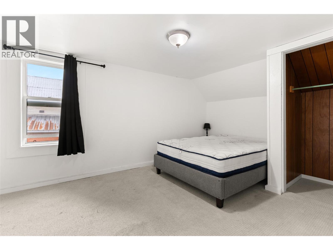
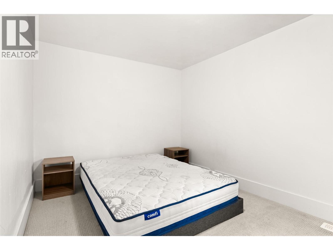
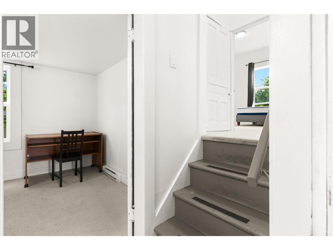
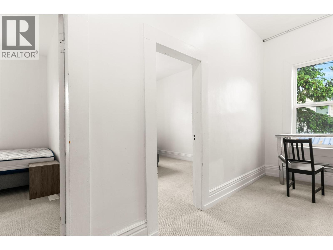
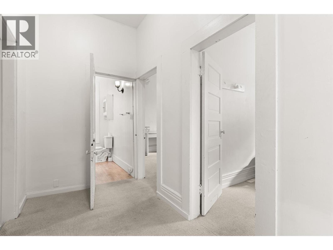
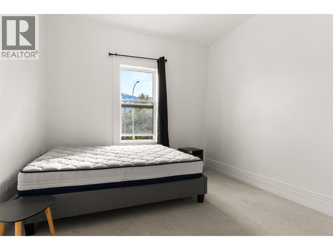
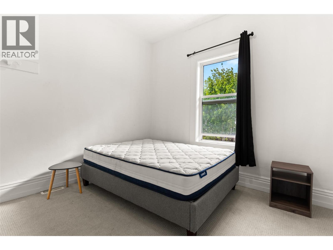
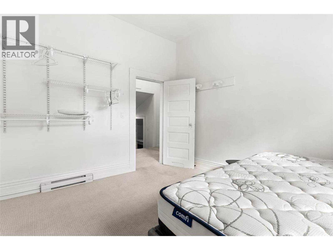
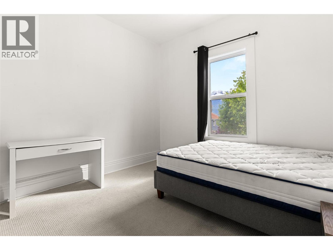
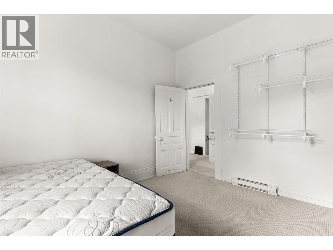
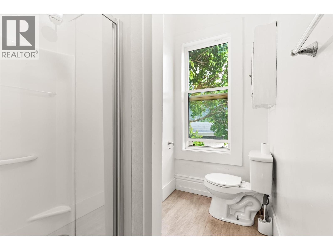
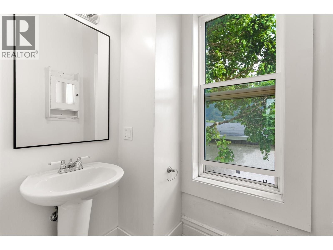
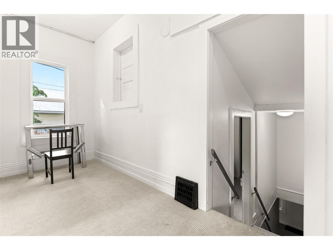
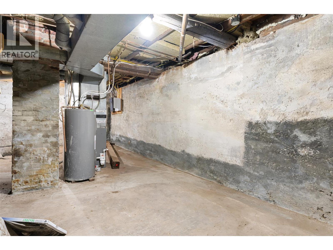
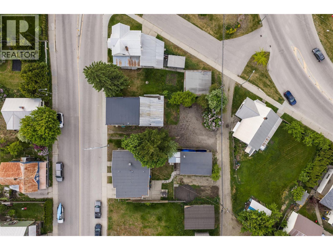
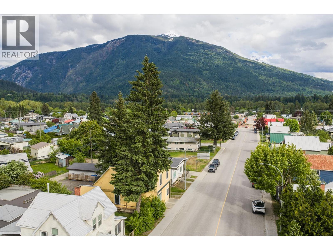
Spacious and versatile 7-bedroom, 2-bathroom home offering excellent staff housing or investment potential! This well-maintained property features generously sized rooms, a large kitchen with two fridges, and a comfortable common living area ideal for shared living. Enjoy the convenience of in-house laundry and abundant storage space in the unfinished basement. Recent renovations in 2023 include a new furnace, windows, plumbing, re-wired, new bathrooms, updated carpets, fresh paint, and refreshed kitchen cabinets with modern appliances, providing a move-in-ready experience. A new torch-on roof was completed in April 2026 for added peace of mind. The functional breezeway design allows for easy snow removal, while rear laneway and alley access provide ample parking options. Centrally located, this home is within walking distance to town amenities, making it highly desirable for tenants or staff accommodation. A rare opportunity combining space, updates, and prime location—ideal for investors or those seeking flexible living arrangements. (id:27)

Building Features:

  • Style: Detached
  • Building Type: House
  • Architectural Style: Multi-level
  • Basement Type: Full
  • Construction Style - Attachment: Detached
  • Construction Style - Split Level: Other
  • Exterior Finish: Stucco
  • Floor Space: 1762 sqft
  • Flooring Type: Other, Tile
  • Roof Material: Metal, Roof Material
  • Roof Style: Unknown, Unknown
  • Heating Type: Forced air
  • Appliances: Refrigerator, Range - Electric

Property Features:

  • OwnershipType: Freehold
  • Property Type: Single Family
  • Bedrooms: 7
  • Bathrooms: 2
  • Amenities Nearby: Shopping, Ski area
  • Built in: 1901
  • Community Features: Pets Allowed, Rentals Allowed
  • Floor Space (approx): 1762 Square Feet
  • Irregular: Yes
  • Lot Frontage: 50 Feet
  • Lot Size: 0.11 Acres
  • View Type: Mountain view
  • Sewer: Municipal sewage system
  • Parking Type: Breezeway, Street, Rear
  • No. of Parking Spaces: 4

Rooms:

  • Bedroom 2nd Level 15'3'' x 9'3''
  • Bedroom 2nd Level 15'3'' x 10'2''
  • Bathroom 3rd Level 5'6'' x 7'6''
  • Bedroom 3rd Level 11'2'' x 12'5''
  • Bedroom 3rd Level 11'2'' x 12'5''
  • Bedroom Main Level 9'4'' x 7'11''
  • Bedroom Main Level 9'8'' x 8'11''
  • Primary Bedroom Main Level 13'0'' x 9'2''
  • Bathroom Main Level 7'9'' x 9'3''
  • Dining Main Level 13'0'' x 7'3''
  • Living Main Level 13'2'' x 18'0''
  • Kitchen Main Level 15'3'' x 10'2''

Courtesy of: RE/MAX Revelstoke Realty

REALTOR.ca  

QuickQuoteTM Powered by RPS

Location of 604 Fourth Street E, Revelstoke, British Columbia, V0E 2S0

Demographic Information of 604 Fourth Street E, Revelstoke, British Columbia, V0E 2S0

Life Stage

Families with Tweens

Employment Type

Mixed

Average Household Income

$105,744.07

Average Number of Children

1.64

Household Population

Household Structure

Age of Population

Education

Education Level

No certificate/diploma/degree

9.2 %

High school certificate or equivalent

30.25 %

Apprenticeship trade certificate/diploma

11.19 %

College/non-university certificate

22.64 %

University certificate (below bachelor)

2.35 %

University Degree

24.37 %

Commuter

Travel To Work

By Car

56.6 %

By Public Transit

0.0 %

By Walking

22.29 %

By Bicycle

20.94 %

By Other Methods

0.17 %

Cultural Diversity

Knowledge of Official Language

Mother Tongue

Building Information

Building Type

Apartments (Low and High Rise)

29.03 %

Houses

70.97 %

Own Vs. Rent

