Button CopyPathCircle CloseCircle Left ArrowArrow Down Icon GreyClosecirclecircleBurger
Image 1
Image 2
Image 3
$835,000

414 Humbert Street Unit# 4, Revelstoke, British Columbia, V0E 2S0

MLS® # 10389037

3 Beds

Baths

1292  FEETSQ

QuickQuoteTM: Not Available

Revelstoke BC, V0E 2S0

MLS® # 10389037

Property Information:

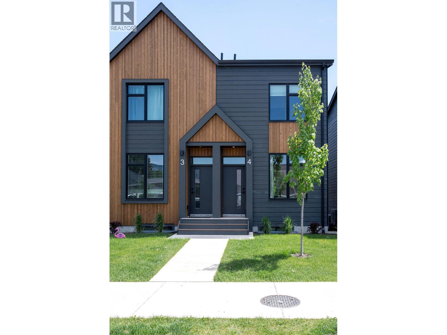
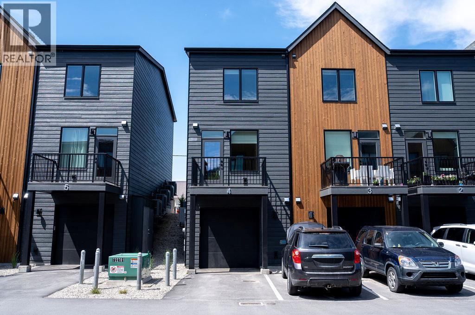
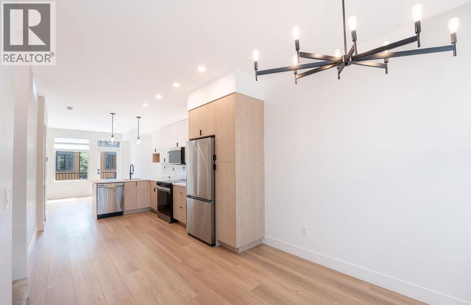
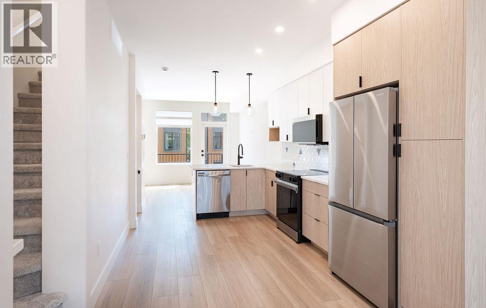
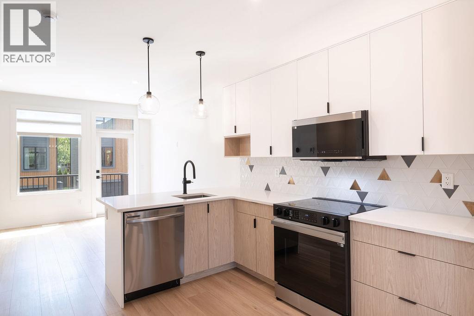
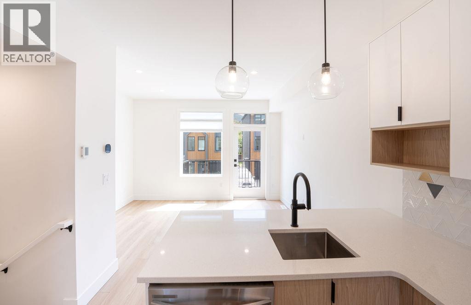
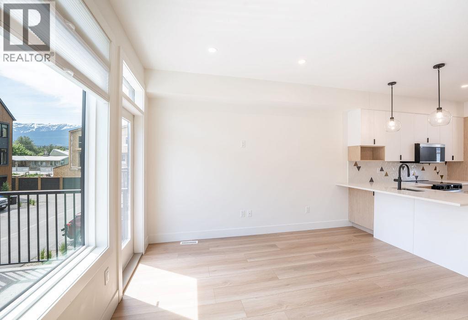
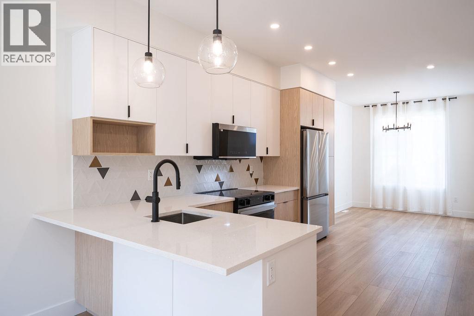
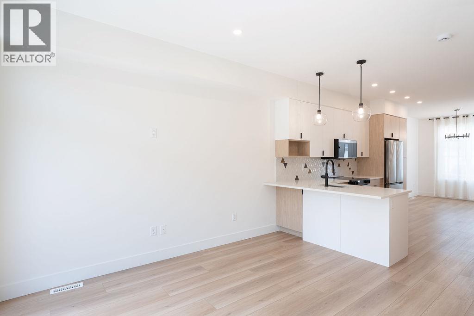
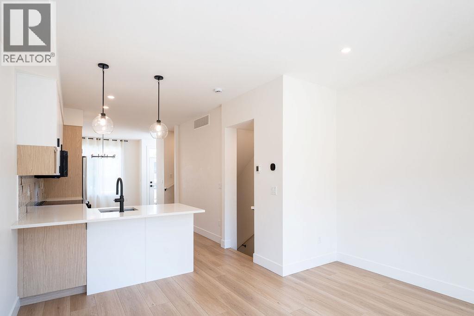
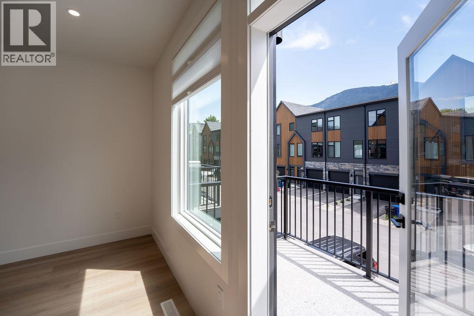
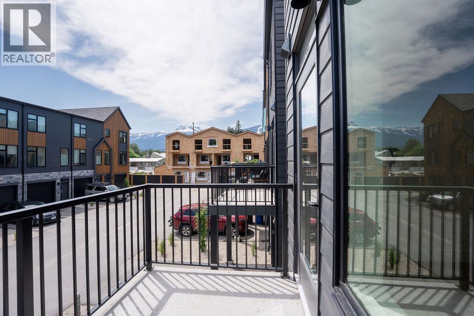
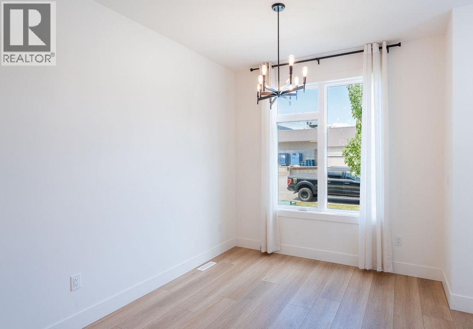
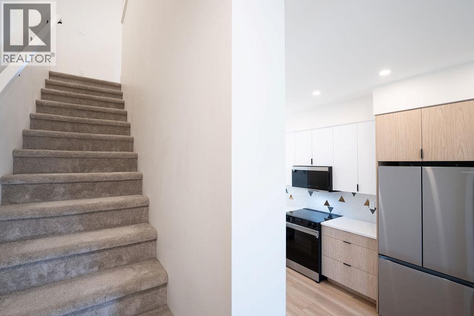
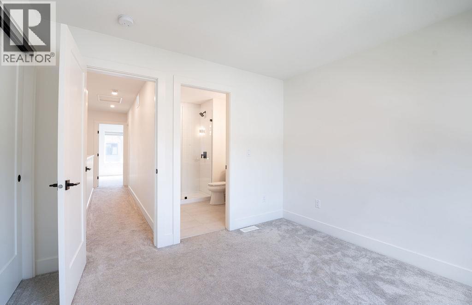
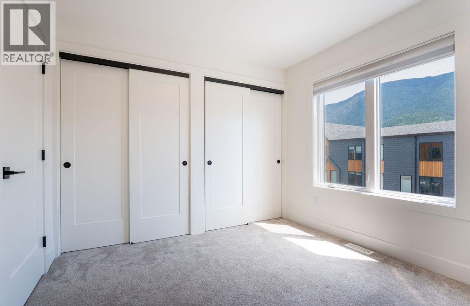
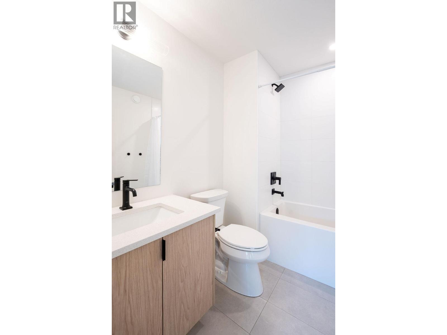
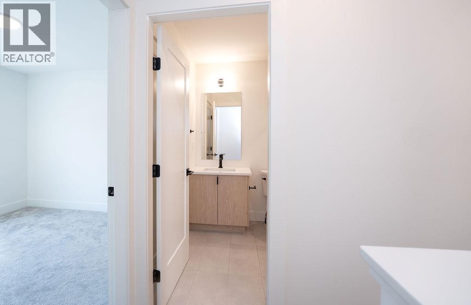
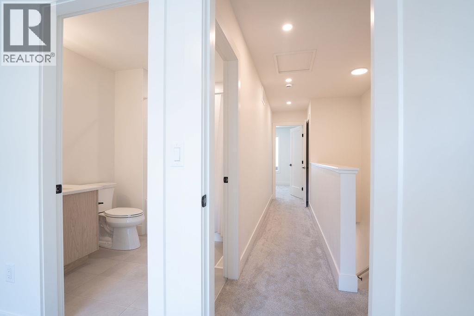
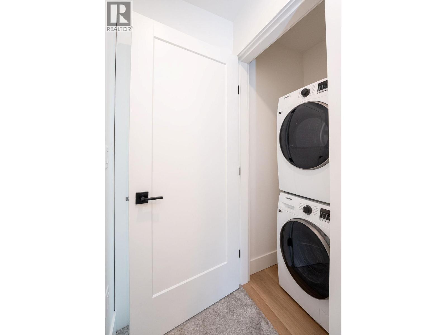
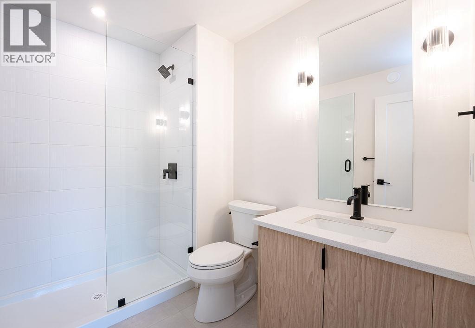
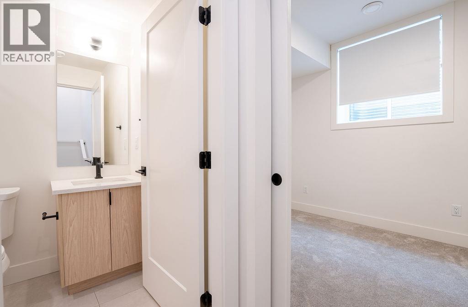
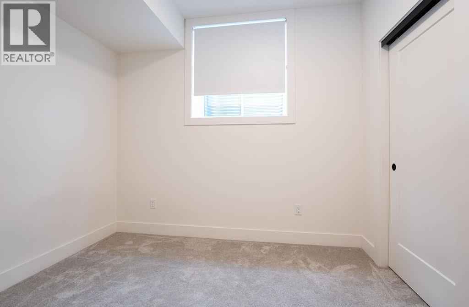
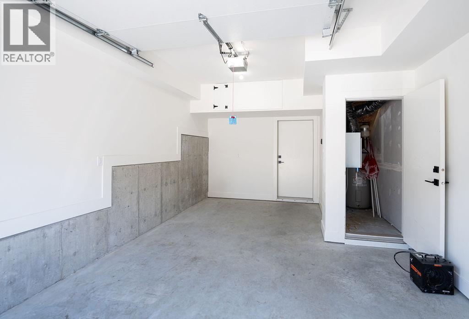
Experience the perfect blend of comfort, style, and convenience in this 2024 built corner townhome at Hemlock Revelstoke. Offering three bedrooms and three full bathrooms, this thoughtfully crafted residence is designed to adapt to a variety of lifestyles, from growing families to weekend adventurers seeking a mountain retreat. The bright and functional layout provides exceptional flexibility, with two private bedroom suites on the upper level and an additional bedroom and full bath below—ideal for guests, remote work, or extended family. A spacious garage and well-planned storage areas ensure there's room for all your gear, no matter the season. Nestled in one of Revelstoke's most connected neighbourhoods, you'll enjoy easy access to local parks, walking trails, shopping, and everyday amenities. Large windows and inviting outdoor spaces create a seamless connection to the surrounding landscape, while contemporary design elements bring warmth and character to every room. Built for those who value experiences over maintenance, this home offers durable, low-maintenance finishes make it easy to enjoy everything Revelstoke has to offer. Whether your day begins on the trails, at the ski hill, or with a stroll through the neighbourhood, this is a home that complements the mountain lifestyle from every angle. (id:27)

Building Features:

  • Style: Townhouse
  • Building Type: Row / Townhouse
  • Air Conditioning: Yes
  • Construction Style - Attachment: Attached
  • Exterior Finish: Wood, Other
  • Floor Space: 1292 sqft
  • Flooring Type: Carpeted, Tile, Vinyl
  • Roof Material: Asphalt shingle
  • Roof Style: Unknown
  • Heating Type: Heat Pump
  • Cooling Type: Heat Pump
  • Appliances: Refrigerator, Dishwasher, Range - Electric

Property Features:

  • OwnershipType: Strata
  • Property Type: Single Family
  • Bedrooms: 3
  • Bathrooms: 3
  • Built in: 2024
  • Community Features: Pets Allowed, Rentals Allowed
  • Features: Balcony
  • Floor Space (approx): 1292 Square Feet
  • Sewer: Municipal sewage system
  • Parking Type: Attached garage
  • No. of Parking Spaces: 2

Rooms:

  • Bathroom 2nd Level 7'10'' x 6'5''
  • Bedroom 2nd Level 10'9'' x 10'
  • Bathroom 2nd Level 7'10'' x 6'5''
  • Primary Bedroom 2nd Level 10'9'' x 10'
  • Bathroom Lower Level 4'11'' x 7'5''
  • Bedroom Lower Level 8'7'' x 9'11''
  • Foyer Main Level 4'9'' x 3'9''
  • Dining Main Level 10' x 9'5''
  • Living Main Level 13'2'' x 10'2''
  • Kitchen Main Level 14'6'' x 9'10''

Courtesy of: RE/MAX Revelstoke Realty

REALTOR.ca  

QuickQuoteTM Powered by RPS

Location of 414 Humbert Street Unit# 4, Revelstoke, British Columbia, V0E 2S0

Demographic Information of 414 Humbert Street Unit# 4, Revelstoke, British Columbia, V0E 2S0

Life Stage

Families with Tweens

Employment Type

Mixed

Average Household Income

$114,205.13

Average Number of Children

1.60

Household Population

Household Structure

Age of Population

Education

Education Level

No certificate/diploma/degree

12.71 %

High school certificate or equivalent

30.25 %

Apprenticeship trade certificate/diploma

19.41 %

College/non-university certificate

19.19 %

University certificate (below bachelor)

0.04 %

University Degree

18.39 %

Commuter

Travel To Work

By Car

71.9 %

By Public Transit

0.0 %

By Walking

11.12 %

By Bicycle

14.91 %

By Other Methods

2.07 %

Cultural Diversity

Knowledge of Official Language

Mother Tongue

Building Information

Building Type

Apartments (Low and High Rise)

2.05 %

Houses

97.95 %

Own Vs. Rent

