Button CopyPathCircle CloseCircle Left ArrowArrow Down Icon GreyClosecirclecircleBurger
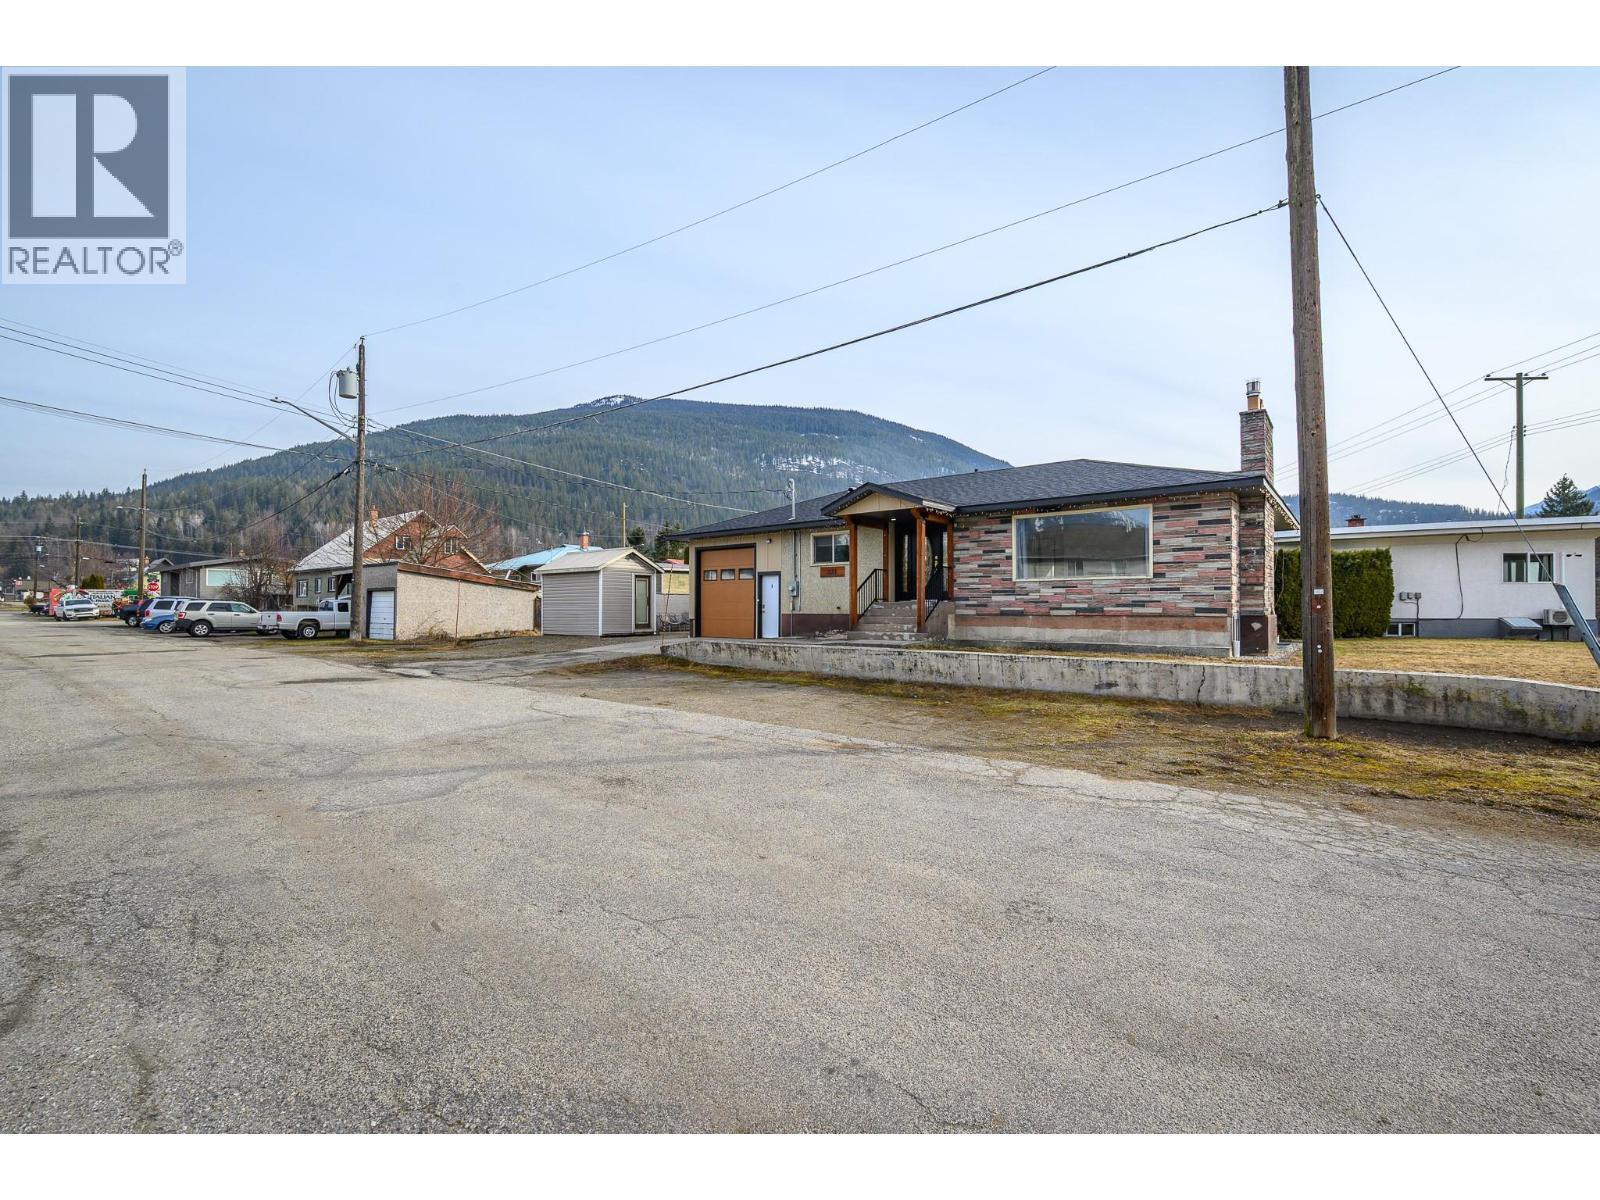
Image 1
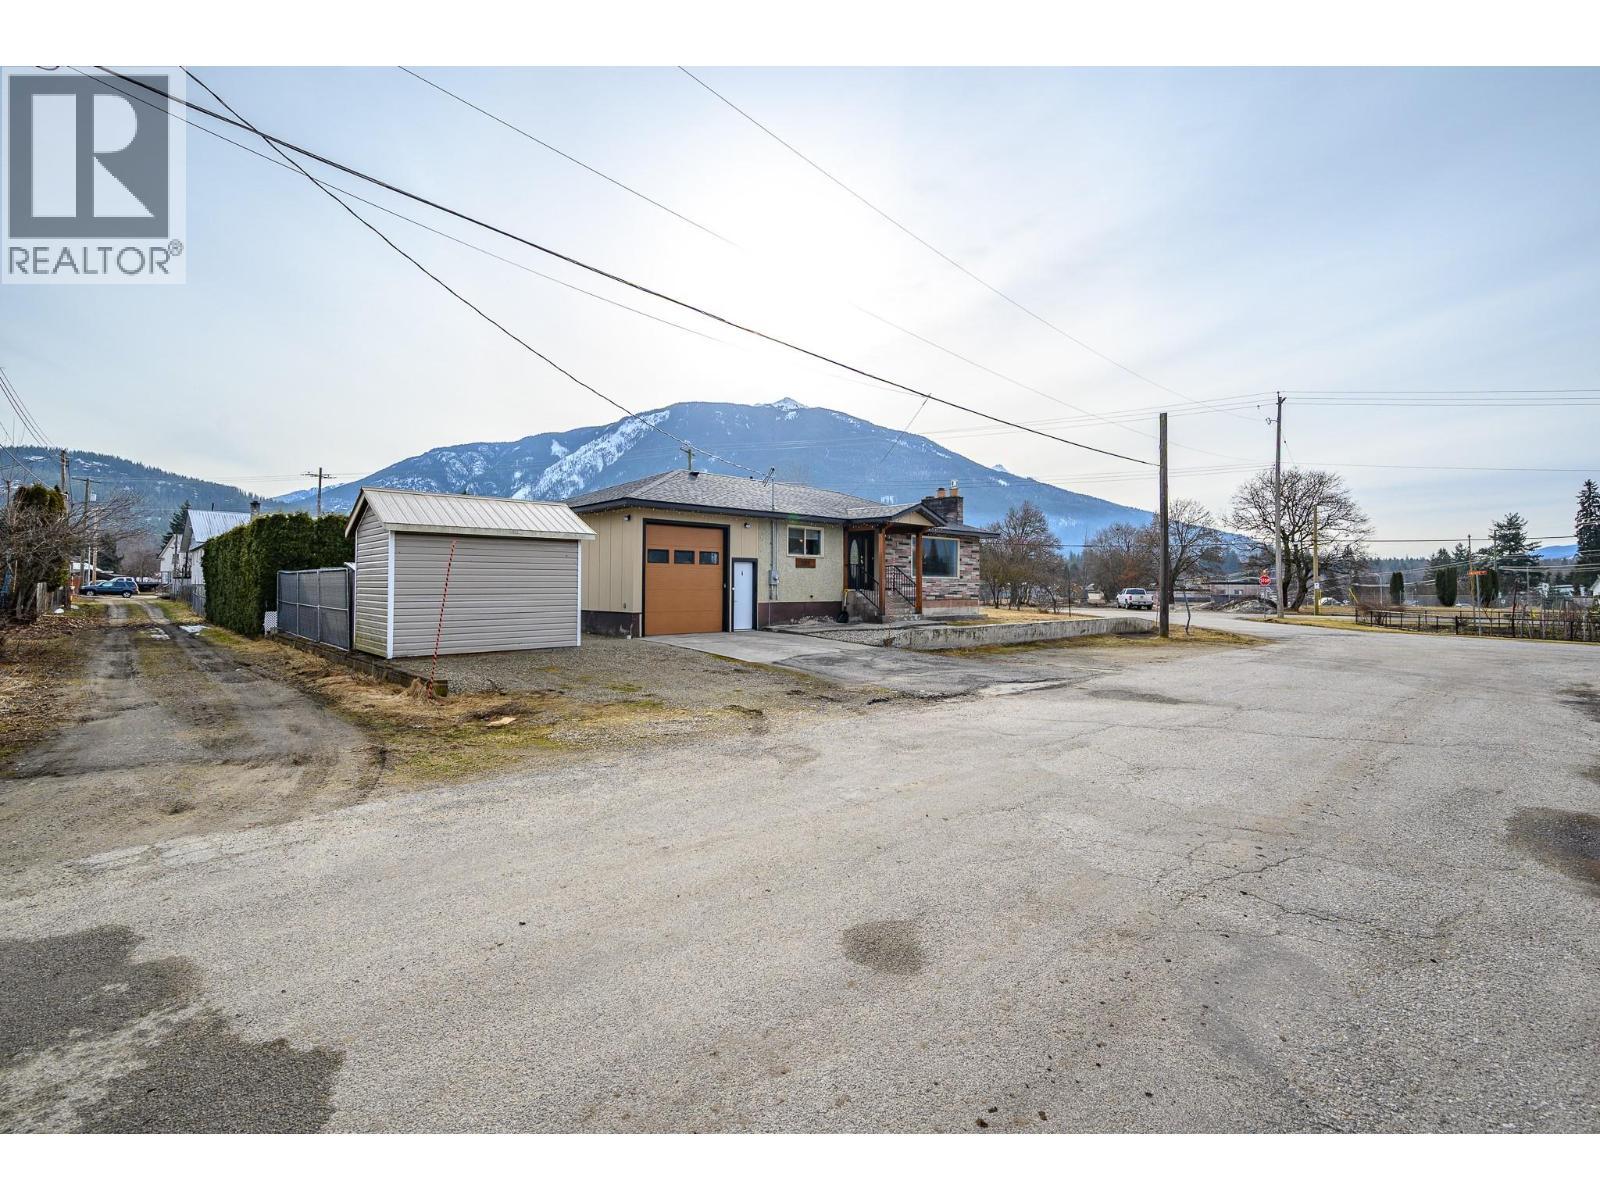
Image 2
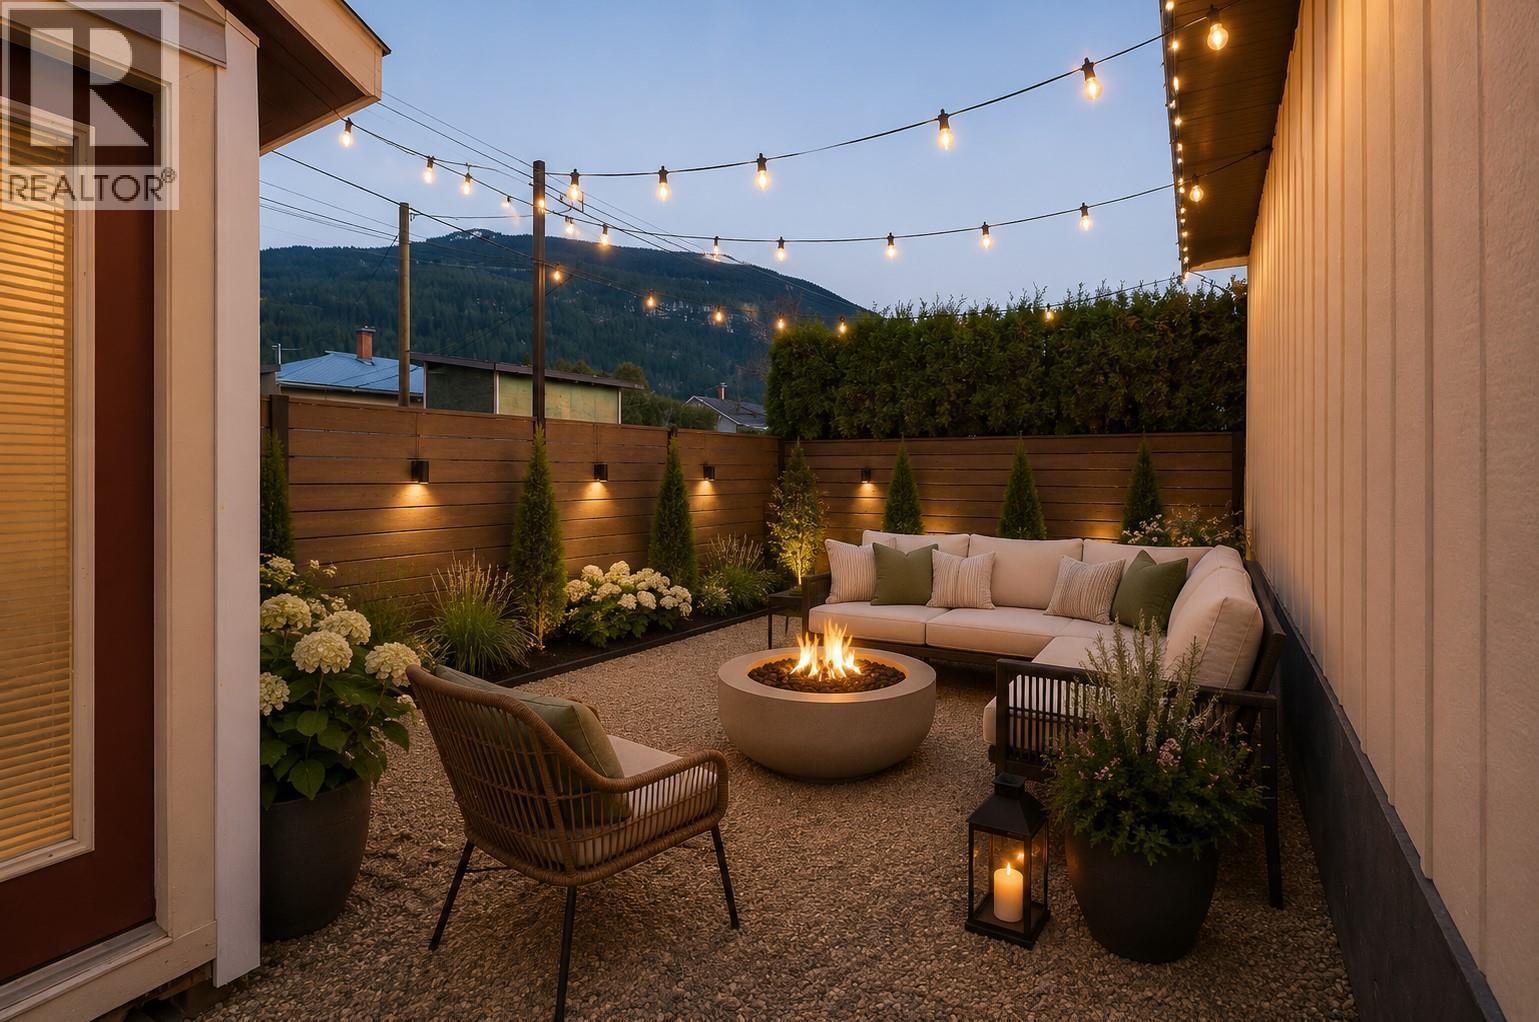
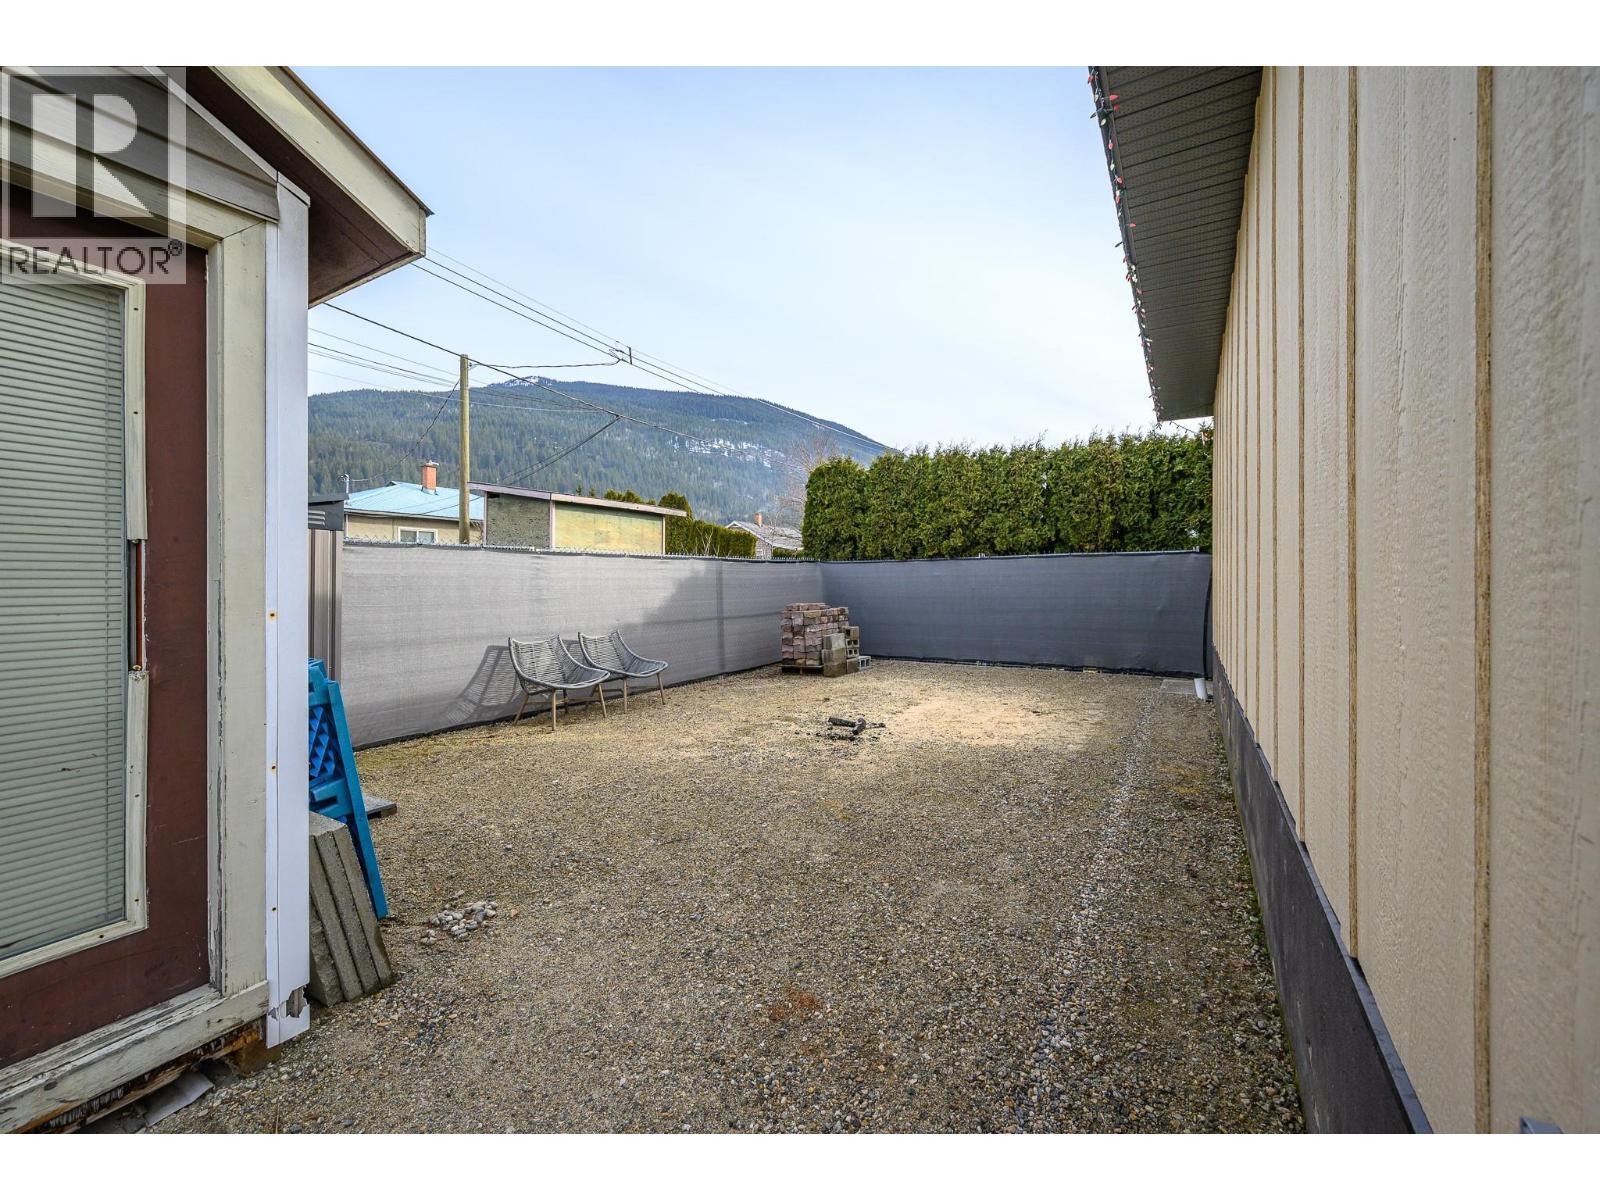
Image 3
$920,000

331 Sibbald Street, Revelstoke, British Columbia, V0E 2S0

MLS® # 10380289

5 Beds

Baths

2024  FEETSQ

QuickQuoteTM: Not Available

Revelstoke BC, V0E 2S0

MLS® # 10380289

Property Information:

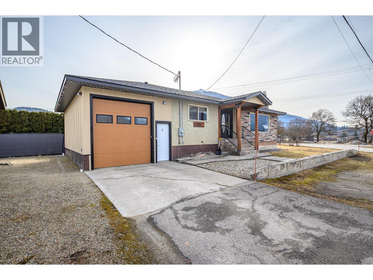
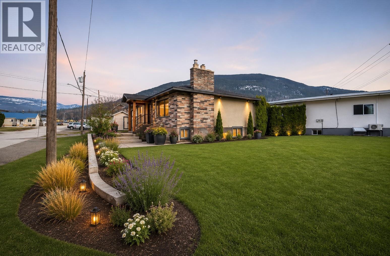
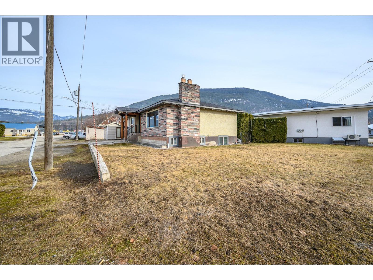
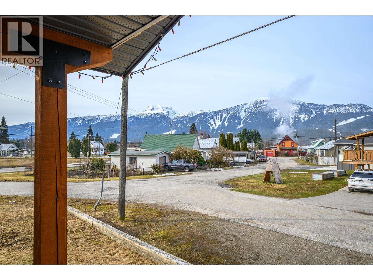
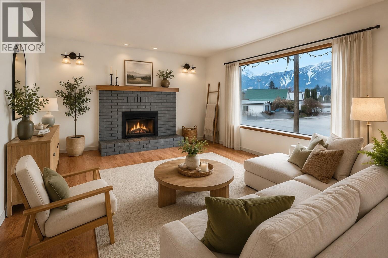
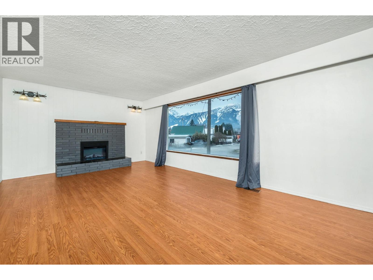
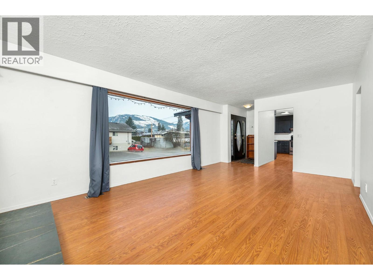
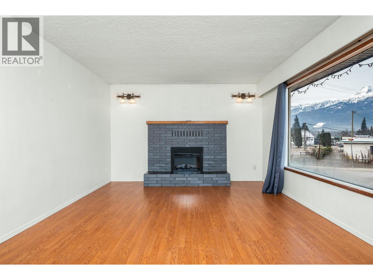
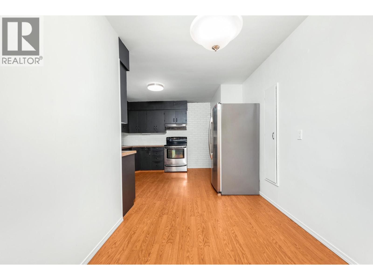
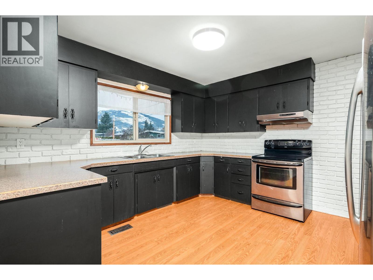
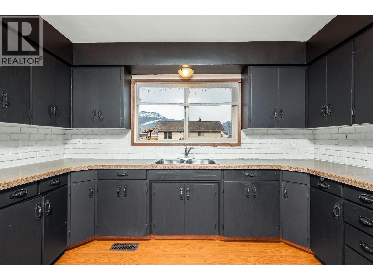
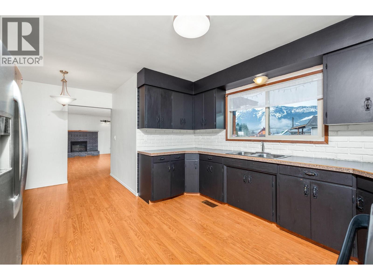
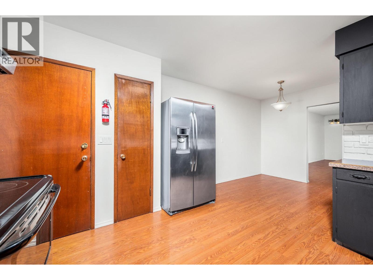
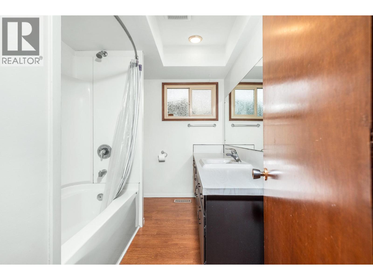
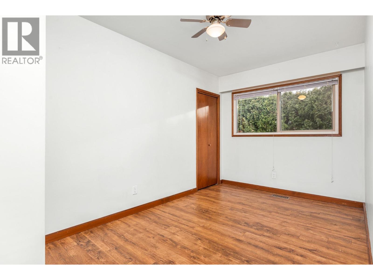
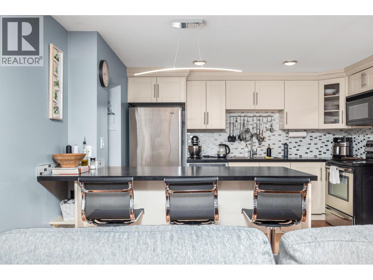
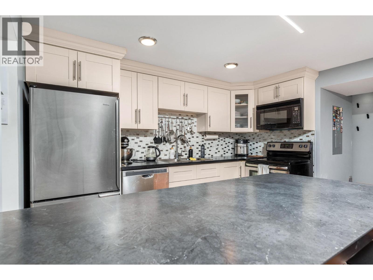
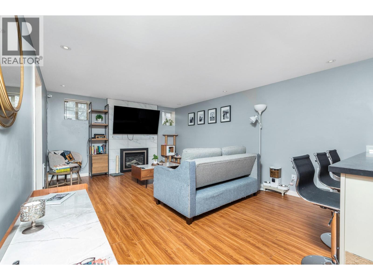
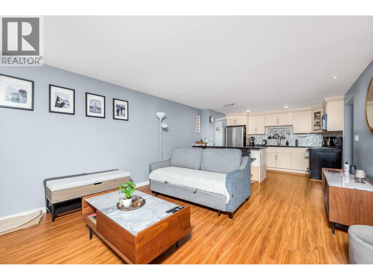
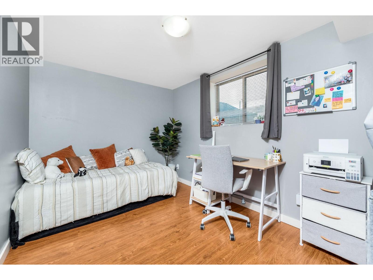
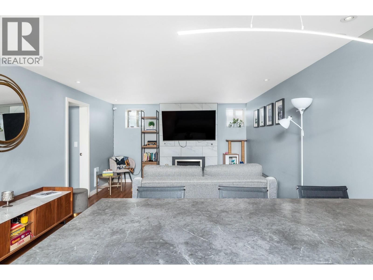
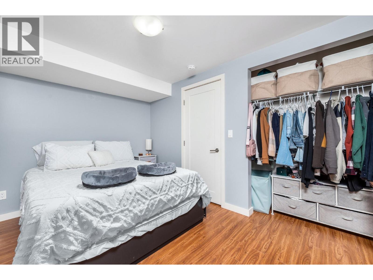
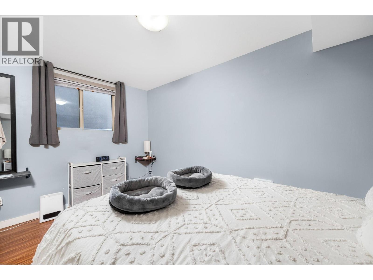
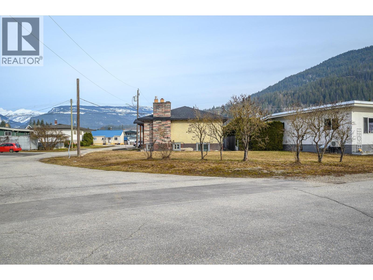
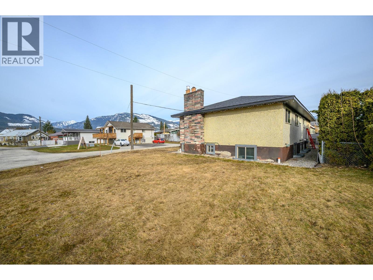
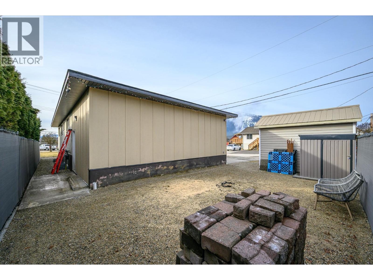
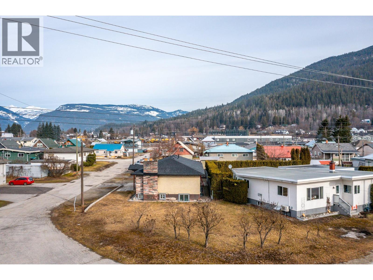
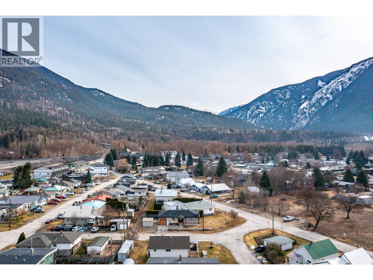
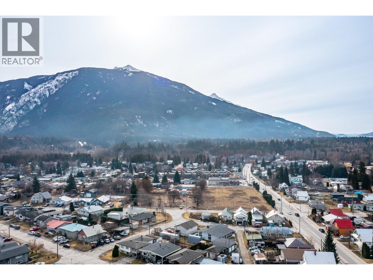
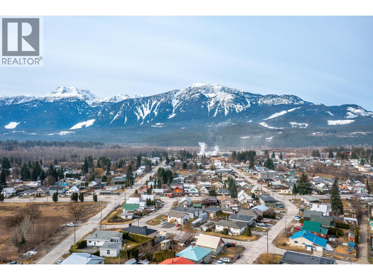
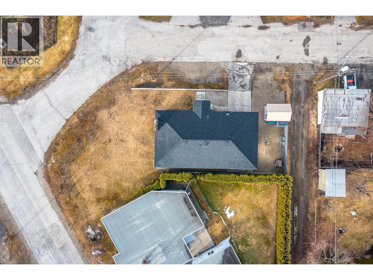
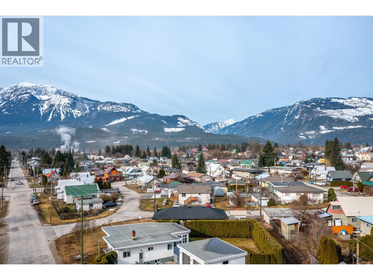
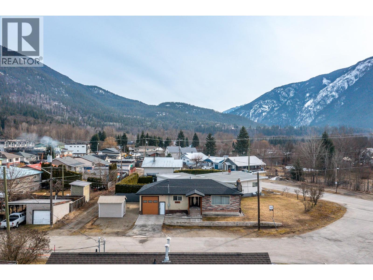
Mountain Living With Income/cashflow Potential, In the Heart of Revelstoke. Set on a quiet corner lot in one of the more desirable neighbourhoods, this 5-bedroom home offers the perfect blend of lifestyle, flexibility, and long-term value. Upstairs, you’ll find bright, comfortable living spaces designed for everyday life. Downstairs, a self-contained 2-bedroom legal suite opens the door to consistent rental income, multi-generational living, or the ability to offset your mortgage in one of BC’s strongest year-round tourism markets. Located just minutes from Revelstoke Mountain Resort, you’re never far from world-class skiing, biking, and everything that makes Revelstoke such a sought-after destination. What truly sets this home apart is the work that’s already been done for you. With major upgrades including roof, furnace, electrical, plumbing and more, you get the confidence of a move-in-ready property without the burden of unexpected costs. Whether you're looking for a full-time home, a mountain escape, or a smart investment, this property delivers on all fronts. For investors, this home can offer over a 5% cap rate, cashflow and a fantastic addition to your real estate portfolio. Book your showing today and immerse yourself in Revelstoke! (id:27)

Building Features:

  • Style: Detached
  • Building Type: House
  • Architectural Style: Rancher
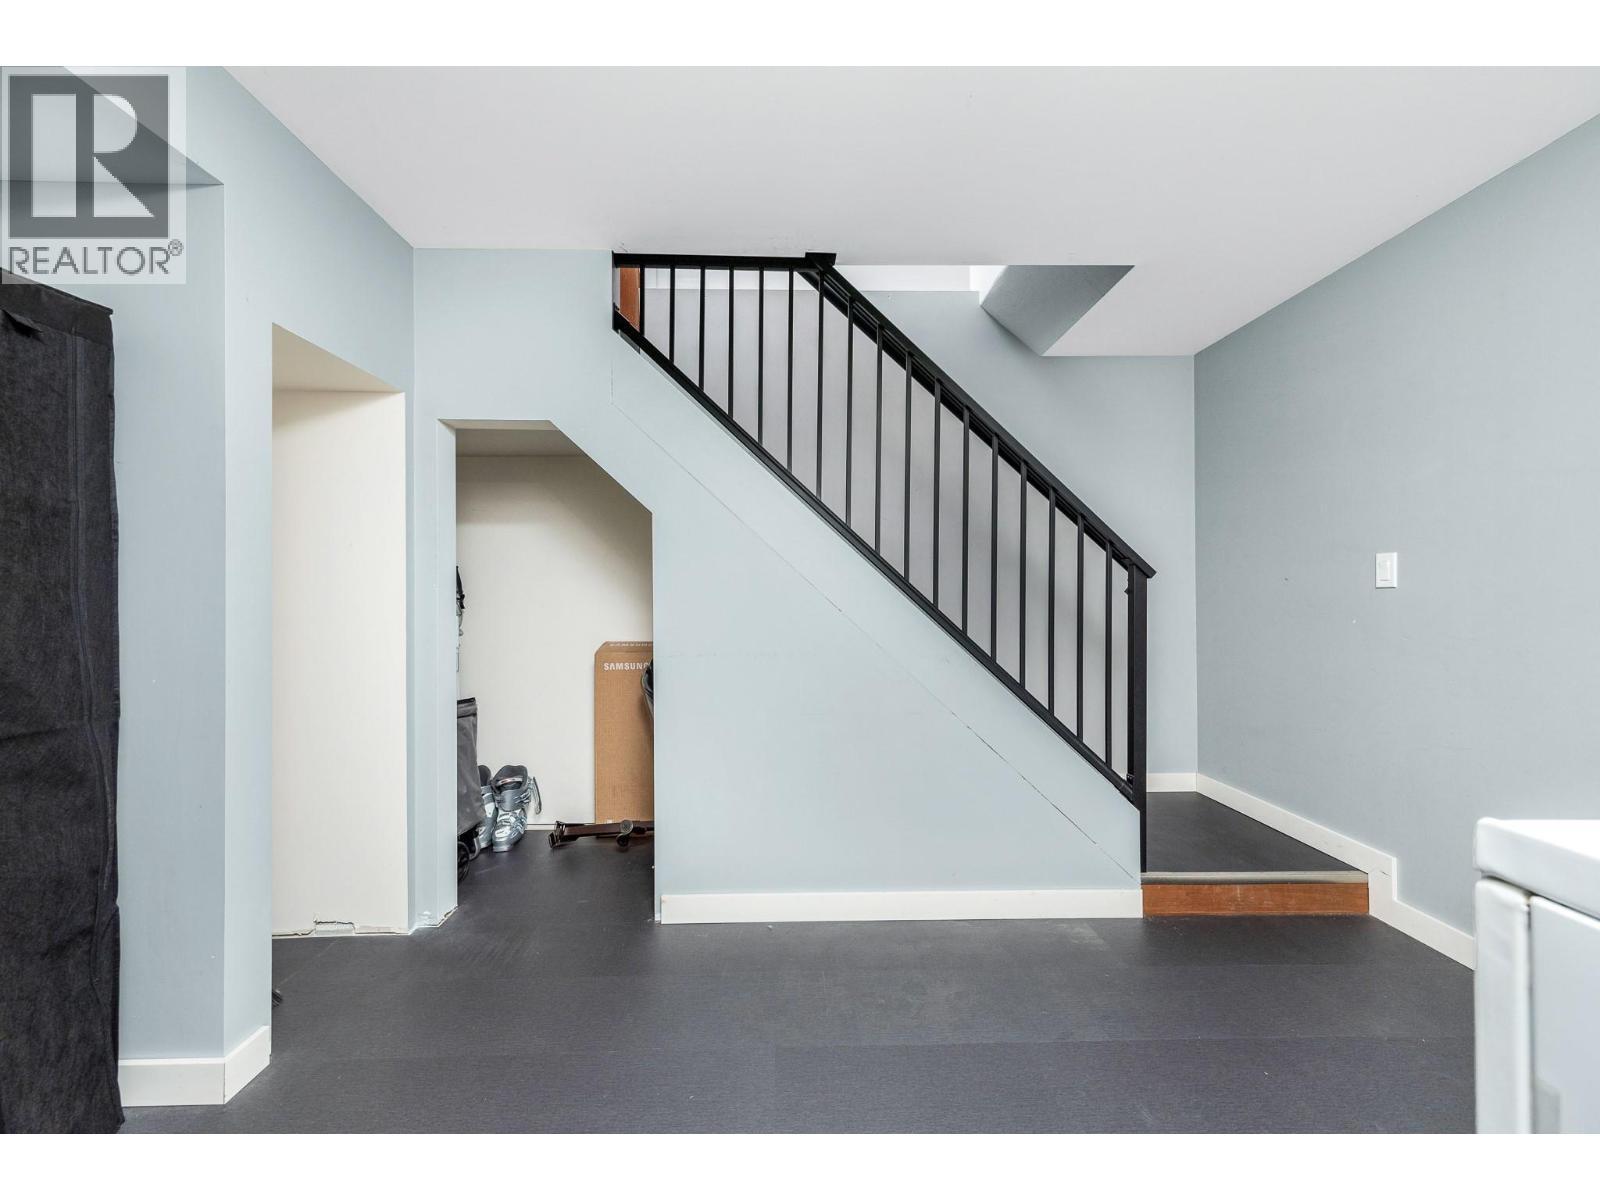
  • Basement Type: Full, Remodeled Basement
  • Construction Style - Attachment: Detached
  • Fireplace Fuel: Electric, Gas
  • Fireplace Type: Unknown, Unknown
  • Floor Space: 2024 sqft
  • Flooring Type: Laminate, Vinyl
  • Roof Material: Asphalt shingle
  • Roof Style: Unknown
  • Heating Type: Baseboard heaters, Forced air
  • Heating Fuel: Electric
  • Appliances: Refrigerator, Dishwasher, Oven - Built-In

Property Features:

  • OwnershipType: Freehold
  • Property Type: Single Family
  • Bedrooms: 5
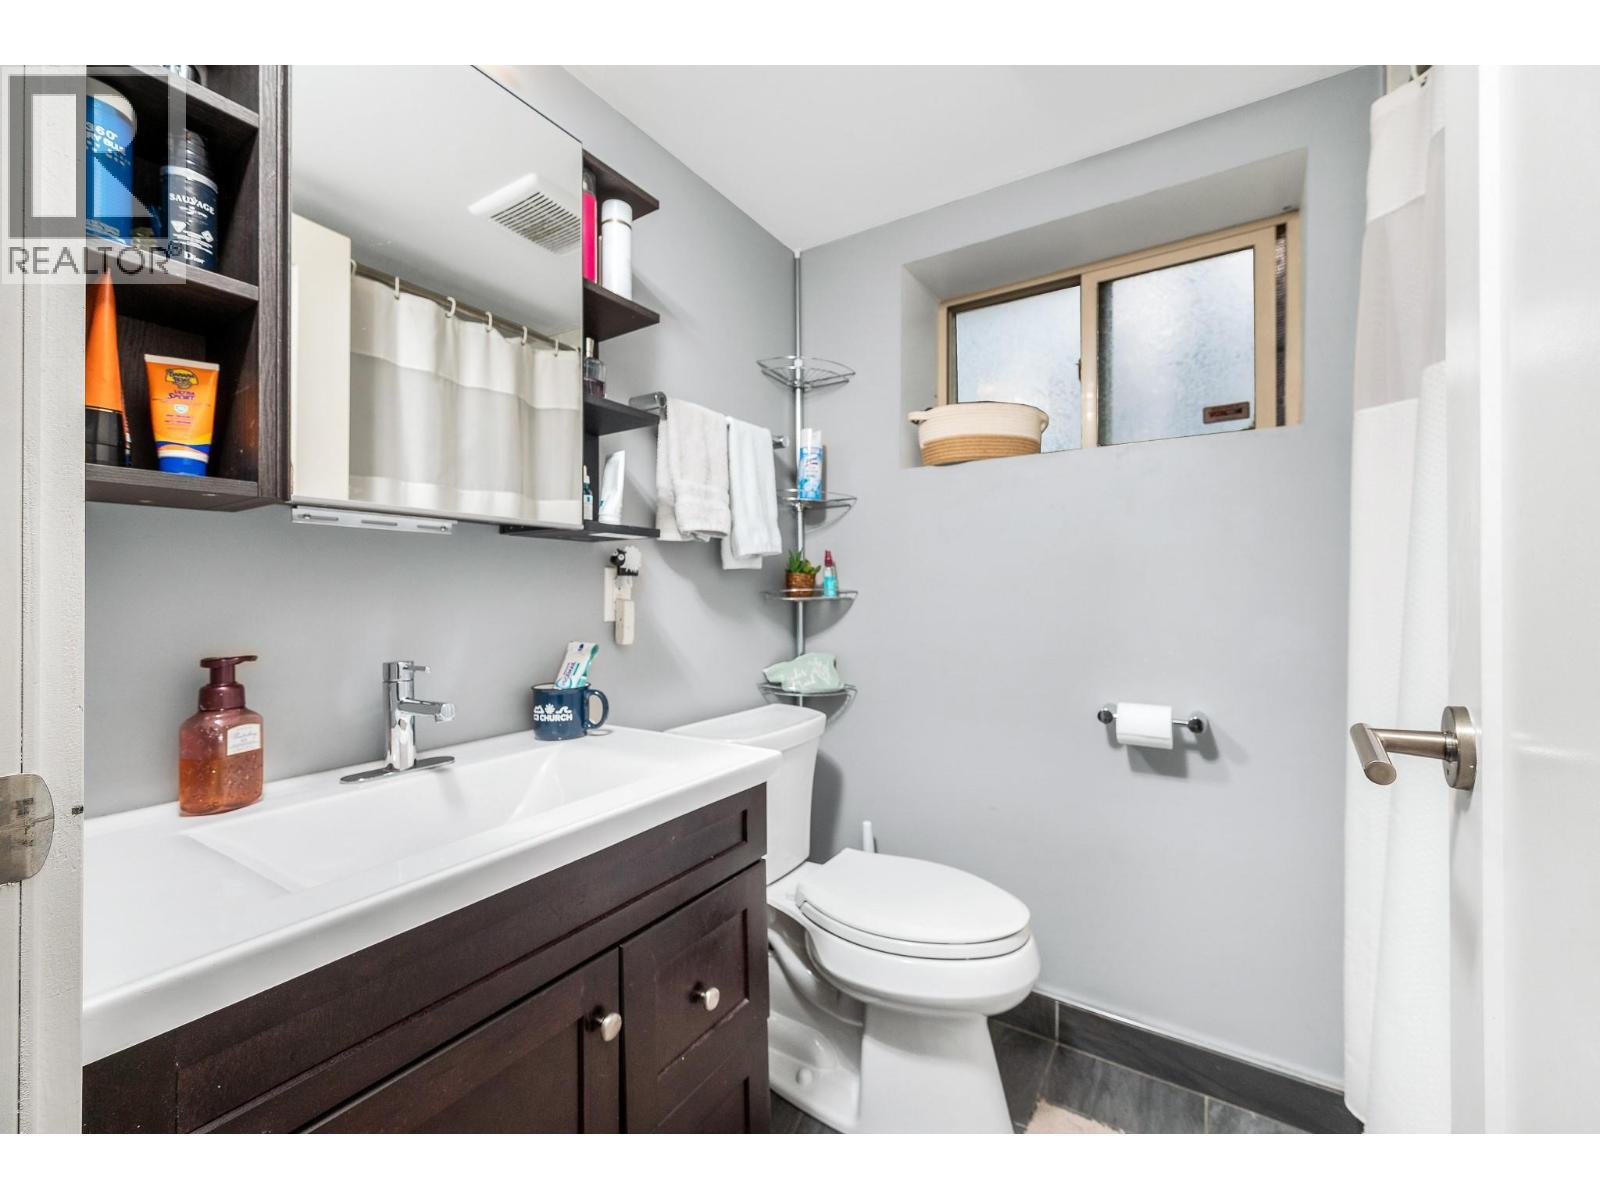
  • Bathrooms: 2
  • Built in: 1964
  • Community Features: Pets Allowed
  • Floor Space (approx): 2024 Square Feet
  • Irregular: Yes
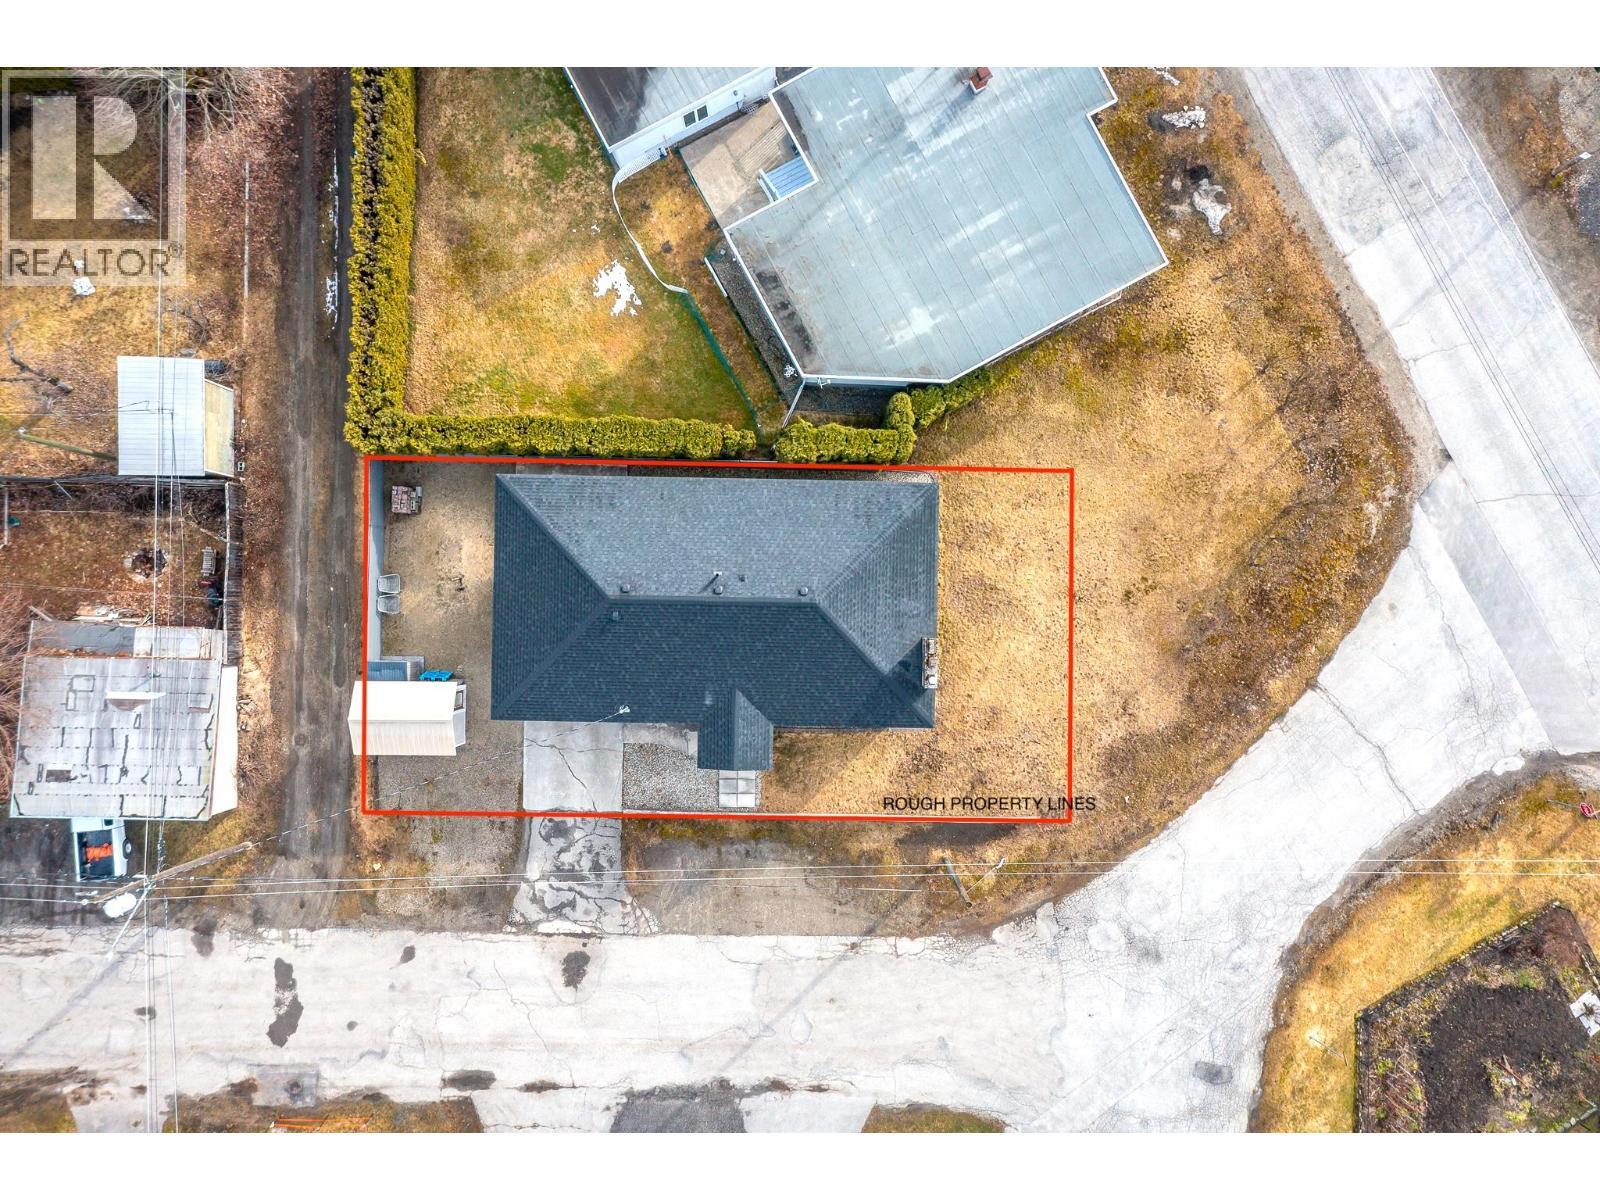
  • Lot Size: 0.11 Acres
  • Sewer: Municipal sewage system
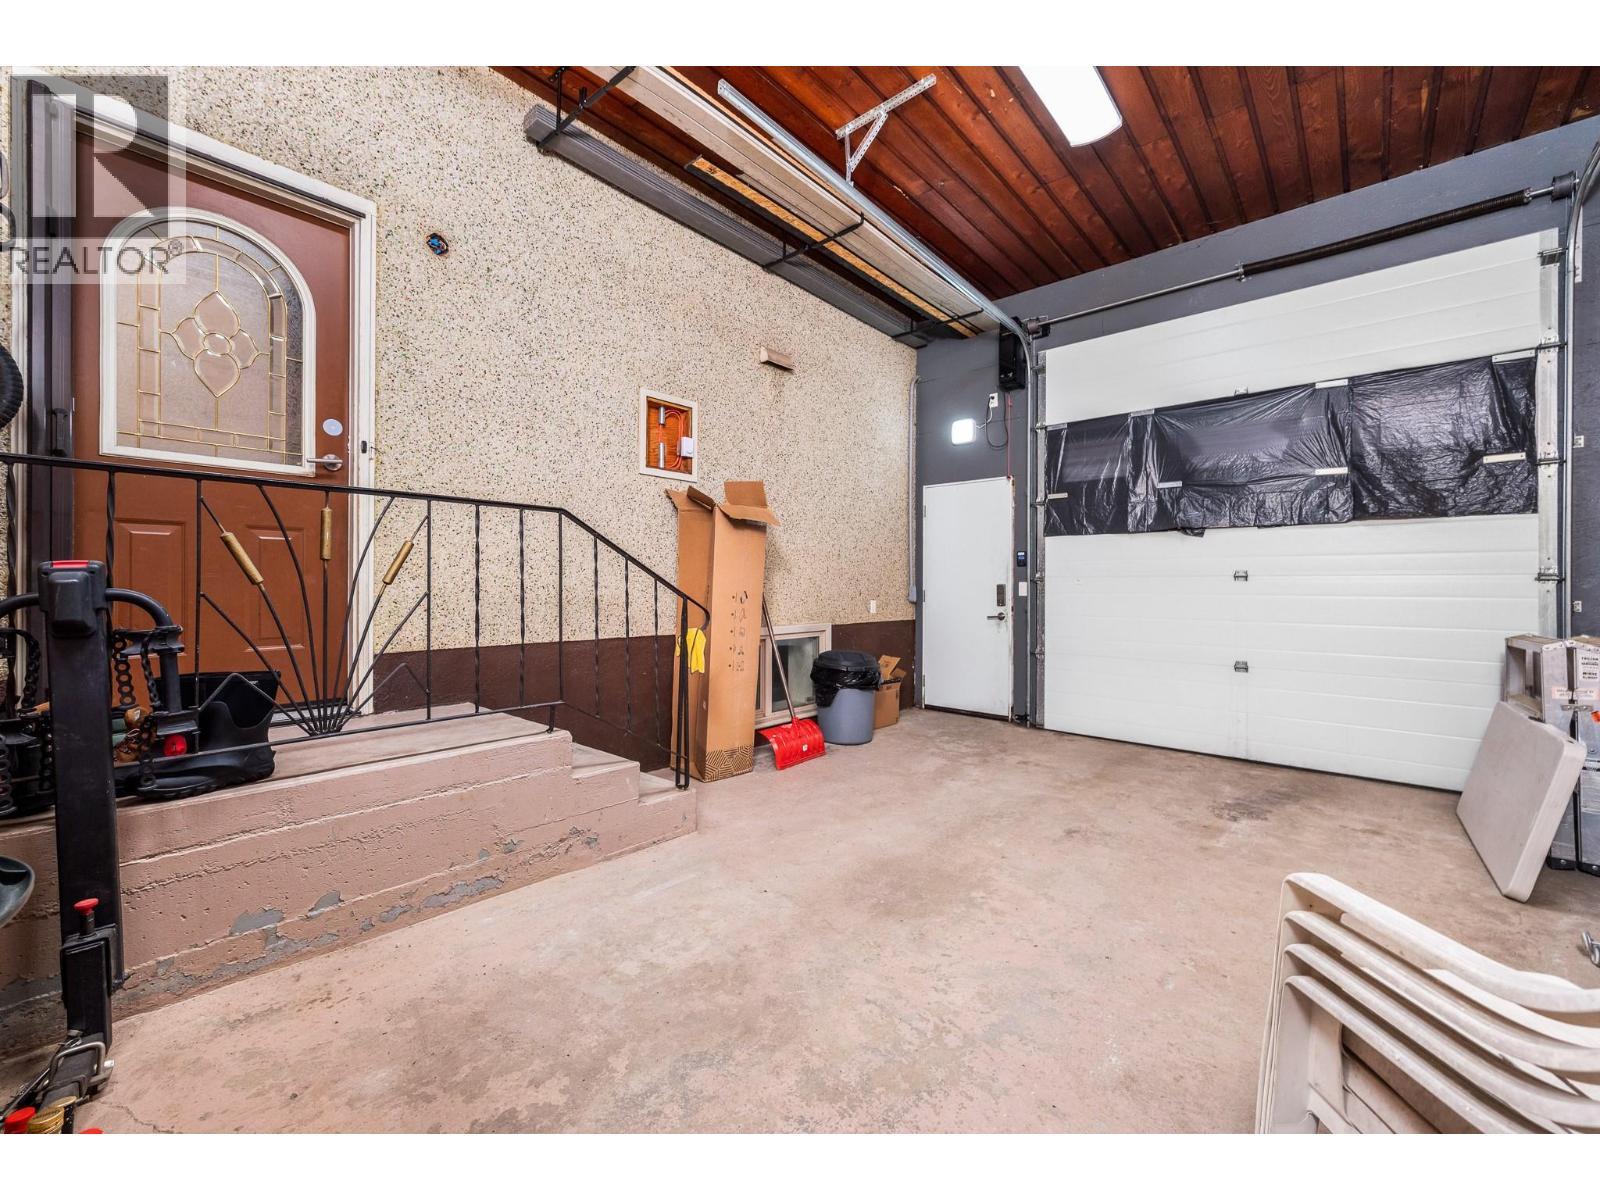
  • Parking Type: Attached garage
  • No. of Parking Spaces: 5

Rooms:

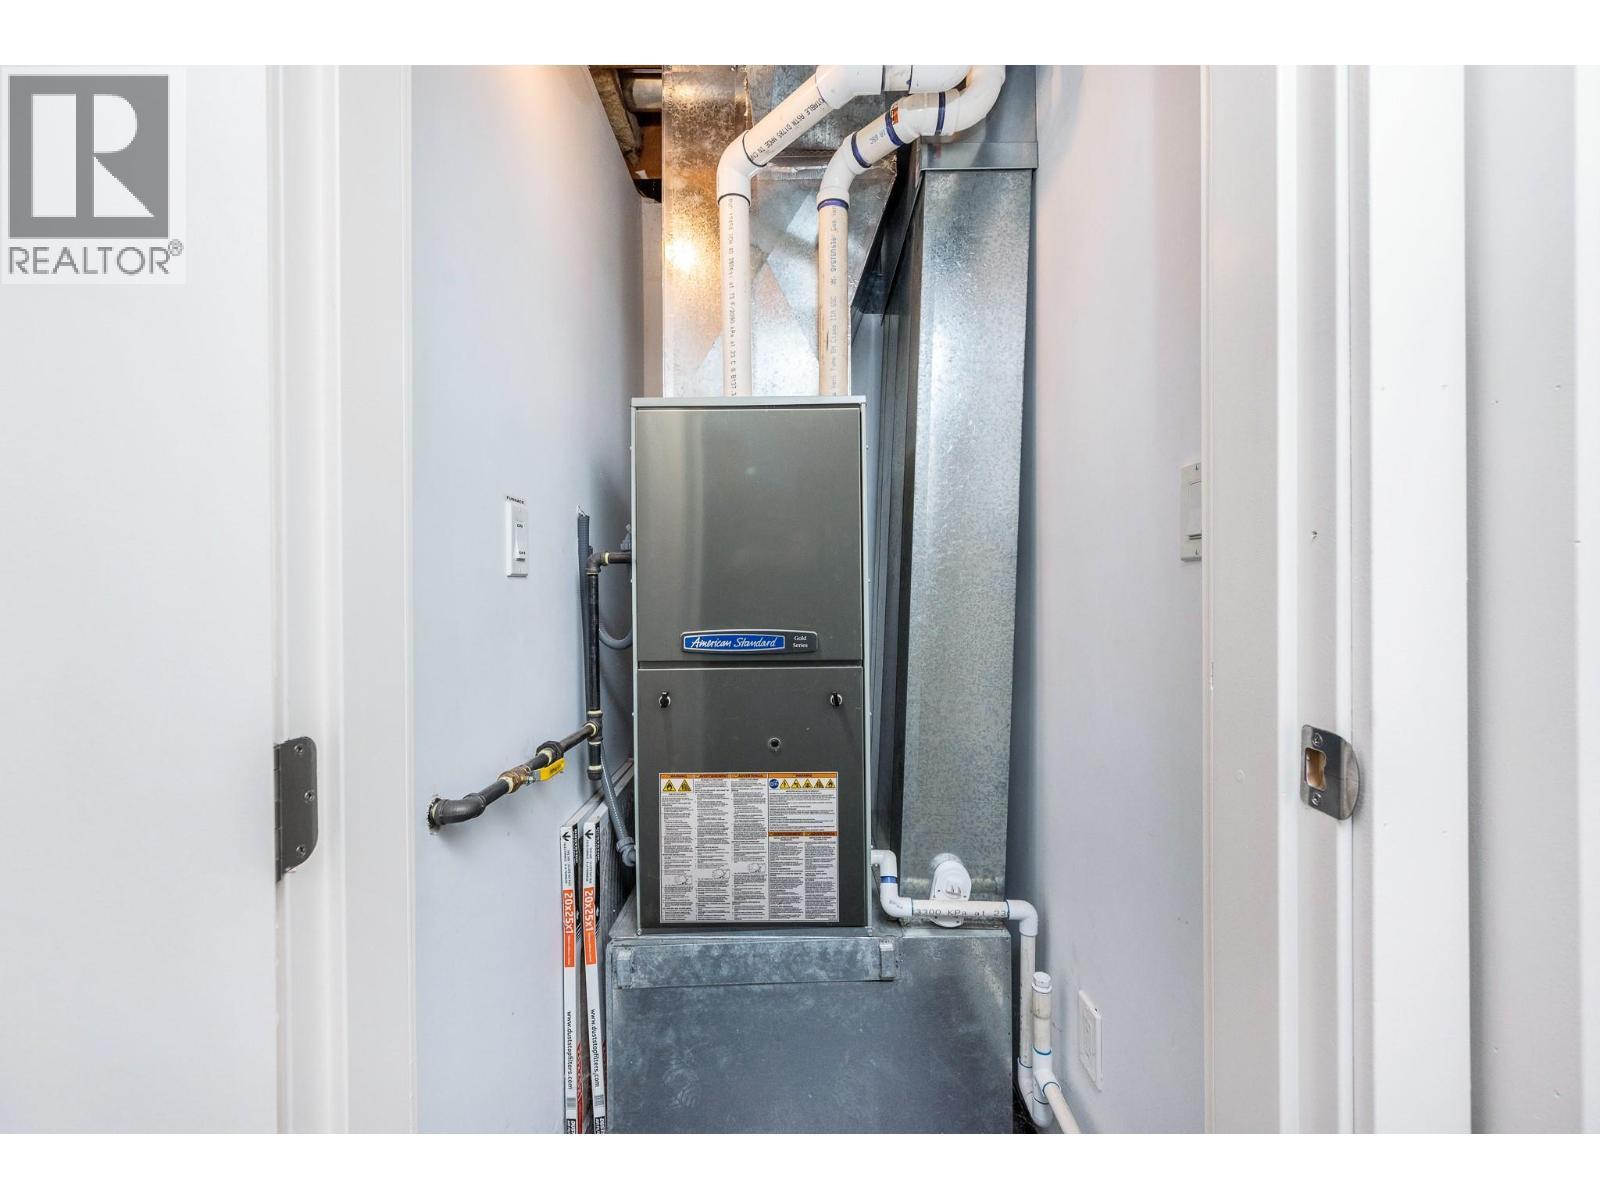
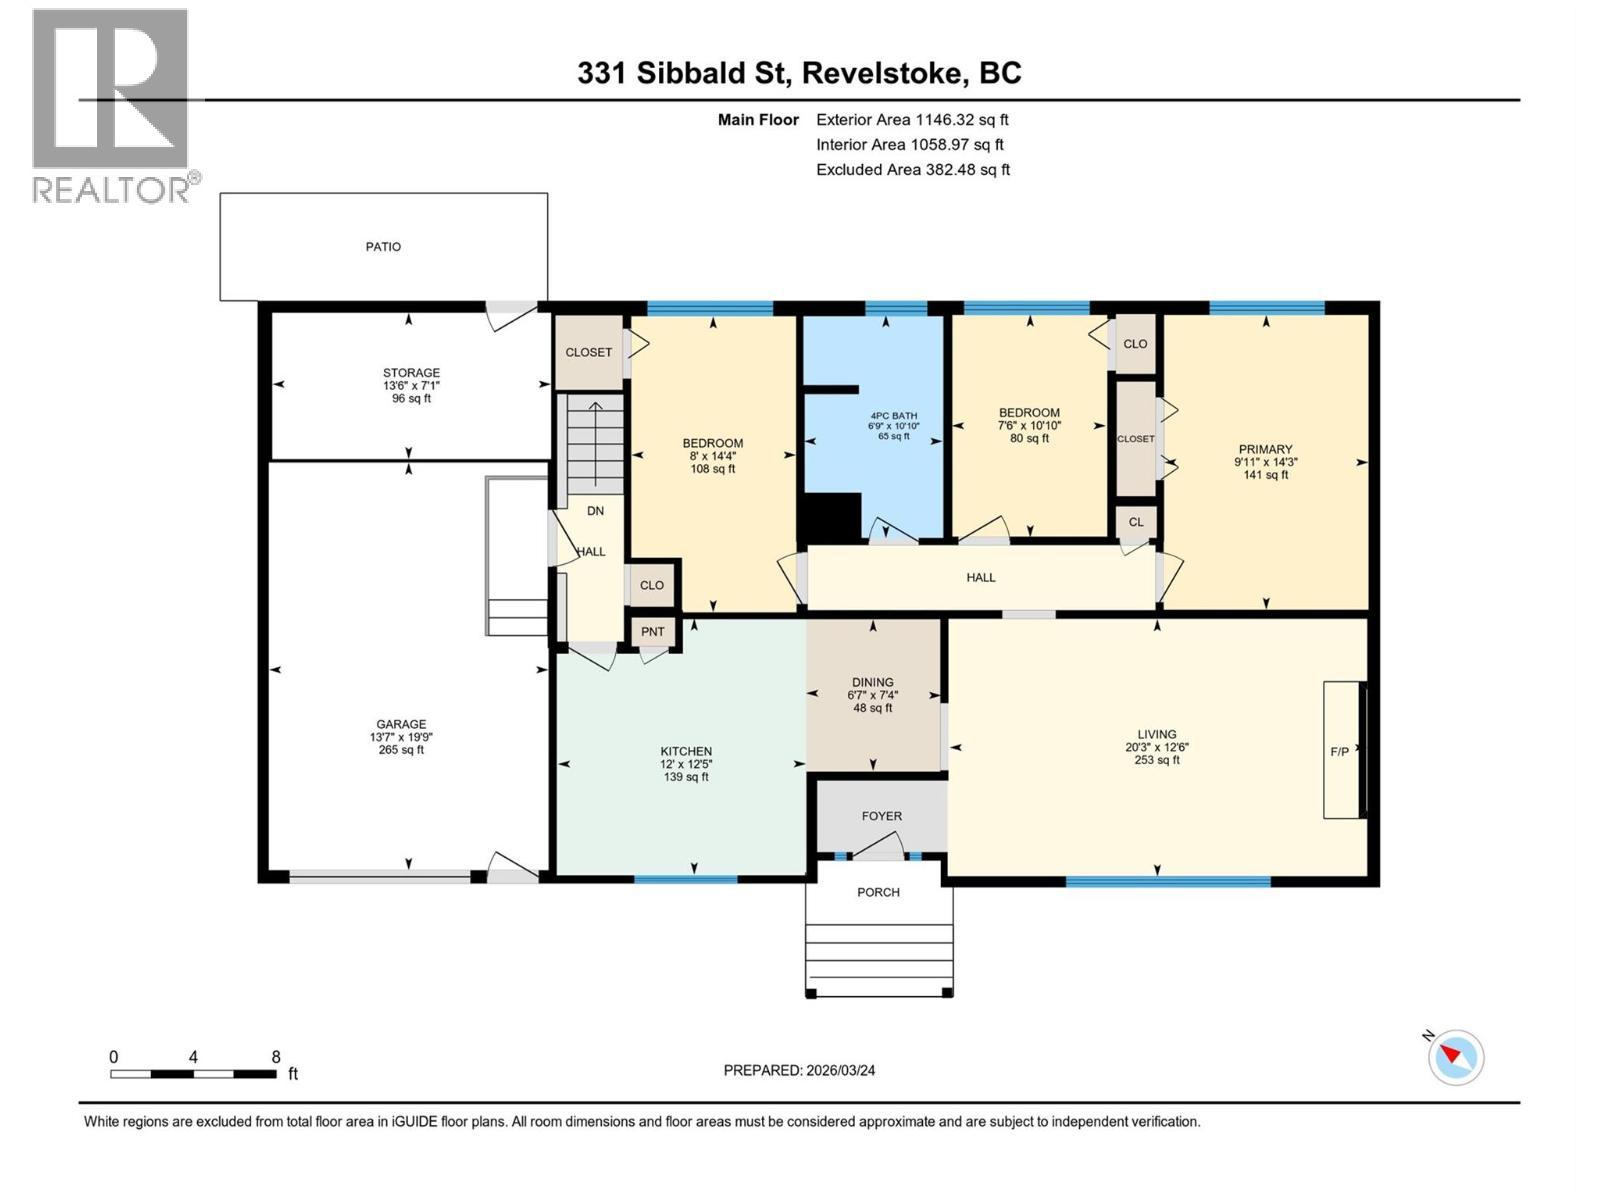
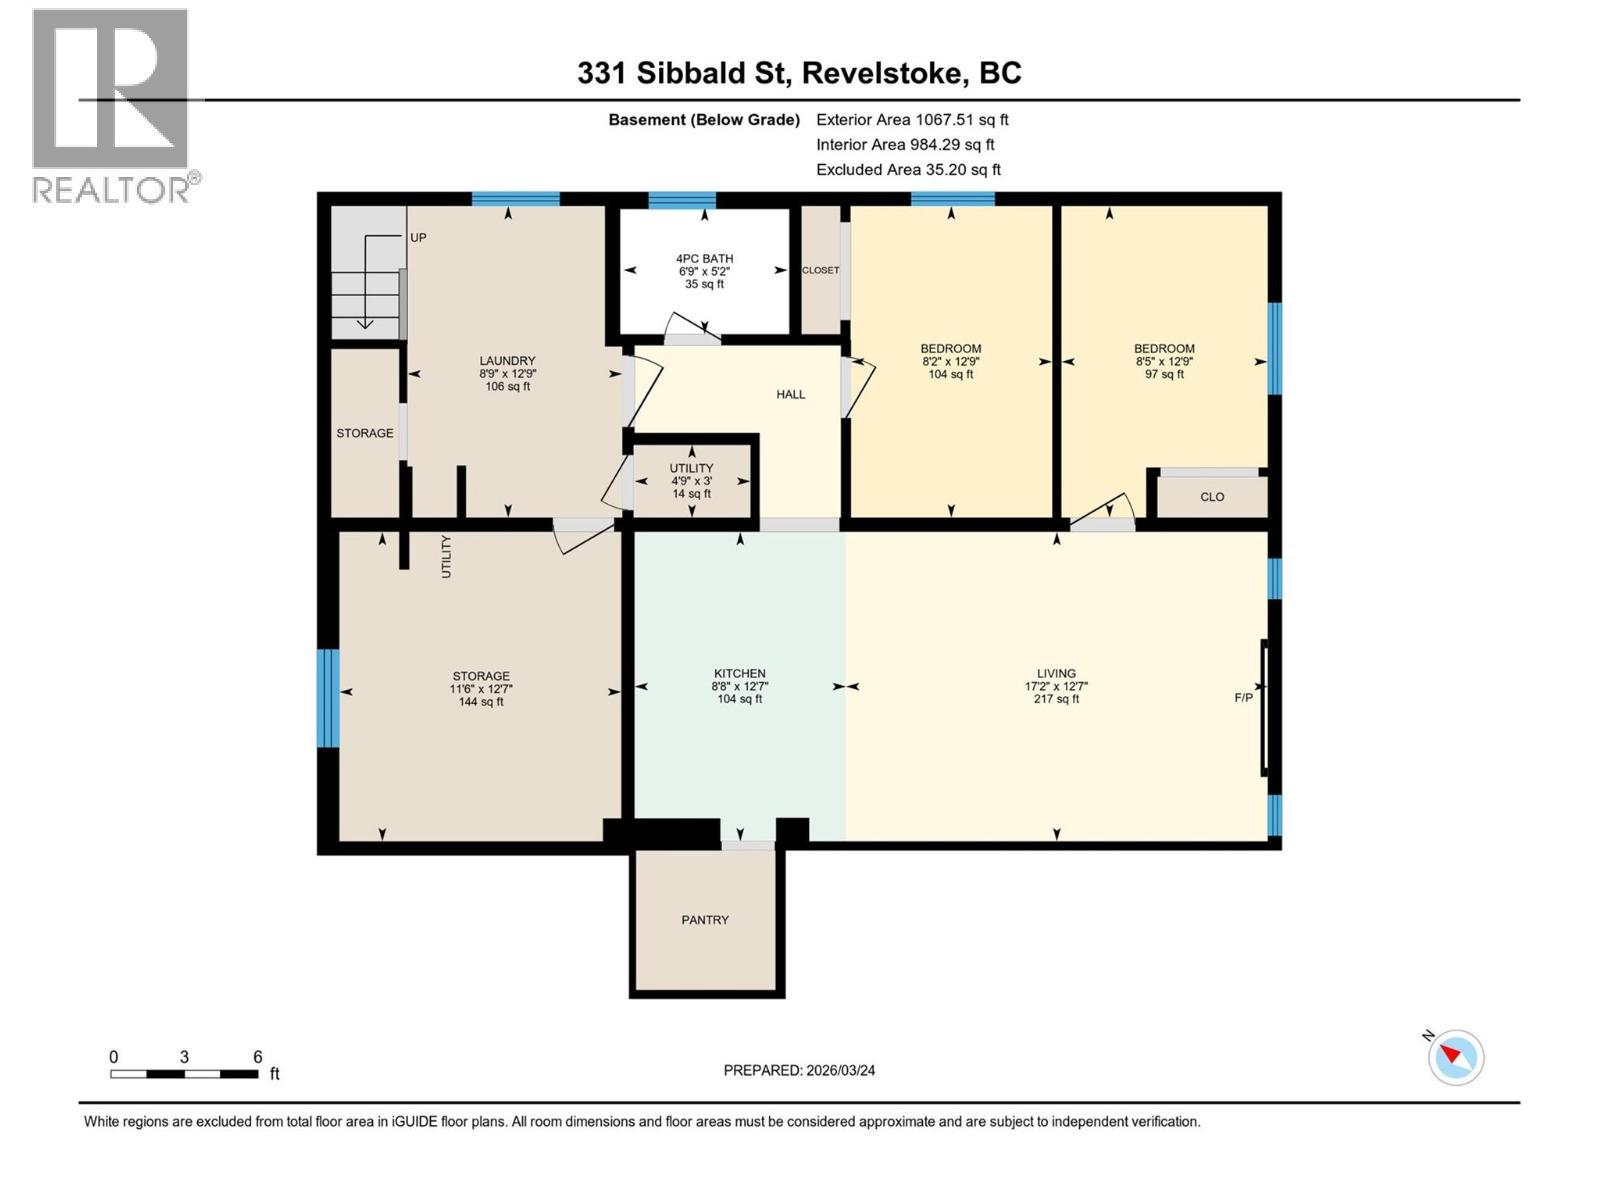
  • Utility Basement Level 3' x 4'9''
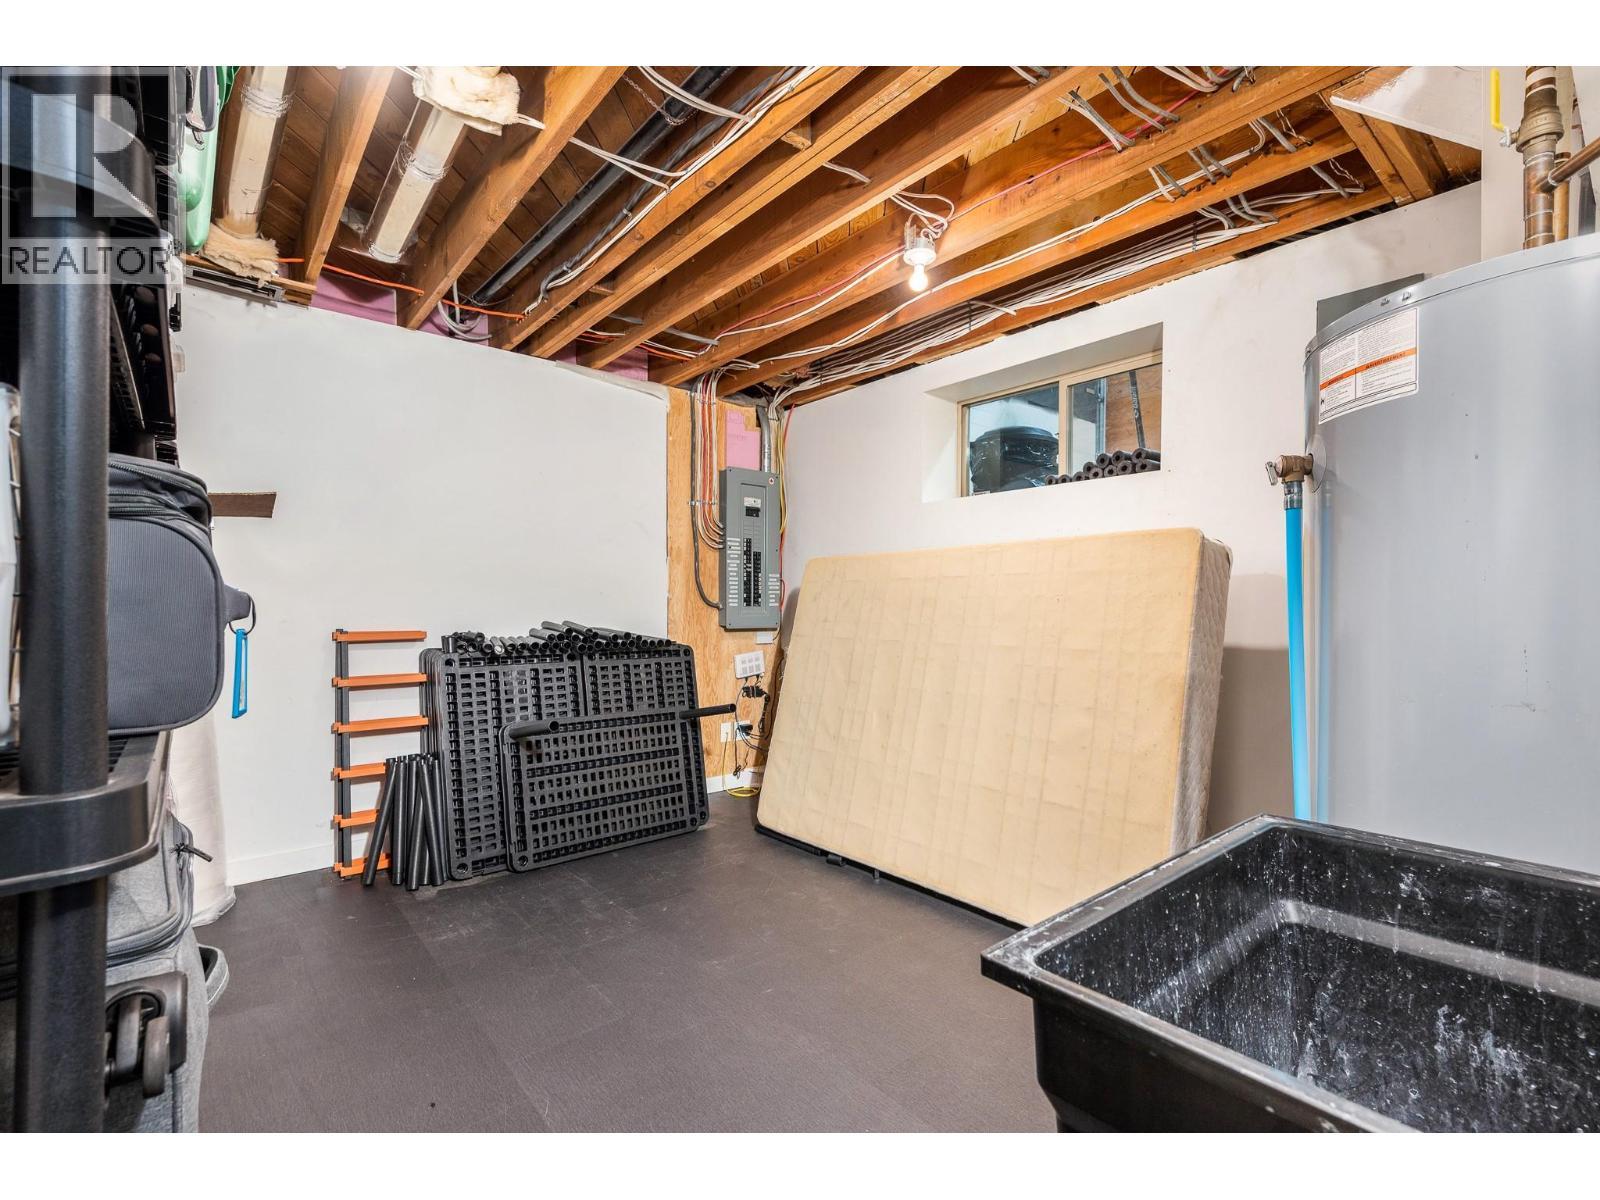
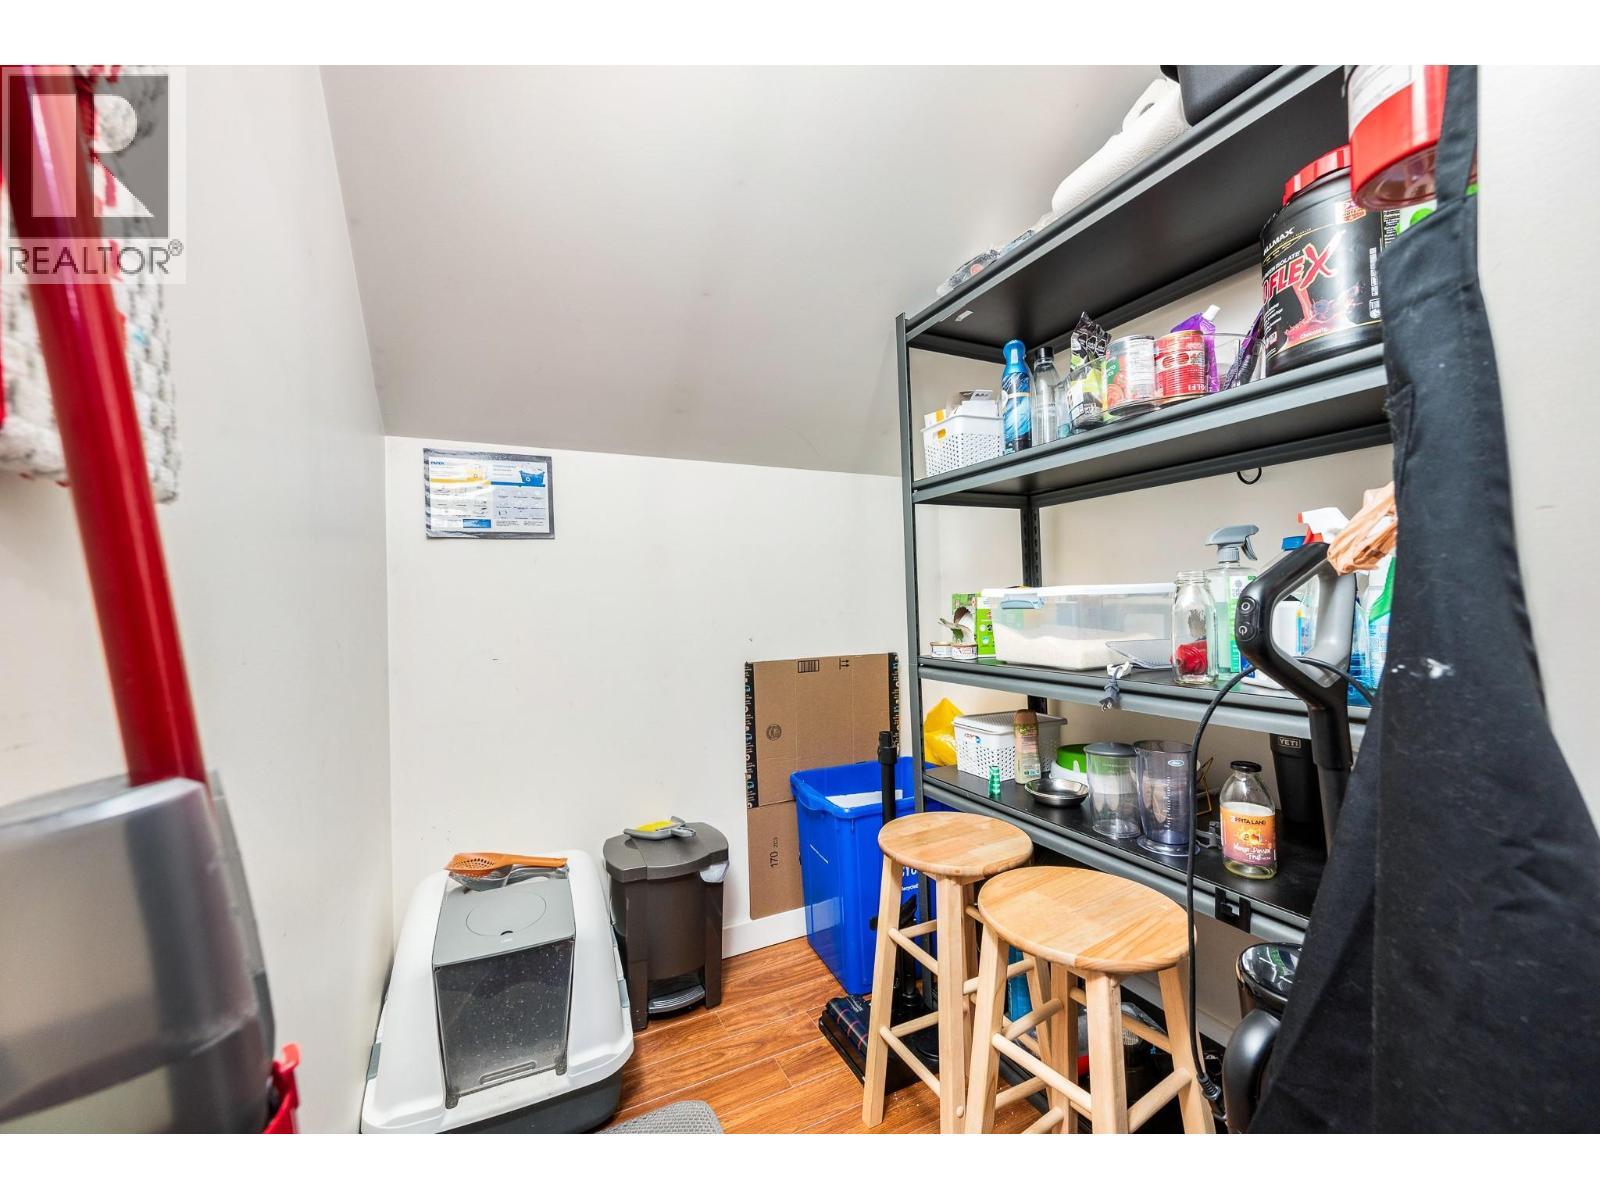
  • Storage Basement Level 12'7'' x 11'6''
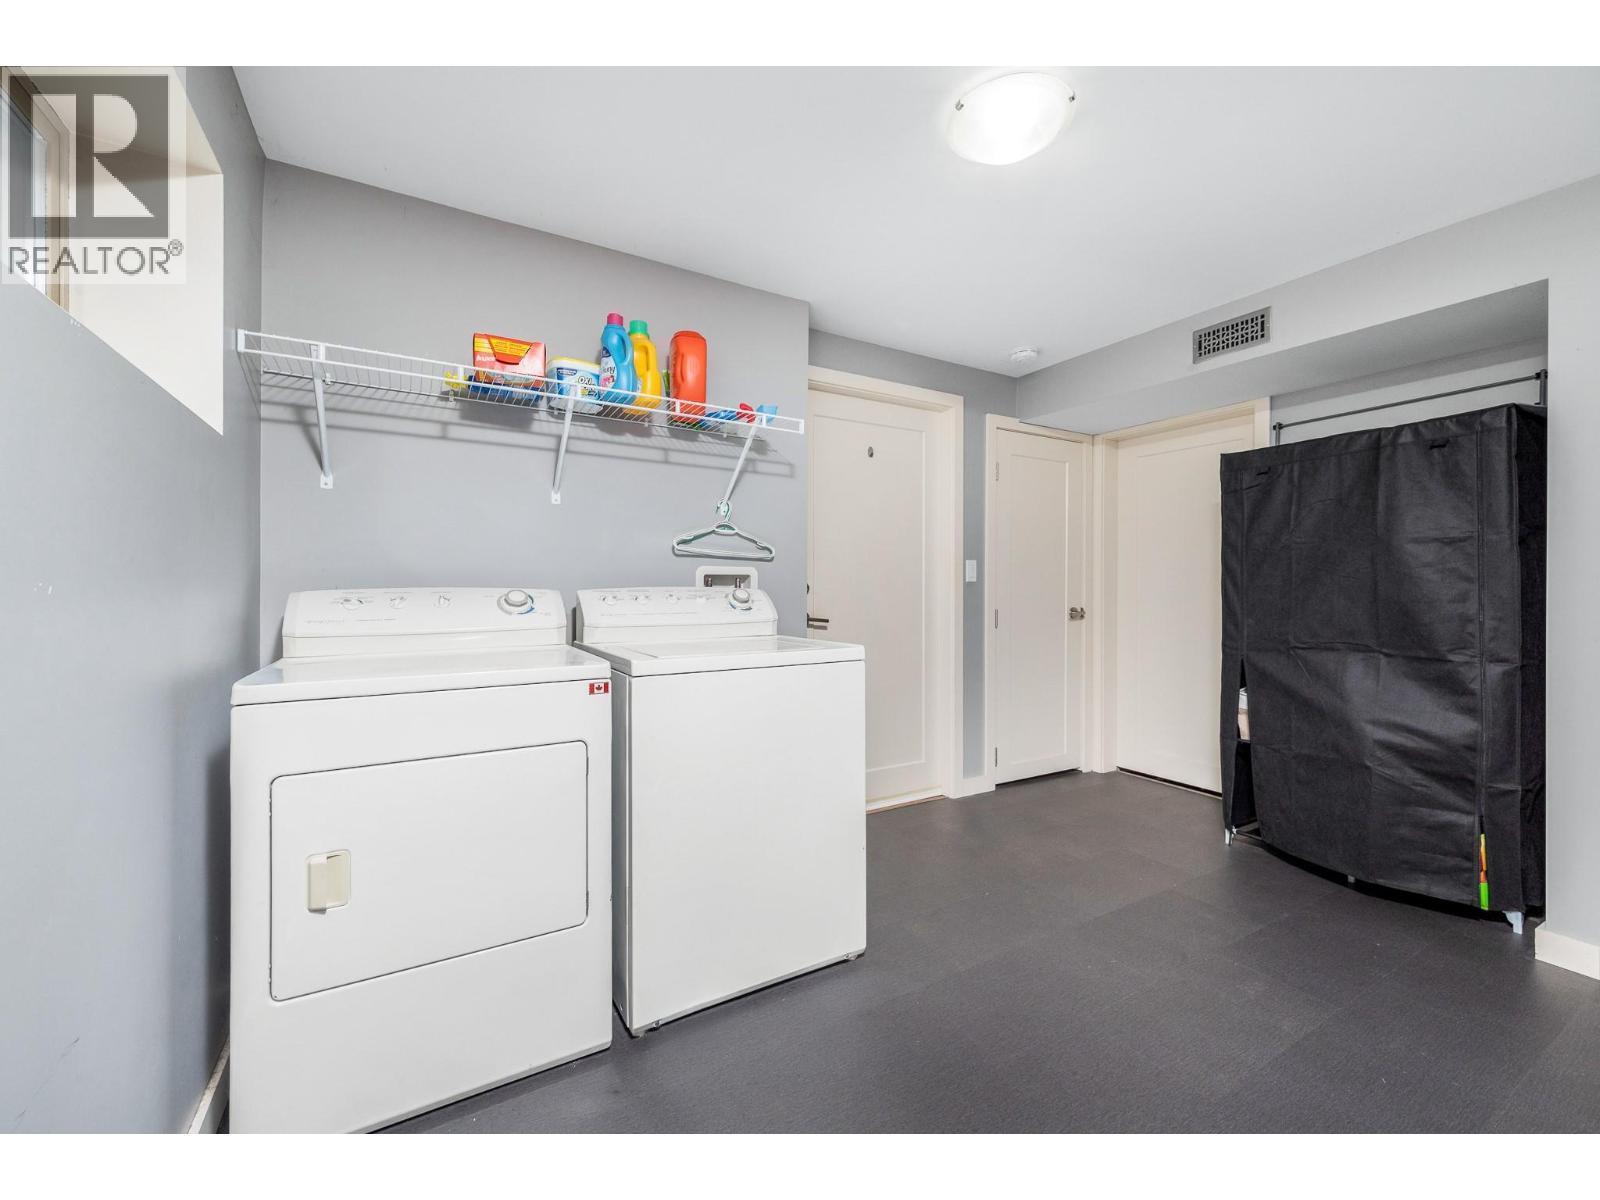
  • Laundry Basement Level 12'9'' x 8'9''
  • Other Main Level 7'1'' x 13'6''
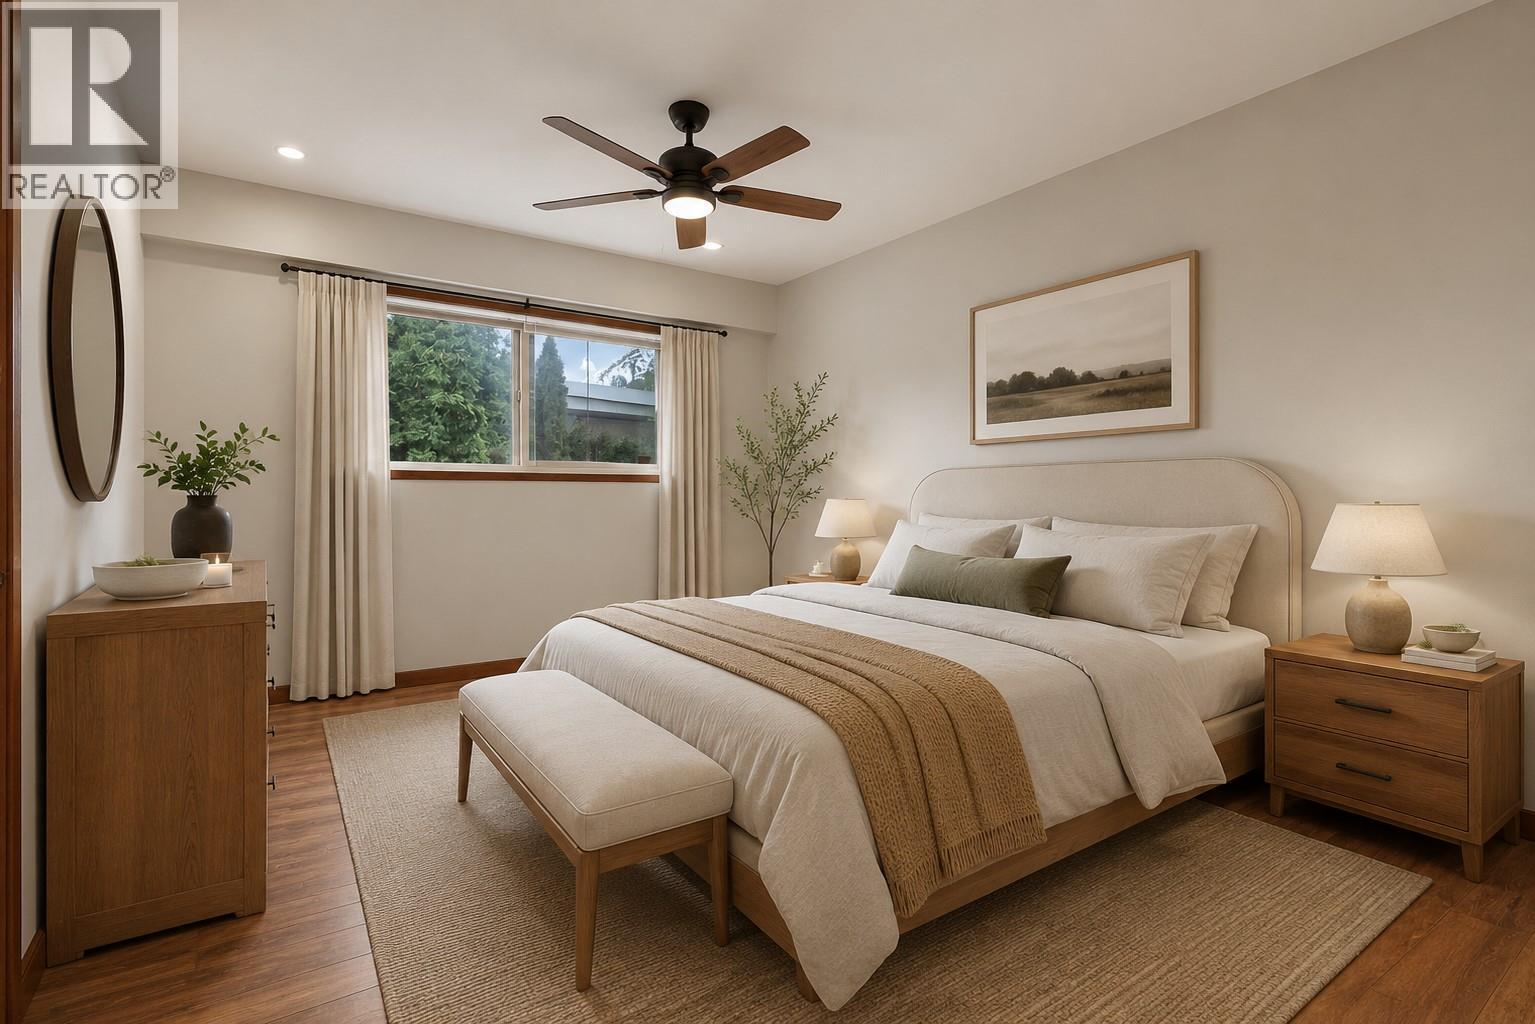
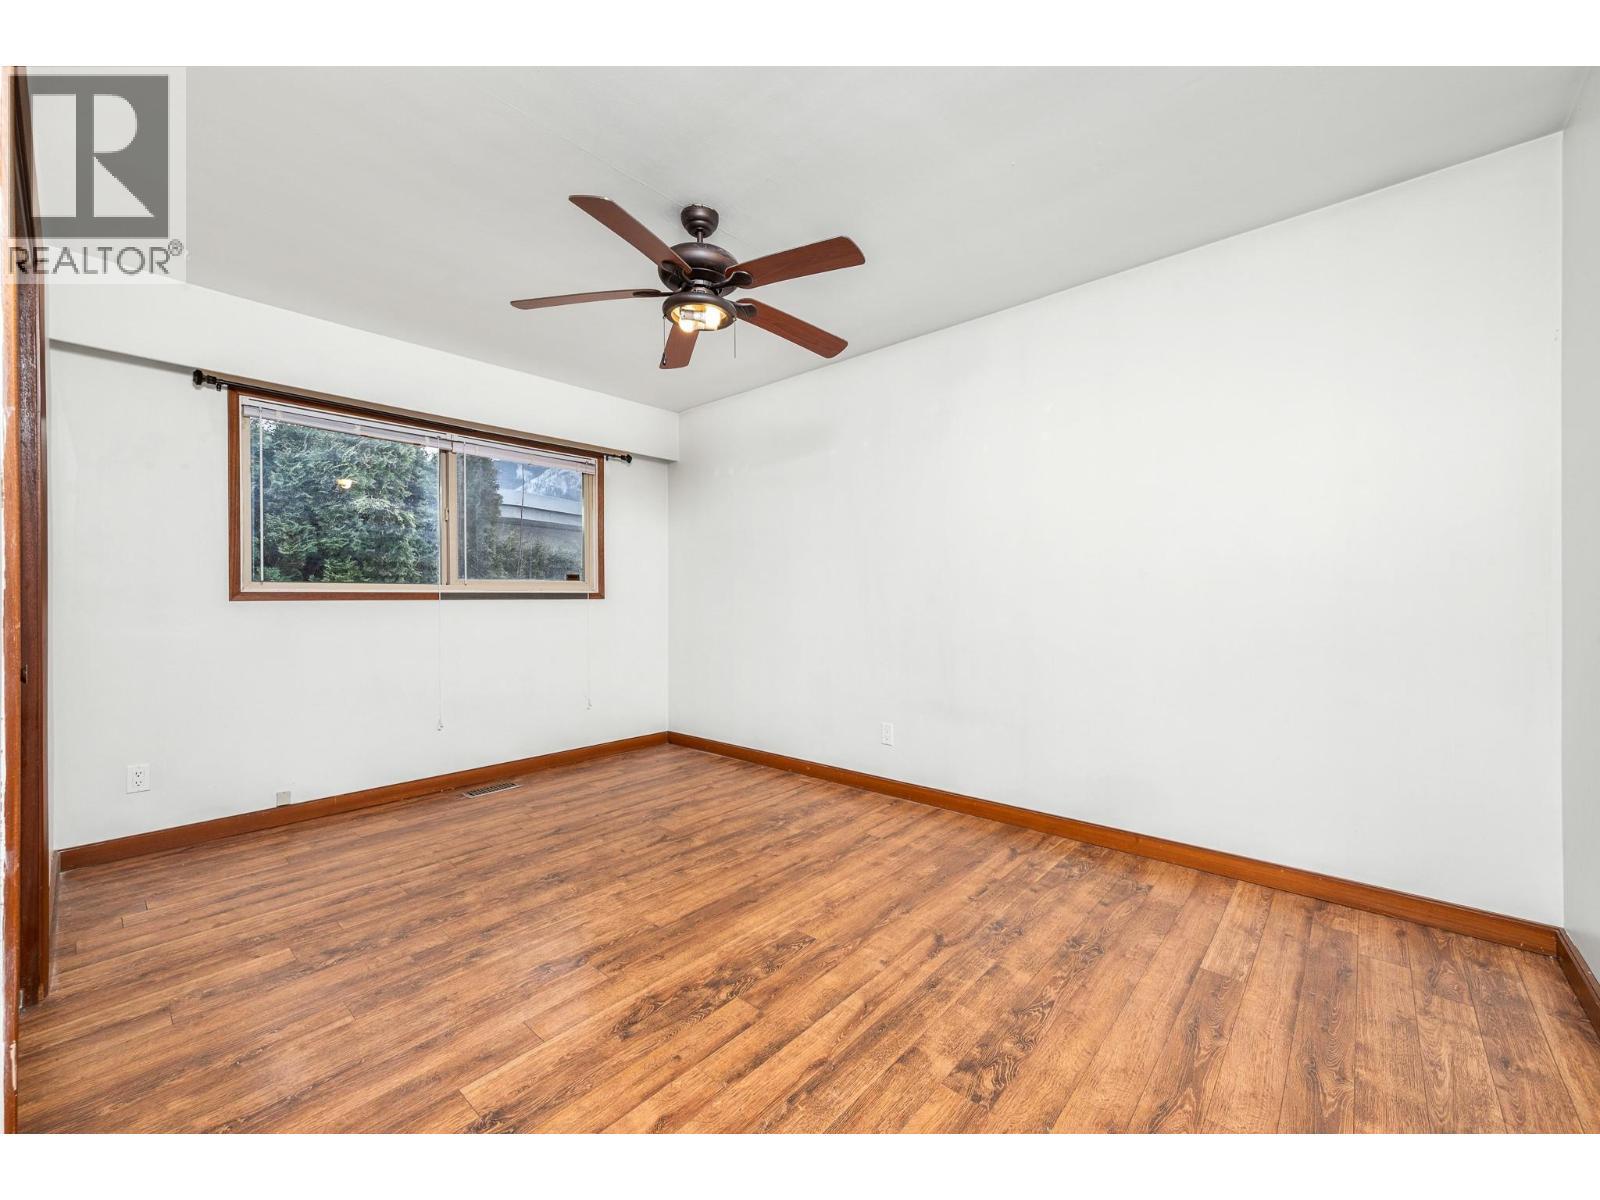
  • Primary Bedroom Main Level 14'3'' x 9'11''
  • Living Main Level 12'6'' x 20'3''
  • Kitchen Main Level 12'5'' x 12'
  • Dining Main Level 7'4'' x 6'7''
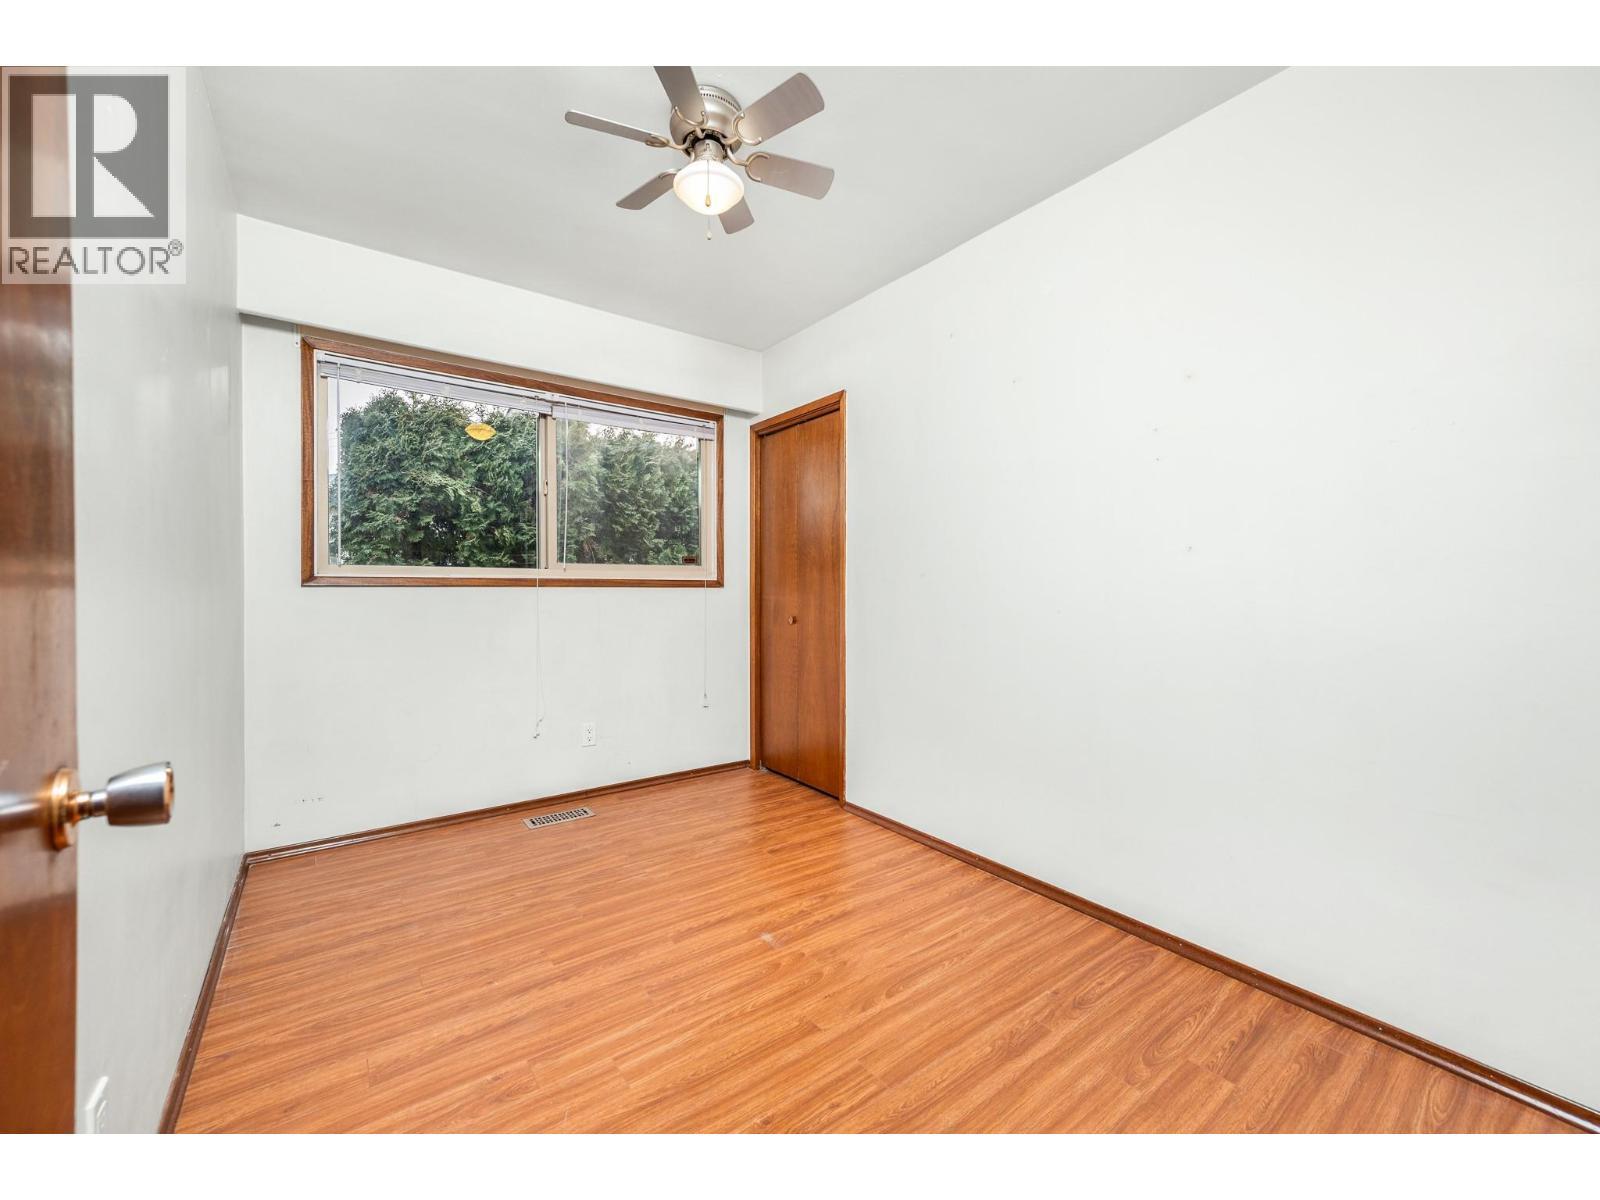
  • Bedroom Main Level 10'10'' x 7'6''
  • Bedroom Main Level 14'4'' x 8'0''
  • Bathroom Main Level 10'10'' x 6'9''
  • Living 12'7'' x 17'2''
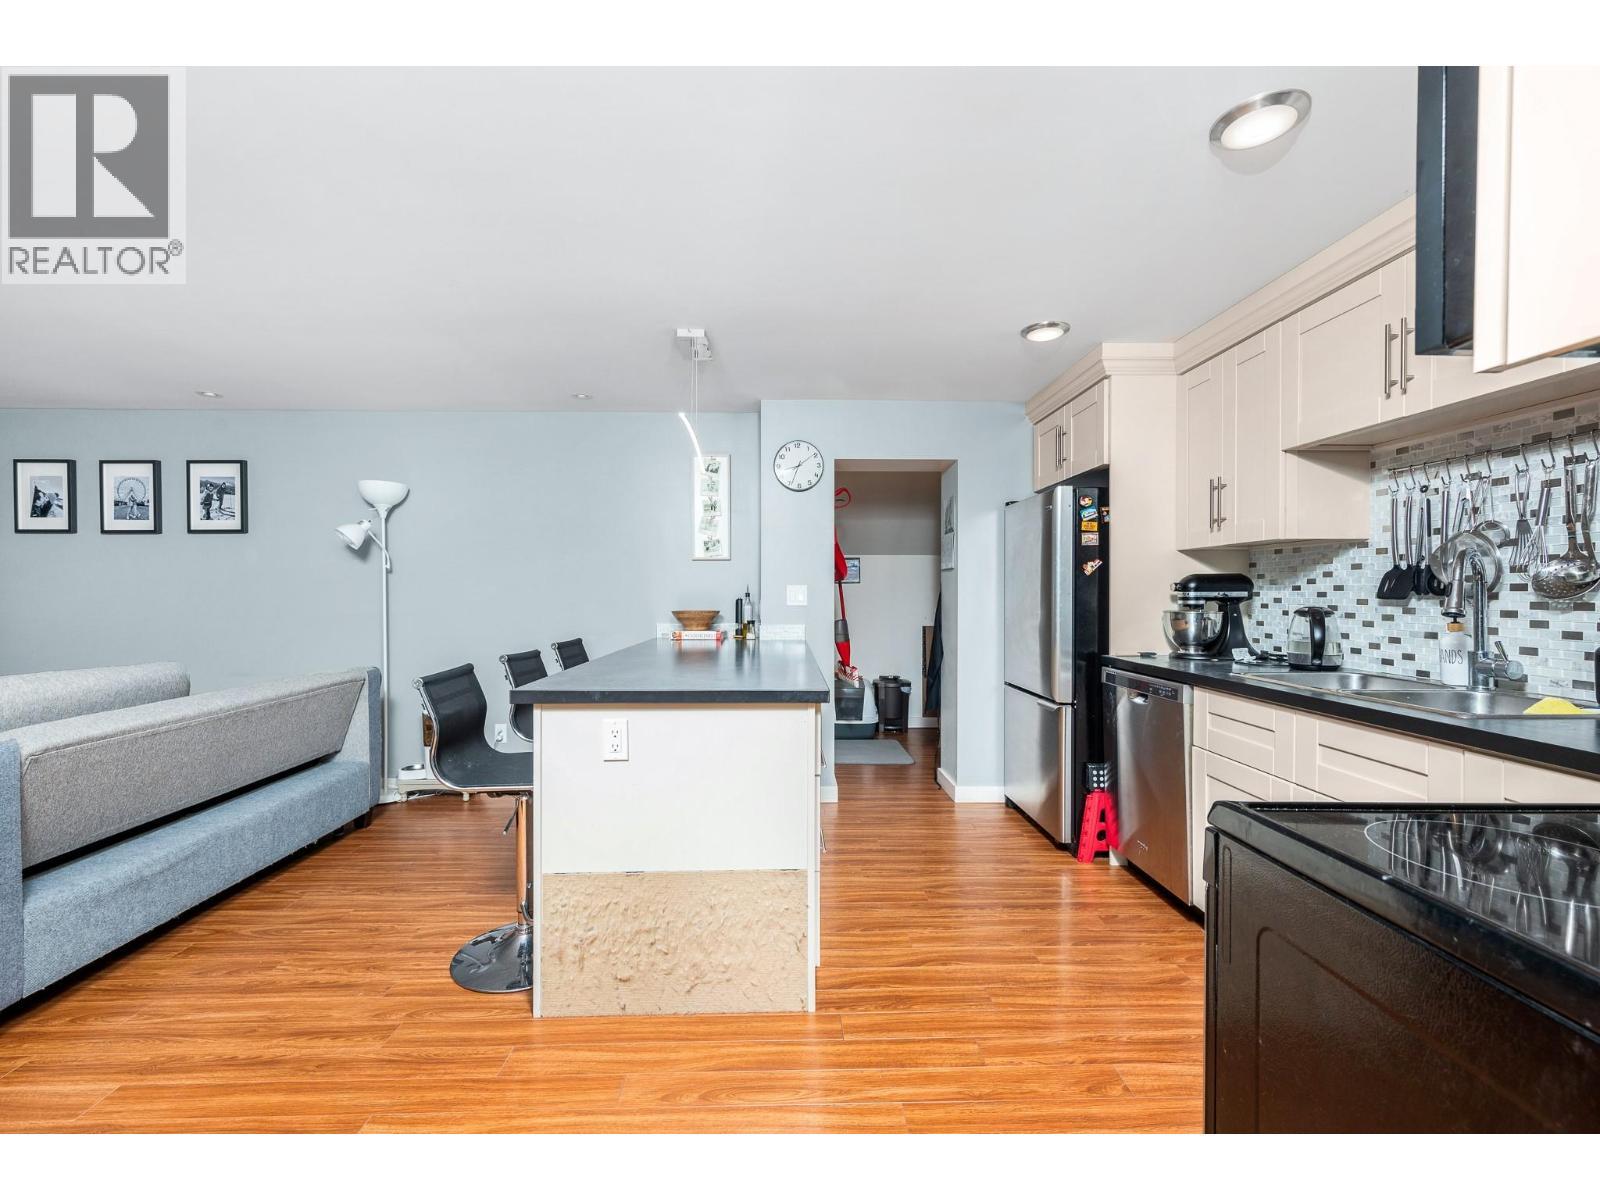
  • Kitchen 12'7'' x 8'8''
  • Bedroom 12'9'' x 8'5''
  • Bedroom 12'9'' x 8'2''
  • Bathroom 5'2'' x 6'9''

Courtesy of: Real Broker B.C. Ltd

REALTOR.ca  

QuickQuoteTM Powered by RPS

Location of 331 Sibbald Street, Revelstoke, British Columbia, V0E 2S0

Demographic Information of 331 Sibbald Street, Revelstoke, British Columbia, V0E 2S0

Life Stage

Families with Tweens

Employment Type

Mixed

Average Household Income

$114,205.13

Average Number of Children

1.60

Household Population

Household Structure

Age of Population

Education

Education Level

No certificate/diploma/degree

12.71 %

High school certificate or equivalent

30.25 %

Apprenticeship trade certificate/diploma

19.41 %

College/non-university certificate

19.19 %

University certificate (below bachelor)

0.04 %

University Degree

18.39 %

Commuter

Travel To Work

By Car

71.9 %

By Public Transit

0.0 %

By Walking

11.12 %

By Bicycle

14.91 %

By Other Methods

2.07 %

Cultural Diversity

Knowledge of Official Language

Mother Tongue

Building Information

Building Type

Apartments (Low and High Rise)

2.05 %

Houses

97.95 %

Own Vs. Rent

