Button CopyPathCircle CloseCircle Left ArrowArrow Down Icon GreyClosecirclecircleBurger
Image 1
Image 2
Image 3
$749,000

1201 Victoria Road W, Revelstoke, British Columbia, V0E 2S0

MLS® # 10393610

3 Beds

Bath

1128  FEETSQ

QuickQuoteTM: $609K - $771K

Revelstoke BC, V0E 2S0

MLS® # 10393610

Property Information:

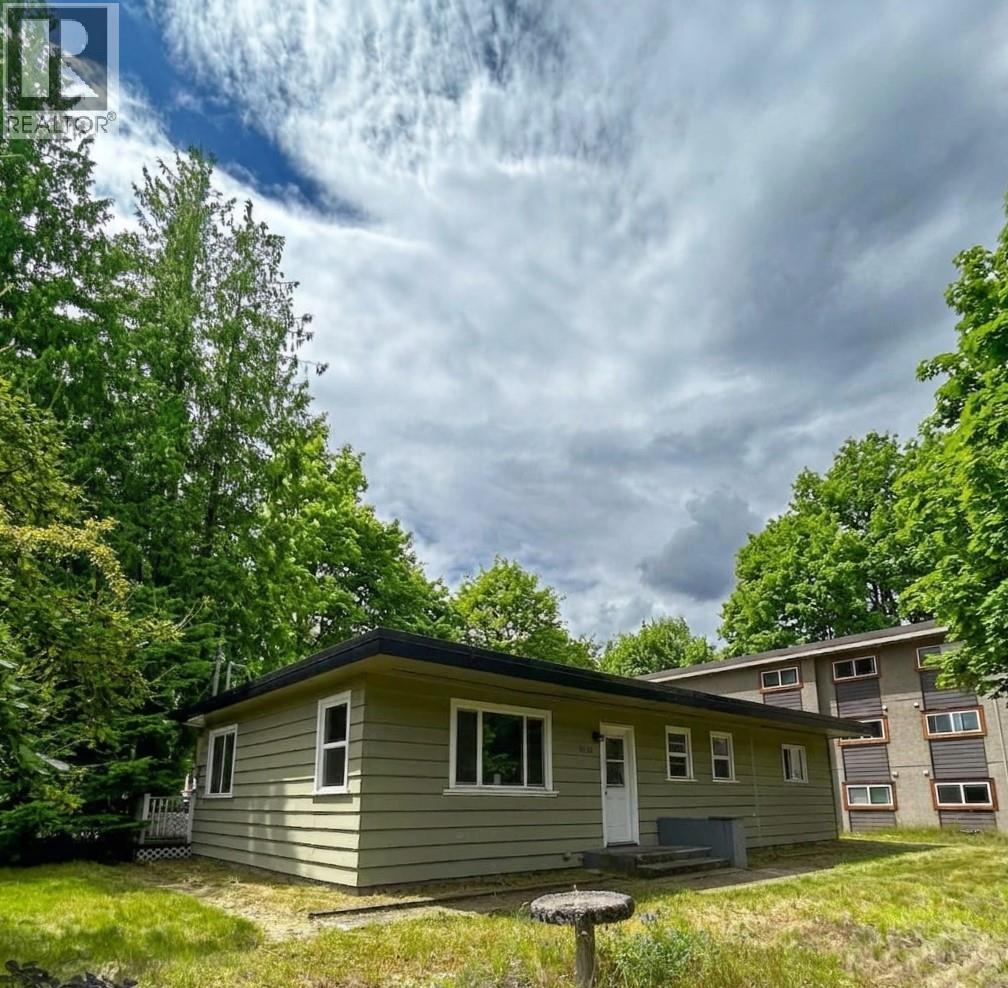
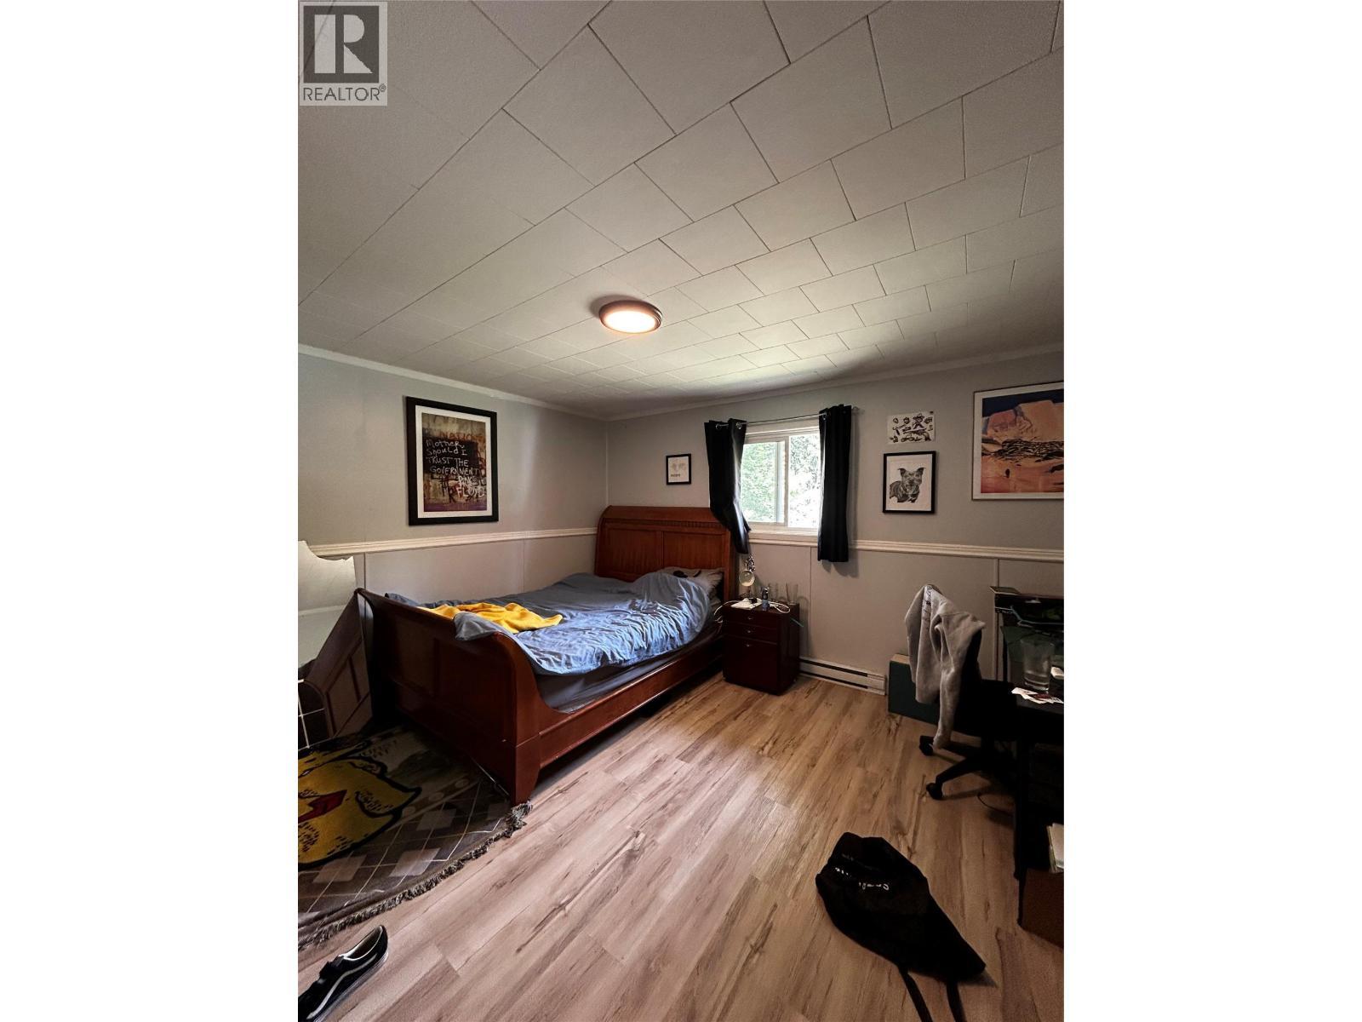
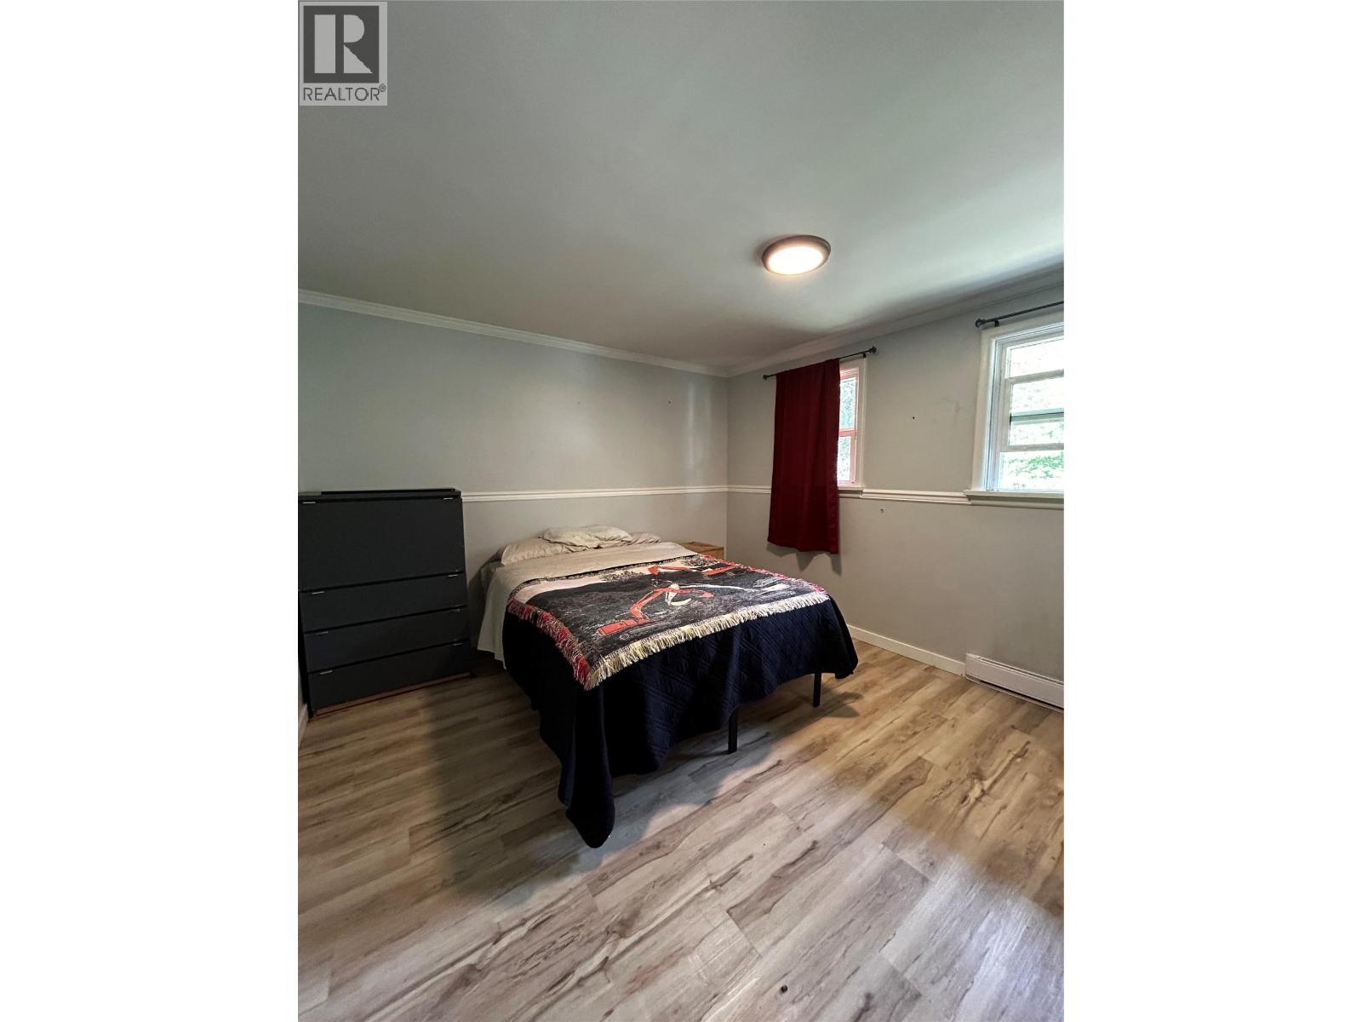
Prime investment opportunity or the perfect starter home with a vision! Situated on a prominent 100’ x 150’ corner lot spanning just over 0.32 acres, this unique property features two separate freehold titles, offering incredible future flexibility. The existing home is a solid 3-bedroom, 1-bathroom rancher backed by a reliable tenancy in place, providing immediate cash flow while you plan your next move. The spacious yard includes a detached shop for storage and abundant parking. Bring your bright ideas to life with high-density MU-3 (Mixed-Use) zoning. Located along the city’s scenic corridor, this zoning permits a vibrant blend of commercial and residential uses, encouraging high-quality, higher-density buildings with minimal setbacks and rear-access parking. Bonus: Short-term rentals are permitted as an accessory or principal use! Whether you want to hold and collect rent, renovate your dream home, or develop a multi-use masterpiece, this property is a rare find. (id:27)

Building Features:

  • Style: Detached
  • Building Type: House
  • Architectural Style: Rancher
  • Construction Style - Attachment: Detached
  • Exterior Finish: Wood
  • Floor Space: 1128 sqft
  • Flooring Type: Laminate
  • Roof Material: Roof Material
  • Roof Style: Unknown
  • Heating Type: Baseboard heaters
  • Heating Fuel: Electric
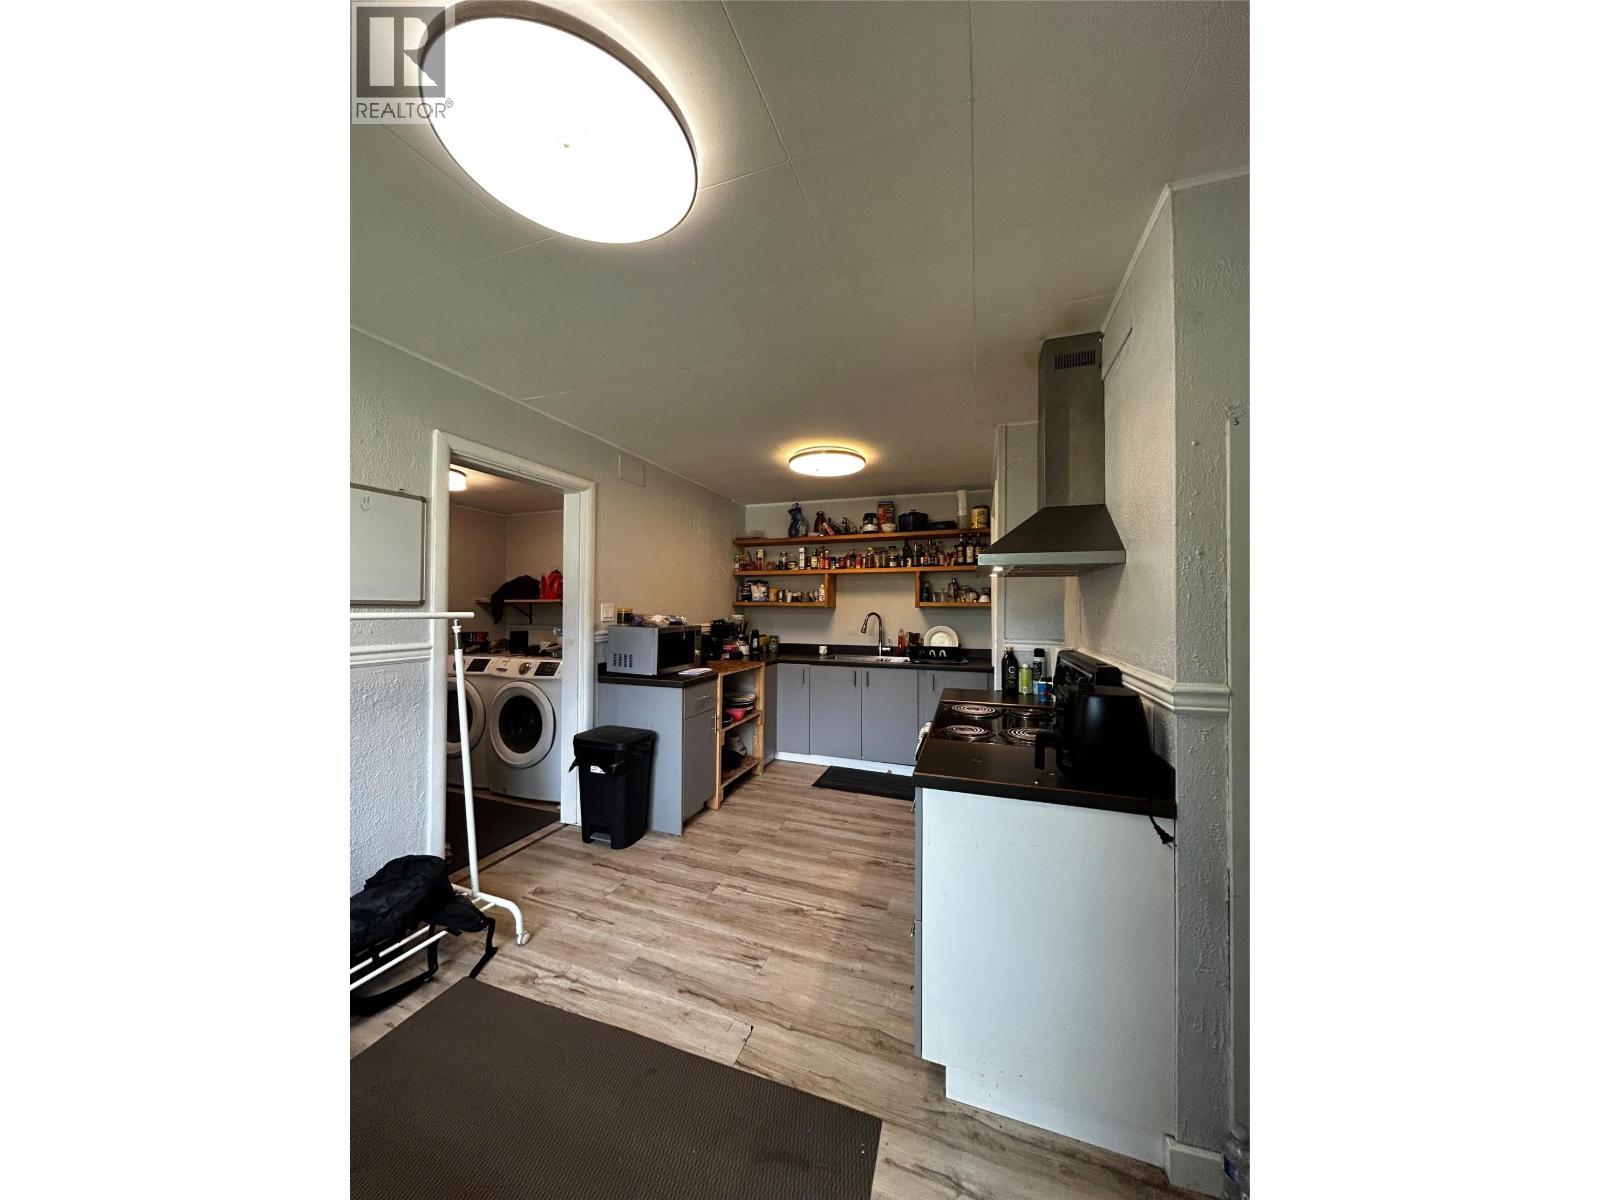
  • Appliances: Refrigerator, Range - Electric, Hood Fan

Property Features:

  • OwnershipType: Freehold
  • Property Type: Single Family
  • Bedrooms: 3
  • Bathrooms: 1
  • Built in: 1953
  • Floor Space (approx): 1128 Square Feet
  • Irregular: Yes
  • Lot Size: 0.32 Acres
  • View Type: Mountain view
  • Sewer: Municipal sewage system
  • Parking Type: Rear
  • No. of Parking Spaces: 4

Rooms:

  • Bathroom Main Level 10'6'' x 7'9''
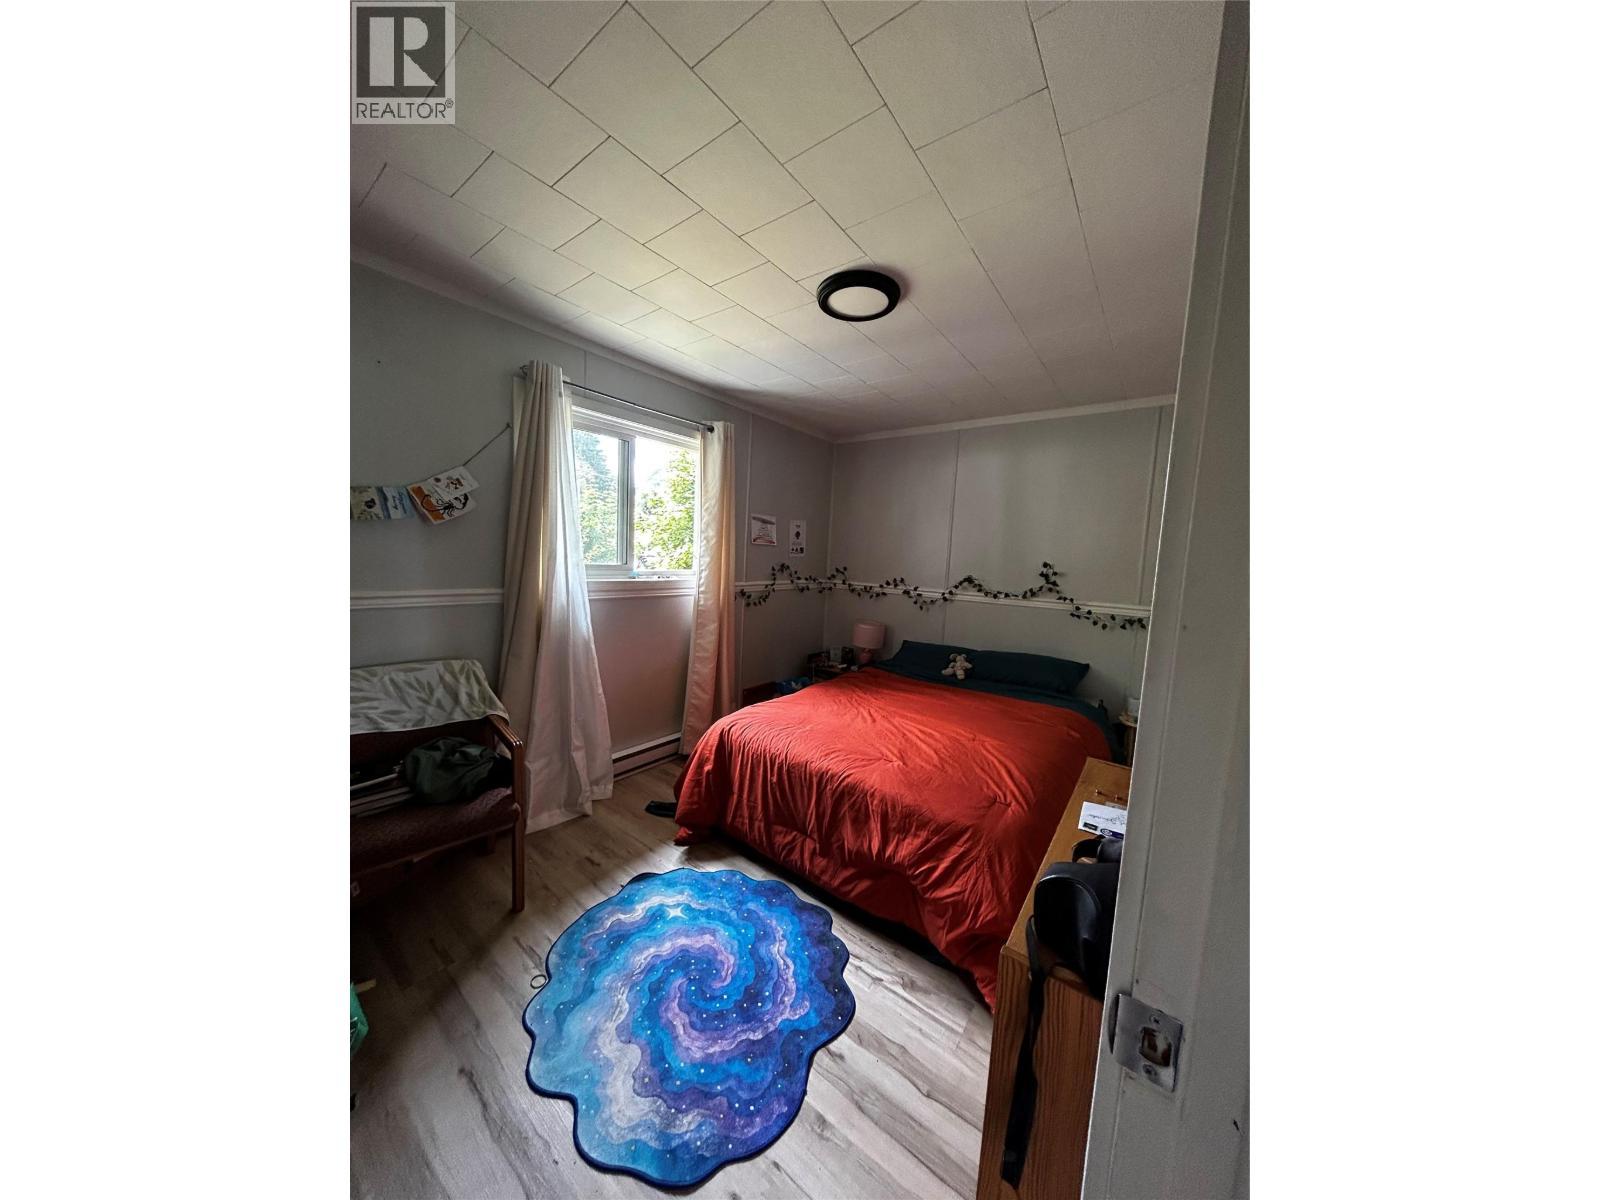
  • Bedroom Main Level 13'6'' x 9'0''
  • Primary Bedroom Main Level 13'6'' x 11'5''
  • Bedroom Main Level 13'6'' x 11'5''
  • Kitchen Main Level 10'3'' x 11'4''
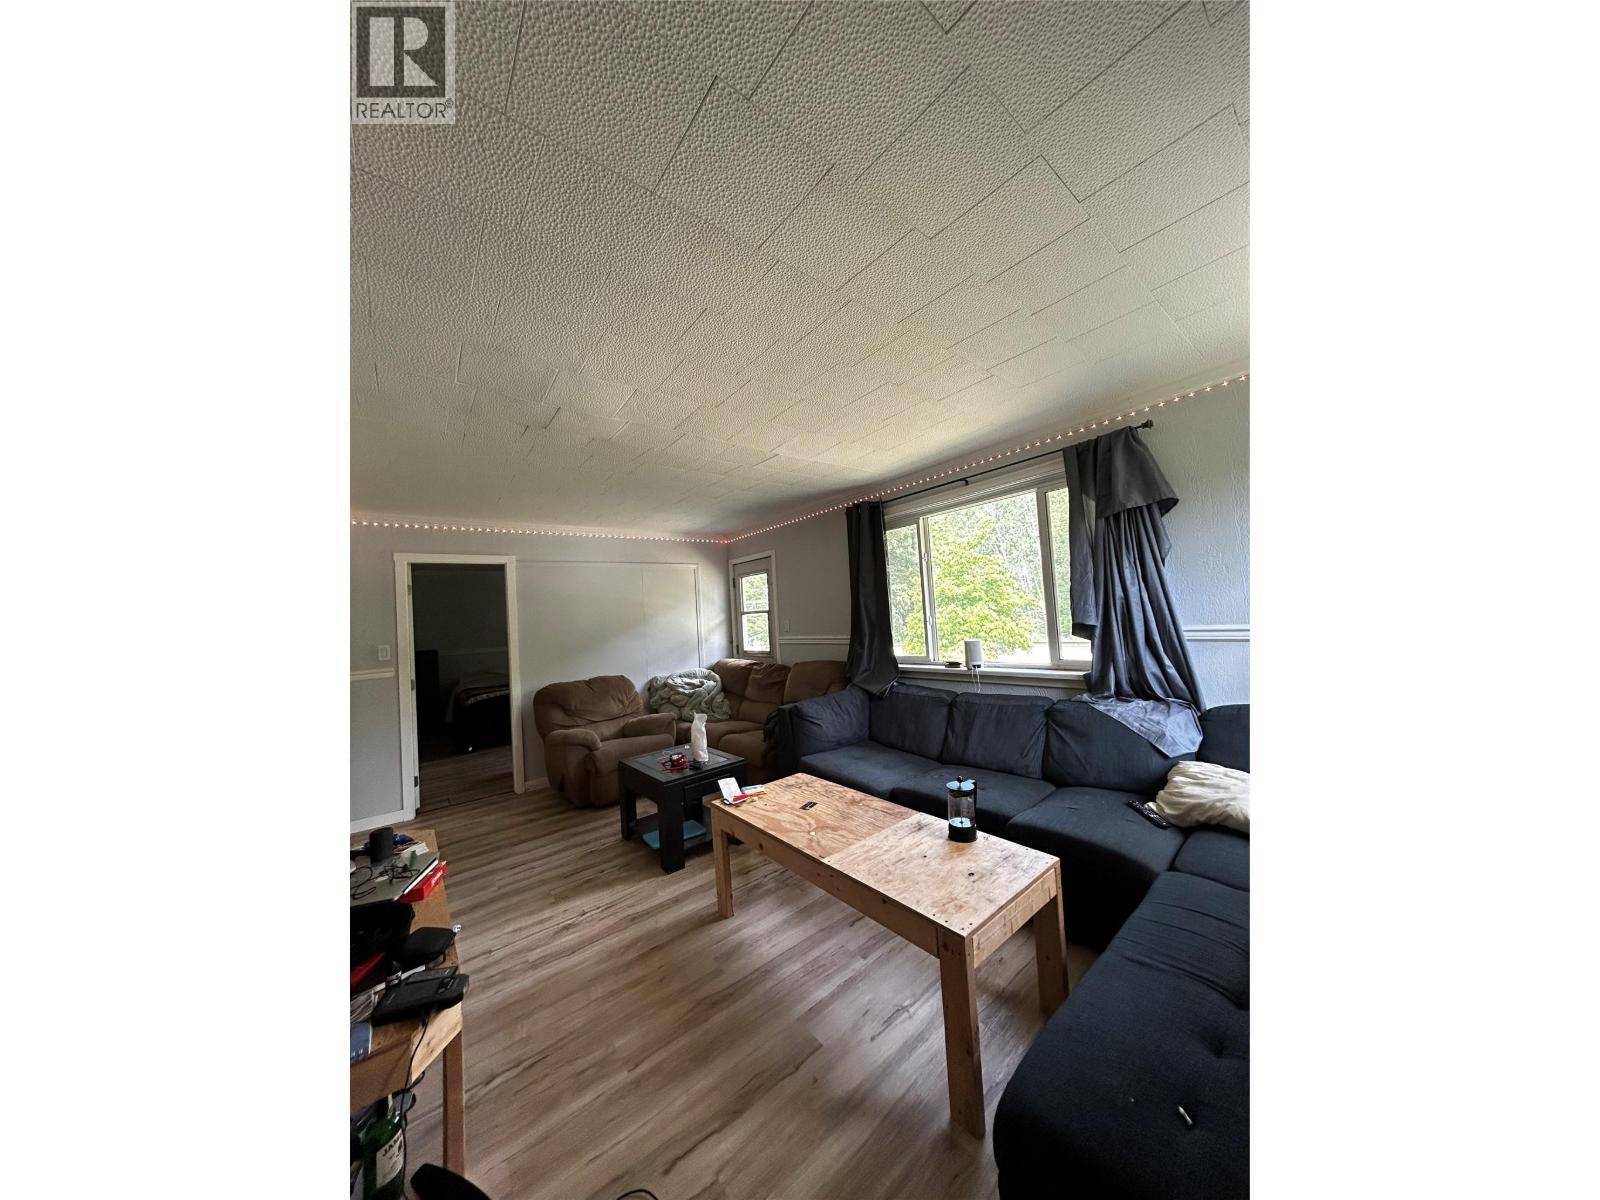
  • Living Main Level 18'3'' x 11'6''

Courtesy of: RE/MAX Revelstoke Realty

REALTOR.ca  

QuickQuoteTM Powered by RPS

Location of 1201 Victoria Road W, Revelstoke, British Columbia, V0E 2S0

Demographic Information of 1201 Victoria Road W, Revelstoke, British Columbia, V0E 2S0

Life Stage

Families with Tweens

Employment Type

Mixed

Average Household Income

$97,936.11

Average Number of Children

1.49

Household Population

Household Structure

Age of Population

Education

Education Level

No certificate/diploma/degree

14.09 %

High school certificate or equivalent

29.13 %

Apprenticeship trade certificate/diploma

18.88 %

College/non-university certificate

15.88 %

University certificate (below bachelor)

1.38 %

University Degree

20.64 %

Commuter

Travel To Work

By Car

65.27 %

By Public Transit

0.0 %

By Walking

18.9 %

By Bicycle

10.78 %

By Other Methods

5.05 %

Cultural Diversity

Knowledge of Official Language

Mother Tongue

Building Information

Building Type

Apartments (Low and High Rise)

34.45 %

Houses

65.55 %

Own Vs. Rent

