Button CopyPathCircle CloseCircle Left ArrowArrow Down Icon GreyClosecirclecircleBurger
Image 1
Image 2
Image 3
$917,000

1037 Keystone Crescent, Revelstoke, British Columbia, V0E 2S1

MLS® # 10398685

3 Beds

3  Baths

1823  FEETSQ

QuickQuoteTM: $548K - $1.1M

Revelstoke BC, V0E 2S1

MLS® # 10398685

Property Information:

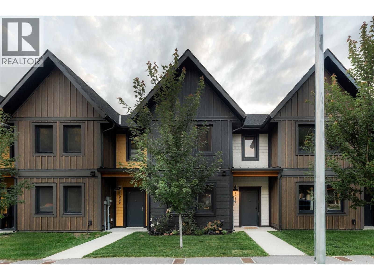
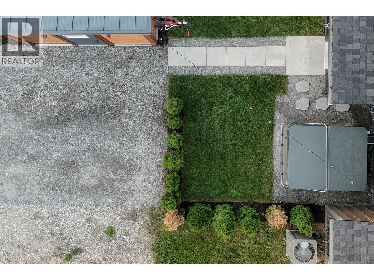
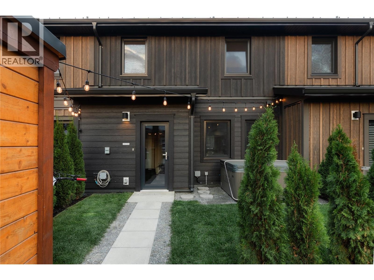
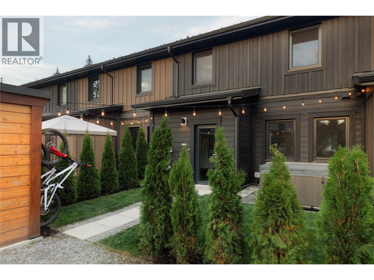
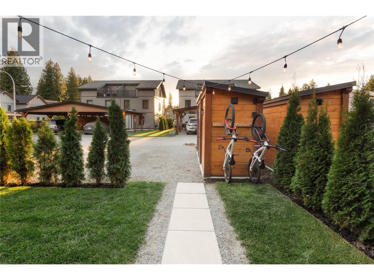
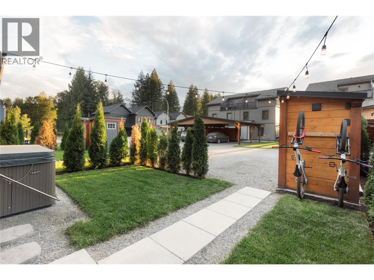
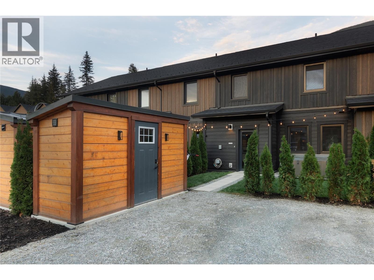
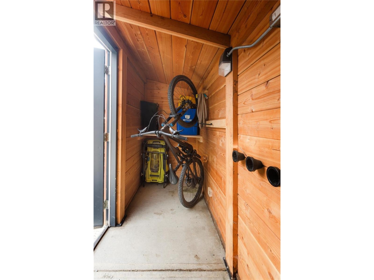
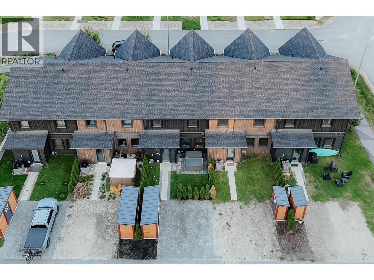
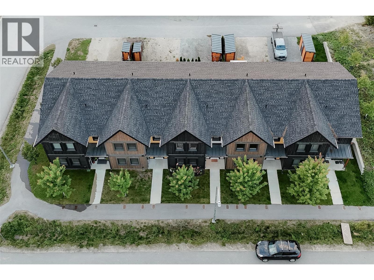
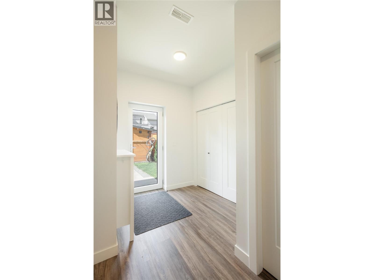
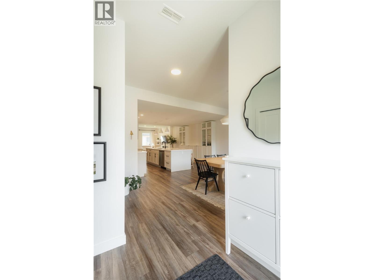
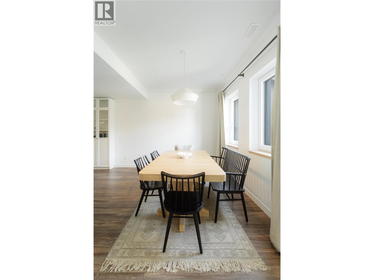
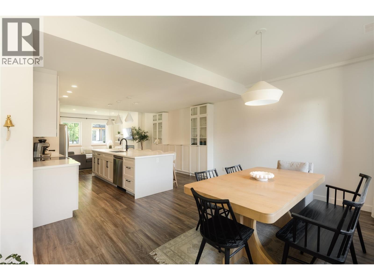
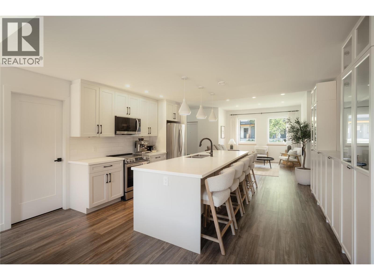
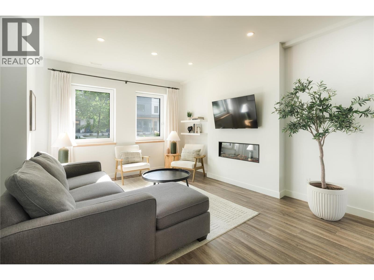
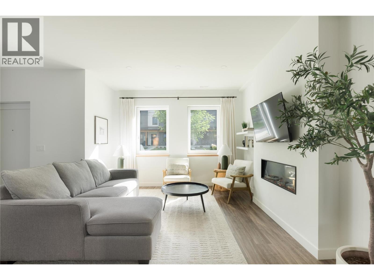
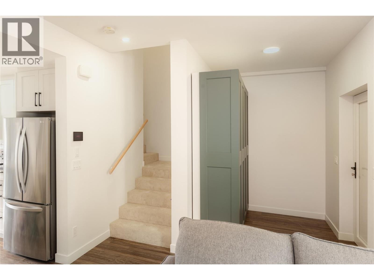
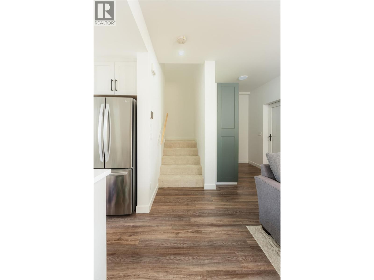
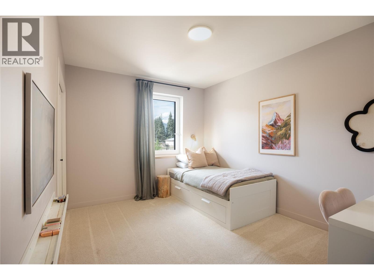
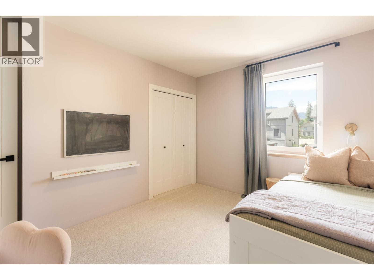
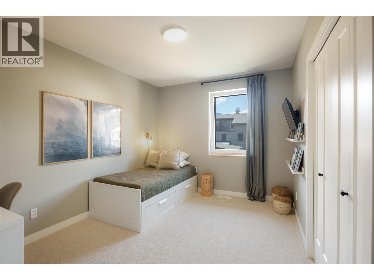
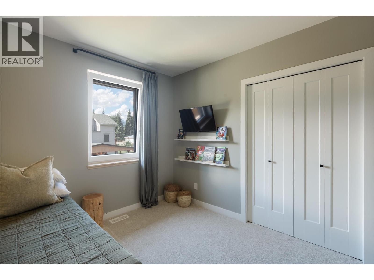
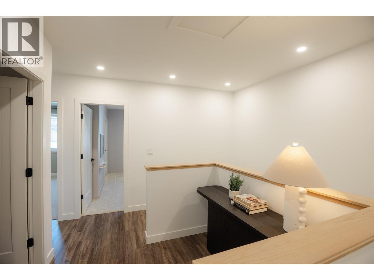
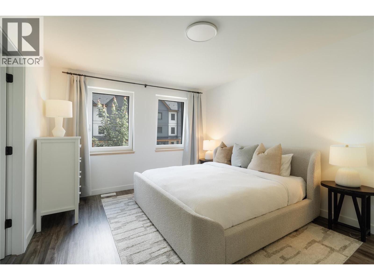
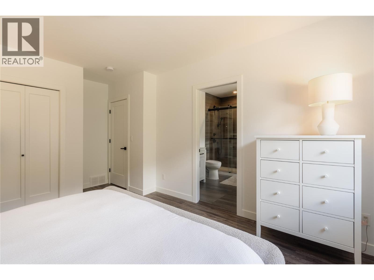
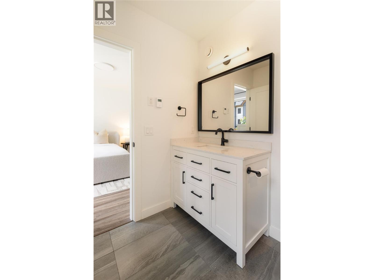
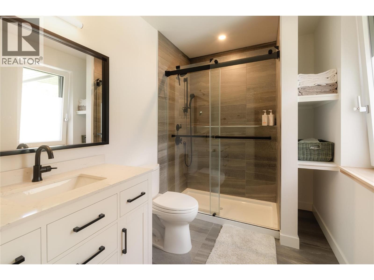
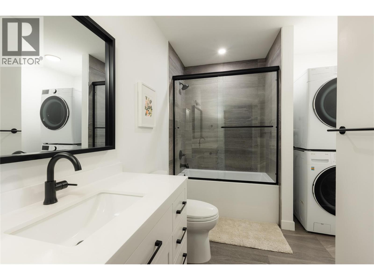
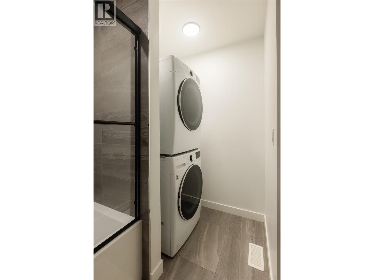
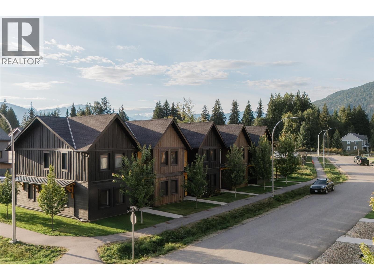
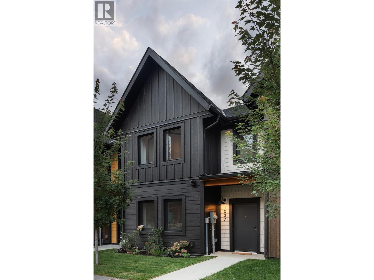
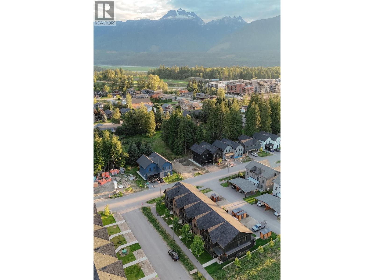
Welcome to 1037 Keystone Crescent in Stoked Living, a beautifully appointed 3-bedroom, 2.5-bath townhome offering over 1,800 sq. ft. of thoughtfully designed living space. Complete with a new private hot tub and option to purchase furnished, this mountain home is ready to enjoy from day one. New carpets have been installed on the stairs and in two bedrooms for comfort. Built in 2023 to BC Step Code 5, this net-zero-ready home features an airtight building envelope, tilt-and-turn triple-pane windows, exceptional insulation and soundproofing, and modern construction designed for year-round comfort. The open-concept main floor with upgraded fireplace and additional cabinetry offers a spacious kitchen, living and dining area, perfect for gathering after a day on the mountain. A convenient half bath, gear storage room and entry closet add functionality to the main level. Upstairs, the oversized primary bedroom features a full ensuite with upgraded in-floor heating, alongside two additional generous bedrooms and a second full bathroom with washer/dryer. Outside, the upgraded storage shed provides excellent space for bikes, skis and other mountain gear, while two off-street parking stalls and front and rear entrances add everyday convenience. With no monthly strata fees, this is an excellent opportunity for a full-time residence, mountain getaway or investment property. (id:27)

Building Features:

  • Style: Townhouse
  • Building Type: Row / Townhouse
  • Construction Style - Attachment: Attached
  • Fireplace Fuel: Electric
  • Fireplace Type: Unknown
  • Floor Space: 1823 sqft
  • Flooring Type: Carpeted, Tile, Vinyl
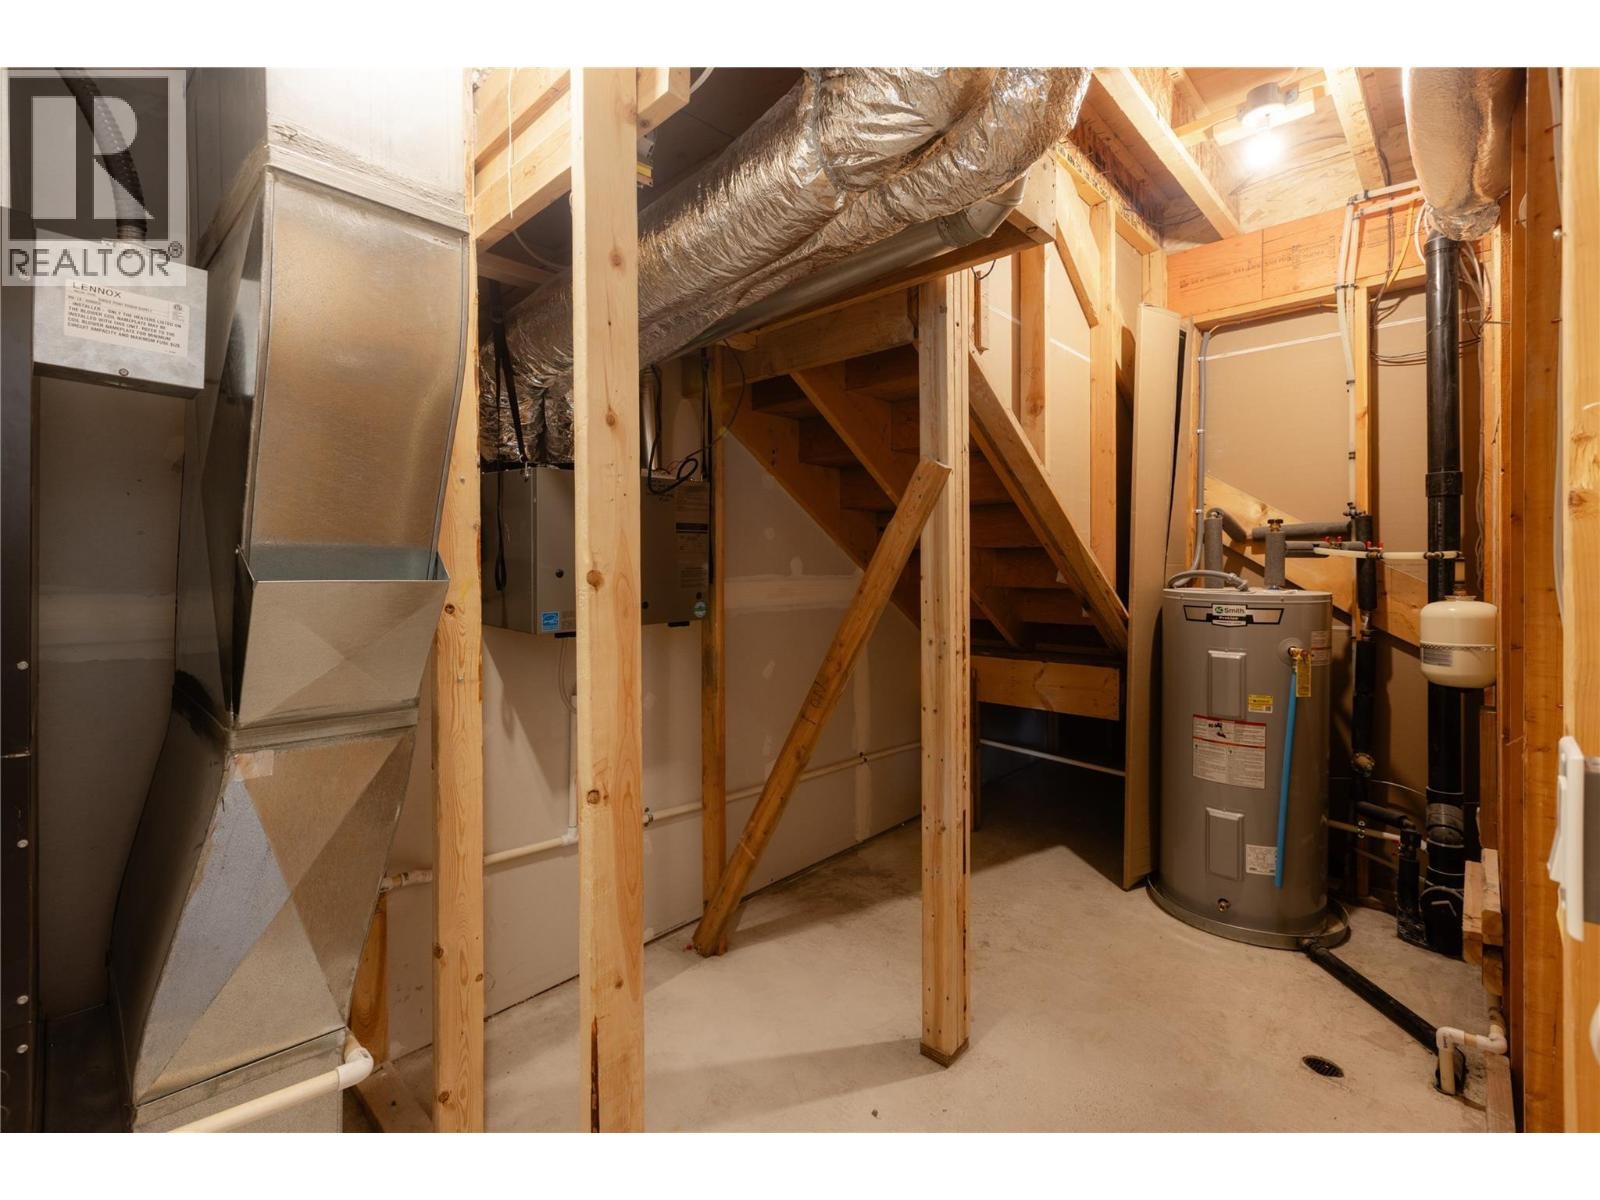
  • Heating Fuel: Electric
  • Appliances: Refrigerator, Dishwasher, Microwave, Oven

Property Features:

  • OwnershipType: Freehold
  • Property Type: Single Family
  • Bedrooms: 3
  • Bathrooms: 3
  • Half Bathrooms: 1
  • Built in: 2023
  • Floor Space (approx): 1823 Square Feet
  • Irregular: Yes
  • Lot Size: 0.05 Acres
  • View Type: Mountain view
  • Sewer: Municipal sewage system
  • Parking Type: Street, Rear, Stall
  • No. of Parking Spaces: 2

Rooms:

  • Bedroom 2nd Level 12'8'' x 12'7''
  • Bathroom 2nd Level Measurements not available
  • Primary Bedroom 2nd Level 16'2'' x 11'11''
  • Bedroom 2nd Level 12'8'' x 12'7''
  • Bathroom 2nd Level 9'8'' x 6'5''
  • Breakfast 2nd Level 13'6'' x 7'
  • Pantry Main Level 13'10'' x 4'7''
  • Kitchen Main Level 26' x 11'
  • Dining Main Level 16'8'' x 12'3''
  • Living Main Level 22'1'' x 15'8''
  • Bathroom Main Level 5'10'' x 5'
  • Foyer Main Level 9' x 7'

Courtesy of: RE/MAX Revelstoke Realty

REALTOR.ca  

QuickQuoteTM Powered by RPS

Location of 1037 Keystone Crescent, Revelstoke, British Columbia, V0E 2S1

Demographic Information of 1037 Keystone Crescent, Revelstoke, British Columbia, V0E 2S1

Life Stage

Families with Tweens

Employment Type

Mixed

Average Household Income

$119,027.02

Average Number of Children

1.62

Household Population

Household Structure

Age of Population

Education

Education Level

No certificate/diploma/degree

10.13 %

High school certificate or equivalent

26.24 %

Apprenticeship trade certificate/diploma

13.45 %

College/non-university certificate

25.2 %

University certificate (below bachelor)

2.64 %

University Degree

22.35 %

Commuter

Travel To Work

By Car

81.25 %

By Public Transit

0.0 %

By Walking

7.36 %

By Bicycle

7.08 %

By Other Methods

4.31 %

Cultural Diversity

Knowledge of Official Language

Mother Tongue

Building Information

Building Type

Apartments (Low and High Rise)

2.78 %

Houses

97.22 %

Own Vs. Rent
