Button CopyPathCircle CloseCircle Left ArrowArrow Down Icon GreyClosecirclecircleBurger
Image 1
Image 2
Image 3
$939,000

4867 ST JOSEPH Street, Radium Hot Springs, British Columbia, V0A 1M0

MLS® # 10395834

6 Beds

Baths

4611  FEETSQ

QuickQuoteTM: $728K - $1.1M

Radium Hot Springs BC, V0A 1M0

MLS® # 10395834

Property Information:

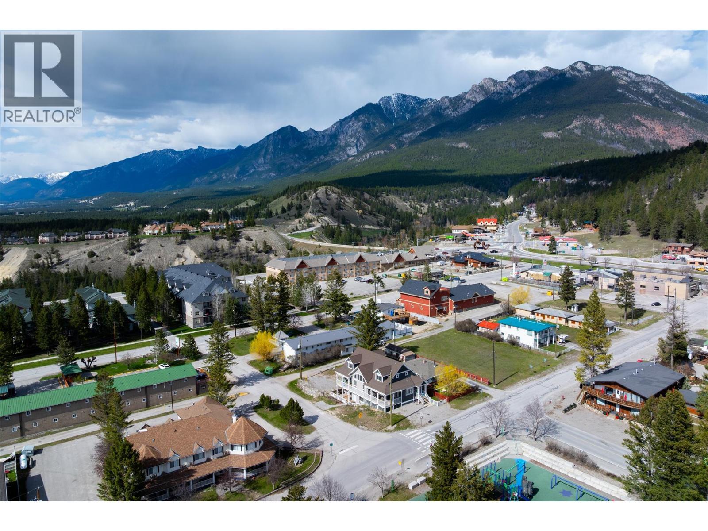
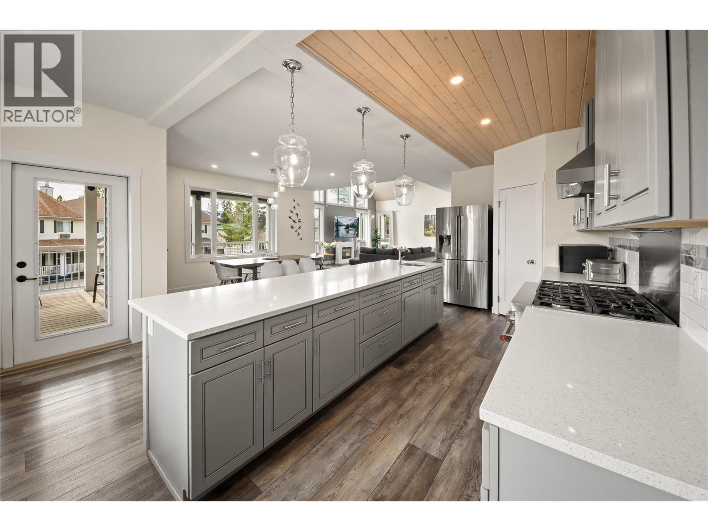
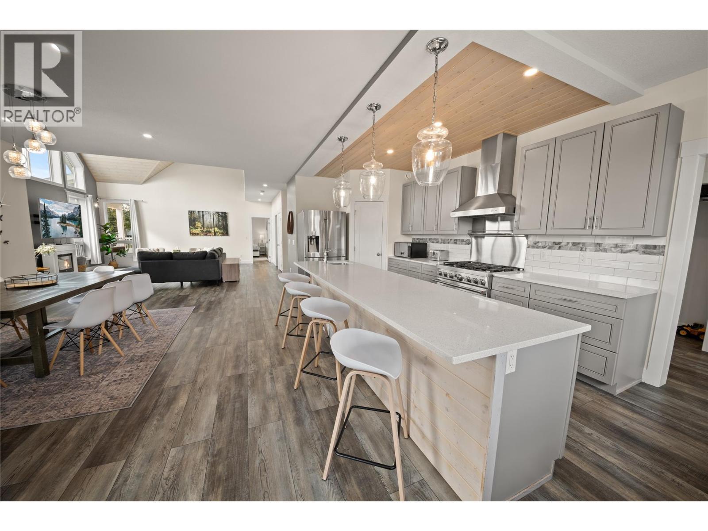
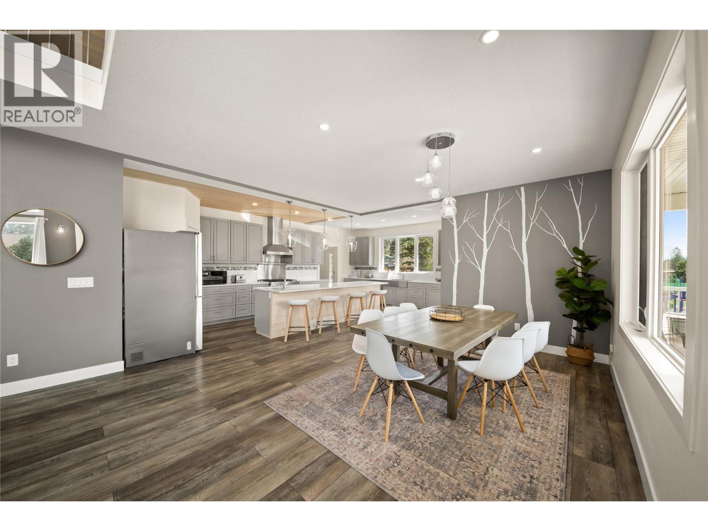
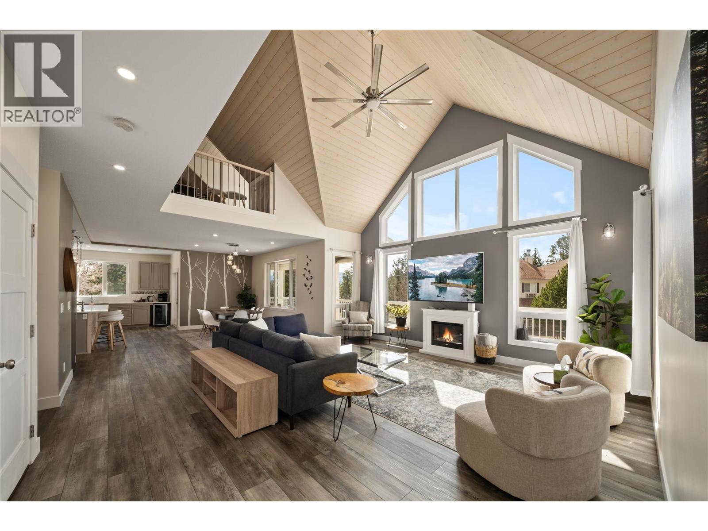
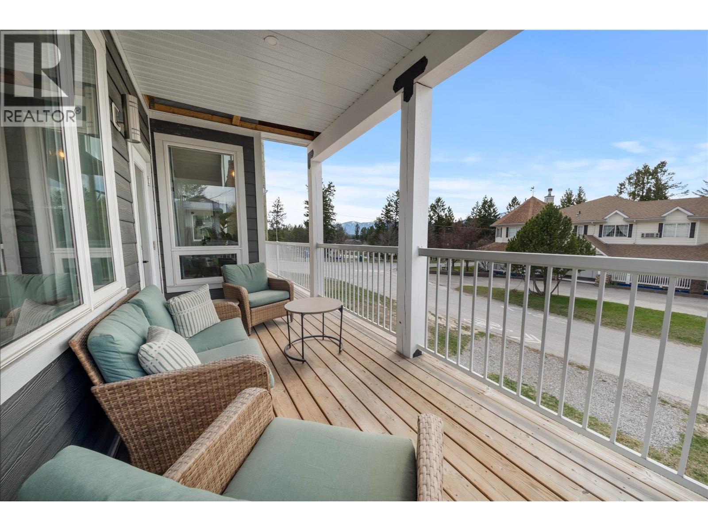
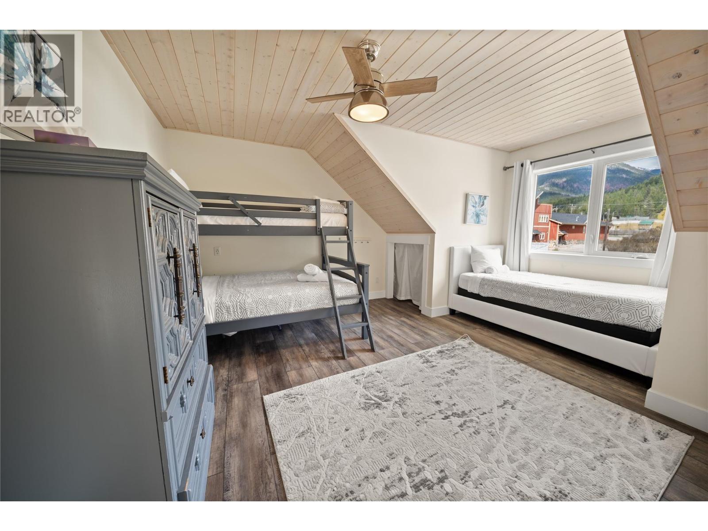
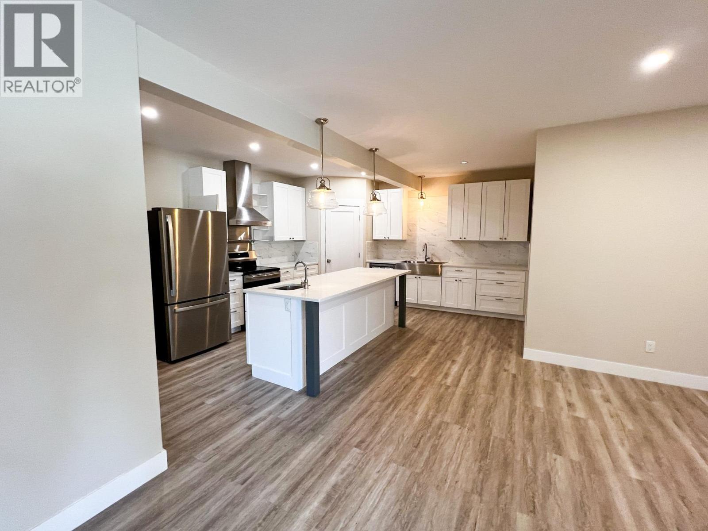
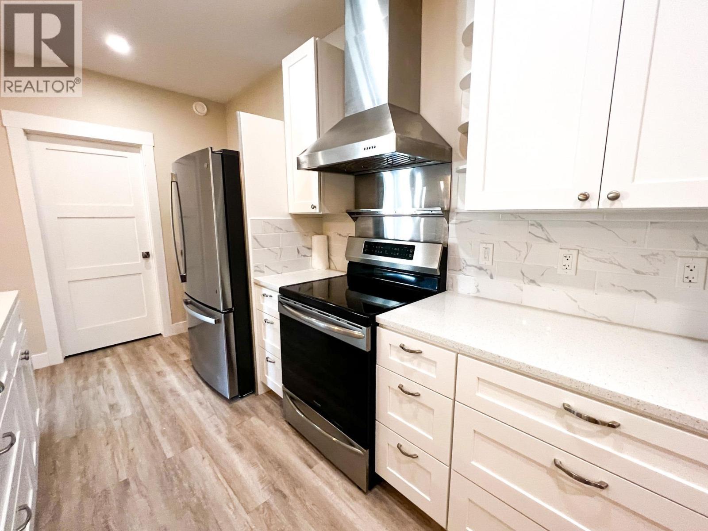
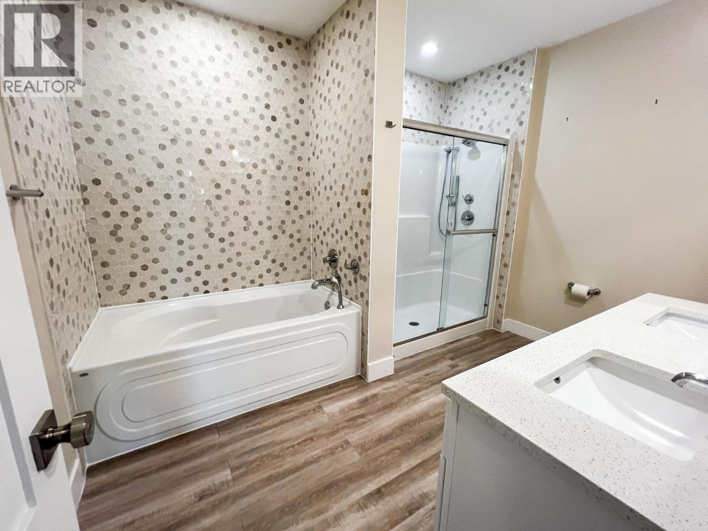
This is not your average Radium home—it’s a rare opportunity to own a fully furnished, turnkey property with 4 bedrooms on the upper levels and a separate 2-bedroom suite below. Offering an exceptional blend of space, location, and income potential, this home is perfectly positioned in the heart of town. Just steps from shops, cafe's, pubs, and the Radium Market, and directly across from the community park, you’ll love the convenience and vibrant setting. Inside, the home features a bright, open layout with soaring ceilings and large windows that fill the space with natural light. The kitchen is thoughtfully designed with quartz countertops and views of the park, flowing seamlessly into the main living area. The main floor includes a spacious primary bedroom with a walk-in closet and ensuite, plus a flexible second room with access to the wrap-around deck. Upstairs, a loft-style design adds character, along with two additional bedrooms featuring vaulted ceilings and charming dormers. The fully developed lower level offers a 1,700+ sq ft self-contained suite with large windows, open-concept living, a high-quality kitchen, and two bedrooms—each with its own ensuite. Set on a lot with room for a future garage, this property is further enhanced by C2 zoning, allowing for short-term rental use of the upper level, lower level, or both—an exceptional opportunity for added revenue. Please note: photos of the suite were taken prior to the current tenant moving in. (id:27)

Building Features:

  • Style: Detached
  • Building Type: House
  • Air Conditioning: Yes
  • Architectural Style: Contemporary, Multi-level
  • Basement Type: Full
  • Construction Style - Attachment: Detached
  • Construction Style - Split Level: Other
  • Floor Space: 4611 sqft
  • Flooring Type: Flooring Type
  • Foundation Type:
  • Roof Material: Asphalt shingle
  • Roof Style: Unknown
  • Heating Type: Forced air, Heat Pump
  • Heating Fuel: Electric
  • Cooling Type: Heat Pump

Property Features:

  • OwnershipType: Freehold
  • Property Type: Single Family
  • Bedrooms: 6
  • Bathrooms: 5
  • Half Bathrooms: 1
  • Built in: 2018
  • Floor Space (approx): 4611 Square Feet
  • Irregular: Yes
  • Lot Size: 0.14 Acres
  • Sewer: Municipal sewage system
  • Parking Type: Street, Rear
  • No. of Parking Spaces: 4

Rooms:

  • Family 2nd Level 26'4'' x 19'8''
  • Bedroom 2nd Level 15'3'' x 15'2''
  • Bathroom 2nd Level Measurements not available
  • Bedroom 2nd Level 15'4'' x 13'4''
  • Utility Basement Level 6'10'' x 25'9''
  • Bathroom Basement Level Measurements not available
  • Bedroom Basement Level 14'8'' x 10'11''
  • Laundry Basement Level 7'2'' x 7'10''
  • Bathroom Basement Level Measurements not available
  • Bedroom Basement Level 13'4'' x 13'3''
  • Living Basement Level 19'1'' x 20'3''
  • Kitchen Basement Level 14'4'' x 17'11''
  • Laundry Main Level 7'6'' x 14'10''
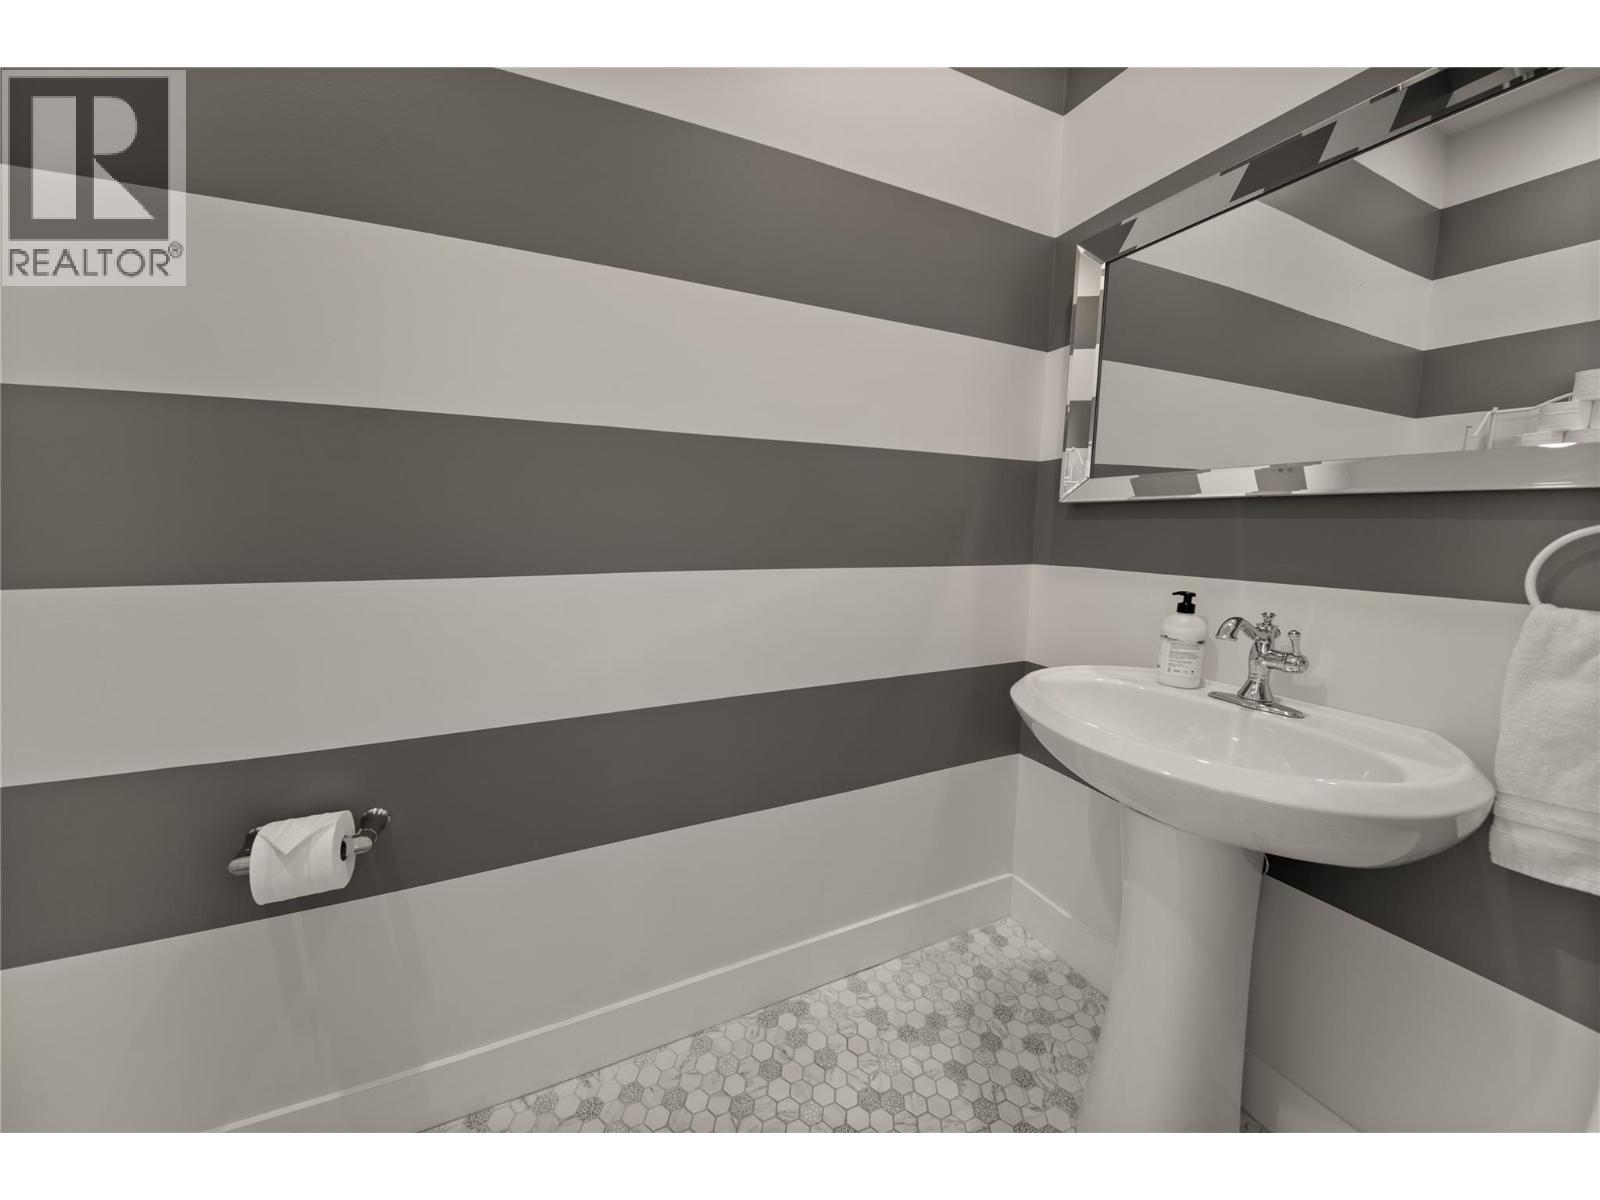
  • Bathroom Main Level Measurements not available
  • Bathroom Main Level Measurements not available
  • Primary Bedroom Main Level 15'3'' x 13'1''
  • Bedroom Main Level 15'4'' x 15'6''
  • Living Main Level 19'8'' x 18'11''
  • Dining Main Level 15'4'' x 16'2''
  • Kitchen Main Level 15'1'' x 23'3''

Courtesy of: RE/MAX Invermere

REALTOR.ca  

QuickQuoteTM Powered by RPS

Location of 4867 ST JOSEPH Street, Radium Hot Springs, British Columbia, V0A 1M0

