Button CopyPathCircle CloseCircle Left ArrowArrow Down Icon GreyClosecirclecircleBurger
Image 1
Image 2
Image 3
$309,000

110-4874 STANLEY Street, Radium Hot Springs, BC, V0A 1M0

MLS® # 10382106

2 Beds

Baths

1202  FEETSQ

QuickQuoteTM: $266K - $356K

Radium Hot Springs BC, V0A 1M0

MLS® # 10382106

Property Information:

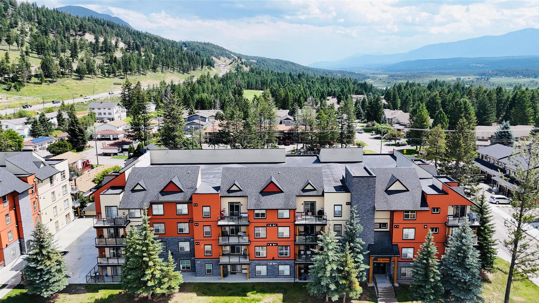
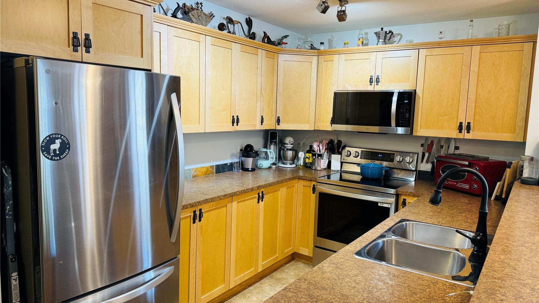
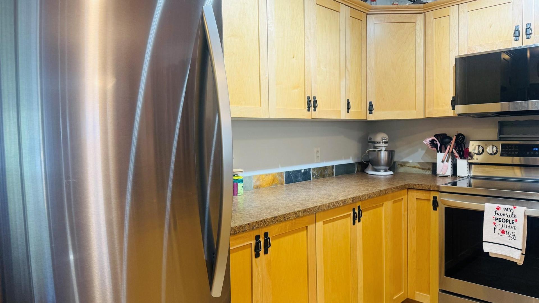
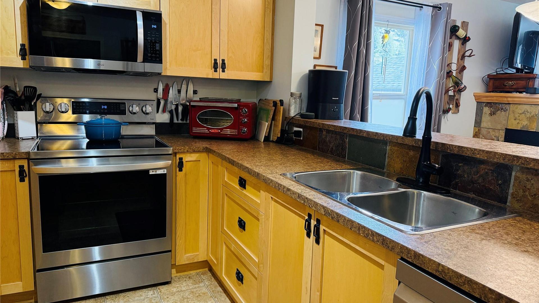
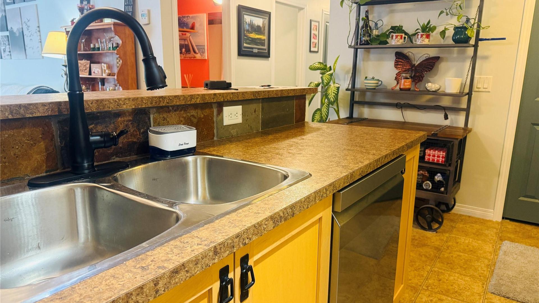
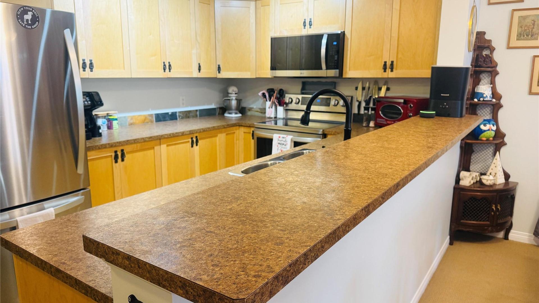
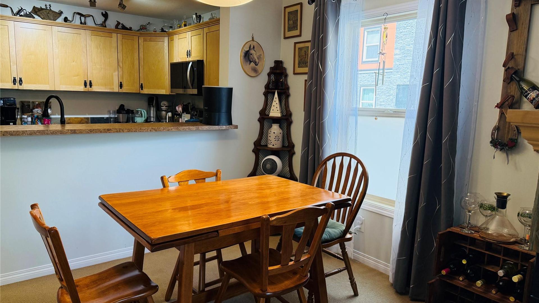
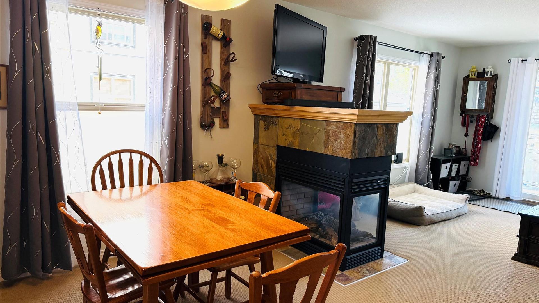
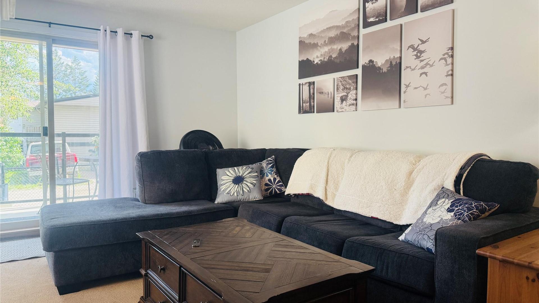
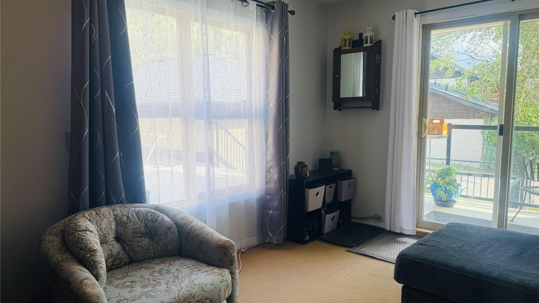
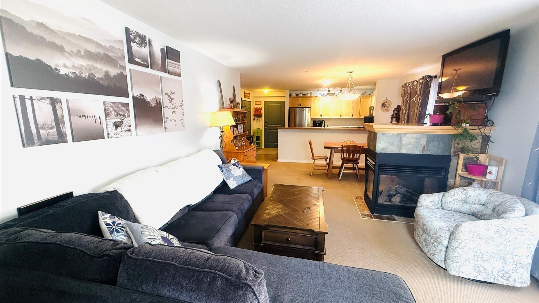
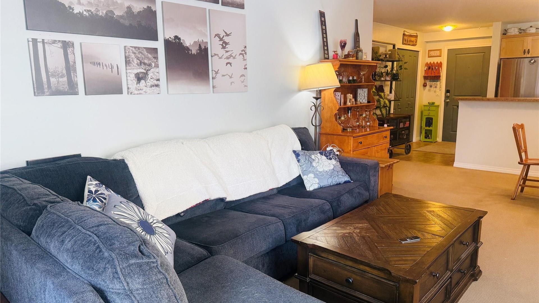
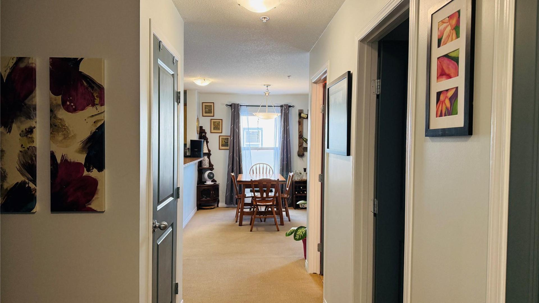
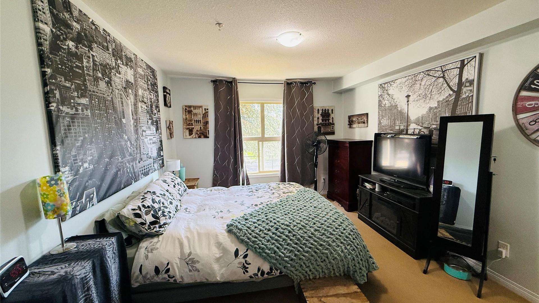
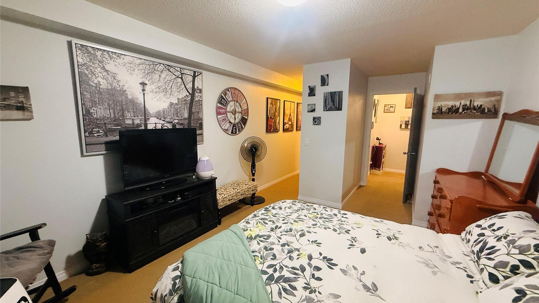
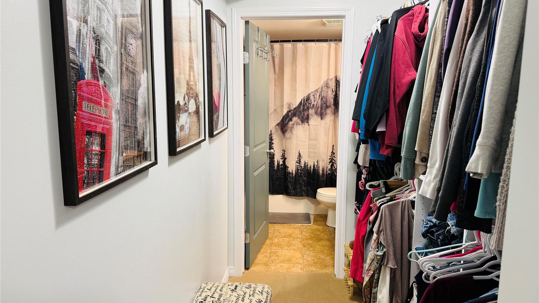
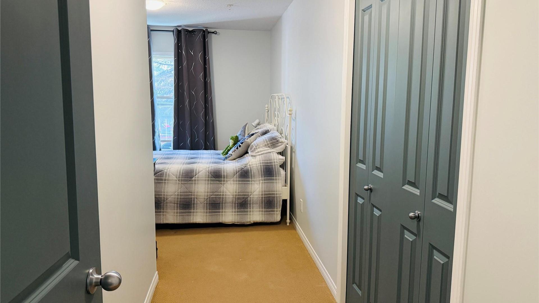
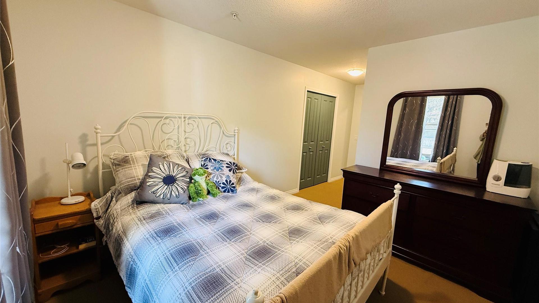
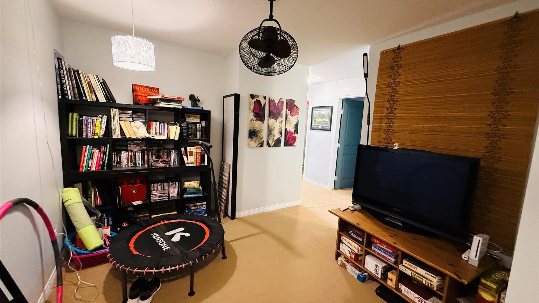
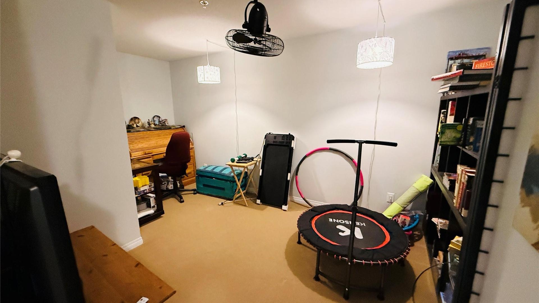
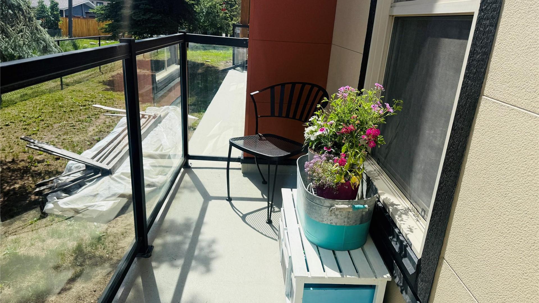
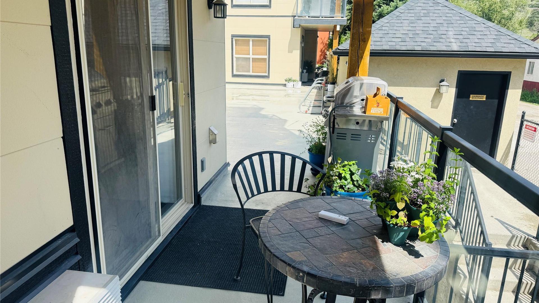
Welcome to this well-situated 2-bedroom + den ground-floor corner unit in the desirable Stanley Condo Apartments. Tucked away at the rear of the building, this unit offers added privacy and a quieter setting with its balcony facing the back alley away from the main road. Inside, you’ll find a spacious and functional layout with two full-sized bedrooms, each with its own window for natural light, and a versatile den perfect for a home office, guest space, or extra storage. The open living and kitchen area connects seamlessly to the outdoor patio, making it ideal for relaxed living or entertaining. Whether you’re looking for a full-time residence or a weekend getaway, this unit offers excellent value in one of Radium’s most accessible locations, just minutes from the hot springs, golf courses, and all village amenities.

Property Features:

  • Bedrooms: 2
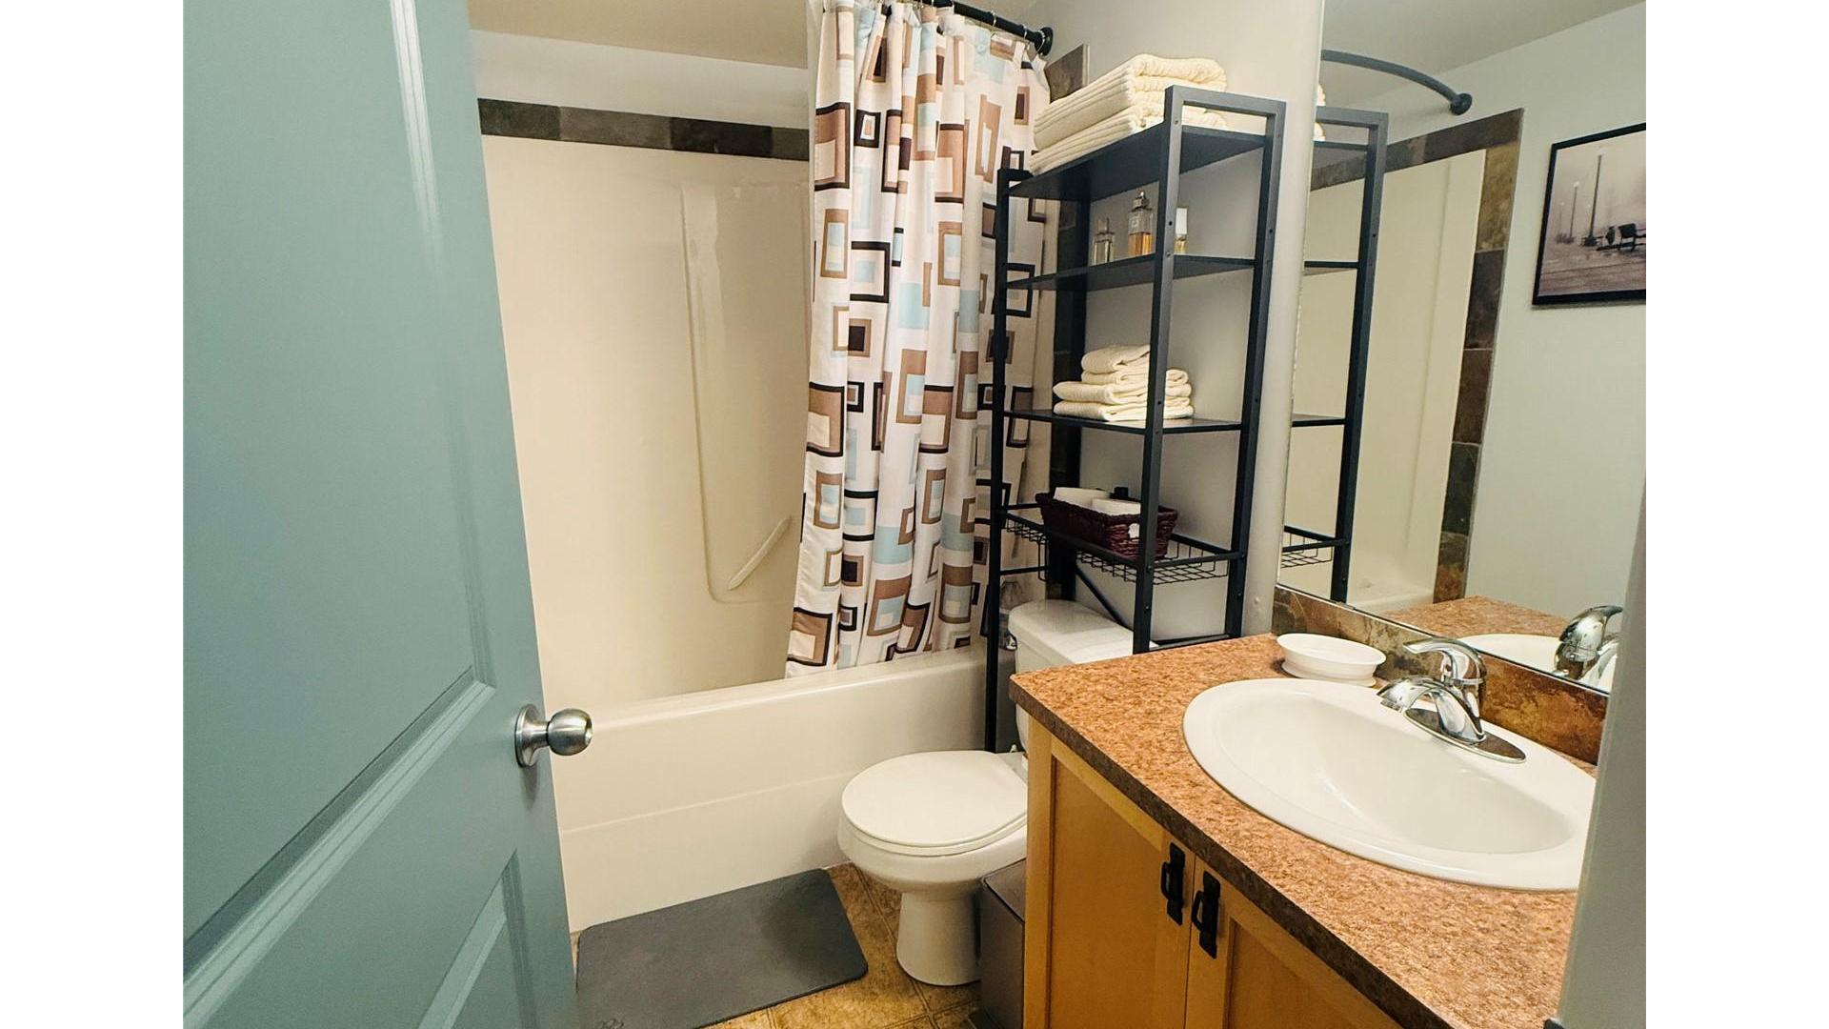
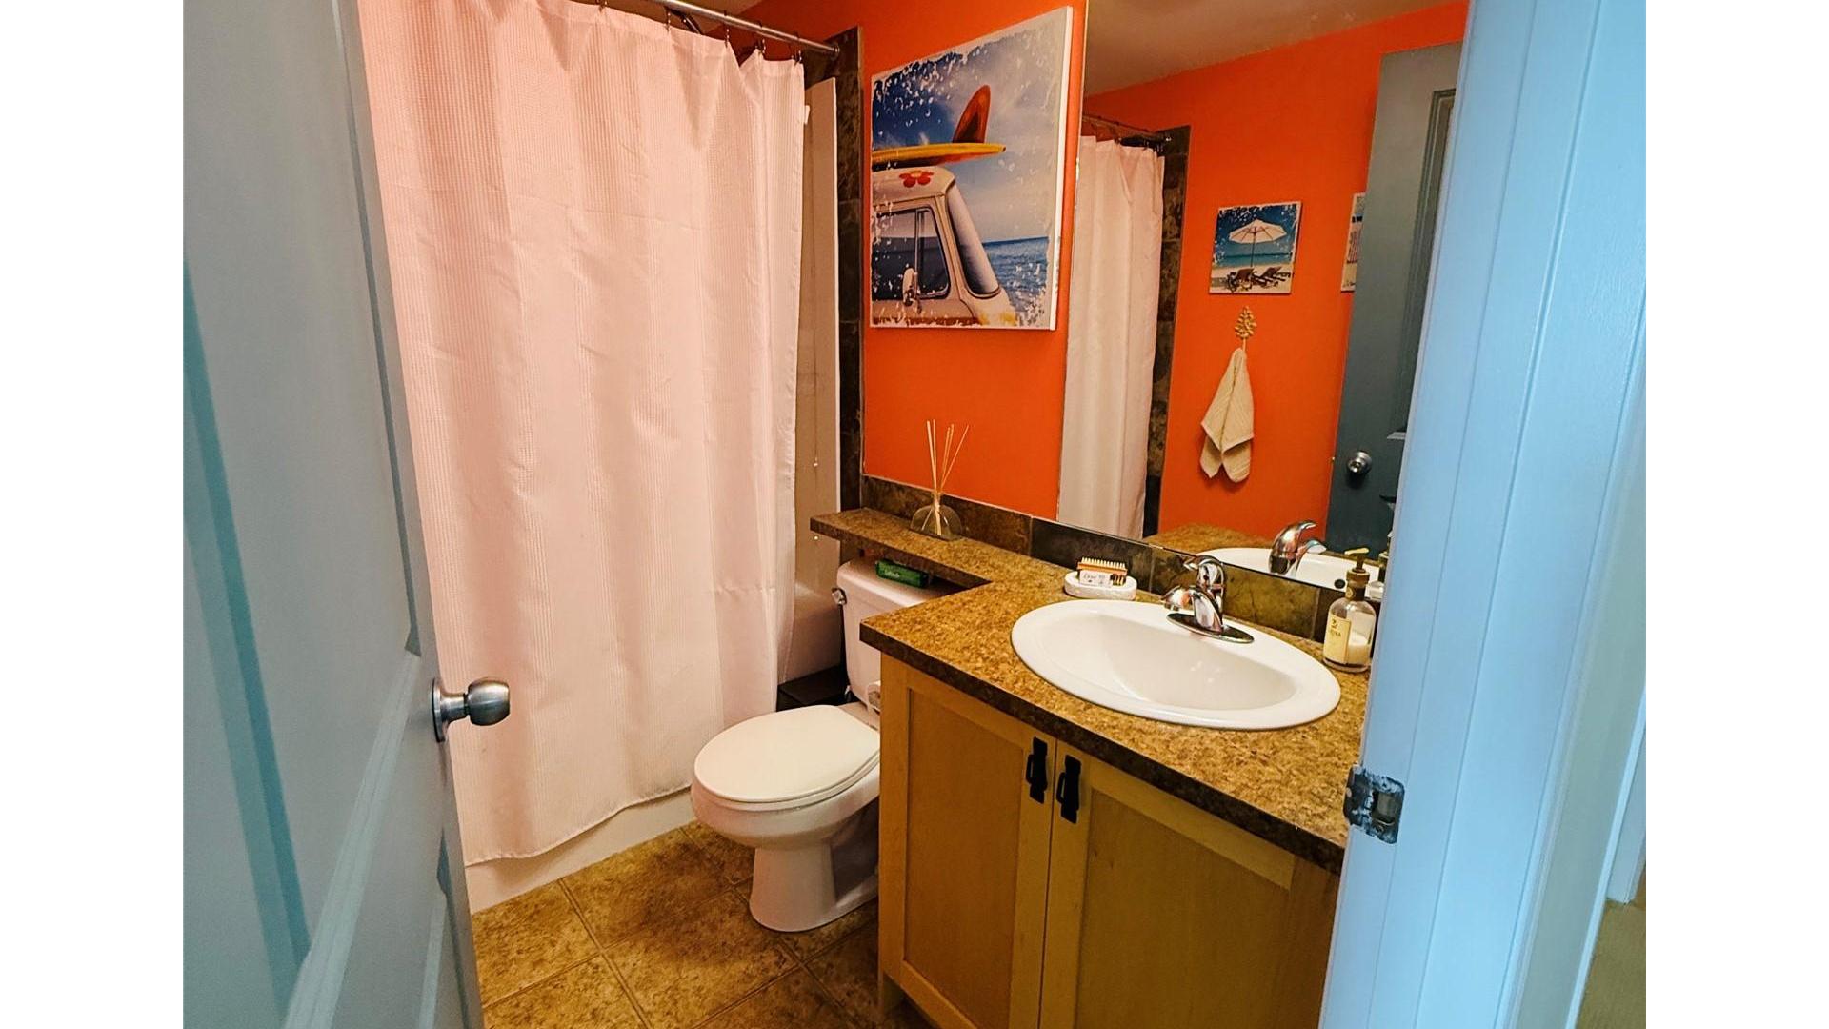
  • Bathrooms: 2
  • Annual Tax Amount: $2,400
  • Architectural Style: Other
  • Association Amenities: Elevator(s)
  • Built in: 2008
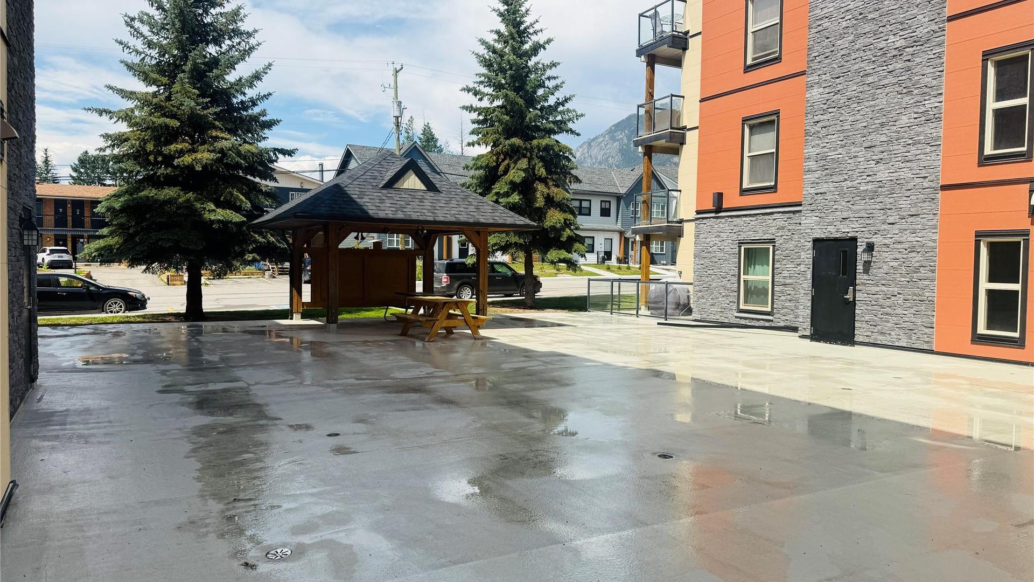
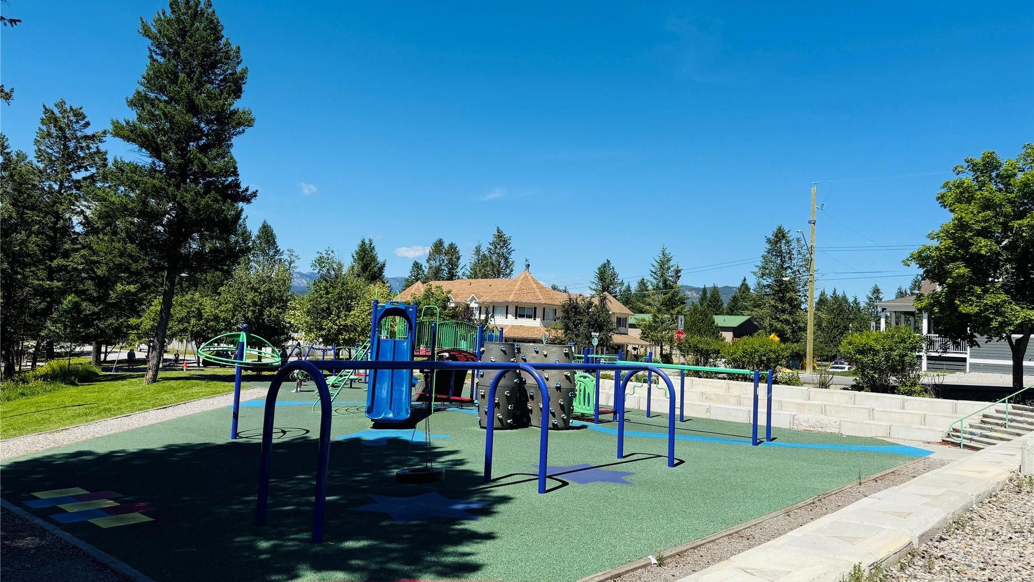
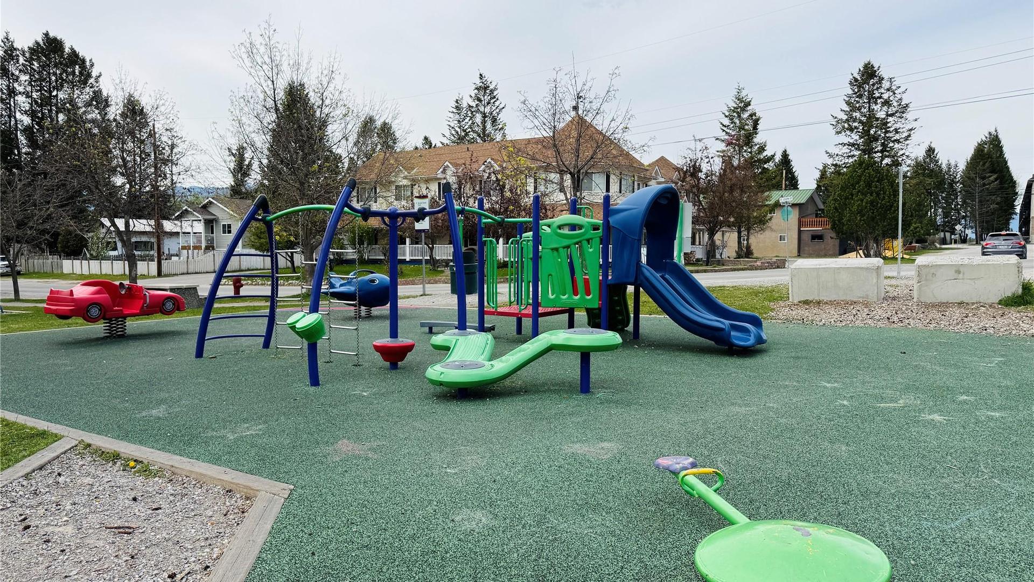
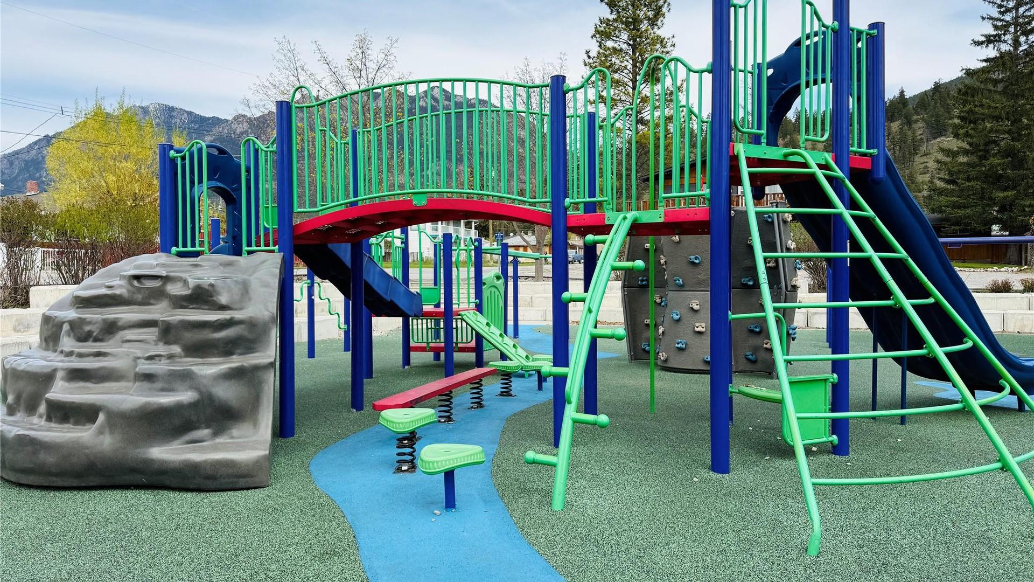
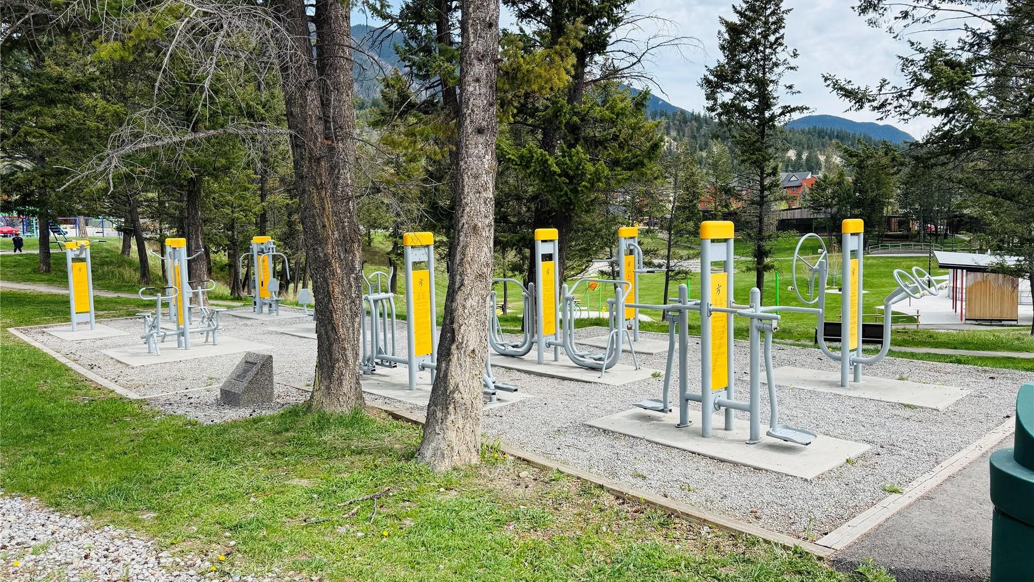
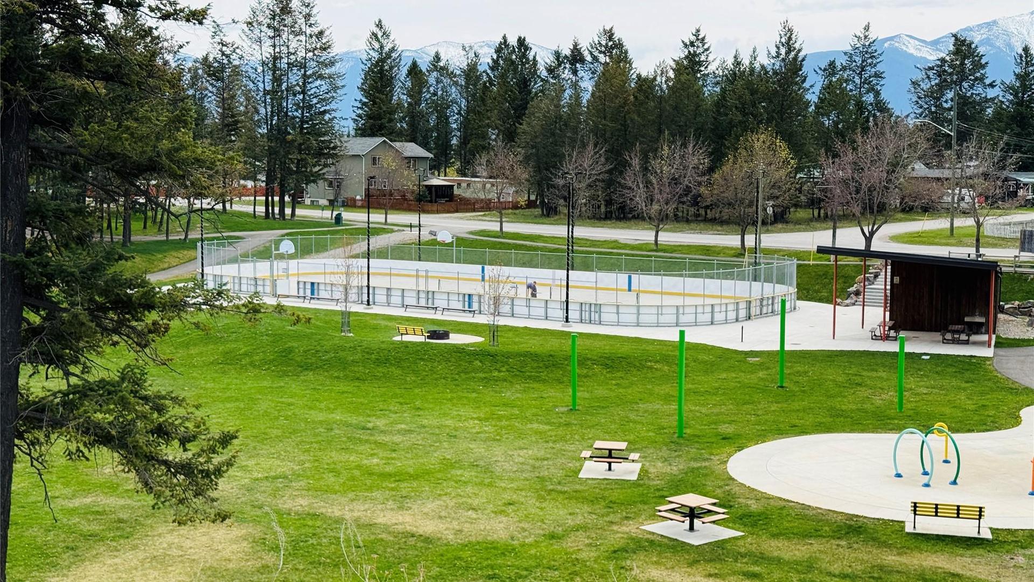
  • Community Features: Gated, Park, Recreation Area, Shopping
  • Condo Fees: $513 Monthly
  • Construction Materials: Stone, Stucco, Wood Frame
  • Cooling: Heat Pump
  • Floor Space (approx): 1202 Square Feet
  • Flooring: Partially Carpeted
  • Heating: Baseboard, Heat Pump
  • Lot Size: 0.00 Acres
  • Parking Features: Underground, Secured
  • Roof: Asphalt, Shingle
  • Utilities: High Speed Internet Available
  • View: Mountain(s)
  • Water Source: Public
  • Waterfront Features: None
  • Sewer: Public Sewer
  • No. of Parking Spaces: 1

Rooms:

  • Bedroom Main Level 3.35 m x 2.95 m
  • Bathroom Main Level .00 m x .00 m
  • Living Main Level 3.89 m x 4.27 m
  • Dining Main Level 3.89 m x 2.44 m
  • Kitchen Main Level 3.35 m x 2.84 m
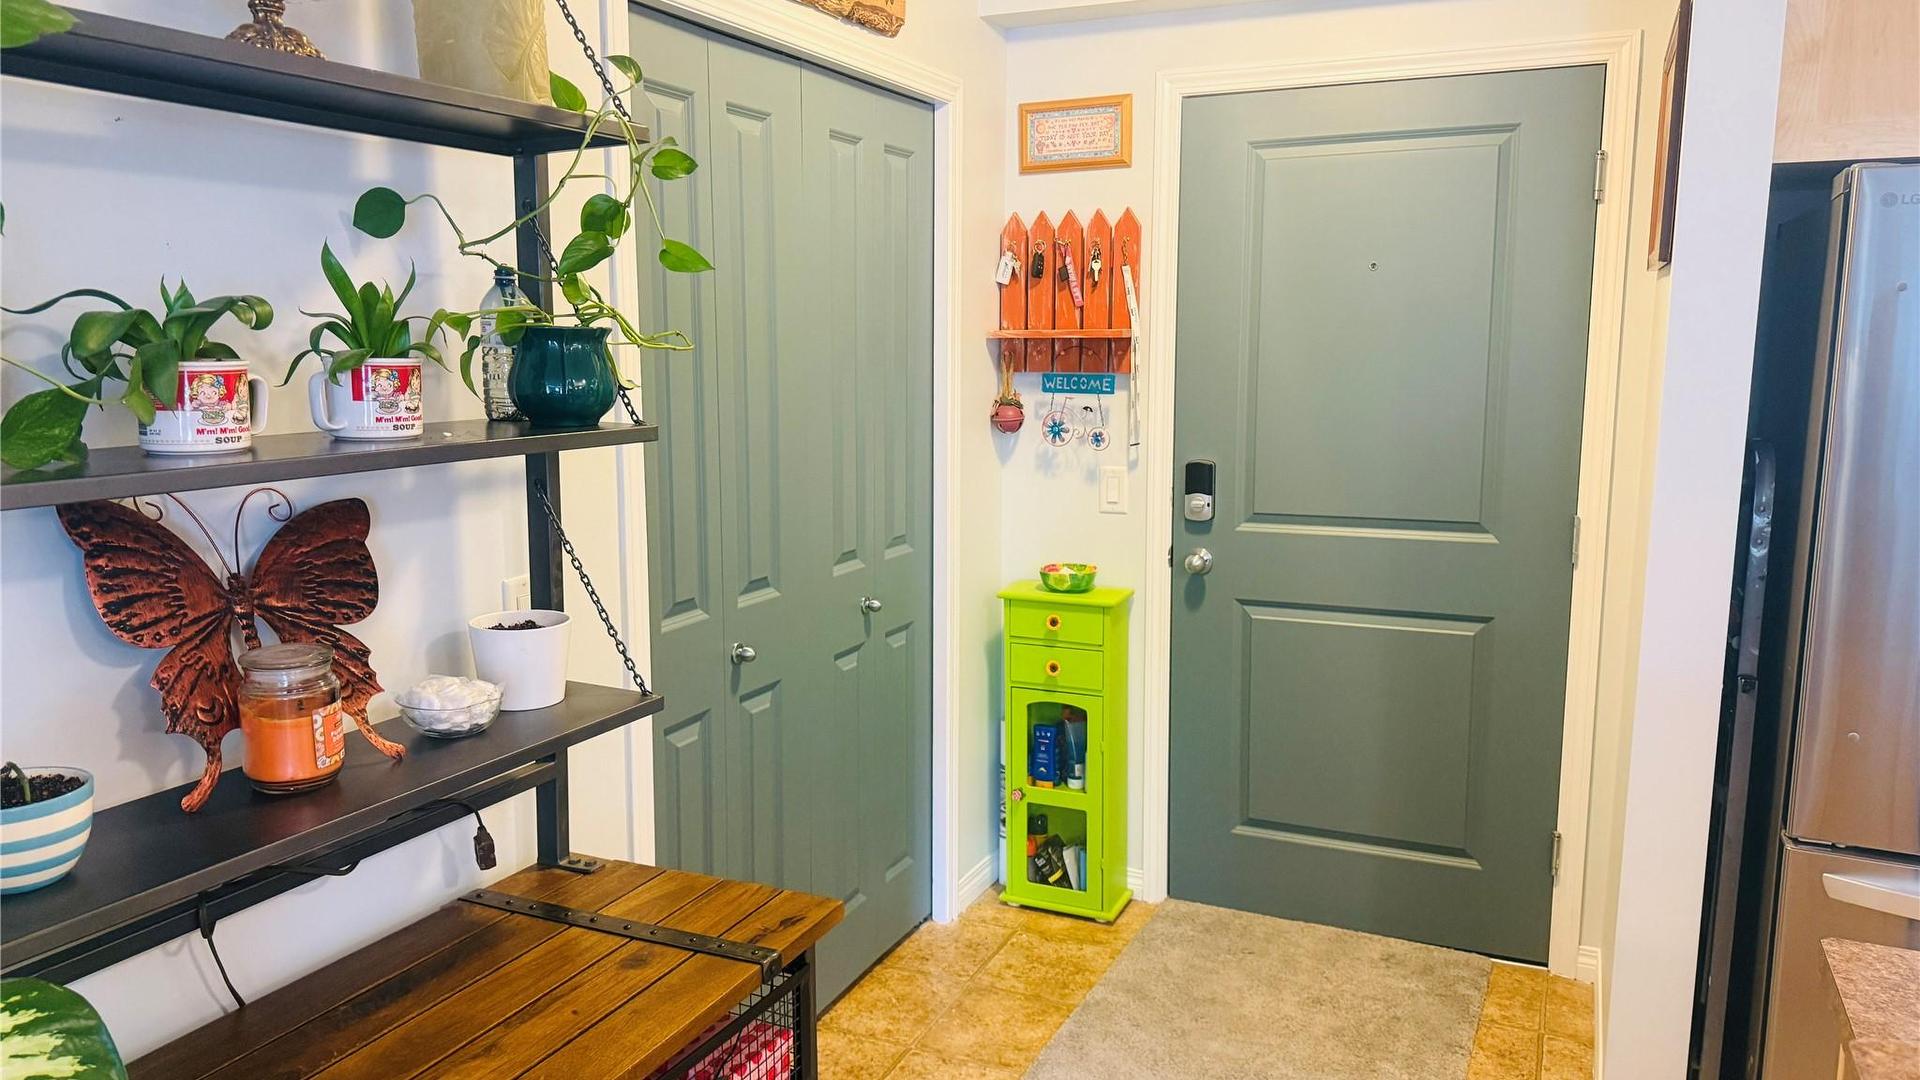
  • Foyer Main Level 2.44 m x 1.52 m
  • Den Main Level 3.15 m x 3.15 m
  • Ensuite Bathroom Main Level .00 m x .00 m
  • Primary Bedroom Main Level 3.96 m x 3.38 m

Convert Measurement to:


This listing content provided by Brokers PlaybookTM

QuickQuoteTM Powered by RPS

Location of 110-4874 STANLEY Street, Radium Hot Springs, BC, V0A 1M0
