Quesnel BC, V2J 3M4
Property Information:
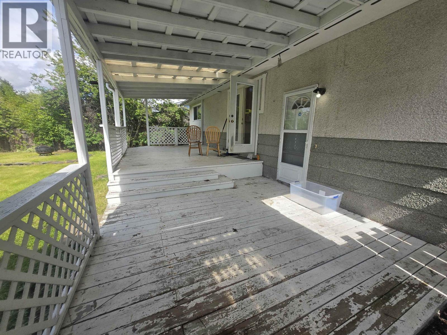
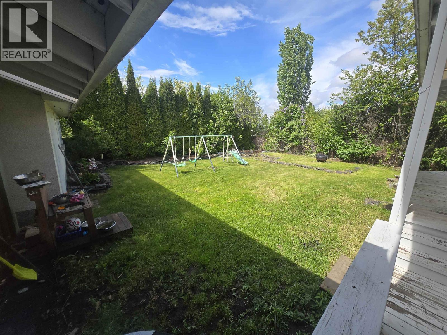
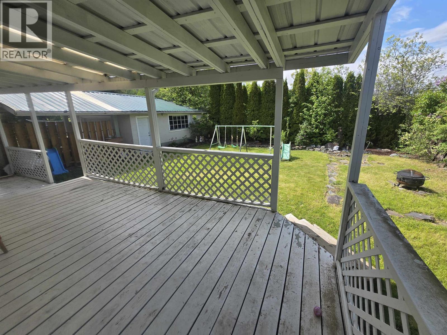
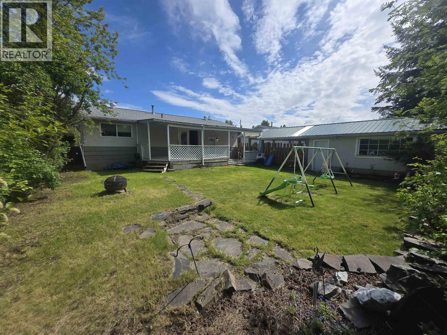
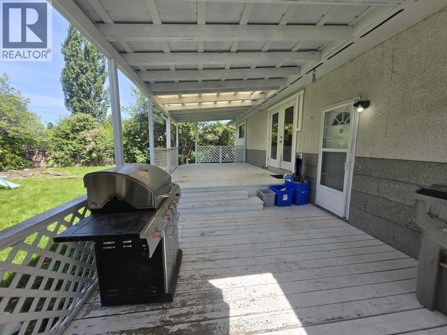
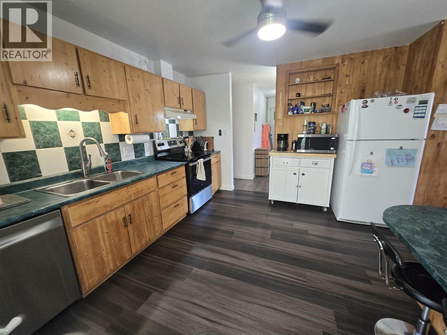
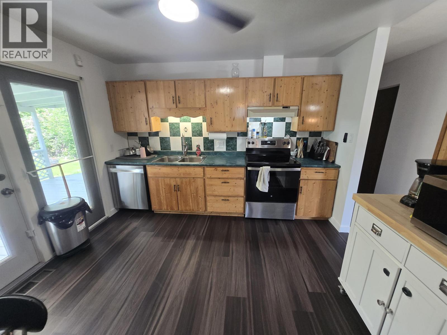
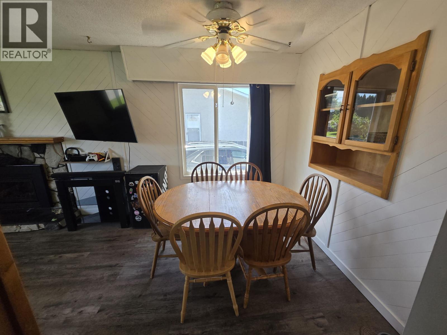
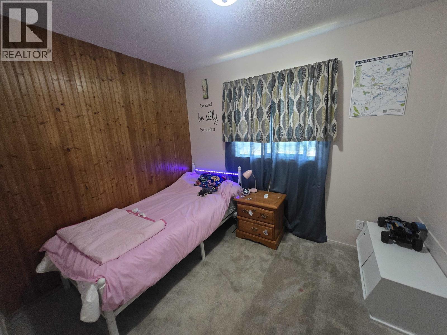
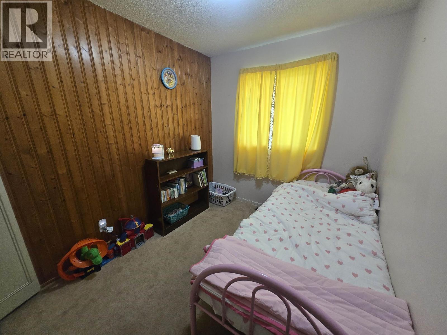
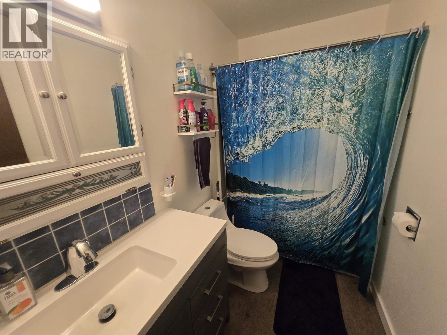
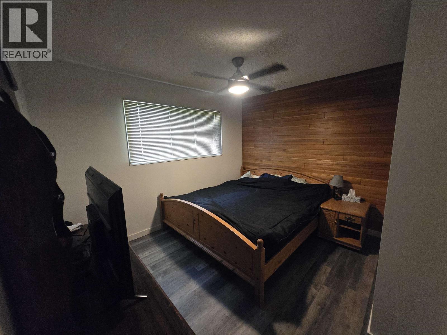
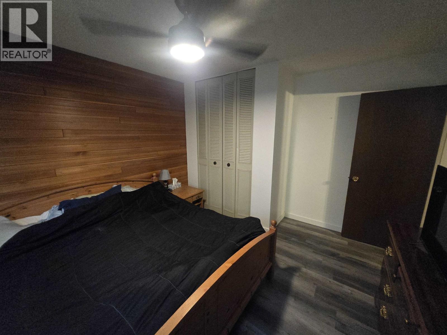
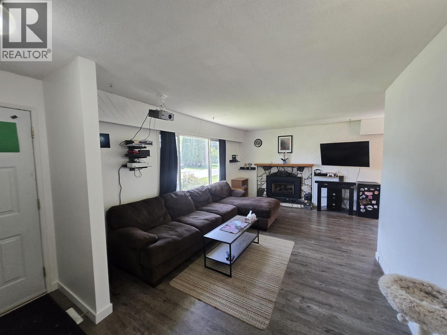
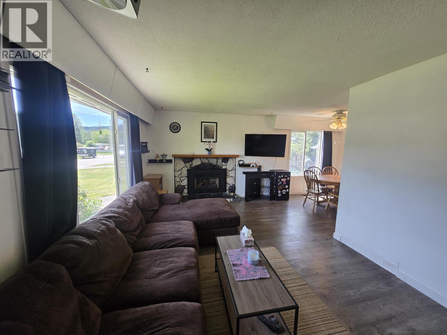
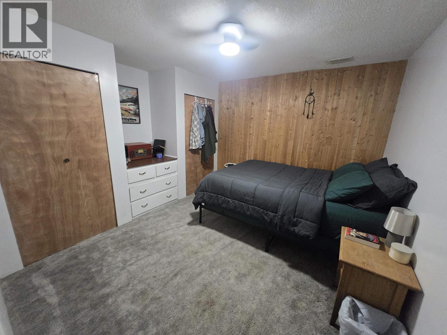
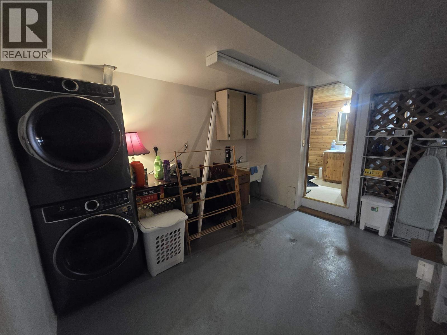
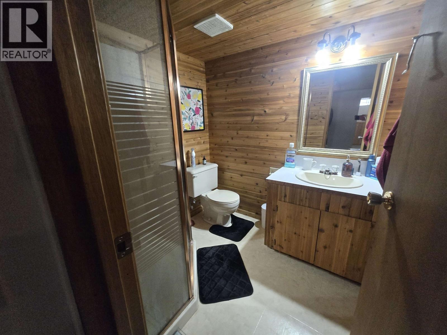
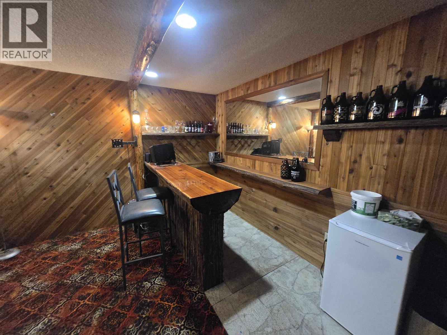
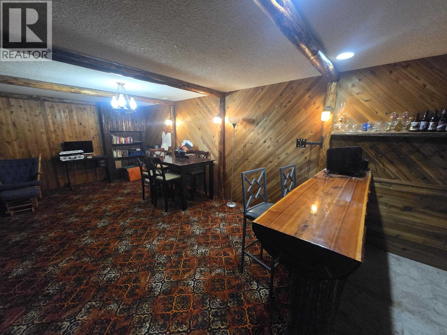
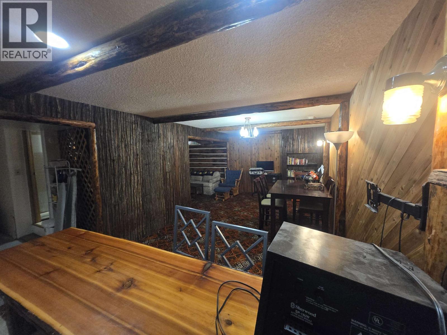
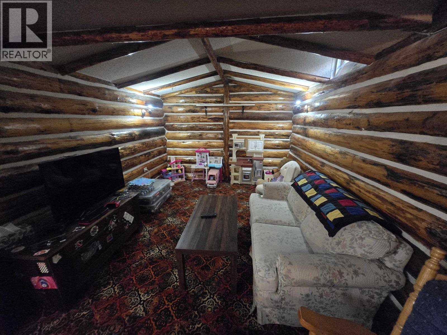
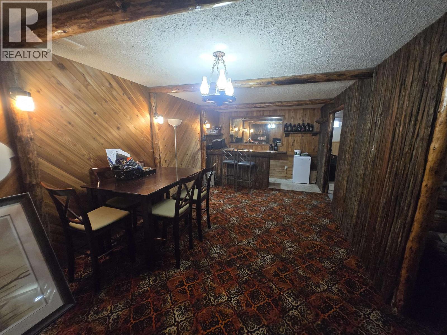
Lovely home, located on a quiet dead-end street with no neighbours behind! Fresh, vinyl plank flooring on the main with a recent roof and updated vinyl windows. Three bedrooms up with a fully-finished basement with retro finishing, and another 3-piece bathroom. The semi-private yard is fenced, has a huge covered deck, paved driveway and both a detached garage and a carport for covered year-round parking options. Easy walking distance to high school, shopping and soccer facility . Natural gas fireplace insert on main. (id:27)
Building Features:
- Style: Detached
- Building Type: House
- Amenities:
- Basement Development: Finished
- Basement Type: Full
- Construction Style - Attachment: Detached
- Fire Protection: Smoke Detectors
- Fireplace: Yes
- Fixture: Drapes/Window coverings
- Floor Space: 2060 sqft
- Foundation Type: Concrete Perimeter
- Roof Material: Asphalt shingle
- Roof Style: Conventional
- Total Finished Area: 2060 sqft
- Heating Type: Forced air
- Heating Fuel: Natural gas
- Appliances: Washer, Dryer, Refrigerator, Stove, Dishwasher
Property Features:
- OwnershipType: Freehold
- Property Type: Single Family
- Bedrooms: 3
- Bathrooms: 2
- Built in: 1974
- Floor Space (approx): 2060 Square Feet
- Irregular: Yes
- Lot Size: 6798.00 Square Feet
- Parking Type: Carport, Detached garage
Rooms:
- Recreation Room Basement Level 7.11 m x 3.28 m 23.33 ft x 10.75 ft
- Den Basement Level 2.97 m x 3.40 m 9.75 ft x 11.17 ft
- Storage Basement Level 2.97 m x 1.22 m 9.75 ft x 4.00 ft
- Recreation Room Basement Level 2.87 m x 3.38 m 9.42 ft x 11.08 ft
- Laundry Basement Level 3.43 m x 3.48 m 11.25 ft x 11.42 ft
- Dining Main Level 2.59 m x 2.36 m 8.50 ft x 7.75 ft
- Kitchen Main Level 3.38 m x 3.51 m 11.08 ft x 11.50 ft
- Library Main Level 6.20 m x 3.48 m 20.33 ft x 11.42 ft
- 2nd Bedroom Main Level 2.77 m x 2.51 m 9.08 ft x 8.25 ft
- 3rd Bedroom Main Level 3.48 m x 2.44 m 11.42 ft x 8.00 ft
- Primary Bedroom Main Level 3.53 m x 3.45 m 11.58 ft x 11.33 ft
Convert Measurement to:
Market Price Trends
Location of 829 REYNARD STREET, Quesnel, British Columbia, V2J 3M4
Demographic Information of 829 REYNARD STREET, Quesnel, British Columbia, V2J 3M4
Life Stage
Young CouplesEmployment Type
MixedAverage Household Income
$90,365.96Average Number of Children
1.73Household Population
Household Structure
Age of Population
Education
Education Level
No certificate/diploma/degree
32.06 %High school certificate or equivalent
34.77 %Apprenticeship trade certificate/diploma
9.65 %College/non-university certificate
17.52 %University certificate (below bachelor)
0.08 %University Degree
5.92 %Commuter
Travel To Work
By Car
93.67 %By Public Transit
0.0 %By Walking
1.64 %By Bicycle
0.0 %By Other Methods
4.69 %Cultural Diversity
Knowledge of Official Language
Mother Tongue
Building Information
Building Type
Apartments (Low and High Rise)
24.13 %Houses
75.87 %


