Button CopyPathCircle CloseCircle Left ArrowArrow Down Icon GreyClosecirclecircleBurger
Image 1
Image 2
Image 3
$399,900

777 MCLEAN STREET, Quesnel, British Columbia, V2J 2P8

MLS® # R3125666

4 Beds

Baths

2116  FEETSQ

QuickQuoteTM: $362K - $441K

Quesnel BC, V2J 2P8

MLS® # R3125666

Property Information:

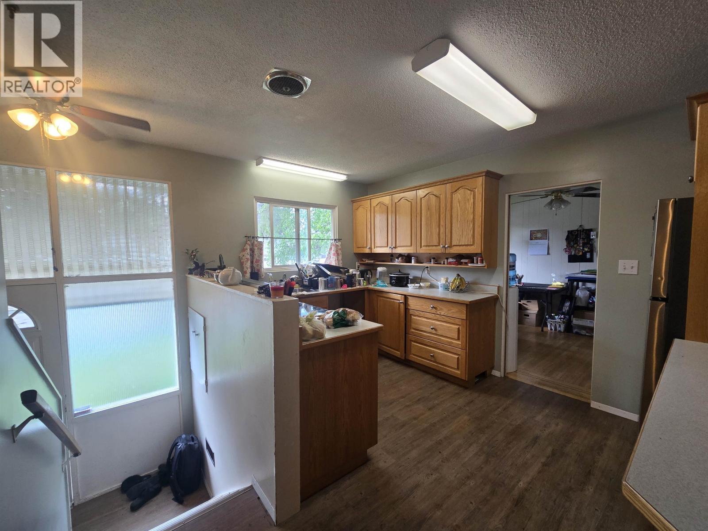
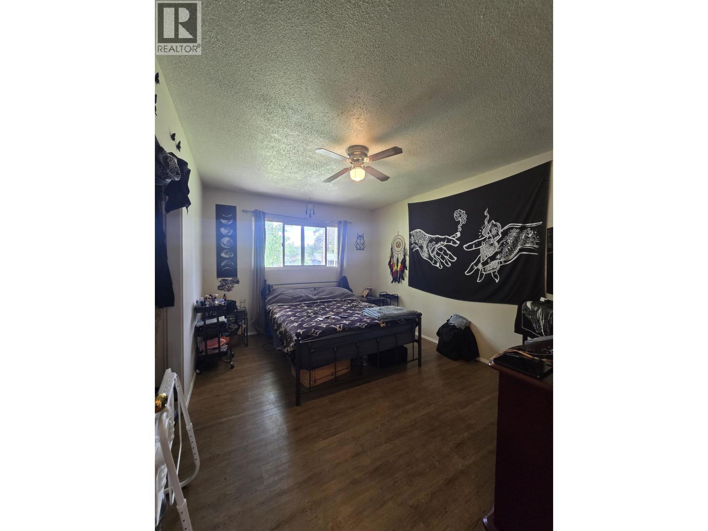
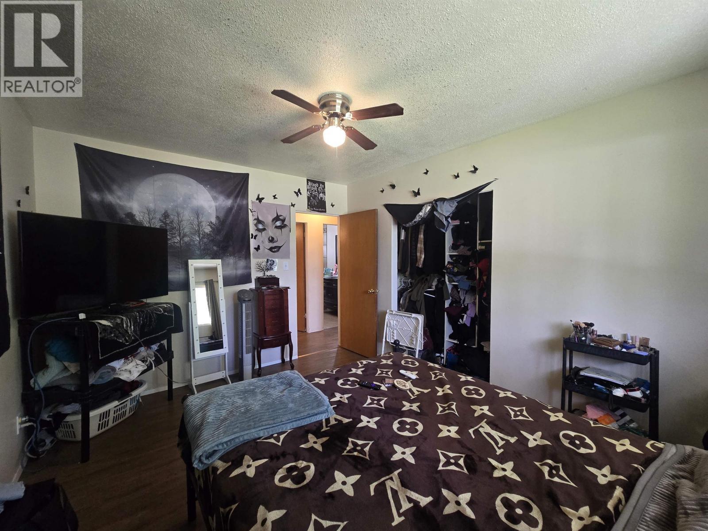
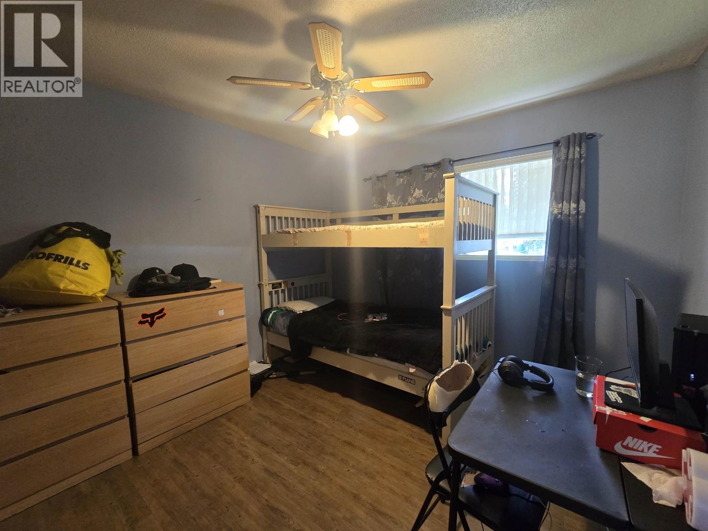
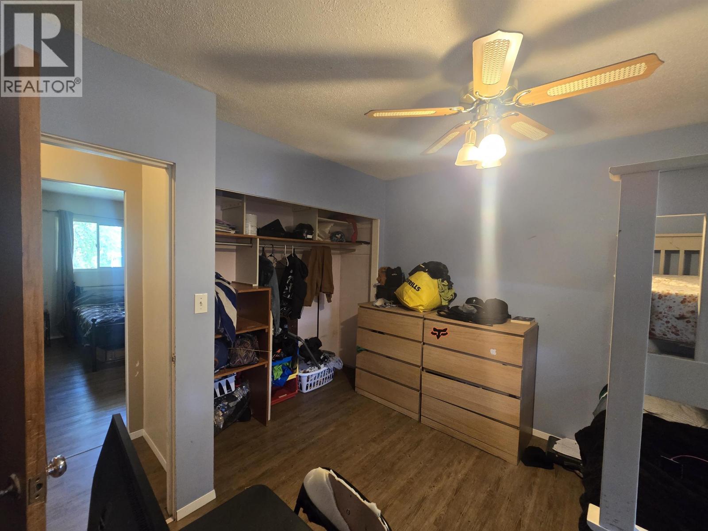
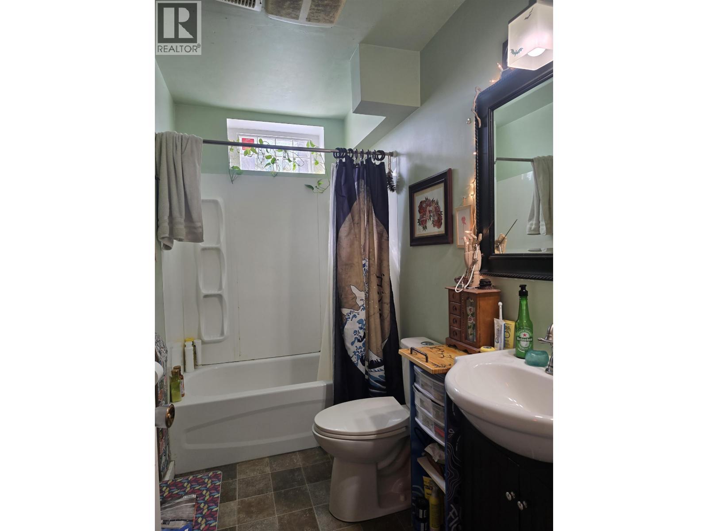
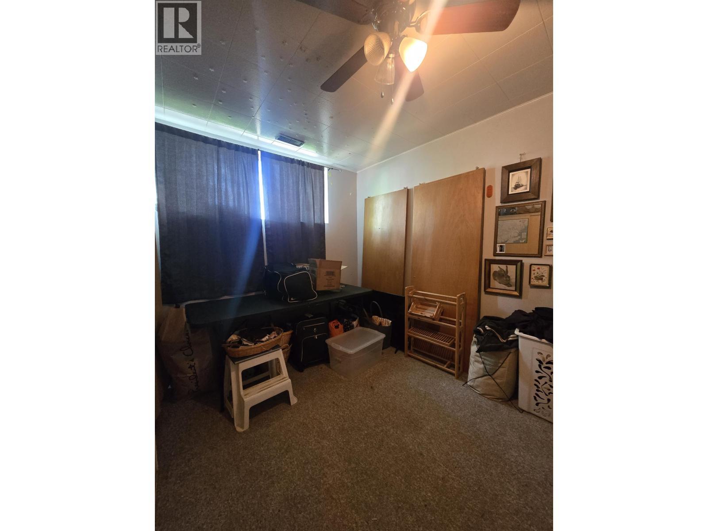
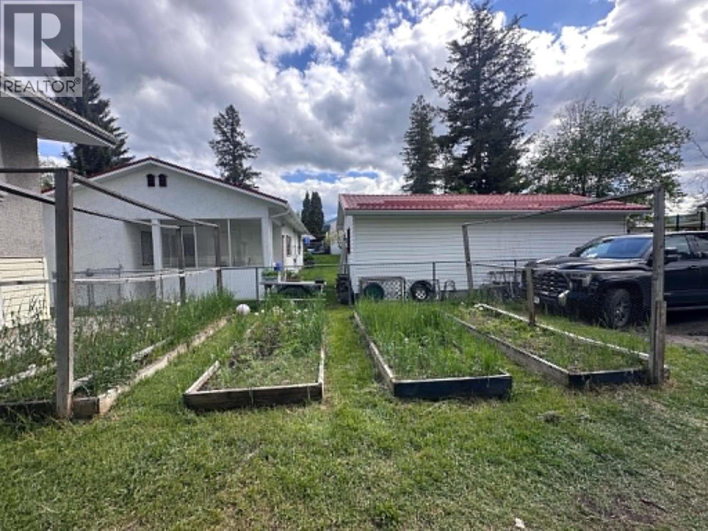
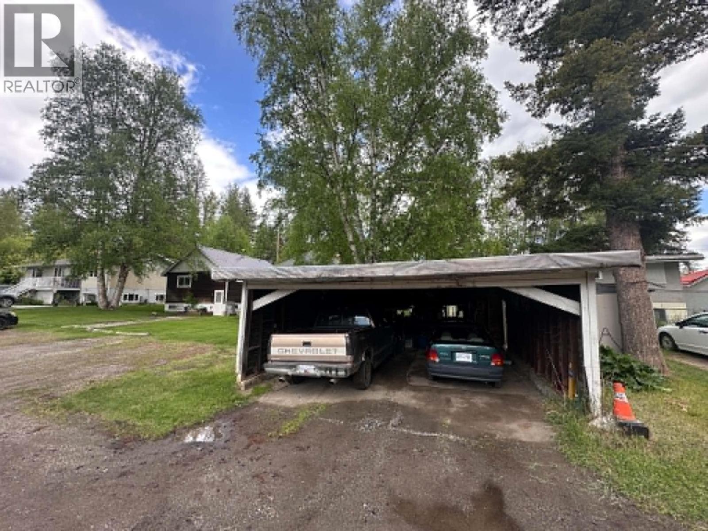
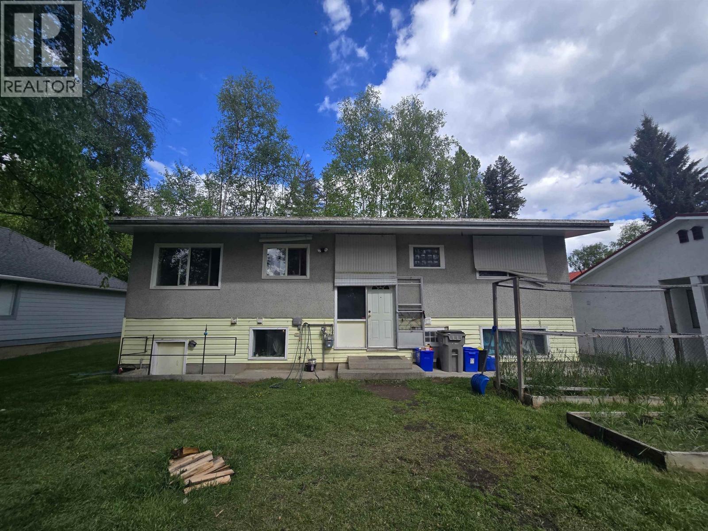
Spacious 4-bedroom, 2-bathroom home in North Quesnel featuring a self-contained in-law suite with its own private entrance and shared laundry. This well-maintained property offers bright, open living spaces and original hardwood floors on the main level, adding warmth and character throughout the home. The main floor also includes updated vinyl windows and generously sized rooms designed for comfortable family living. Outside, you’ll find covered parking with a double carport, established garden beds, and plenty of outdoor space to enjoy. The lower level in-law suite provides excellent flexibility for extended family, guests, or potential rental income. A fantastic opportunity to own a versatile home in a desirable North Quesnel neighbourhood. (id:27)

Building Features:

  • Style: Detached
  • Building Type: House
  • Amenities: Shared Laundry
  • Basement Development: Finished
  • Basement Type: Full
  • Construction Style - Attachment: Detached
  • Floor Space: 2116 sqft
  • Foundation Type: Concrete Perimeter
  • Roof Material: Membrane
  • Roof Style: Conventional
  • Total Finished Area: 2116 sqft
  • Heating Type: Forced air
  • Heating Fuel: Natural gas

Property Features:

  • OwnershipType: Freehold
  • Property Type: Single Family
  • Bedrooms: 4
  • Bathrooms: 2
  • Built in: 1963
  • Floor Space (approx): 2116 Square Feet
  • Irregular: Yes
  • Lot Size: 8098.00 Square Feet
  • Parking Type: Carport, Open

Rooms:

  • Laundry Basement Level 2.34 m x 2.01 m
  • Living Basement Level 6.12 m x 3.96 m
  • Mudroom Basement Level 2.82 m x 1.91 m
  • Kitchen Basement Level 4.27 m x 2.79 m
  • Utility Basement Level 3.38 m x 1.96 m
  • 3rd Bedroom Basement Level 3.89 m x 3.05 m
  • 4th Bedroom Basement Level 3.18 m x 3.07 m
  • Foyer Main Level 1.88 m x 0.97 m
  • Kitchen Main Level 4.01 m x 3.51 m
  • Living Main Level 6.73 m x 4.06 m
  • Dining Main Level 3.99 m x 2.92 m
  • Foyer Main Level 3.53 m x 1.52 m
  • Primary Bedroom Main Level 3.86 m x 3.20 m
  • 2nd Bedroom Main Level 3.23 m x 2.97 m

Convert Measurement to:


Courtesy of: Century 21 Energy Realty(Qsnl)

REALTOR.ca  

QuickQuoteTM Powered by RPS

Location of 777 MCLEAN STREET, Quesnel, British Columbia, V2J 2P8

Demographic Information of 777 MCLEAN STREET, Quesnel, British Columbia, V2J 2P8

Life Stage

Later Years

Employment Type

Service Sector

Average Household Income

$92,422.15

Average Number of Children

1.51

Household Population

Household Structure

Age of Population

Education

Education Level

No certificate/diploma/degree

27.07 %

High school certificate or equivalent

29.52 %

Apprenticeship trade certificate/diploma

7.12 %

College/non-university certificate

22.36 %

University certificate (below bachelor)

1.75 %

University Degree

12.18 %

Commuter

Travel To Work

By Car

79.62 %

By Public Transit

0.0 %

By Walking

20.38 %

By Bicycle

0.0 %

By Other Methods

0.0 %

Cultural Diversity

Knowledge of Official Language

Mother Tongue

Building Information

Building Type

Apartments (Low and High Rise)

55.86 %

Houses

44.14 %

Own Vs. Rent
