Button CopyPathCircle CloseCircle Left ArrowArrow Down Icon GreyClosecirclecircleBurger
Image 1
Image 2
Image 3
$589,900

5091 BJORNSON ROAD, Quesnel, British Columbia, V2J 6X9

MLS® # R3131795

3 Beds

Baths

1774  FEETSQ

QuickQuoteTM: $476K - $603K

Quesnel BC, V2J 6X9

MLS® # R3131795

Property Information:

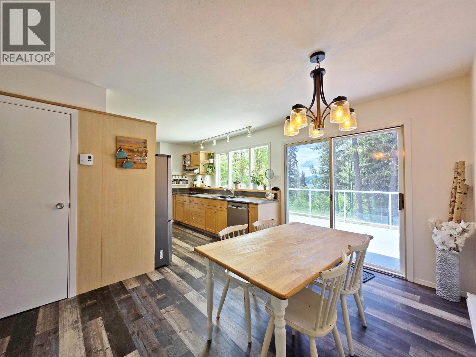
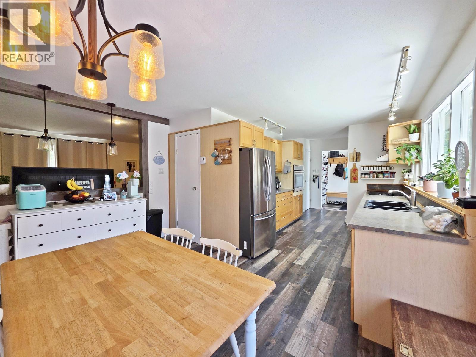
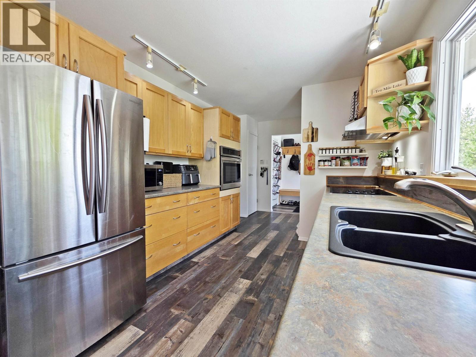
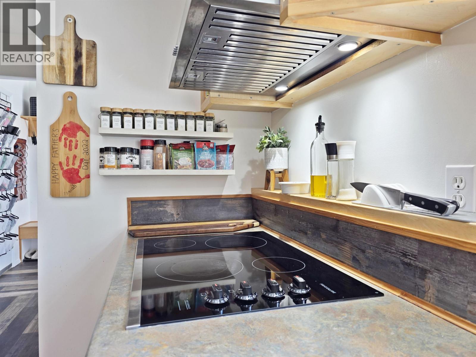
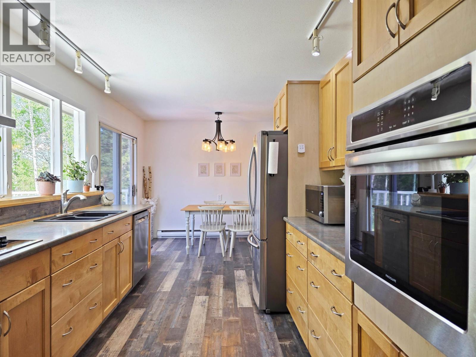
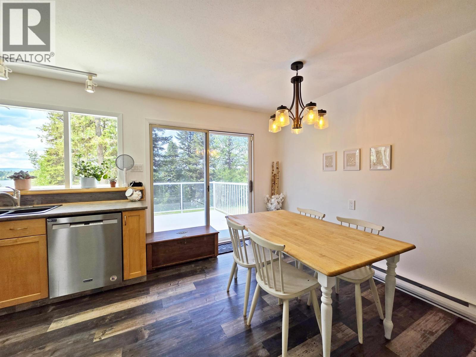
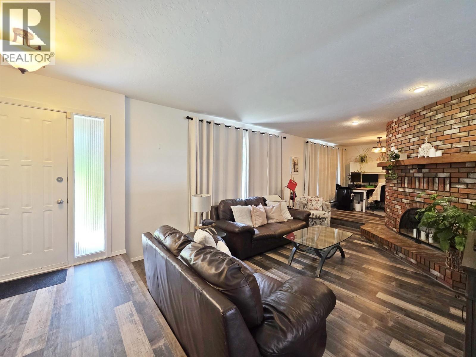
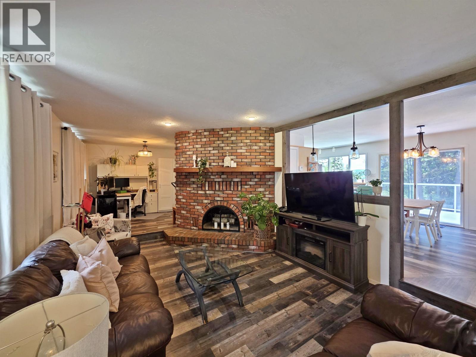
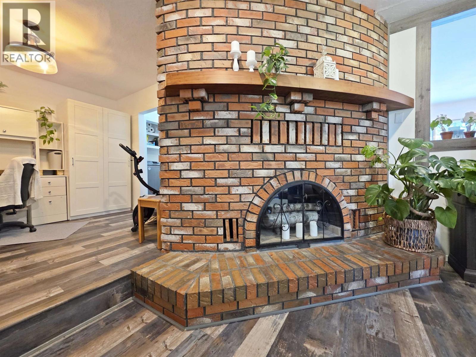
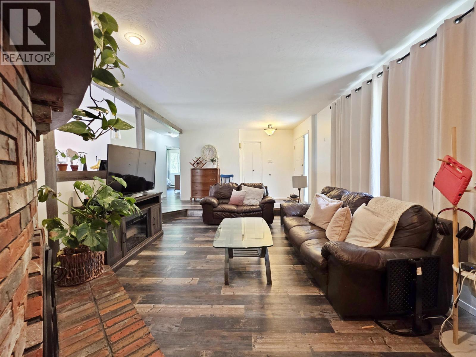
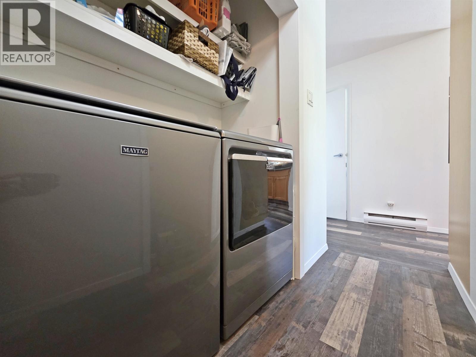
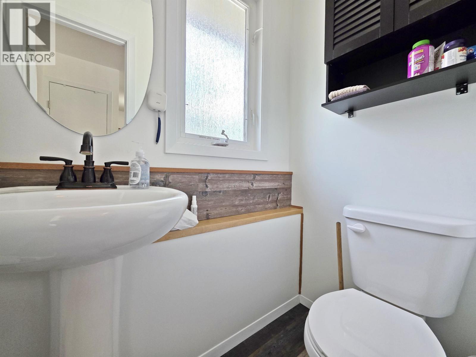
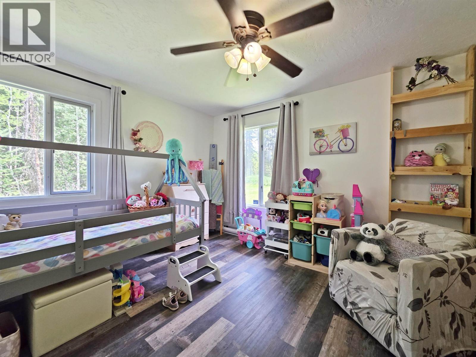
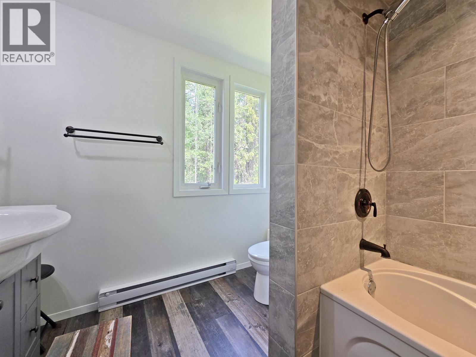
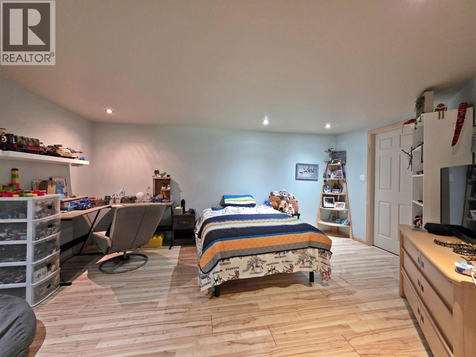
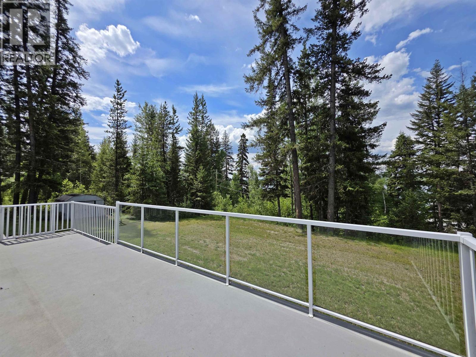
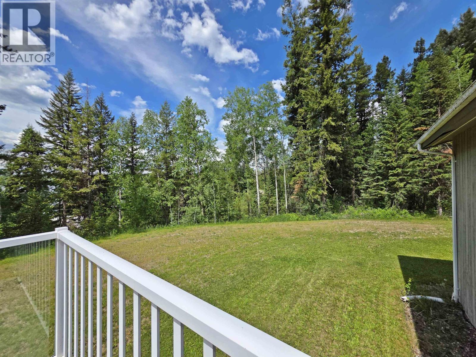
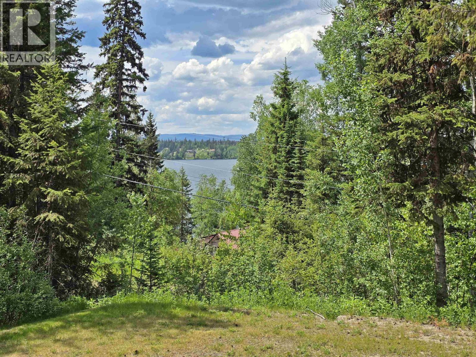
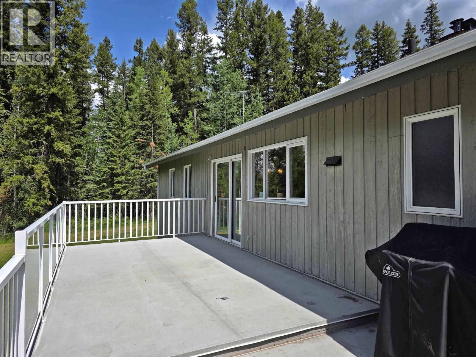
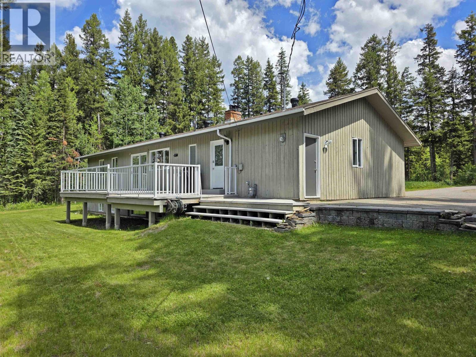
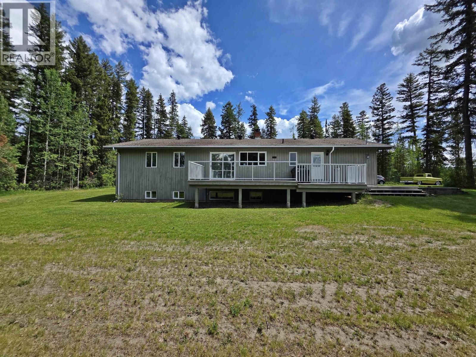
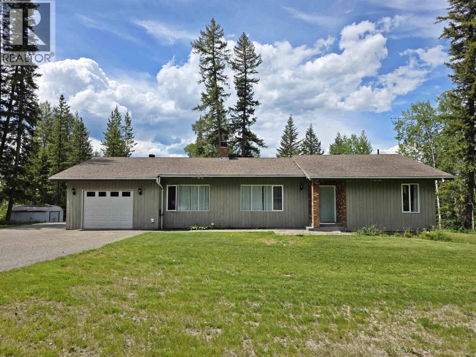
Welcome to the bustling Ten Mile Lake Community, with so much to offer, right from your doorstep! Within walking distance to the lake & Parkland Elementary, you can enjoy year round activities such as snowmobiling, skating, cross country skiing or paddling your kayak through the water full of Kokanee and Rainbow trout. The nicely updated rancher has peekaboo westerly views of the lake, from the deck, with old growth fir trees and paved driveway. Many updates include flooring, bathrooms and much more. Check out this lovely quiet family home in a fantastic neighborhood! (id:27)

Building Features:

  • Style: Detached
  • Building Type: House
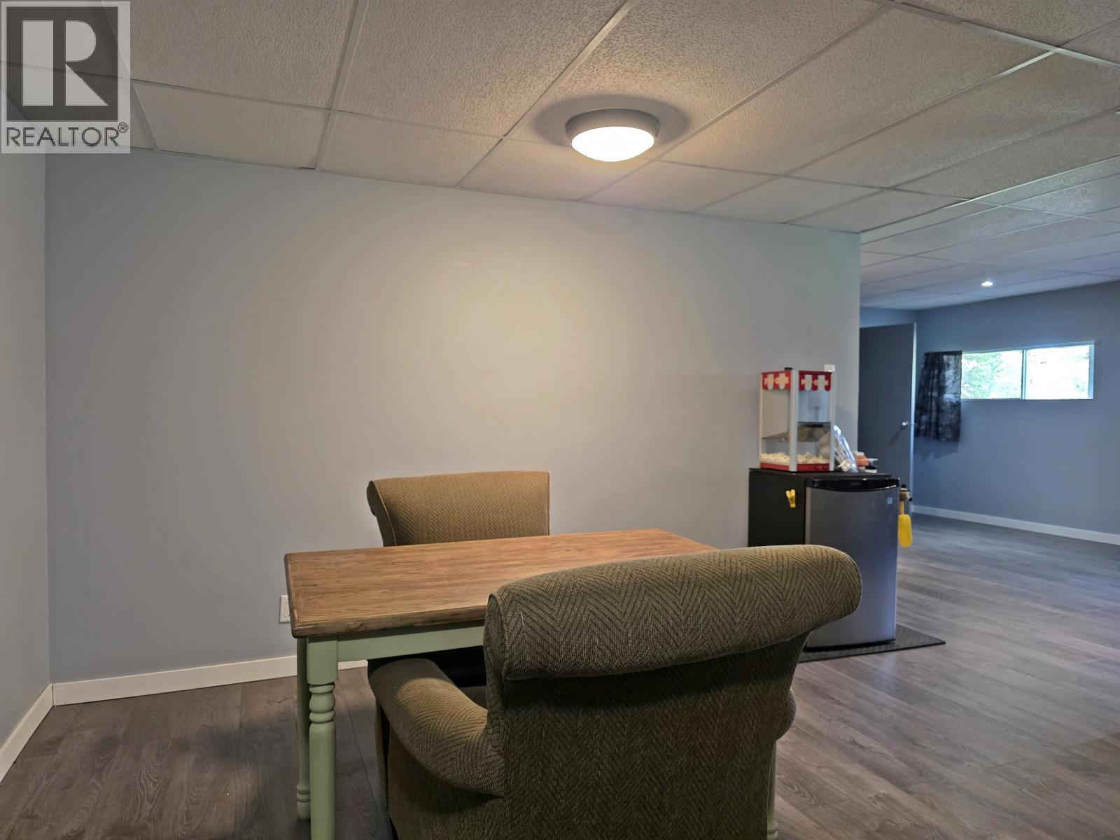
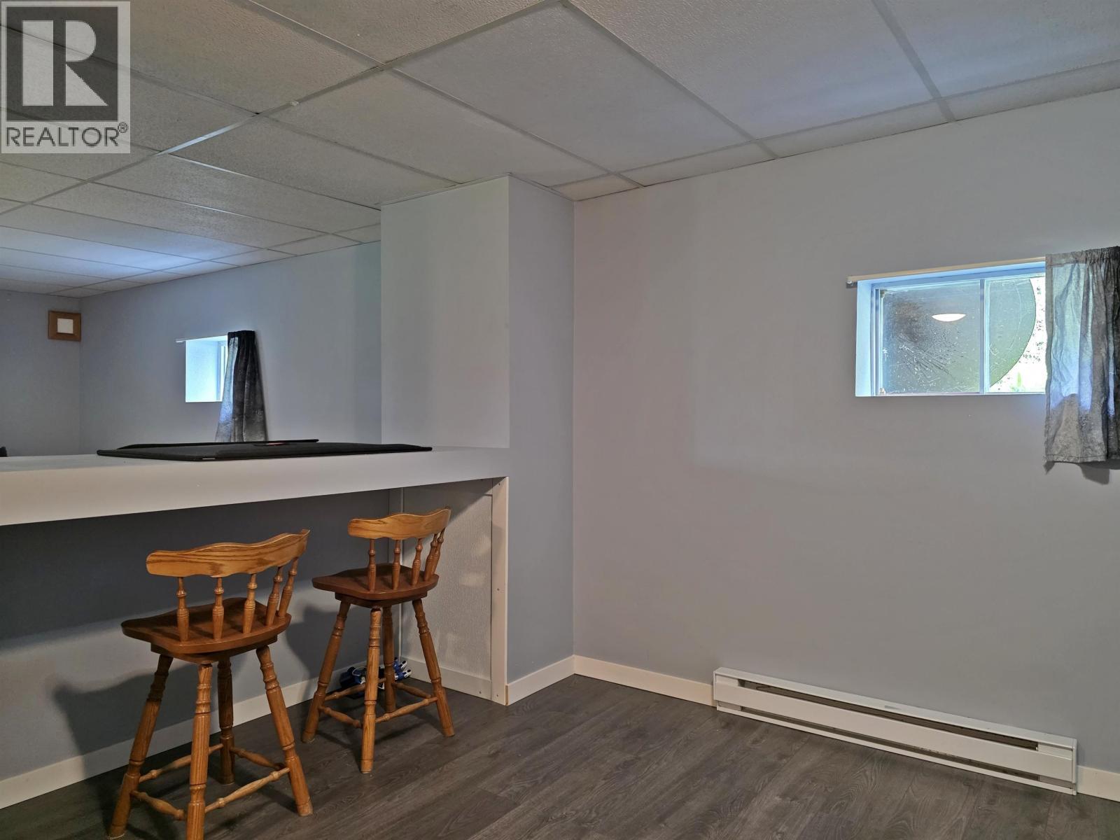
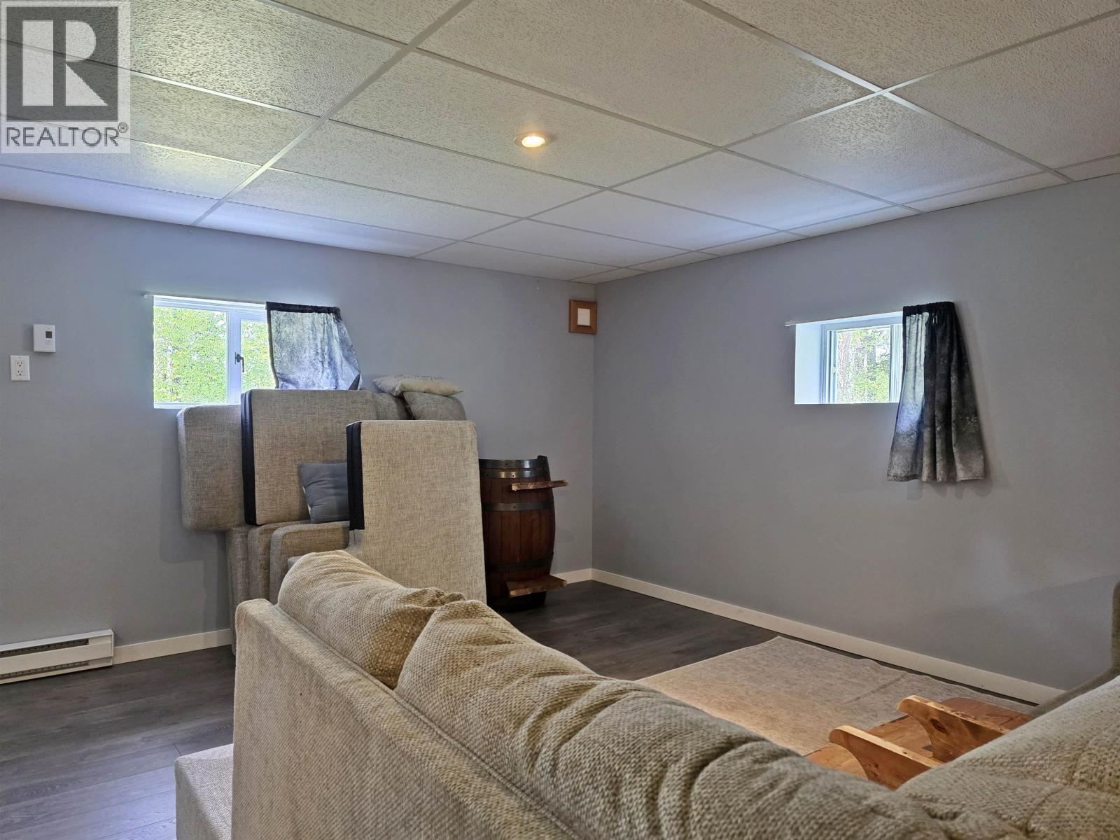
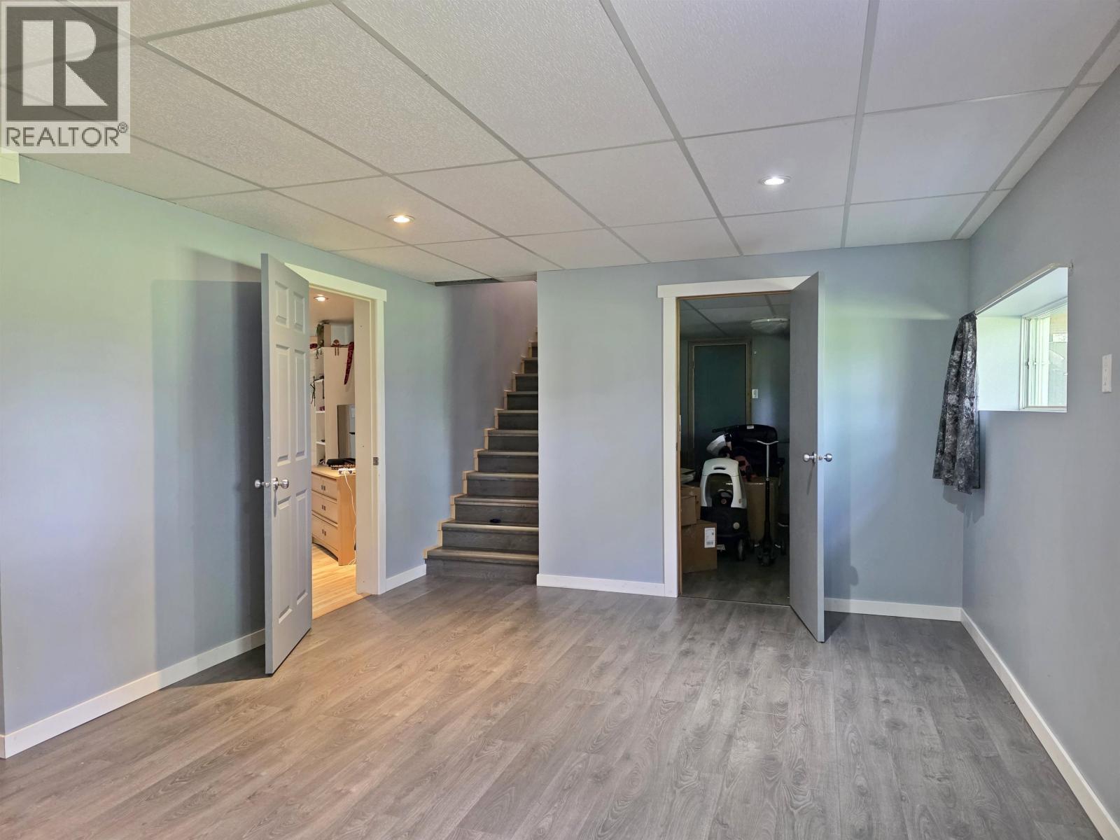
  • Basement Development: Finished
  • Basement Type: Full
  • Construction Style - Attachment: Detached
  • Exterior Finish: Wood
  • Fireplace: Yes
  • Floor Space: 1774 sqft
  • Foundation Type: Concrete Perimeter
  • Roof Material: Asphalt shingle
  • Roof Style: Conventional
  • Total Finished Area: 1774 sqft
  • Heating Type: Baseboard heaters
  • Heating Fuel: Wood

Property Features:

  • OwnershipType: Freehold
  • Property Type: Single Family
  • Bedrooms: 3
  • Bathrooms: 2
  • Built in: 1977
  • Floor Space (approx): 1774 Square Feet
  • Irregular: Yes
  • Lot Size: 1.00 Acres
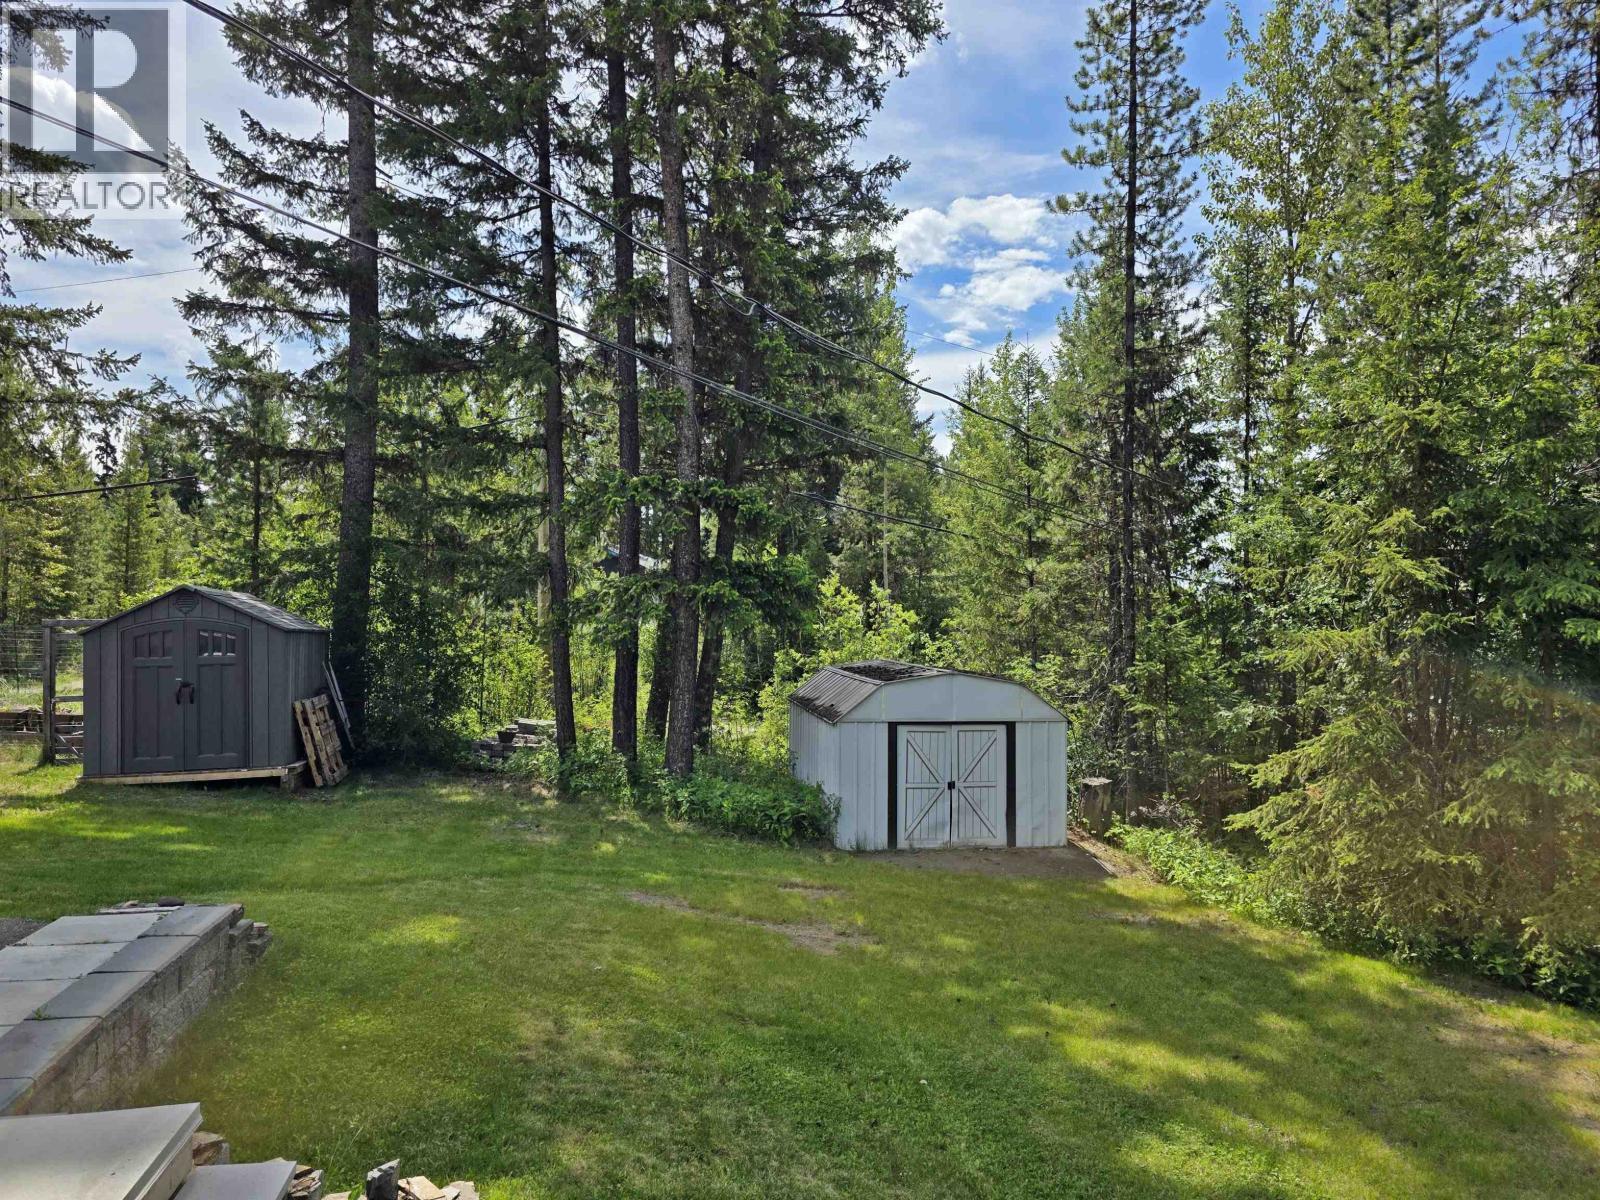
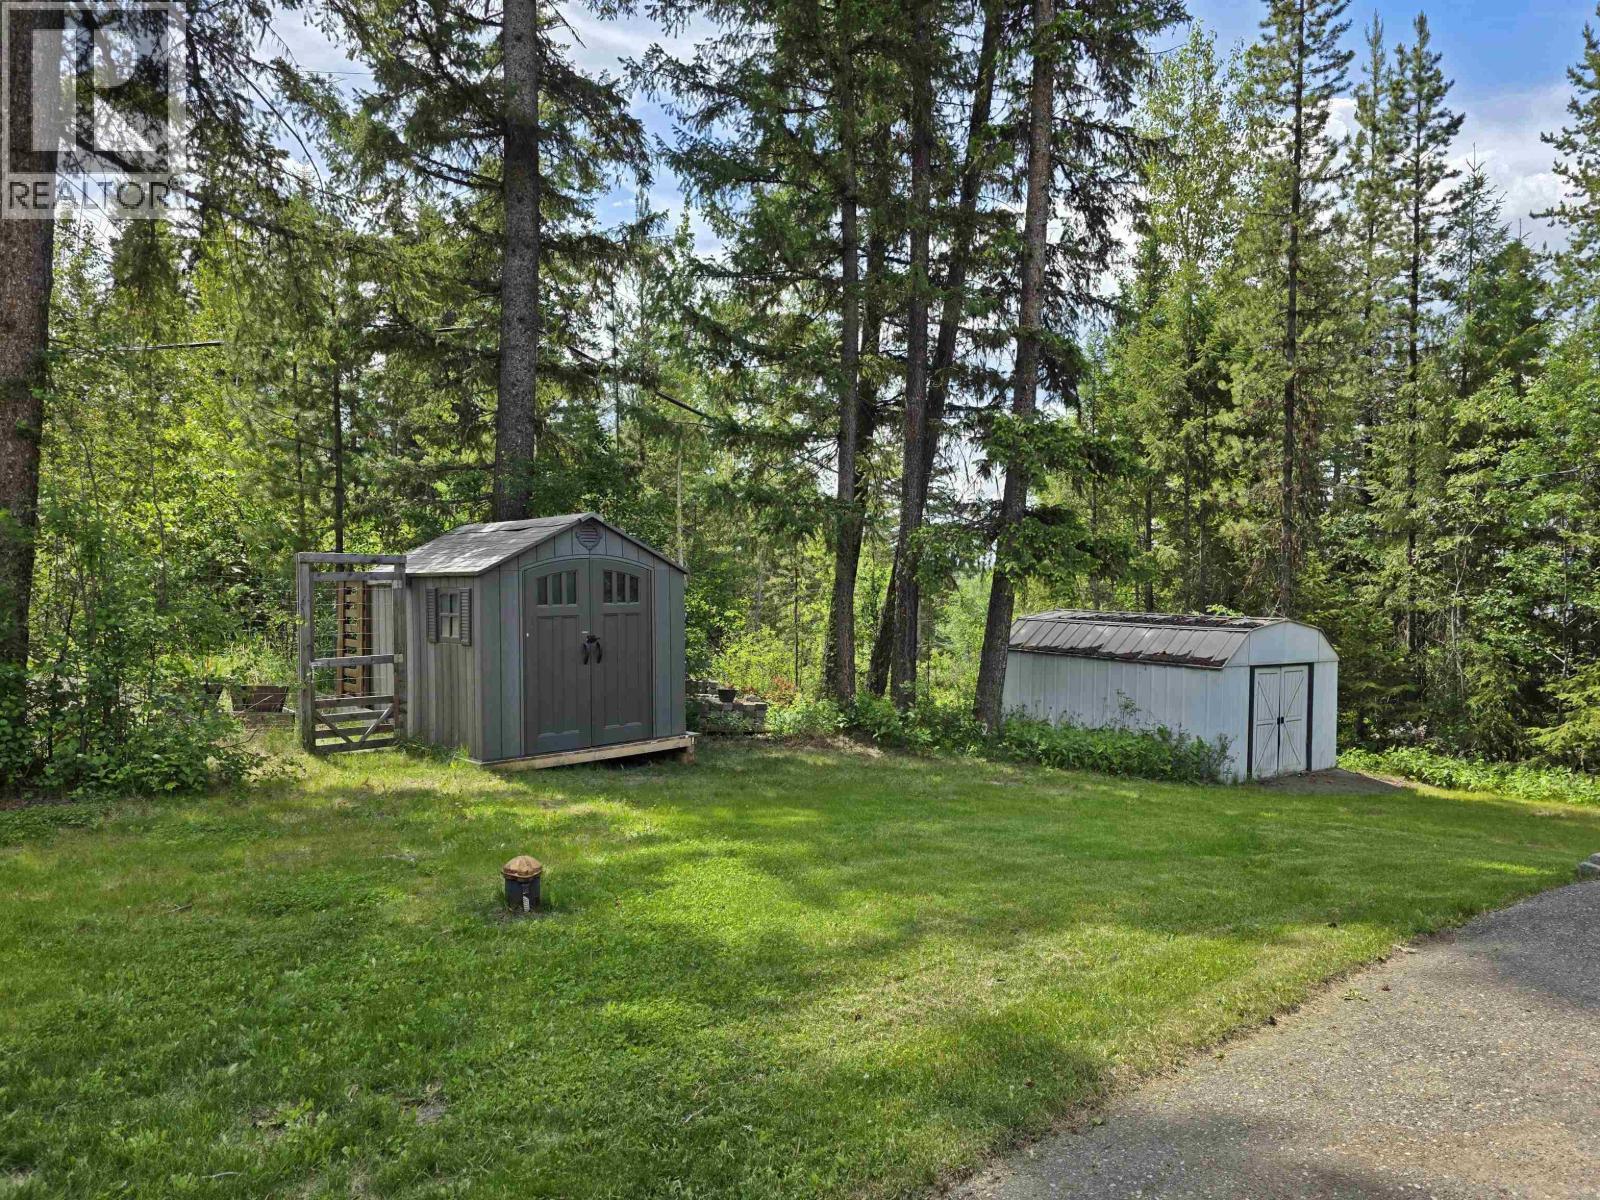
  • Storage Type: Storage
  • View Type: Lake view, Mountain view
  • Parking Type: Garage
  • No. of Parking Spaces: 1

Rooms:

  • Recreation Room Basement Level 8.97 m x 3.71 m
  • 3rd Bedroom Basement Level 5.84 m x 3.96 m
  • Storage Basement Level 4.95 m x 3.76 m
  • Cellar/Cold Room Basement Level 2.01 m x 2.77 m
  • Mudroom Basement Level 4.14 m x 2.59 m
  • Kitchen Main Level 3.73 m x 2.90 m
  • Living Main Level 5.00 m x 4.04 m
  • Breakfast Main Level 2.77 m x 4.11 m
  • Dining Main Level 3.38 m x 3.07 m
  • Mudroom Main Level 1.60 m x 2.24 m
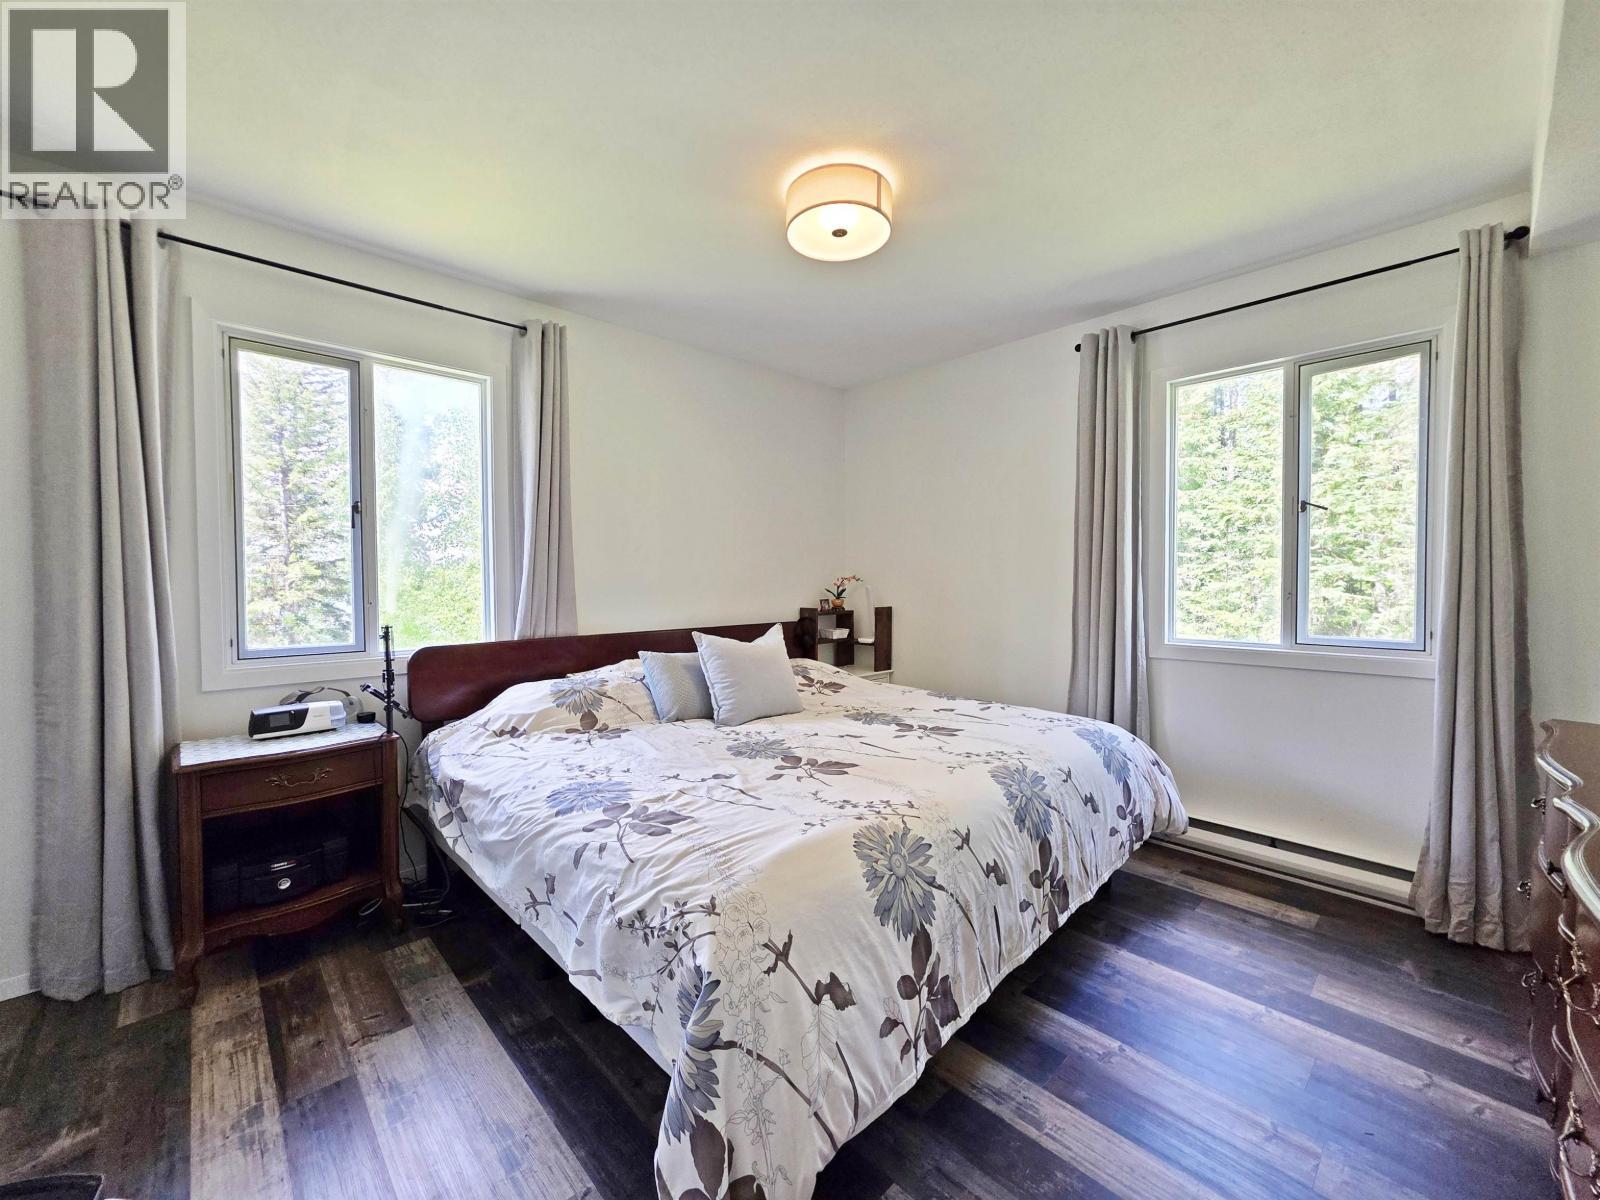
  • Primary Bedroom Main Level 3.38 m x 3.76 m
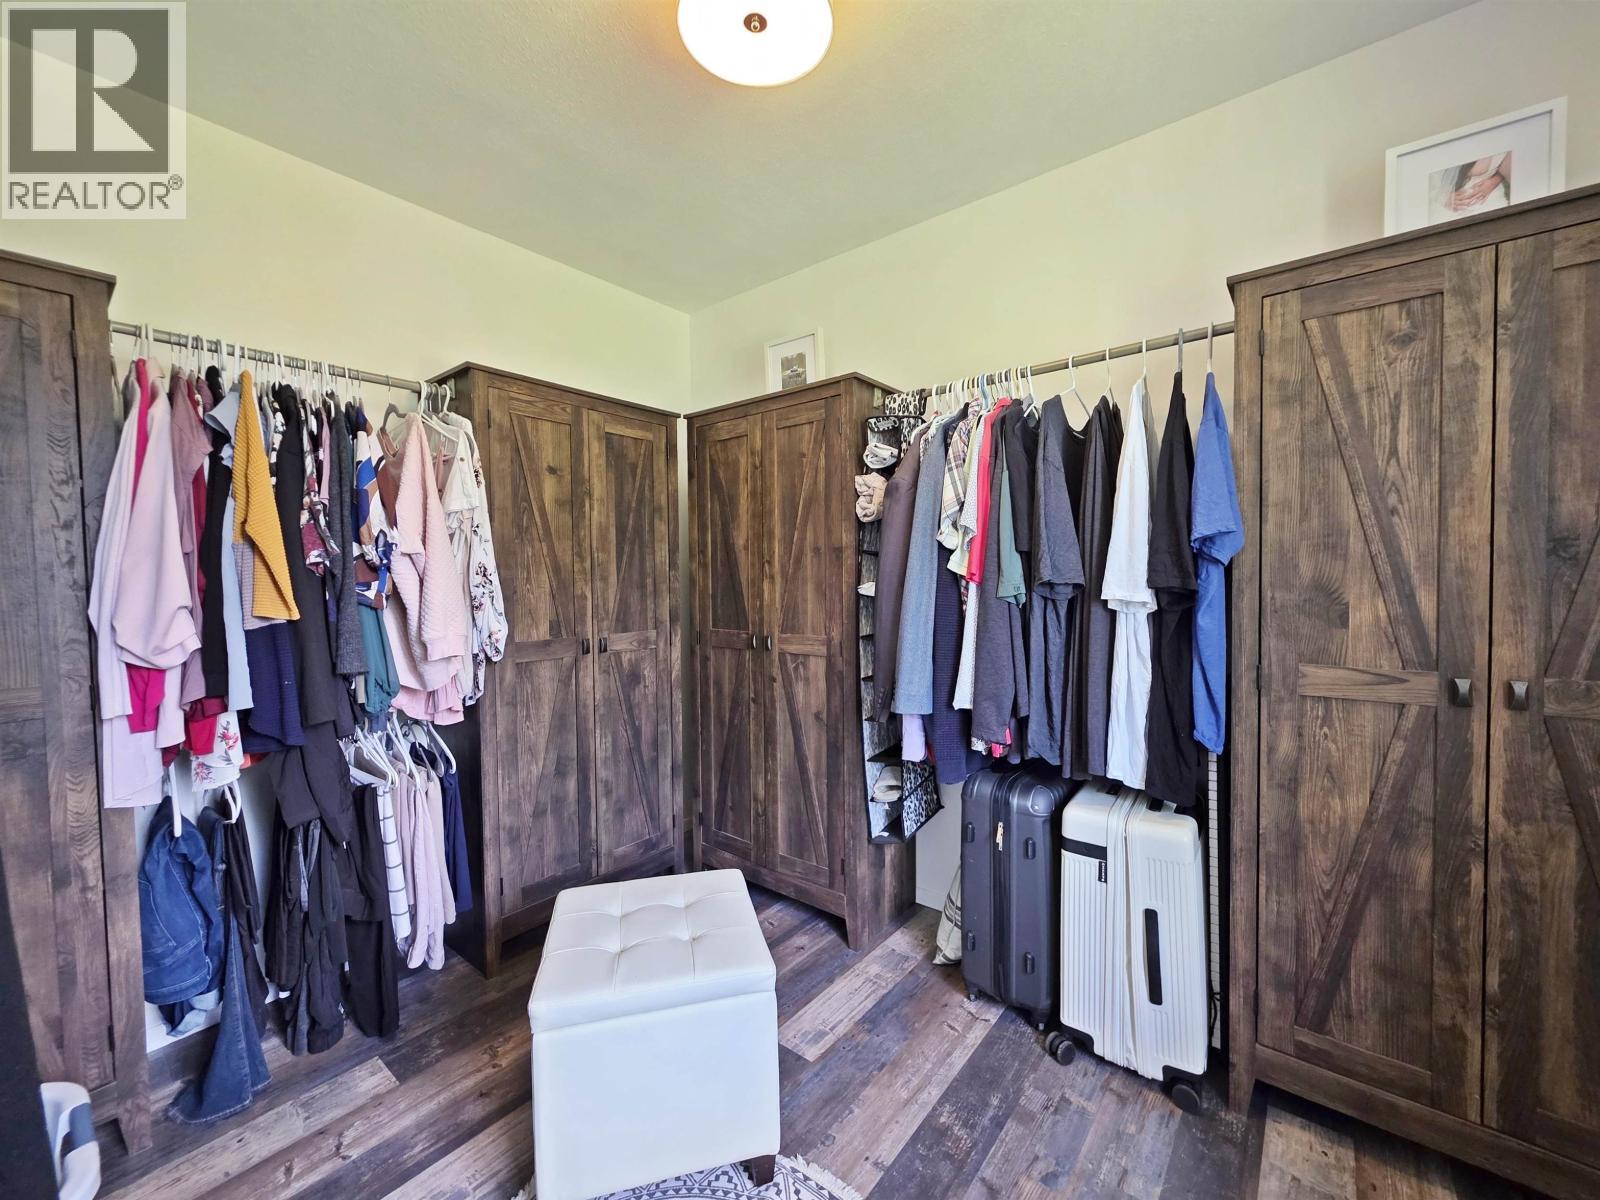
  • Other Main Level 2.95 m x 2.46 m
  • 2nd Bedroom Main Level 3.38 m x 3.38 m

Convert Measurement to:


Courtesy of: Century 21 Energy Realty(Qsnl)

REALTOR.ca  

QuickQuoteTM Powered by RPS

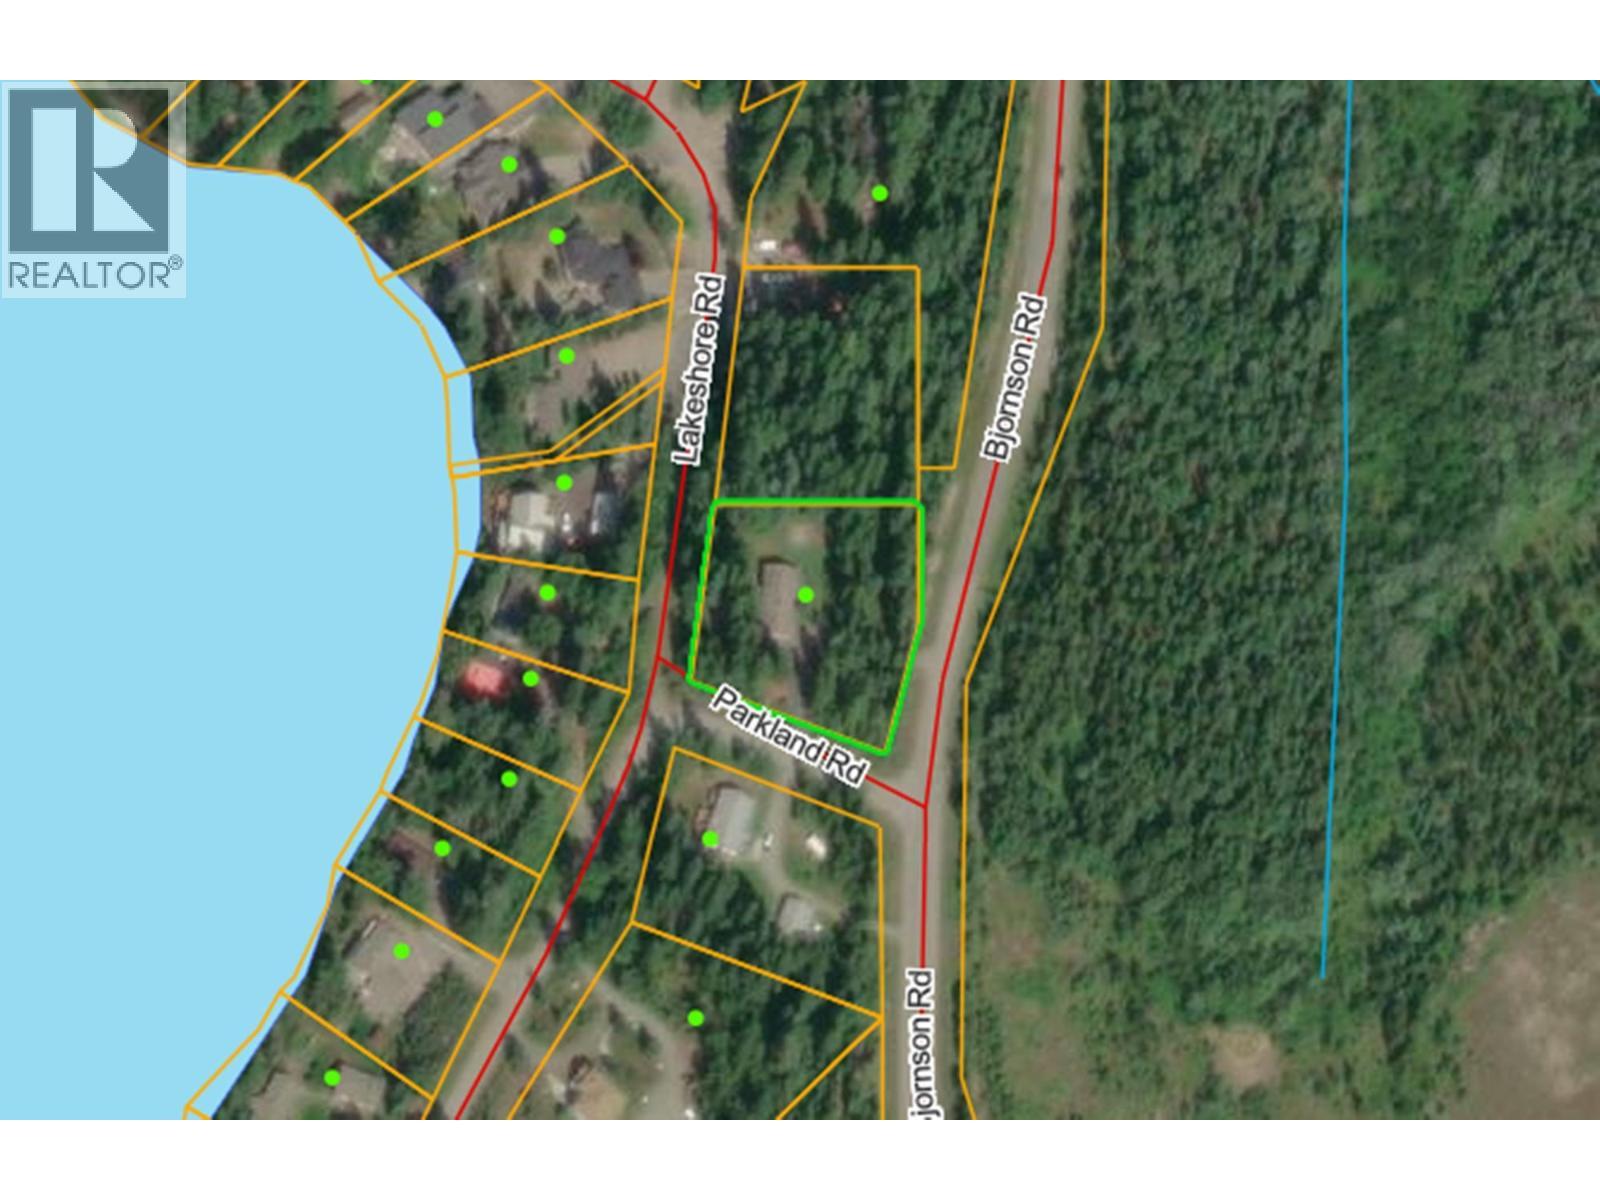
Location of 5091 BJORNSON ROAD, Quesnel, British Columbia, V2J 6X9

Demographic Information of 5091 BJORNSON ROAD, Quesnel, British Columbia, V2J 6X9

Life Stage

Older Parents, Younger Kids

Employment Type

Blue Collar/Primary

Average Household Income

$115,339.90

Average Number of Children

1.86

Household Population

Household Structure

Age of Population

Education

Education Level

No certificate/diploma/degree

15.72 %

High school certificate or equivalent

38.25 %

Apprenticeship trade certificate/diploma

16.35 %

College/non-university certificate

16.44 %

University Degree

13.24 %

Commuter

Travel To Work

By Car

98.16 %

By Public Transit

0.0 %

By Walking

0.0 %

By Bicycle

0.0 %

By Other Methods

1.84 %

Cultural Diversity

Knowledge of Official Language

Mother Tongue

Building Information

Building Type

Apartments (Low and High Rise)

1.51 %

Houses

98.49 %

Own Vs. Rent
