Button CopyPathCircle CloseCircle Left ArrowArrow Down Icon GreyClosecirclecircleBurger
Image 1
Image 2
Image 3
$829,900

4812 TEN MILE LAKE ROAD, Quesnel, British Columbia, V2J 6X1

MLS® # R3112510

3 Beds

Baths

2556  FEETSQ

QuickQuoteTM: Not Available

Quesnel BC, V2J 6X1

MLS® # R3112510

Property Information:

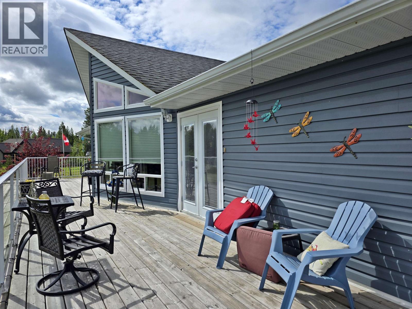
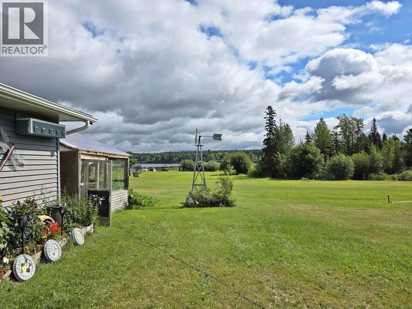
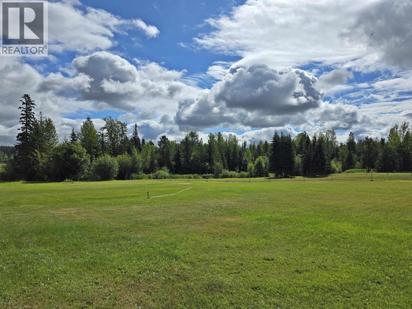
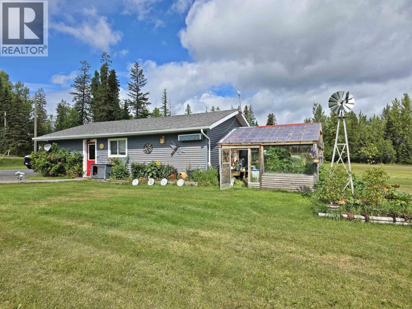
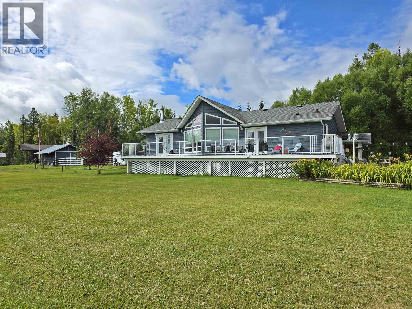
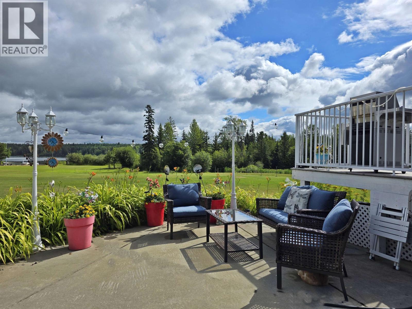
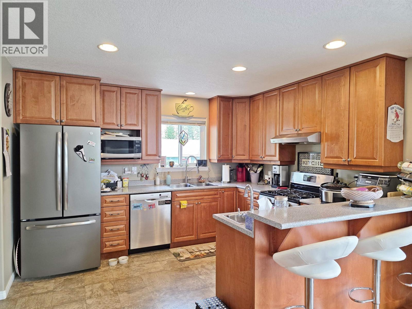
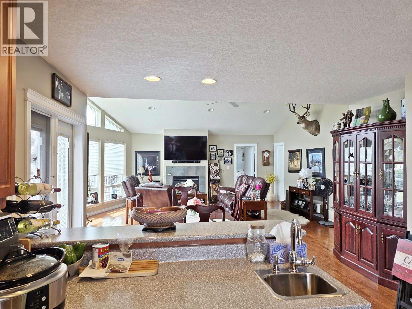
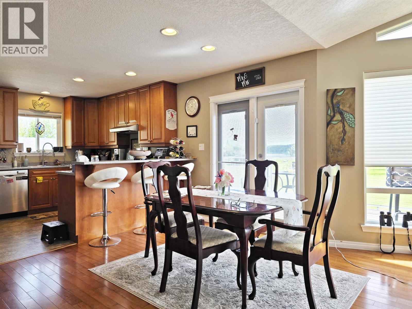
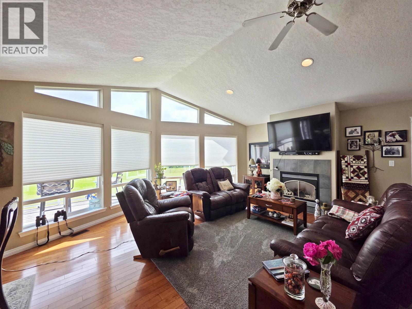
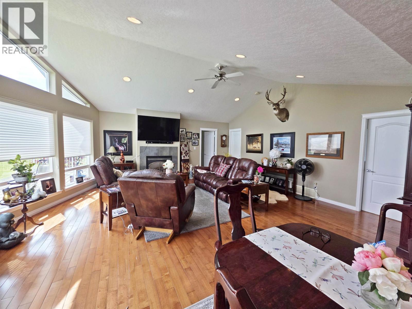
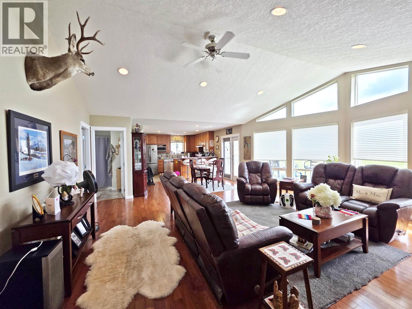
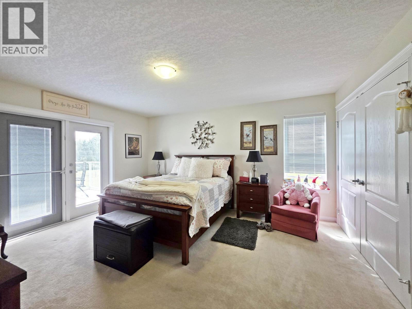
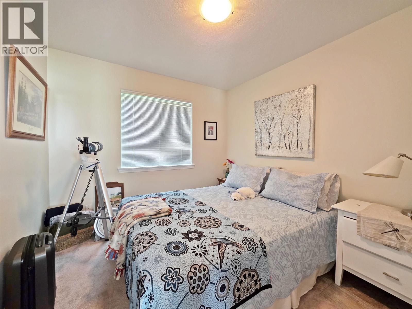
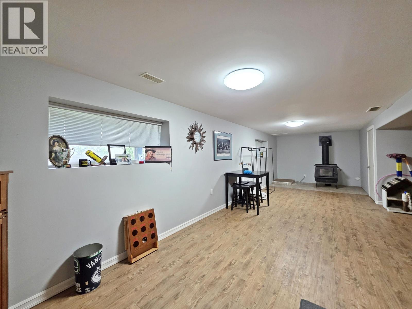
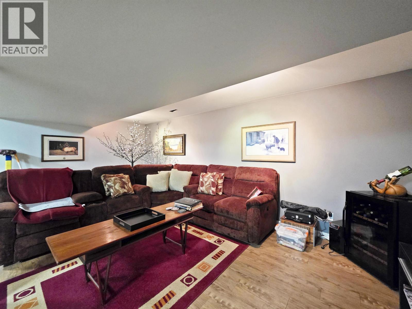
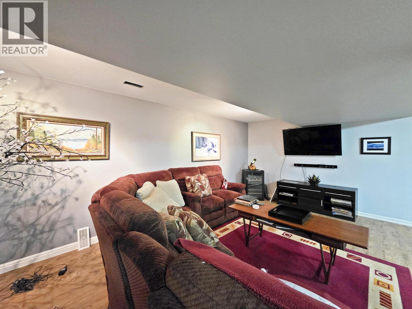
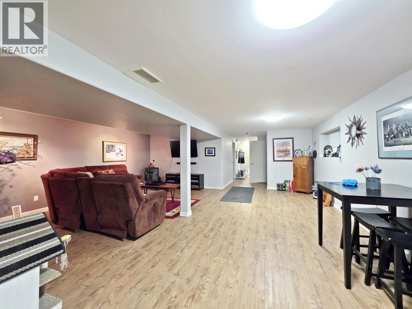
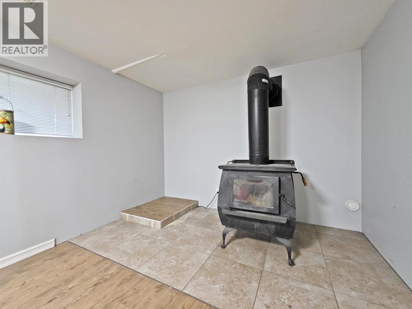
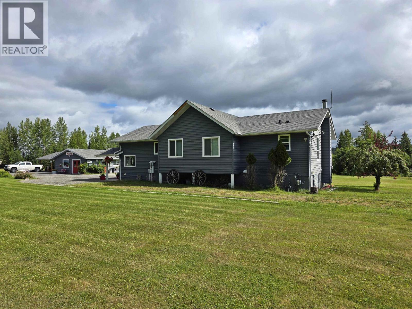
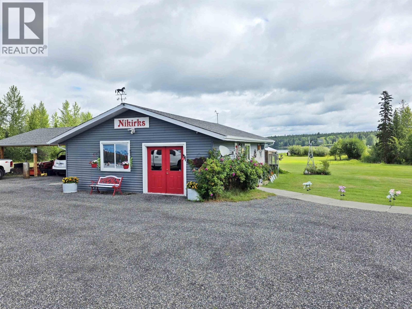
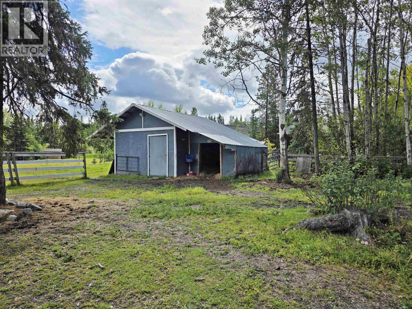
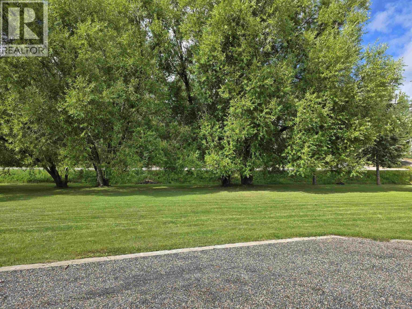
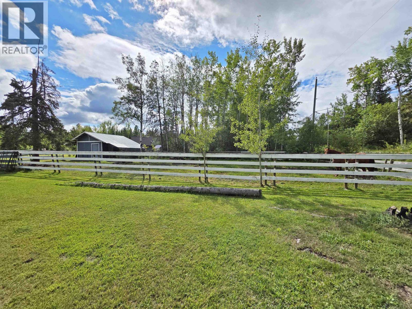
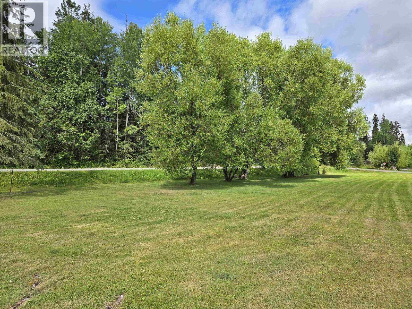
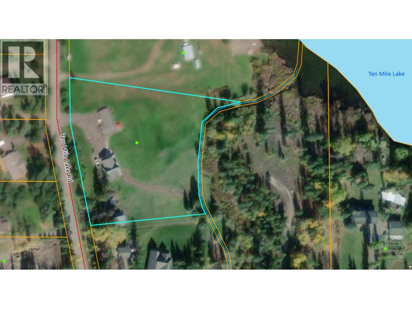
Bring your boat, toys & horses to this rare acreage just a stone's throw from Ten Mile Lake! This immaculate 2.89 acre homestead has the pride of ownership second to none, and is all flat and usable land. Nice open concept layout with vaulted ceilings and a bank of east facing windows & deck to welcome the morning sun. Quality hardwood flooring and custom kitchen with natural gas fireplace on the main. Massive rec room downstairs with ample storage and robust Blaze King wood furnace to help supplement in cold winter months. 15'x18' barn with fenced area for the horses, greenhouse, 900 square foot heated and fully finished shop, currently functioning as a home based butcher & meat shop (equip negotiable). This package is the hobbyist and horse lover's paradise, only ten mins from town. (id:27)

Building Features:

  • Style: Detached
  • Building Type: House
  • Architectural Style: Split level entry
  • Basement Development: Finished
  • Basement Type: Full
  • Construction Style - Attachment: Detached
  • Exterior Finish: Vinyl siding
  • Fireplace: Yes
  • Floor Space: 2556 sqft
  • Foundation Type: Concrete Perimeter
  • Roof Material: Asphalt shingle
  • Roof Style: Conventional
  • Total Finished Area: 2556 sqft
  • Heating Type: Forced air
  • Heating Fuel: Natural gas, Wood
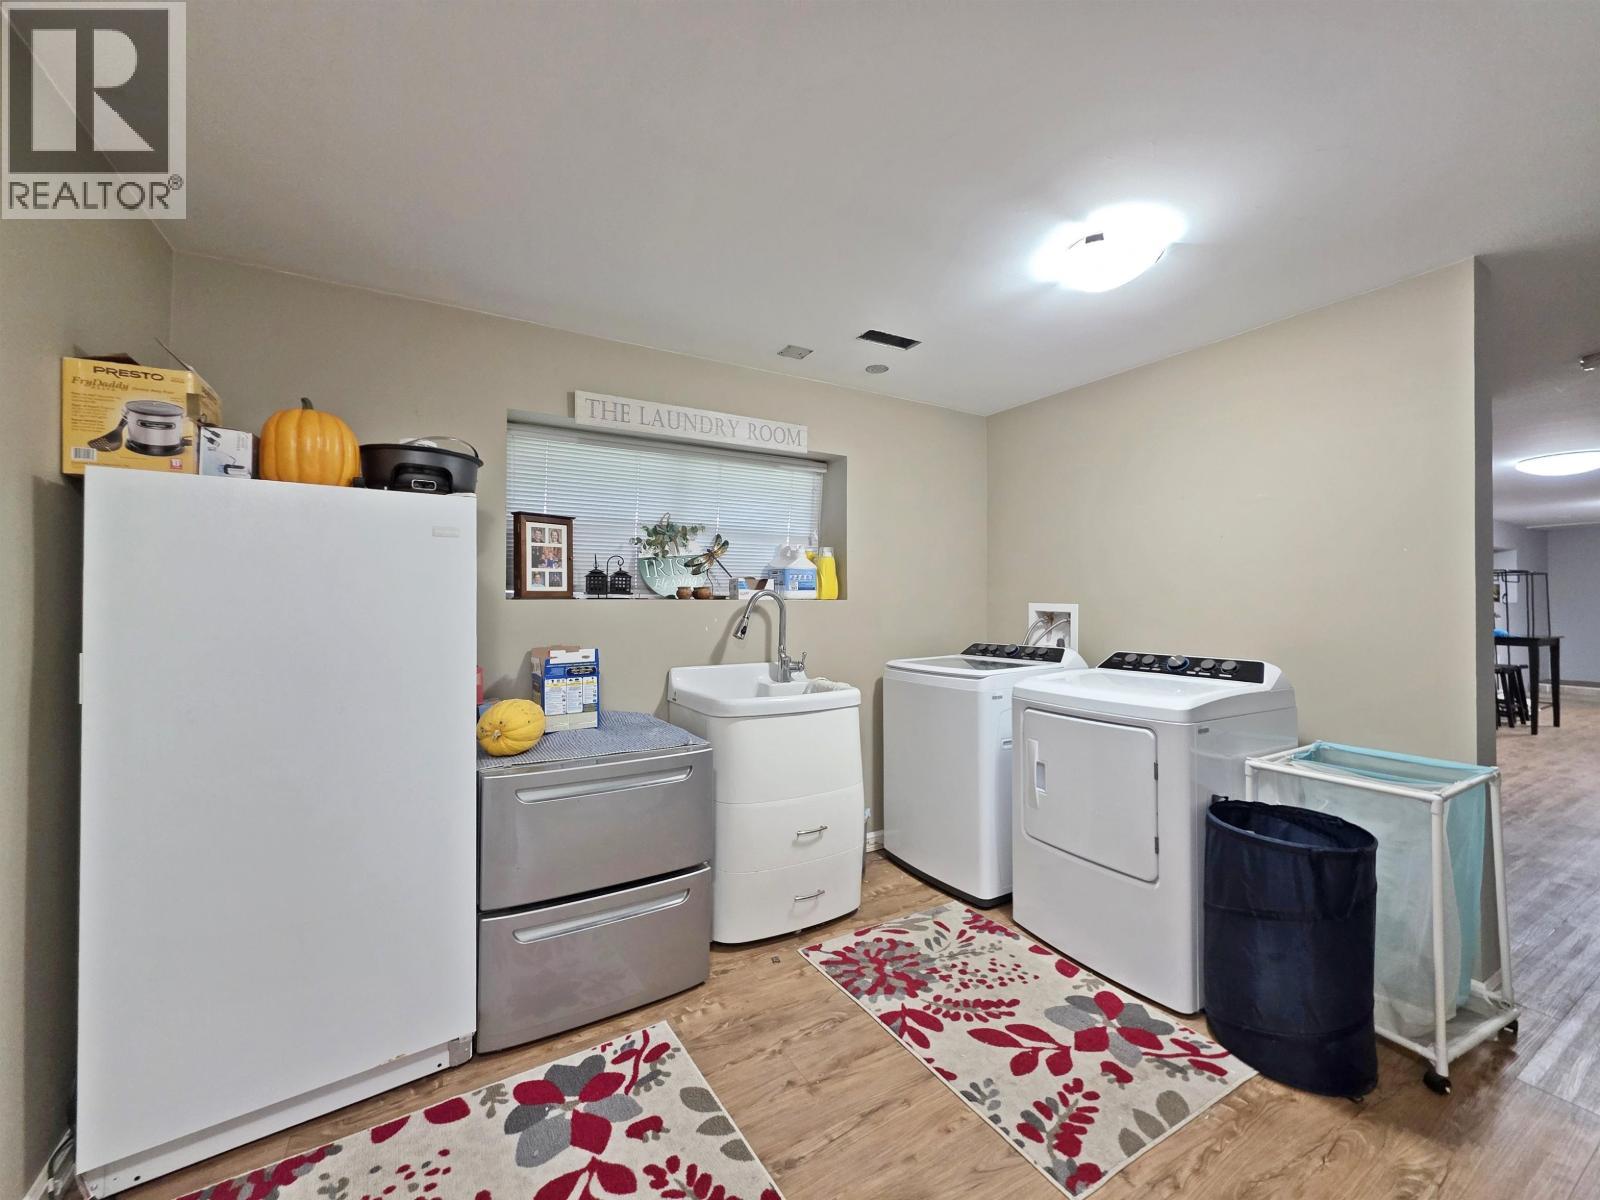
  • Appliances: Washer, Dryer, Refrigerator, Stove, Dishwasher

Property Features:

  • OwnershipType: Freehold
  • Property Type: Single Family
  • Bedrooms: 3
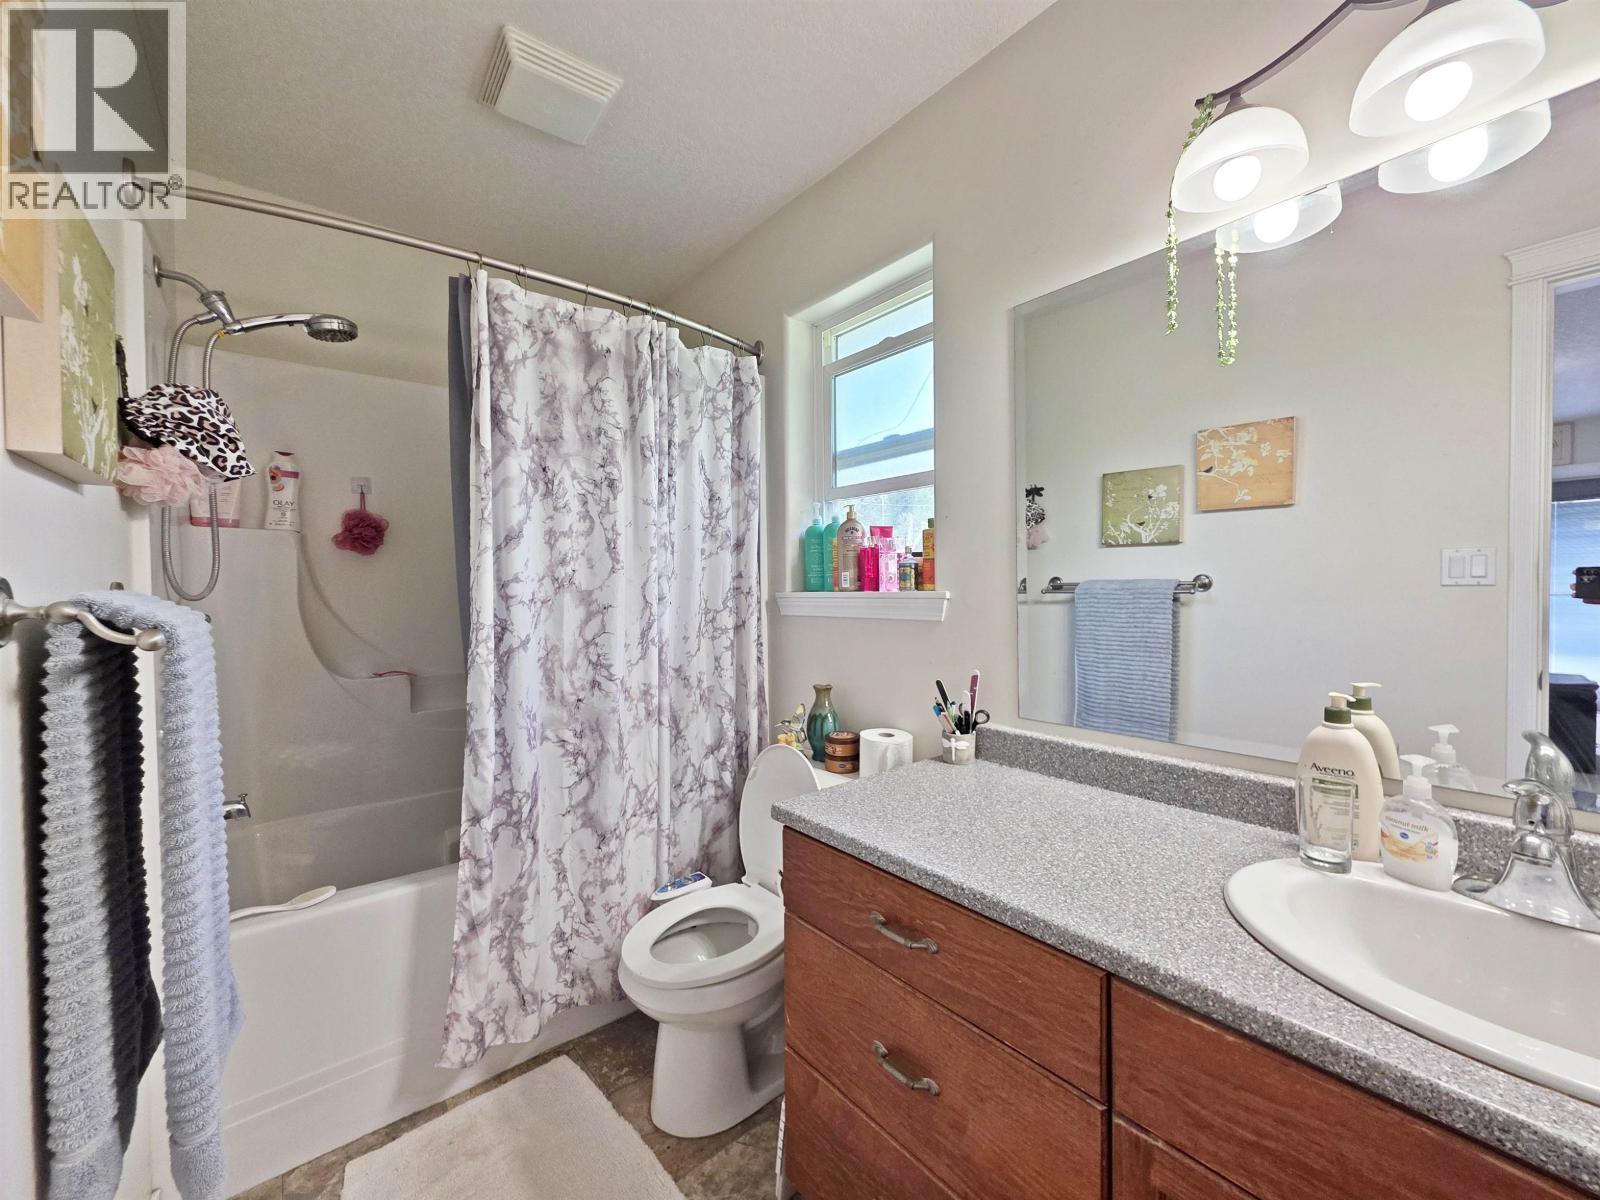
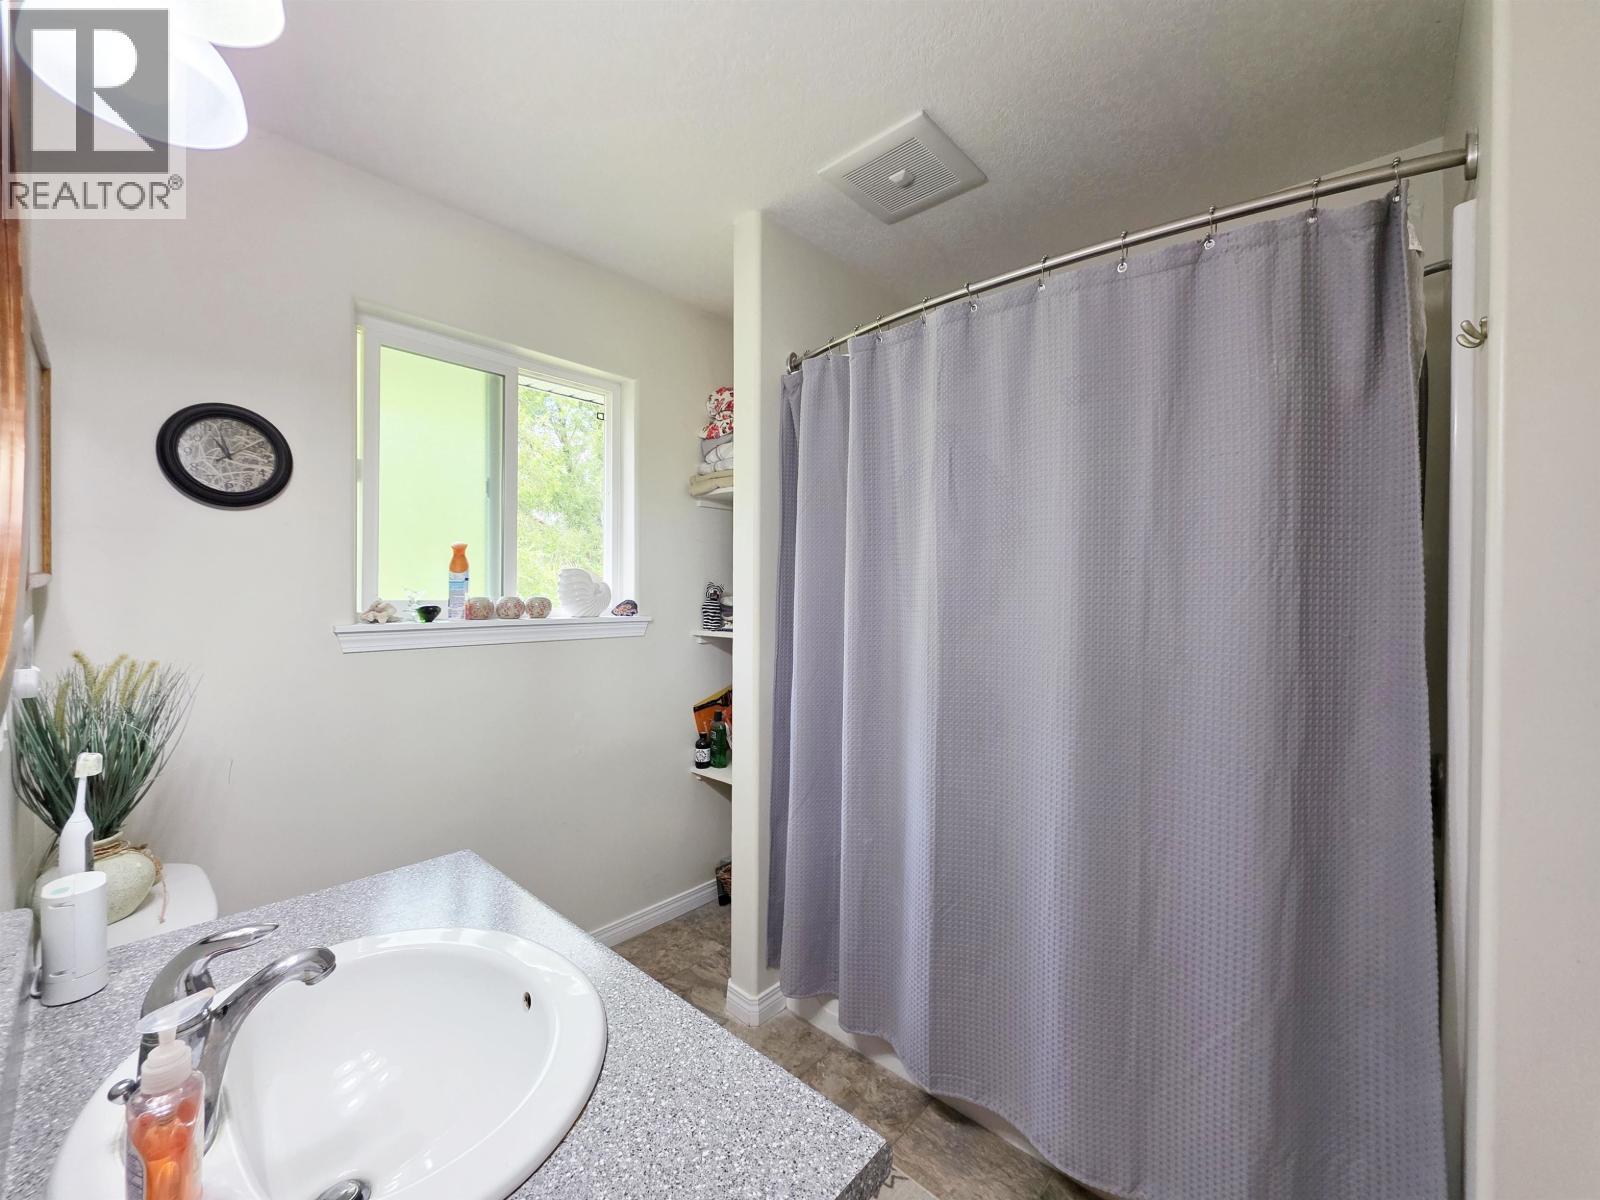
  • Bathrooms: 3
  • Built in: 2011
  • Floor Space (approx): 2556 Square Feet
  • Irregular: Yes
  • Lot Size: 2.89 Acres
  • Storage Type: Storage
  • Structure Type: Workshop
  • View Type: Lake view, Mountain view
  • Parking Type: Detached garage

Rooms:

  • Laundry Basement Level 3.05 m x 3.66 m
  • Recreation Room Basement Level 9.14 m x 4.57 m
  • Storage Basement Level 3.05 m x 3.66 m
  • Cellar/Cold Room Basement Level 3.05 m x 3.35 m
  • Kitchen Main Level 3.20 m x 3.66 m
  • Dining Main Level 4.09 m x 3.66 m
  • Living Main Level 4.57 m x 3.66 m
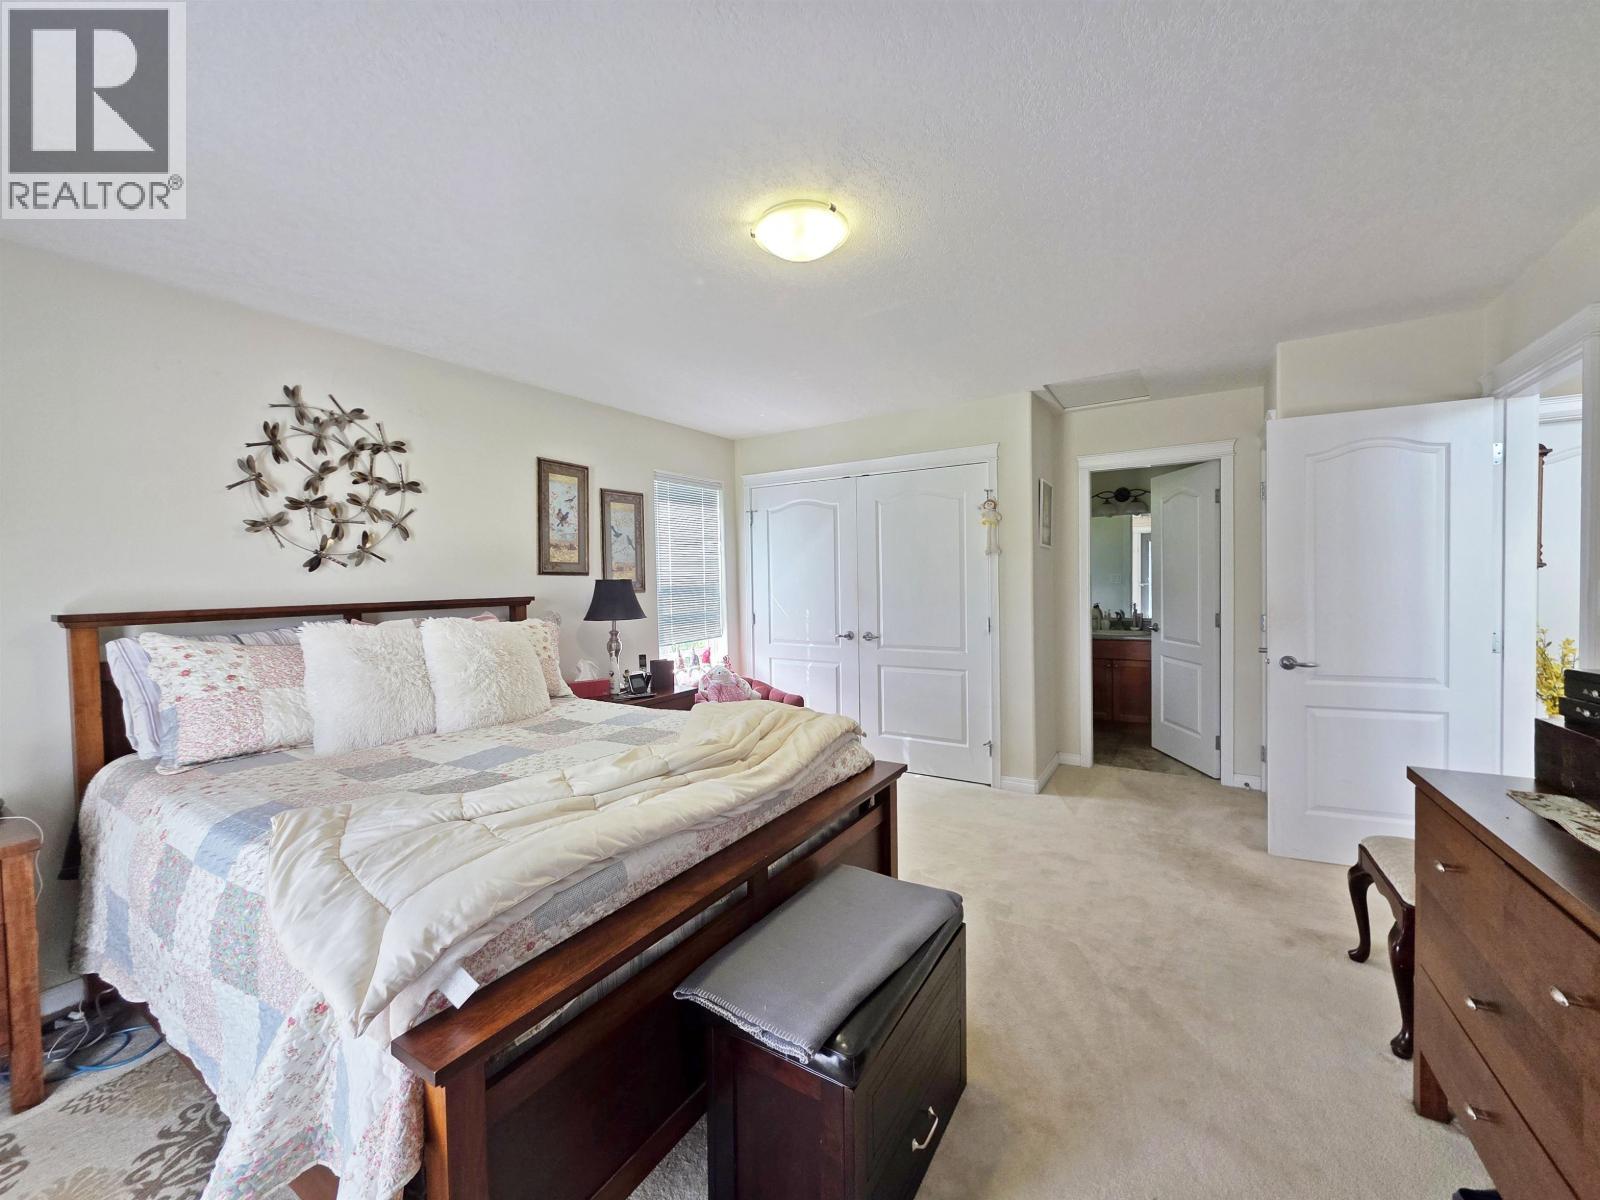
  • Primary Bedroom Main Level 3.66 m x 4.57 m
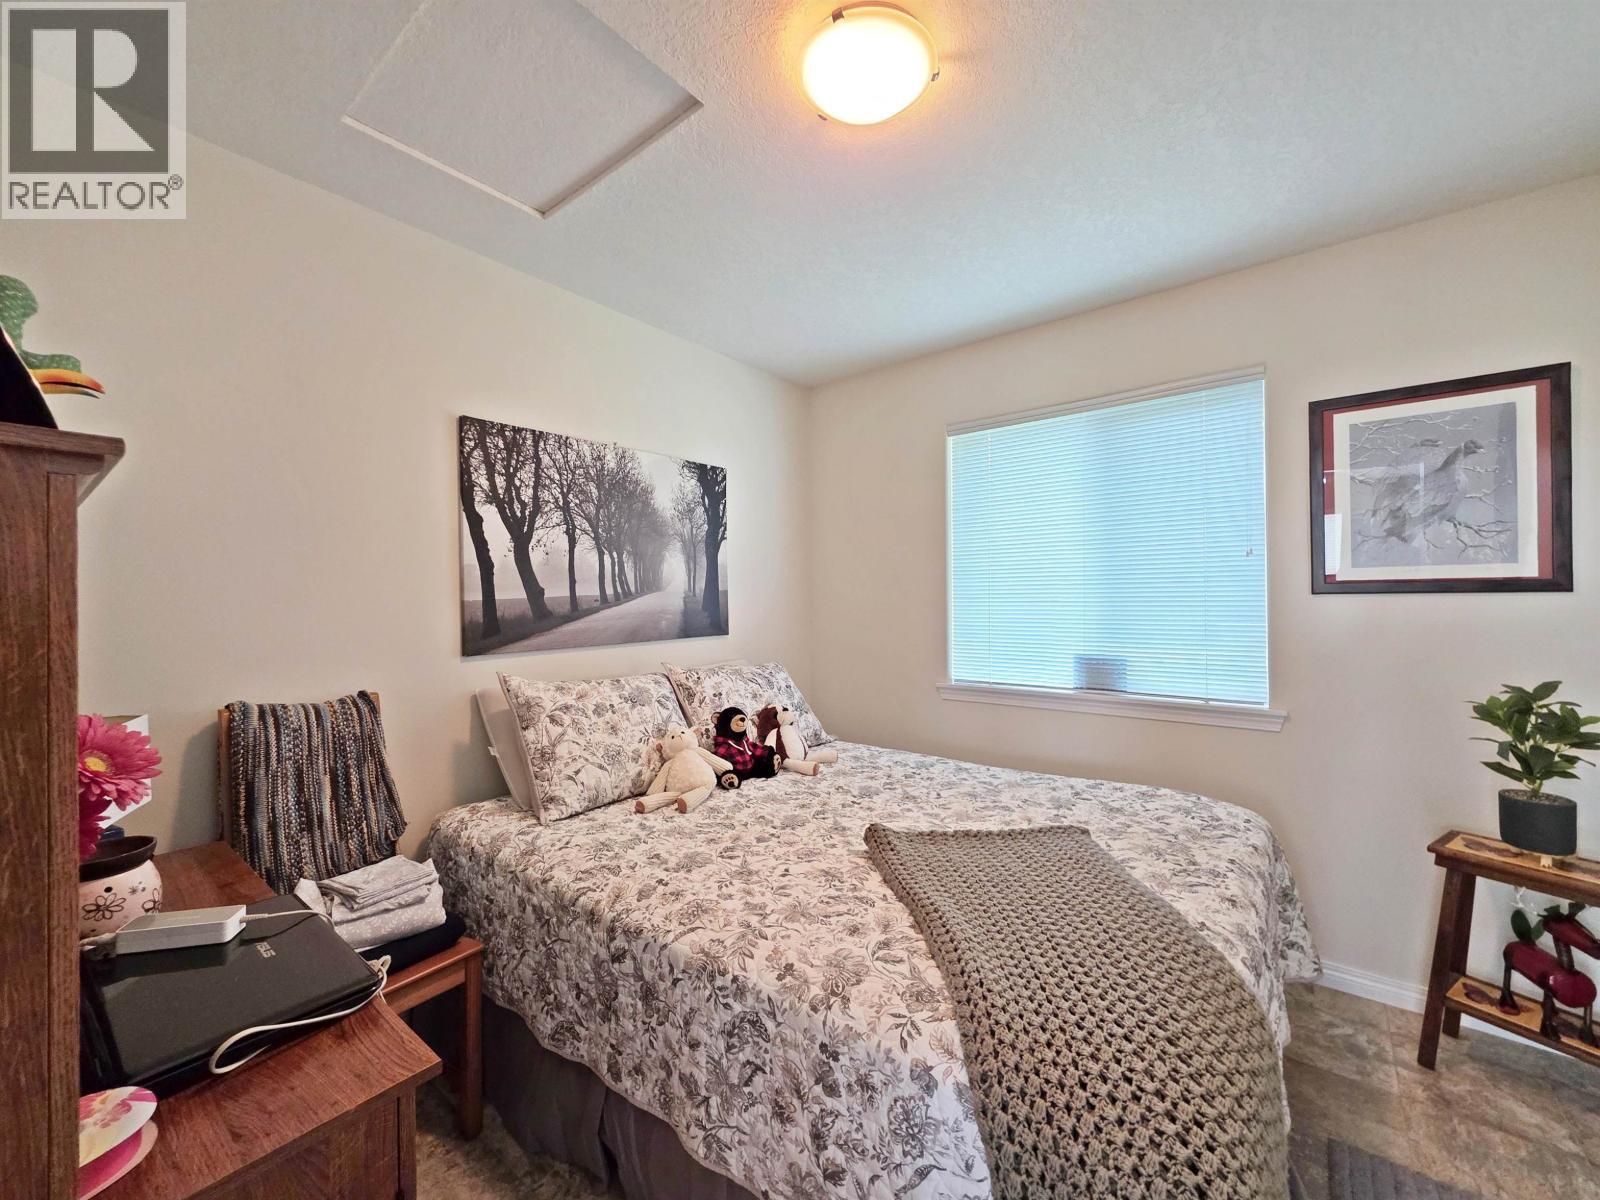
  • 2nd Bedroom Main Level 3.05 m x 3.35 m
  • 3rd Bedroom Main Level 3.05 m x 3.35 m

Convert Measurement to:


Courtesy of: Century 21 Energy Realty(Qsnl)

REALTOR.ca  

QuickQuoteTM Powered by RPS

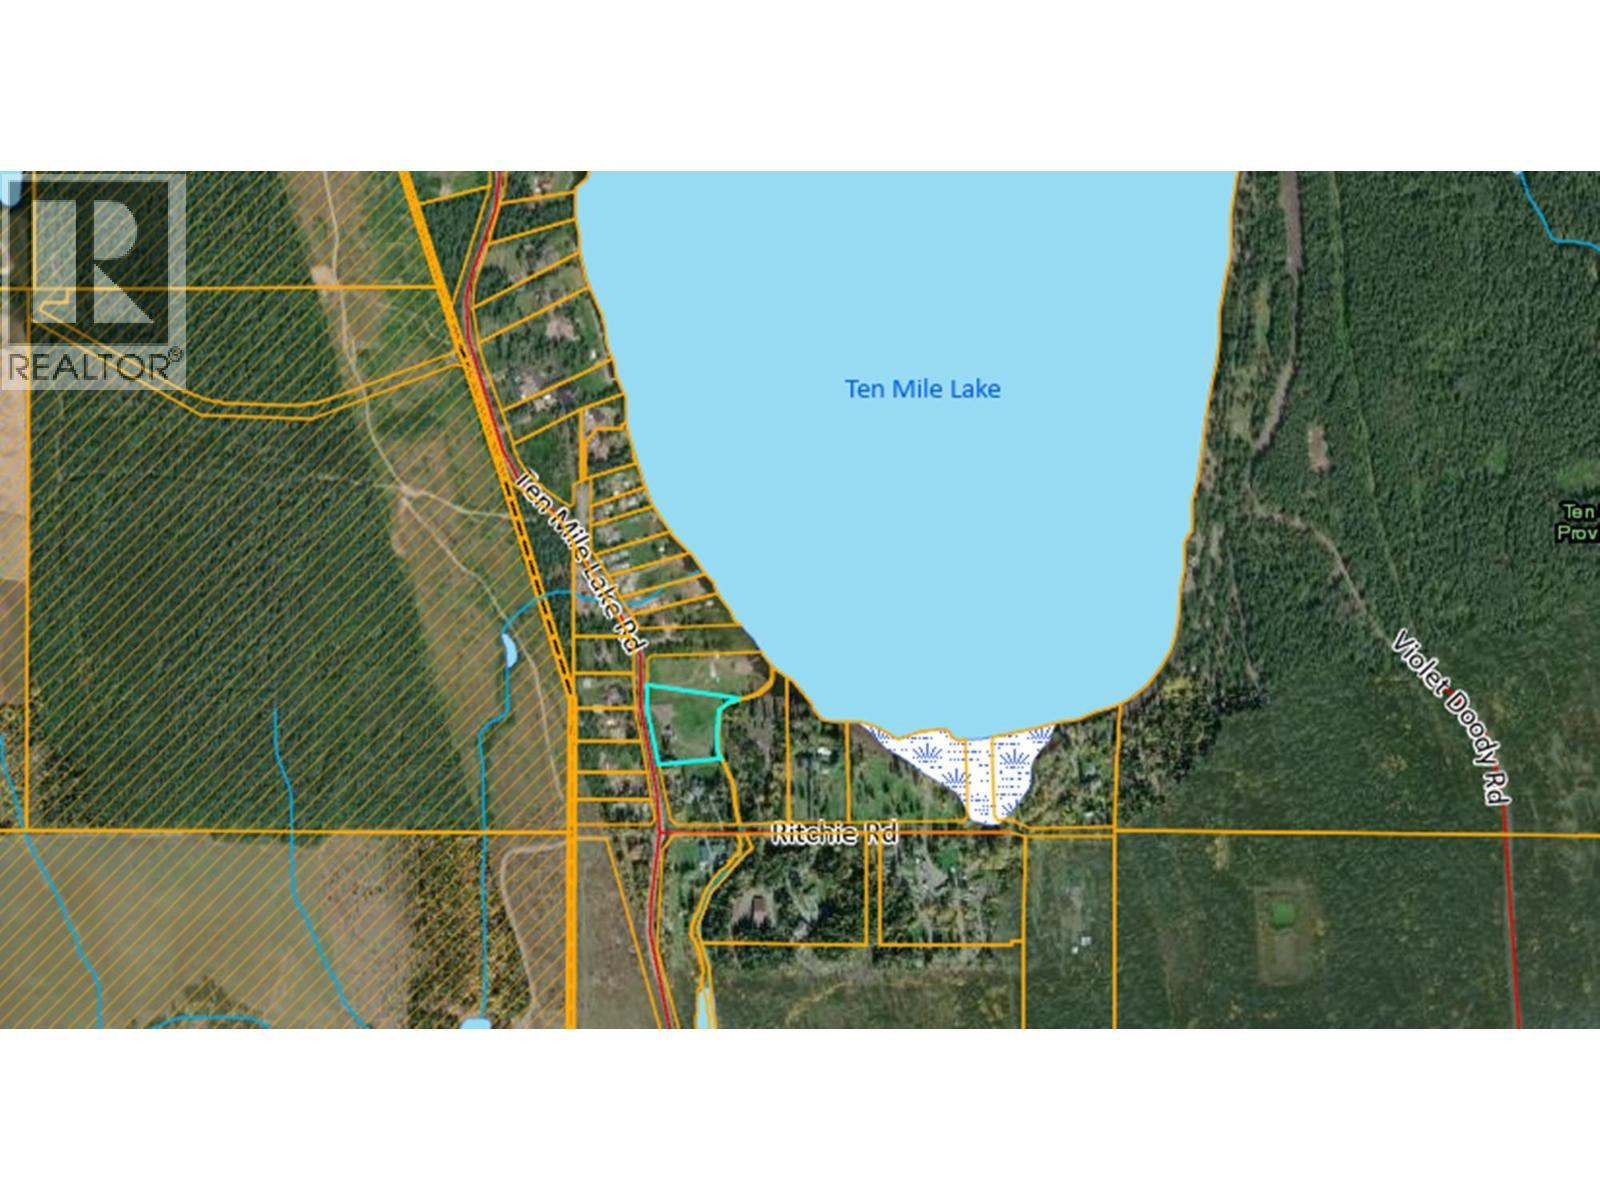
Location of 4812 TEN MILE LAKE ROAD, Quesnel, British Columbia, V2J 6X1

Demographic Information of 4812 TEN MILE LAKE ROAD, Quesnel, British Columbia, V2J 6X1

Life Stage

Older Parents, Younger Kids

Employment Type

Blue Collar/Primary

Average Household Income

$132,000.00

Average Number of Children

1.90

Household Population

Household Structure

Age of Population

Education

Education Level

No certificate/diploma/degree

15.19 %

High school certificate or equivalent

36.71 %

Apprenticeship trade certificate/diploma

15.19 %

College/non-university certificate

16.46 %

University Degree

16.46 %

Commuter

Travel To Work

By Car

96.97 %

By Public Transit

0.0 %

By Walking

0.0 %

By Bicycle

0.0 %

By Other Methods

3.03 %

Cultural Diversity

Knowledge of Official Language

Mother Tongue

Building Information

Building Type

Apartments (Low and High Rise)

2.56 %

Houses

97.44 %

Own Vs. Rent
