Button CopyPathCircle CloseCircle Left ArrowArrow Down Icon GreyClosecirclecircleBurger
Image 1
Image 2
Image 3
$699,900

308 WESTLAND ROAD, Quesnel, British Columbia, V2J 6A7

MLS® # R3115008

3 Beds

Baths

3325  FEETSQ

QuickQuoteTM: Not Available

Open House

  • Sat Jul. 25 2:00 PM - 4:00 PM

Quesnel BC, V2J 6A7

MLS® # R3115008

Property Information:

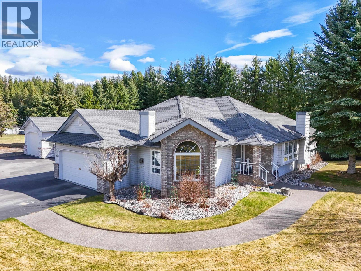
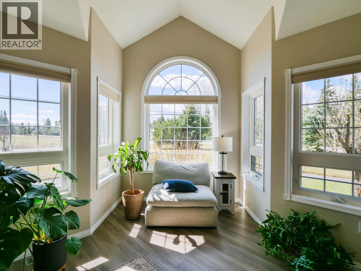
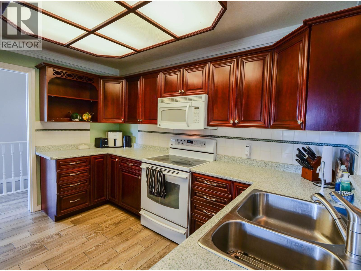
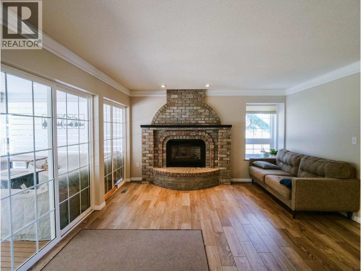
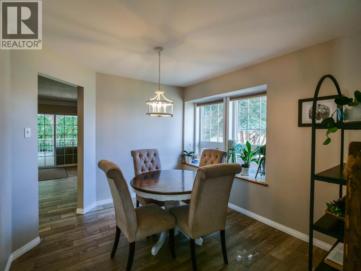
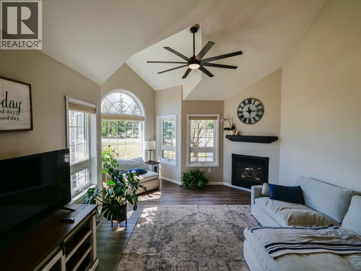
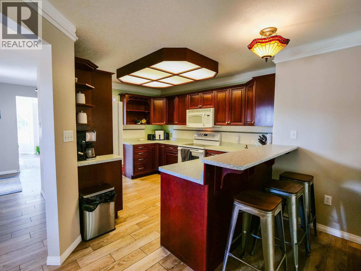
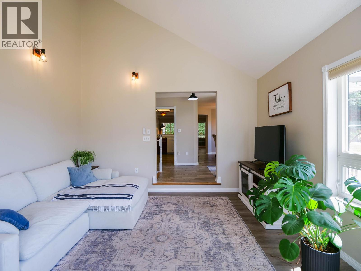
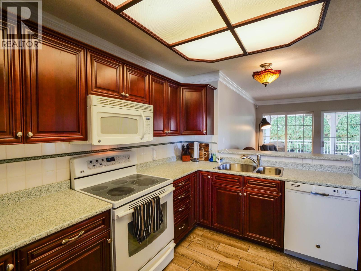
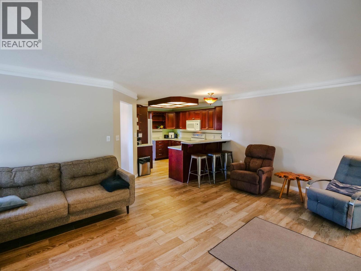
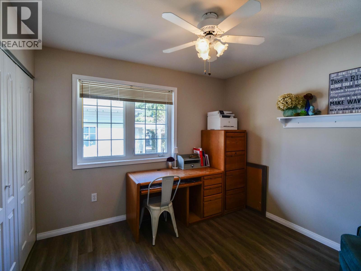
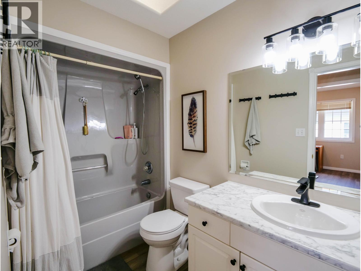
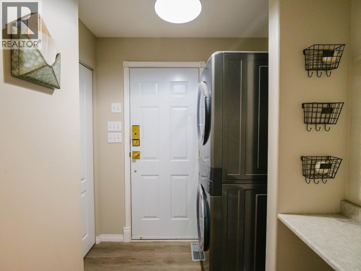
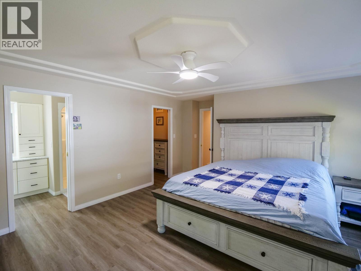
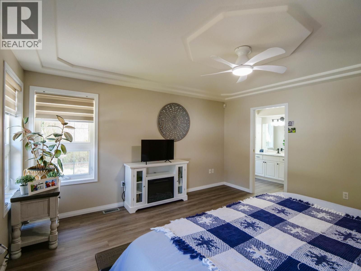
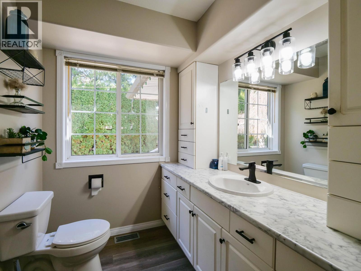
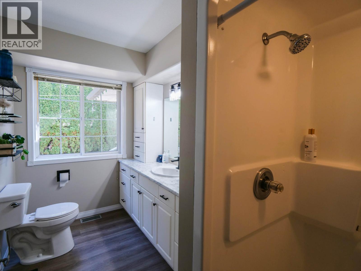
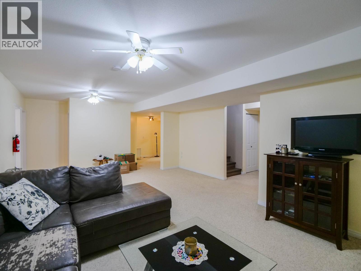
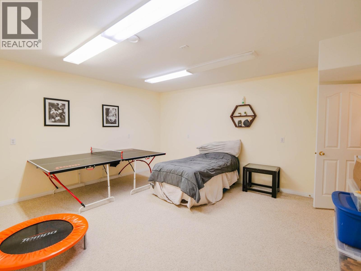
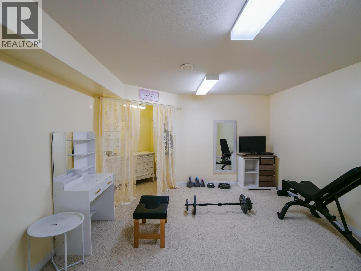
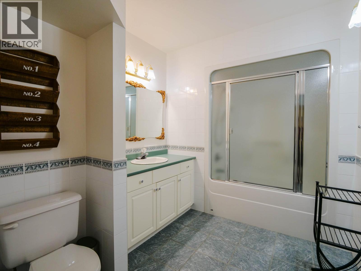
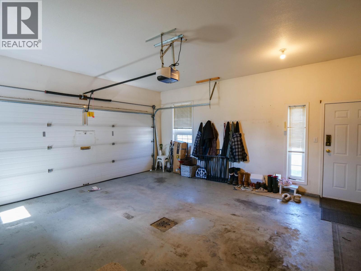
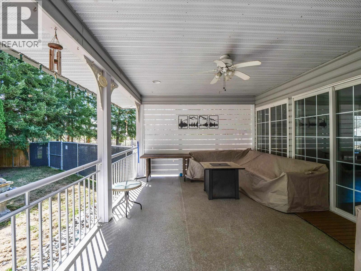
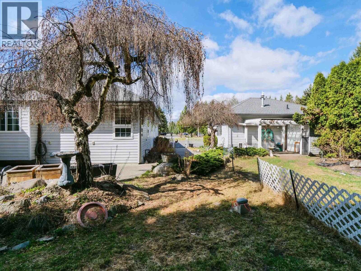
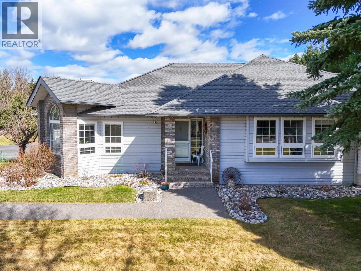
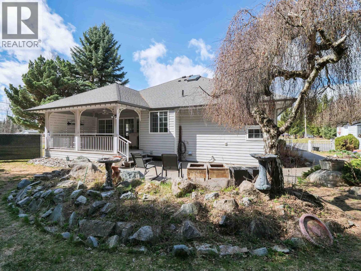
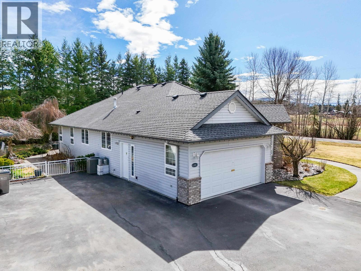
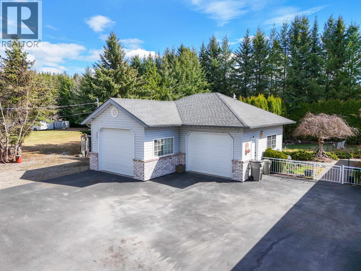
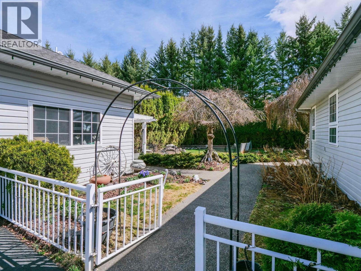
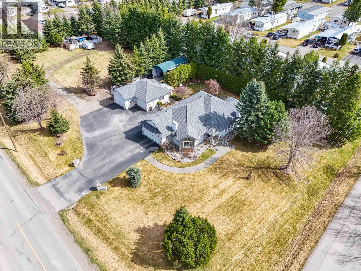
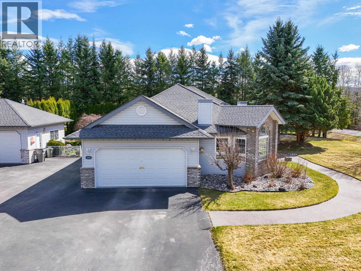
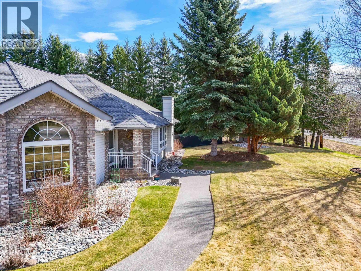
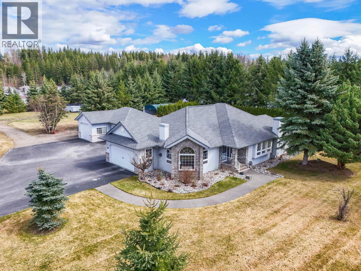
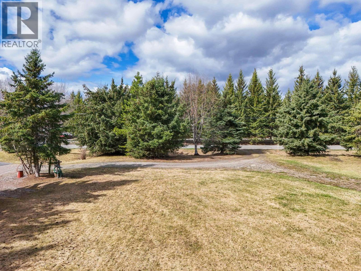
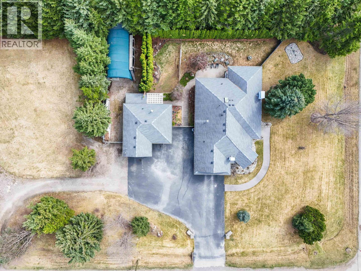
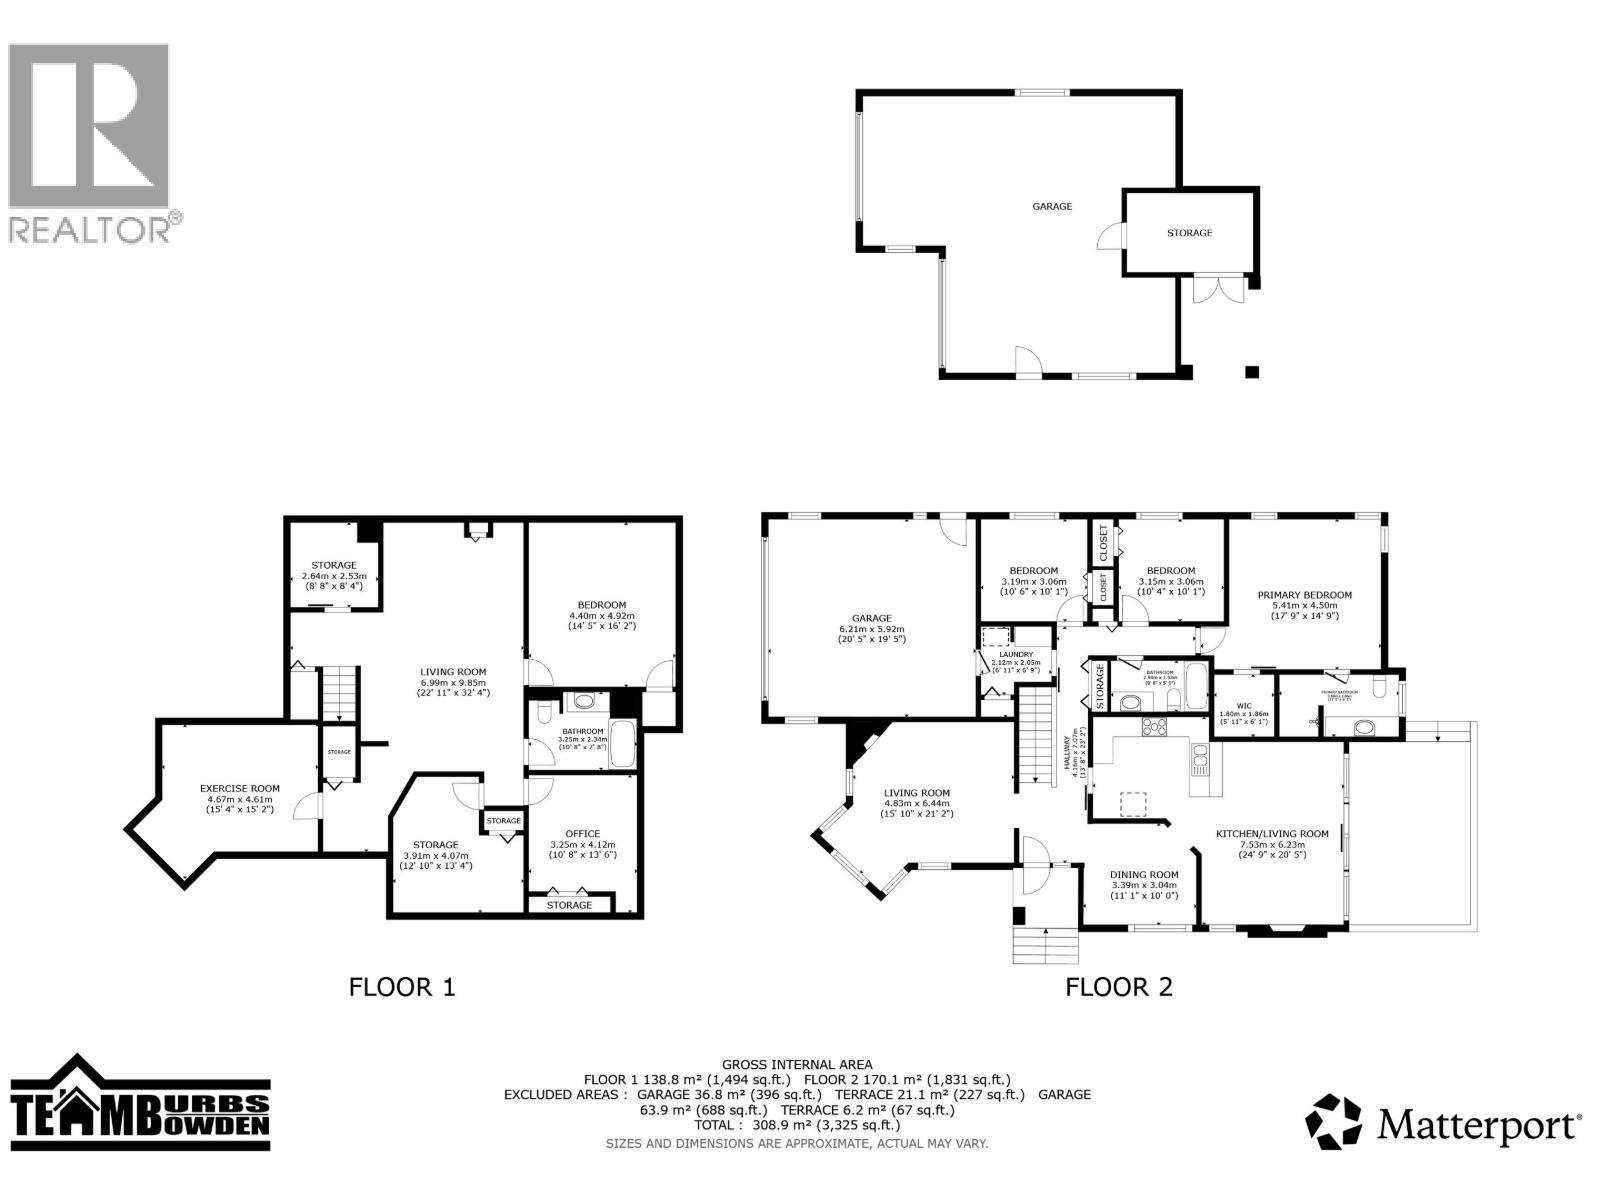
Rare find on 2 titles! 3,325 sq ft, 3 bed, 3 bath executive rancher with full basement on over an acre in the city plus an attached double garage, detached shop (600+sqft) and additional titled lot with future potential. Enjoy true main floor living with laundry, a functional kitchen with eating bar, and bright, inviting spaces. Two natural gas fireplaces add warmth and comfort. The fully finished basement offers flexible use including rec room, gym, or hobby space. Outside features a large covered deck, fenced area for pets, in ground irrigation and plenty of usable yard. Shop has a boiler that heats the shop, garage and basement floors plus find a 2pc bathroom and RV parking. Well maintained with updates and great overall functionality: space, versatility, and upside all in one property. (id:27)

Building Features:

  • Style: Detached
  • Building Type: House
  • Basement Development: Finished
  • Basement Type: Full
  • Construction Style - Attachment: Detached
  • Fire Protection: Security system
  • Fireplace: Yes
  • Floor Space: 3325 sqft
  • Foundation Type: Concrete Perimeter
  • Roof Material: Asphalt shingle
  • Roof Style: Conventional
  • Total Finished Area: 3325 sqft
  • Heating Fuel: Natural gas
  • Appliances: Washer, Dryer, Refrigerator, Stove, Dishwasher

Property Features:

  • OwnershipType: Freehold
  • Property Type: Single Family
  • Bedrooms: 3
  • Bathrooms: 3
  • Built in: 1996
  • Floor Space (approx): 3325 Square Feet
  • Irregular: Yes
  • Lot Size: 1.09 Acres
  • Parking Type: Detached garage, Garage, RV
  • No. of Parking Spaces: 2

Rooms:

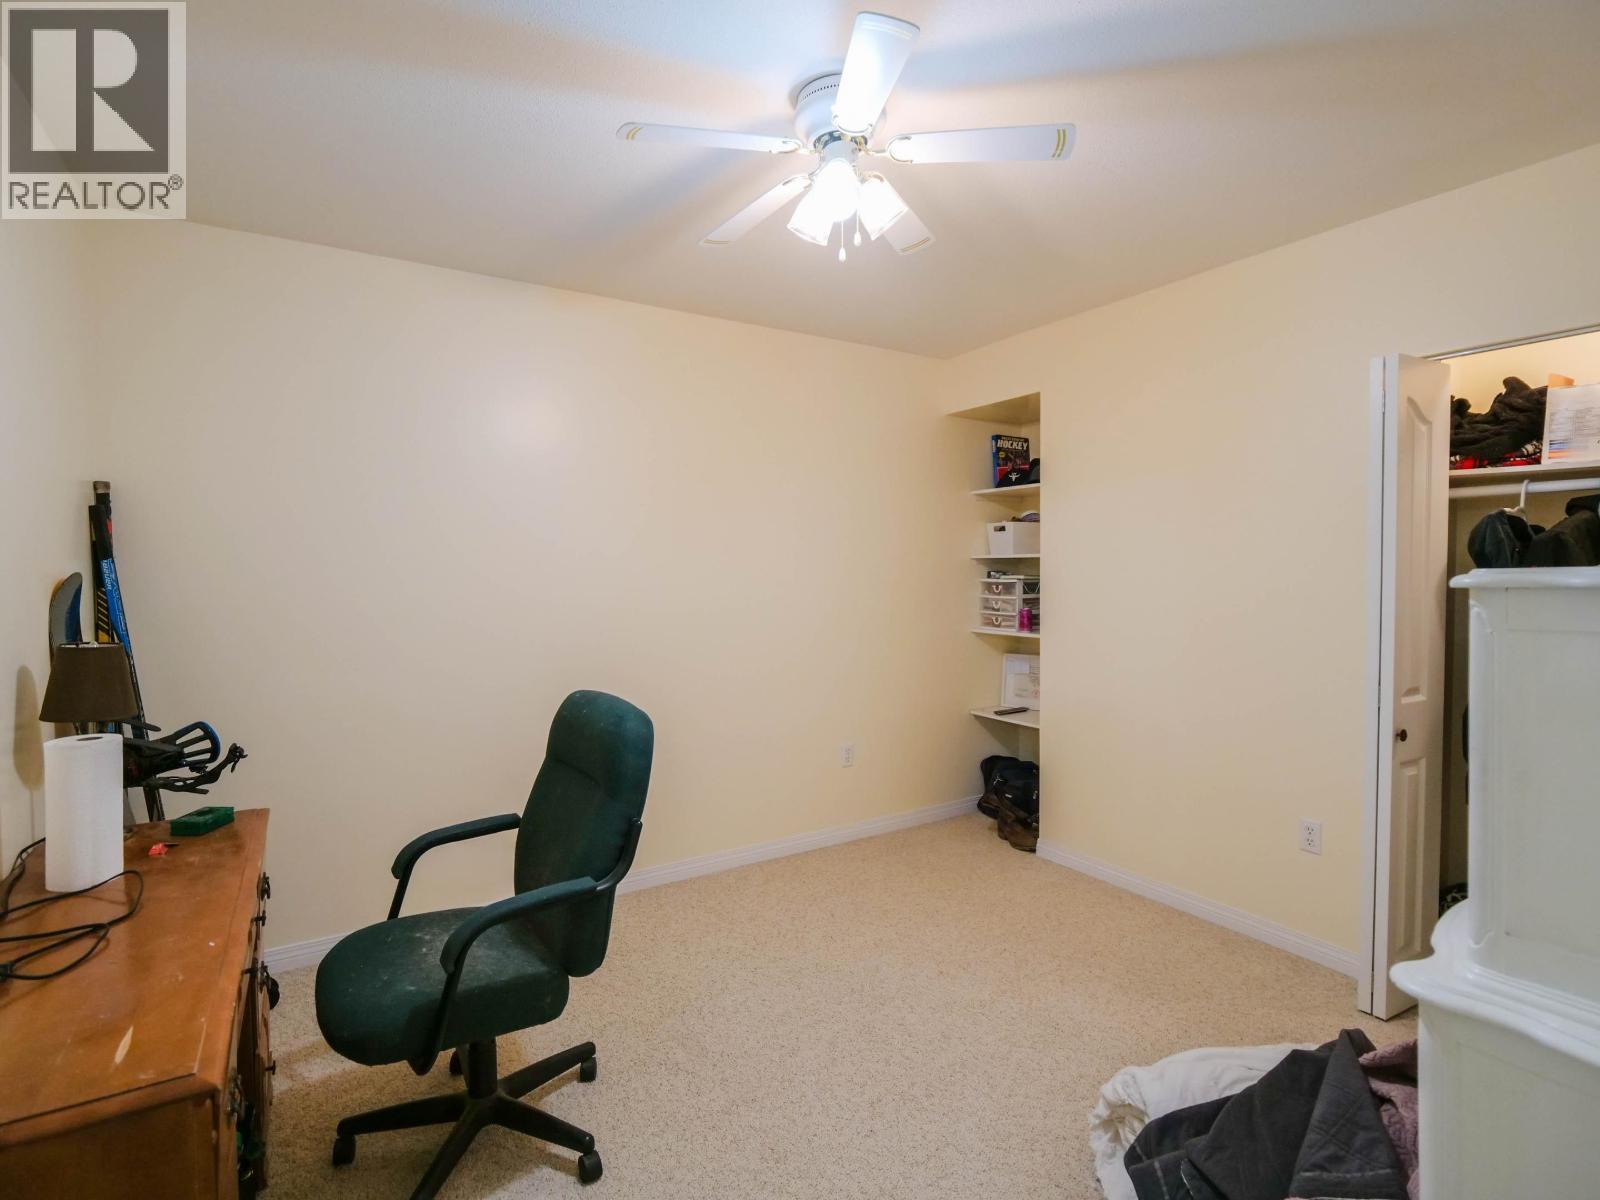
  • Office Basement Level 3.25 m x 4.11 m
  • Storage Basement Level 3.68 m x 4.06 m
  • Living Basement Level 6.73 m x 9.86 m
  • Storage Basement Level 2.64 m x 2.54 m
  • Den Basement Level 4.39 m x 4.93 m
  • Exercise Basement Level 4.67 m x 4.62 m
  • Living Main Level 4.60 m x 6.45 m
  • Foyer Main Level 4.17 m x 7.06 m
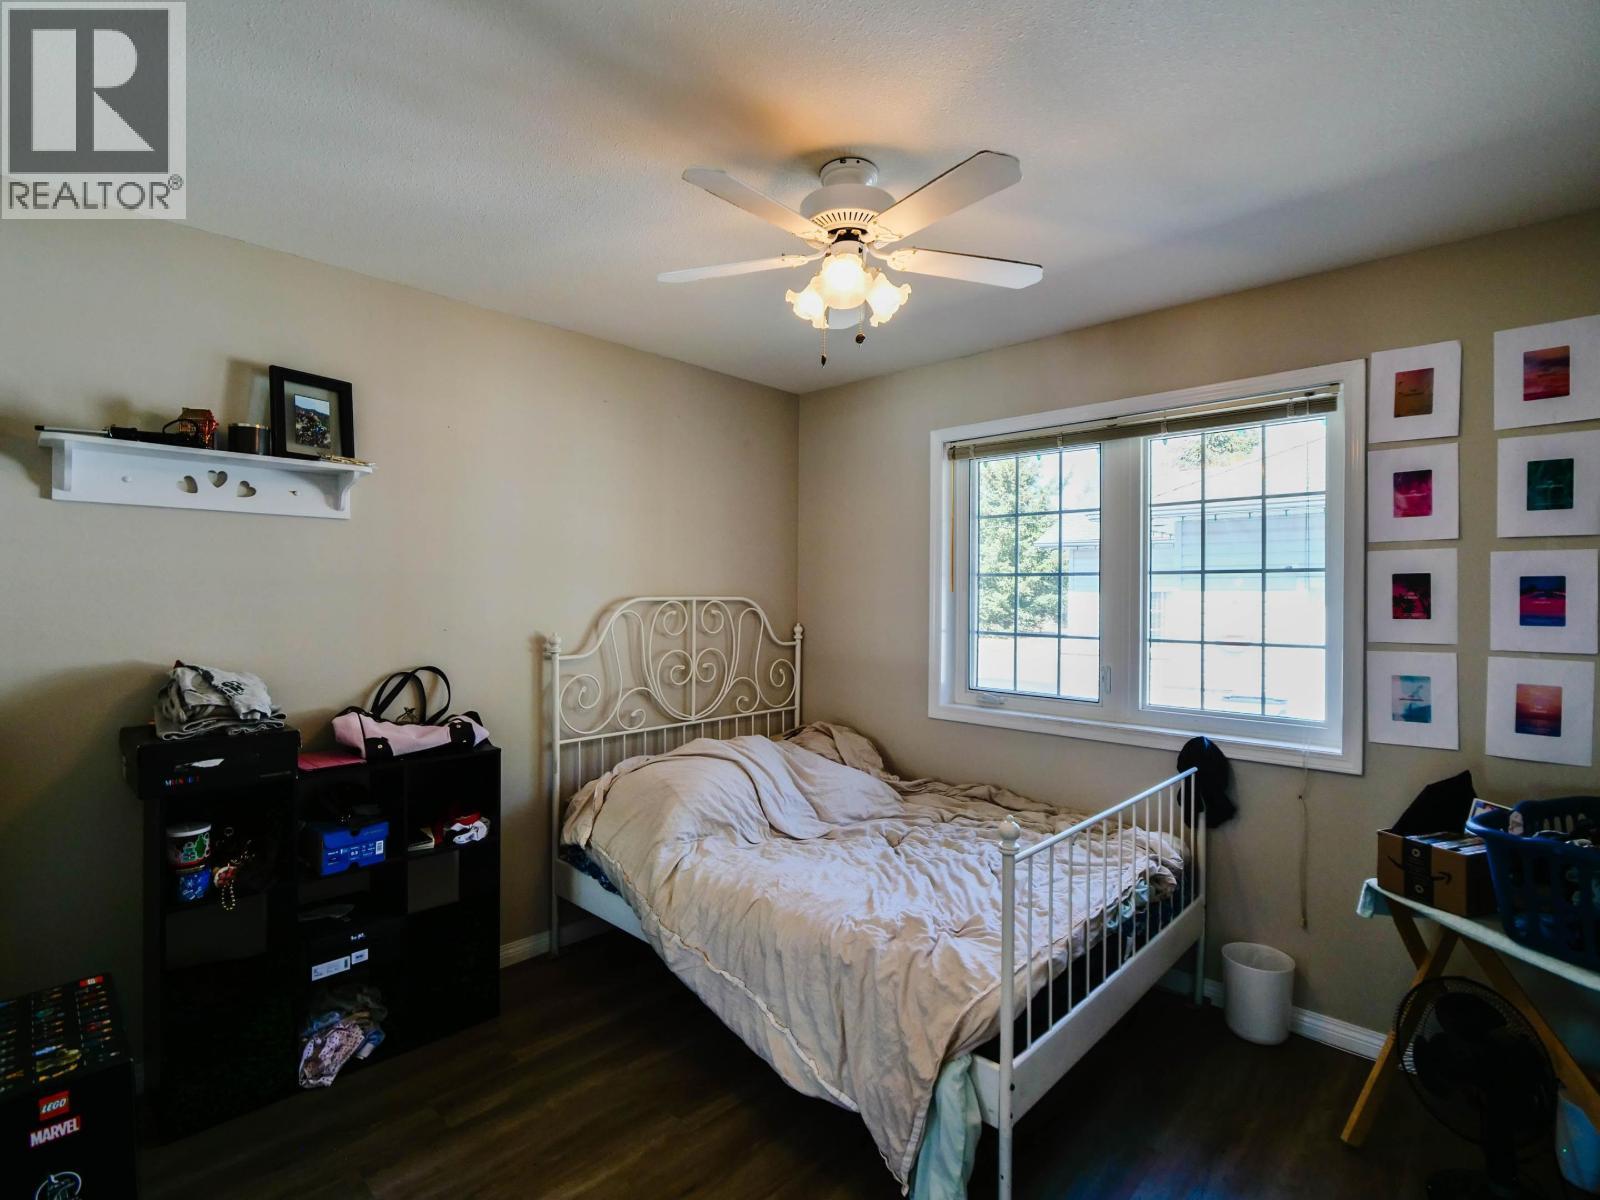
  • 2nd Bedroom Main Level 3.20 m x 3.07 m
  • Primary Bedroom Main Level 5.41 m x 4.50 m
  • 3rd Bedroom Main Level 3.15 m x 3.07 m
  • Kitchen Main Level 7.54 m x 6.22 m
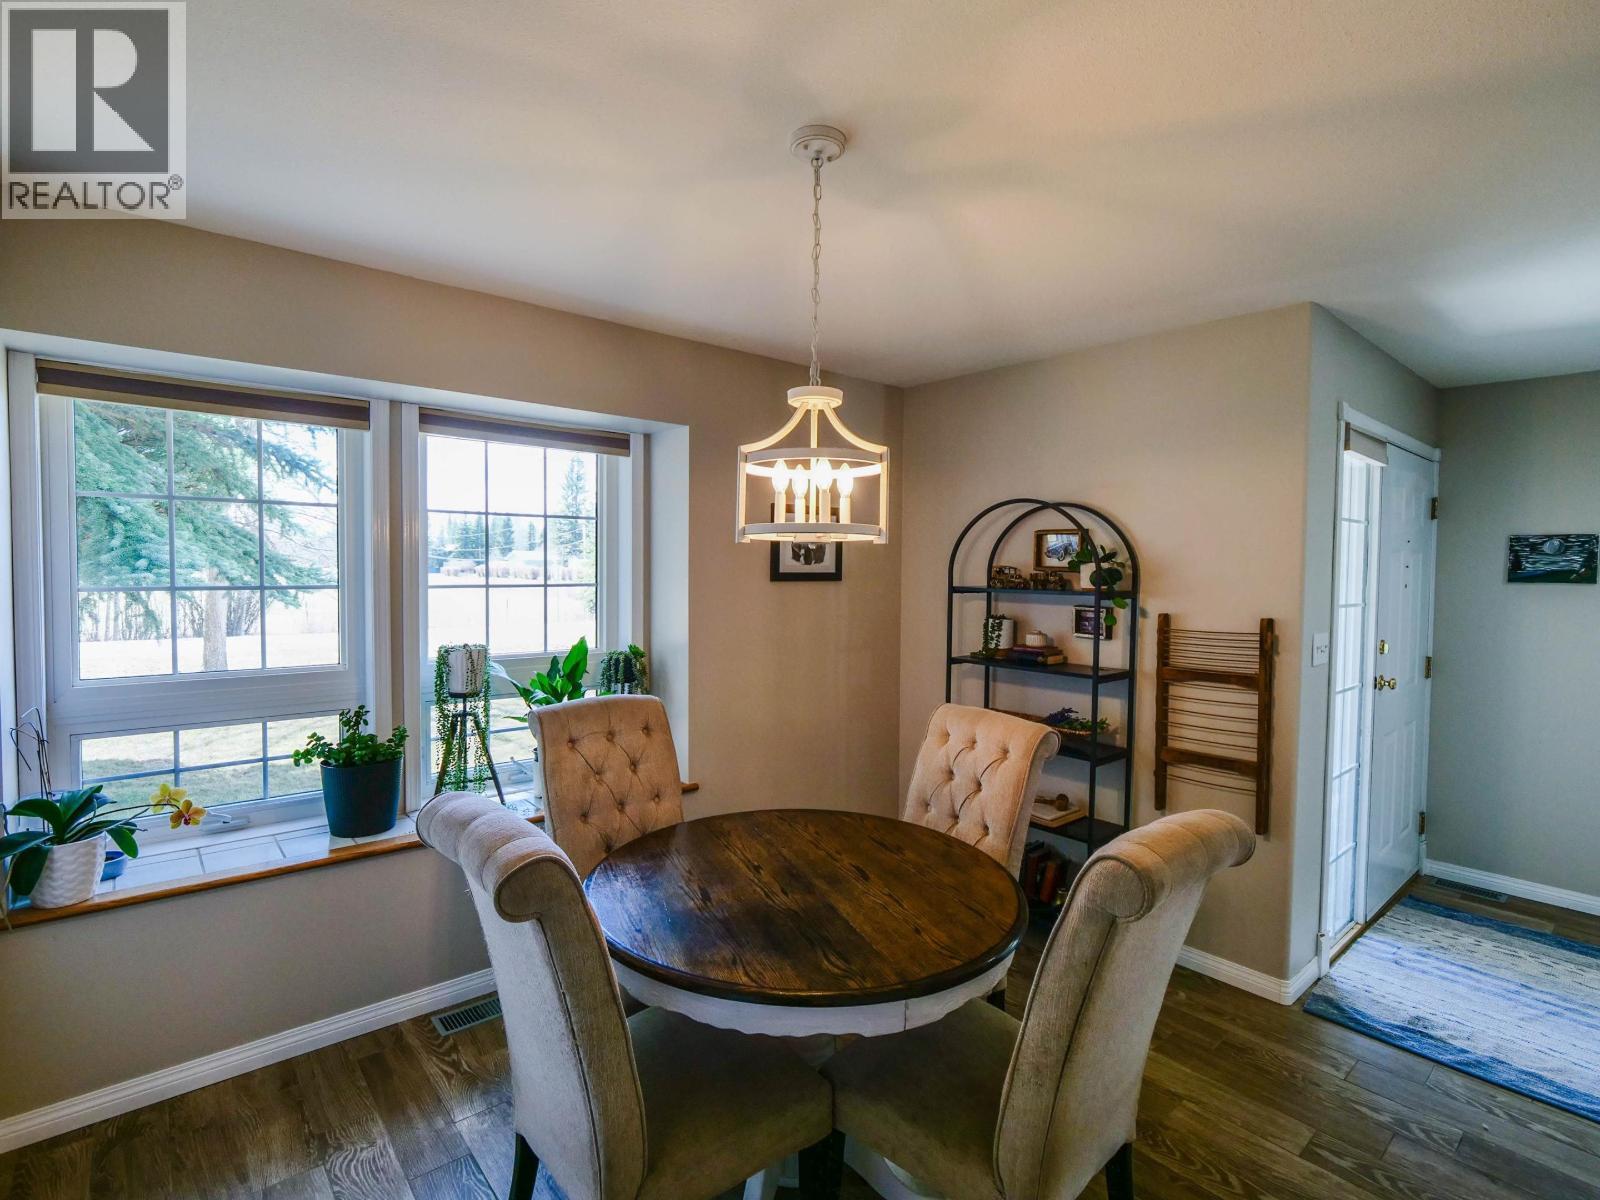
  • Dining Main Level 3.05 m x 3.38 m
  • Other Main Level 1.55 m x 1.85 m
  • Laundry Main Level 1.85 m x 2.06 m

Convert Measurement to:


QuickQuoteTM Powered by RPS

Location of 308 WESTLAND ROAD, Quesnel, British Columbia, V2J 6A7

Demographic Information of 308 WESTLAND ROAD, Quesnel, British Columbia, V2J 6A7

Life Stage

Growing Families

Employment Type

Mixed

Average Household Income

$138,873.31

Average Number of Children

1.89

Household Population

Household Structure

Age of Population

Education

Education Level

No certificate/diploma/degree

18.48 %

High school certificate or equivalent

39.49 %

Apprenticeship trade certificate/diploma

10.85 %

College/non-university certificate

18.27 %

University Degree

12.92 %

Commuter

Travel To Work

By Car

92.24 %

By Public Transit

0.0 %

By Walking

0.0 %

By Bicycle

0.0 %

By Other Methods

7.76 %

Cultural Diversity

Knowledge of Official Language

Mother Tongue

Building Information

Building Type

Apartments (Low and High Rise)

2.79 %

Houses

97.21 %

Own Vs. Rent

