Button CopyPathCircle CloseCircle Left ArrowArrow Down Icon GreyClosecirclecircleBurger
Image 1
Image 2
Image 3
$899,900

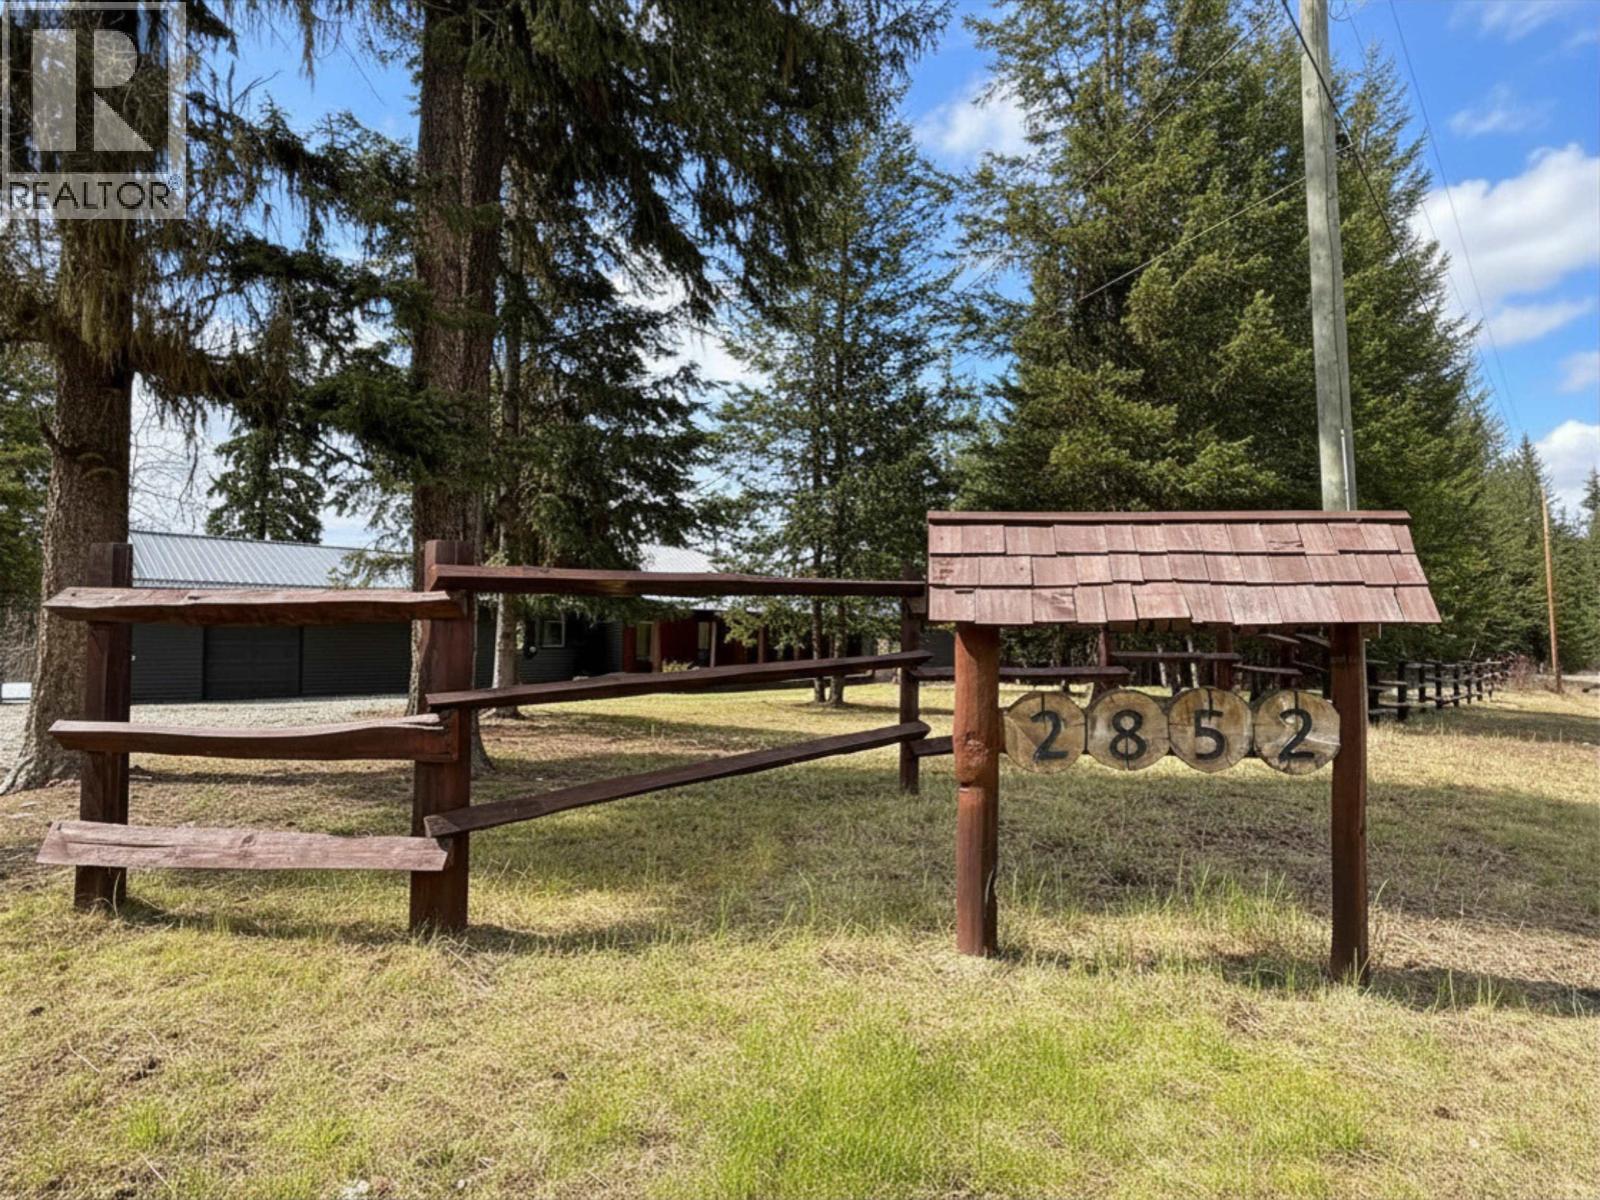
2852 PINNACLES ROAD, Quesnel, British Columbia, V2J 7G9

MLS® # R3111349

3 Beds

Baths

1905  FEETSQ

QuickQuoteTM: Not Available

Quesnel BC, V2J 7G9

MLS® # R3111349

Property Information:

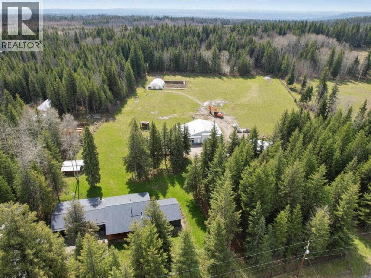
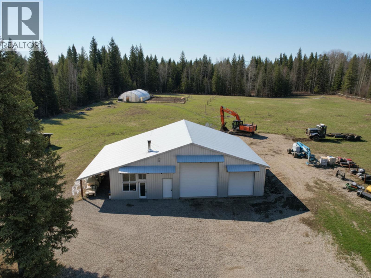
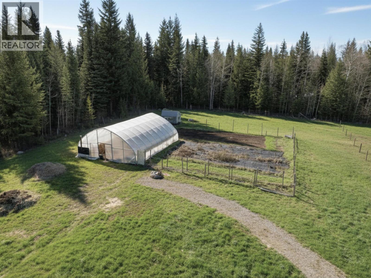
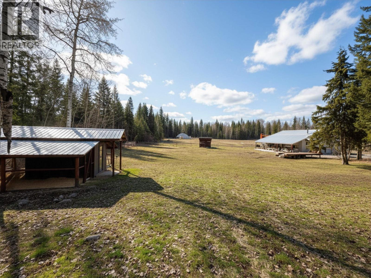
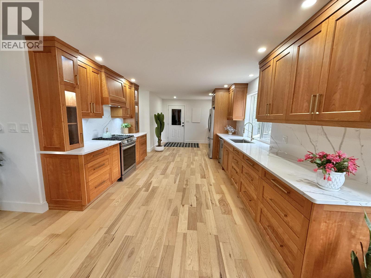
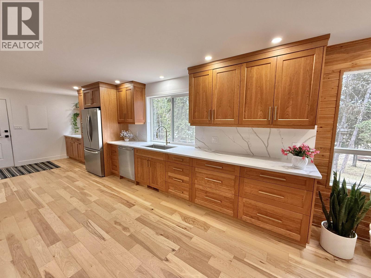
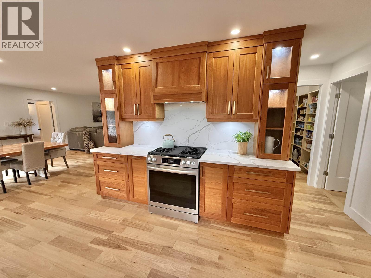
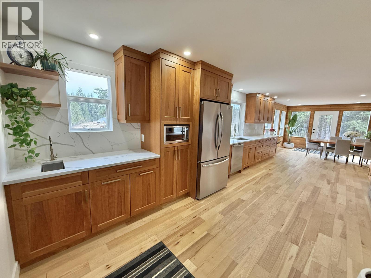
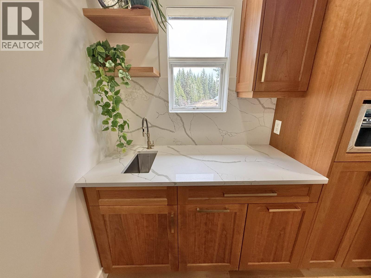
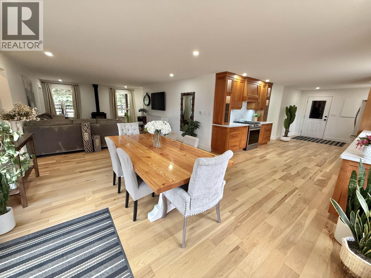
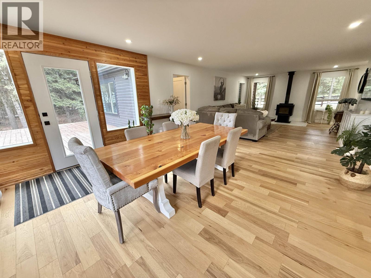
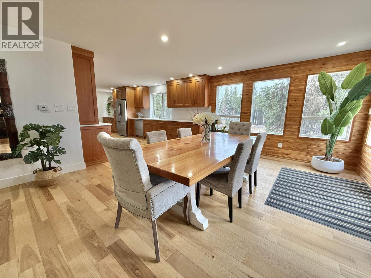
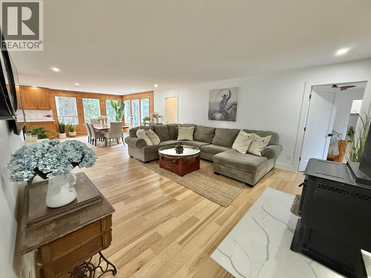
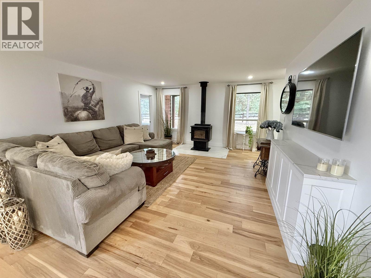
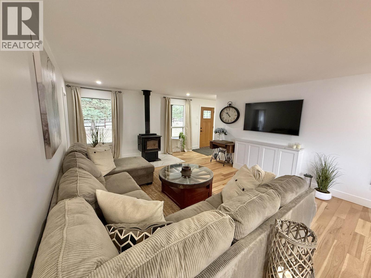
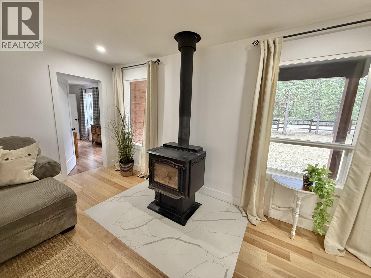
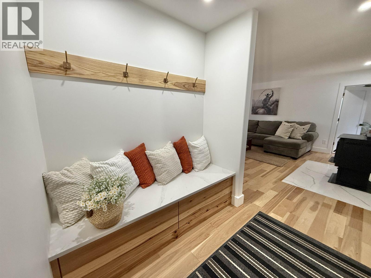
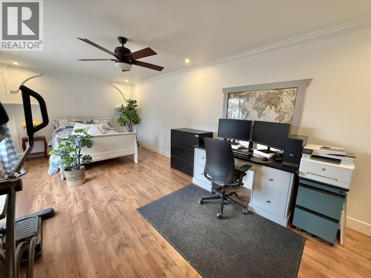
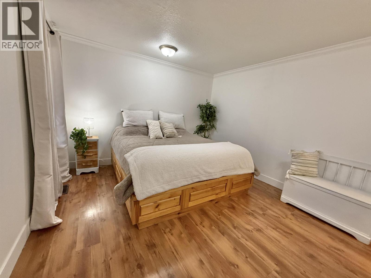
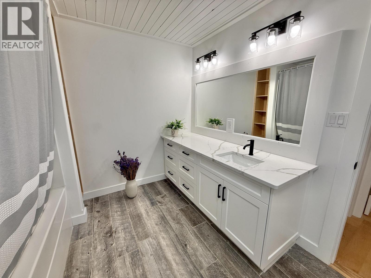
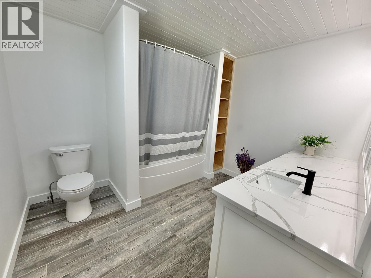
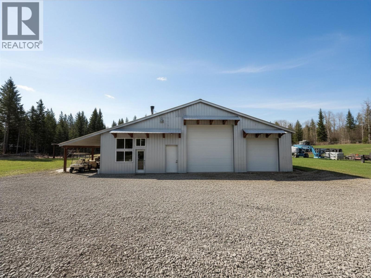
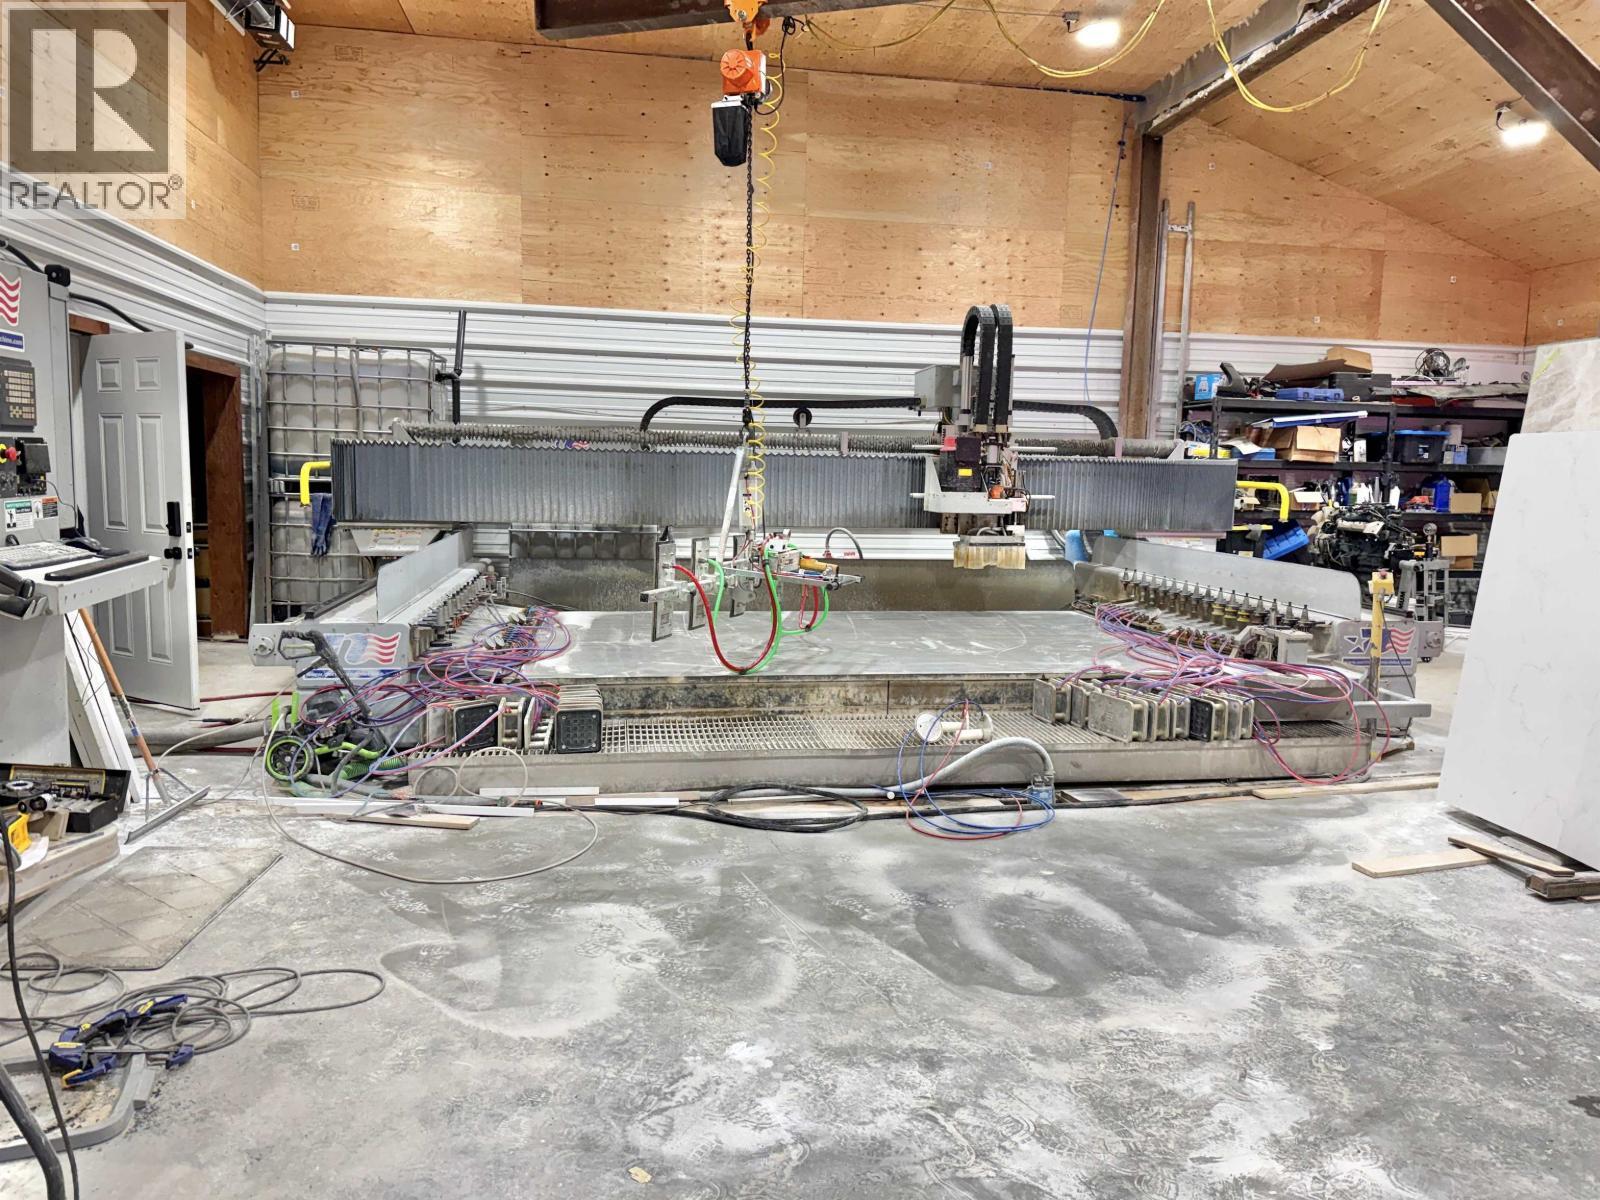
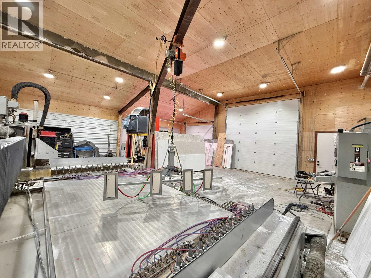
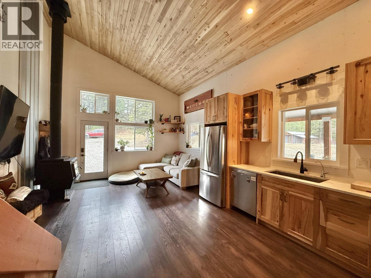
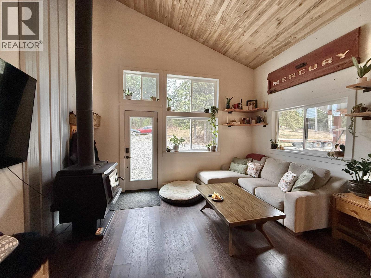
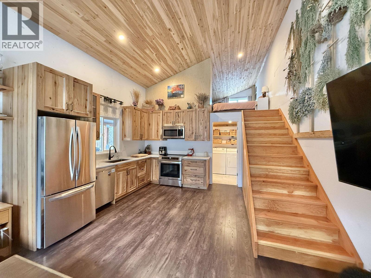
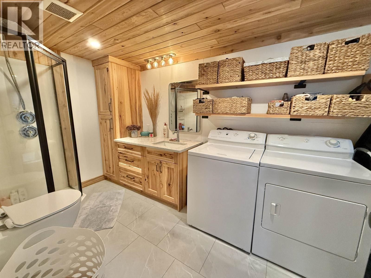
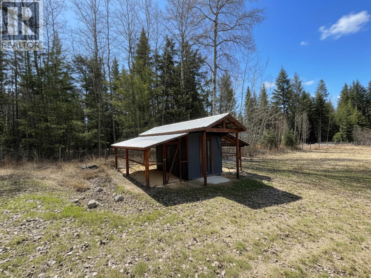
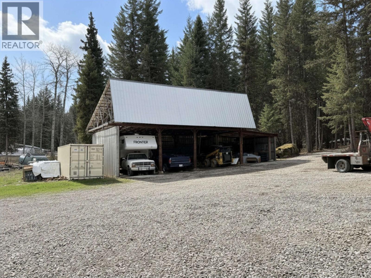
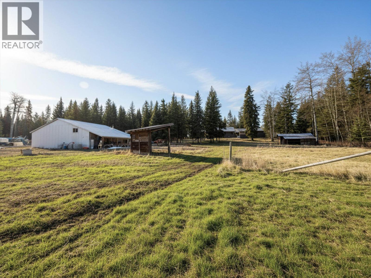
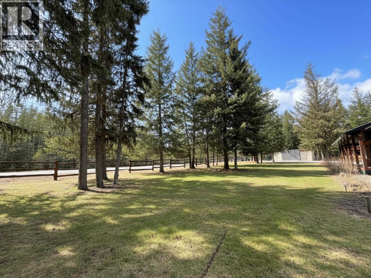
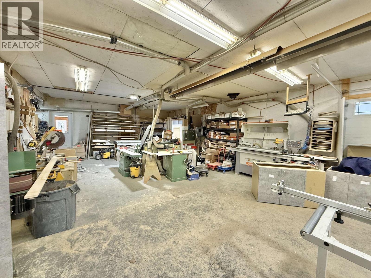
Set on 5 acres in desirable Bouchie Lake community, this quality-built rancher offers exceptional one-level living! Open concept design showcases expert craftsmanship, featuring a stunning custom solid wood kitchen with quartz countertops & matching backsplash, plus wide plank wood flooring. A cozy wood stove on a quartz hearth adds warmth & charm, while the built-in front foyer bench makes a beautiful first impression. Ideal for a home-based business, the property includes two shops: an attached workspace currently used for cabinetry fabrication, & a heated 34x44 detached industrial shop with a separate area for a lunchroom, storefront, or potential living space. Also:lrg greenhouse, chicken coop, & multiple outbuildings! (Some photos have been enhanced to show spring/summer conditions) (id:27)

Building Features:

  • Style: Detached
  • Building Type: House
  • Architectural Style: Rancher
  • Basement Type: Crawl space
  • Construction Style - Attachment: Detached
  • Fireplace: Yes
  • Floor Space: 1905 sqft
  • Foundation Type: Concrete Perimeter
  • Roof Material: Metal
  • Roof Style: Conventional
  • Total Finished Area: 1905 sqft
  • Heating Type: Forced air
  • Heating Fuel: Natural gas, Wood
  • Appliances: Washer, Dryer, Refrigerator, Stove, Dishwasher

Property Features:

  • OwnershipType: Freehold
  • Property Type: Single Family
  • Bedrooms: 3
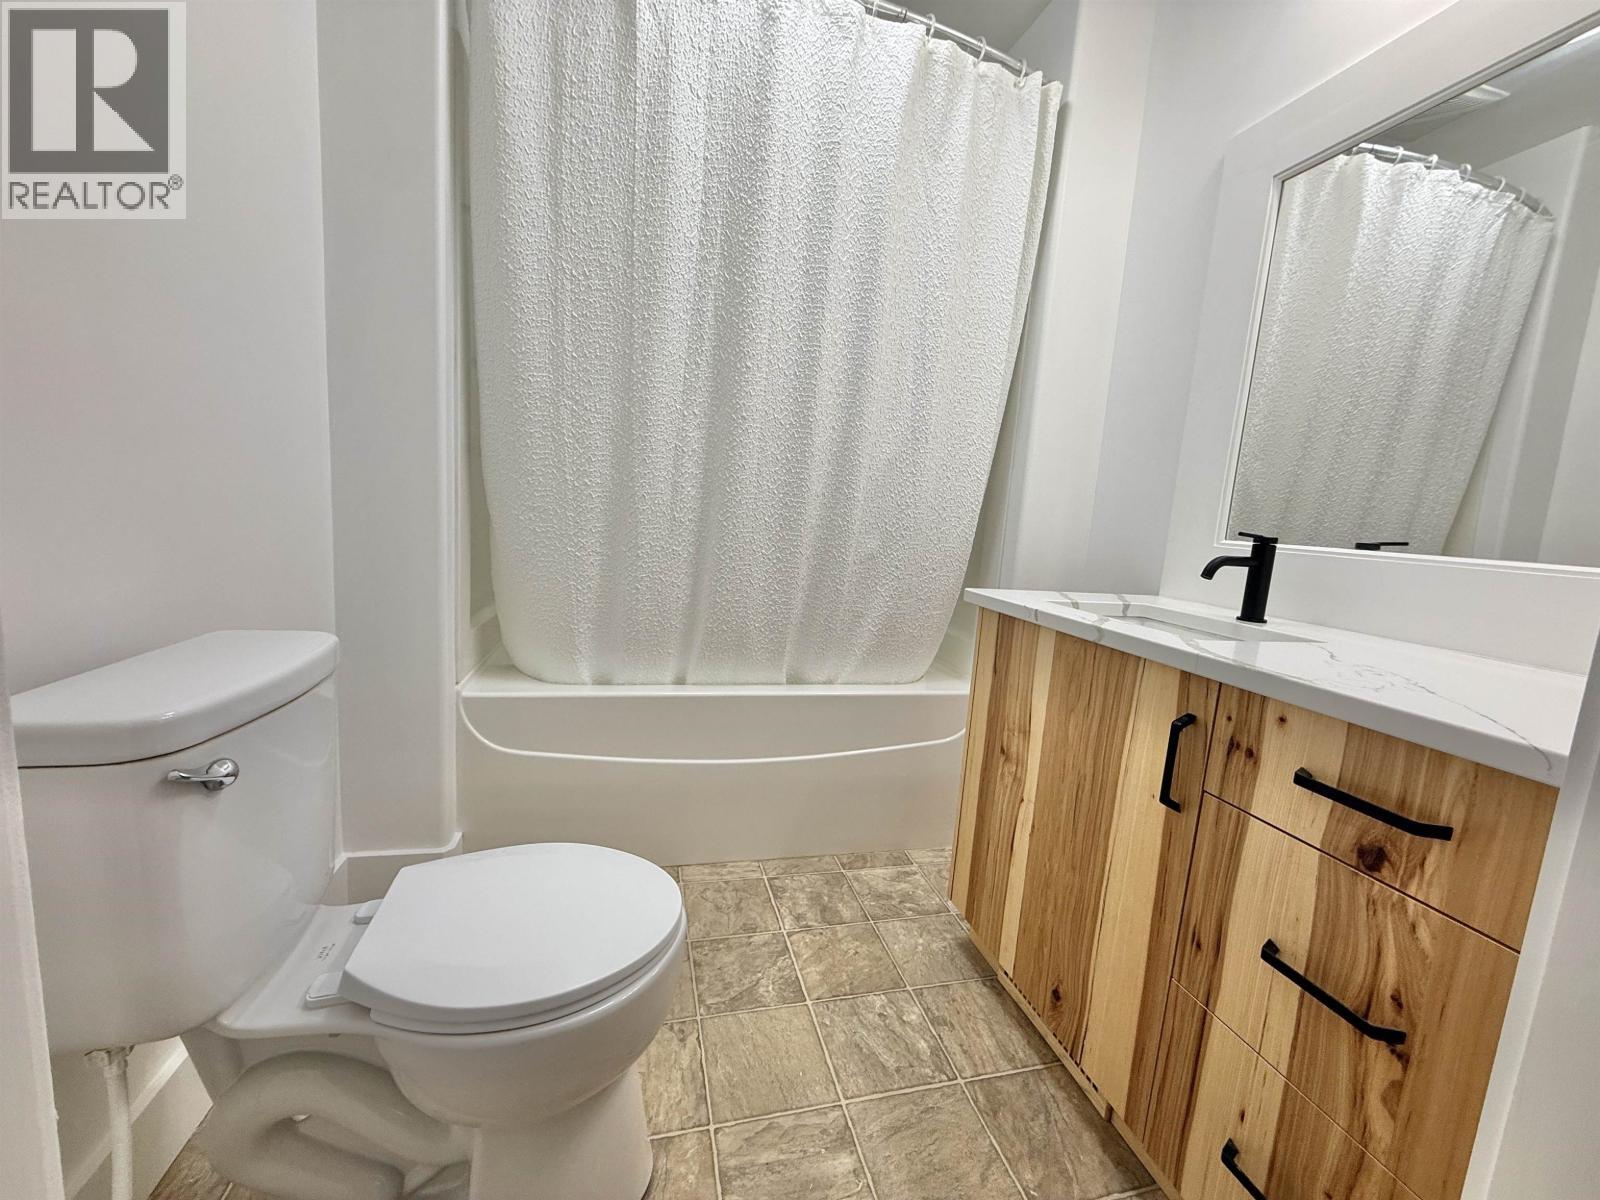
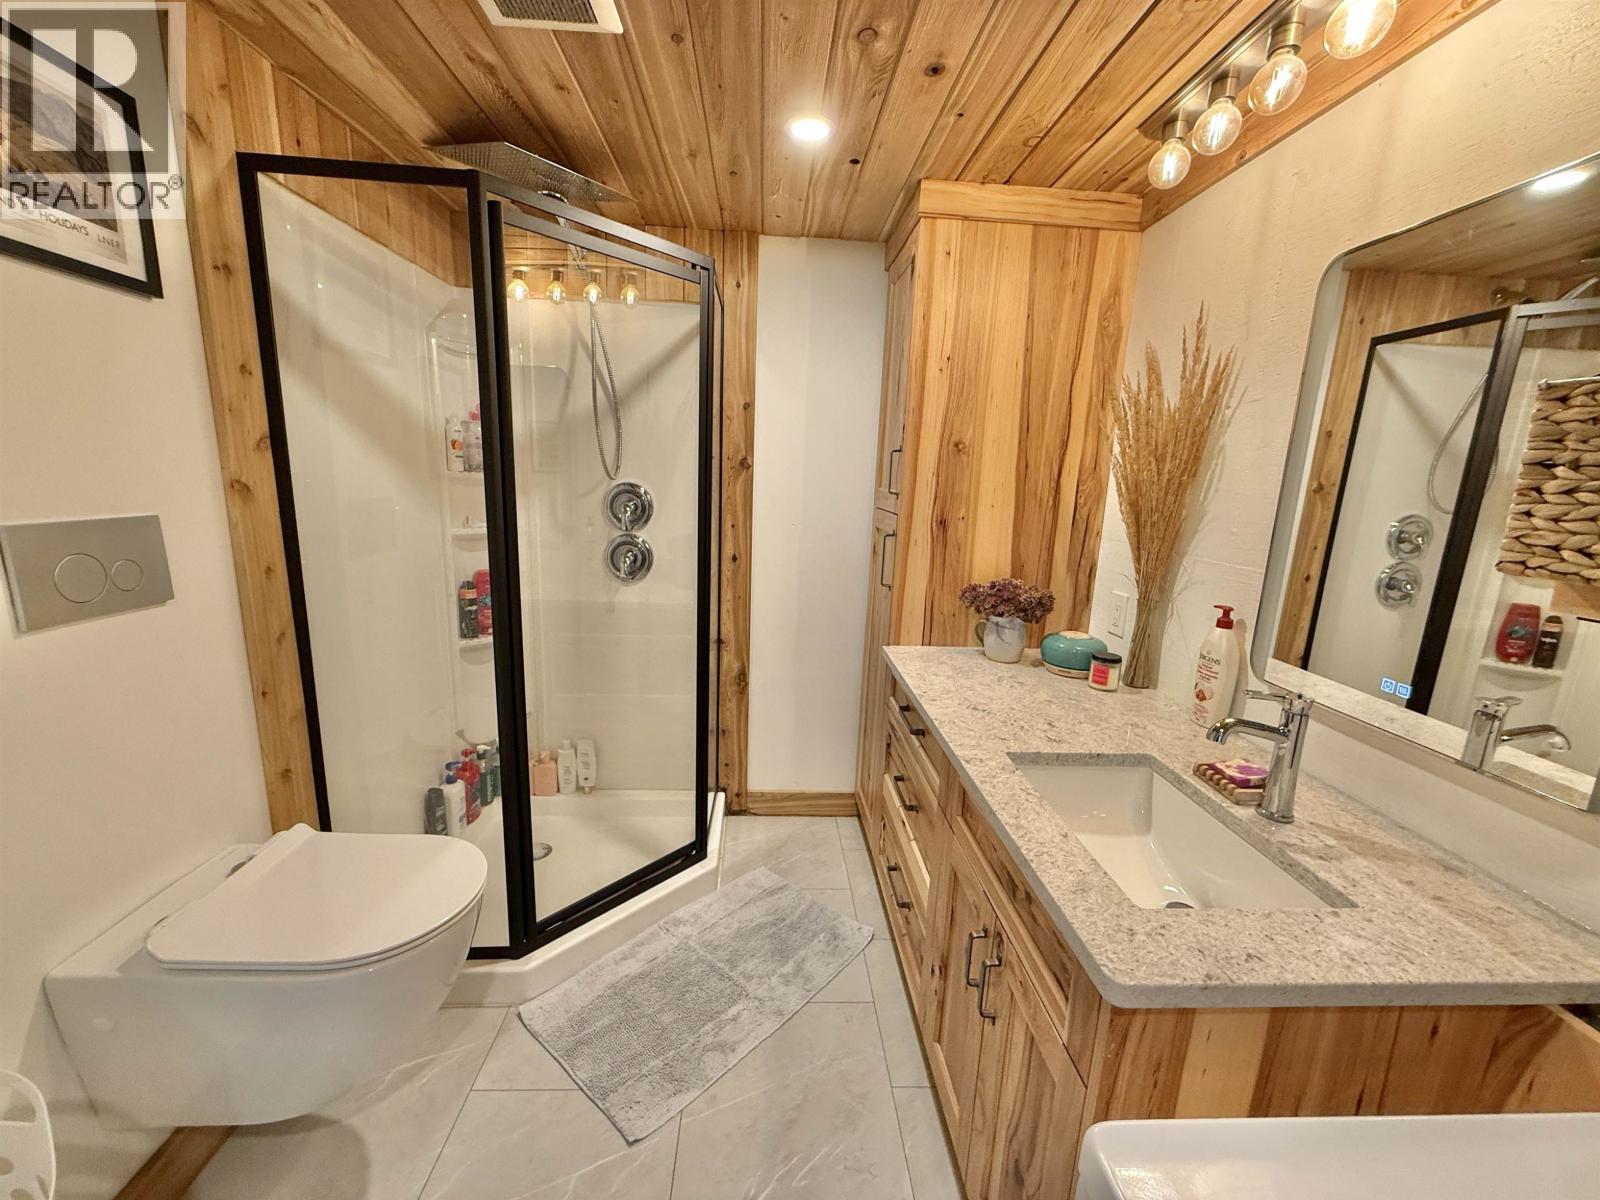
  • Bathrooms: 2
  • Built in: 1993
  • Floor Space (approx): 1905 Square Feet
  • Irregular: Yes
  • Lot Size: 218236.00 Square Feet
  • Storage Type: Storage
  • Structure Type: Workshop
  • Parking Type: Open

Rooms:

  • Foyer Main Level 2.18 m x 1.88 m
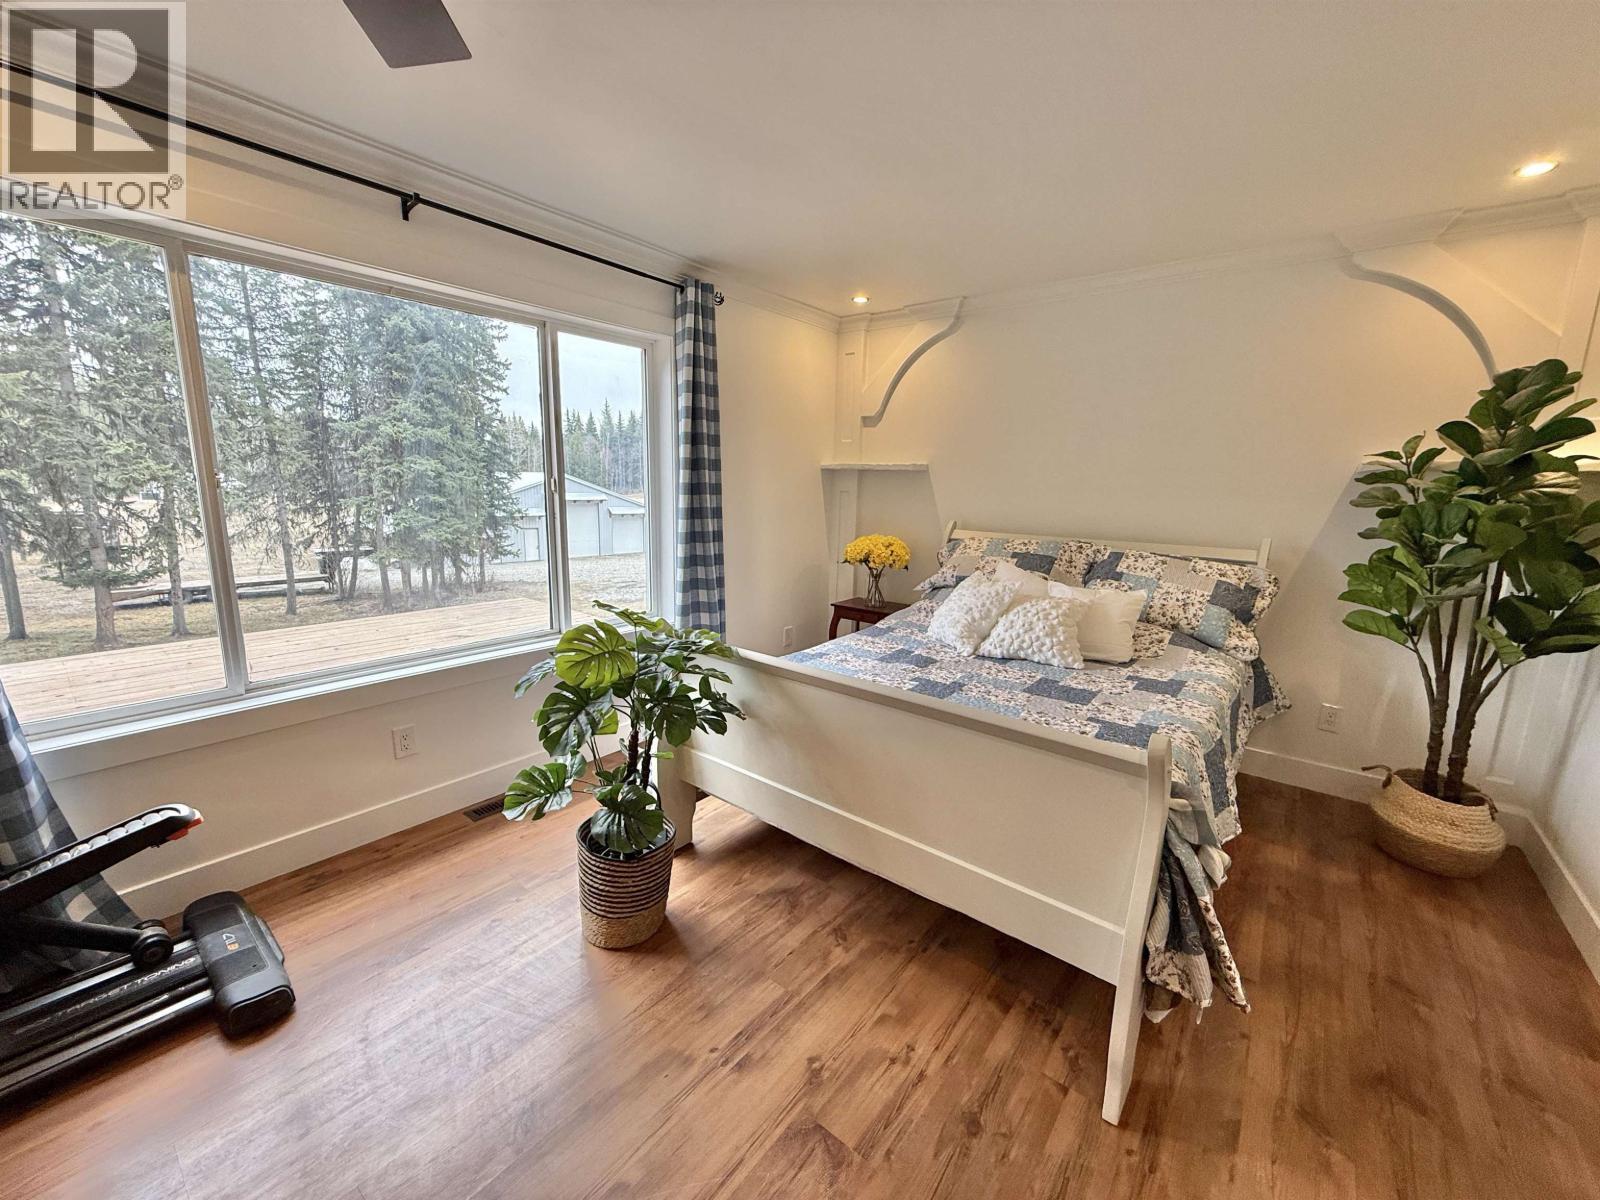
  • 2nd Bedroom Main Level 4.27 m x 3.66 m
  • Other Main Level 1.52 m x 1.30 m
  • Living Main Level 4.47 m x 5.36 m
  • Dining Main Level 4.42 m x 4.19 m
  • Kitchen Main Level 3.38 m x 3.96 m
  • Other Main Level 3.20 m x 2.13 m
  • Laundry Main Level 2.29 m x 3.58 m
  • Pantry Main Level 1.98 m x 1.45 m
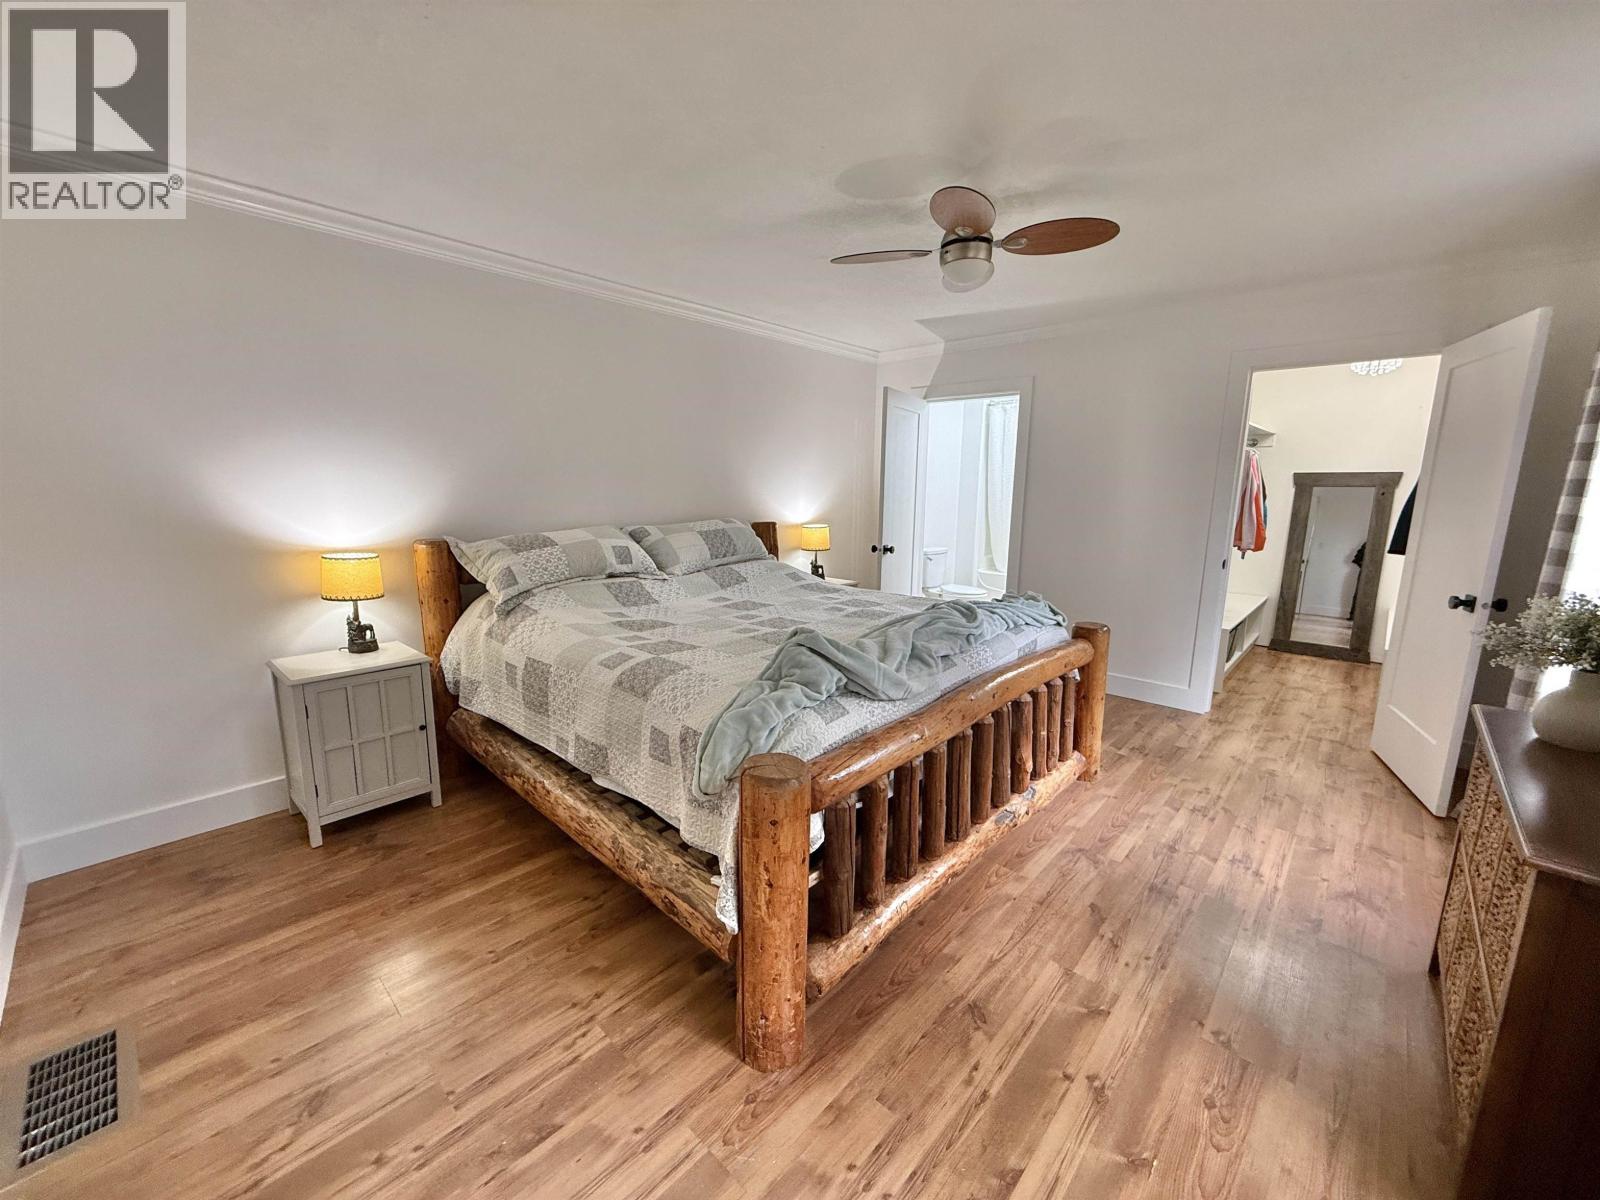
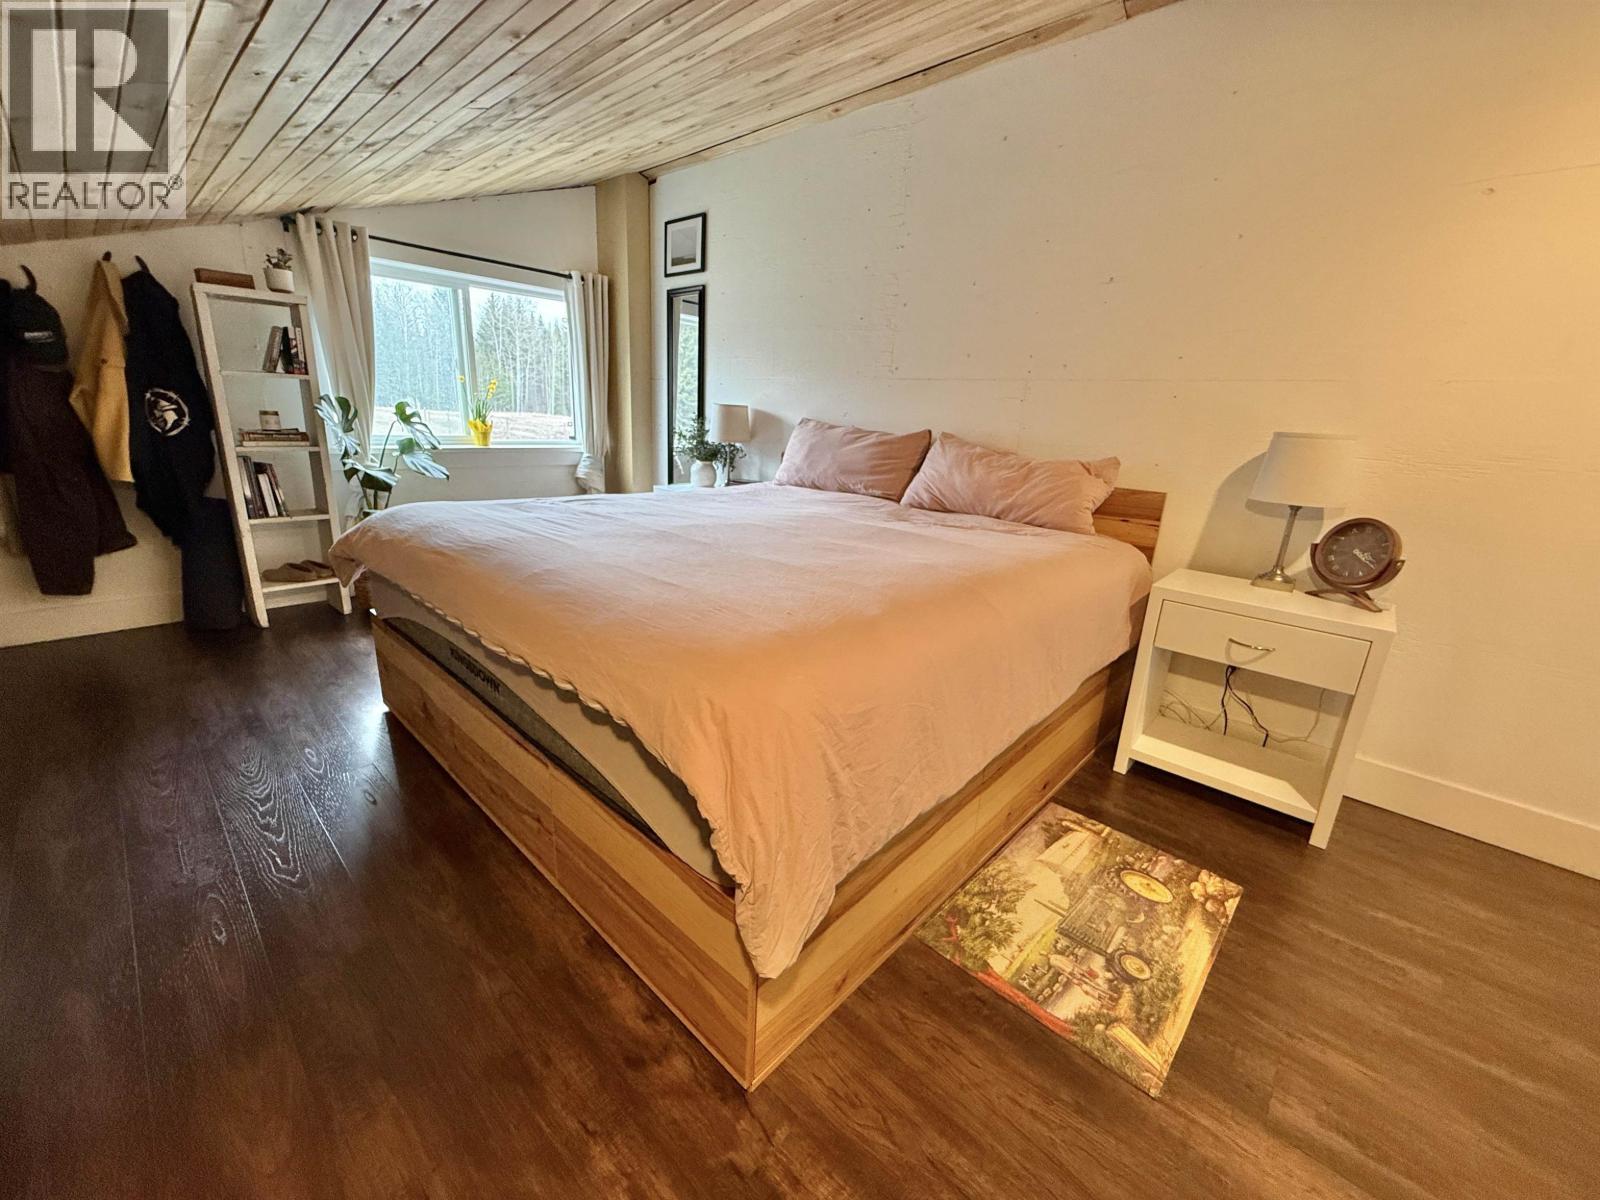
  • Primary Bedroom Main Level 4.88 m x 3.89 m
  • Other Main Level 2.16 m x 1.85 m
  • 3rd Bedroom Main Level 7.32 m x 3.58 m

Convert Measurement to:


Courtesy of: Century 21 Energy Realty(Qsnl)

REALTOR.ca  

QuickQuoteTM Powered by RPS

Location of 2852 PINNACLES ROAD, Quesnel, British Columbia, V2J 7G9

Demographic Information of 2852 PINNACLES ROAD, Quesnel, British Columbia, V2J 7G9

Life Stage

Older Parents, Younger Kids

Employment Type

Blue Collar/Primary

Average Household Income

$124,000.00

Average Number of Children

1.80

Household Population

Household Structure

Age of Population

Education

Education Level

No certificate/diploma/degree

20.35 %

High school certificate or equivalent

47.79 %

Apprenticeship trade certificate/diploma

10.61 %

College/non-university certificate

13.27 %

University Degree

7.97 %

Commuter

Travel To Work

By Car

86.67 %

By Public Transit

0.0 %

By Walking

0.0 %

By Bicycle

0.0 %

By Other Methods

13.33 %

Cultural Diversity

Knowledge of Official Language

Mother Tongue

Building Information

Building Type

Apartments (Low and High Rise)

Houses

100.0 %

Own Vs. Rent
