Quesnel BC, V2J 4N7
Property Information:
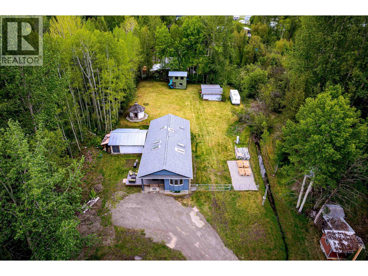
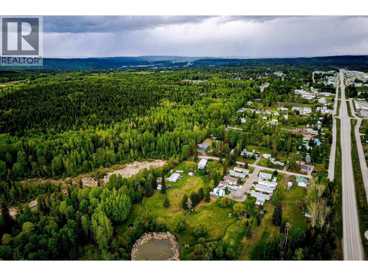
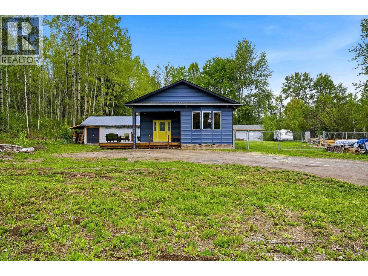
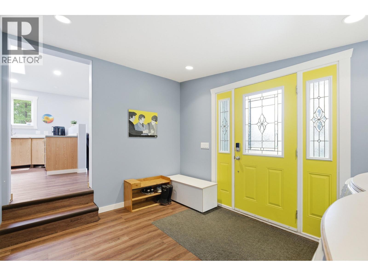
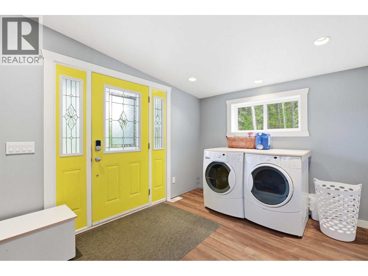
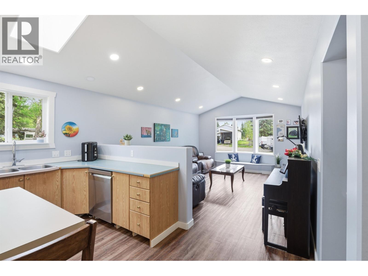
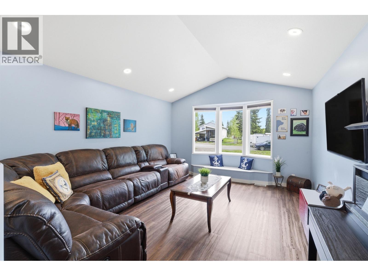
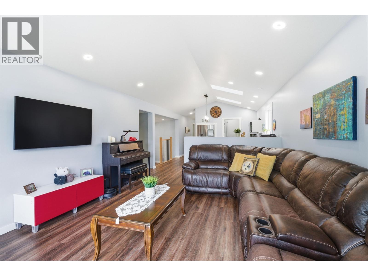
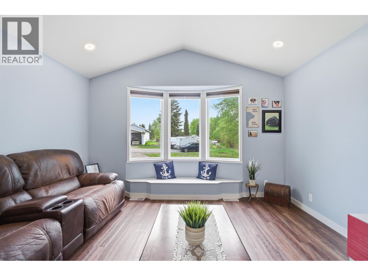
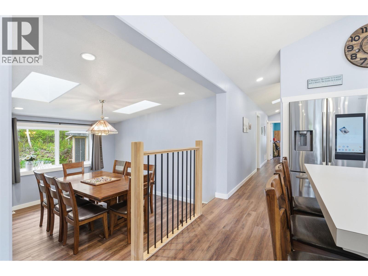
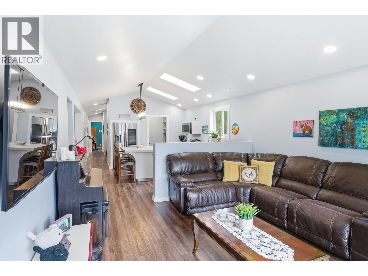
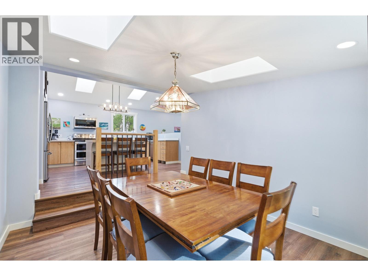
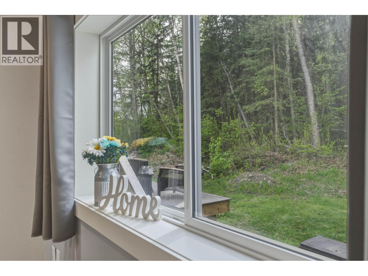
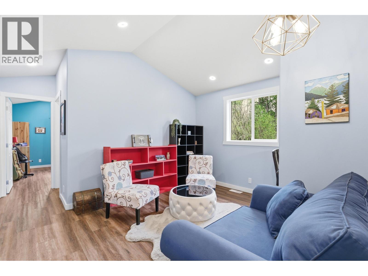
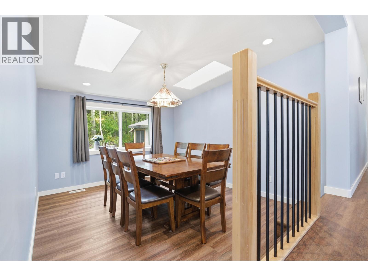
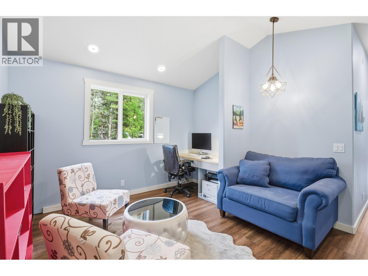
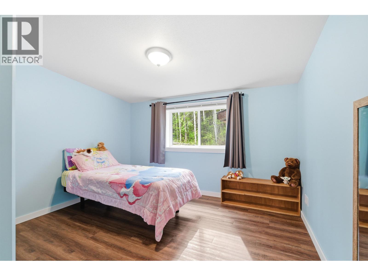
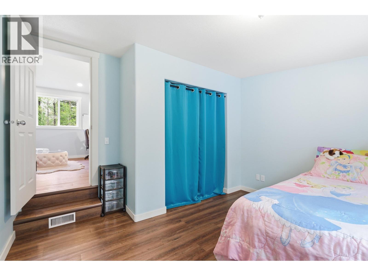
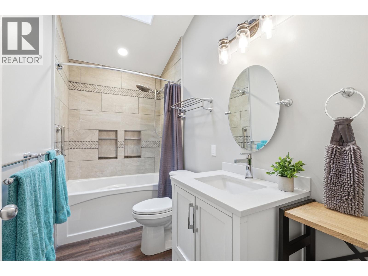
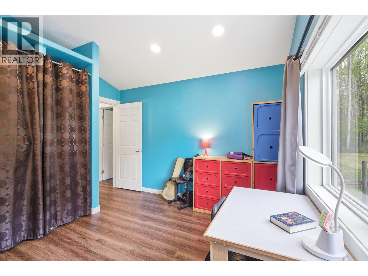
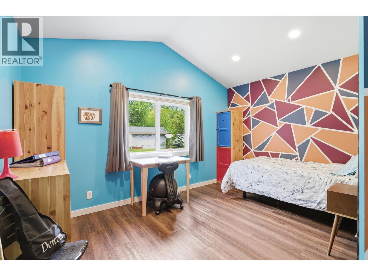
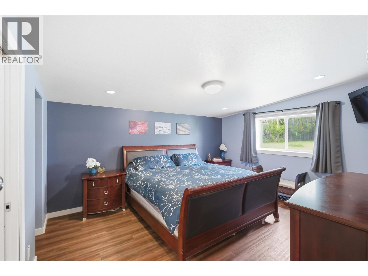
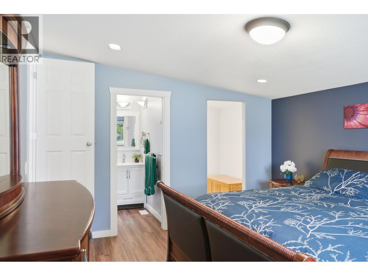
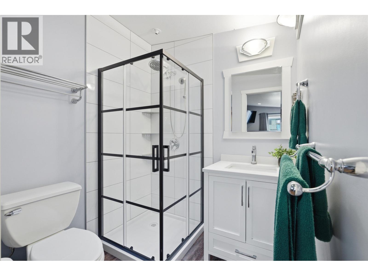
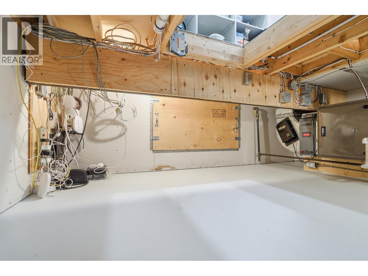
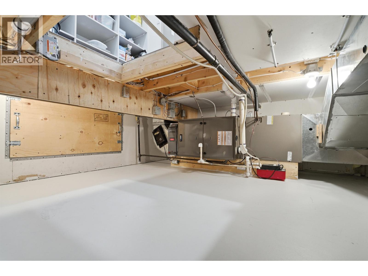
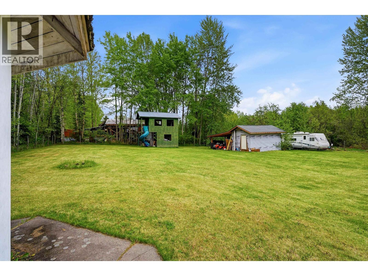
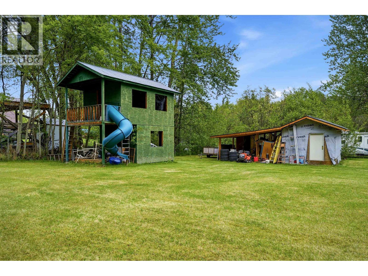
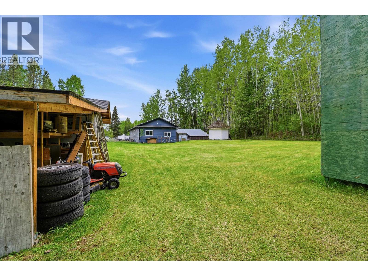
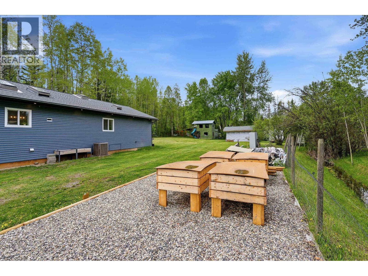
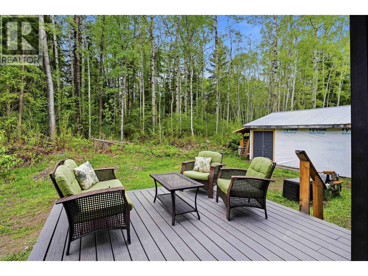
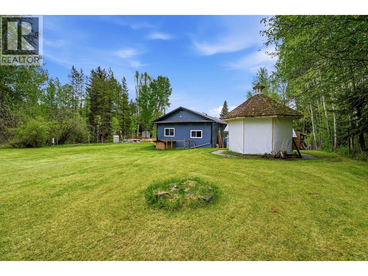
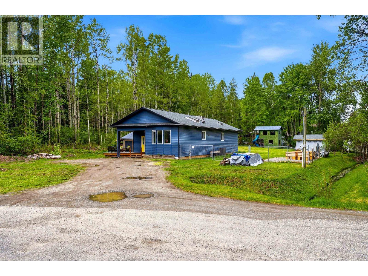
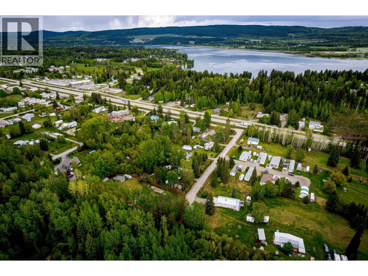
Almost like brand new! Extensively rebuilt down to the studs and expanded to a spacious 28'x66', this 3-bedroom, 2-bathroom, 1,848 sq ft. home offers incredible value & the convenience of main-level living. Features include new wiring, insulation, 200-amp service, concrete crawlspace w/suspended furnace, roof (2021), Low-E triple-glazed windows, and seven skylights for abundant natural light. The expansive 13'x16' primary suite incl. a walk-in closet and 3-piece ensuite. Enjoy the custom 11'x14' composite deck (2024 ), gazebo, playhouse, raised garden beds, heated workshop w/pellet stove, fully wired 12'x20' shed, 20'x18' lean-to, productive 8 GPM well, and a private 0.71-acre lot at the end of a quiet no-thru road - this spacious home offers room to grow. (id:27)
Building Features:
- Style: Detached
- Building Type: Manufactured Home/Mobile
- Basement Type: Crawl space
- Construction Style - Attachment: Detached
- Construction Style - Other: Manufactured
- Exterior Finish: Vinyl siding
- Fixture: Drapes/Window coverings
- Floor Space: 1848 sqft
- Foundation Type: Unknown
- Roof Material: Asphalt shingle
- Roof Style: Conventional
- Total Finished Area: 1848 sqft
- Heating Type: Forced air
- Cooling Type: Central air conditioning
- Appliances: Washer/Dryer Combo, Dishwasher, Refrigerator, Stove
Property Features:
- OwnershipType: Freehold
- Property Type: Single Family
- Bedrooms: 3
- Bathrooms: 2
- Built in: 1996
- Floor Space (approx): 1848 Square Feet
- Irregular: Yes
- Lot Size: 0.71 Acres
- View Type: Mountain view, View, View (panoramic)
- Parking Type: Open, RV
Rooms:
- Porch Main Level 7.37 m x 3.43 m 24.17 ft x 11.25 ft
- Laundry Main Level 3.68 m x 2.77 m 12.08 ft x 9.08 ft
- Living Main Level 4.09 m x 4.60 m 13.42 ft x 15.08 ft
- Primary Bedroom Main Level 3.68 m x 4.65 m 12.08 ft x 15.25 ft
- Dining Main Level 3.68 m x 3.25 m 12.08 ft x 10.67 ft
- 2nd Bedroom Main Level 3.68 m x 3.66 m 12.08 ft x 12.00 ft
- Kitchen Main Level 4.19 m x 4.90 m 13.75 ft x 16.08 ft
- Other Main Level 4.09 m x 6.93 m 13.42 ft x 22.75 ft
- Pantry Main Level 3.10 m x 1.52 m 10.17 ft x 5.00 ft
- 3rd Bedroom Main Level 4.09 m x 3.73 m 13.42 ft x 12.25 ft
- Other Main Level 1.85 m x 1.93 m 6.08 ft x 6.33 ft
Convert Measurement to:
Market Price Trends
Location of 2102 QUARTZ ROAD, Quesnel, British Columbia, V2J 4N7
Demographic Information of 2102 QUARTZ ROAD, Quesnel, British Columbia, V2J 4N7
Life Stage
Older CouplesEmployment Type
Blue Collar/PrimaryAverage Household Income
$111,274.31Average Number of Children
1.71Household Population
Household Structure
Age of Population
Education
Education Level
No certificate/diploma/degree
24.8 %High school certificate or equivalent
33.41 %Apprenticeship trade certificate/diploma
13.01 %College/non-university certificate
18.98 %University Degree
9.8 %Commuter
Travel To Work
By Car
92.88 %By Public Transit
0.0 %By Walking
3.04 %By Bicycle
0.0 %By Other Methods
4.08 %Cultural Diversity
Knowledge of Official Language
Mother Tongue
Building Information
Building Type
Apartments (Low and High Rise)
Houses
100.0 %