


Quesnel BC, V2J 4B1
Property Information:
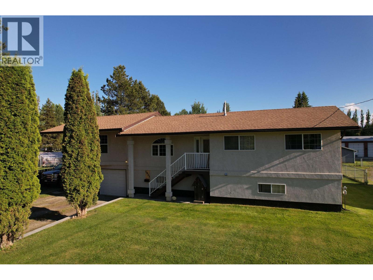
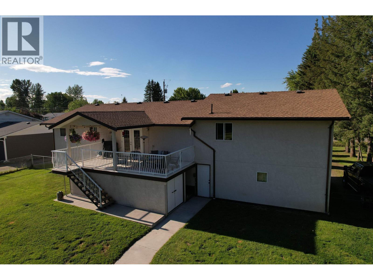
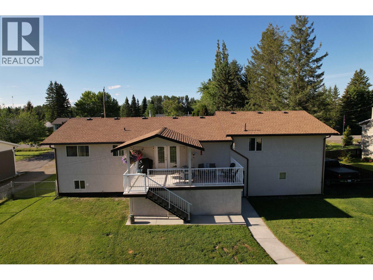
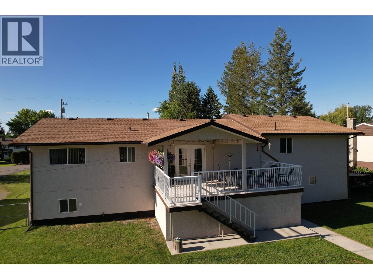
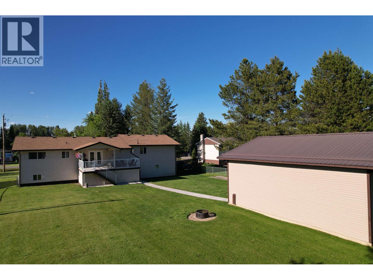
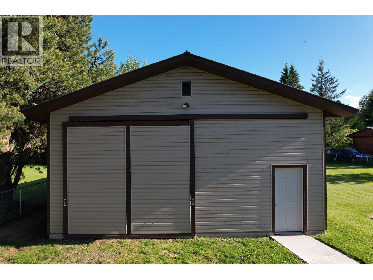
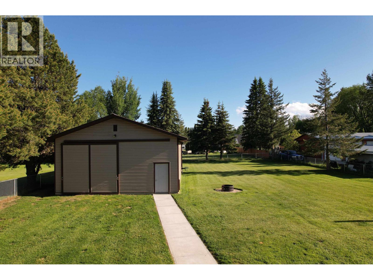
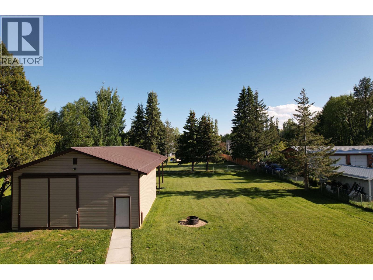
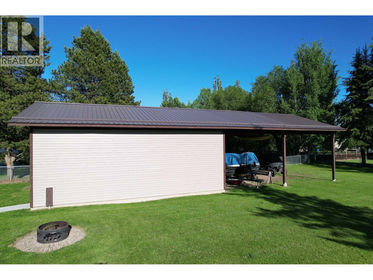
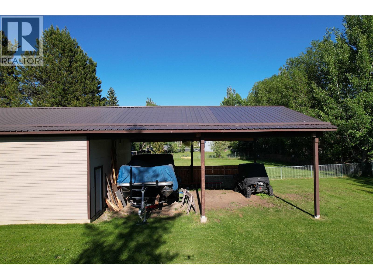
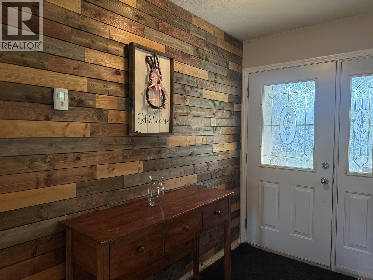
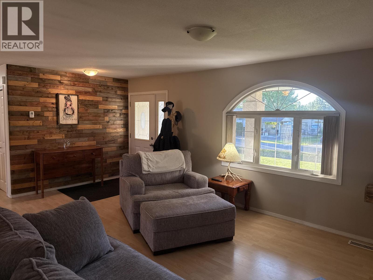
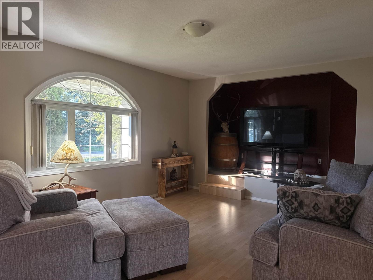
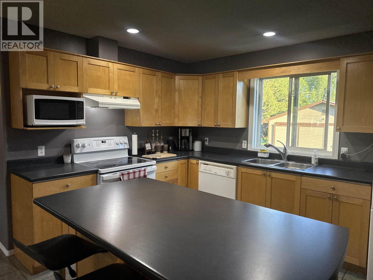
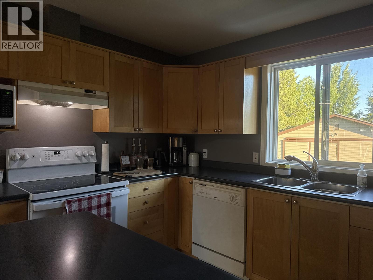
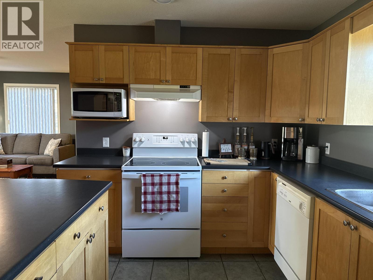
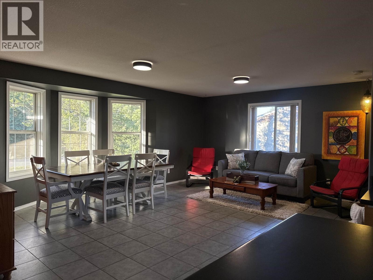
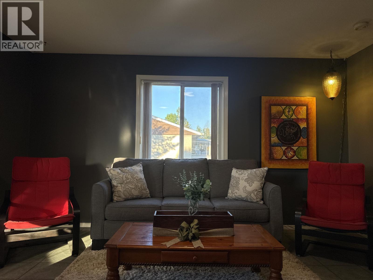
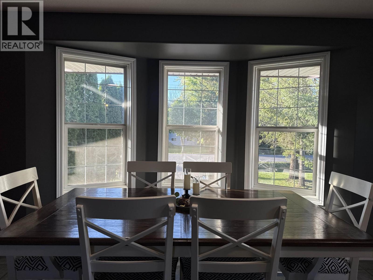
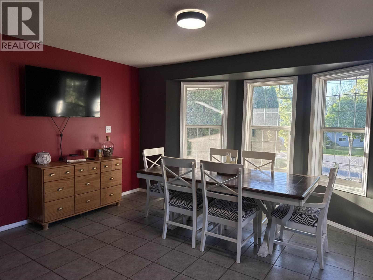
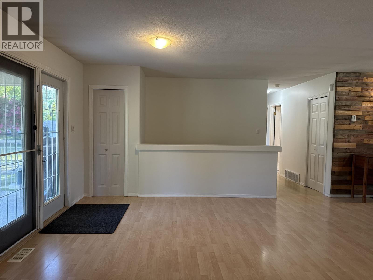
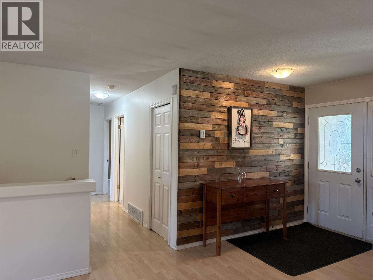
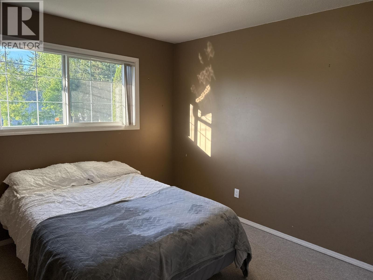
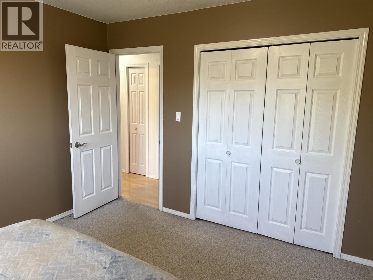
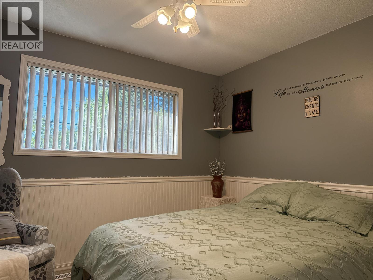
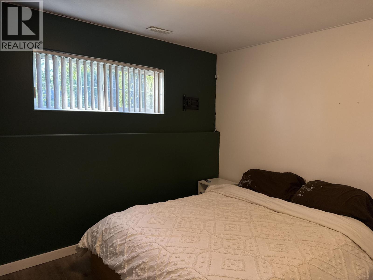
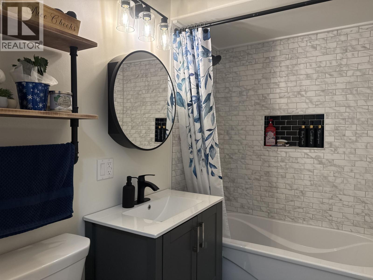
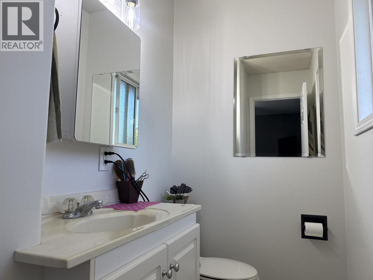
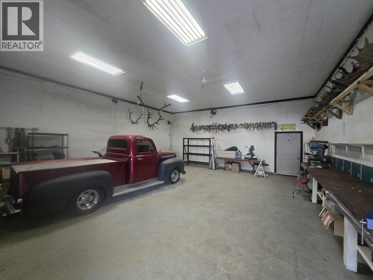
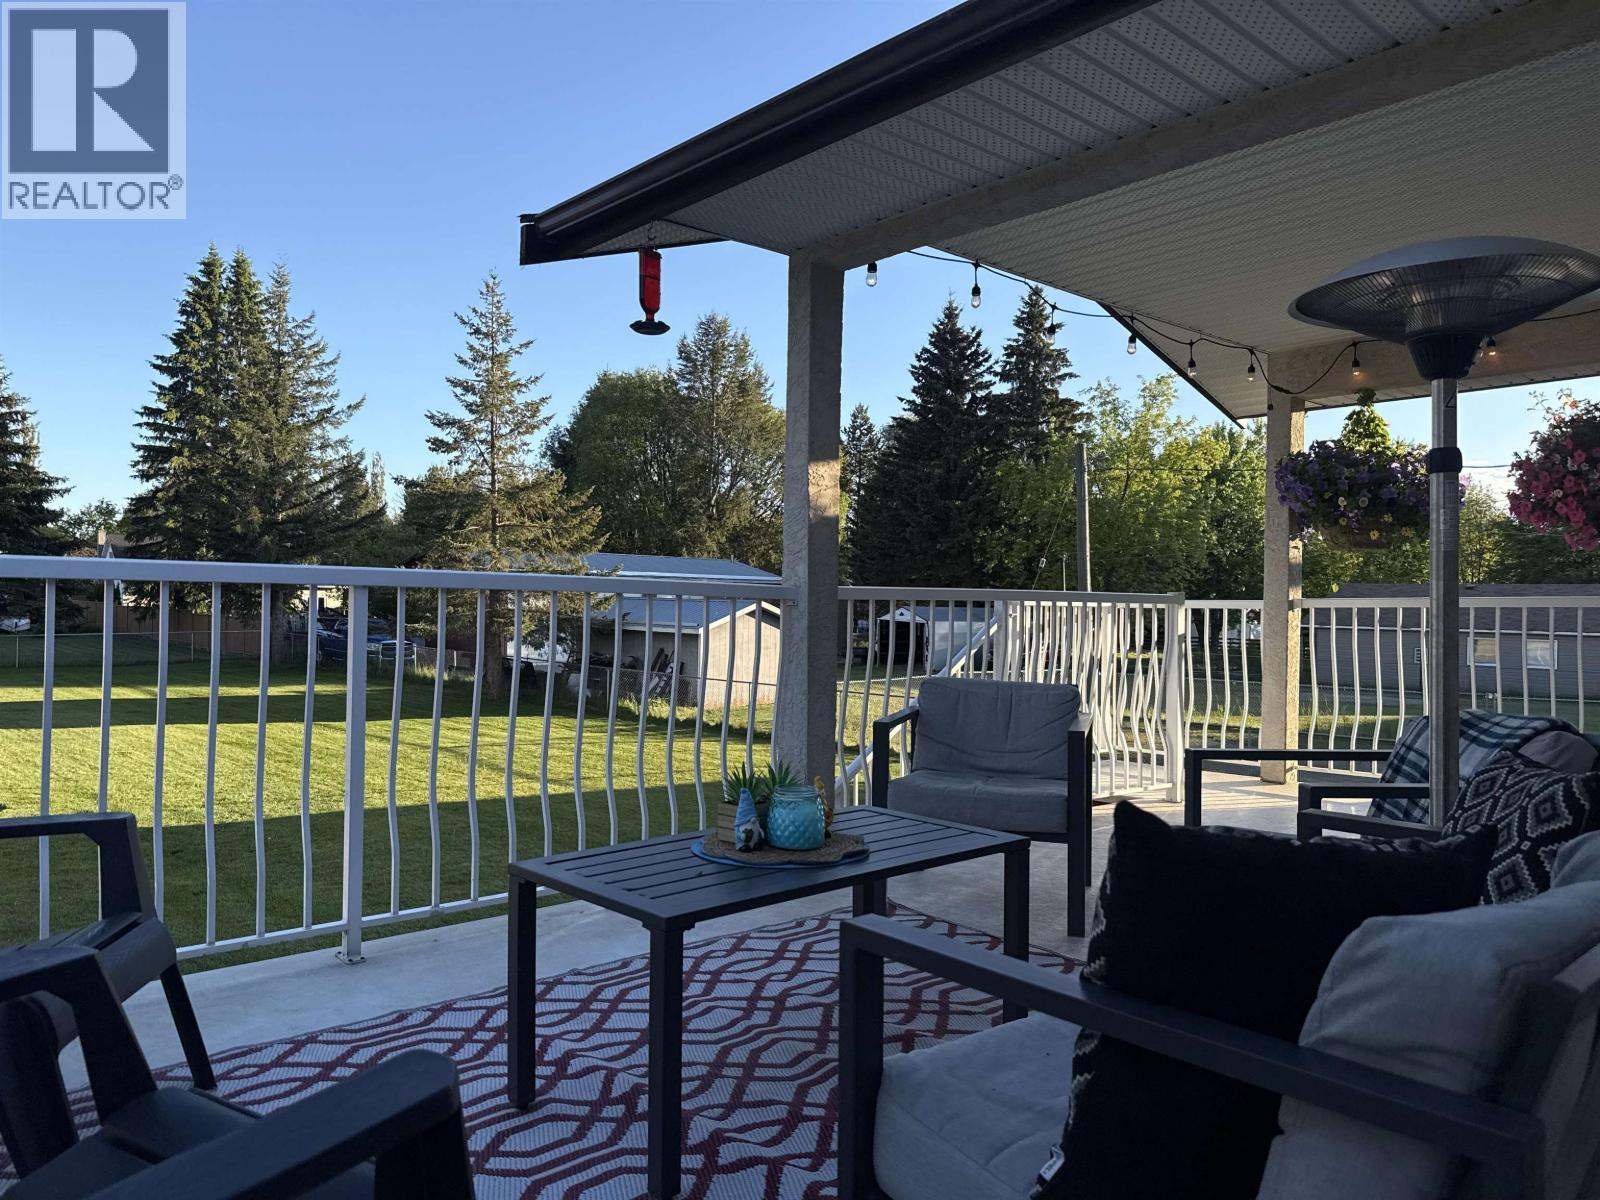
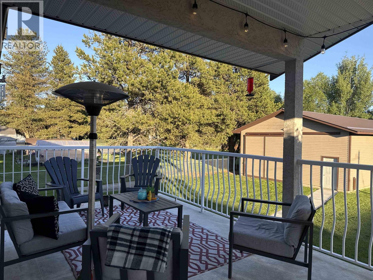
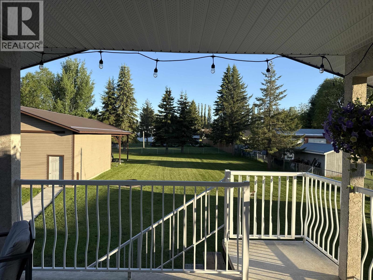
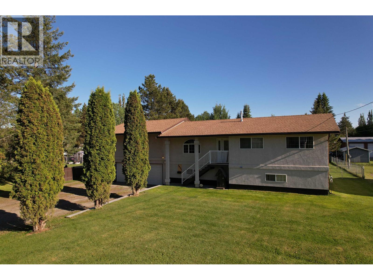
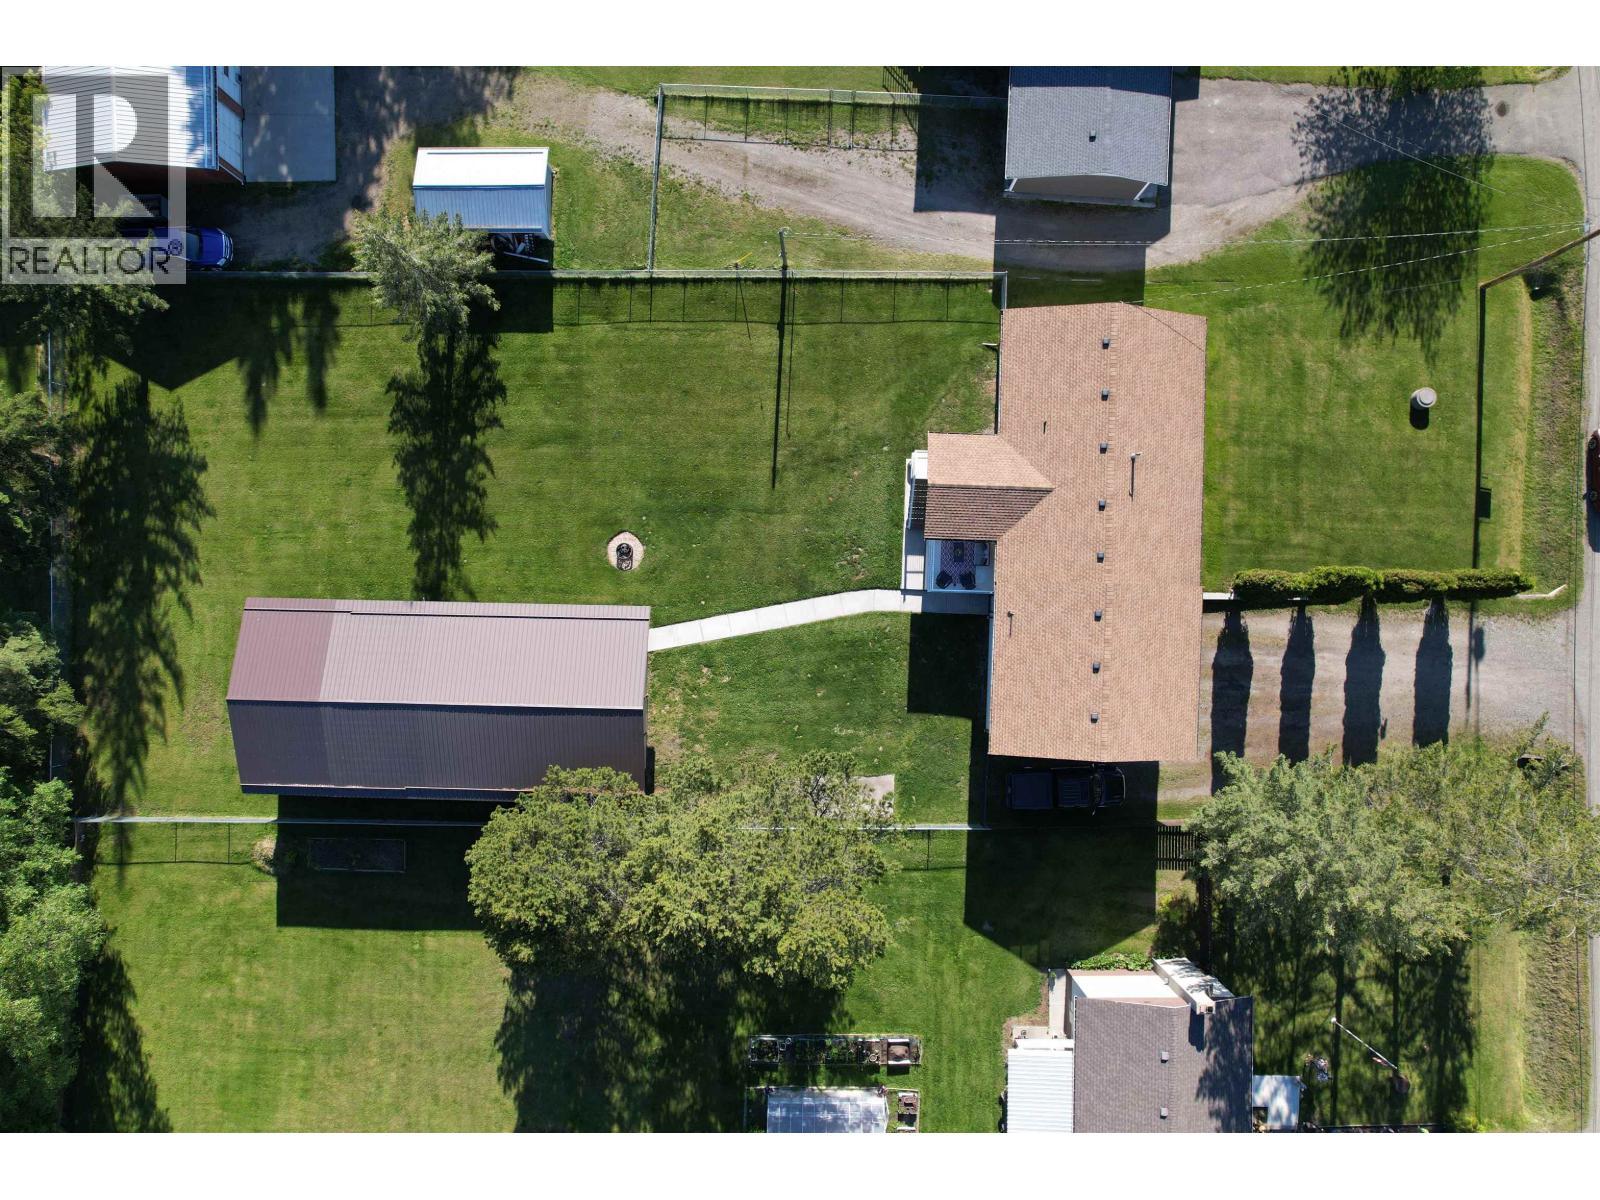
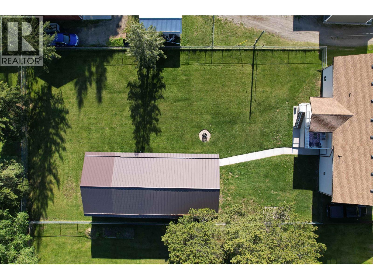
Easy walking distance for the kids to either the new Junior School or the French immersion Red Bluff Elem School . Over 3700 sqft of well maintained living space in this 4 bedroom and 3 bath family home with so much to offer. New main bath, open floor plan, huge pantry and great areas for entertaining or just space for everyone! The level 0.55 acre lot has good access to the 28x32 shop that has 2 additional 16 x 28 bays for RV storage and a chain link fenced yard for kids and pets to stay secure. Large deck is wired for a hot tub and has plenty of storage space underneath. A great place to raise a family. (id:27)
Building Features:
- Style: Detached
- Building Type: House
- Amenities:
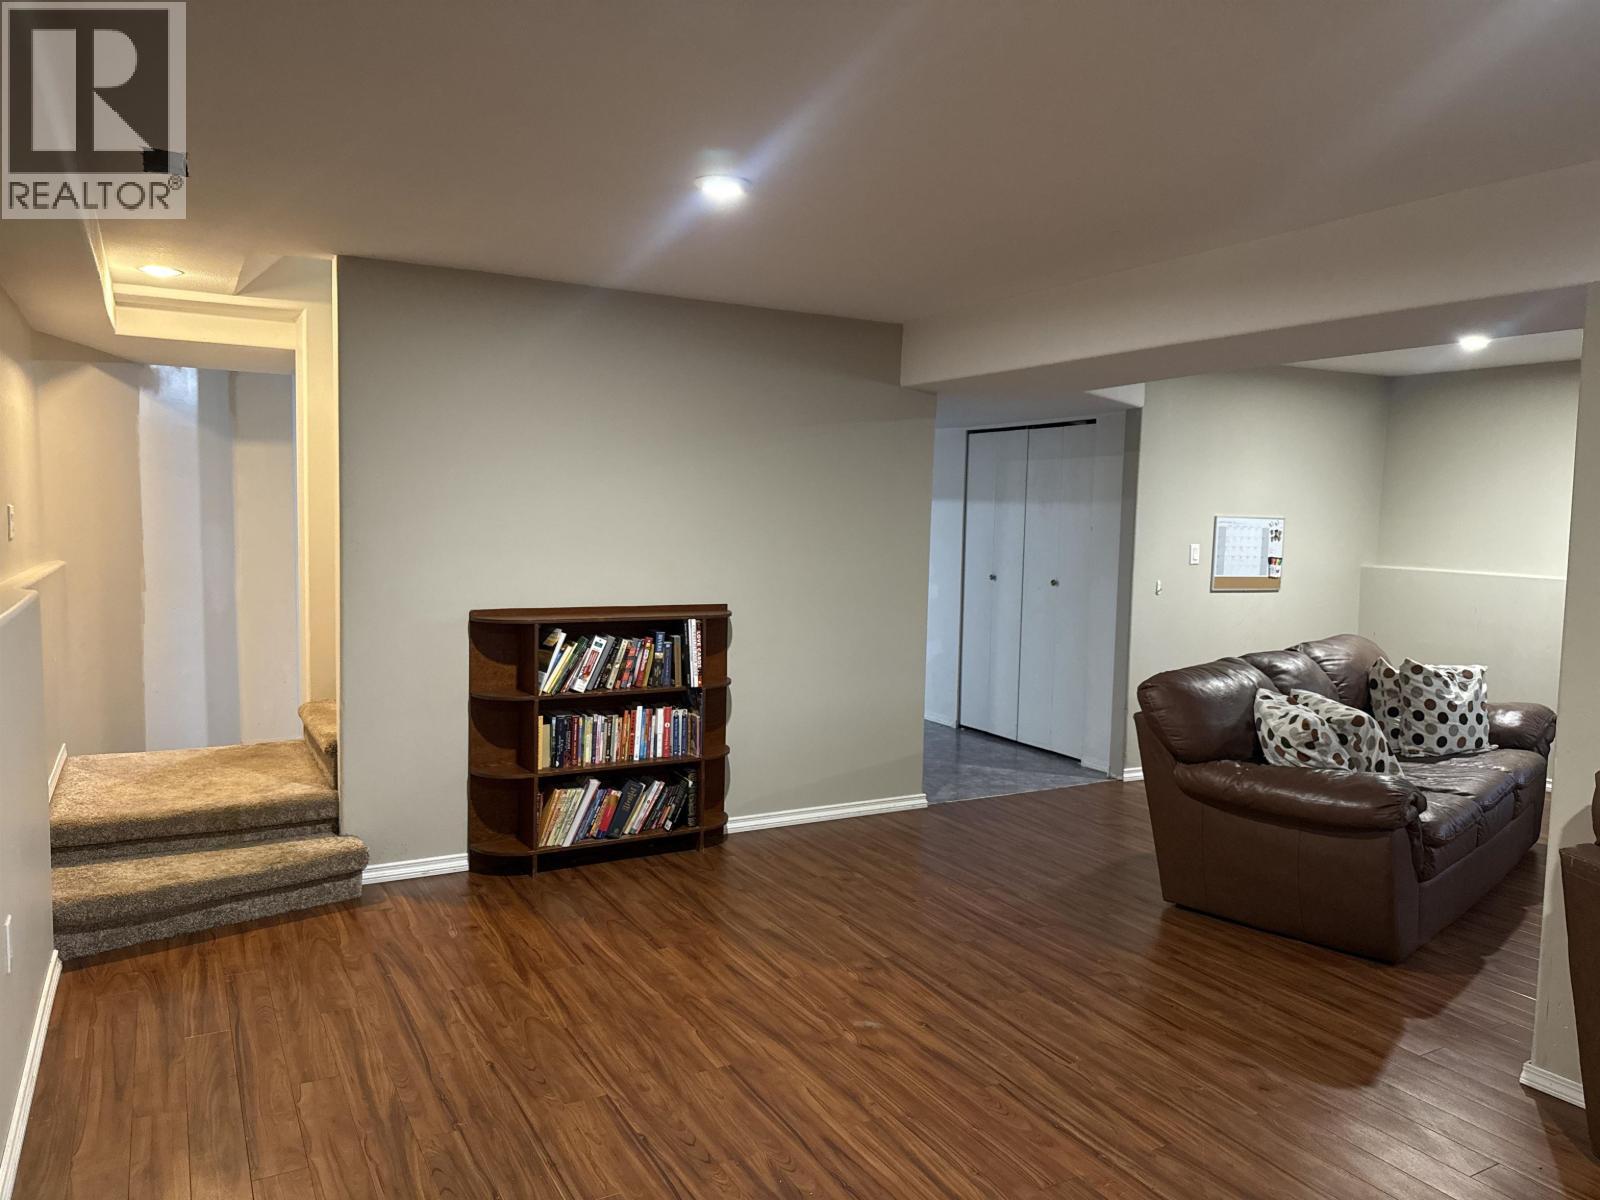
- Basement Development: Finished
- Basement Type: Full
- Construction Style - Attachment: Detached
- Exterior Finish: Stucco
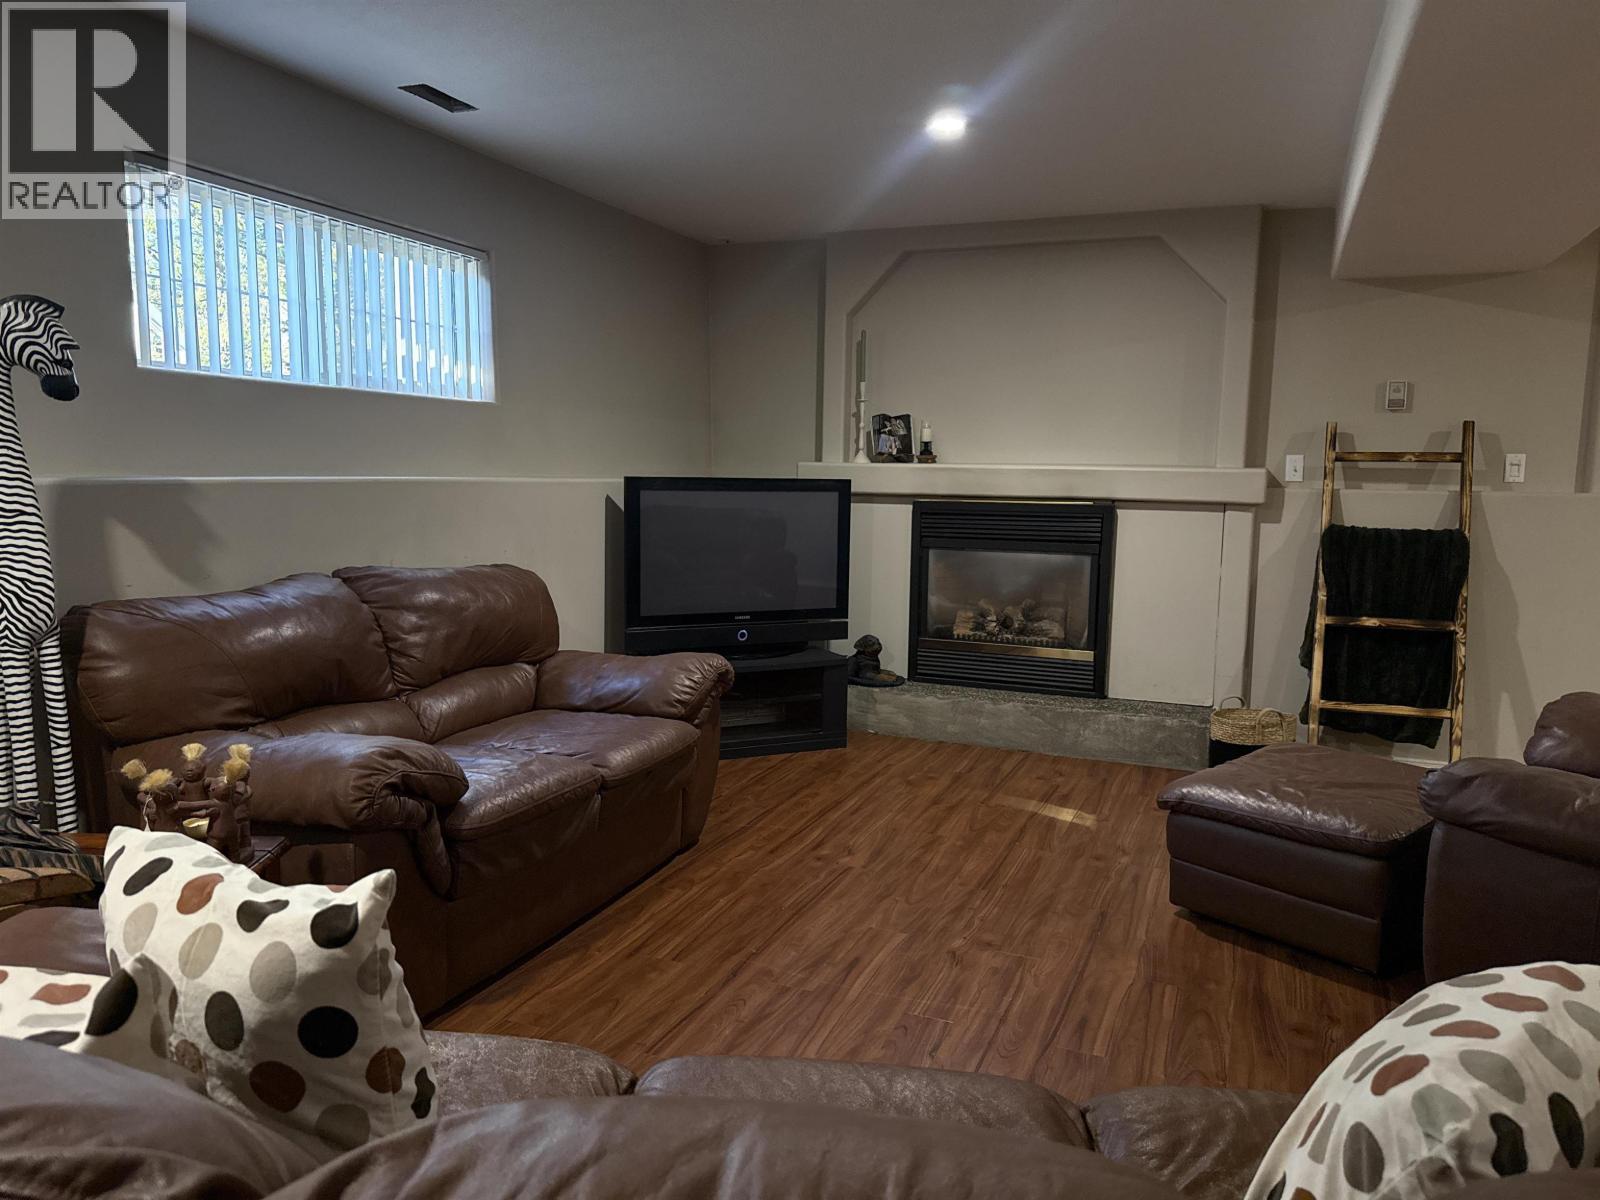
- Fireplace: Yes
- Fixture: Drapes/Window coverings
- Floor Space: 4708 sqft
- Foundation Type: Concrete Perimeter
- Roof Material: Asphalt shingle
- Roof Style: Conventional
- Total Finished Area: 4708 sqft
- Heating Type: Forced air
- Heating Fuel: Natural gas
- Appliances: Washer, Dryer, Refrigerator, Stove, Dishwasher
Property Features:
- OwnershipType: Freehold
- Property Type: Single Family
- Bedrooms: 4
- Bathrooms: 3
- Built in: 1978
- Floor Space (approx): 4708 Square Feet
- Irregular: Yes
- Lot Size: 0.55 Acres
- Parking Type: Detached garage, Garage, RV
- No. of Parking Spaces: 2
Rooms:
- Recreation Room Basement Level 7.62 m x 6.71 m 25.00 ft x 22.00 ft
- 4th Bedroom Basement Level 3.66 m x 3.10 m 12.00 ft x 10.17 ft
- Other Basement Level 5.03 m x 3.05 m 16.50 ft x 10.00 ft
- Utility Basement Level 3.05 m x 1.22 m 10.00 ft x 4.00 ft
- Other Basement Level 3.05 m x 1.22 m 10.00 ft x 4.00 ft
- Kitchen Main Level 4.57 m x 3.35 m 15.00 ft x 11.00 ft
- Dining Main Level 3.35 m x 2.74 m 11.00 ft x 9.00 ft
- Family Main Level 3.66 m x 5.03 m 12.00 ft x 16.50 ft
- Pantry Main Level 2.44 m x 3.05 m 8.00 ft x 10.00 ft
- Living Main Level 5.49 m x 4.88 m 18.00 ft x 16.00 ft
- Other Main Level 4.27 m x 2.44 m 14.00 ft x 8.00 ft
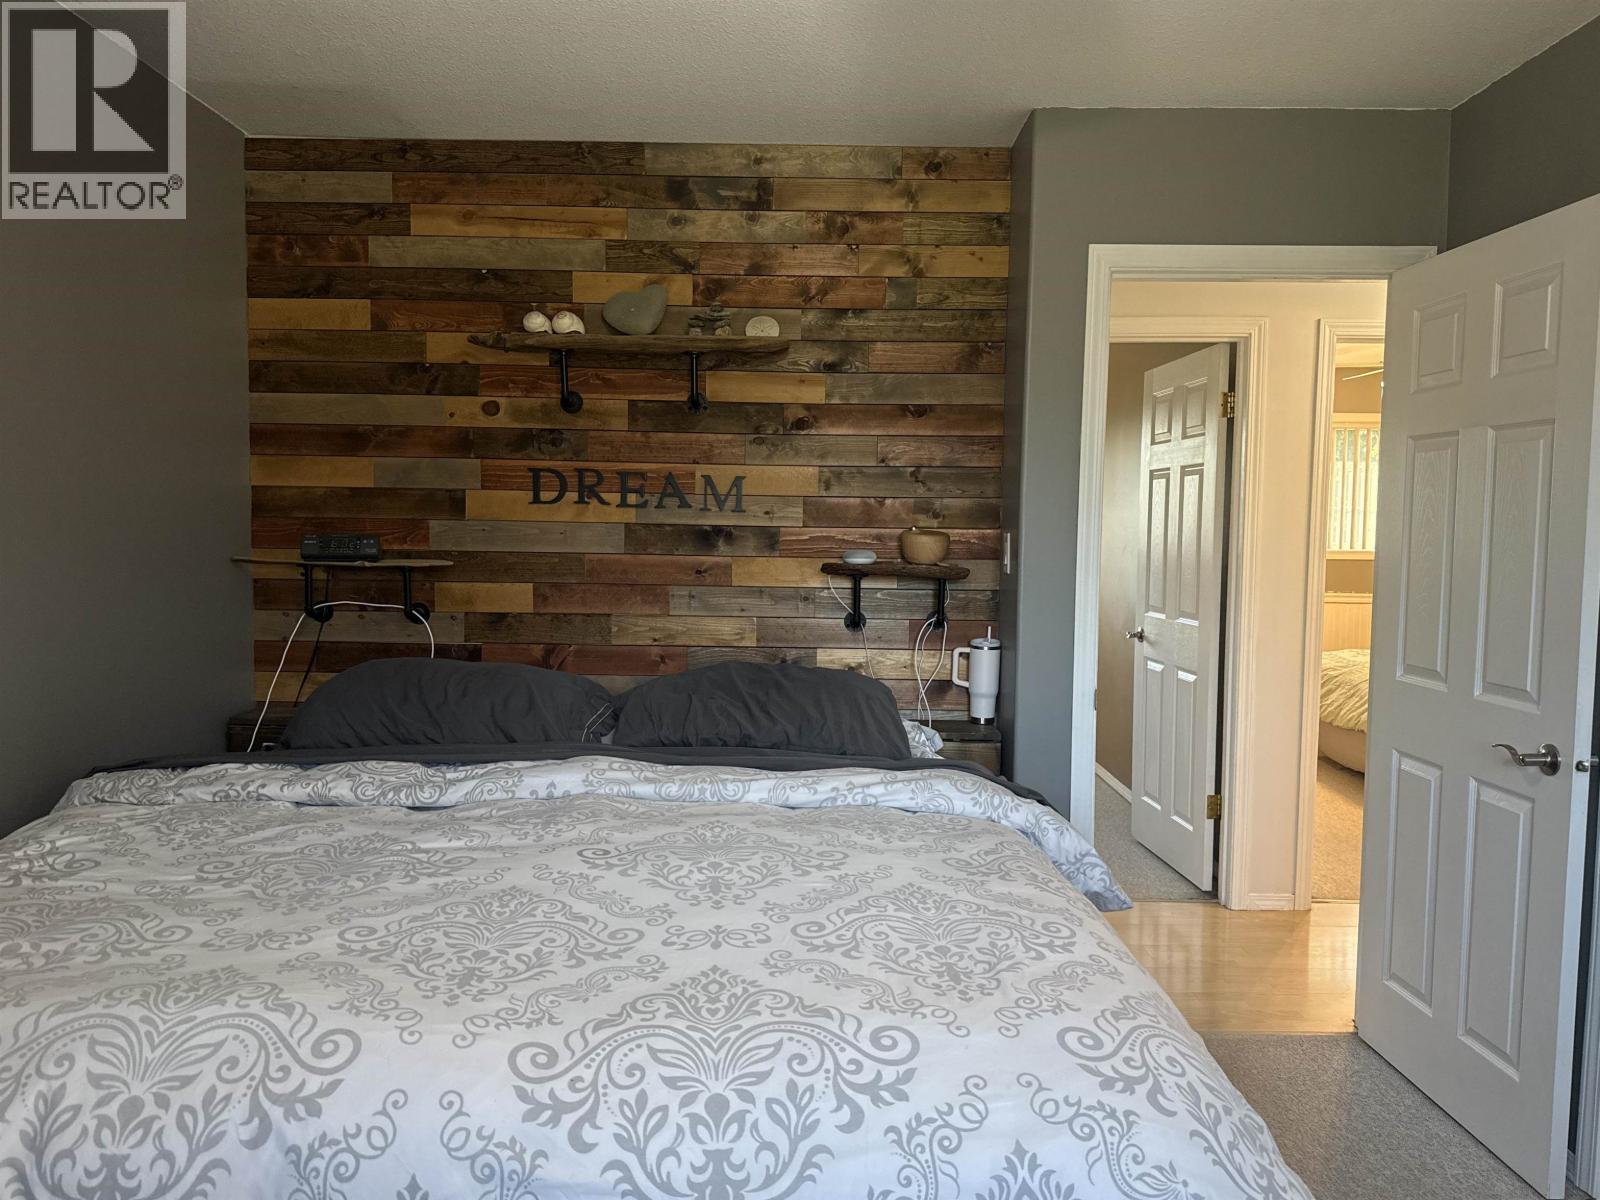
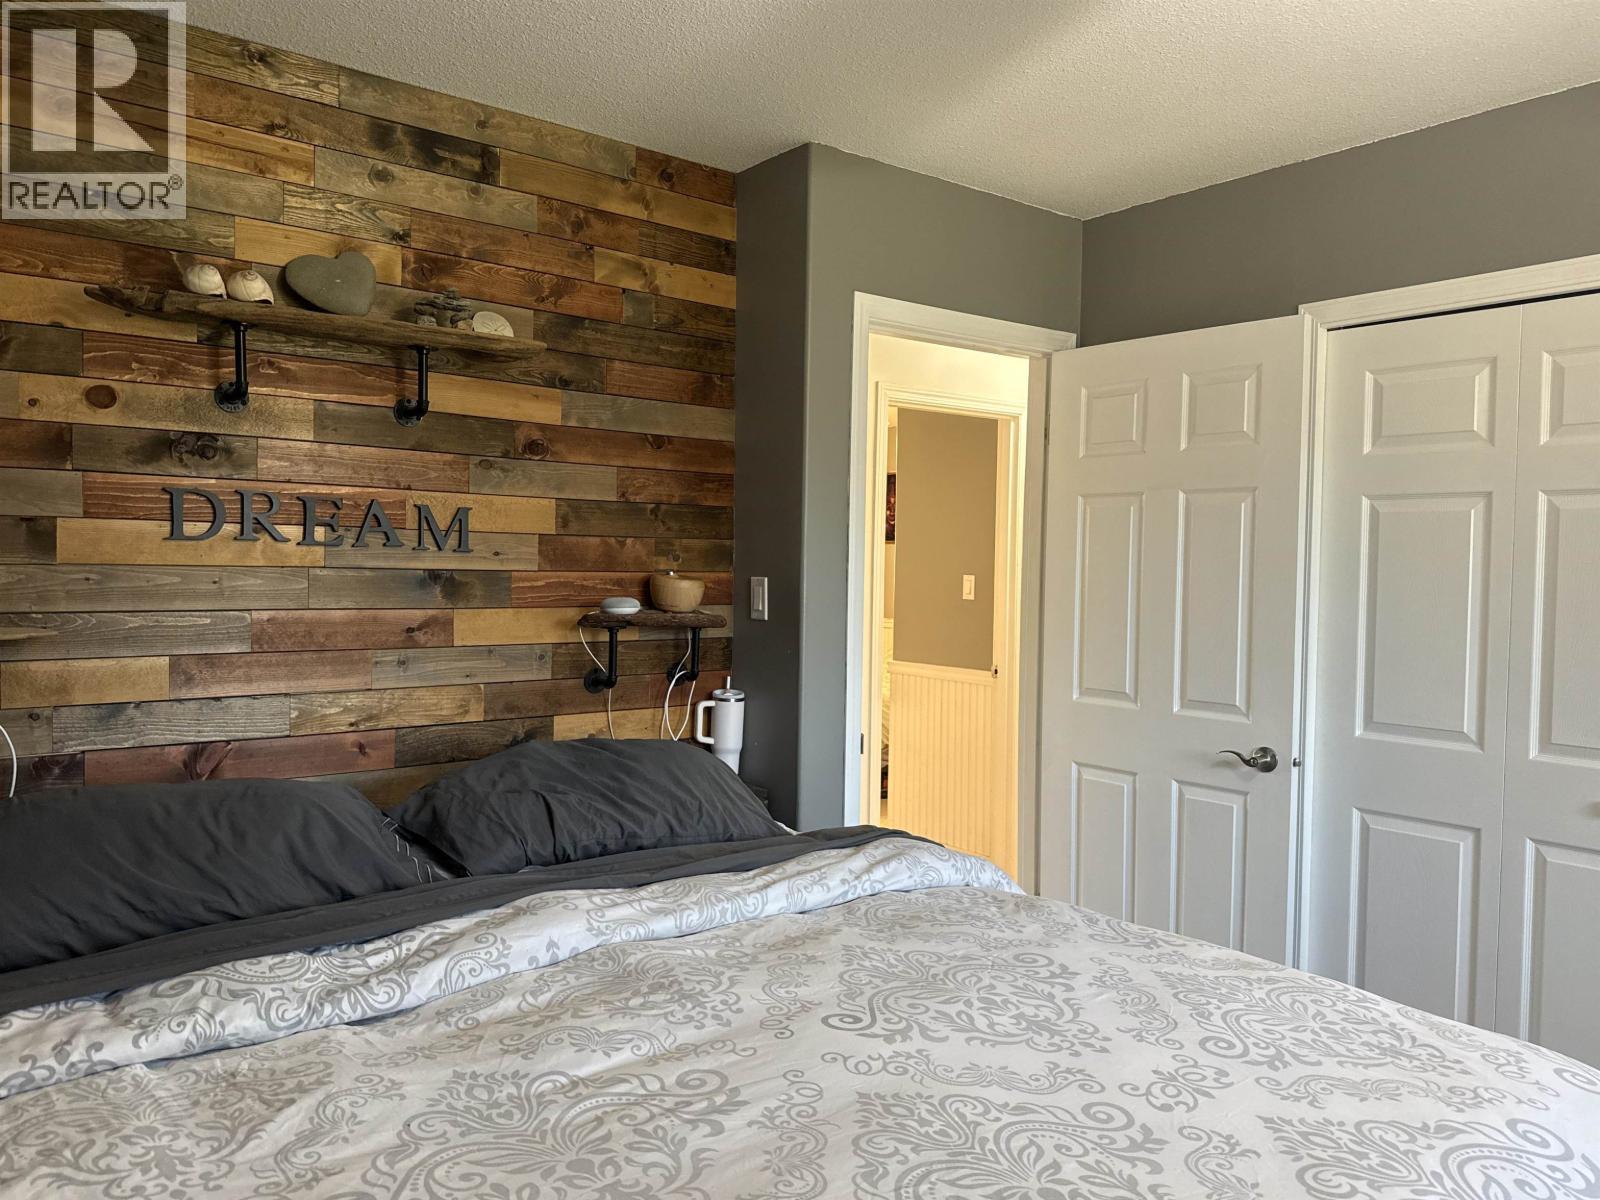
- Primary Bedroom Main Level 4.57 m x 3.66 m 15.00 ft x 12.00 ft
- 2nd Bedroom Main Level 3.96 m x 3.66 m 13.00 ft x 12.00 ft
- 3rd Bedroom Main Level 3.96 m x 3.96 m 13.00 ft x 13.00 ft
- Other Main Level 2.44 m x 1.22 m 8.00 ft x 4.00 ft
Convert Measurement to:

Market Price Trends
Location of 1921 CYPRESS ROAD, Quesnel, British Columbia, V2J 4B1
Demographic Information of 1921 CYPRESS ROAD, Quesnel, British Columbia, V2J 4B1
Life Stage
Families with TweensEmployment Type
MixedAverage Household Income
$99,712.13Average Number of Children
1.78Household Population
Household Structure
Age of Population
Education
Education Level
No certificate/diploma/degree
32.3 %High school certificate or equivalent
37.05 %Apprenticeship trade certificate/diploma
10.18 %College/non-university certificate
13.32 %University certificate (below bachelor)
2.37 %University Degree
4.77 %Commuter
Travel To Work
By Car
96.23 %By Public Transit
0.0 %By Walking
0.0 %By Bicycle
0.0 %By Other Methods
3.77 %Cultural Diversity
Knowledge of Official Language
Mother Tongue
Building Information
Building Type
Apartments (Low and High Rise)
3.02 %Houses
96.98 %