Button CopyPathCircle CloseCircle Left ArrowArrow Down Icon GreyClosecirclecircleBurger
Image 1
Image 2
Image 3
$699,000

1897 DRAGON HILL ROAD, Quesnel, British Columbia, V2J 4B9

MLS® # R3124270

4 Beds

Baths

3315  FEETSQ

Quesnel BC, V2J 4B9

MLS® # R3124270

Property Information:

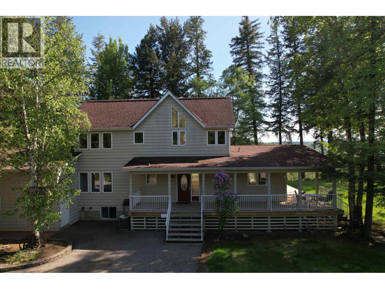
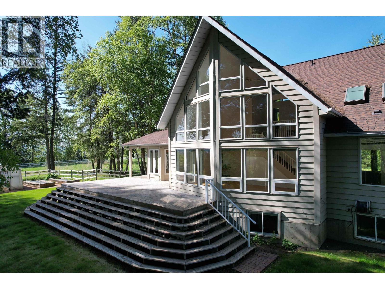
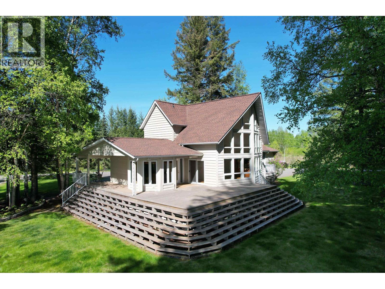
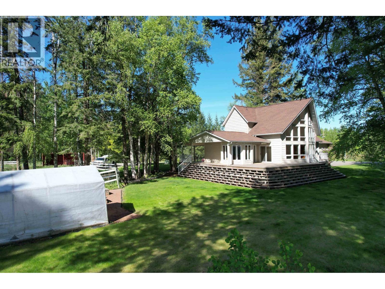
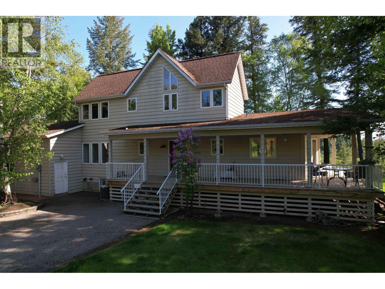
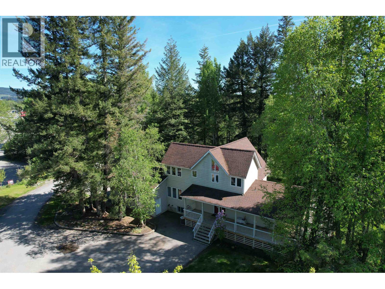
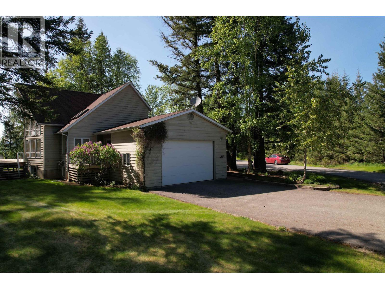
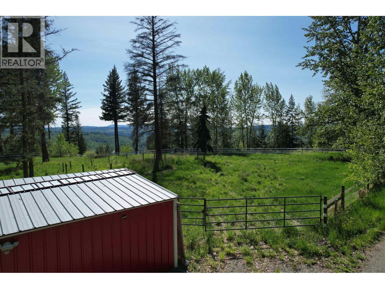
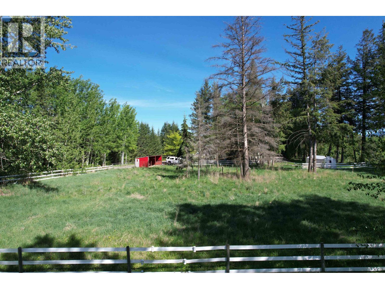
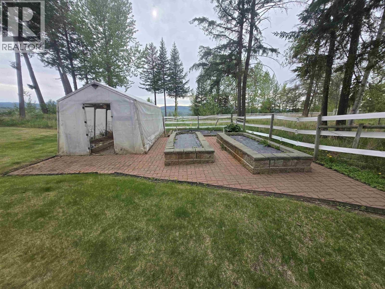
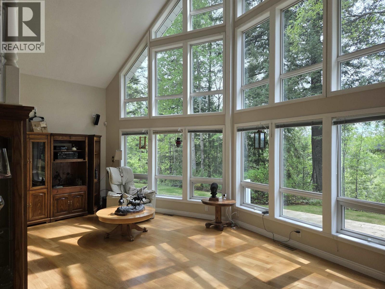
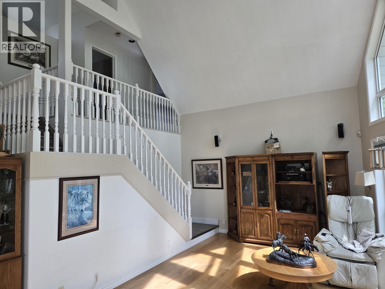
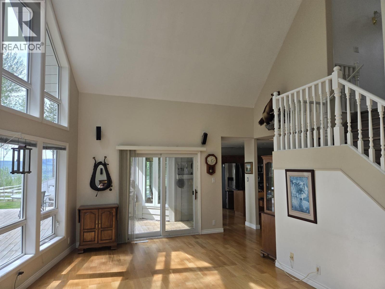
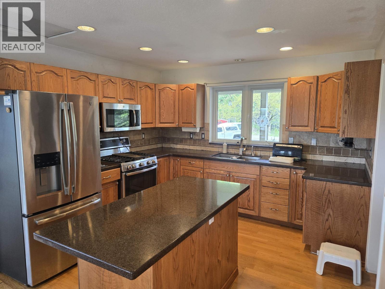
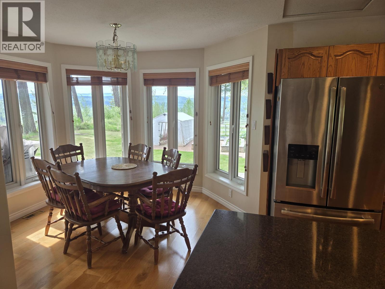
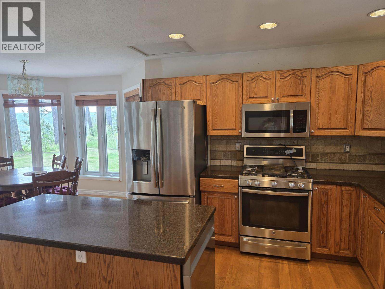
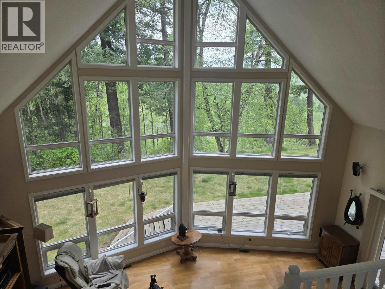
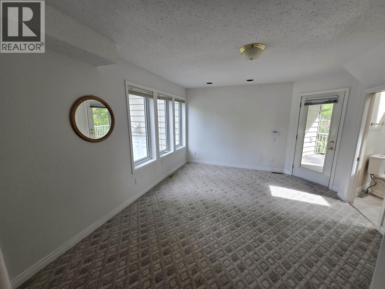
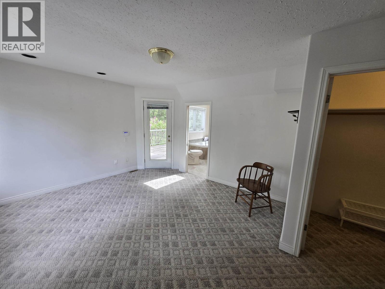
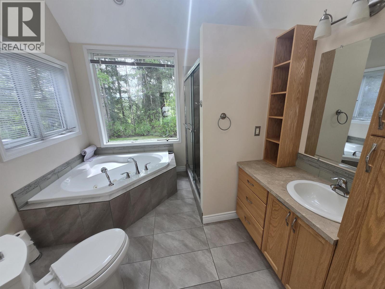
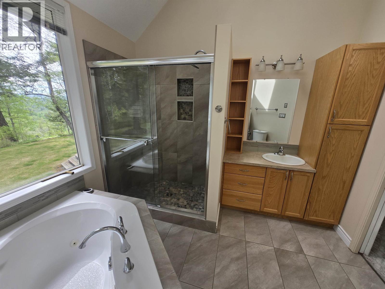
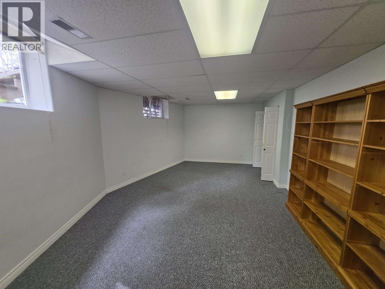
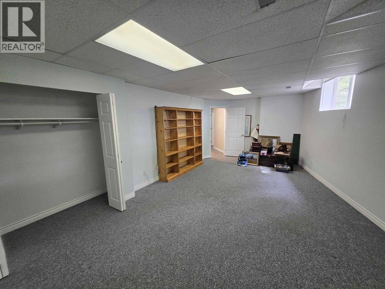
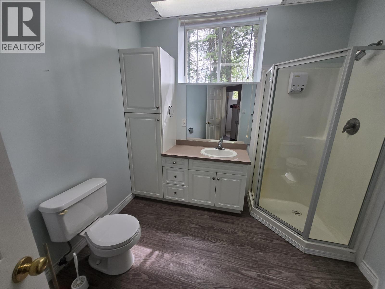
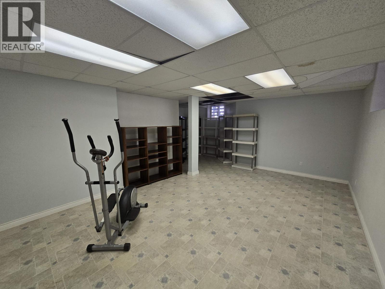
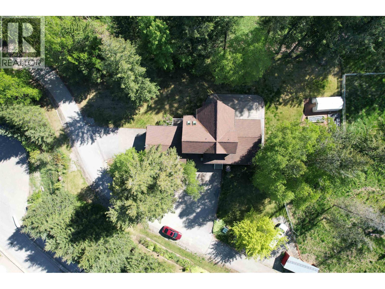
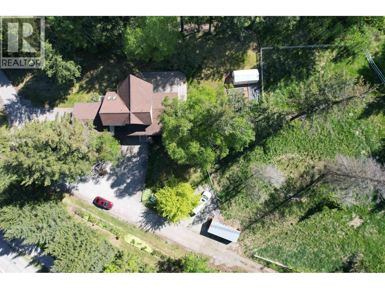
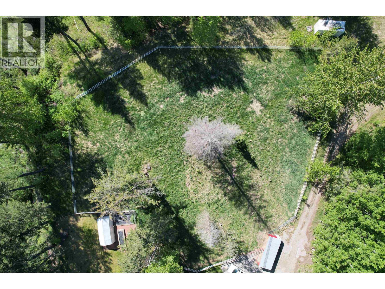
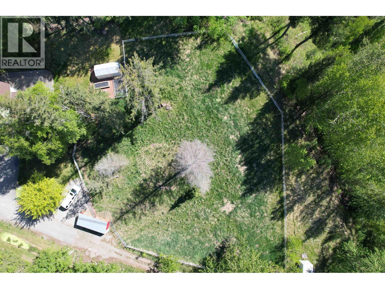
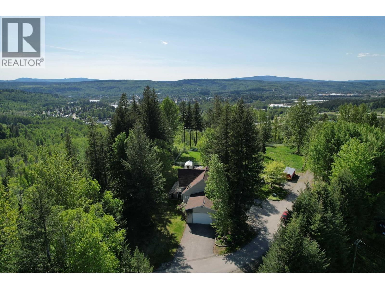
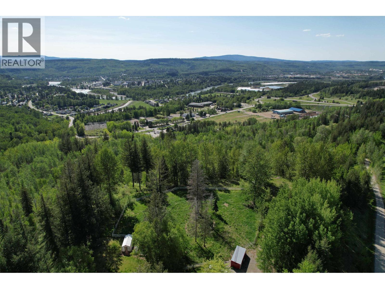
Incredible view from this quality built 1 1/2-storey executive home that is conveniently located, but extremely private! Paved driveway to the lovely yard and fenced corral. 2-storey glass wall allows you to enjoy the gorgeous southwest view. Huge kitchen with granite counters, separate eating nook and stainless steel appliances. Laundry and primary bedroom on the main with 2 bedrooms up and a full finished basement with an OSBE to the 24x28 garage with a 10' door. This is a special place! (id:27)

Building Features:

  • Style: Detached
  • Building Type: House
  • Basement Development: Finished
  • Basement Type: Full
  • Construction Style - Attachment: Detached
  • Exterior Finish: Wood
  • Floor Space: 3315 sqft
  • Foundation Type: Concrete Perimeter
  • Roof Material: Asphalt shingle
  • Roof Style: Conventional
  • Total Finished Area: 3315 sqft
  • Heating Type: Forced air
  • Heating Fuel: Natural gas
  • Appliances: Washer, Dryer, Refrigerator, Stove, Dishwasher

Property Features:

  • OwnershipType: Freehold
  • Property Type: Single Family
  • Bedrooms: 4
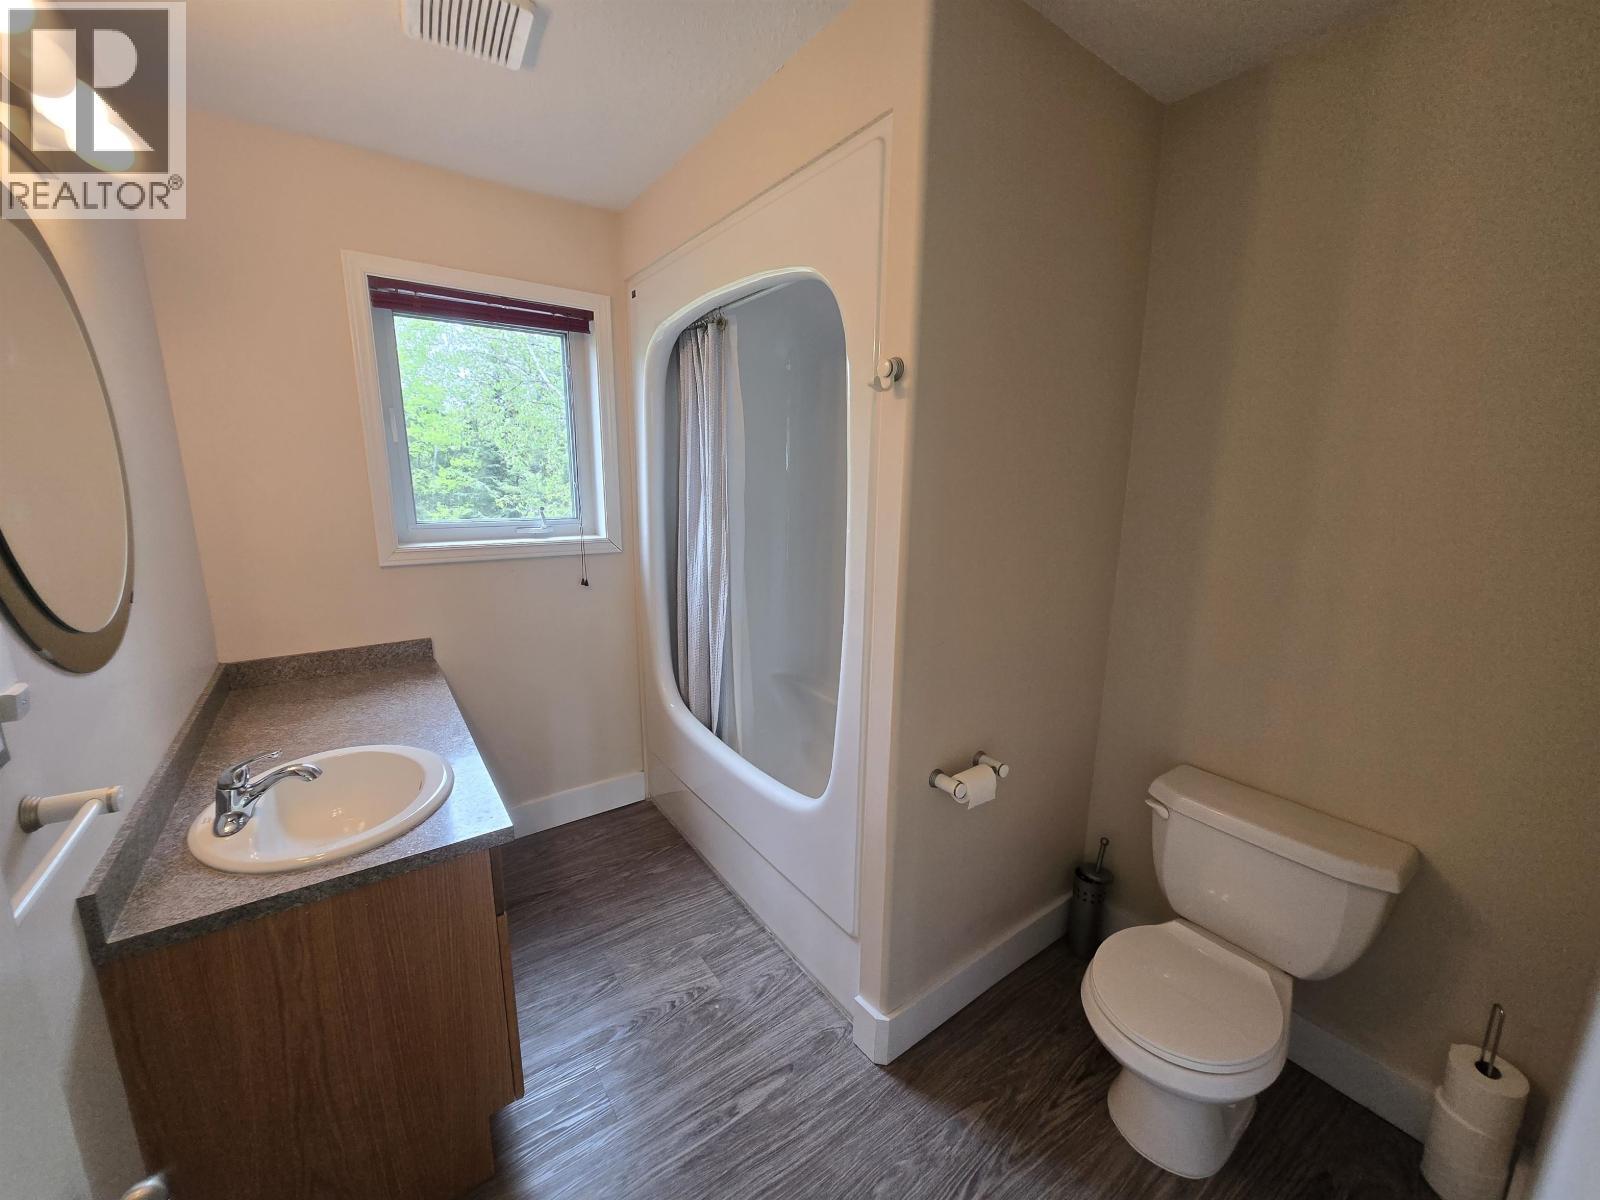
  • Bathrooms: 4
  • Built in: 1996
  • Floor Space (approx): 3315 Square Feet
  • Irregular: Yes
  • Lot Size: 2.24 Acres
  • View Type: Valley view
  • Parking Type: Garage
  • No. of Parking Spaces: 2

Rooms:

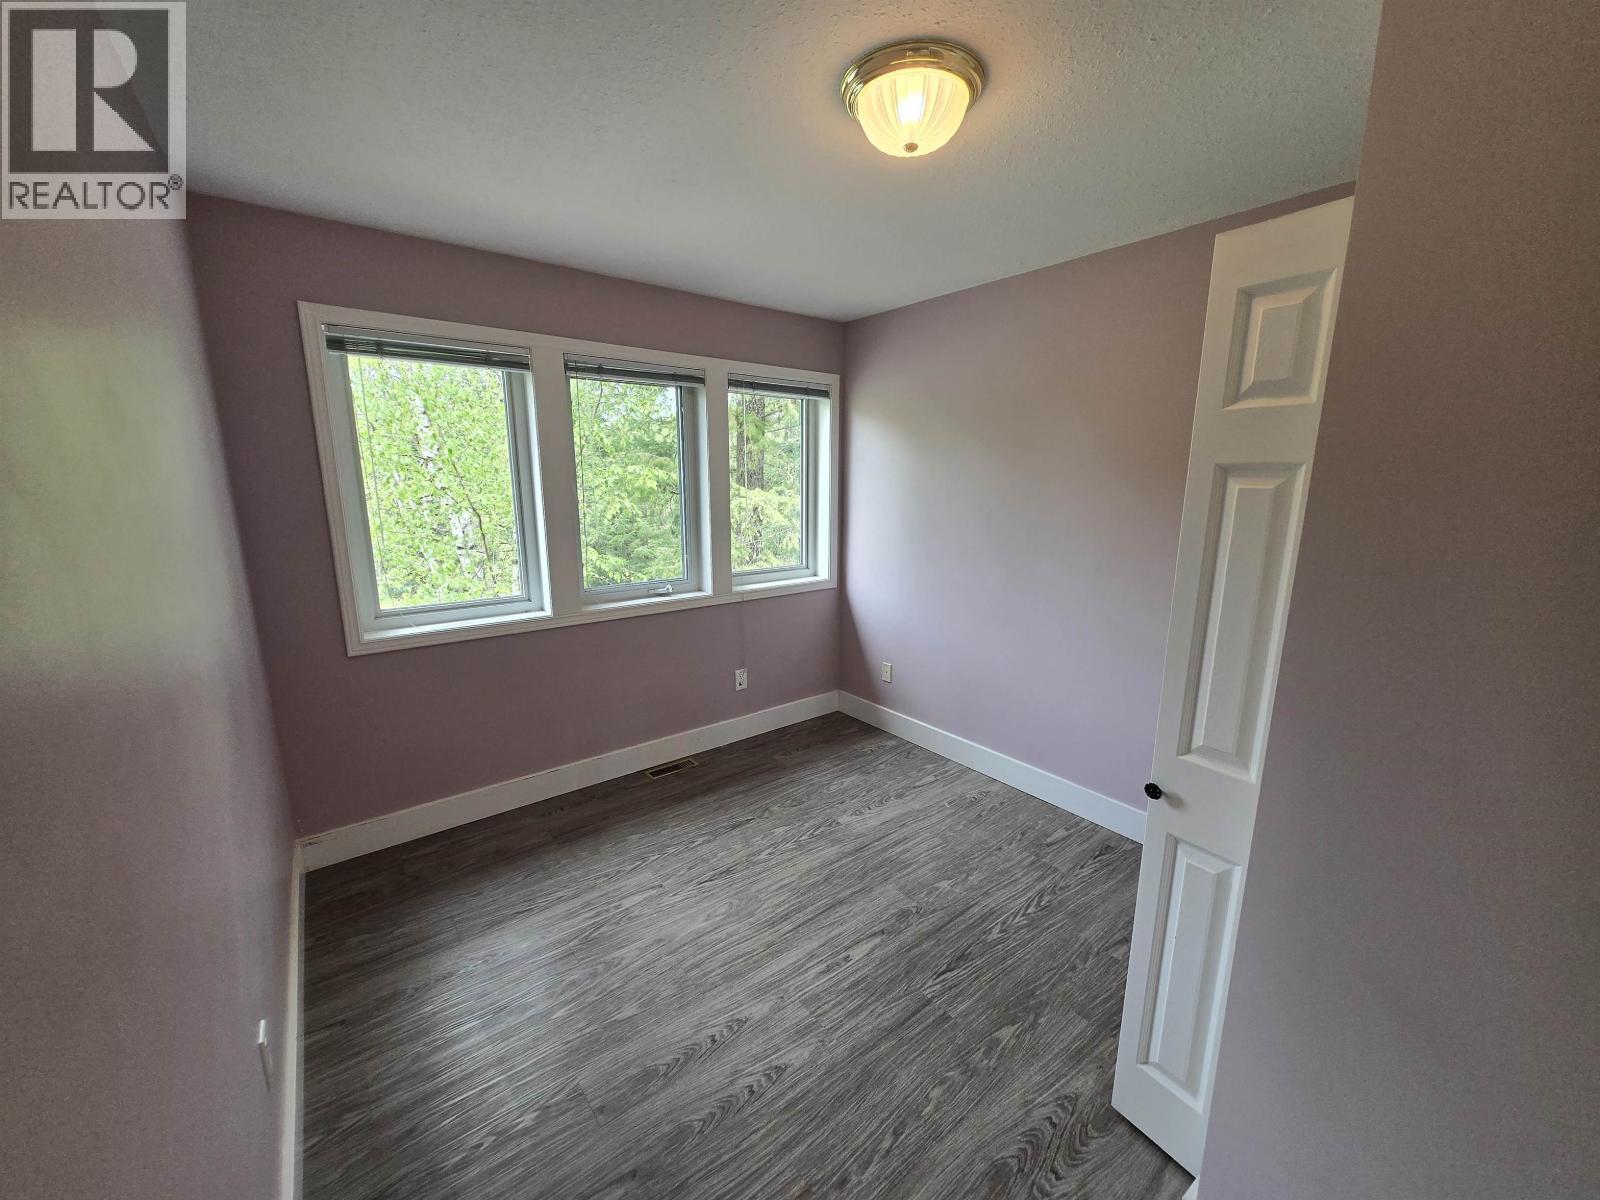
  • 2nd Bedroom 3.66 m x 2.51 m
  • 3rd Bedroom 2.74 m x 2.87 m
  • Other 1.12 m x 1.52 m
  • Recreation Room Basement Level 6.10 m x 4.42 m
  • 4th Bedroom Basement Level 6.86 m x 3.96 m
  • Other Basement Level 3.05 m x 3.05 m
  • Storage Basement Level 3.05 m x 2.44 m
  • Utility Basement Level 2.74 m x 2.44 m
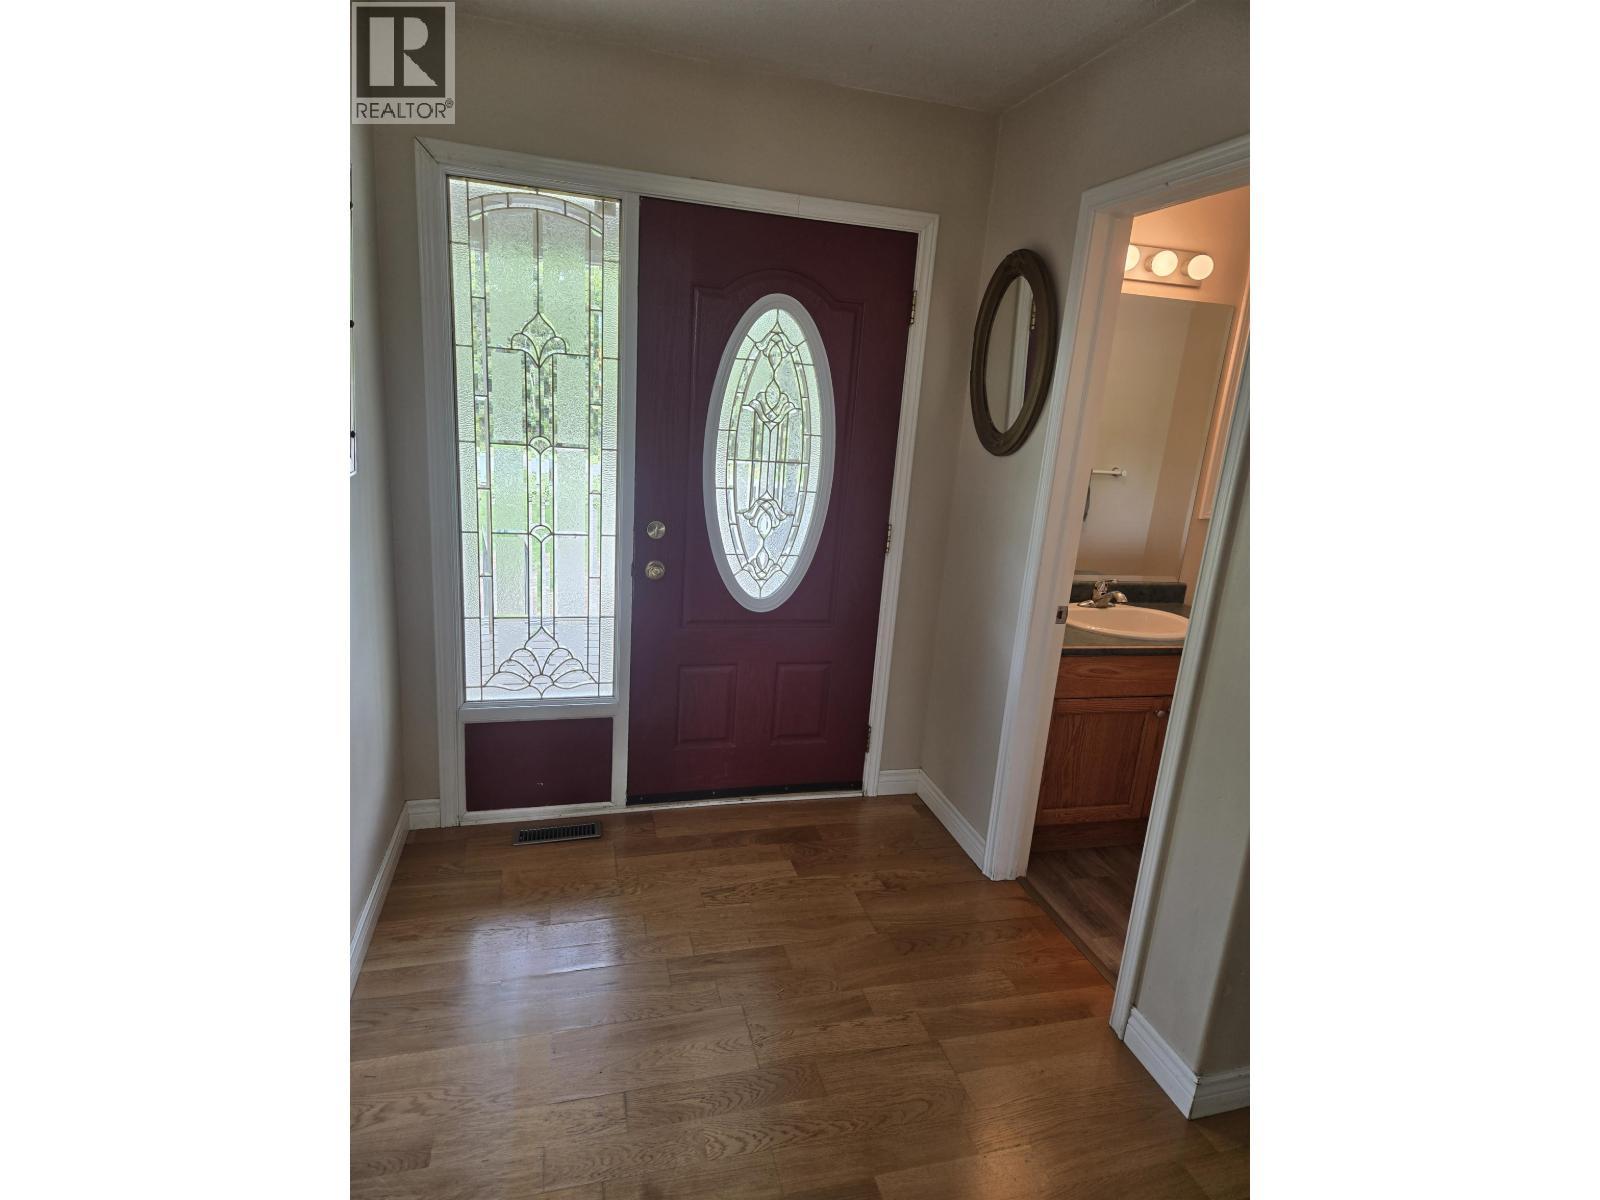
  • Foyer Main Level 2.44 m x 1.83 m
  • Primary Bedroom Main Level 3.73 m x 4.29 m
  • Other Main Level 1.22 m x 2.44 m
  • Breakfast Main Level 3.05 m x 3.05 m
  • Kitchen Main Level 4.88 m x 3.48 m
  • Living Main Level 3.66 m x 7.01 m
  • Laundry Main Level 1.83 m x 1.68 m
  • Other Main Level 1.52 m x 2.74 m

Convert Measurement to:


Location of 1897 DRAGON HILL ROAD, Quesnel, British Columbia, V2J 4B9

Demographic Information of 1897 DRAGON HILL ROAD, Quesnel, British Columbia, V2J 4B9

Life Stage

Growing Families

Employment Type

Mixed

Average Household Income

$99,847.57

Average Number of Children

1.57

Household Population

Household Structure

Age of Population

Education

Education Level

No certificate/diploma/degree

27.75 %

High school certificate or equivalent

30.95 %

Apprenticeship trade certificate/diploma

14.51 %

College/non-university certificate

20.02 %

University Degree

6.77 %

Commuter

Travel To Work

By Car

93.82 %

By Public Transit

0.0 %

By Walking

0.0 %

By Bicycle

0.0 %

By Other Methods

6.18 %

Cultural Diversity

Knowledge of Official Language

Mother Tongue

Building Information

Building Type

Apartments (Low and High Rise)

0.17 %

Houses

99.83 %

Own Vs. Rent