Button CopyPathCircle CloseCircle Left ArrowArrow Down Icon GreyClosecirclecircleBurger
Image 1
Image 2
Image 3
$888,000

114 Skye Blue Loop, Princeton, British Columbia, V0X 1W0

MLS® # 10378275

6 Beds

Baths

2832  FEETSQ

QuickQuoteTM: Not Available

Princeton BC, V0X 1W0

MLS® # 10378275

Property Information:

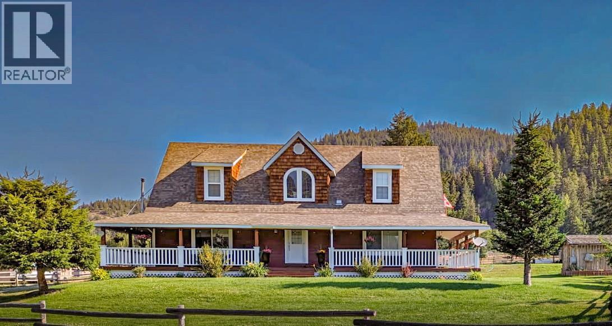
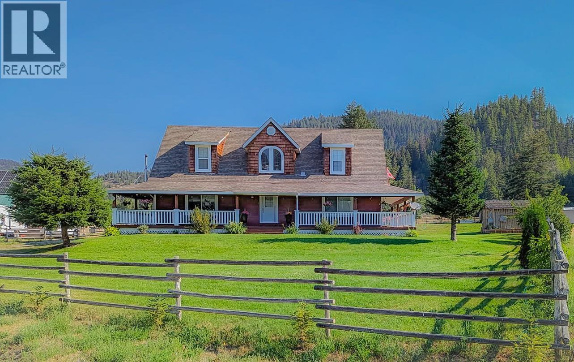
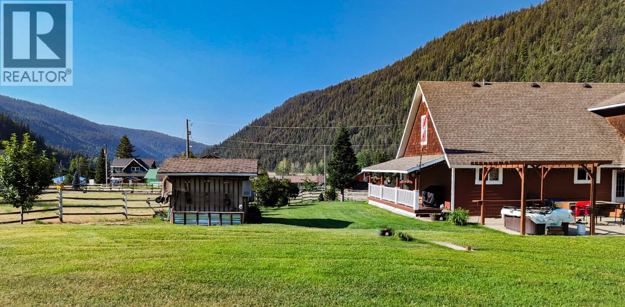
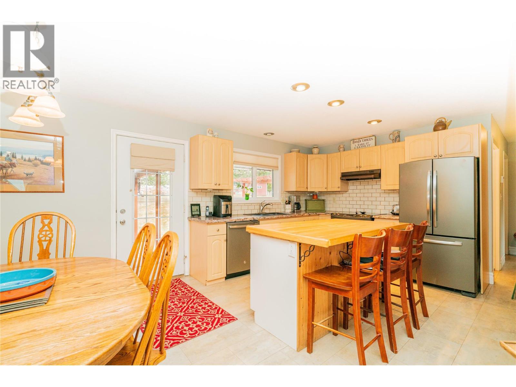
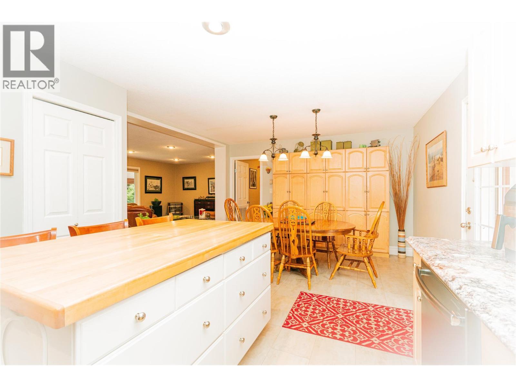
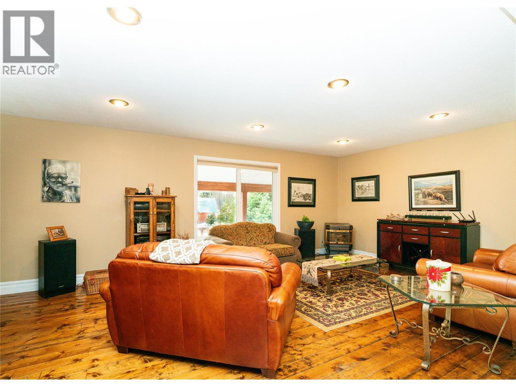
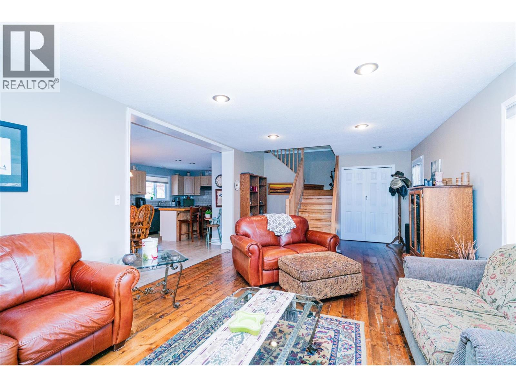
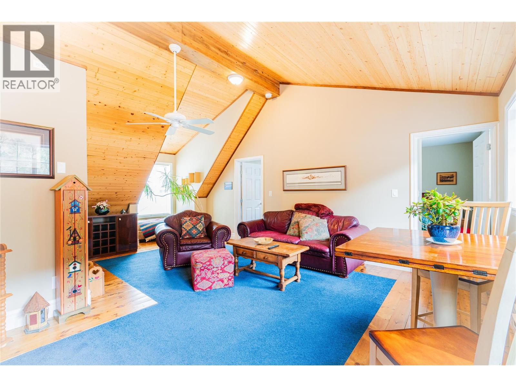
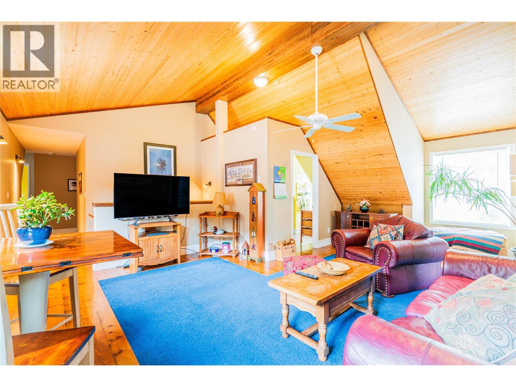
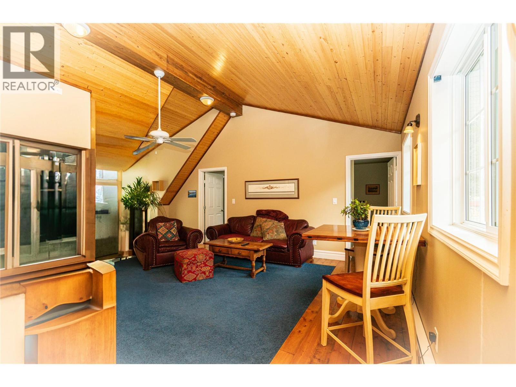
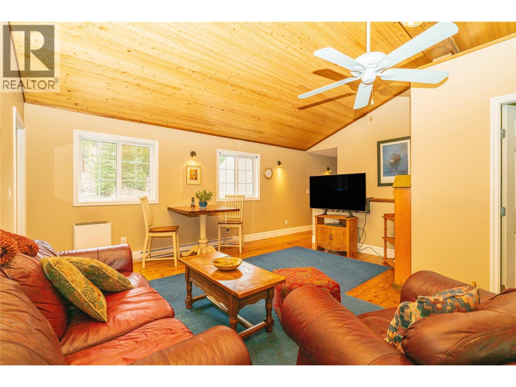
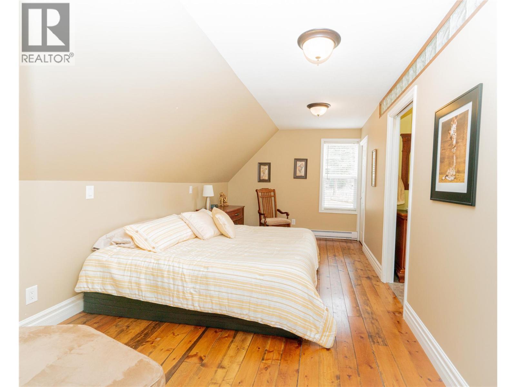
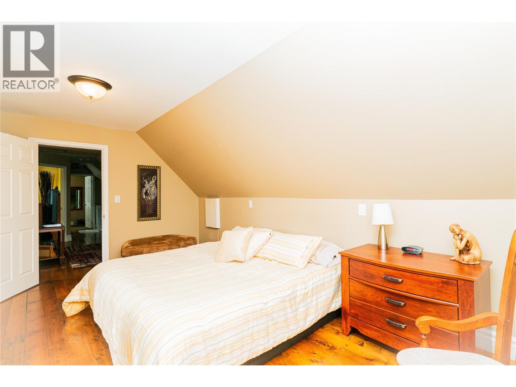
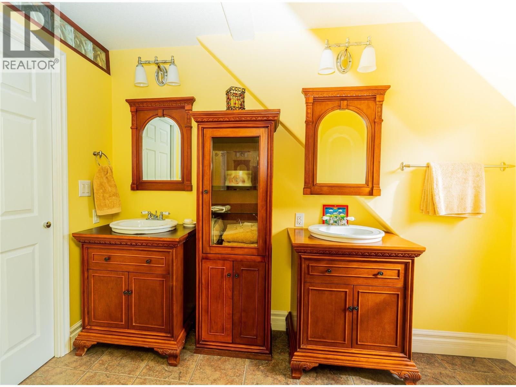
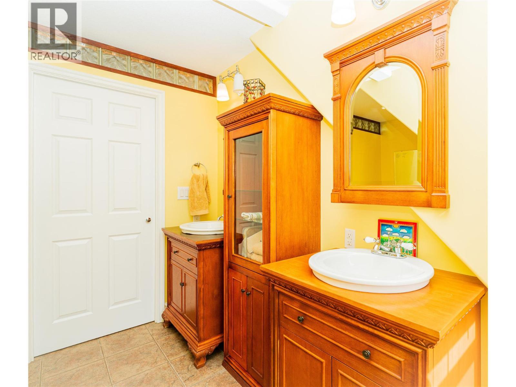
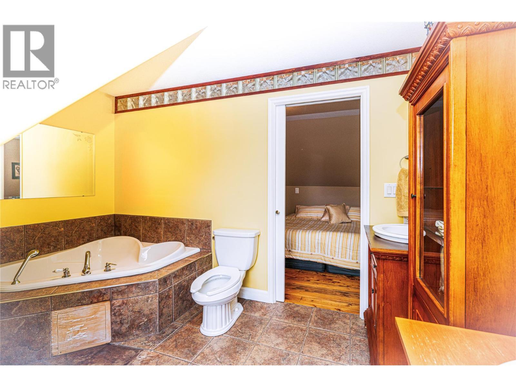
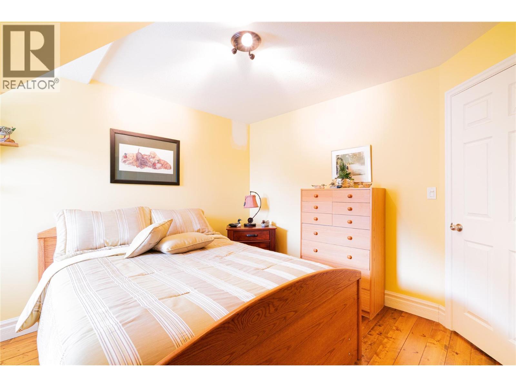
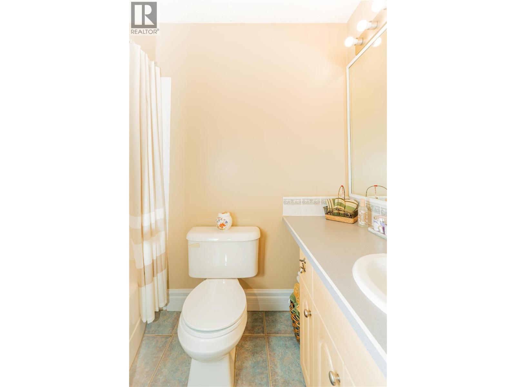
Visit REALTOR website for additional information. Wake up to mountain air, sip coffee on your wraparound deck, and spend the afternoon paddling at nearby Allison Lake. This 6-bedroom, 4.5-bath home in Princeton's peaceful Skye Blue Loop offers over 2,800 sq ft of relaxed, functional living on 0.801 acres. The open-concept main floor includes 2 bedrooms (one with ensuite), pellet stove, and direct deck access-perfect for entertaining or unwinding. Upstairs, the spacious primary suite features dual vanities and a soaker tub to recharge after a day outdoors. With 3 more bedrooms, upper laundry, and thoughtful updates like a 100-ft drilled well and 2023 roof shingles, this home blends comfort and practicality. A heated 600+ sq ft garage, fenced yard, gardens, and sheds complete the package. Surrounded by lakes, rivers, and trails, this is year-round adventure-priced $100K below assessed value. (id:27)

Building Features:

  • Style: Detached
  • Building Type: House
  • Architectural Style: Other
  • Construction Style - Attachment: Detached
  • Exterior Finish: Other
  • Floor Space: 2832 sqft
  • Flooring Type: Carpeted, Ceramic Tile, Hardwood, Vinyl
  • Roof Material: Asphalt shingle
  • Roof Style: Unknown
  • Heating Type: Forced air
  • Heating Fuel: Electric
  • Appliances: Range, Refrigerator, Dishwasher, Dryer, Washer

Property Features:

  • OwnershipType: Freehold
  • Property Type: Single Family
  • Bedrooms: 6
  • Bathrooms: 5
  • Half Bathrooms: 1
  • Access Type: Highway access
  • Amenities Nearby: Recreation
  • Built in: 2002
  • Features: Central island
  • Fence Type: Fence
  • Floor Space (approx): 2832 Square Feet
  • Irregular: Yes
  • Lot Size: 0.80 Acres
  • Utility Type: Hydro - Available, Telephone - Available, Cable - Available
  • View Type: Mountain view
  • Sewer: Septic tank
  • Parking Type: Attached garage
  • No. of Parking Spaces: 12

Rooms:

  • Bedroom 2nd Level 13'3'' x 14'2''
  • Primary Bedroom 2nd Level 18'0'' x 9'7''
  • Family 2nd Level 23'0'' x 15'11''
  • Den 2nd Level 6'3'' x 15'11''
  • Bedroom 2nd Level 8'10'' x 4'1''
  • Bedroom 2nd Level 13'8'' x 11'2''
  • Bathroom 2nd Level 11'11'' x 10'2''
  • Bathroom 2nd Level 11'0'' x 8'0''
  • Living Main Level 25'3'' x 13'3''
  • Kitchen Main Level 10'5'' x 13'3''
  • Foyer Main Level 8'1'' x 13'2''
  • Dining Main Level 10'11'' x 13'3''
  • Bedroom Main Level 12'10'' x 13'3''
  • Bedroom Main Level 11'4'' x 9'10''
  • Bathroom Main Level 8'4'' x 5'0''
  • Bathroom Main Level 9'9'' x 4'11''
  • Bathroom Main Level 7'0'' x 3'1''

Courtesy of: PG Direct Realty

REALTOR.ca  

QuickQuoteTM Powered by RPS

Location of 114 Skye Blue Loop, Princeton, British Columbia, V0X 1W0

Demographic Information of 114 Skye Blue Loop, Princeton, British Columbia, V0X 1W0

Life Stage

Later Years

Employment Type

Blue Collar/Primary, Blue Collar/Service Sector

Average Household Income

$104,902.18

Average Number of Children

1.63

Household Population

Household Structure

Age of Population

Education

Education Level

No certificate/diploma/degree

25.69 %

High school certificate or equivalent

32.71 %

Apprenticeship trade certificate/diploma

15.34 %

College/non-university certificate

20.0 %

University Degree

6.26 %

Commuter

Travel To Work

By Car

95.38 %

By Public Transit

0.0 %

By Walking

0.0 %

By Bicycle

0.0 %

By Other Methods

4.62 %

Cultural Diversity

Knowledge of Official Language

Mother Tongue

Building Information

Building Type

Apartments (Low and High Rise)

Houses

100.0 %

Own Vs. Rent

