Button CopyPathCircle CloseCircle Left ArrowArrow Down Icon GreyClosecirclecircleBurger
Image 1
Image 2
Image 3
$480,000

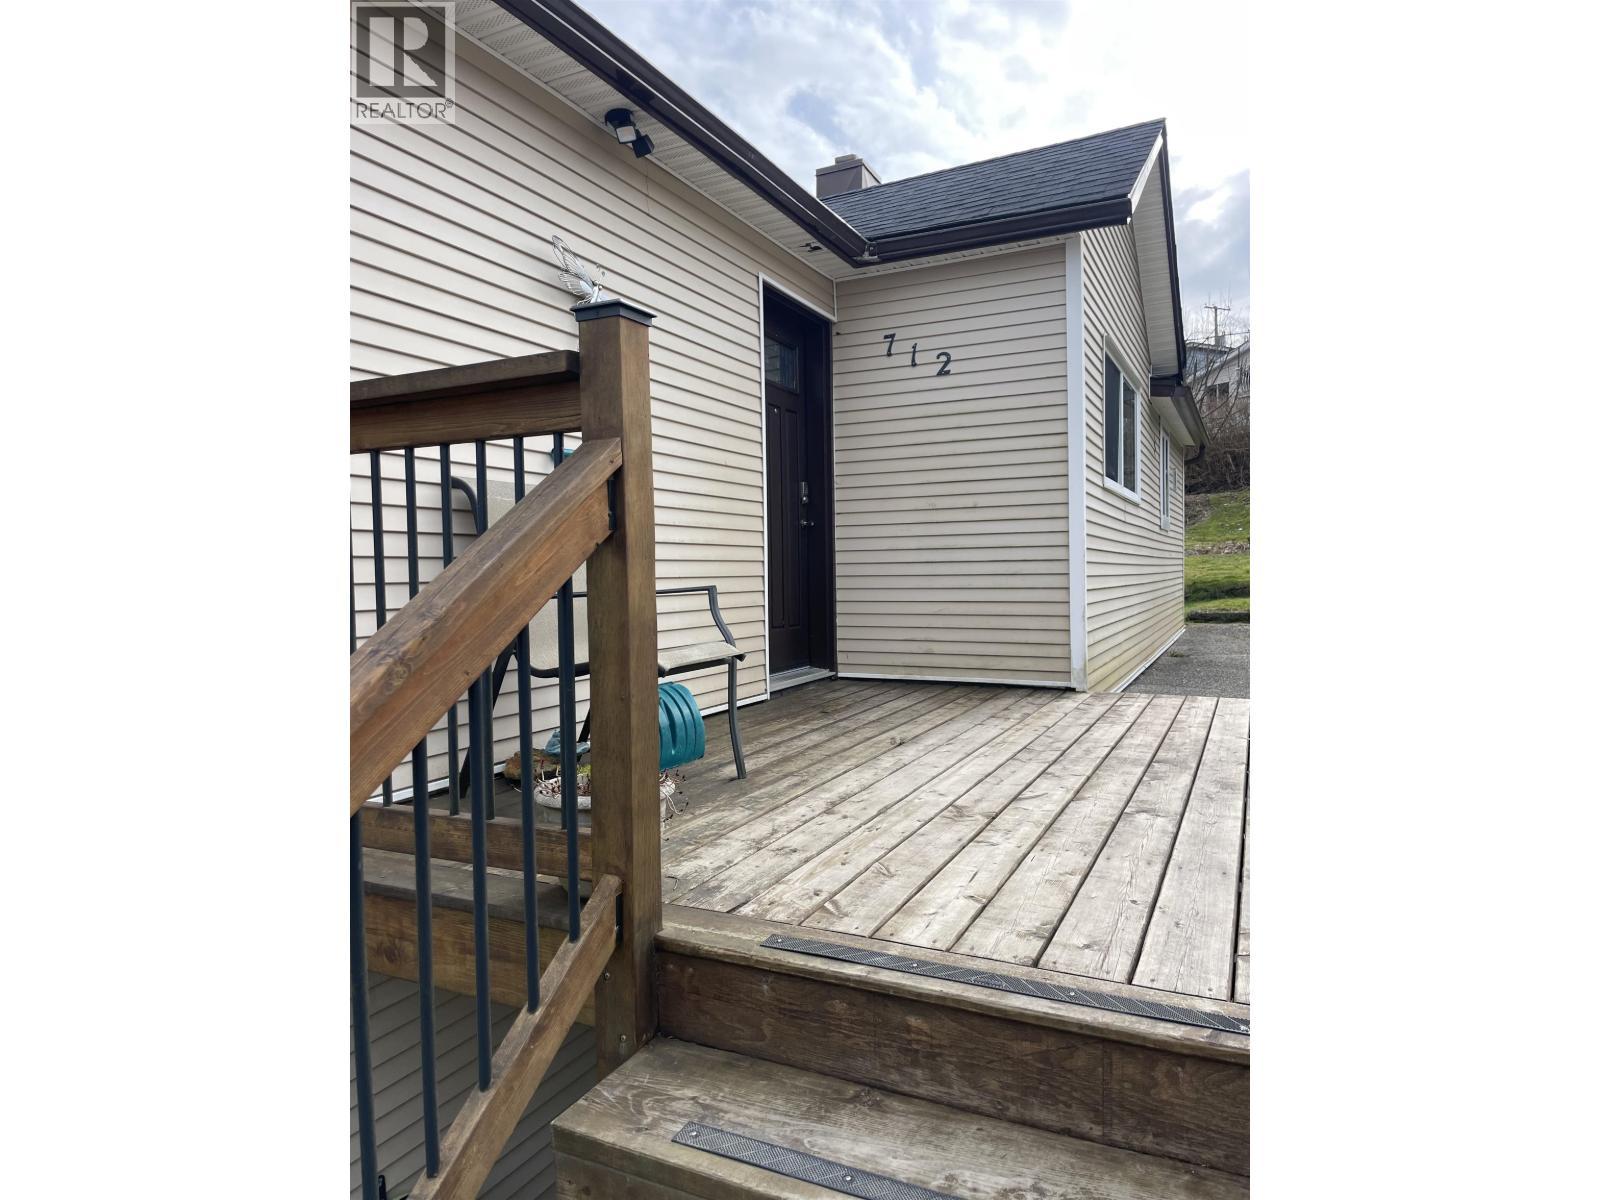
712 TAYLOR STREET, Prince Rupert, British Columbia, V8J 3M6

MLS® # R3135231

3 Beds

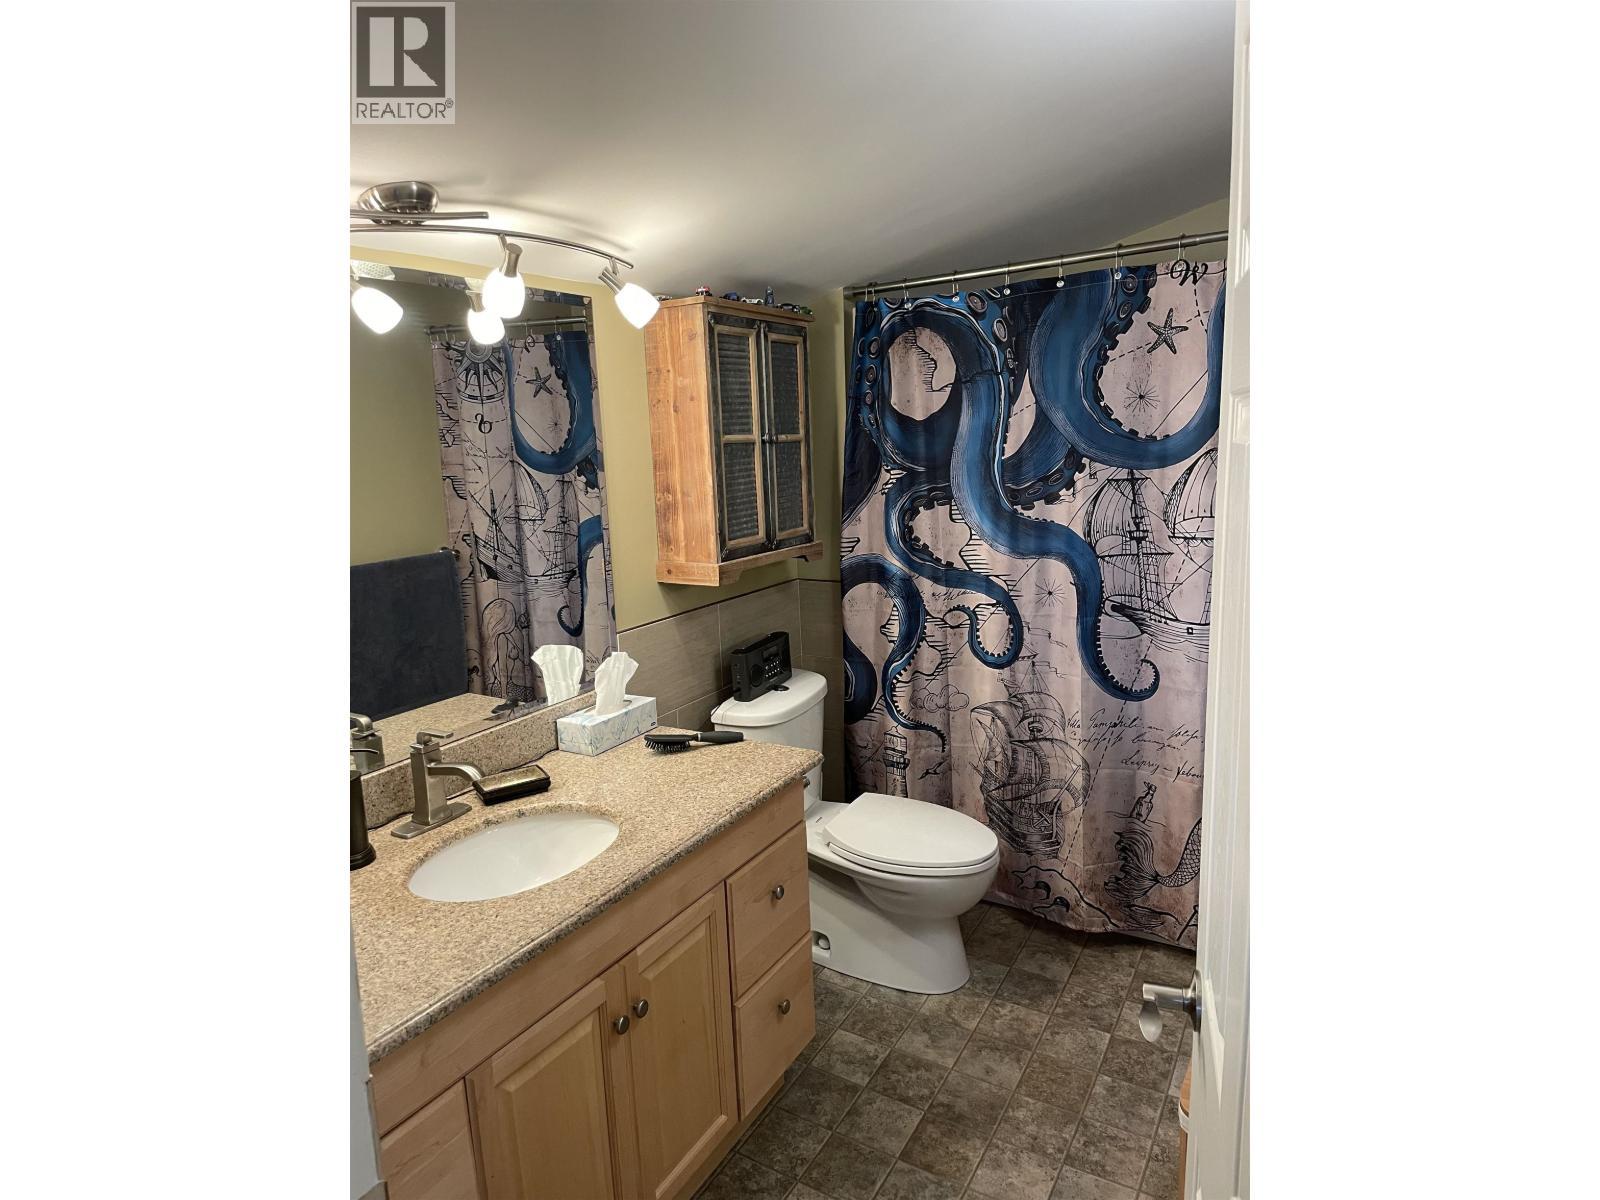
Baths

1573  FEETSQ

QuickQuoteTM: $449K - $601K

Prince Rupert BC, V8J 3M6

MLS® # R3135231

Property Information:

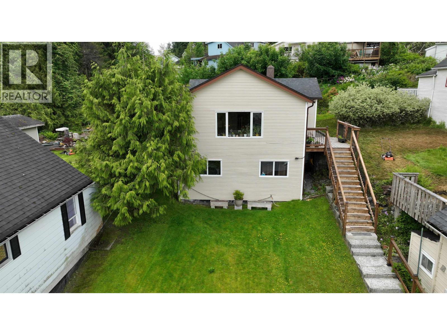
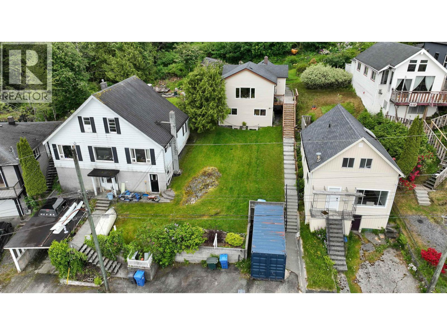
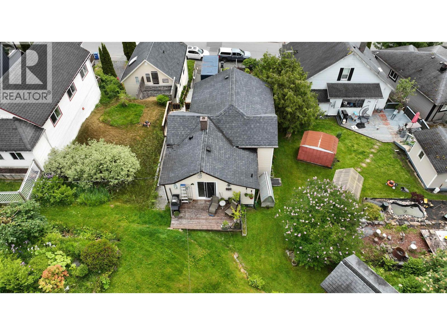
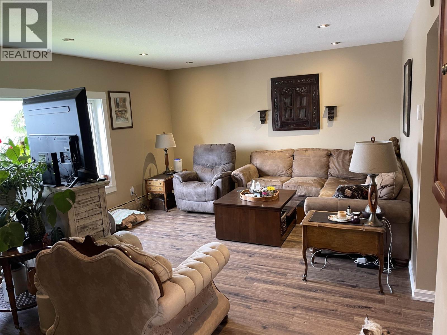
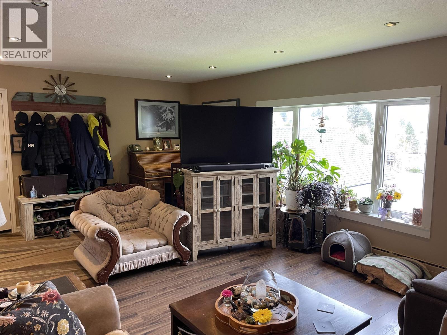
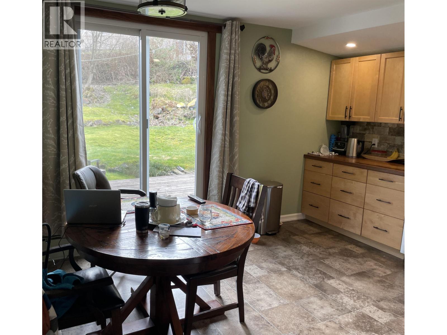
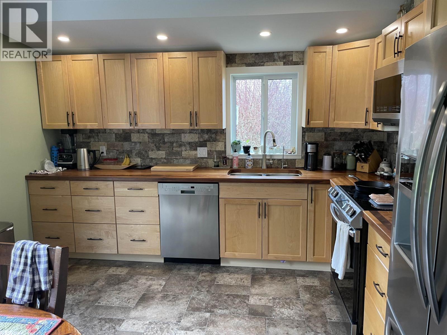
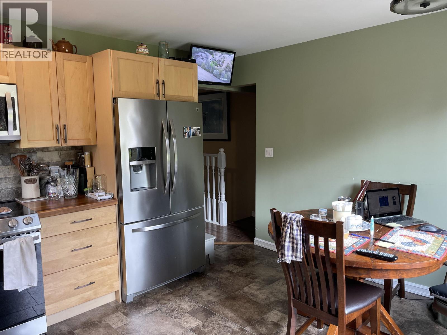
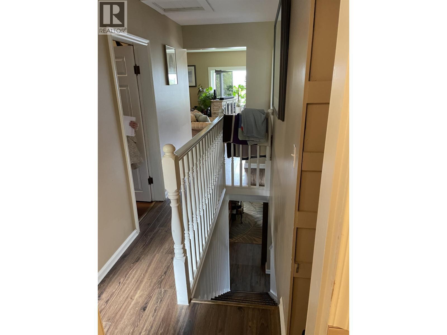
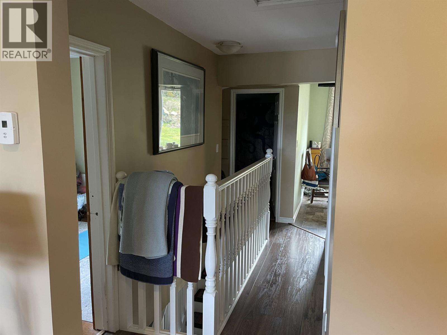
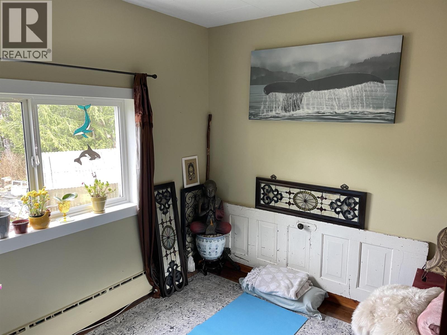
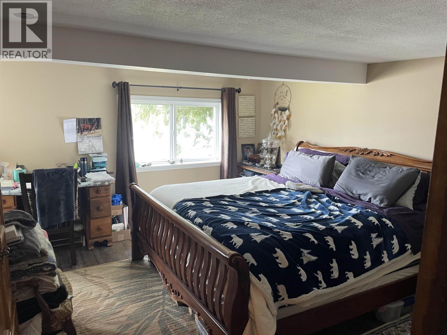
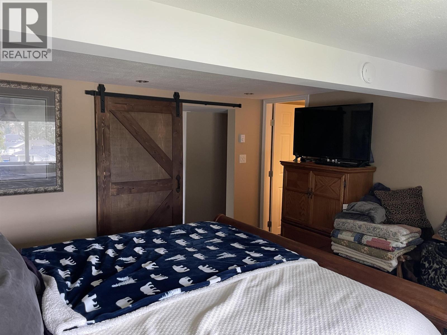
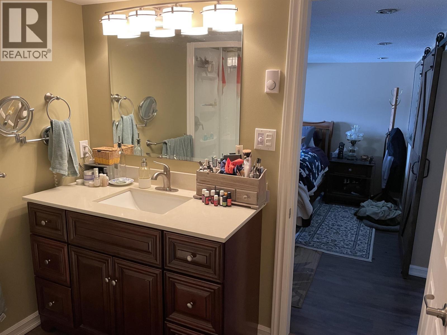
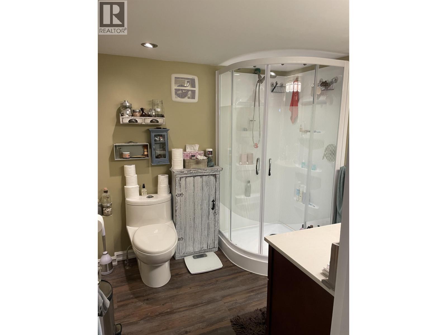
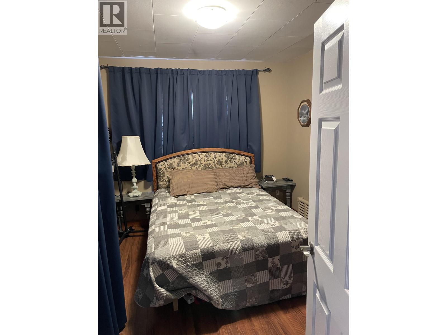
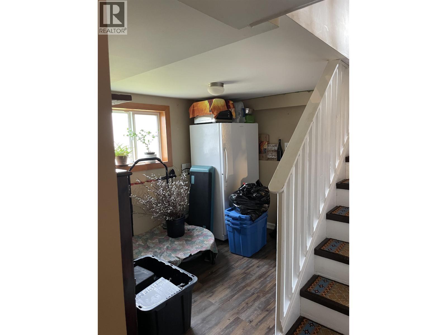
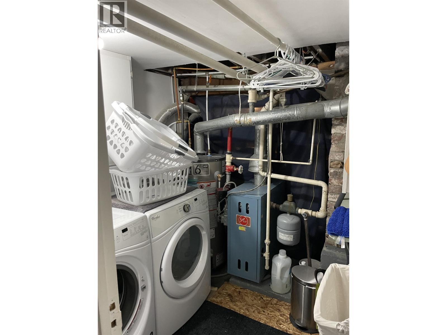
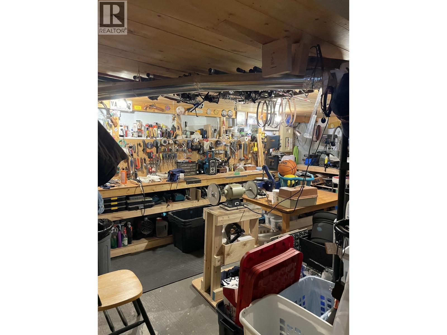
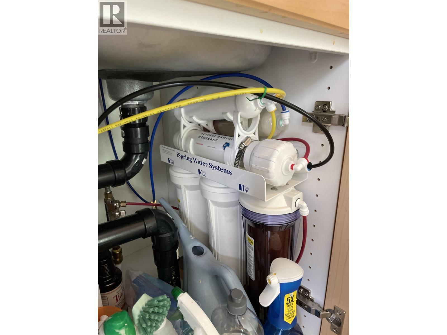
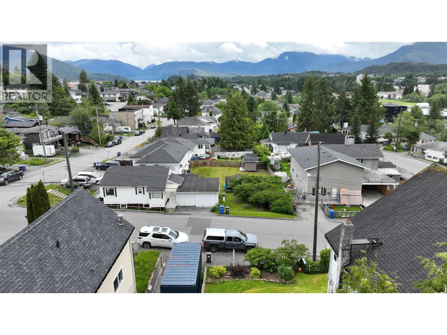
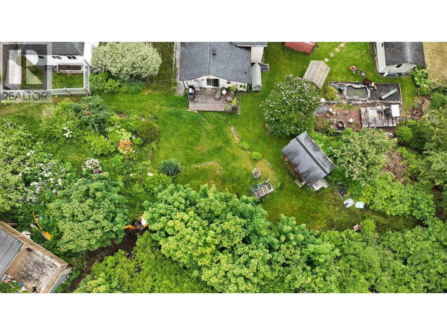
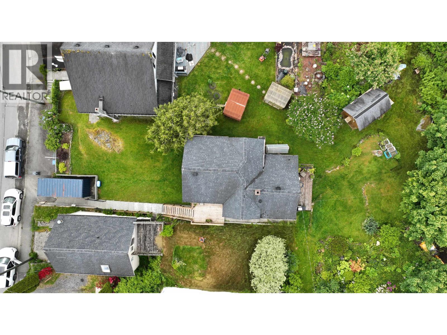
Step into this immaculate home you see large living room with a view of community, you will feel the home is solid and well maintained. Three bedroom two bathroom home has been extensively renovated over the years is sitting on top of a mountain with a gorgeous view below. Private back yard, great neighbours, shed/smokehouse on the property as well as garden boxes and a small greenhouse. The roof is approximately 9 years old, furnace is hot water heat and electric heat baseboards in some rooms in basement. The flooring is mixed with vinyl planking and tiles. The kitchen is gorgeous with wood countertops and tile backsplash with a private back deck off the kitchen. Off street parking for one vehicle in the front. Workshop and storage room which is perfect for the handyman. (id:27)

Building Features:

  • Style: Detached
  • Building Type: House
  • Basement Development: Finished
  • Basement Type: N/A
  • Construction Style - Attachment: Detached
  • Exterior Finish: Vinyl siding
  • Floor Space: 1573 sqft
  • Foundation Type: Concrete Perimeter
  • Roof Material: Asphalt shingle
  • Roof Style: Conventional
  • Total Finished Area: 1573 sqft
  • Heating Type:
  • Heating Fuel: Electric
  • Appliances: Washer, Dryer, Refrigerator, Stove, Dishwasher

Property Features:

  • OwnershipType: Freehold
  • Property Type: Single Family
  • Bedrooms: 3
  • Bathrooms: 2
  • Built in: 1925
  • Floor Space (approx): 1573 Square Feet
  • Irregular: Yes
  • Lot Size: 3750.00 Square Feet
  • Storage Type: Storage
  • View Type: City view, Mountain view
  • Parking Type: Open

Rooms:

  • Primary Bedroom Lower Level 3.96 m x 3.66 m
  • Other Lower Level 2.29 m x 1.37 m
  • 3rd Bedroom Lower Level 3.45 m x 3.10 m
  • Utility Lower Level 2.77 m x 2.18 m
  • Laundry Lower Level 1.85 m x 2.06 m
  • Other Lower Level 3.18 m x 1.60 m
  • Workshop Lower Level 3.43 m x 5.72 m
  • Living Main Level 6.10 m x 4.01 m
  • Kitchen Main Level 4.11 m x 3.53 m
  • 2nd Bedroom Main Level 2.13 m x 3.10 m

Convert Measurement to:


Courtesy of: RE/MAX Coast Mountains (PR)

REALTOR.ca  

QuickQuoteTM Powered by RPS

Location of 712 TAYLOR STREET, Prince Rupert, British Columbia, V8J 3M6

Demographic Information of 712 TAYLOR STREET, Prince Rupert, British Columbia, V8J 3M6

Life Stage

Midlife Families

Employment Type

Blue Collar/Primary, Blue Collar/Service Sector

Average Household Income

$109,218.80

Average Number of Children

1.71

Household Population

Household Structure

Age of Population

Education

Education Level

No certificate/diploma/degree

35.8 %

High school certificate or equivalent

28.52 %

Apprenticeship trade certificate/diploma

8.09 %

College/non-university certificate

11.23 %

University certificate (below bachelor)

1.28 %

University Degree

15.08 %

Commuter

Travel To Work

By Car

67.3 %

By Public Transit

0.0 %

By Walking

23.22 %

By Bicycle

0.0 %

By Other Methods

9.48 %

Cultural Diversity

Knowledge of Official Language

Mother Tongue

Building Information

Building Type

Apartments (Low and High Rise)

32.89 %

Houses

67.11 %

Own Vs. Rent
