Button CopyPathCircle CloseCircle Left ArrowArrow Down Icon GreyClosecirclecircleBurger
Image 1
Image 2
Image 3
$650,000

580 CASSIAR AVENUE, Prince Rupert, British Columbia, V8J 3Z5

MLS® # R3140180

5 Beds

Baths

3613  FEETSQ

QuickQuoteTM: $554K - $742K

Prince Rupert BC, V8J 3Z5

MLS® # R3140180

Property Information:

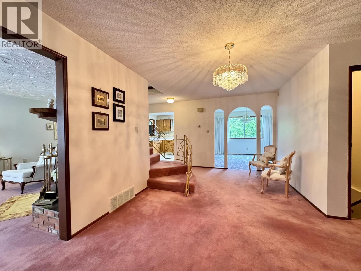
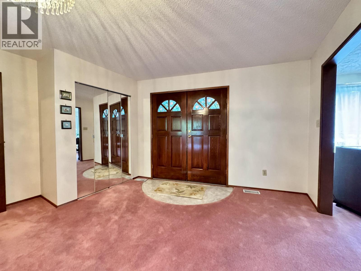
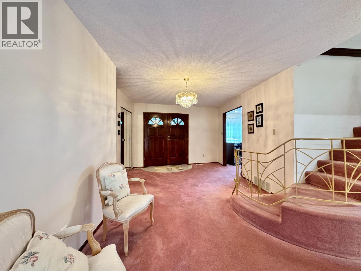
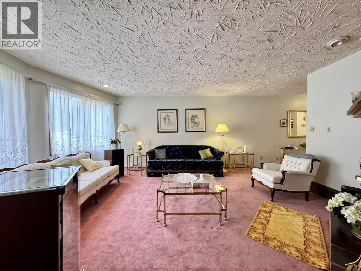
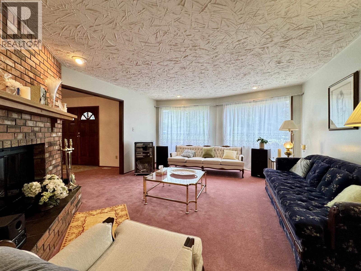
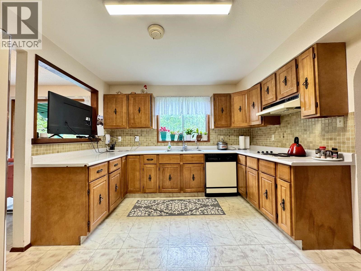
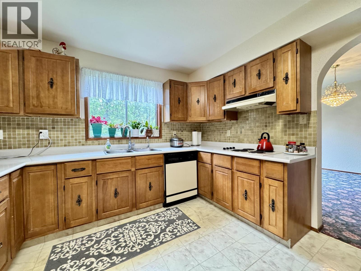
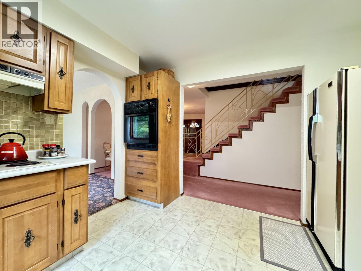
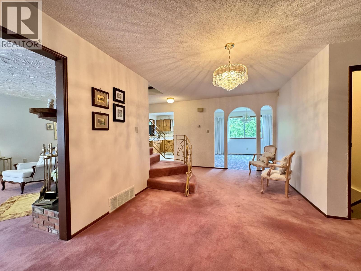
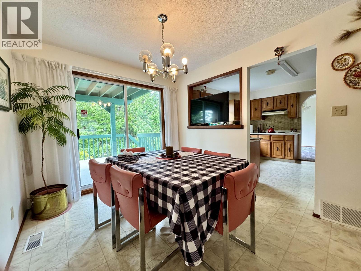
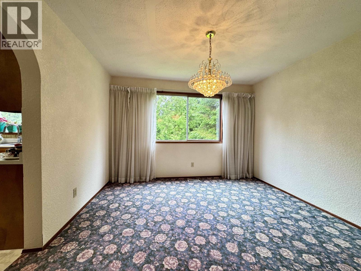
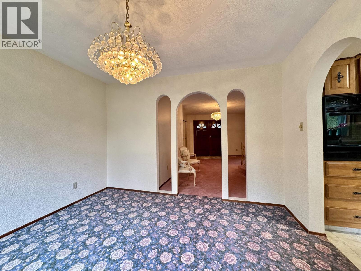
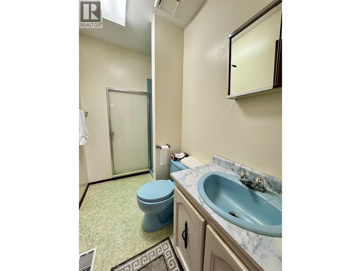
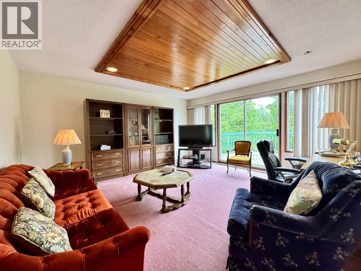
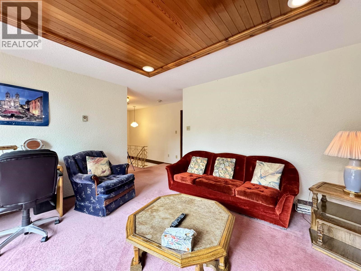
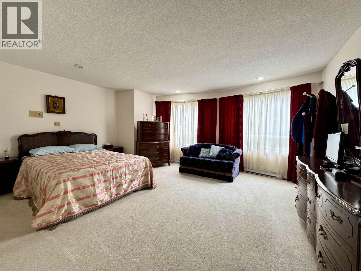
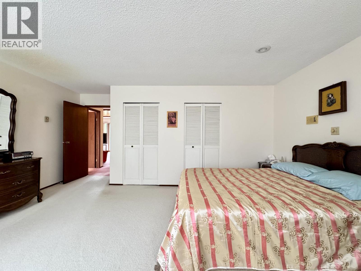
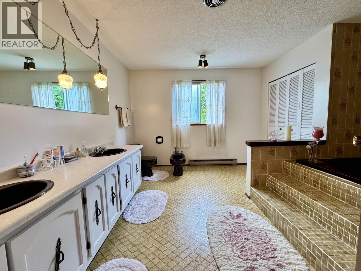
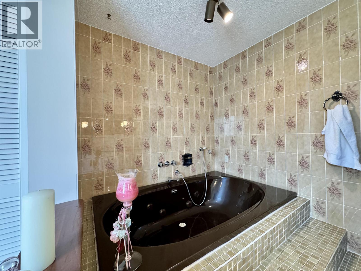
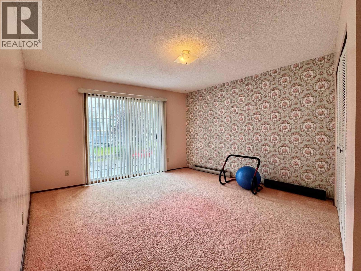
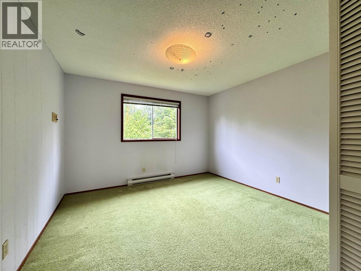
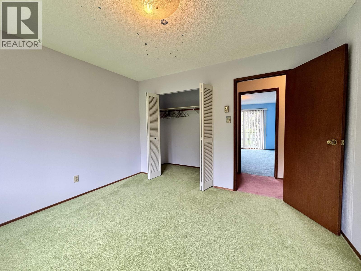
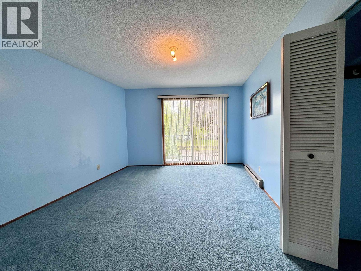
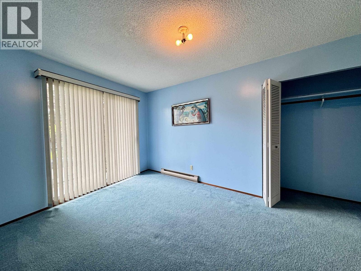
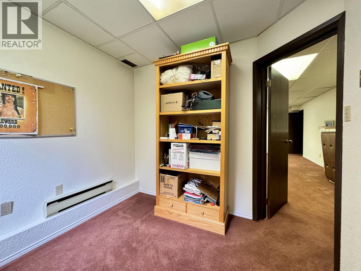
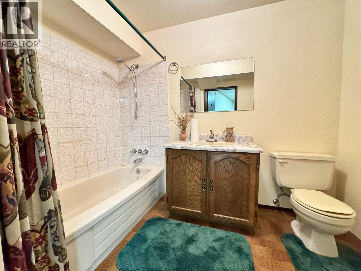
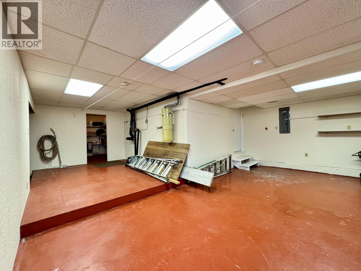
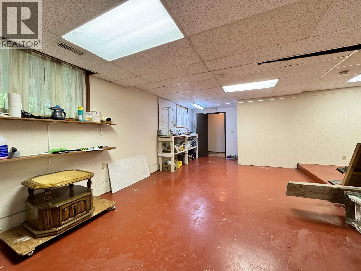
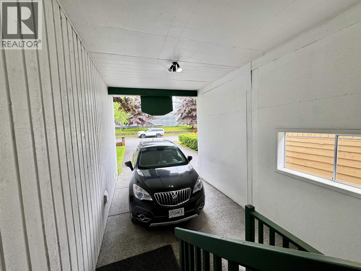
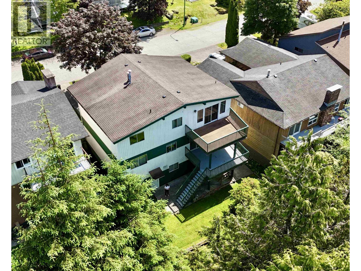
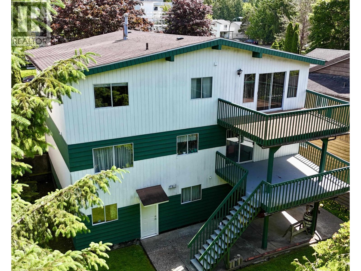
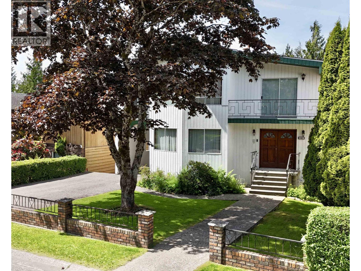
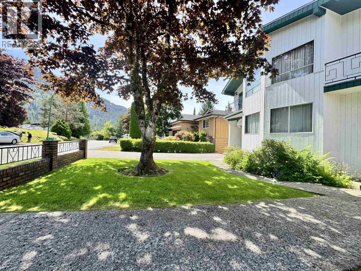
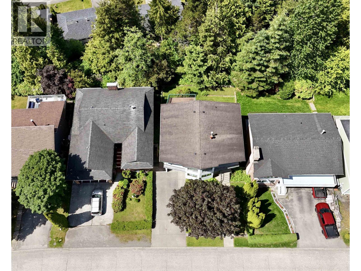
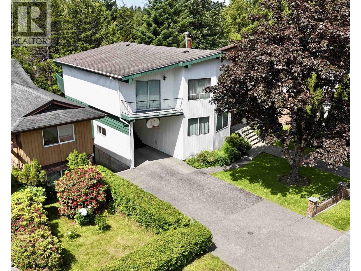
From the moment you pull up, you'll feel at home. This beautifully maintained 5-bedroom, 3-bathroom residence has been lovingly cared for by its original owner and offers the space, warmth, and flexibility today's families are looking for. Perfectly located within walking distance of schools & hospital. You'll love the convenience. The heart of the home is the grand entryway, which connects all living spaces designed for everyday comfort & special gatherings. The kitchen, dining & living areas flow together, creating the perfect place to connect with family & friends. Upstairs, a rare 4-bedrm layout+ family room. Lower level offers a 1-bedroom in-law suite and a workshop/storage. This is more than a house, it's a place where memories can be made, and loved ones gather for years to come. (id:27)

Building Features:

  • Style: Detached
  • Building Type: House
  • Basement Development: Partially finished
  • Basement Type: Full
  • Construction Style - Attachment: Detached
  • Exterior Finish: Wood
  • Fireplace: Yes
  • Fixture: Drapes/Window coverings
  • Floor Space: 3613 sqft
  • Foundation Type: Concrete Perimeter, Concrete Slab
  • Roof Material: Asphalt shingle
  • Roof Style: Conventional
  • Total Finished Area: 3613 sqft
  • Heating Type: Baseboard heaters, Forced air
  • Heating Fuel: Natural gas
  • Appliances: Washer, Dryer, Refrigerator, Stove, Dishwasher

Property Features:

  • OwnershipType: Freehold
  • Property Type: Single Family
  • Bedrooms: 5
  • Bathrooms: 3
  • Built in: 1979
  • Floor Space (approx): 3613 Square Feet
  • Irregular: Yes
  • Lot Size: 5000.00 Square Feet
  • Parking Type: Carport

Rooms:

  • Family 4.57 m x 4.60 m
  • Primary Bedroom 4.47 m x 5.28 m
  • 2nd Bedroom 3.38 m x 4.47 m
  • 3rd Bedroom 3.38 m x 4.27 m
  • 4th Bedroom 3.38 m x 3.45 m
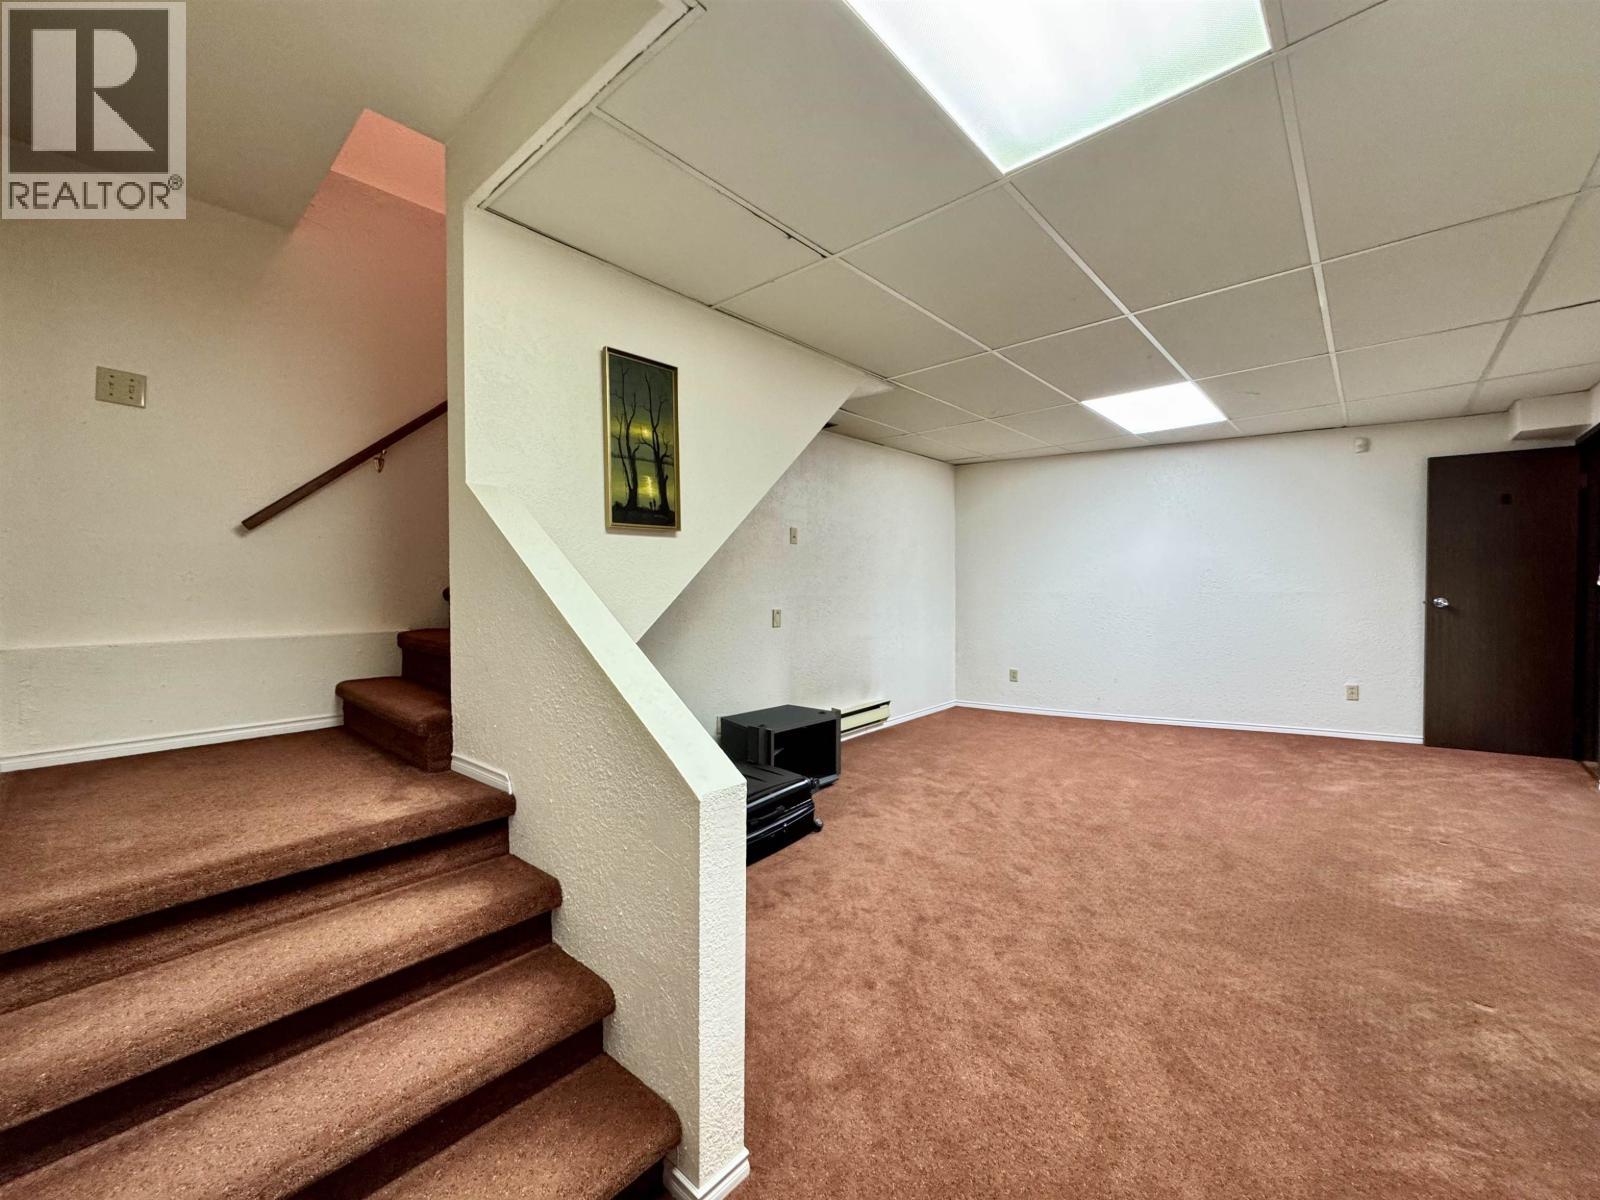
  • Living Lower Level 7.04 m x 4.01 m
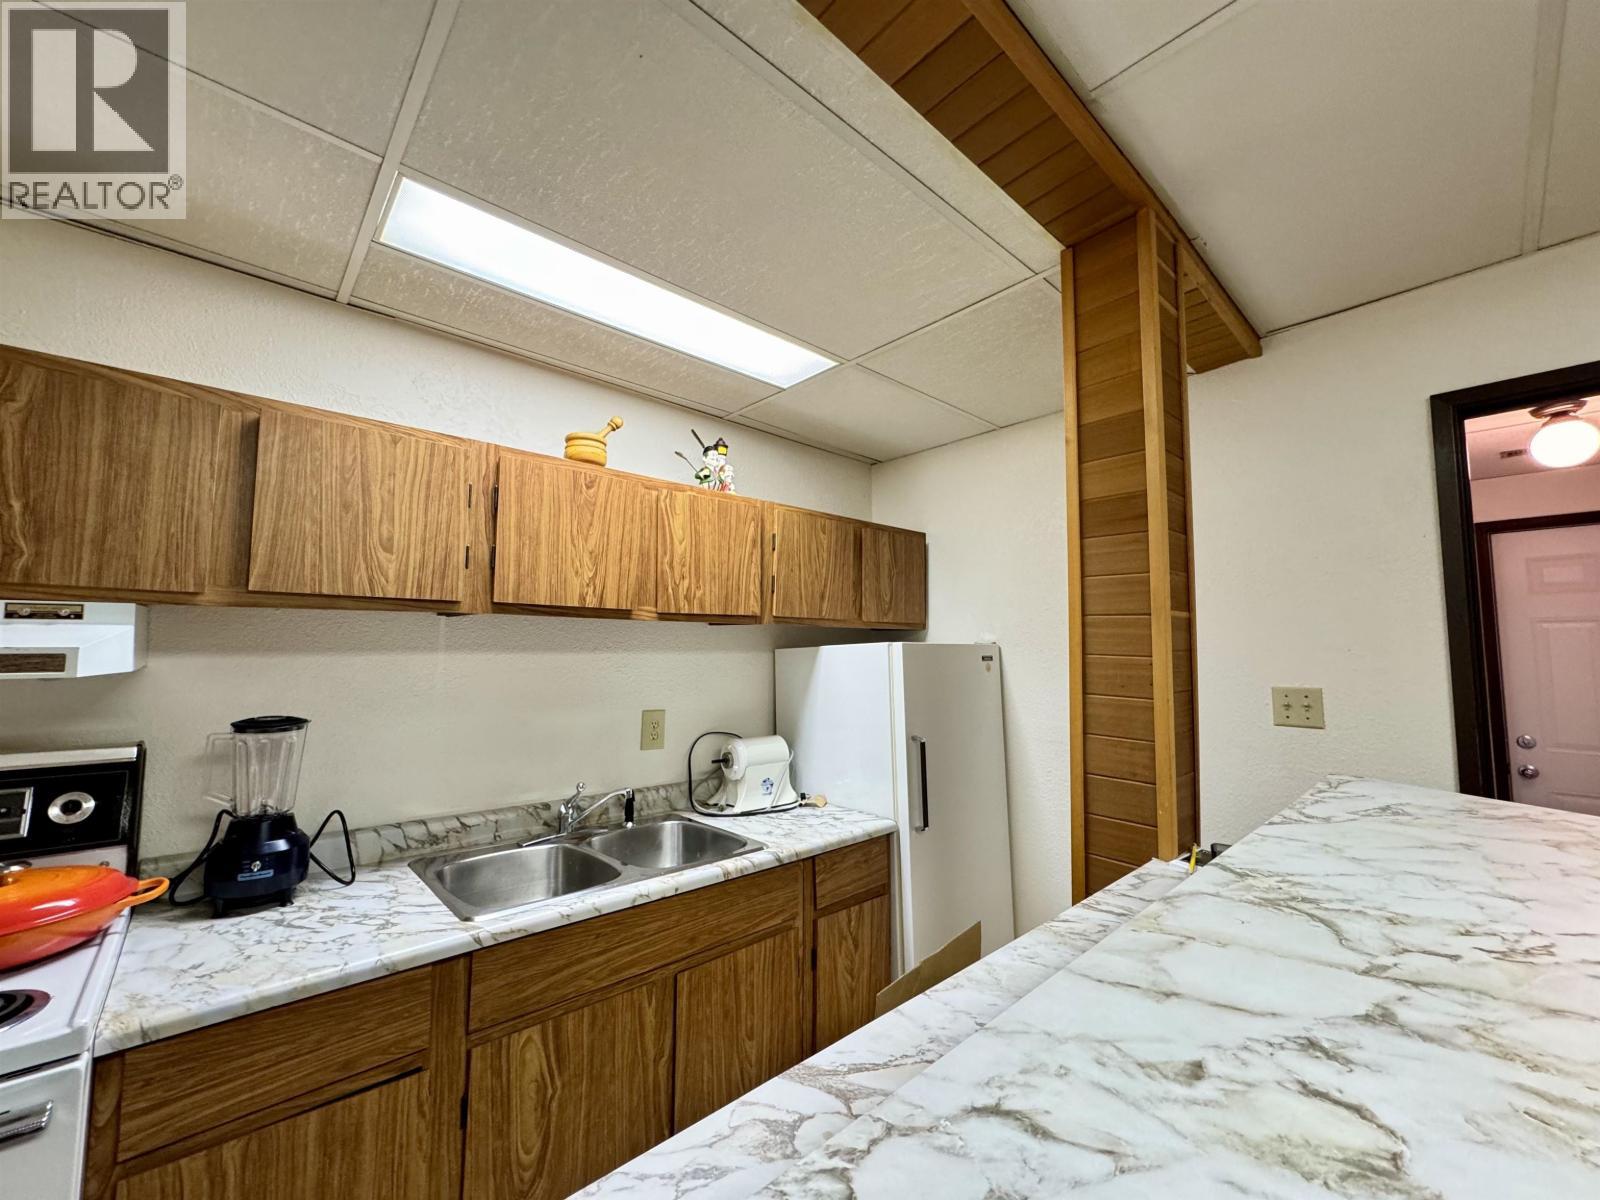
  • Kitchen Lower Level 2.74 m x 1.27 m
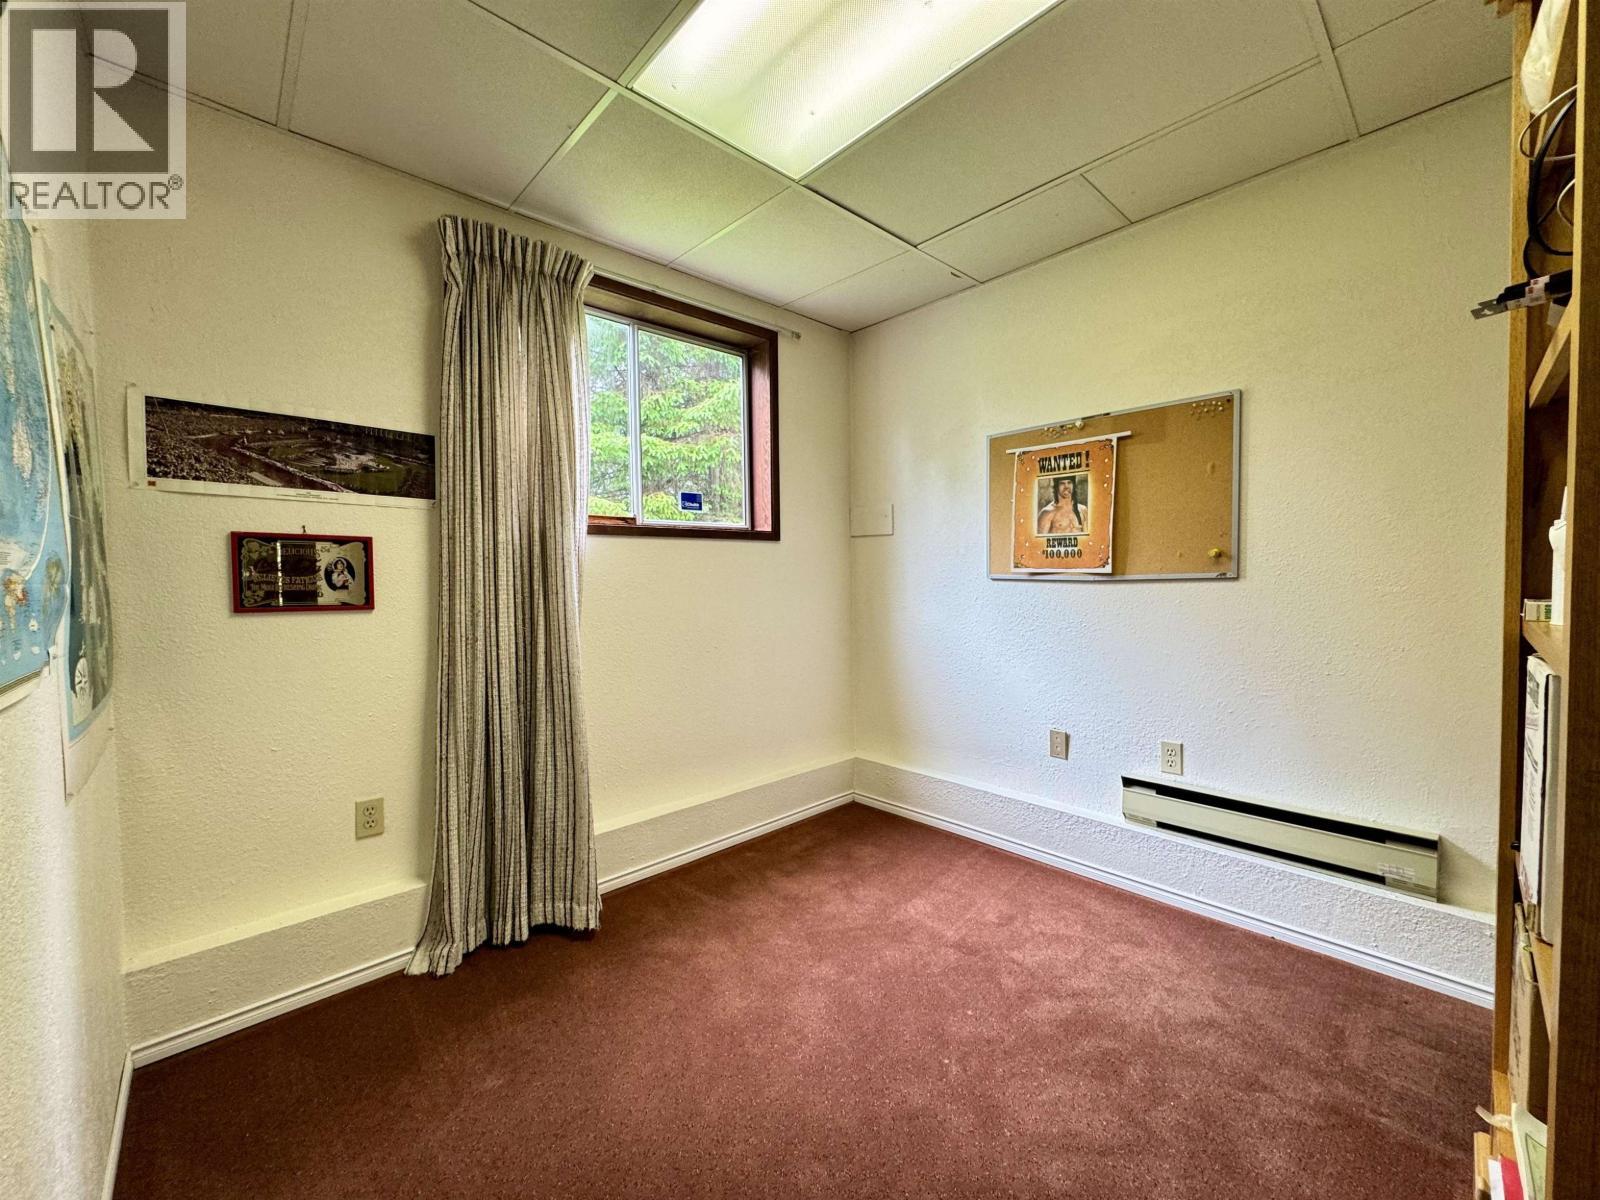
  • 5th Bedroom Lower Level 2.46 m x 2.77 m
  • Workshop Lower Level 6.10 m x 6.10 m
  • Wine Cellar Lower Level 3.05 m x 3.05 m
  • Foyer Main Level 5.79 m x 3.35 m
  • Living Main Level 4.29 m x 5.49 m
  • Dining Main Level 3.38 m x 3.38 m
  • Kitchen Main Level 3.56 m x 3.38 m
  • Breakfast Main Level 4.11 m x 2.84 m
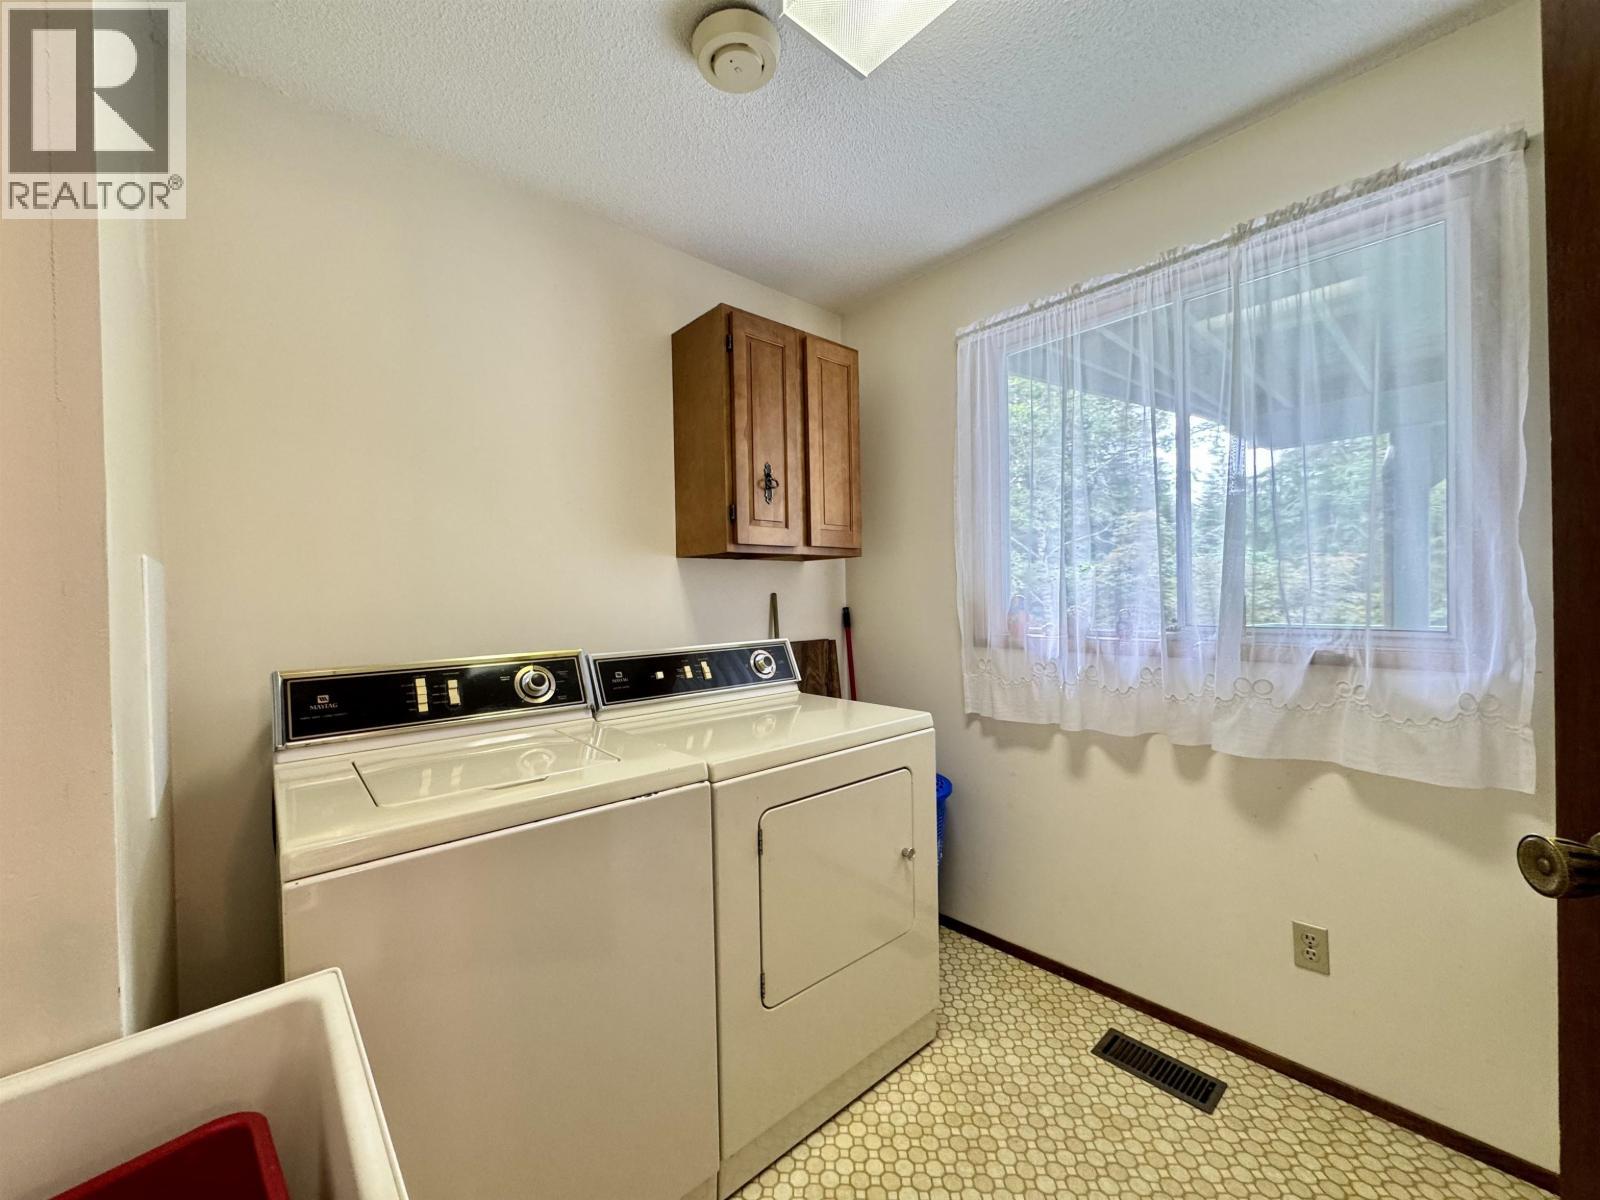
  • Laundry Main Level 2.16 m x 2.67 m

Convert Measurement to:


Courtesy of: RE/MAX Coast Mountains (PR)

REALTOR.ca  

QuickQuoteTM Powered by RPS

Location of 580 CASSIAR AVENUE, Prince Rupert, British Columbia, V8J 3Z5

Demographic Information of 580 CASSIAR AVENUE, Prince Rupert, British Columbia, V8J 3Z5

Life Stage

Young Couples

Employment Type

Service Sector/White Collar

Average Household Income

$133,371.86

Average Number of Children

1.81

Household Population

Household Structure

Age of Population

Education

Education Level

No certificate/diploma/degree

24.42 %

High school certificate or equivalent

38.62 %

Apprenticeship trade certificate/diploma

11.98 %

College/non-university certificate

12.24 %

University certificate (below bachelor)

0.17 %

University Degree

12.57 %

Commuter

Travel To Work

By Car

84.73 %

By Public Transit

2.55 %

By Walking

9.68 %

By Bicycle

0.0 %

By Other Methods

3.04 %

Cultural Diversity

Knowledge of Official Language

Mother Tongue

Building Information

Building Type

Apartments (Low and High Rise)

33.62 %

Houses

66.38 %

Own Vs. Rent
