Button CopyPathCircle CloseCircle Left ArrowArrow Down Icon GreyClosecirclecircleBurger
Image 1
Image 2
Image 3
$1,089,000

7300 FOXRIDGE AVENUE, Prince George, British Columbia, V2N 0H2

MLS® # R3138241

5 Beds

Baths

4776  FEETSQ

QuickQuoteTM: Not Available

Prince George BC, V2N 0H2

MLS® # R3138241

Property Information:

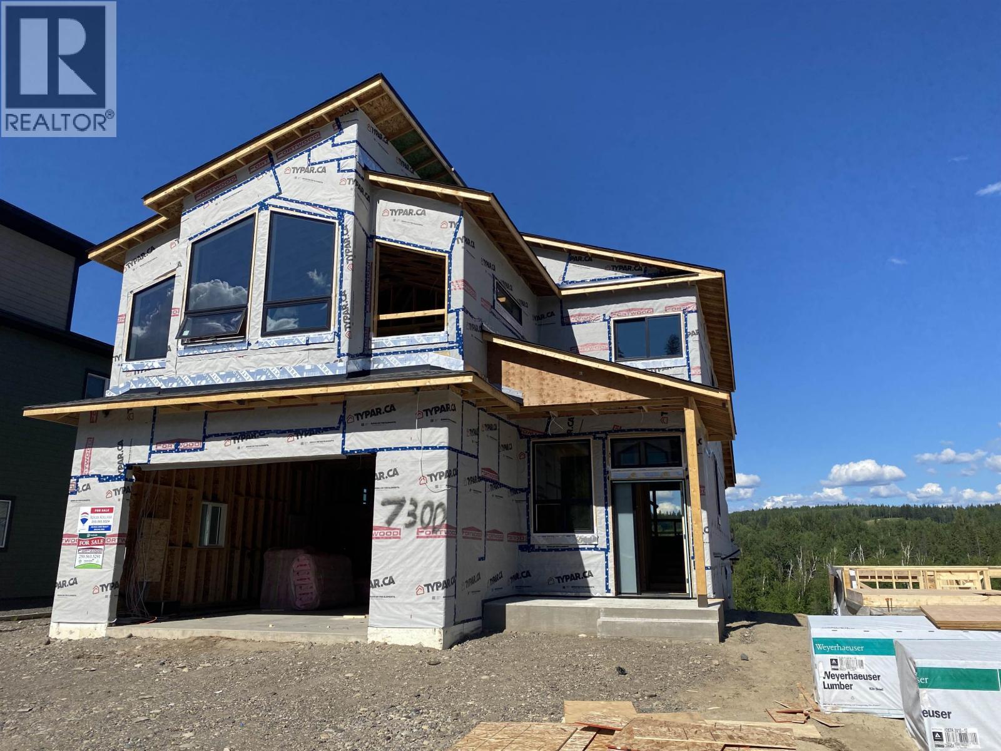
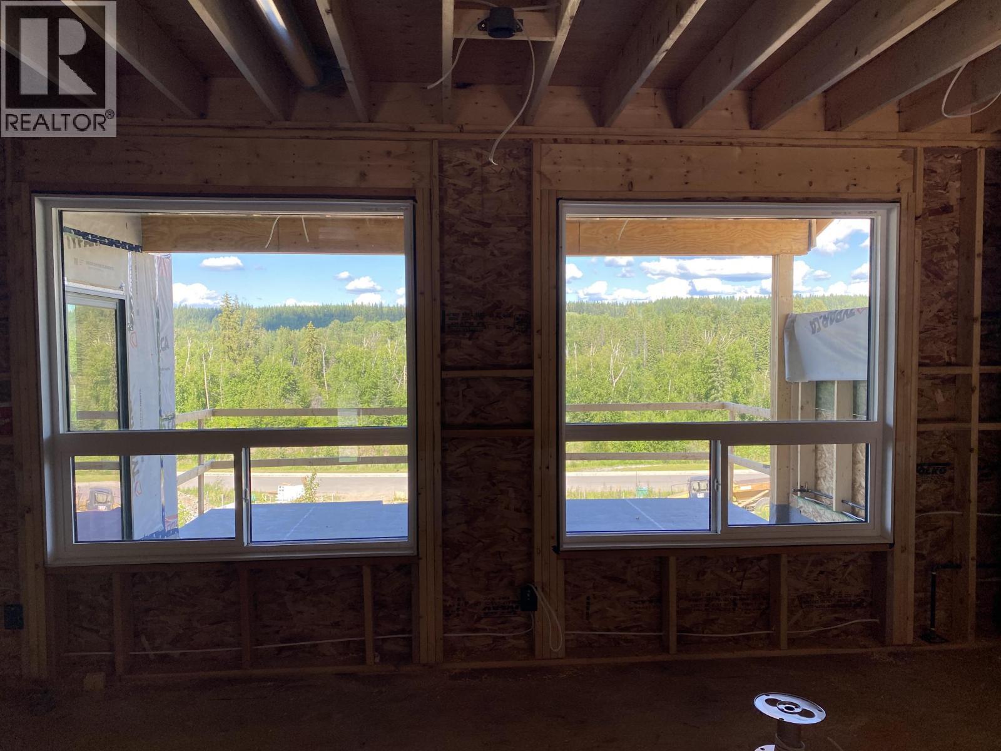
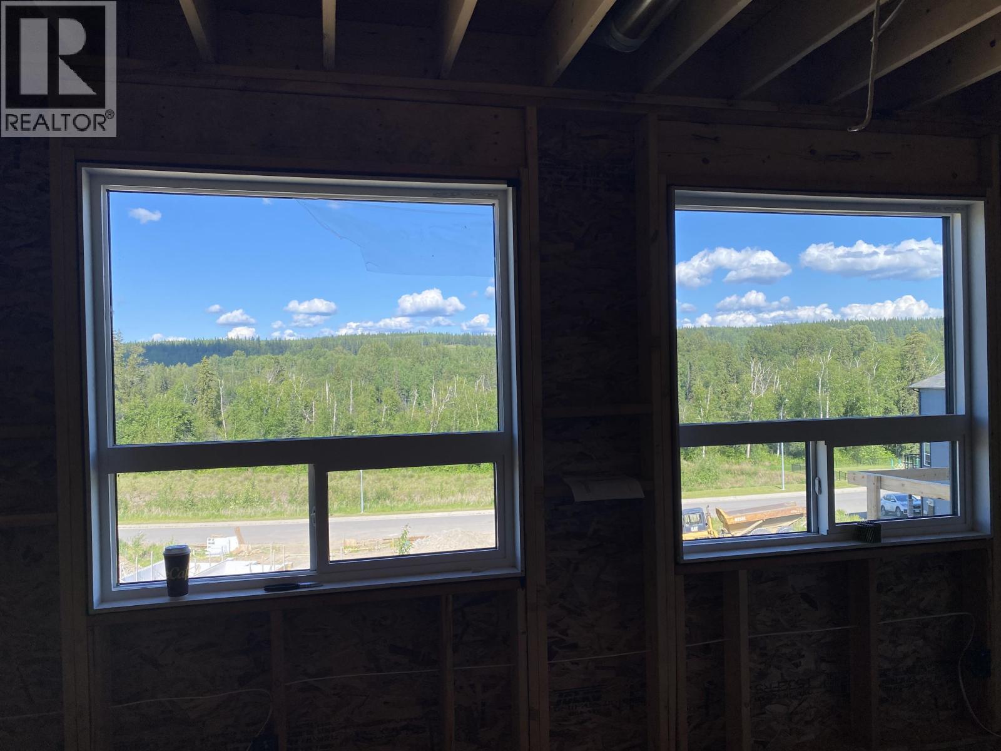
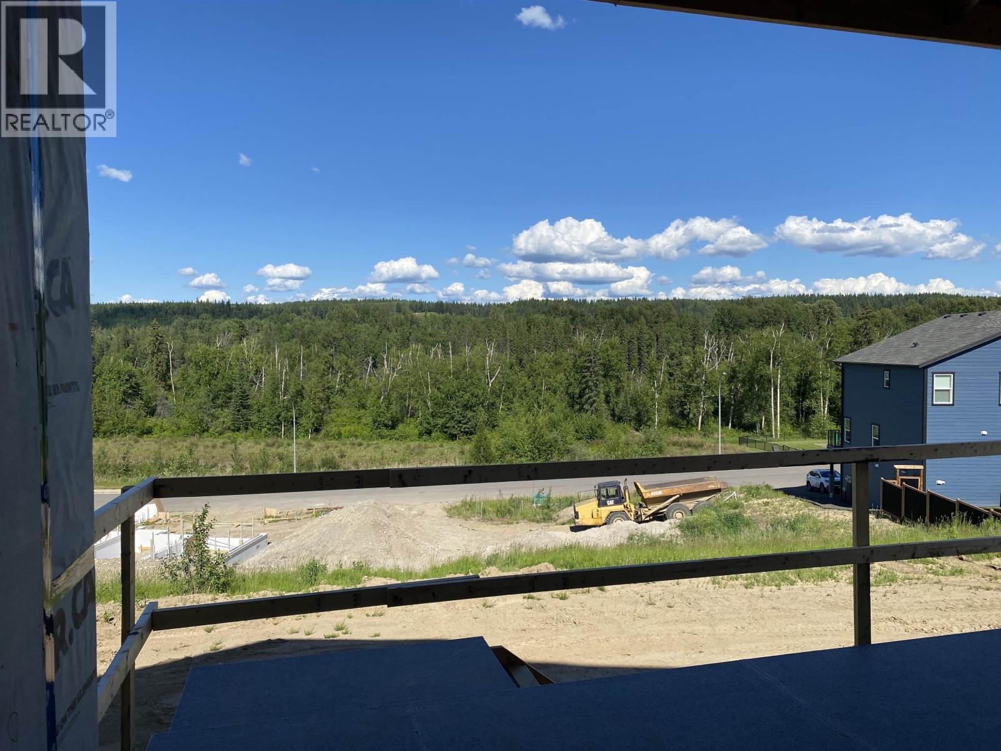
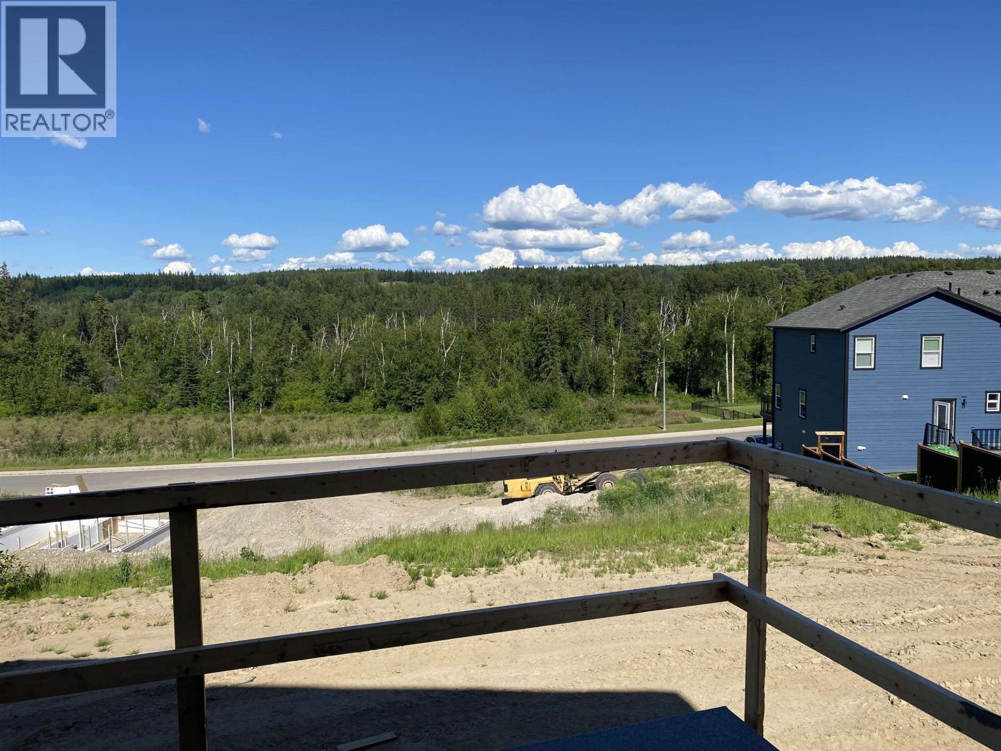
Under construction. Possession November 2026. This exceptional home offers over 4700 sq ft of luxury living. Features include: 4 bedrooms up with spacious great room, 3 electric fireplaces, 5 pc ensuite, laundry room located upstairs. The main floor features open concept with large windows, nook area, kitchen with kitchen island eating bar, butlers kitchen area. Basement is finished with legal 1 bedroom suite/mortgage helper. Spacious Kitchen area and living room. Separate in-suite laundry. Walk out basement. Main and upper floor has view of River. Spacious partial covered sundeck. Plumb for gas BBQ. Hot water on demand. RI for EV charger and future solar panels. Purchase Price Plus GST. (id:27)

Building Features:

  • Style: Detached
  • Building Type: House
  • Air Conditioning: Yes
  • Amenities: Laundry - In Suite
  • Basement Development: Finished
  • Basement Type: Full
  • Construction Style - Attachment: Detached
  • Exterior Finish:
  • Fireplace: Yes
  • Floor Space: 4776 sqft
  • Foundation Type: Concrete Perimeter
  • Roof Material: Asphalt shingle
  • Roof Style: Conventional
  • Total Finished Area: 4776 sqft
  • Heating Type: Forced air, Heat Pump
  • Heating Fuel: Natural gas

Property Features:

  • OwnershipType: Freehold
  • Property Type: Single Family
  • Bedrooms: 5
  • Bathrooms: 4
  • Built in: 2026
  • Floor Space (approx): 4776 Square Feet
  • Irregular: Yes
  • Lot Size: 6897.00 Square Feet
  • View Type: River view
  • Parking Type: Garage
  • No. of Parking Spaces: 2

Rooms:

  • Primary Bedroom 4.65 m x 4.88 m
  • 2nd Bedroom 3.76 m x 3.35 m
  • 3rd Bedroom 4.88 m x 3.35 m
  • 4th Bedroom 3.78 m x 3.51 m
  • Great Room 5.49 m x 7.01 m
  • Laundry 1.65 m x 2.44 m
  • Kitchen Basement Level 3.48 m x 3.48 m
  • 5th Bedroom Basement Level 3.81 m x 4.39 m
  • Family Basement Level 4.57 m x 5.79 m
  • Living Main Level 4.57 m x 5.49 m
  • Kitchen Main Level 4.27 m x 4.88 m
  • Pantry Main Level 3.05 m x 2.26 m
  • Breakfast Main Level 4.88 m x 3.05 m

Convert Measurement to:


Courtesy of: RE/MAX Core Realty

REALTOR.ca  

QuickQuoteTM Powered by RPS

Location of 7300 FOXRIDGE AVENUE, Prince George, British Columbia, V2N 0H2

Demographic Information of 7300 FOXRIDGE AVENUE, Prince George, British Columbia, V2N 0H2

Life Stage

Midlife Families

Employment Type

Service Sector/White Collar

Average Household Income

$141,525.28

Average Number of Children

1.77

Household Population

Household Structure

Age of Population

Education

Education Level

No certificate/diploma/degree

13.89 %

High school certificate or equivalent

31.24 %

Apprenticeship trade certificate/diploma

8.02 %

College/non-university certificate

23.04 %

University certificate (below bachelor)

2.86 %

University Degree

20.95 %

Commuter

Travel To Work

By Car

94.05 %

By Public Transit

0.0 %

By Walking

1.61 %

By Bicycle

0.0 %

By Other Methods

4.34 %

Cultural Diversity

Knowledge of Official Language

Mother Tongue

Building Information

Building Type

Apartments (Low and High Rise)

5.03 %

Houses

94.97 %

Own Vs. Rent

