Button CopyPathCircle CloseCircle Left ArrowArrow Down Icon GreyClosecirclecircleBurger
Image 1
Image 2
Image 3
$430,000

560 WATROUS STREET, Prince George, British Columbia, V2M 2B9

MLS® # R3117907

4 Beds

Baths

1914  FEETSQ

QuickQuoteTM: Not Available

Prince George BC, V2M 2B9

MLS® # R3117907

Property Information:

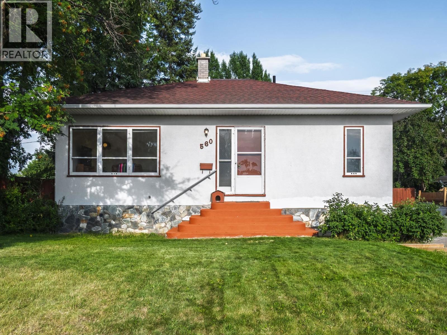
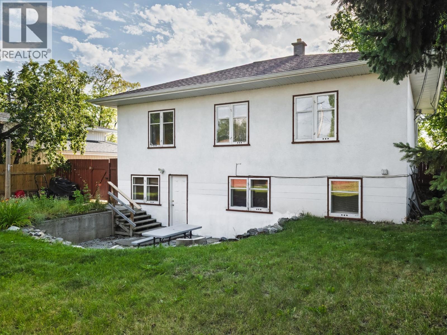
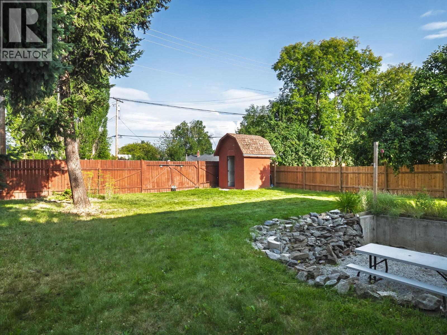
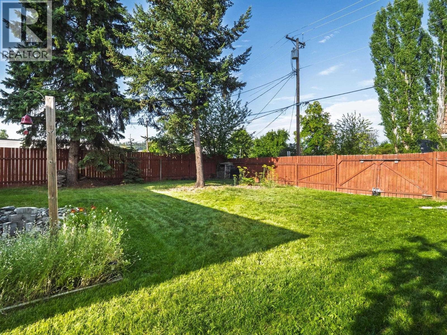
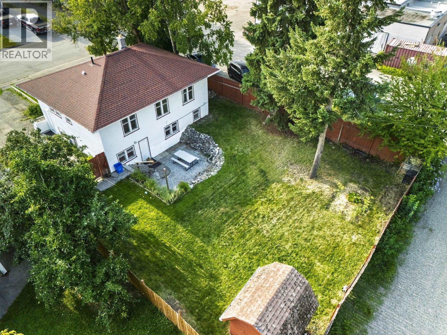
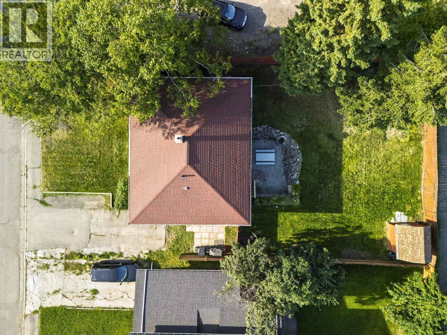
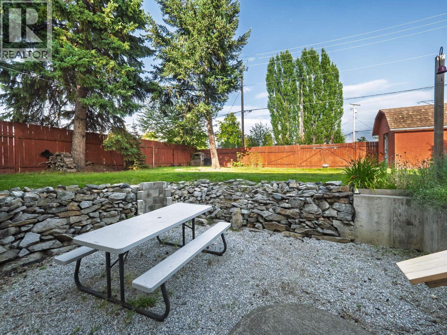
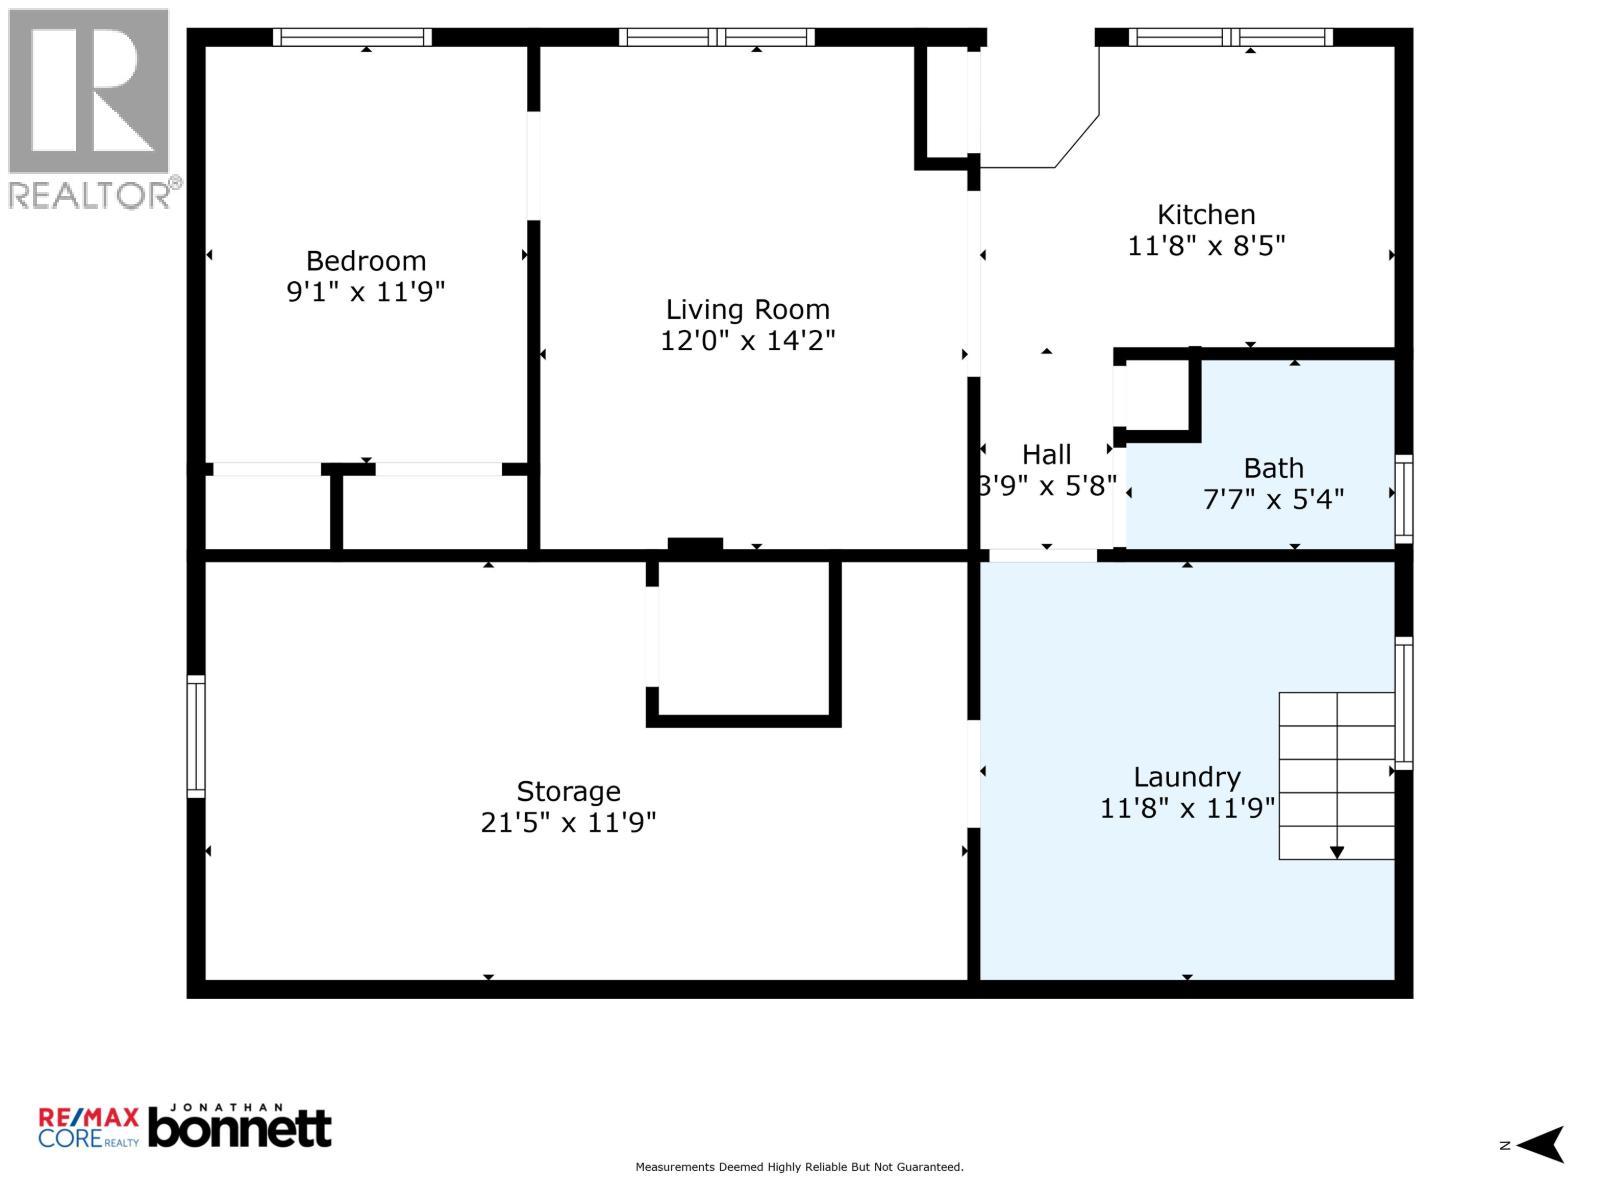
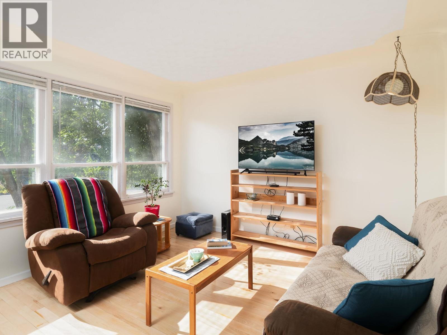
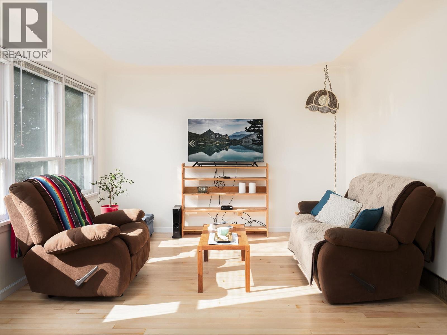
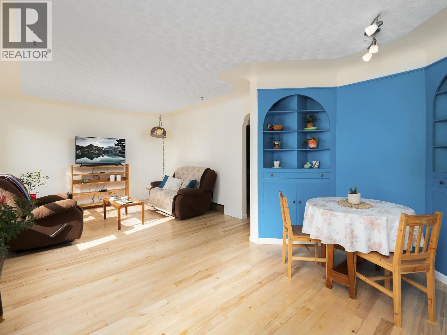
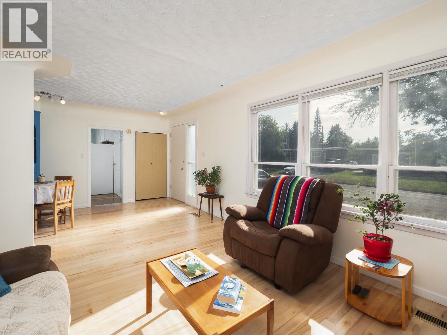
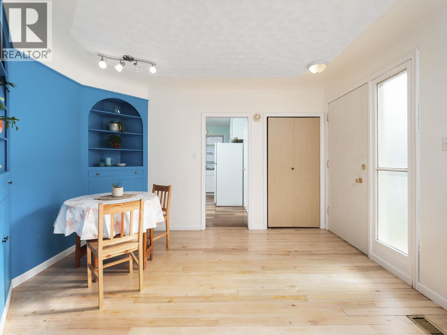
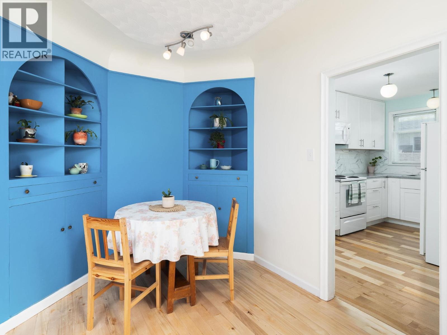
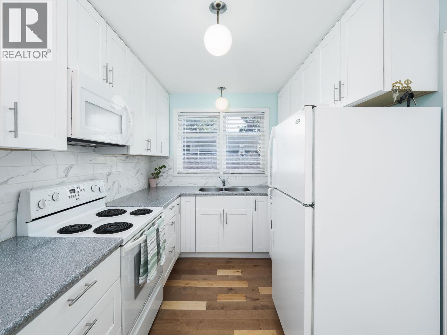
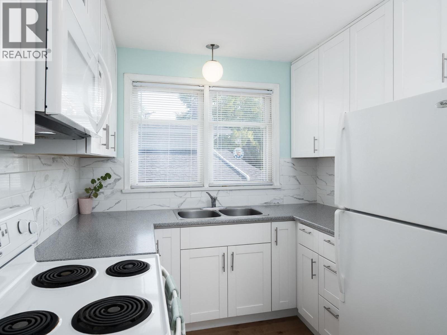
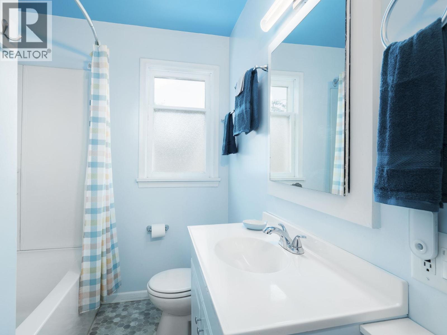
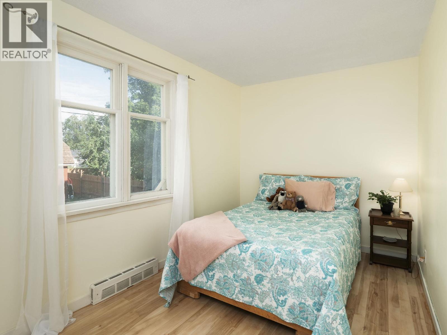
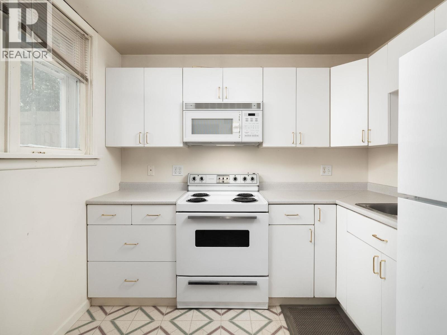
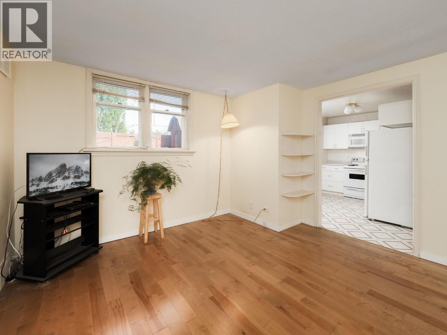
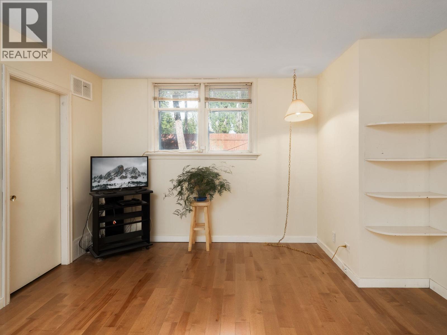
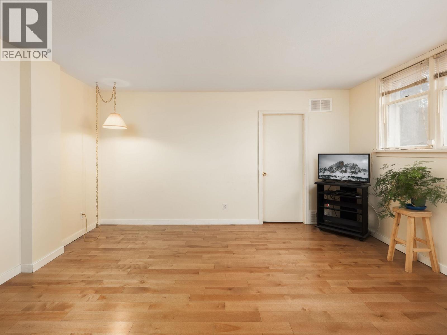
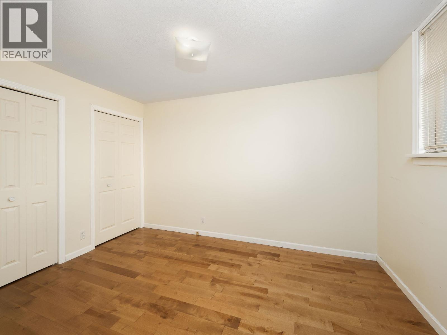
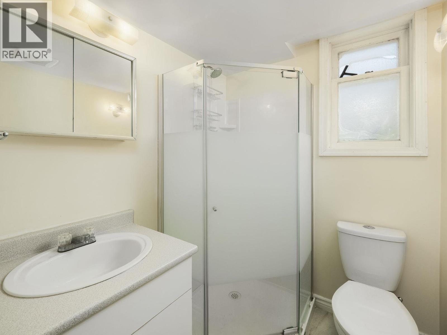
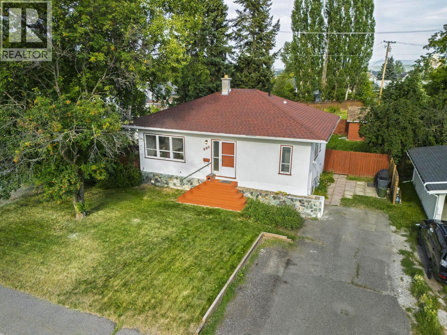
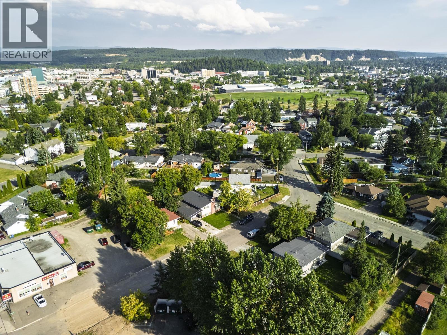
Discover timeless charm in the desirable Crescents! This character home blends classic details with modern updates. A unique curved staircase greets you, leading to rooms with coved ceilings and hardwood floors. The updated kitchen features a cozy built-in eating nook and is complemented by an updated bathroom. Downstairs is a 1-bedroom suite with its own private entrance from the rear. Outside, the large, fenced yard is an entertainer's dream with a firepit for time with friends. An 8x8 shed and convenient alley access for vehicles. This is the perfect blend of elegance and convenience. Don't miss out! (id:27)

Building Features:

  • Style: Detached
  • Building Type: House
  • Basement Development: Partially finished
  • Basement Type: Full
  • Construction Style - Attachment: Detached
  • Exterior Finish: Stucco
  • Fixture: Drapes/Window coverings
  • Floor Space: 1914 sqft
  • Foundation Type: Concrete Perimeter
  • Roof Material: Asphalt shingle
  • Roof Style: Conventional
  • Total Finished Area: 1914 sqft
  • Heating Fuel: Natural gas
  • Appliances: Washer/Dryer Combo, Refrigerator, Stove

Property Features:

  • OwnershipType: Freehold
  • Property Type: Single Family
  • Bedrooms: 4
  • Bathrooms: 2
  • Built in: 1956
  • Floor Space (approx): 1914 Square Feet
  • Irregular: Yes
  • Lot Size: 6600.00 Square Feet
  • Parking Type: Open

Rooms:

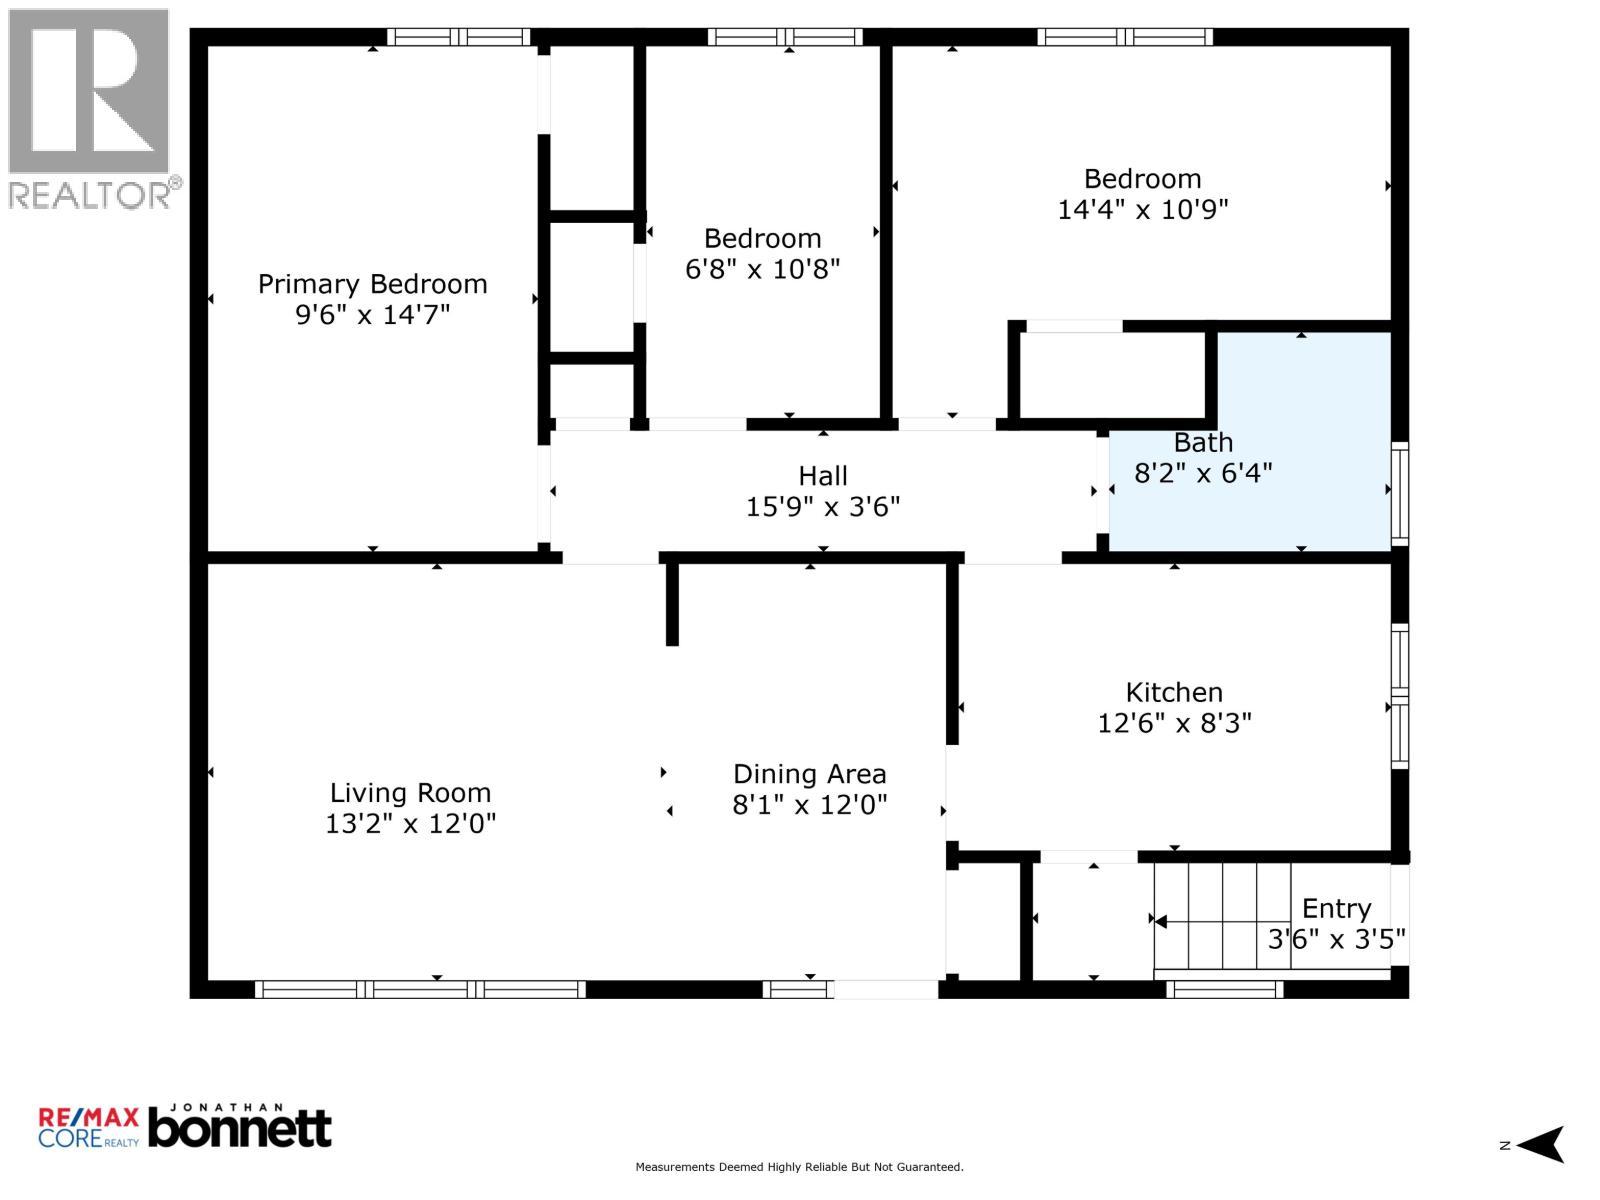
  • Laundry Basement Level 3.56 m x 3.58 m
  • Storage Basement Level 6.53 m x 3.58 m
  • Kitchen Basement Level 3.56 m x 2.57 m
  • Living Basement Level 3.66 m x 4.32 m
  • 4th Bedroom Basement Level 2.77 m x 3.58 m
  • Dining Main Level 2.46 m x 3.66 m
  • Living Main Level 4.01 m x 3.66 m
  • Kitchen Main Level 3.81 m x 2.51 m
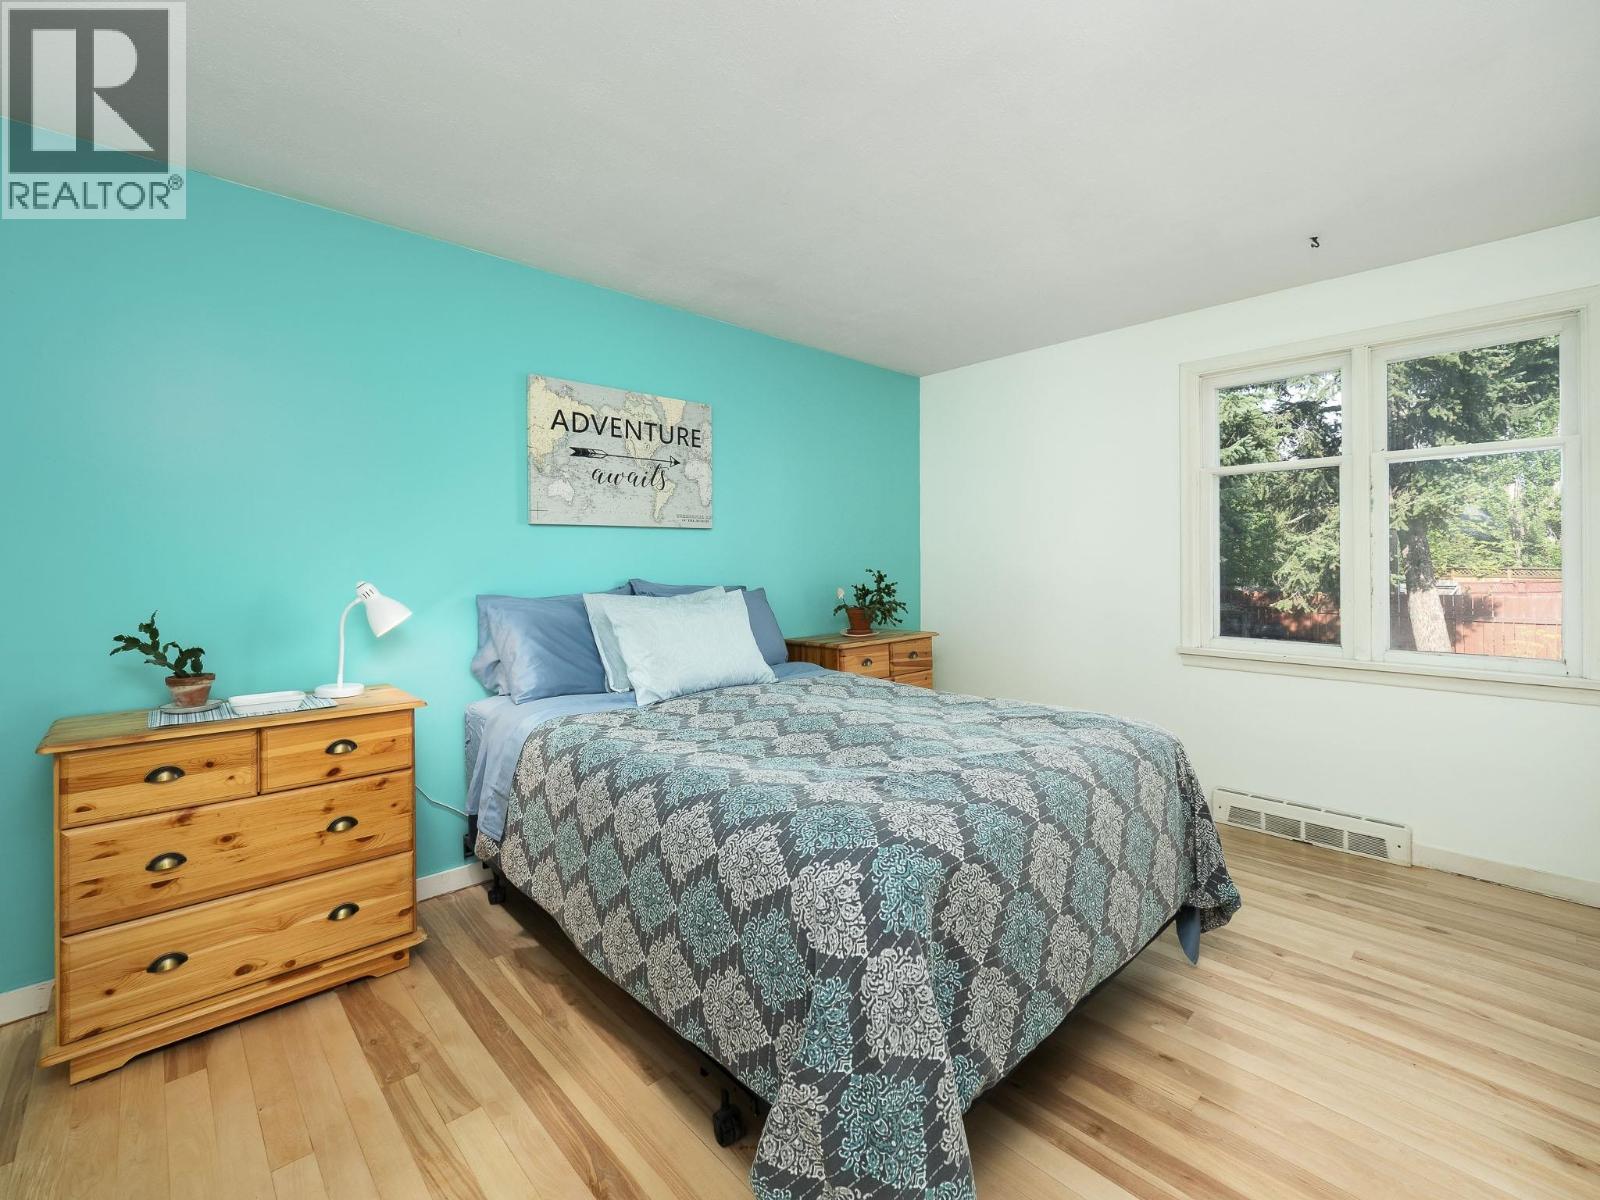
  • Primary Bedroom Main Level 2.90 m x 4.44 m
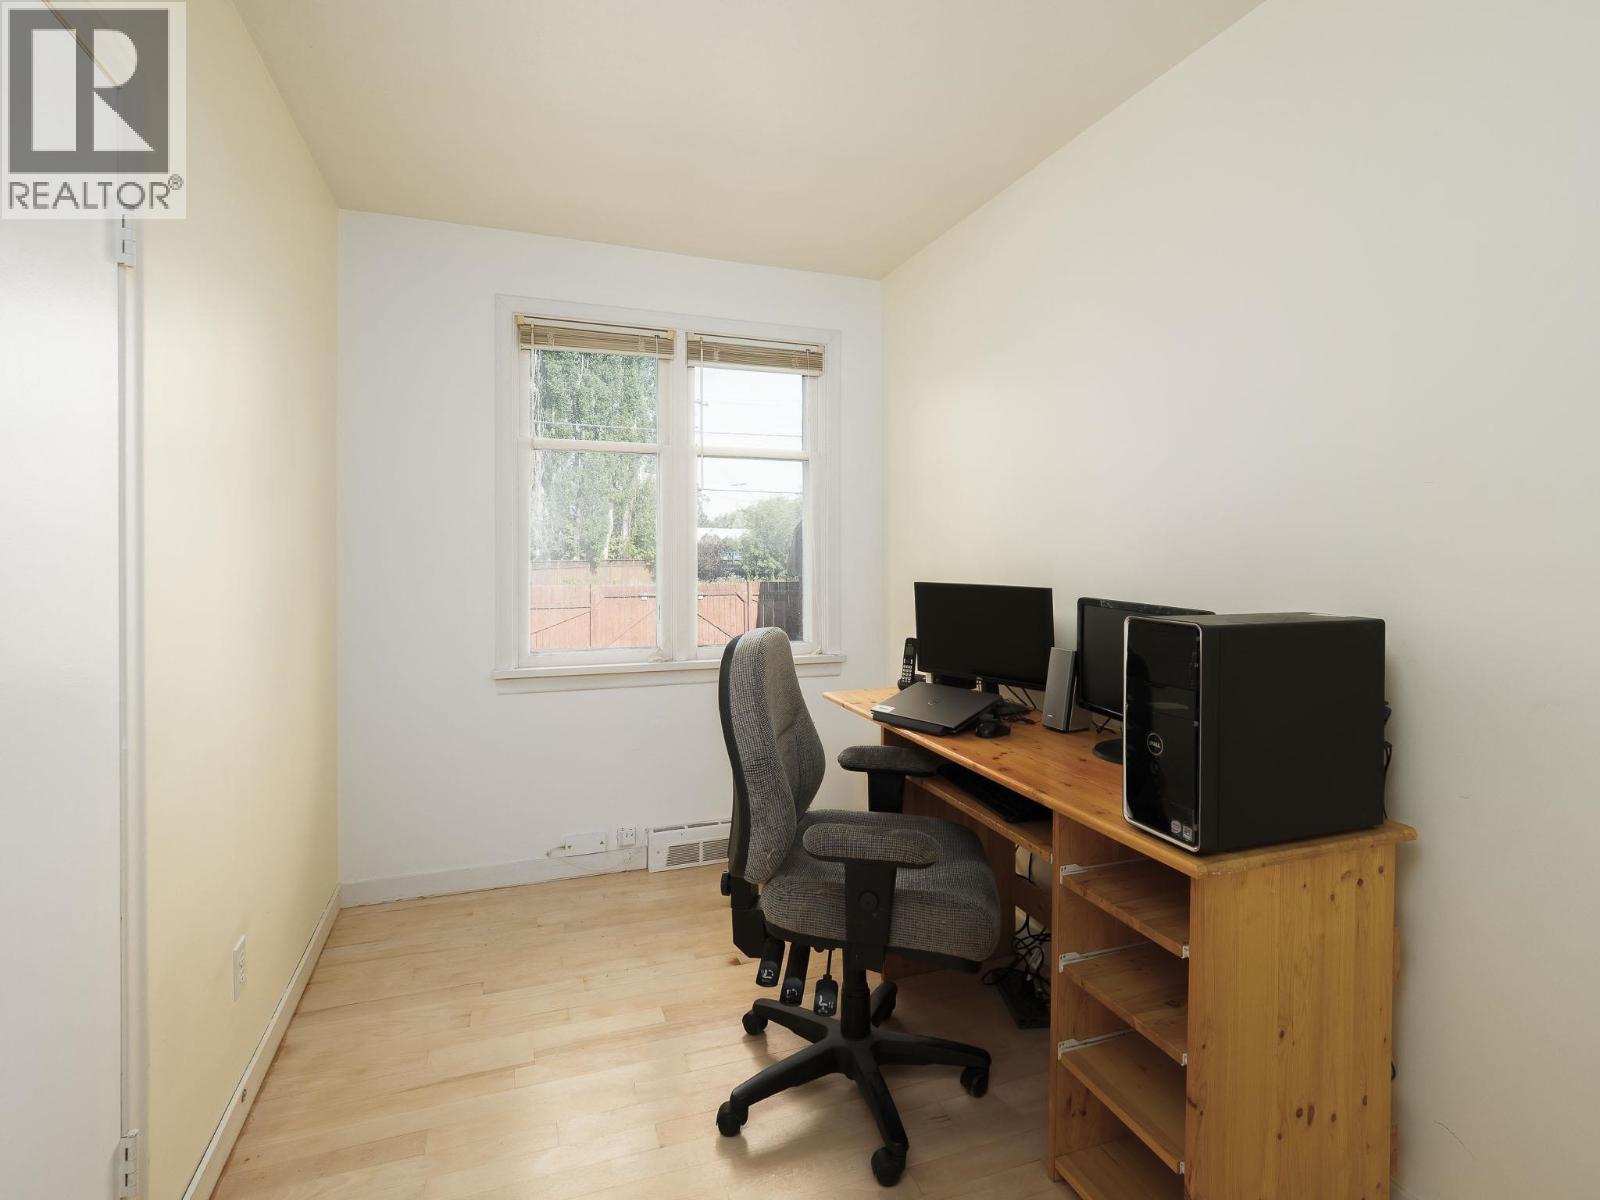
  • 2nd Bedroom Main Level 2.03 m x 3.25 m
  • 3rd Bedroom Main Level 4.37 m x 3.28 m

Convert Measurement to:


Courtesy of: RE/MAX Core Realty

REALTOR.ca  

QuickQuoteTM Powered by RPS

Location of 560 WATROUS STREET, Prince George, British Columbia, V2M 2B9

Demographic Information of 560 WATROUS STREET, Prince George, British Columbia, V2M 2B9

Life Stage

Later Years

Employment Type

Service Sector

Average Household Income

$111,296.39

Average Number of Children

1.60

Household Population

Household Structure

Age of Population

Education

Education Level

No certificate/diploma/degree

17.24 %

High school certificate or equivalent

39.95 %

Apprenticeship trade certificate/diploma

9.0 %

College/non-university certificate

17.33 %

University Degree

16.48 %

Commuter

Travel To Work

By Car

81.67 %

By Public Transit

3.69 %

By Walking

11.65 %

By Bicycle

0.39 %

By Other Methods

2.6 %

Cultural Diversity

Knowledge of Official Language

Mother Tongue

Building Information

Building Type

Apartments (Low and High Rise)

24.16 %

Houses

75.84 %

Own Vs. Rent

