Button CopyPathCircle CloseCircle Left ArrowArrow Down Icon GreyClosecirclecircleBurger
Image 1
Image 2
Image 3
$495,000

5590 SIMON FRASER AVENUE, Prince George, British Columbia, V2N 2C2

MLS® # R3143645

4 Beds

Baths

1986  FEETSQ

QuickQuoteTM: $464K - $588K

Prince George BC, V2N 2C2

MLS® # R3143645

Property Information:

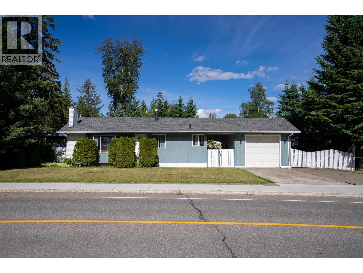
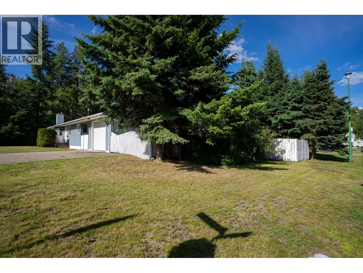
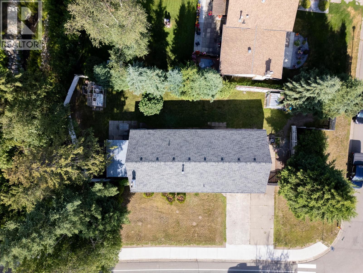
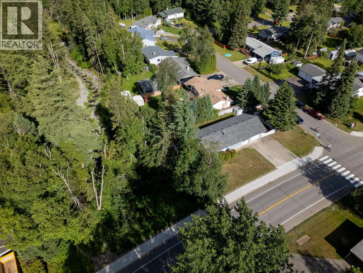
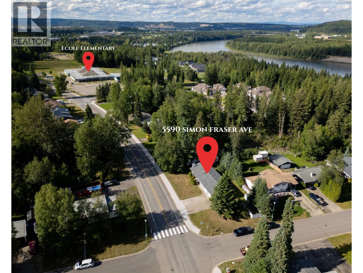
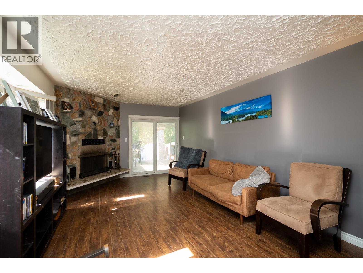
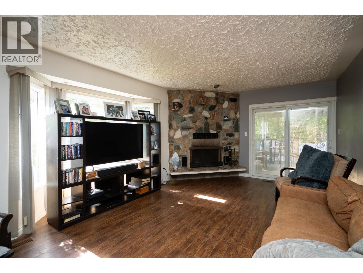
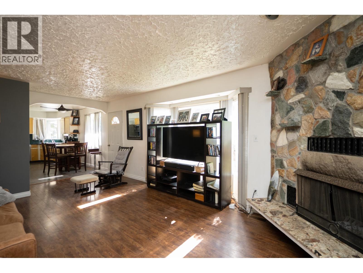
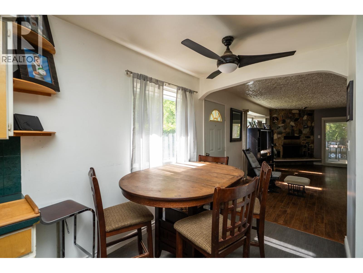
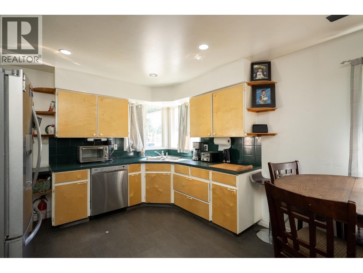
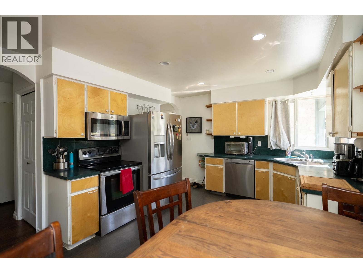
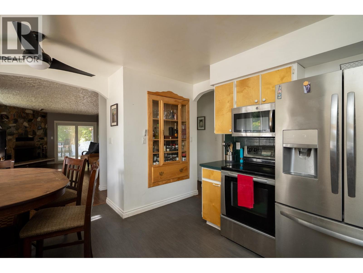
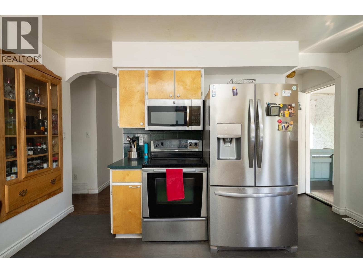
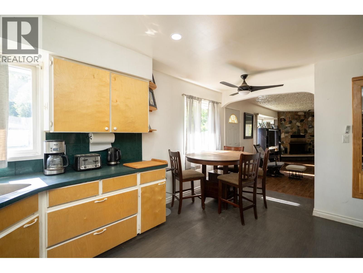
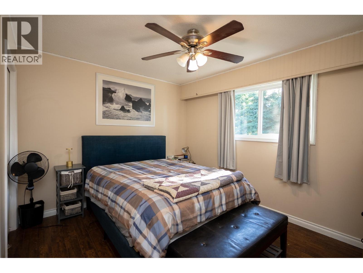
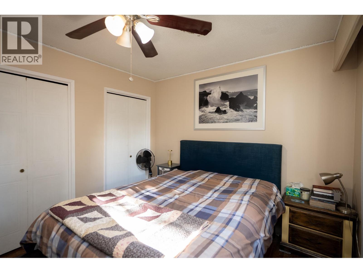
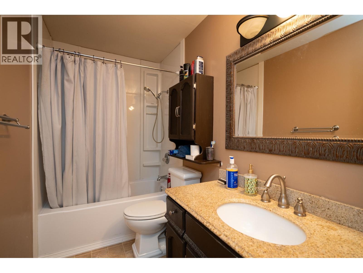
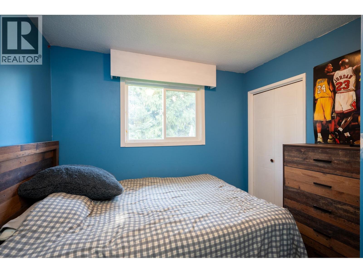
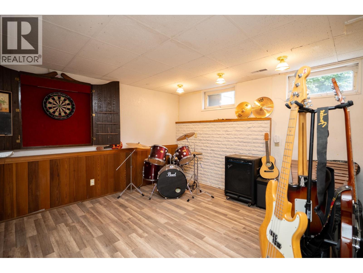
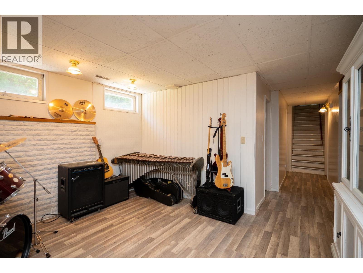
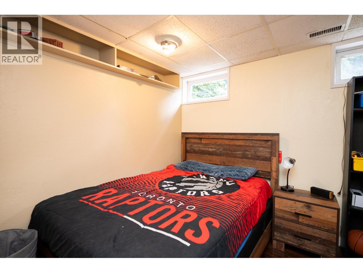
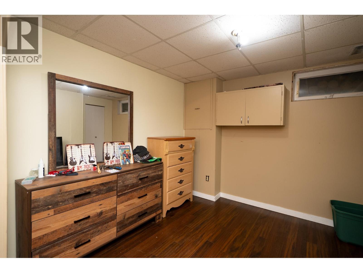
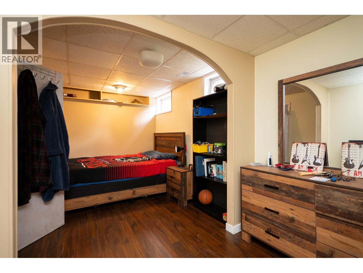
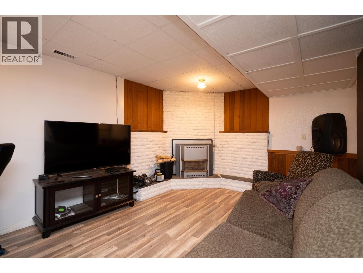
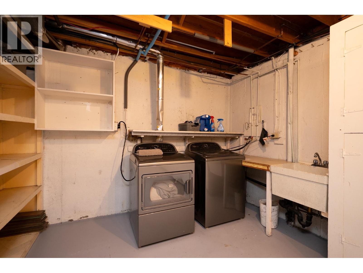
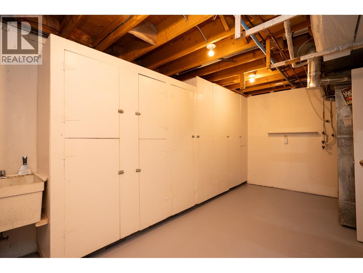
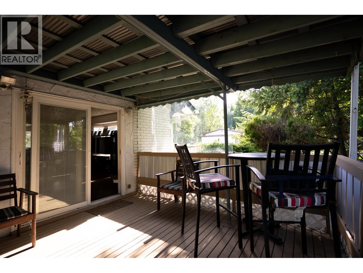
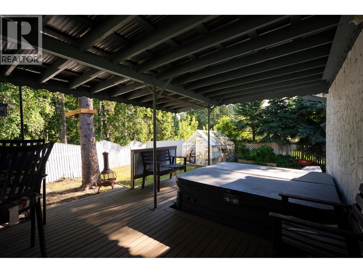
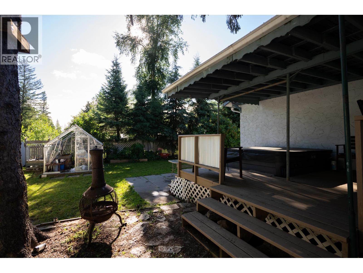
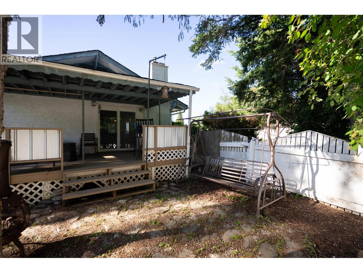
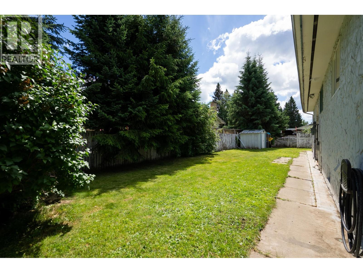
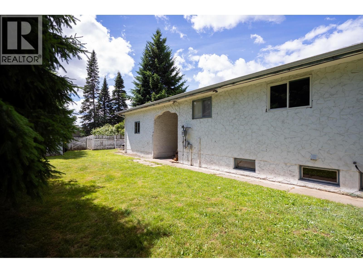
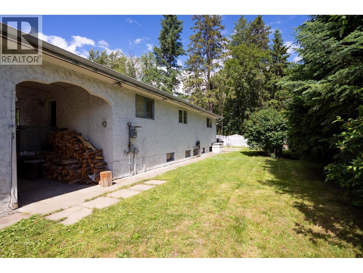
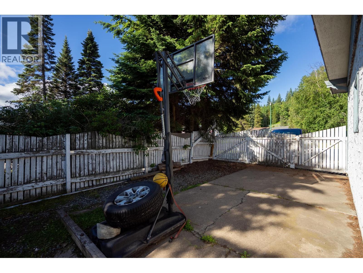
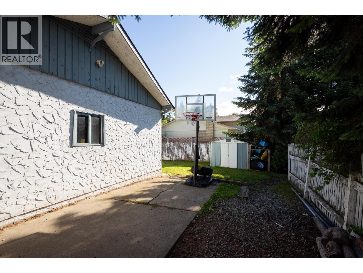
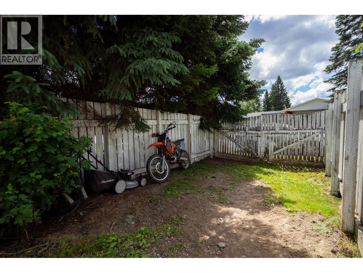
Located in sought-after College Heights just an easy 3-minute walk from the Ecole Elementary, this 4-bdrm, 2-bthrm corner-lot home offers exceptional privacy & unmatched parking. Bordering a creek & trail system on one side, the yard offers a private greenbelt feel with morning sun & a covered deck with a hot tub. RV & boat owners will appreciate the triple driveway, 14'x24' garage with a 9' door, a massive 17' front gate opening to a 30' parking area, plus a 12' side gate for another 20' of secure parking. Inside, the main floor features 3 bedrooms, a classic stone fireplace, & 3 separate entrances for excellent flow. The basement adds 2 bedrooms, a rec room, a second bathroom, & a laundry room with additional storage cabinets. Enjoy evening sun in the front yard & incredible utility! (id:27)

Building Features:

  • Style: Detached
  • Building Type: House
  • Basement Development: Finished
  • Basement Type: Full
  • Construction Style - Attachment: Detached
  • Fireplace: Yes
  • Floor Space: 1986 sqft
  • Foundation Type: Concrete Perimeter
  • Roof Material: Asphalt shingle
  • Roof Style: Conventional
  • Total Finished Area: 1986 sqft
  • Heating Type: Forced air
  • Heating Fuel: Natural gas
  • Appliances: Washer, Dryer, Refrigerator, Stove, Dishwasher, Hot Tub

Property Features:

  • OwnershipType: Freehold
  • Property Type: Single Family
  • Bedrooms: 4
  • Bathrooms: 2
  • Built in: 1971
  • Floor Space (approx): 1986 Square Feet
  • Irregular: Yes
  • Lot Size: 9017.00 Square Feet
  • Parking Type: RV

Rooms:

  • 4th Bedroom Basement Level 6.15 m x 2.46 m
  • Laundry Basement Level 6.12 m x 3.35 m
  • Recreation Room Basement Level 7.32 m x 3.66 m
  • Living Main Level 5.79 m x 3.66 m
  • Kitchen Main Level 4.27 m x 3.53 m
  • Primary Bedroom Main Level 3.38 m x 3.68 m
  • 2nd Bedroom Main Level 2.87 m x 2.90 m
  • 3rd Bedroom Main Level 2.77 m x 2.29 m

Convert Measurement to:


Courtesy of: Century 21 Energy Realty (PG)

REALTOR.ca  

QuickQuoteTM Powered by RPS

Location of 5590 SIMON FRASER AVENUE, Prince George, British Columbia, V2N 2C2

Demographic Information of 5590 SIMON FRASER AVENUE, Prince George, British Columbia, V2N 2C2

Life Stage

Midlife Families

Employment Type

Service Sector/White Collar

Average Household Income

$133,390.00

Average Number of Children

1.78

Household Population

Household Structure

Age of Population

Education

Education Level

No certificate/diploma/degree

12.04 %

High school certificate or equivalent

34.93 %

Apprenticeship trade certificate/diploma

9.02 %

College/non-university certificate

16.83 %

University certificate (below bachelor)

2.03 %

University Degree

25.15 %

Commuter

Travel To Work

By Car

97.59 %

By Public Transit

0.3 %

By Walking

0.46 %

By Bicycle

0.0 %

By Other Methods

1.65 %

Cultural Diversity

Knowledge of Official Language

Mother Tongue

Building Information

Building Type

Apartments (Low and High Rise)

4.11 %

Houses

95.89 %

Own Vs. Rent
