Button CopyPathCircle CloseCircle Left ArrowArrow Down Icon GreyClosecirclecircleBurger
Image 1
Image 2
Image 3
$744,999

5408 E PURDUE ROAD, Prince George, British Columbia, V2N 6J8

MLS® # R3095497

6 Beds

Baths

3148  FEETSQ

QuickQuoteTM: Not Available

Prince George BC, V2N 6J8

MLS® # R3095497

Property Information:

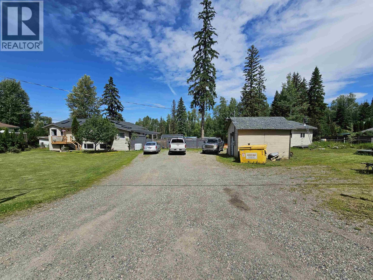
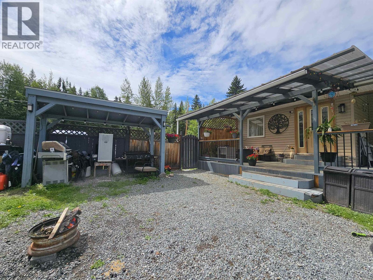
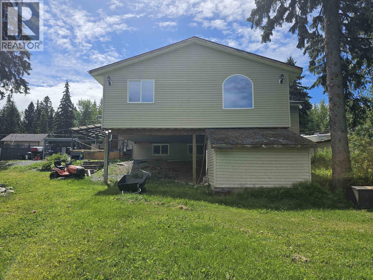
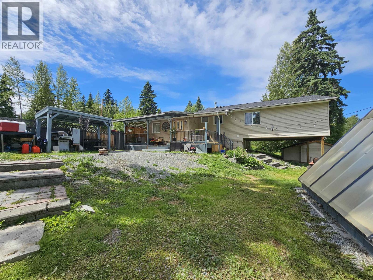
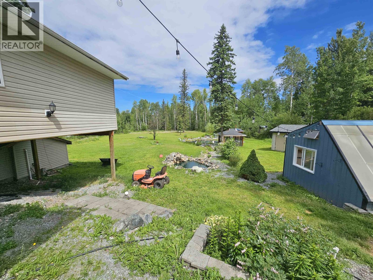
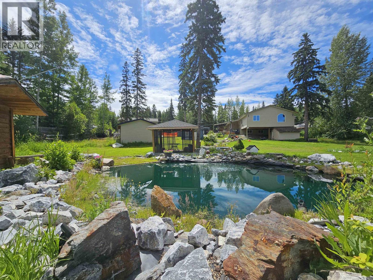
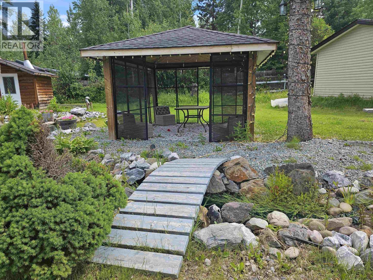
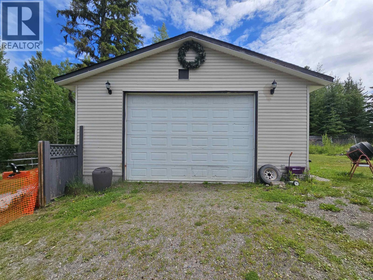
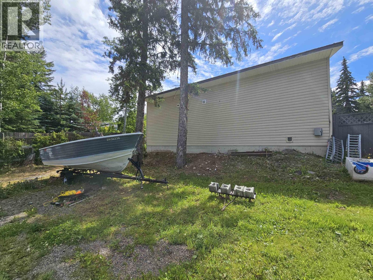
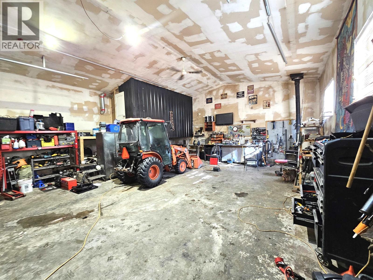
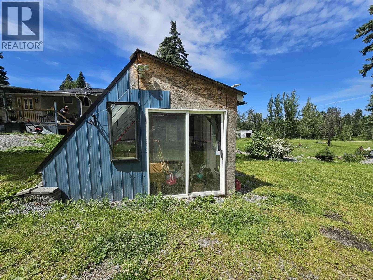
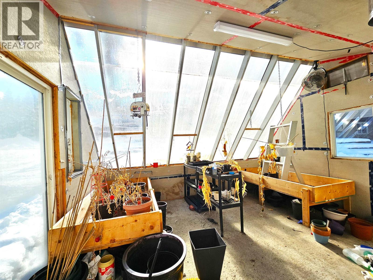
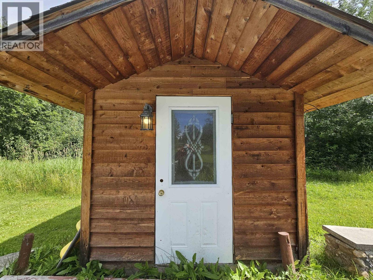
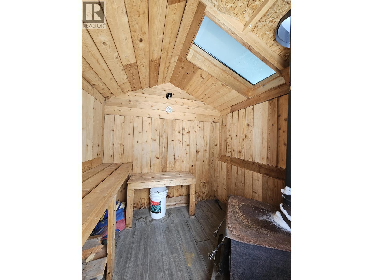
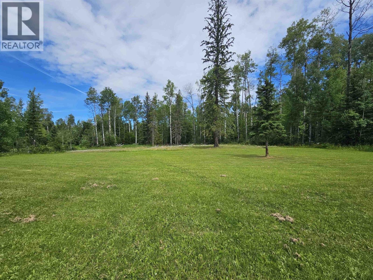
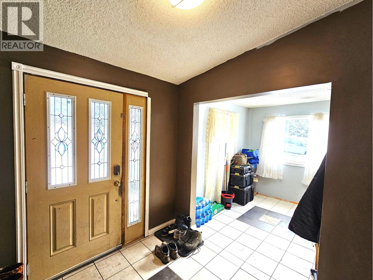
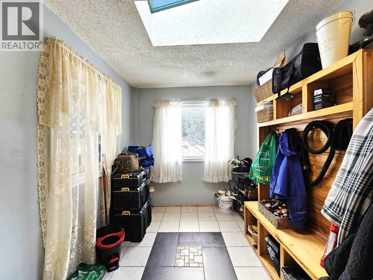
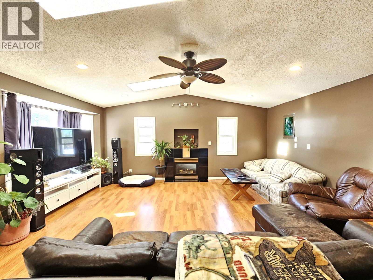
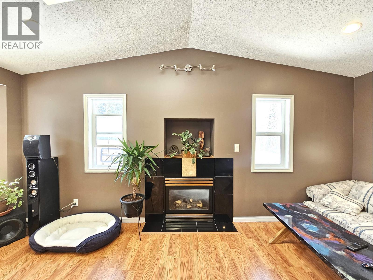
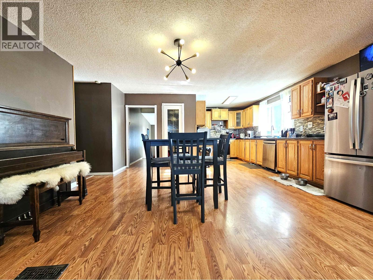
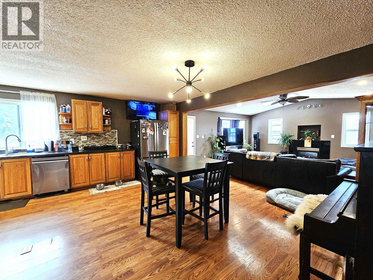
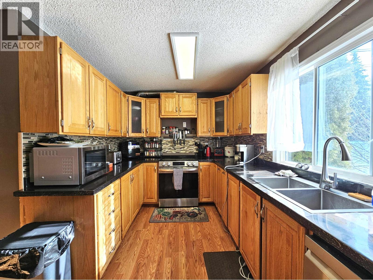
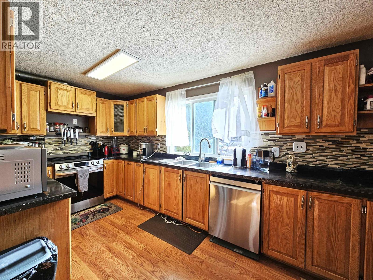
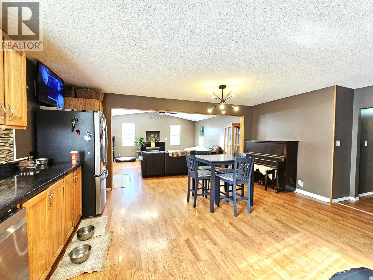
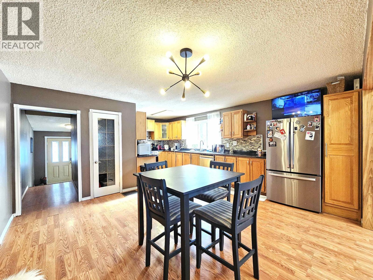
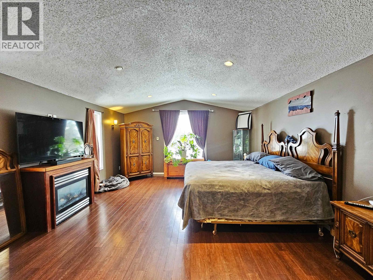
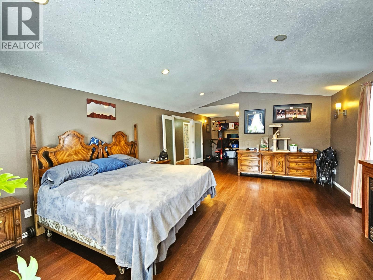
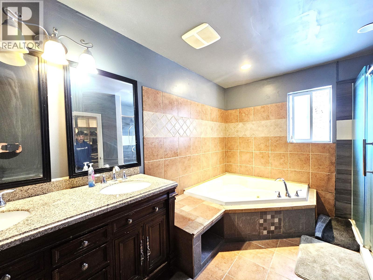
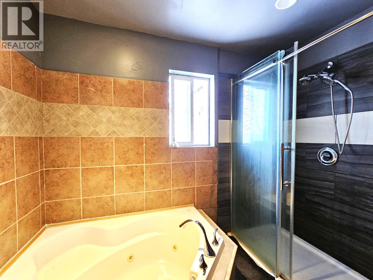
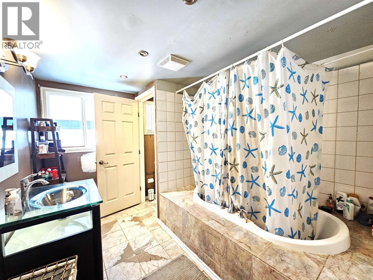
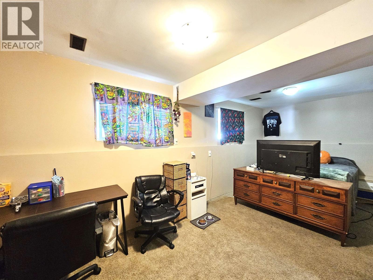
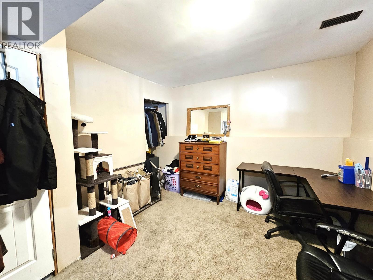
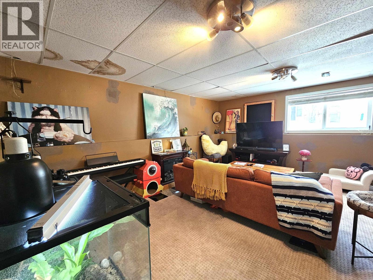
Spacious, inviting, and full of potential, this home sits on over 2 acres in the desirable Haldi area, offering a peaceful rural feel right at the edge of the city. Inside, vaulted ceilings and large rooms create an open, comfortable atmosphere. Outside, the property features a large high-ceiling shop, a greenhouse with a concrete floor, sauna, gazebo, multiple storage sheds and outbuildings, plus a covered deck and covered barbeque area for year-round enjoyment. A filtered pond with a river and fountain adds charm. Practical upgrades include a new roof with 50-year shingles and a newer hot water tank. With bus routes for schools, the city and UNBC, and mailboxes conveniently across the street, this acreage blends utility with everyday convenience. (id:27)

Building Features:

  • Style: Detached
  • Building Type: House
  • Basement Development: Finished
  • Basement Type: N/A
  • Construction Style - Attachment: Detached
  • Exterior Finish: Vinyl siding
  • Fireplace: Yes
  • Fixture: Drapes/Window coverings
  • Floor Space: 3148 sqft
  • Foundation Type: Concrete Perimeter
  • Roof Material: Fiberglass
  • Roof Style: Conventional
  • Total Finished Area: 3148 sqft
  • Heating Type: Forced air
  • Heating Fuel: Natural gas
  • Appliances: Sauna, Washer, Dryer, Refrigerator, Stove, Dishwasher

Property Features:

  • OwnershipType: Freehold
  • Property Type: Single Family
  • Bedrooms: 6
  • Bathrooms: 2
  • Built in: 1966
  • Floor Space (approx): 3148 Square Feet
  • Irregular: Yes
  • Lot Size: 2.09 Acres
  • Storage Type: Storage
  • Structure Type: Workshop
  • Parking Type: Open

Rooms:

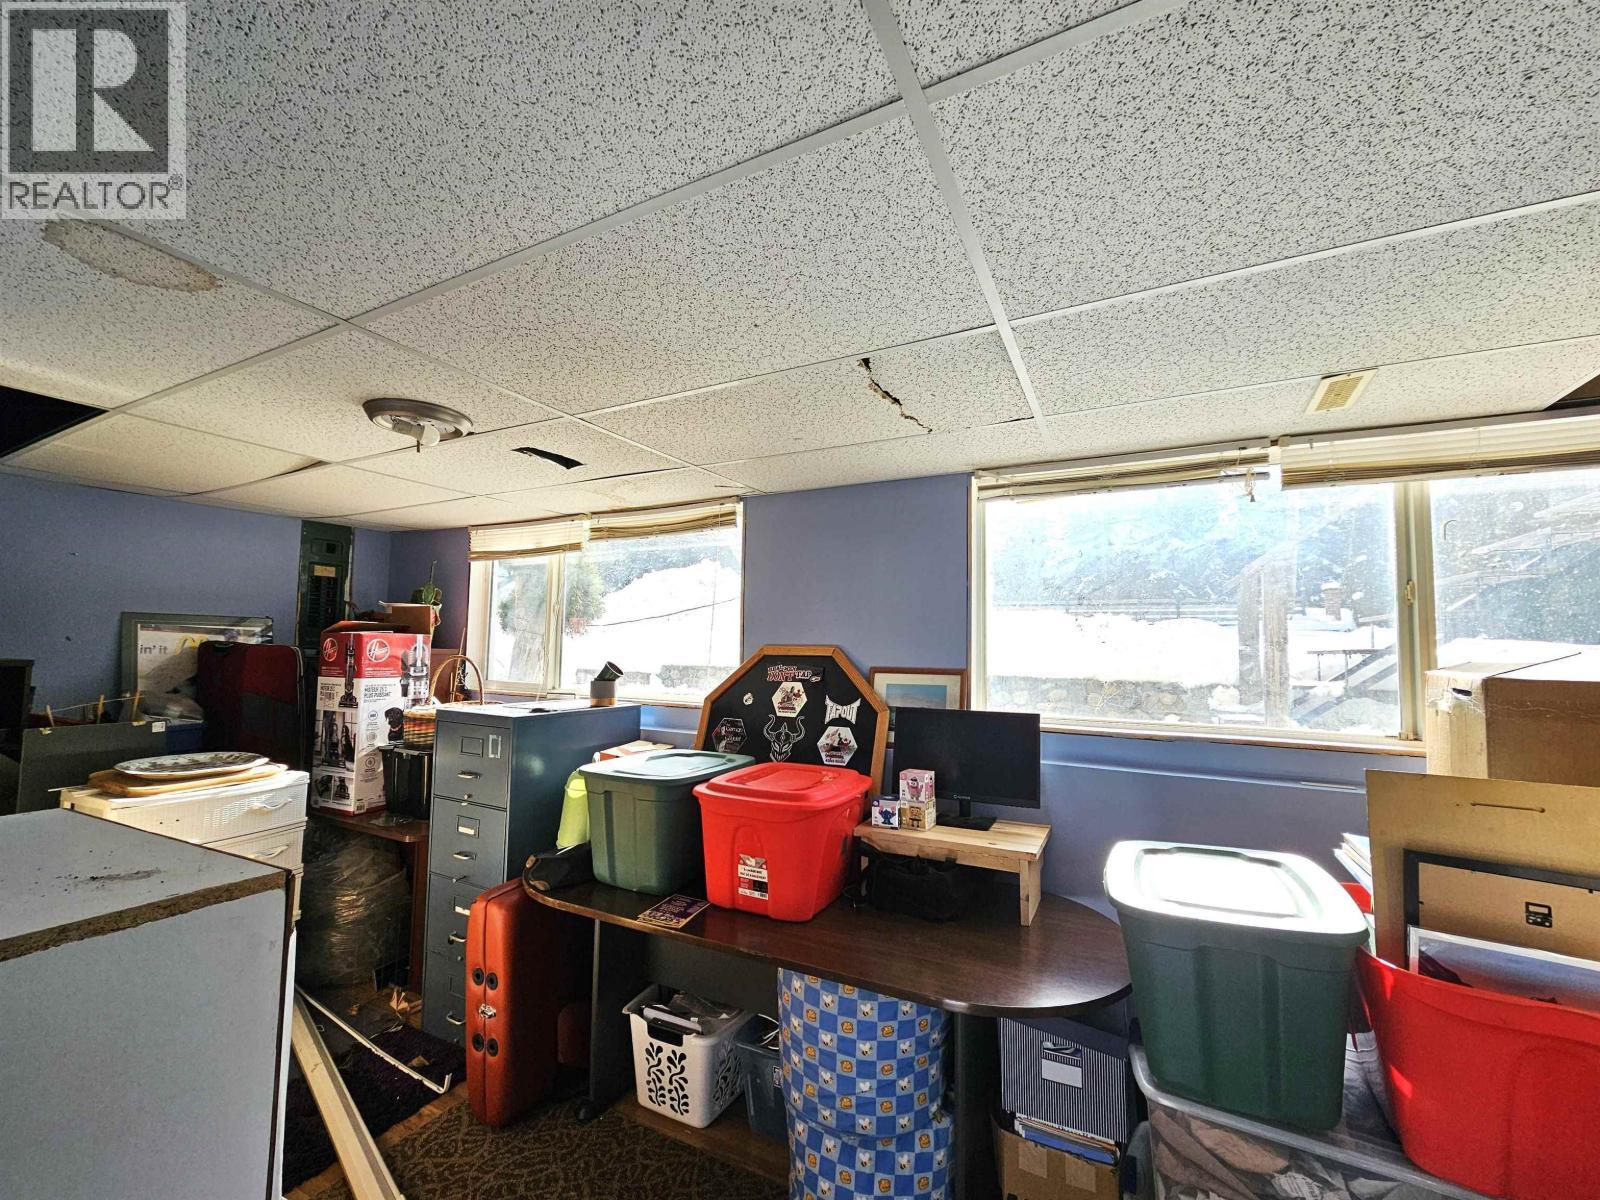
  • Storage Basement Level 2.74 m x 2.31 m
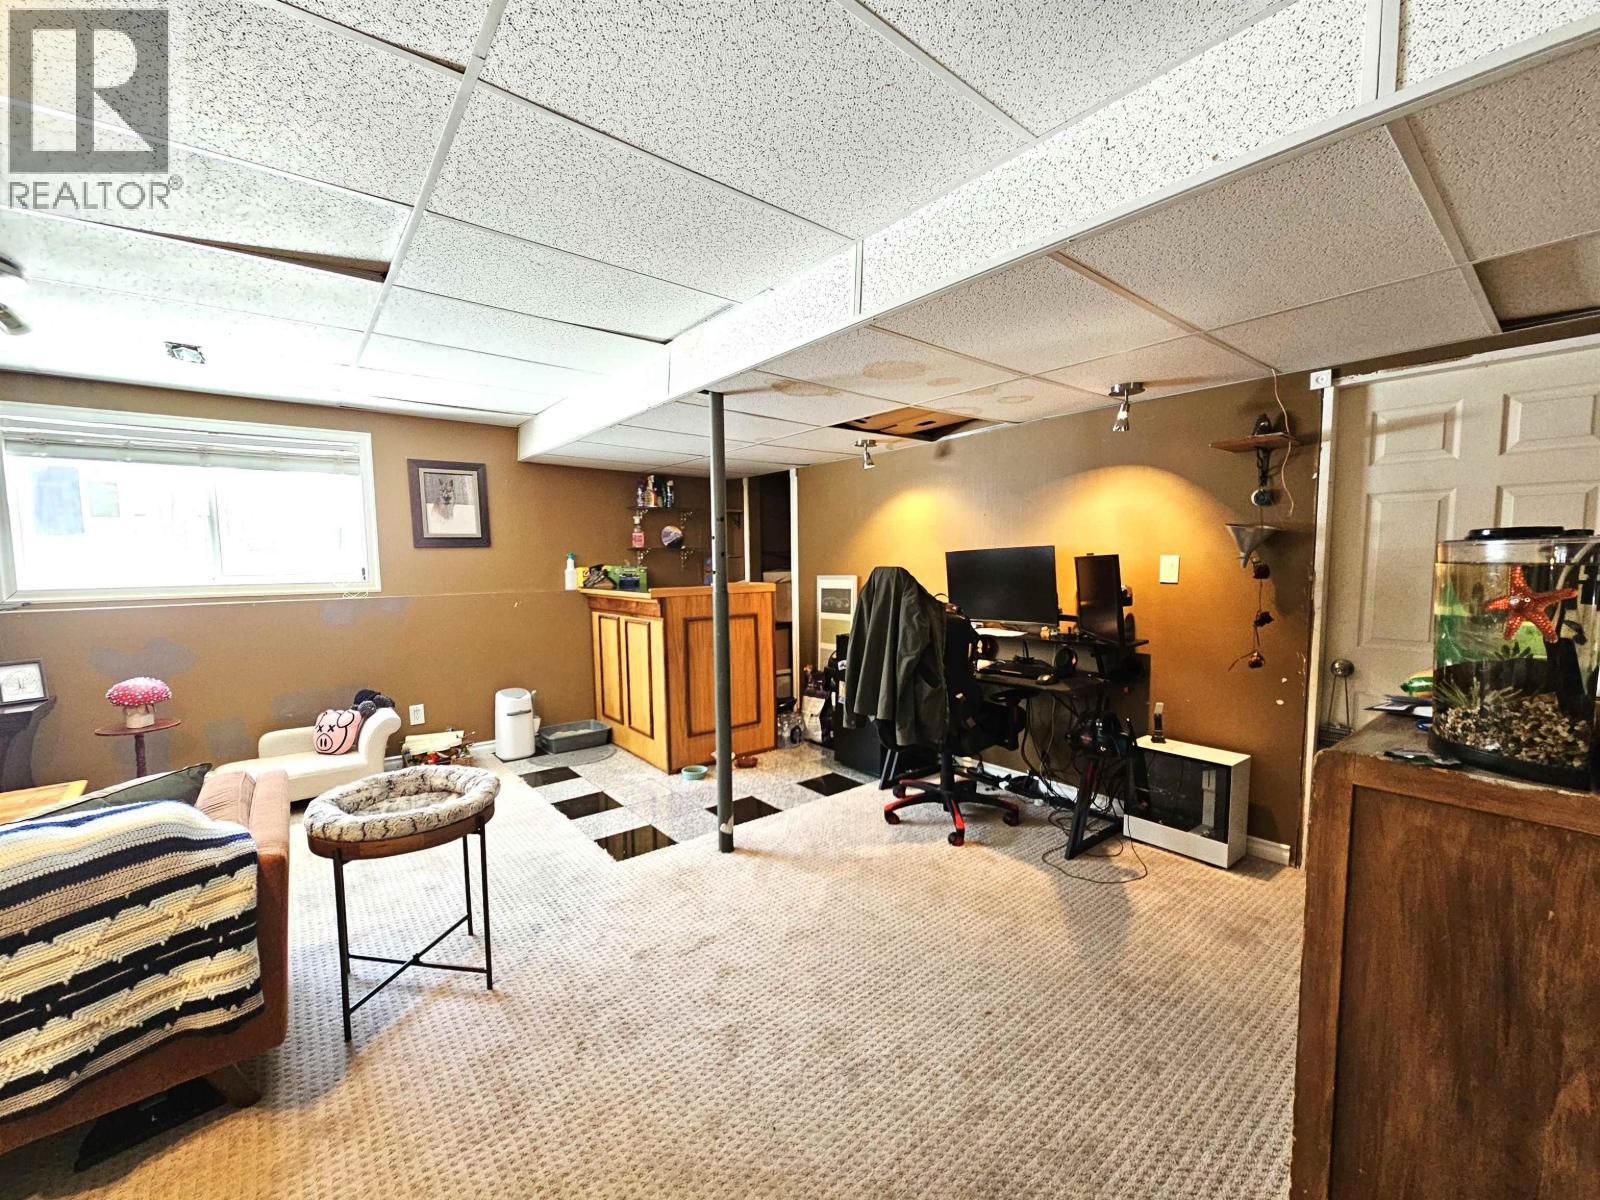
  • Family Basement Level 6.45 m x 4.60 m
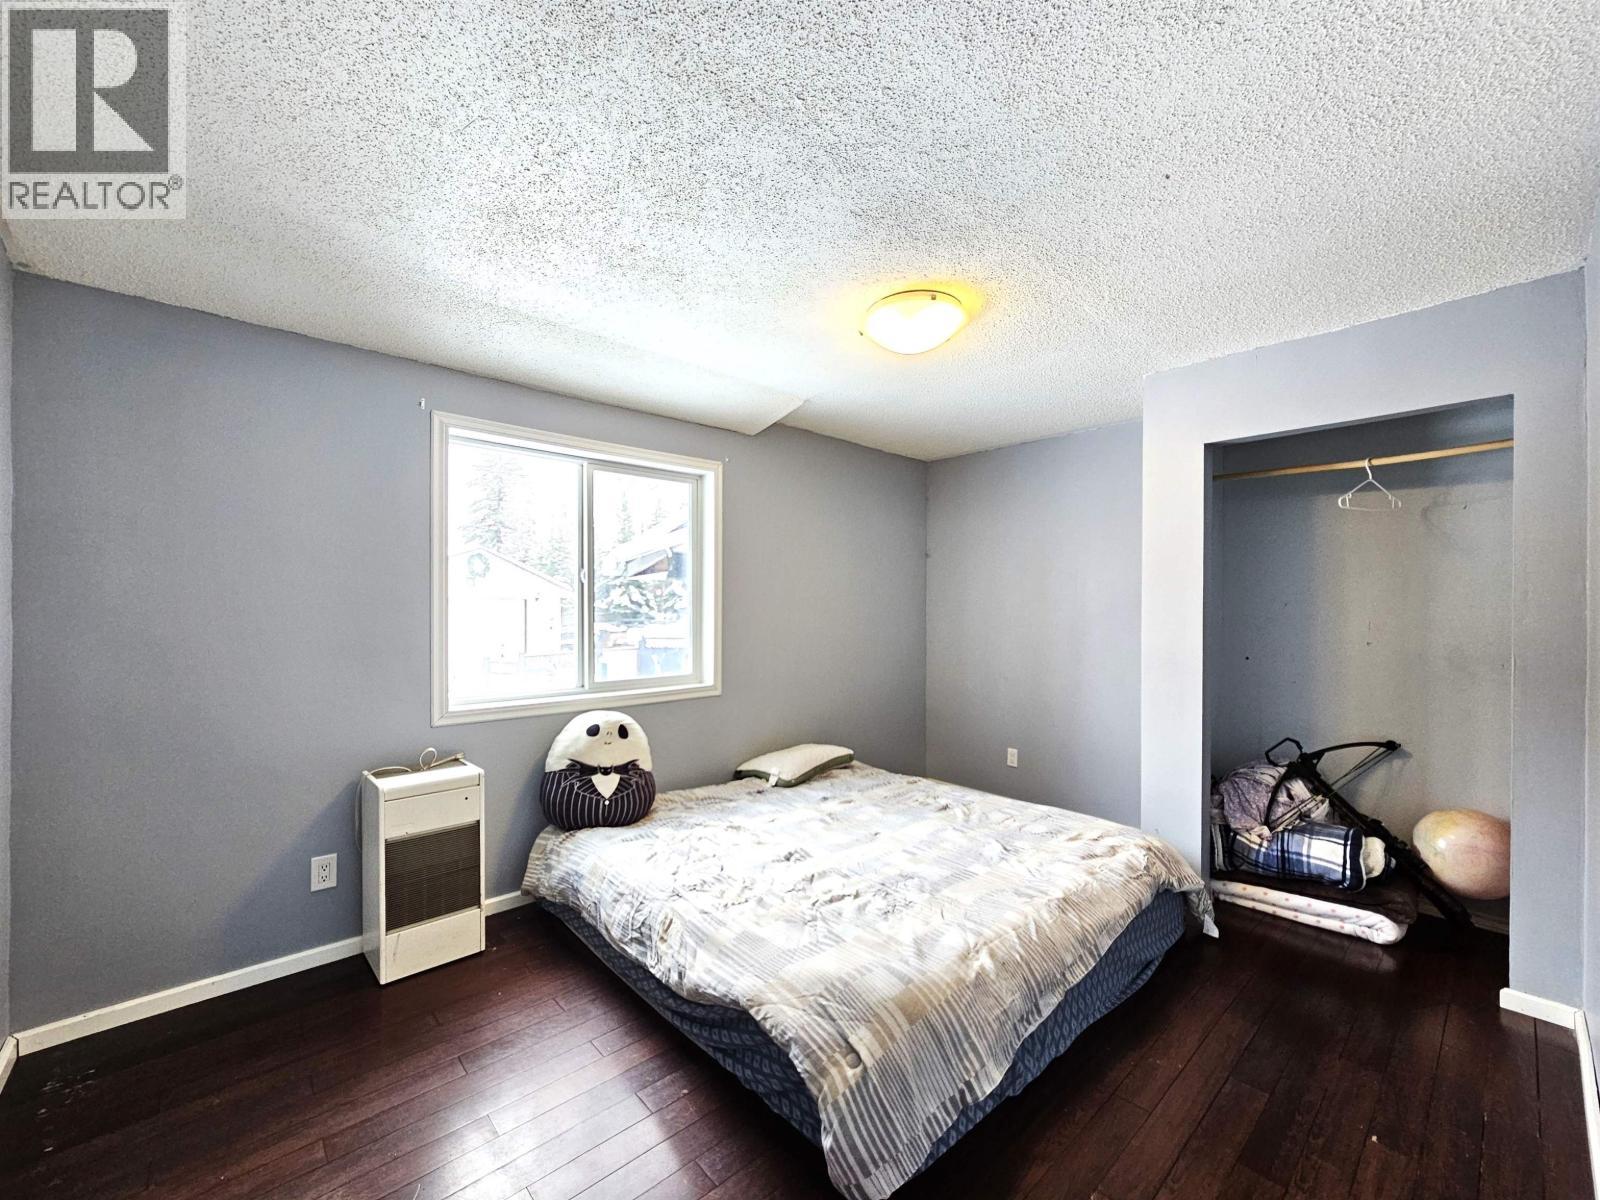
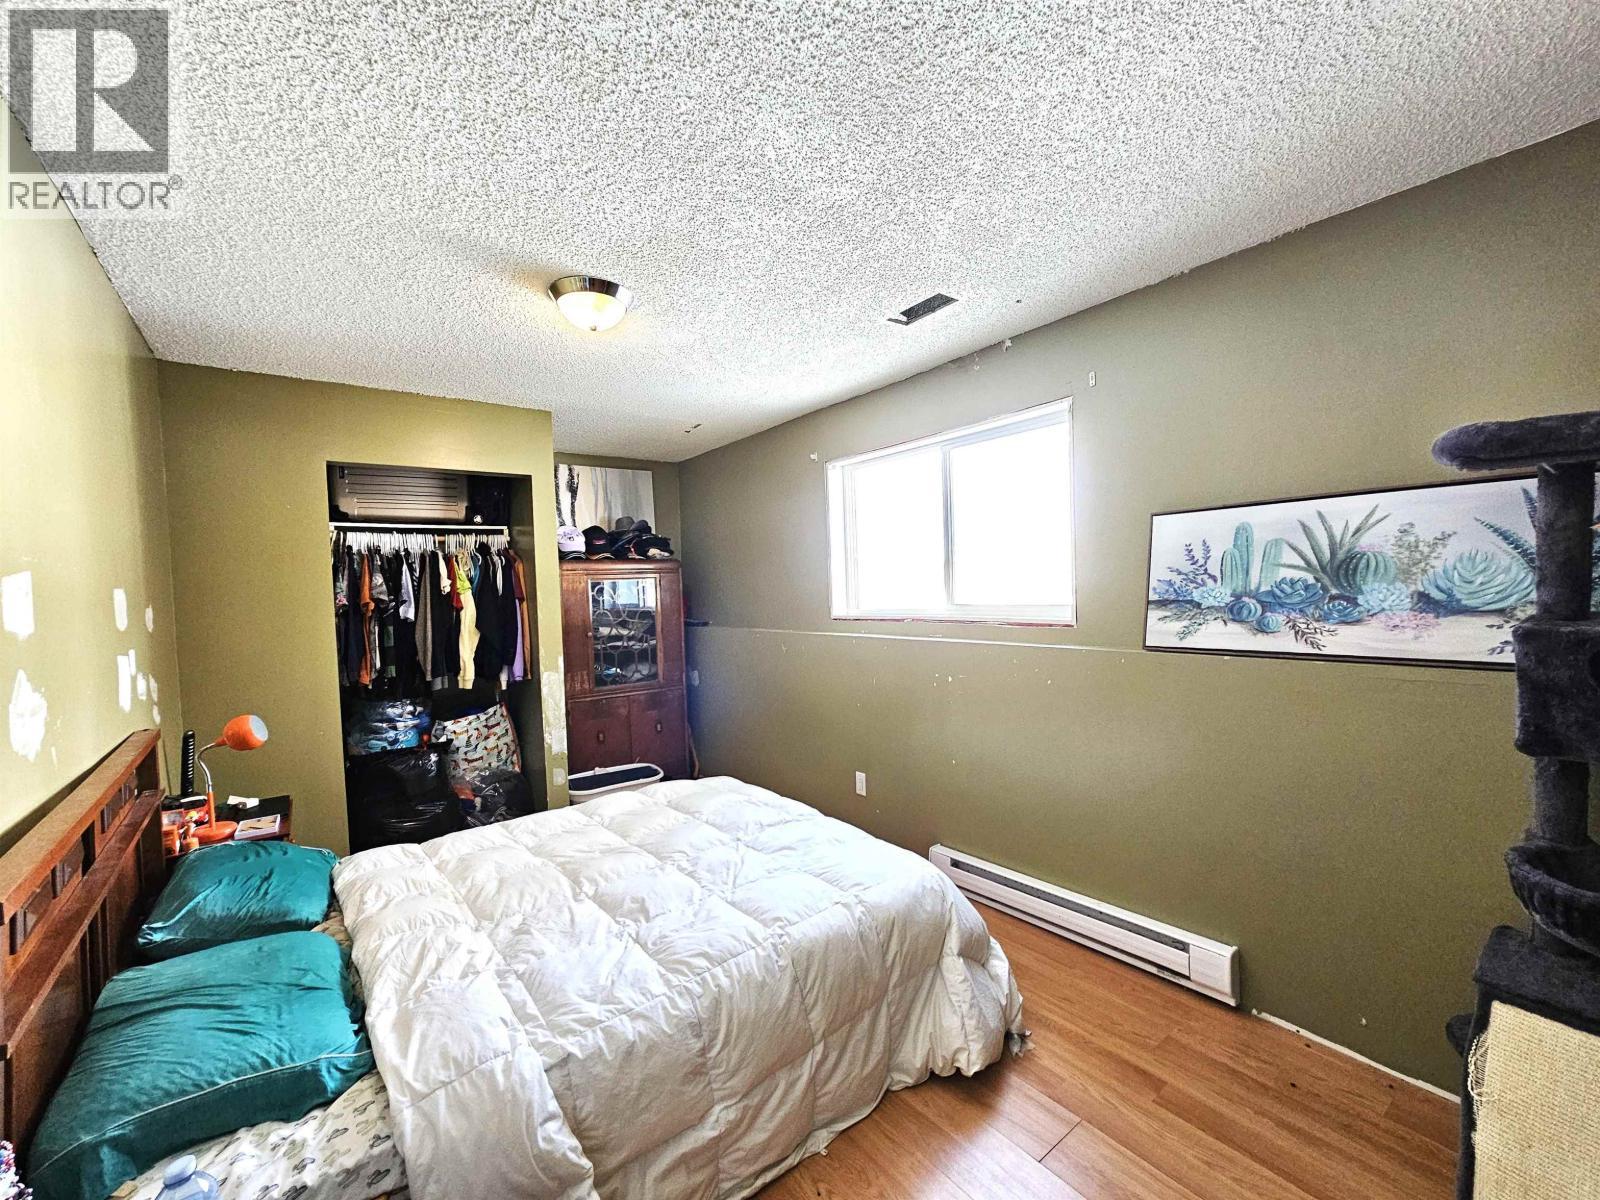
  • 4th Bedroom Basement Level 5.18 m x 2.92 m
  • 5th Bedroom Basement Level 6.48 m x 2.64 m
  • Utility Basement Level 1.63 m x 1.45 m
  • Bedroom Basement Level 6.45 m x 3.28 m
  • Storage Basement Level 2.16 m x 2.18 m
  • Laundry Lower Level 2.74 m x 2.46 m
  • Foyer Main Level 5.00 m x 2.29 m
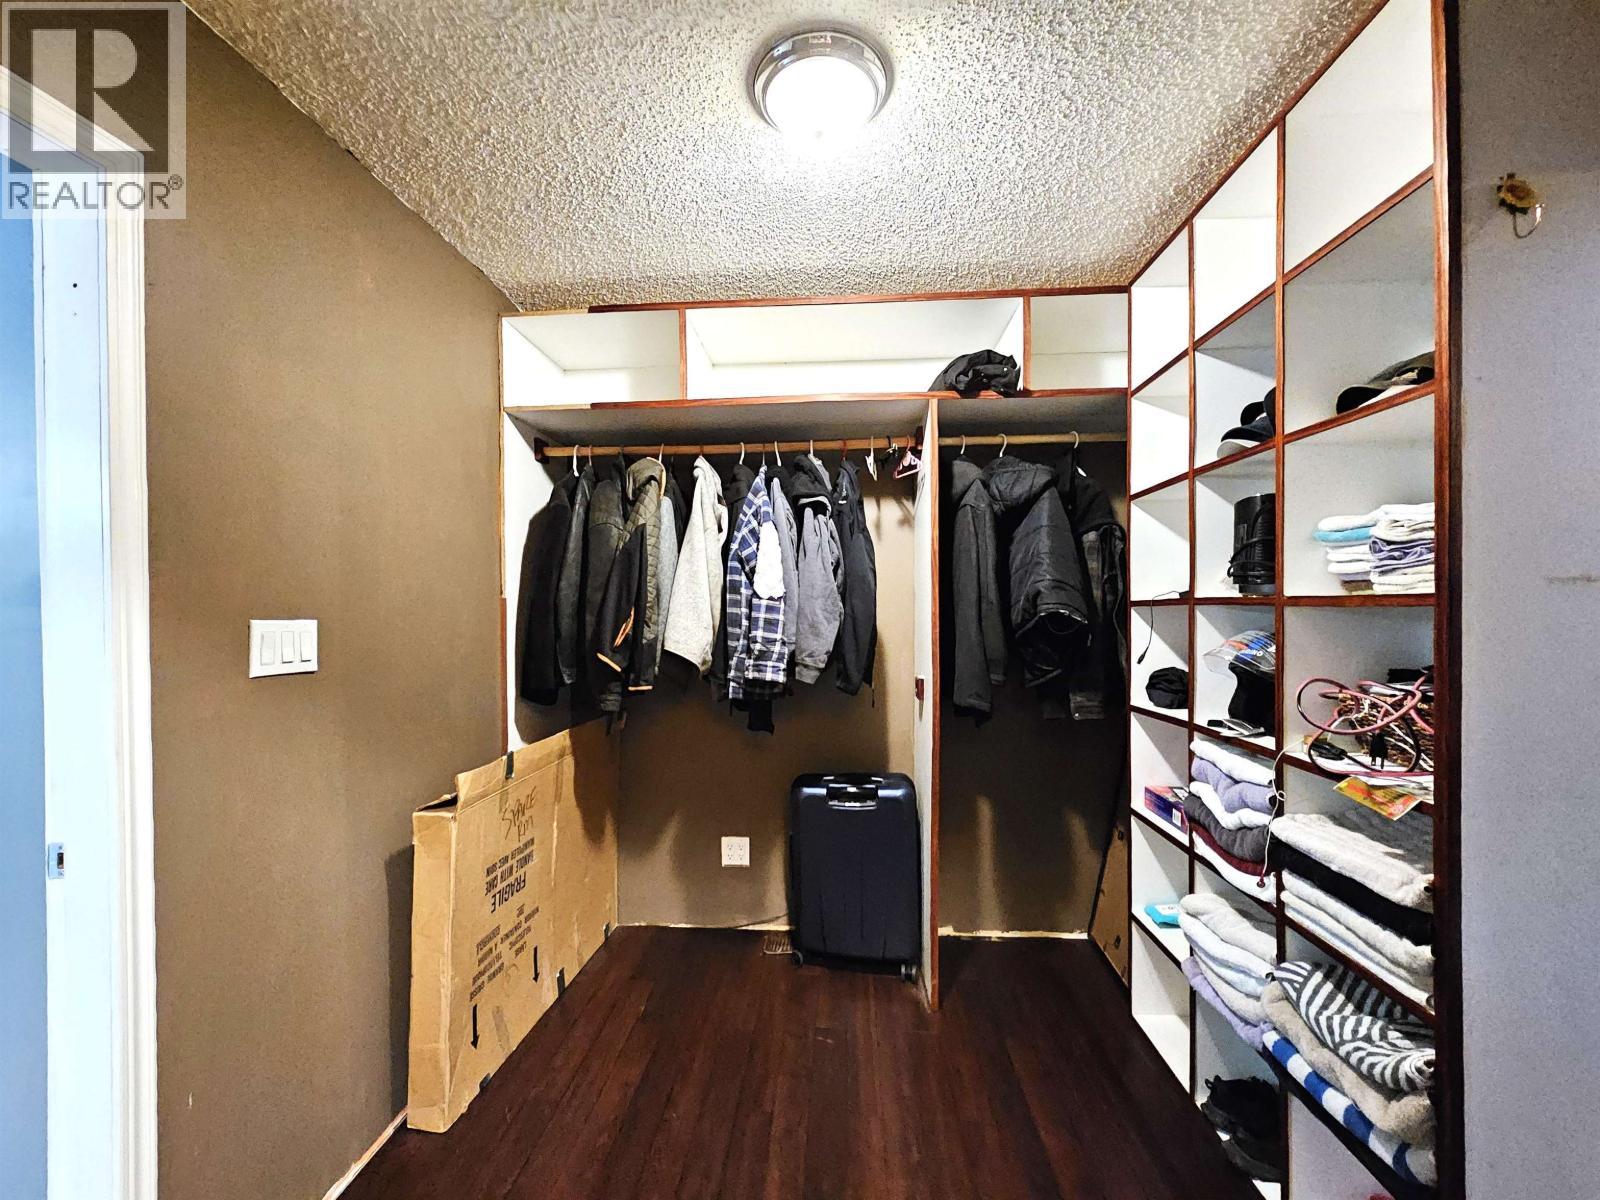
  • Pantry Main Level 1.32 m x 1.07 m
  • Dining Main Level 4.27 m x 2.31 m
  • Kitchen Main Level 6.48 m x 2.59 m
  • Living Main Level 5.59 m x 5.28 m
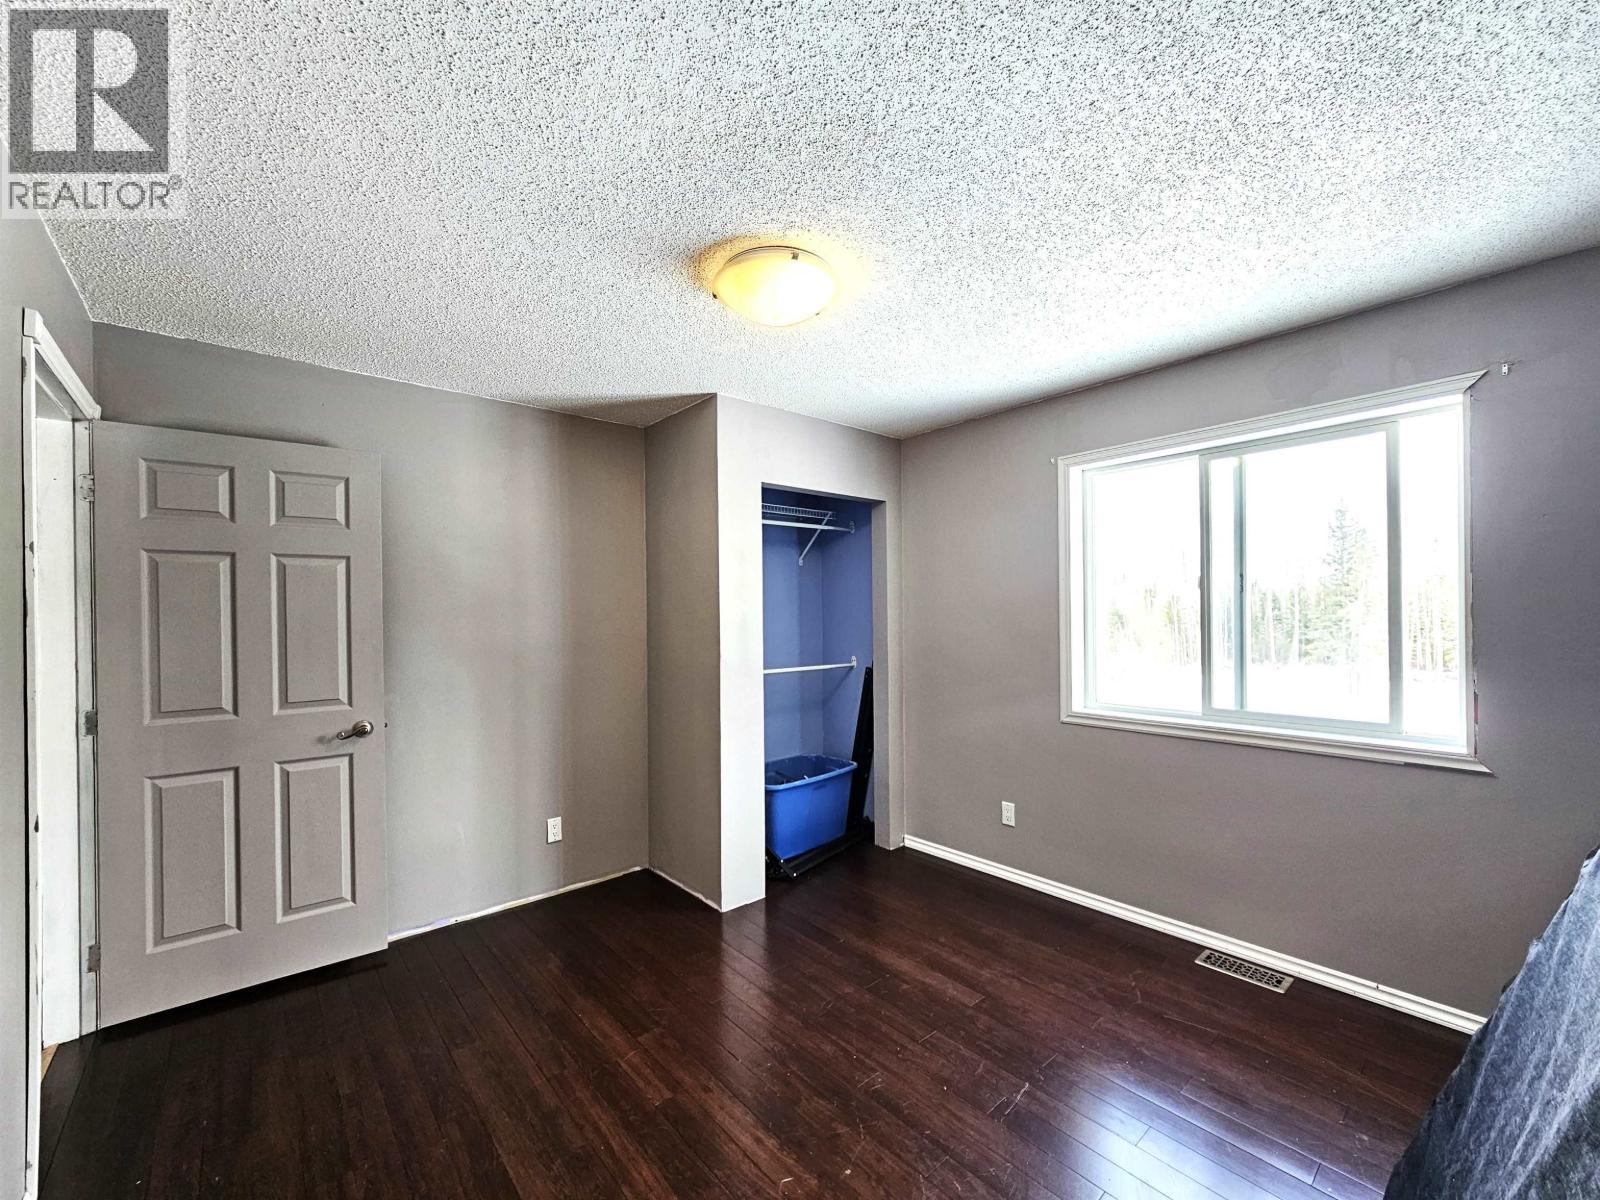
  • Primary Bedroom Main Level 9.91 m x 4.62 m
  • Other Main Level 3.78 m x 2.16 m
  • 2nd Bedroom Main Level 4.17 m x 3.40 m
  • 3rd Bedroom Main Level 4.39 m x 3.10 m

Convert Measurement to:


Courtesy of: 2 Percent Realty Experts

REALTOR.ca  

QuickQuoteTM Powered by RPS

Location of 5408 E PURDUE ROAD, Prince George, British Columbia, V2N 6J8

Demographic Information of 5408 E PURDUE ROAD, Prince George, British Columbia, V2N 6J8

Life Stage

Growing Families

Employment Type

Mixed

Average Household Income

$157,824.97

Average Number of Children

1.90

Household Population

Household Structure

Age of Population

Education

Education Level

No certificate/diploma/degree

16.21 %

High school certificate or equivalent

33.39 %

Apprenticeship trade certificate/diploma

12.68 %

College/non-university certificate

19.18 %

University certificate (below bachelor)

0.29 %

University Degree

18.25 %

Commuter

Travel To Work

By Car

91.94 %

By Public Transit

0.0 %

By Walking

0.12 %

By Bicycle

0.0 %

By Other Methods

7.94 %

Cultural Diversity

Knowledge of Official Language

Mother Tongue

Building Information

Building Type

Apartments (Low and High Rise)

0.14 %

Houses

99.86 %

Own Vs. Rent

