Button CopyPathCircle CloseCircle Left ArrowArrow Down Icon GreyClosecirclecircleBurger
Image 1
Image 2
Image 3
$739,900

3696 ROSIA ROAD, Prince George, British Columbia, V2K 4Y6

MLS® # R3124581

4 Beds

Baths

2290  FEETSQ

QuickQuoteTM: $701K - $940K

Prince George BC, V2K 4Y6

MLS® # R3124581

Property Information:

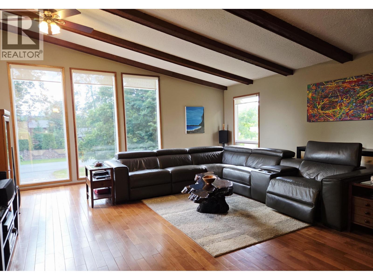
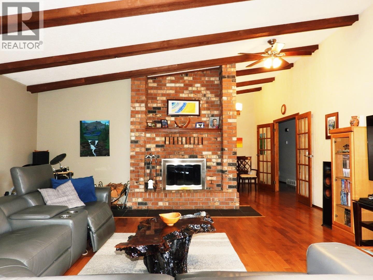
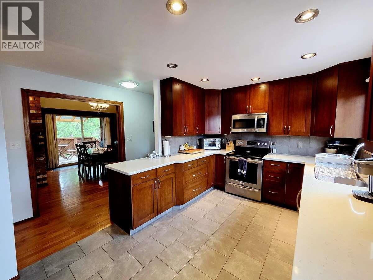
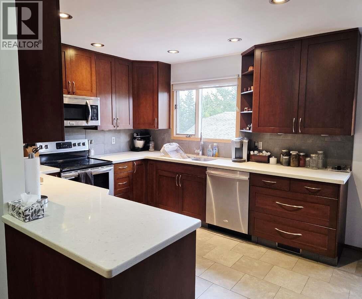
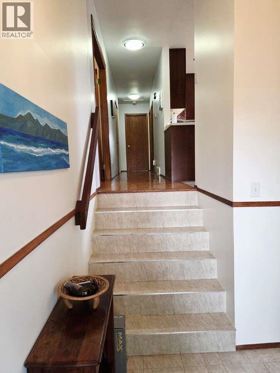
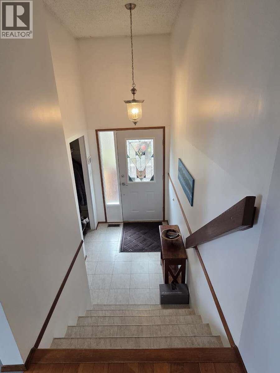
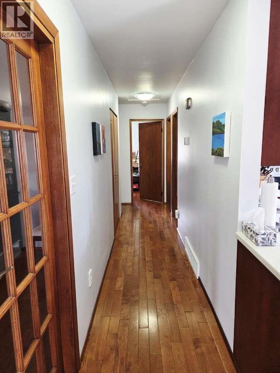
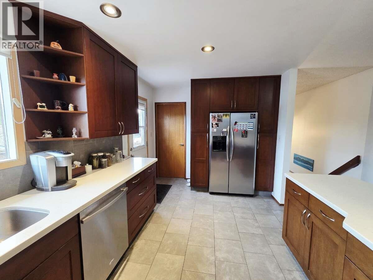
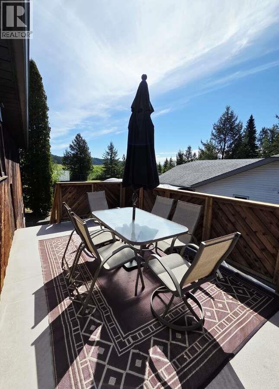
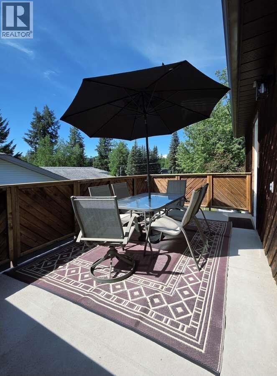
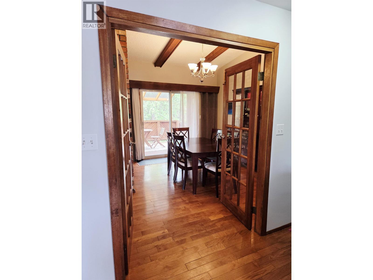
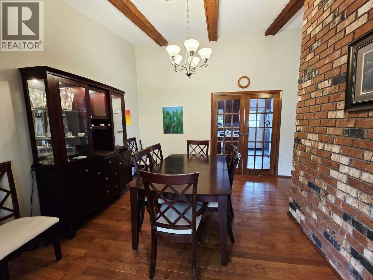
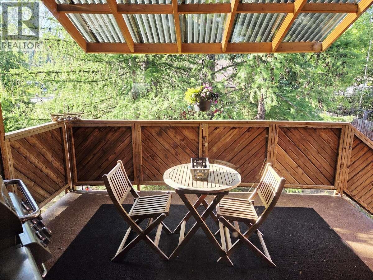
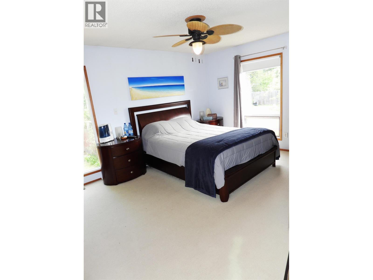
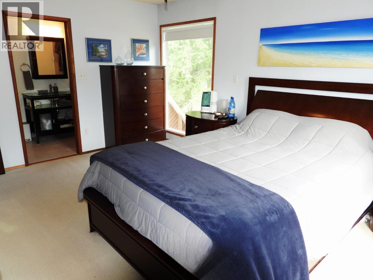
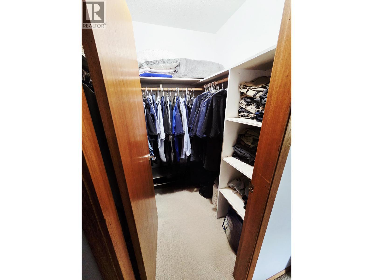
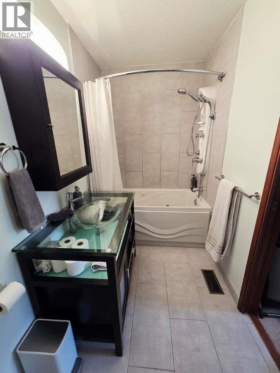
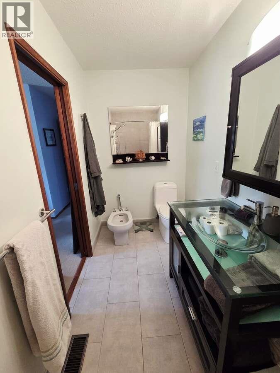
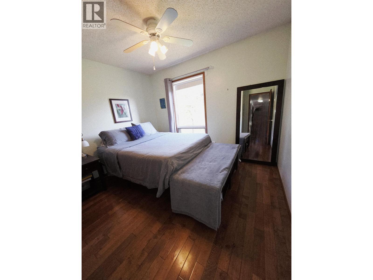
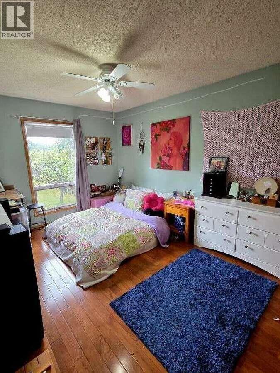
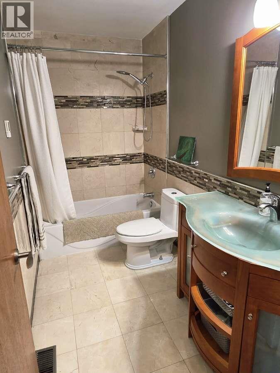
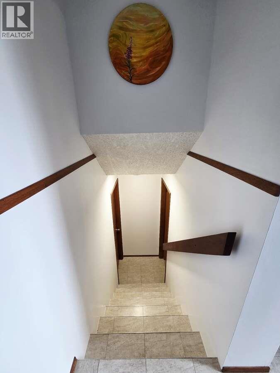
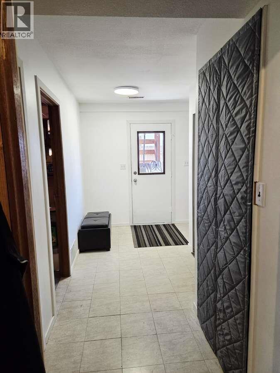
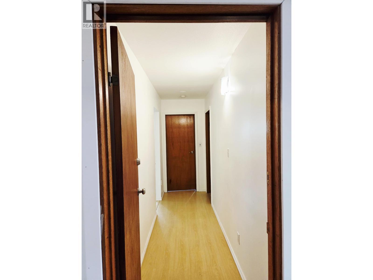
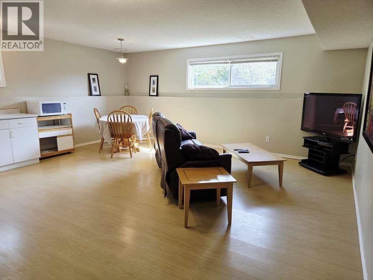
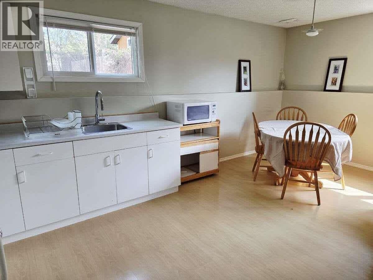
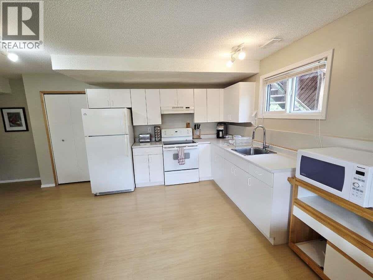
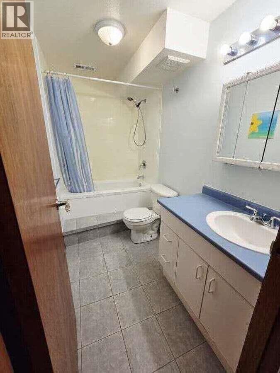
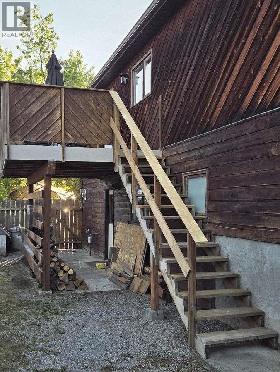
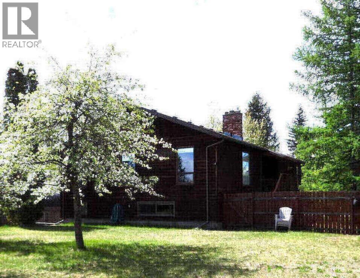
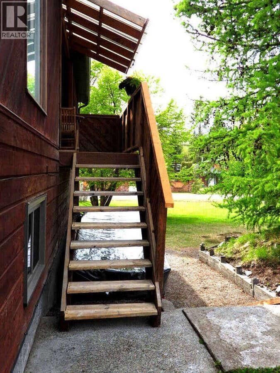
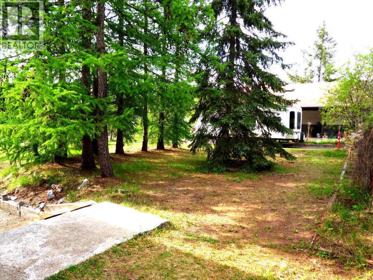
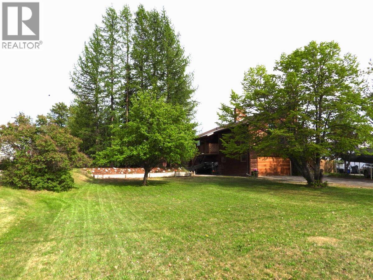
For more information, please click Brochure button. Expansive, stylishly updated home ion 1/2 acre in highly desirable North Nechako. 3 bdrms and 2 baths up, plus a 1 bed 1 bath ground level suite down. Fireplace in huge, vaulted ceiling living room. Formal dining room, covered deck on one side. Second, large sundeck off the other. Kitchen offers extensive quartz countertops and endless storage in the high-end maple cabinets, Frigidaire Gallery appliances, porcelain tile and walk-in pantry. Solid hardwood throughout the main floor with carpet in the Large master suite featuring walk-in closet and 5 piece ensuite inc. jetted soaker tub, shower spa and bidet, porcelain tile. Main bath has heated floor. "Buyer would need to inquire/apply with municipality regarding registration of suite (id:27)

Building Features:

  • Style: Detached
  • Building Type: House
  • Basement Development: Finished
  • Basement Type: N/A
  • Construction Style - Attachment: Detached
  • Fire Protection: Security system
  • Fireplace: Yes
  • Fixture: Drapes/Window coverings
  • Floor Space: 2290 sqft
  • Foundation Type: Concrete Perimeter
  • Roof Material: Asphalt shingle
  • Roof Style: Conventional
  • Total Finished Area: 2290 sqft
  • Heating Type: Forced air
  • Heating Fuel: Natural gas, Wood
  • Appliances: Washer, Dryer, Refrigerator, Stove, Dishwasher, Jetted Tub

Property Features:

  • OwnershipType: Freehold
  • Property Type: Single Family
  • Bedrooms: 4
  • Bathrooms: 3
  • Built in: 1978
  • Floor Space (approx): 2290 Square Feet
  • Irregular: Yes
  • Lot Size: 22216.00 Square Feet
  • Storage Type: Storage
  • Parking Type: Garage, Open, RV
  • No. of Parking Spaces: 2

Rooms:

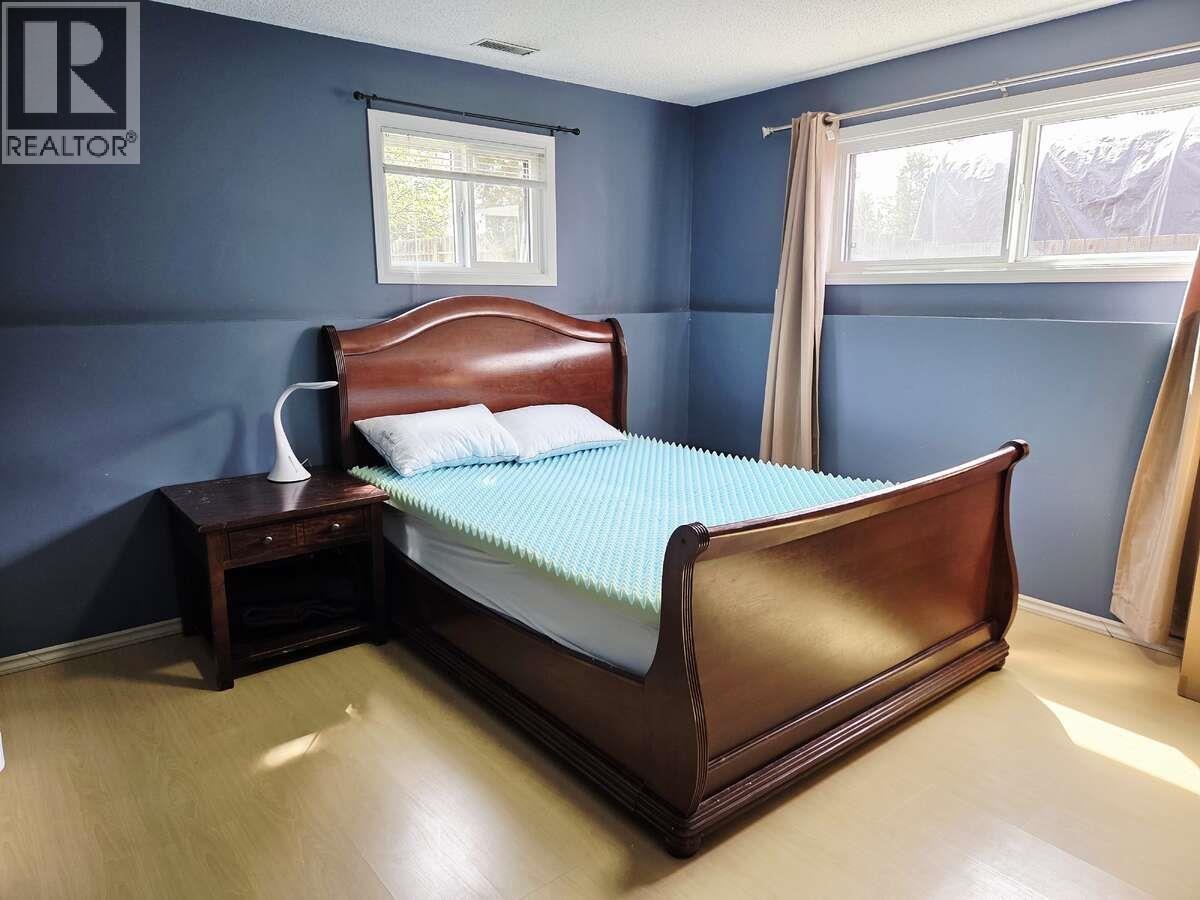
  • 4th Bedroom Lower Level 4.29 m x 3.96 m
  • Family Lower Level 6.10 m x 5.69 m
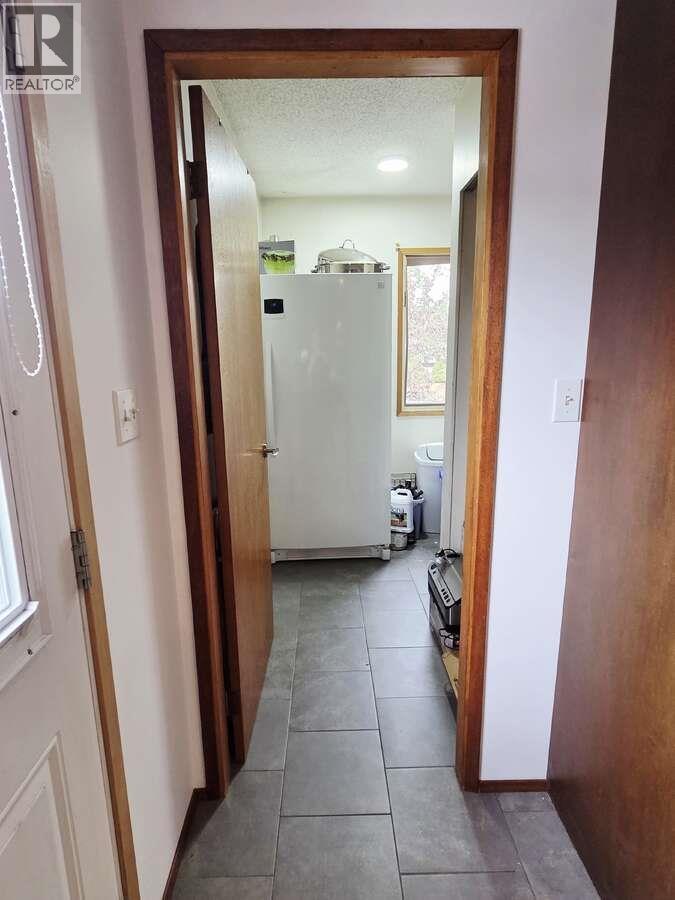
  • Laundry Lower Level 2.95 m x 2.59 m
  • Storage Lower Level 1.73 m x 1.42 m
  • Storage Lower Level 4.06 m x 2.44 m
  • Utility Lower Level 5.79 m x 4.57 m
  • Other Lower Level 4.17 m x 2.13 m
  • Primary Bedroom Main Level 4.57 m x 3.68 m
  • Other Main Level 1.83 m x 1.57 m
  • 2nd Bedroom Main Level 4.57 m x 2.95 m
  • 3rd Bedroom Main Level 3.38 m x 3.35 m
  • Dining Main Level 3.68 m x 3.15 m
  • Living Main Level 6.71 m x 5.89 m
  • Kitchen Main Level 4.98 m x 2.97 m
  • Pantry Main Level 2.44 m x 2.13 m
  • Foyer Main Level 2.24 m x 1.83 m

Convert Measurement to:


Courtesy of: Easy List Realty (BCNREB)

REALTOR.ca  

QuickQuoteTM Powered by RPS

Location of 3696 ROSIA ROAD, Prince George, British Columbia, V2K 4Y6

Demographic Information of 3696 ROSIA ROAD, Prince George, British Columbia, V2K 4Y6

Life Stage

Middle-Aged with Teens

Employment Type

Mixed

Average Household Income

$116,232.13

Average Number of Children

1.58

Household Population

Household Structure

Age of Population

Education

Education Level

No certificate/diploma/degree

21.38 %

High school certificate or equivalent

32.66 %

Apprenticeship trade certificate/diploma

13.71 %

College/non-university certificate

20.54 %

University Degree

11.71 %

Commuter

Travel To Work

By Car

97.23 %

By Public Transit

0.0 %

By Walking

0.0 %

By Bicycle

0.0 %

By Other Methods

2.77 %

Cultural Diversity

Knowledge of Official Language

Mother Tongue

Building Information

Building Type

Apartments (Low and High Rise)

0.1 %

Houses

99.9 %

Own Vs. Rent
