Button CopyPathCircle CloseCircle Left ArrowArrow Down Icon GreyClosecirclecircleBurger
Image 1
Image 2
Image 3
$459,900

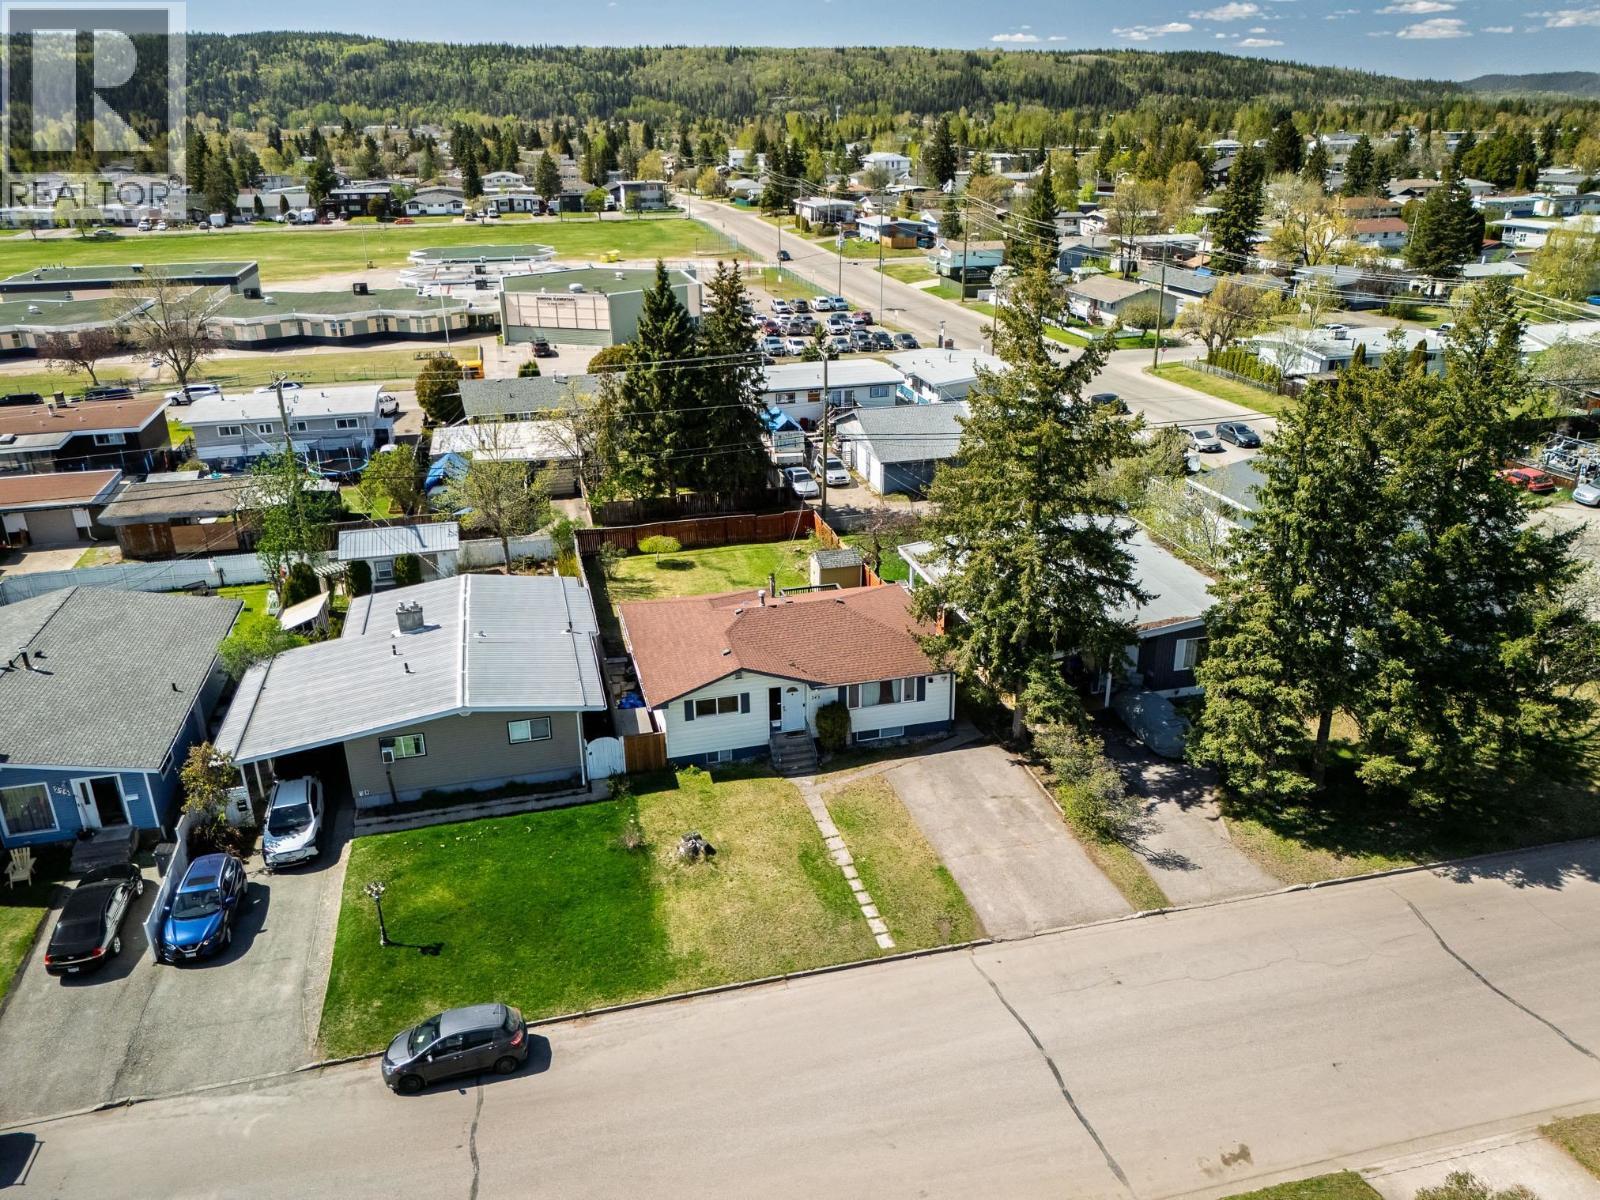
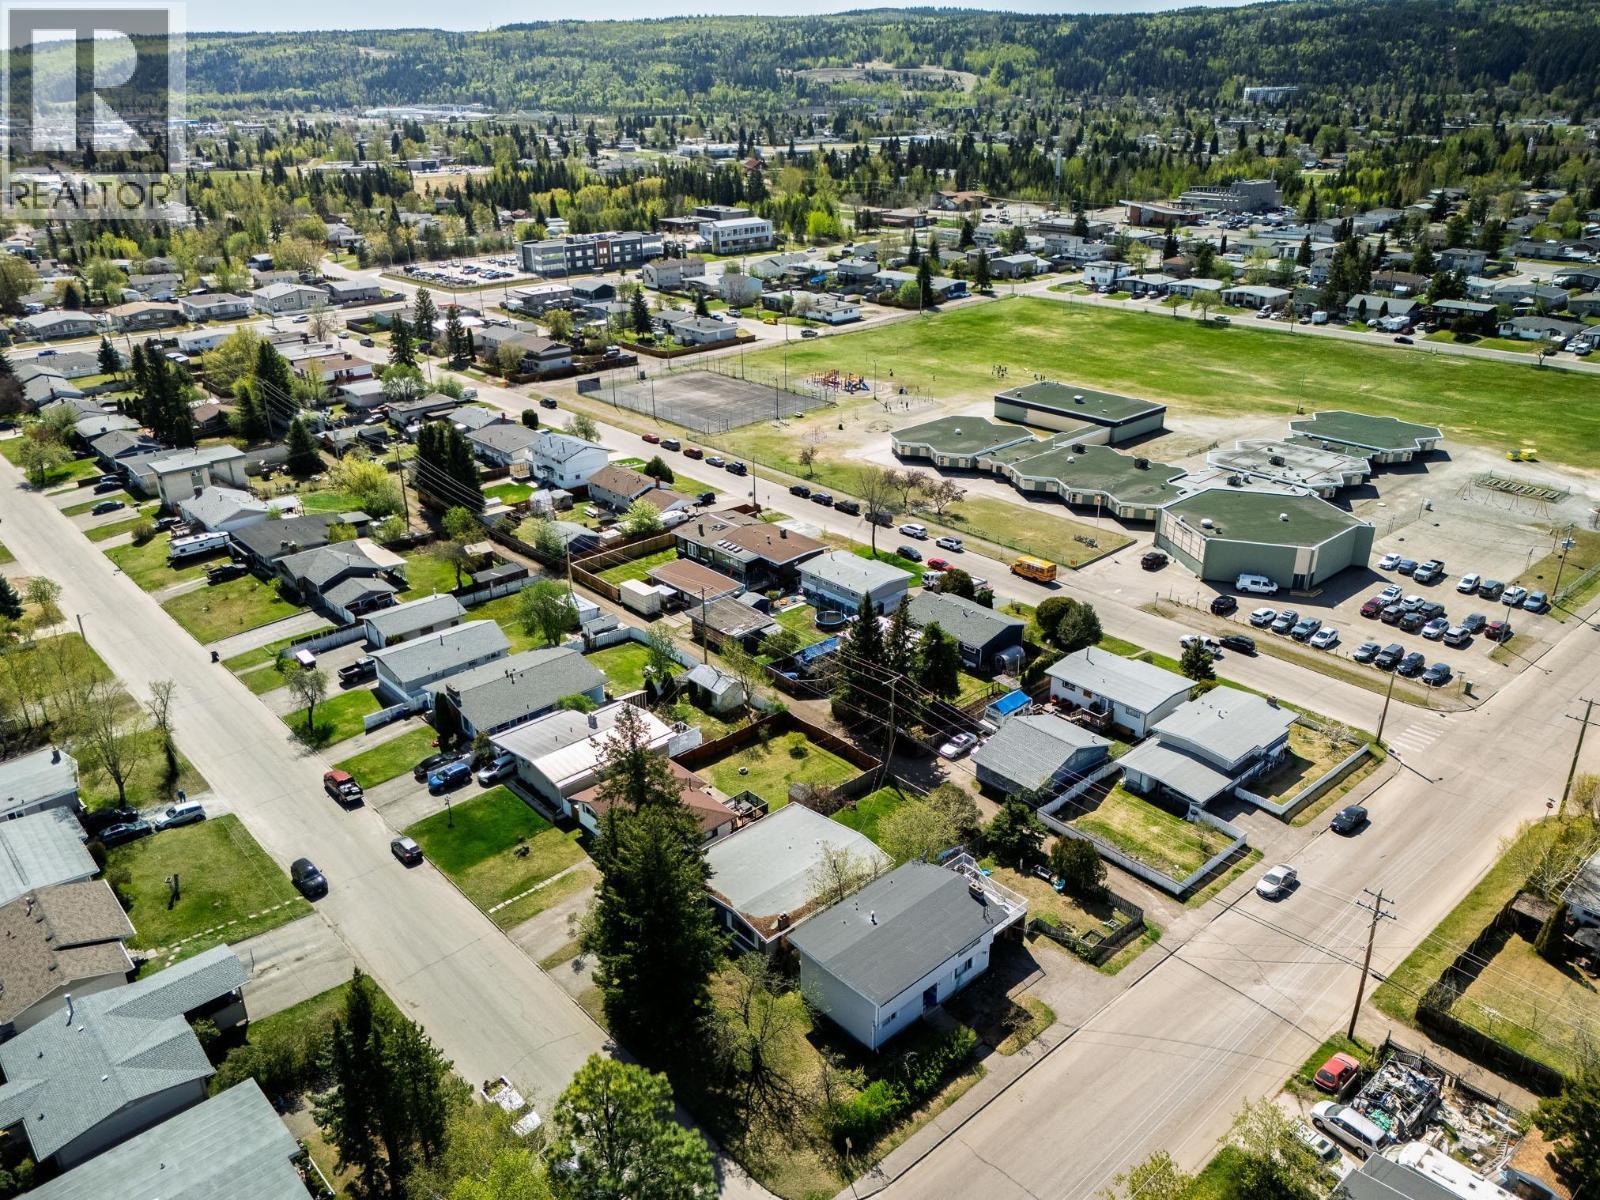
243 S NICHOLSON STREET, Prince George, British Columbia, V2M 3L8

MLS® # R3136465

4 Beds

Baths

2278  FEETSQ

QuickQuoteTM: Not Available

Prince George BC, V2M 3L8

MLS® # R3136465

Property Information:

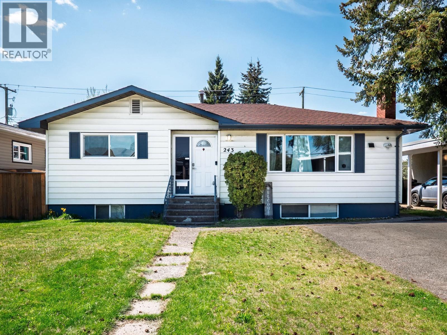
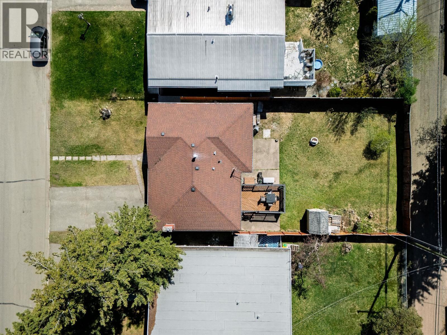
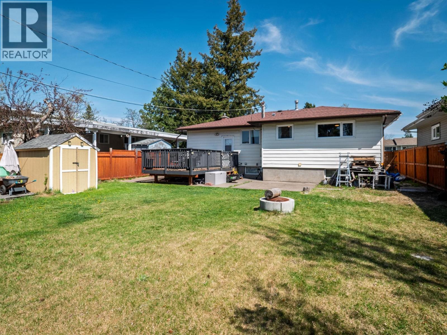
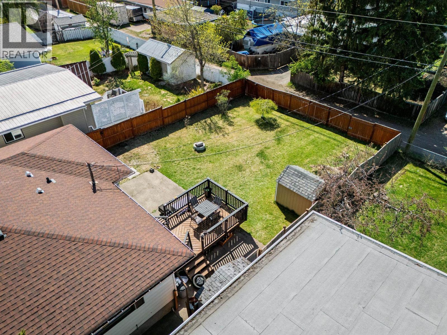
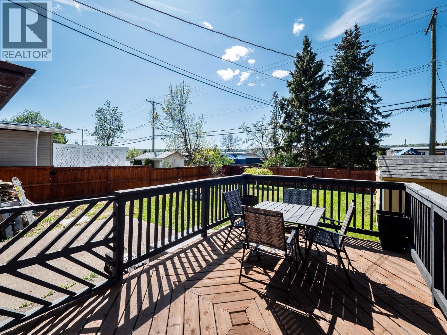
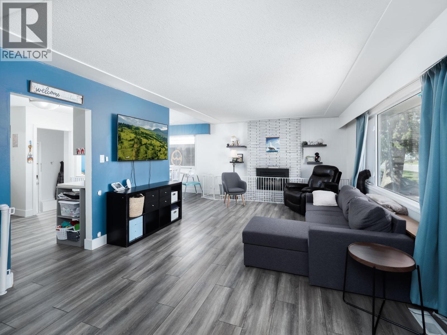
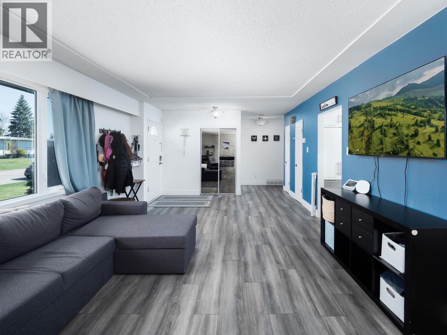
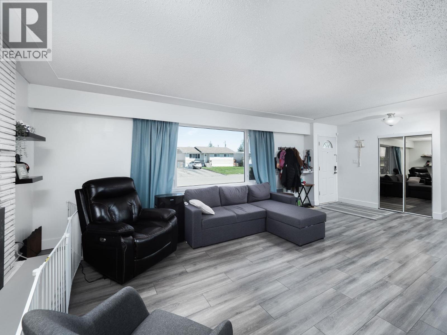
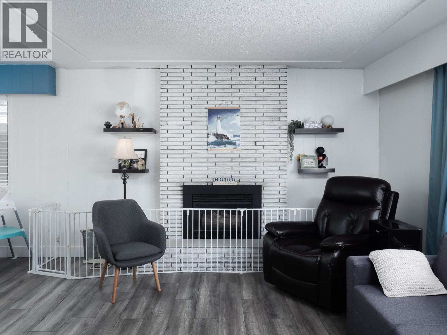
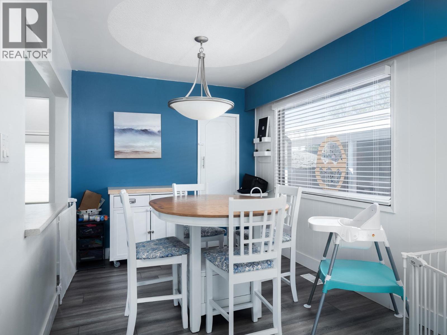
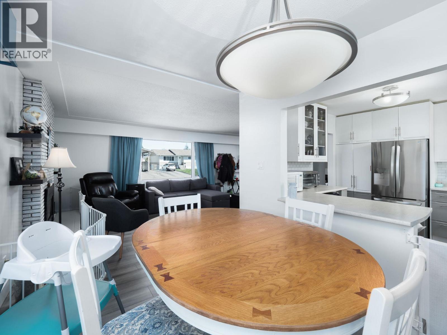
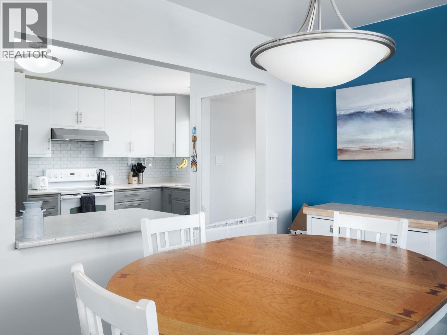
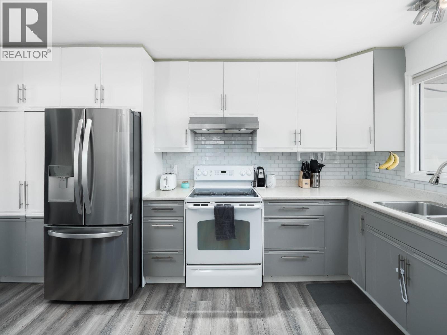
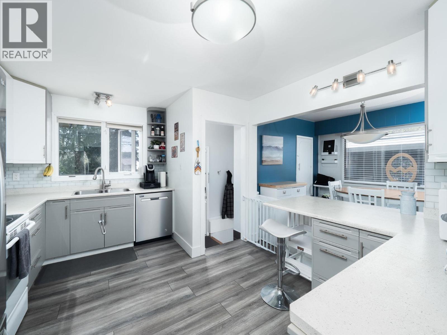
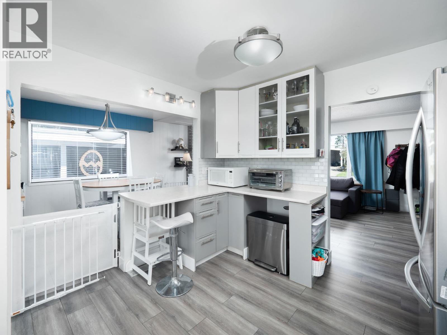
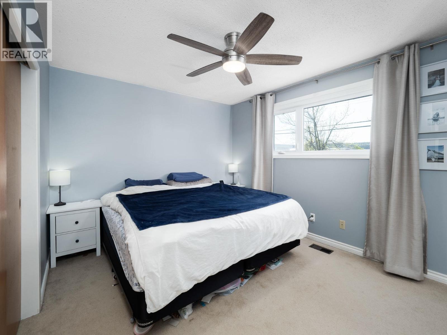
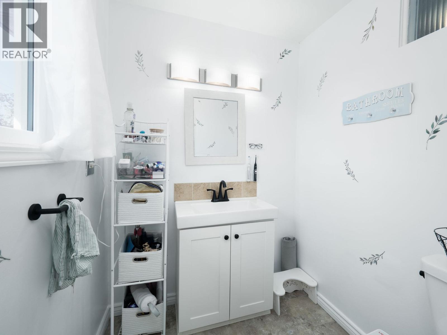
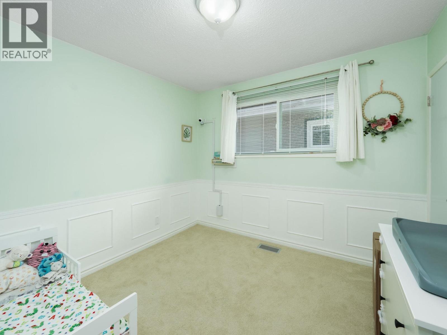
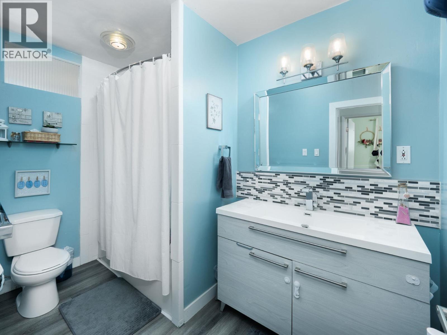
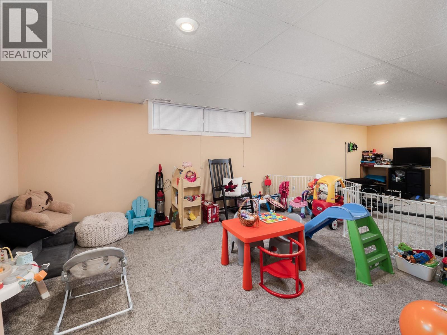
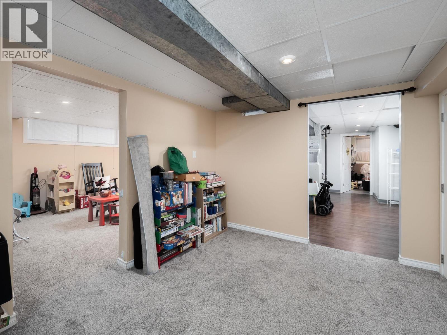
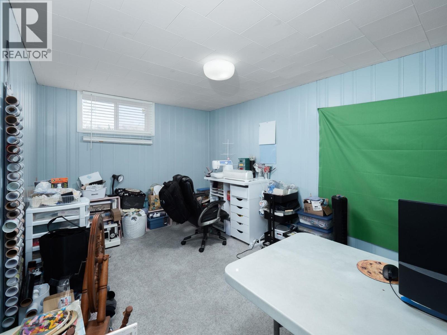
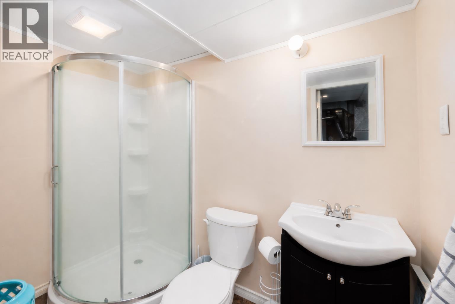
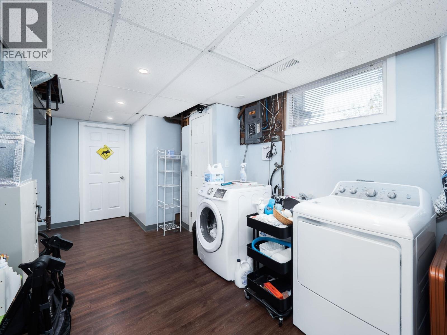
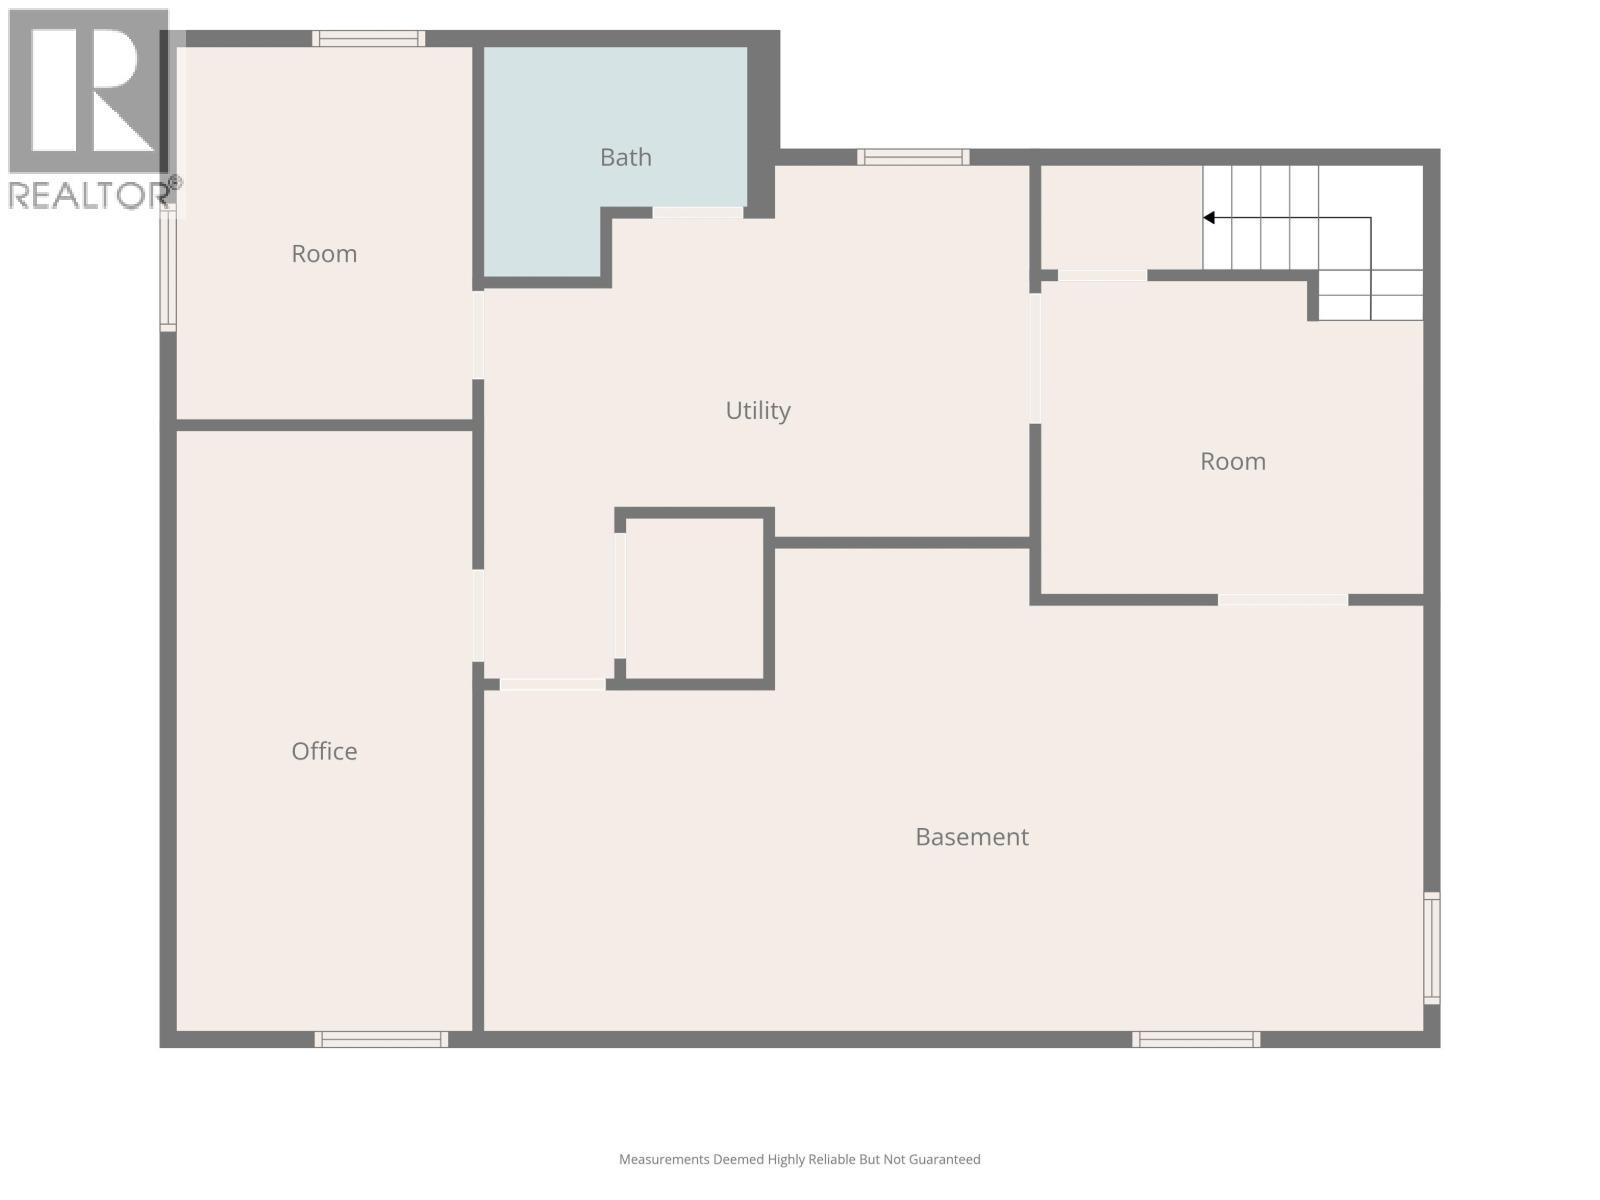
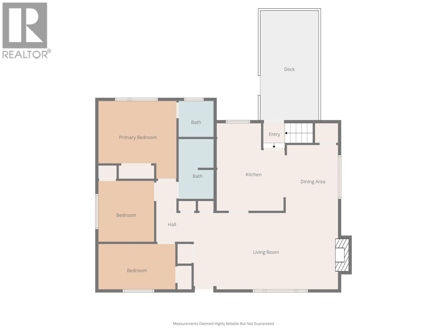
Welcome to 243 Nicholson St, where pride of ownership and thoughtful updates come together in a home that truly stands out. This well-maintained property offers a warm, inviting atmosphere perfect for families. The main floor features newer flooring throughout, a spacious living room with a cozy gas fireplace, and a modernized kitchen ideal for cooking, entertaining, and everyday living. The kitchen flows seamlessly into the dining area, creating an open, functional layout. The primary bedroom includes a convenient 2-piece ensuite, and the entire home is impeccably kept and move-in ready. Downstairs, you'll find a generous rec room with newer carpet, a games room, an additional bedroom, full bathroom, laundry area, and a workshop that could be converted to a fifth bedroom. (id:27)

Building Features:

  • Style: Detached
  • Building Type: House
  • Basement Development: Finished
  • Basement Type: N/A
  • Construction Style - Attachment: Detached
  • Exterior Finish: Aluminum siding
  • Fireplace: Yes
  • Floor Space: 2278 sqft
  • Foundation Type: Concrete Perimeter
  • Roof Material: Asphalt shingle
  • Roof Style: Conventional
  • Total Finished Area: 2278 sqft
  • Heating Type: Forced air
  • Heating Fuel: Natural gas
  • Appliances: Washer, Dryer, Refrigerator, Stove, Dishwasher

Property Features:

  • OwnershipType: Freehold
  • Property Type: Single Family
  • Bedrooms: 4
  • Bathrooms: 3
  • Built in: 1963
  • Floor Space (approx): 2278 Square Feet
  • Irregular: Yes
  • Lot Size: 6000.00 Square Feet
  • Parking Type: Open

Rooms:

  • Recreation Room Basement Level 5.99 m x 3.84 m
  • 4th Bedroom Basement Level 5.72 m x 2.74 m
  • Workshop Basement Level 3.56 m x 2.74 m
  • Recreation Room Basement Level 3.07 m x 2.46 m
  • Laundry Basement Level 2.51 m x 1.32 m
  • Living Main Level 6.15 m x 3.99 m
  • Kitchen Main Level 4.17 m x 3.38 m
  • Dining Main Level 3.20 m x 2.62 m
  • Primary Bedroom Main Level 3.86 m x 3.81 m
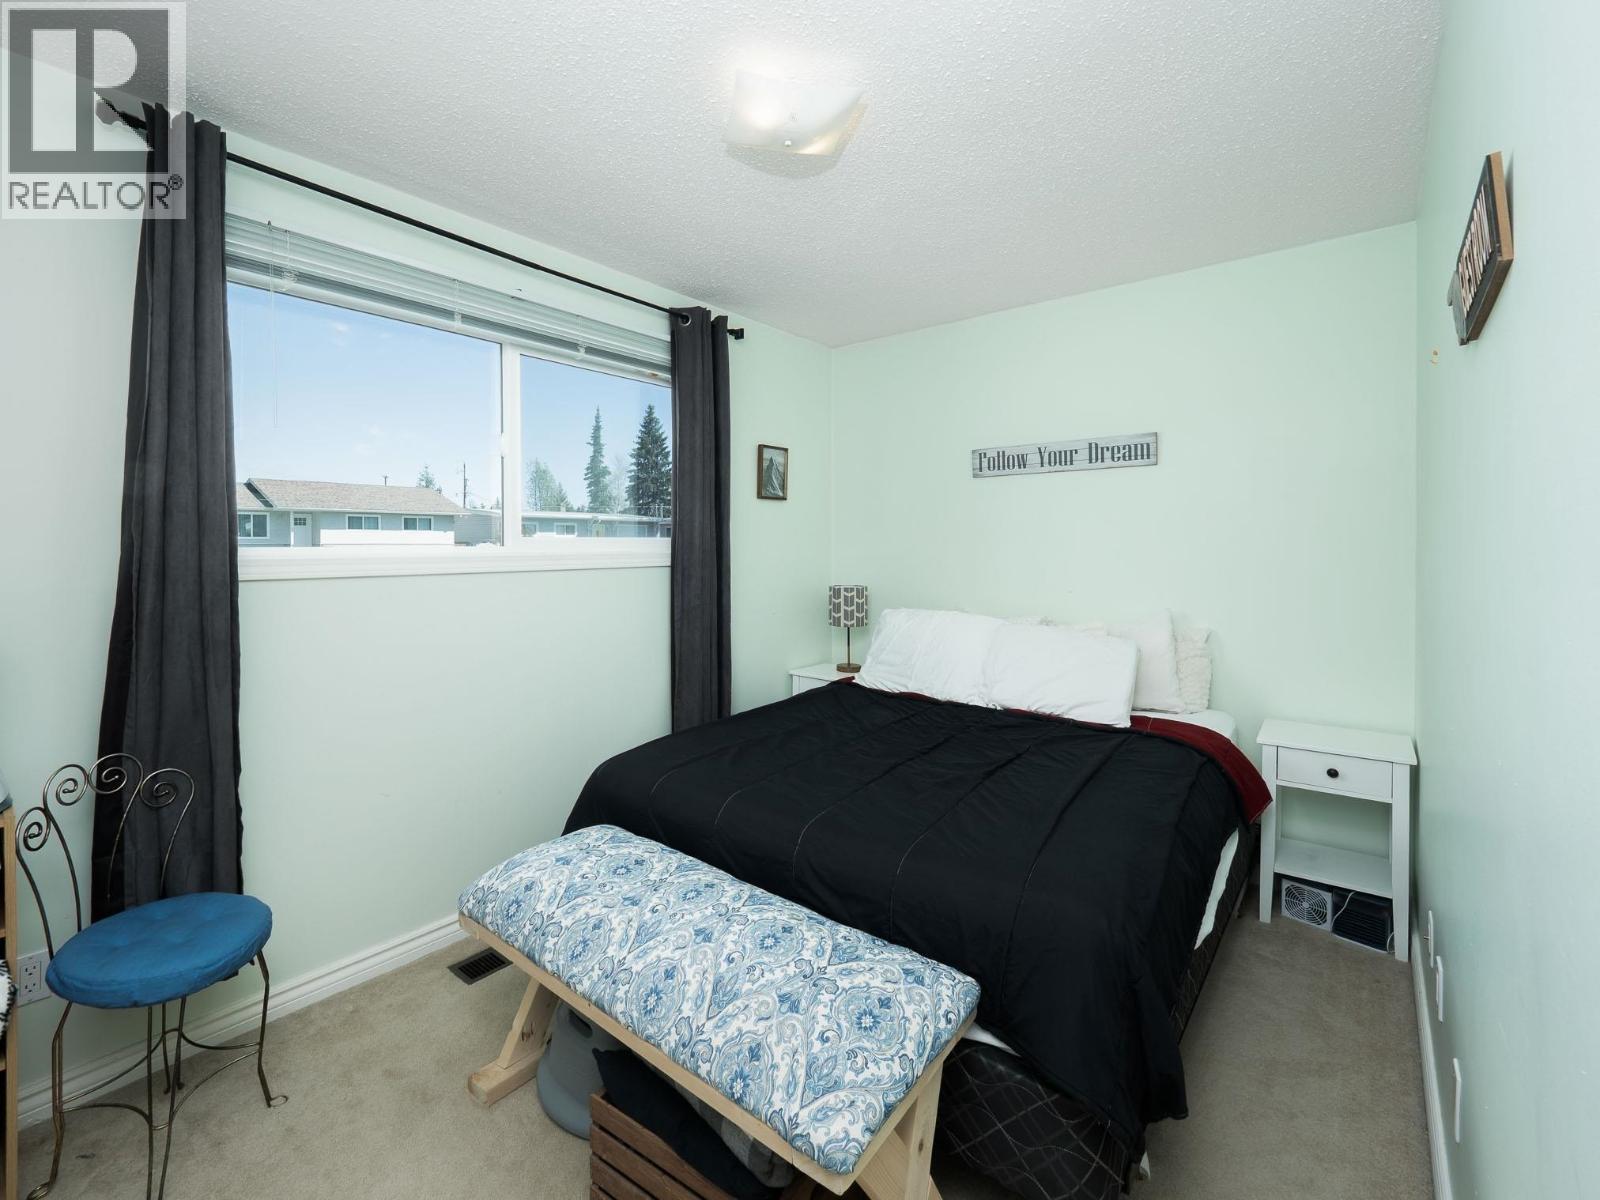
  • 2nd Bedroom Main Level 3.86 m x 2.16 m
  • 3rd Bedroom Main Level 2.77 m x 2.82 m

Convert Measurement to:


Courtesy of: Century 21 Energy Realty (PG)

REALTOR.ca  

QuickQuoteTM Powered by RPS

Location of 243 S NICHOLSON STREET, Prince George, British Columbia, V2M 3L8

Demographic Information of 243 S NICHOLSON STREET, Prince George, British Columbia, V2M 3L8

Life Stage

Midlife Families

Employment Type

Blue Collar/Primary, Blue Collar/Service Sector

Average Household Income

$102,948.59

Average Number of Children

1.77

Household Population

Household Structure

Age of Population

Education

Education Level

No certificate/diploma/degree

17.32 %

High school certificate or equivalent

42.51 %

Apprenticeship trade certificate/diploma

9.71 %

College/non-university certificate

16.84 %

University certificate (below bachelor)

0.21 %

University Degree

13.41 %

Commuter

Travel To Work

By Car

90.31 %

By Public Transit

3.58 %

By Walking

3.85 %

By Bicycle

0.0 %

By Other Methods

2.26 %

Cultural Diversity

Knowledge of Official Language

Mother Tongue

Building Information

Building Type

Apartments (Low and High Rise)

12.35 %

Houses

87.65 %

Own Vs. Rent
