Button CopyPathCircle CloseCircle Left ArrowArrow Down Icon GreyClosecirclecircleBurger
Image 1
Image 2
Image 3
$899,900

18710 HUGHES ROAD, Prince George, British Columbia, V2N 6S2

MLS® # R3141141

6 Beds

Baths

3710  FEETSQ

QuickQuoteTM: $732K - $900K

Prince George BC, V2N 6S2

MLS® # R3141141

Property Information:

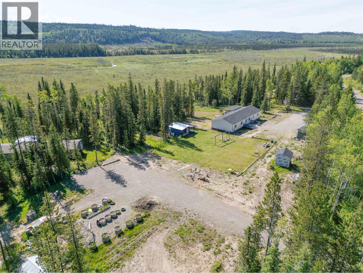
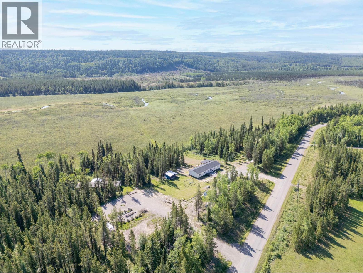
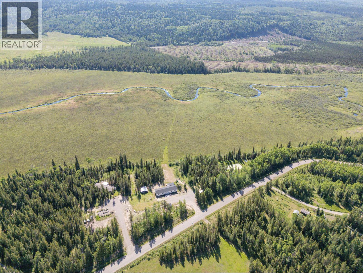
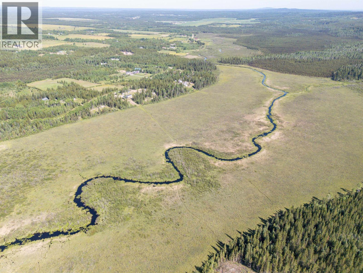
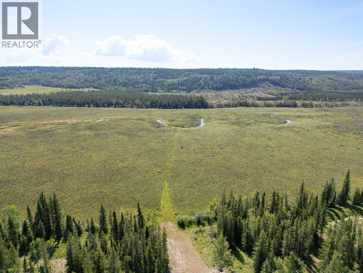
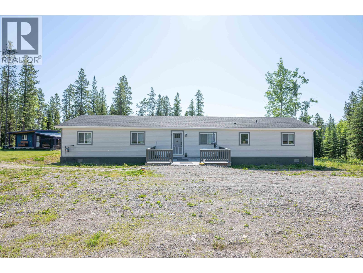
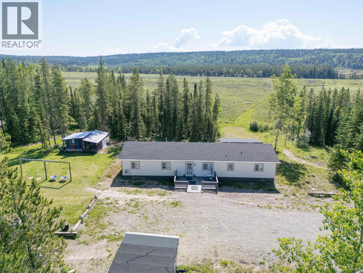
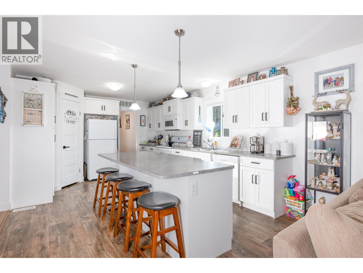
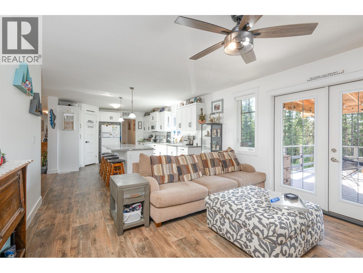
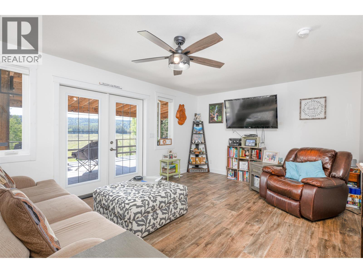
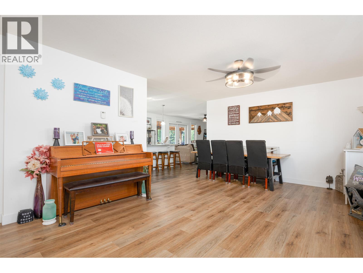
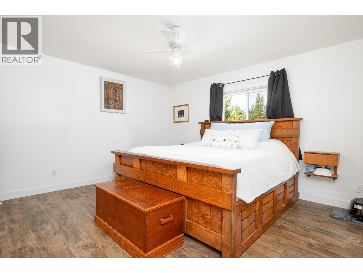
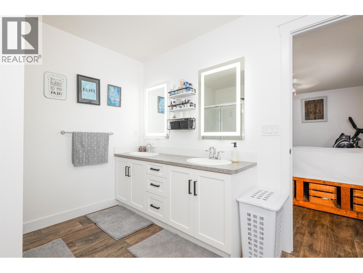
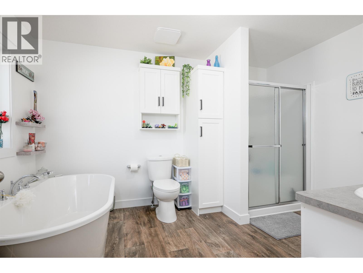
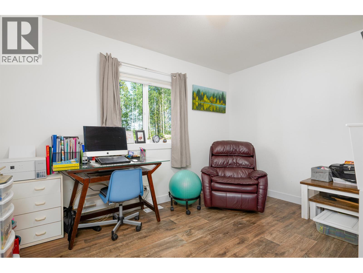
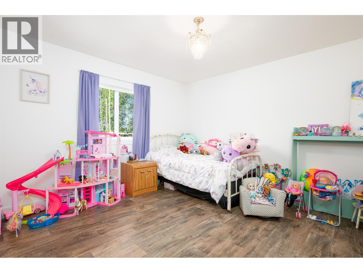
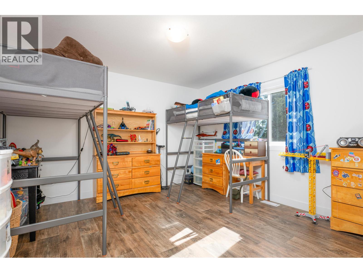
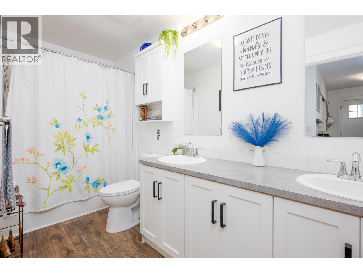
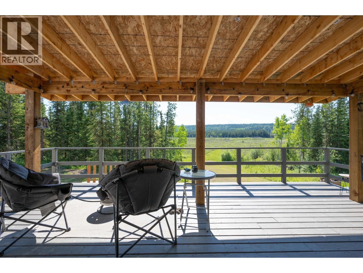
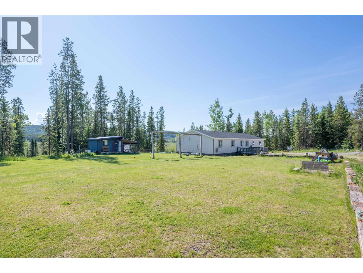
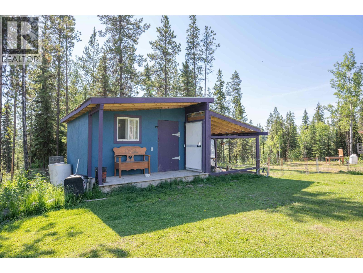
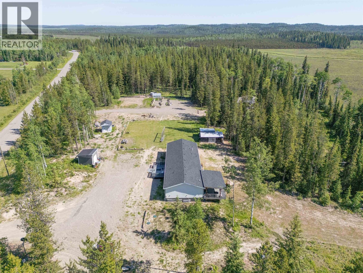
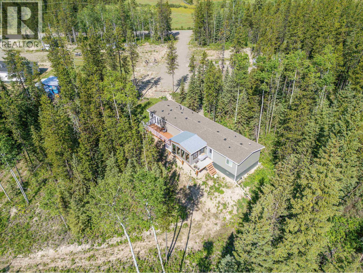
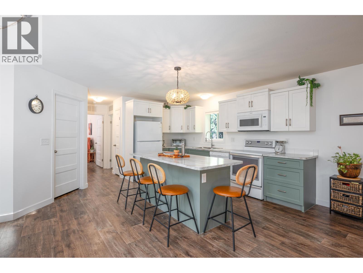
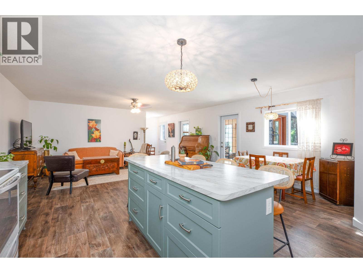
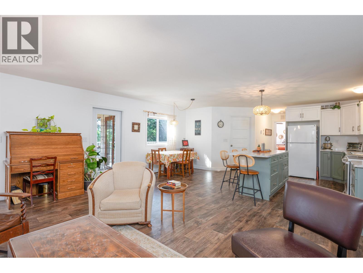
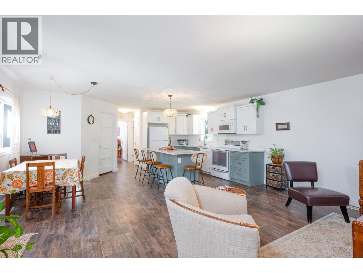
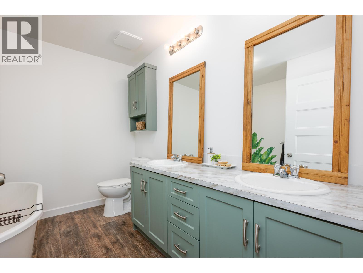
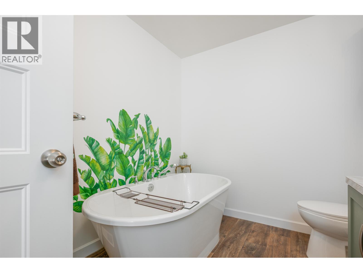
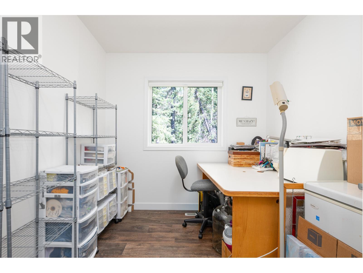
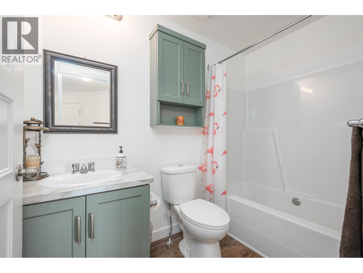
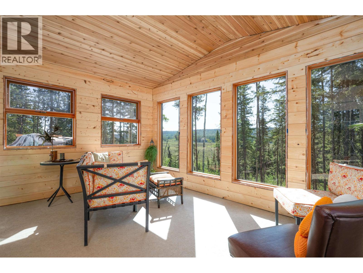
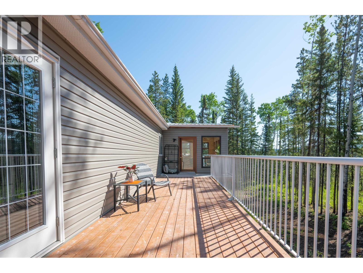
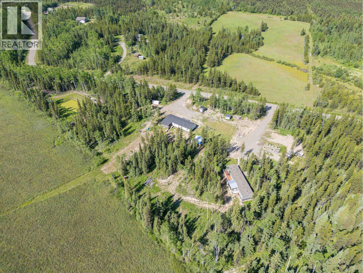
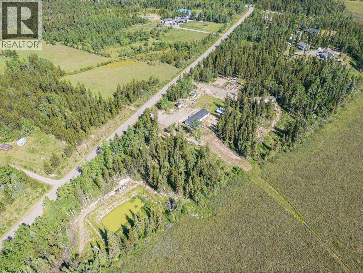
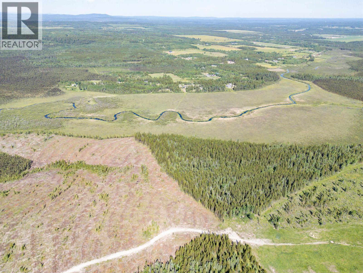
Exceptionally private 129.38 acre property - a true outdoor enthusiast's dream. This is a rare opportunity to own two newer, fully self-contained homes on one property - perfect for multi-generational living, rental income or a home based business. The main residence (age: 2023) is 2052 square feet with 3 bedrooms plus a den and 2 full bathrooms. The second residence (age: 2023) is 1658 square feet with 3 bedrooms, 2 full bathrooms plus a beautiful sunroom to take in all of the surrounding scenery and numerous wildlife sightings. Whether you're dreaming of a thriving homestead, hobby farm or a more self-sufficient way of life, this expansive acreage offers the space, privacy and potential to turn that vision into a reality. Create the rural lifestyle you've always imagined! (id:27)

Building Features:

  • Style: Detached
  • Building Type: Manufactured Home/Mobile
  • Basement Type: None
  • Construction Style - Attachment: Detached
  • Exterior Finish: Vinyl siding
  • Floor Space: 3710 sqft
  • Foundation Type: Unknown
  • Roof Material: Asphalt shingle
  • Roof Style: Conventional
  • Total Finished Area: 3710 sqft
  • Heating Type: Forced air
  • Heating Fuel: Natural gas

Property Features:

  • OwnershipType: Freehold
  • Property Type: Single Family
  • Bedrooms: 6
  • Bathrooms: 4
  • Built in: 2023
  • Floor Space (approx): 3710 Square Feet
  • Irregular: Yes
  • Lot Size: 129.38 Acres
  • View Type: View
  • Parking Type: Open, RV

Rooms:

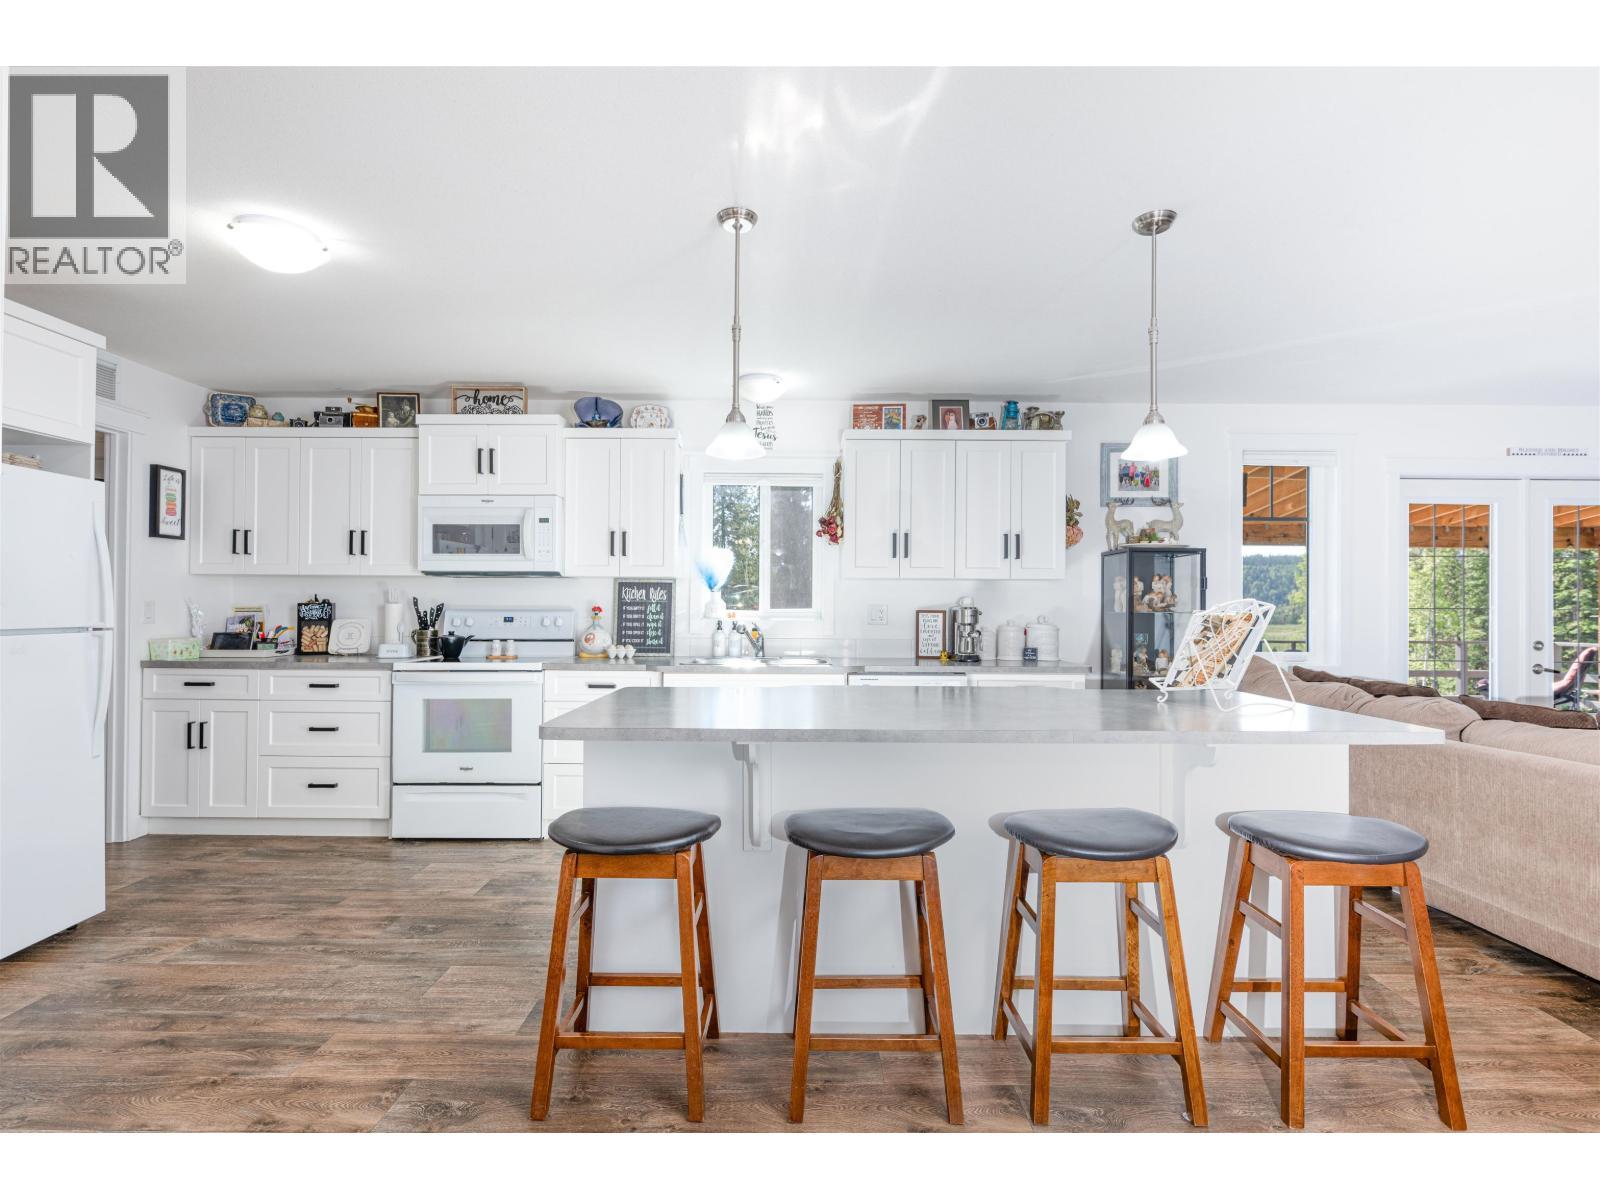
  • Kitchen Main Level 3.96 m x 4.88 m
  • Dining Main Level 3.96 m x 5.92 m
  • Living Main Level 3.96 m x 5.87 m
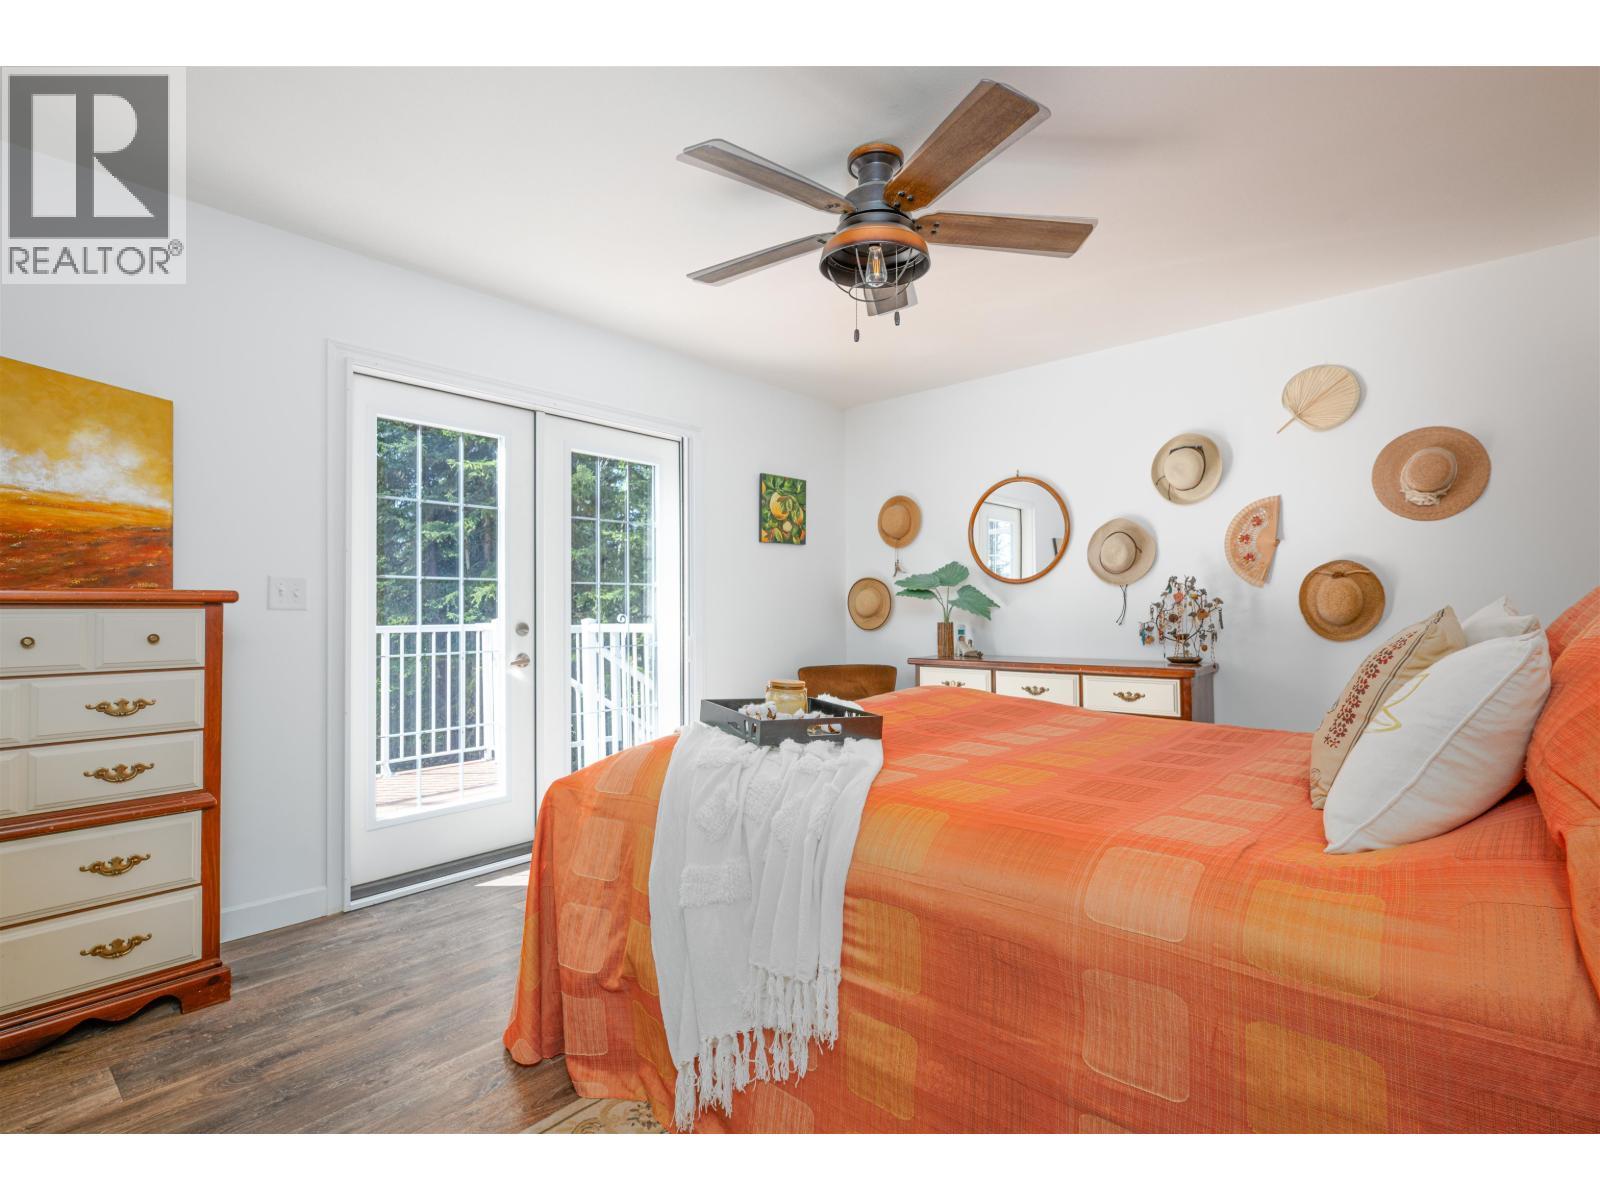
  • Primary Bedroom Main Level 3.96 m x 4.72 m
  • Other Main Level 1.55 m x 3.96 m
  • Laundry Main Level 1.96 m x 4.65 m
  • Den Main Level 2.74 m x 3.68 m
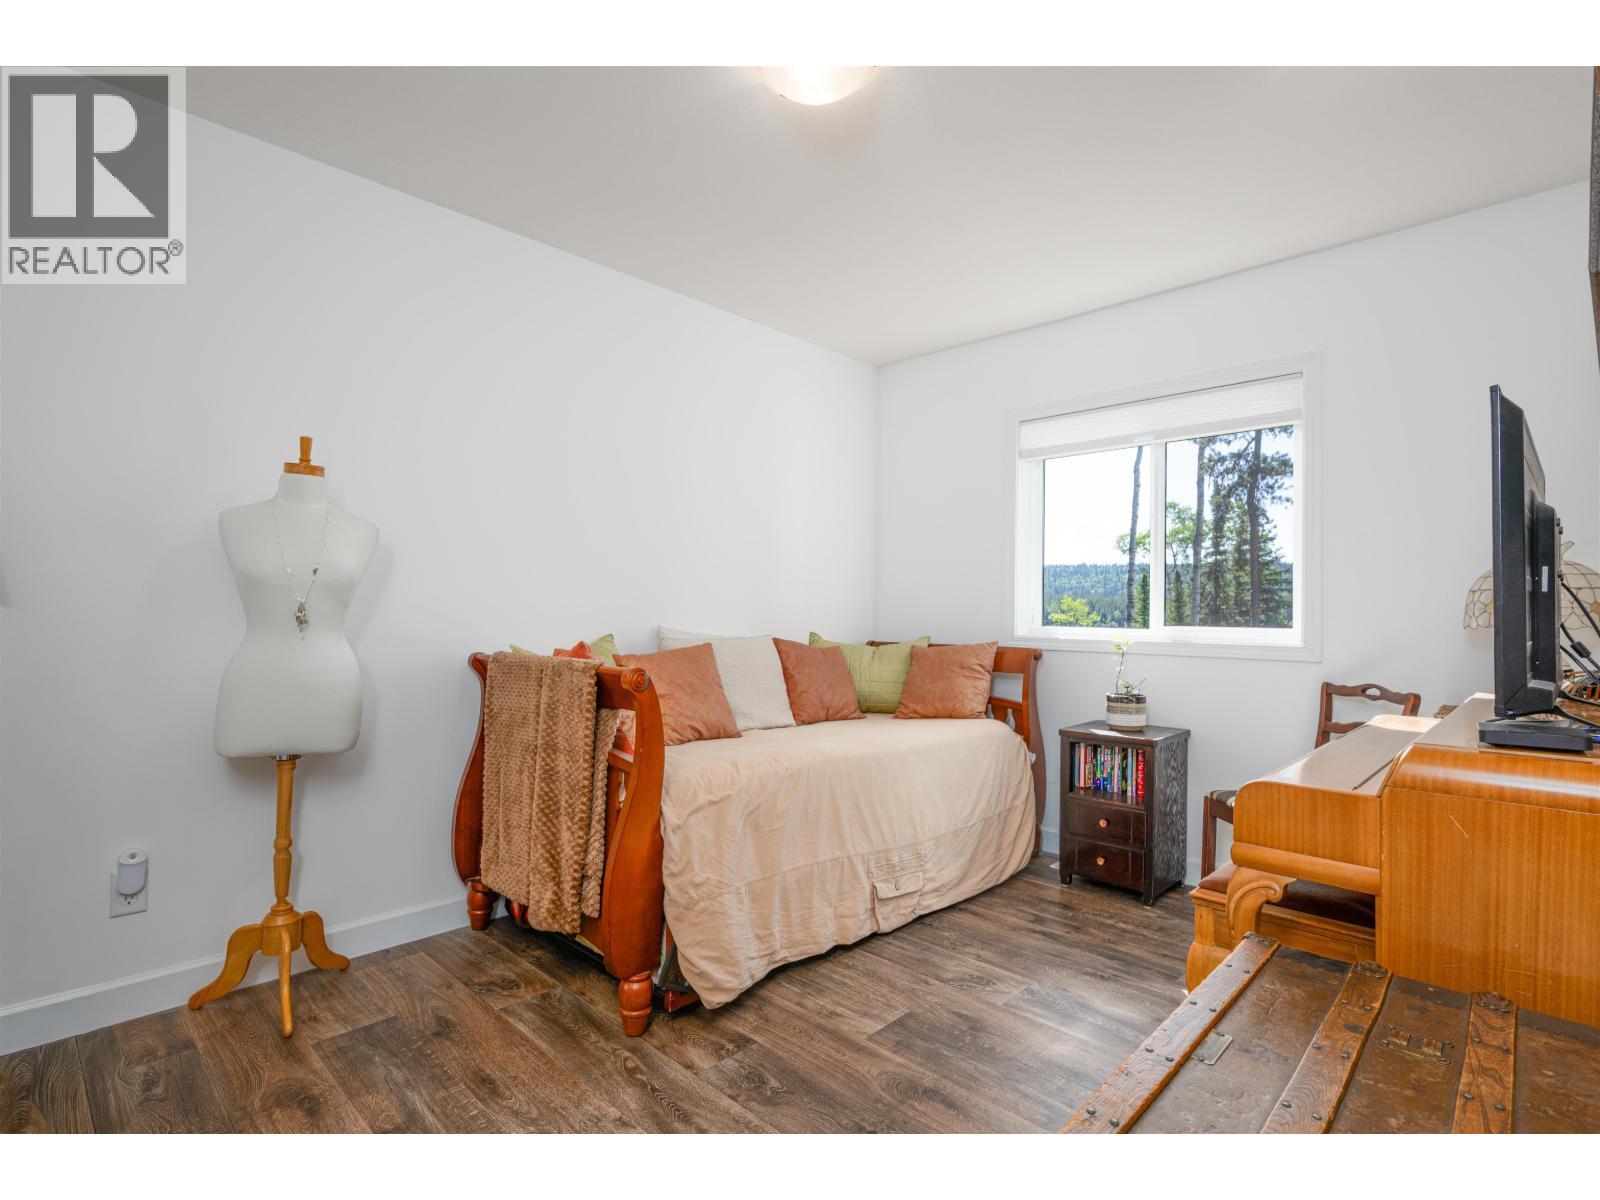
  • 2nd Bedroom Main Level 3.89 m x 3.96 m
  • 3rd Bedroom Main Level 3.96 m x 3.96 m
  • Kitchen Main Level 2.97 m x 3.99 m
  • Dining Main Level 2.44 m x 2.97 m
  • Living Main Level 4.44 m x 5.99 m
  • Pantry Main Level 1.22 m x 2.97 m
  • Primary Bedroom Main Level 3.66 m x 4.57 m
  • Other Main Level 1.93 m x 2.90 m
  • Laundry Main Level 1.93 m x 4.29 m

Convert Measurement to:


Courtesy of: RE/MAX Core Realty

REALTOR.ca  

QuickQuoteTM Powered by RPS

Location of 18710 HUGHES ROAD, Prince George, British Columbia, V2N 6S2

Demographic Information of 18710 HUGHES ROAD, Prince George, British Columbia, V2N 6S2

Life Stage

Older Parents, Younger Kids

Employment Type

Mixed

Average Household Income

$154,000.00

Average Number of Children

1.80

Household Population

Household Structure

Age of Population

Education

Education Level

No certificate/diploma/degree

15.93 %

High school certificate or equivalent

30.98 %

Apprenticeship trade certificate/diploma

18.59 %

College/non-university certificate

24.78 %

University certificate (below bachelor)

2.65 %

University Degree

7.07 %

Commuter

Travel To Work

By Car

93.85 %

By Public Transit

0.0 %

By Walking

0.0 %

By Bicycle

0.0 %

By Other Methods

6.15 %

Cultural Diversity

Knowledge of Official Language

Mother Tongue

Building Information

Building Type

Apartments (Low and High Rise)

Houses

100.0 %

Own Vs. Rent

