Button CopyPathCircle CloseCircle Left ArrowArrow Down Icon GreyClosecirclecircleBurger
Image 1
Image 2
Image 3
$424,900

104 6450 DAWSON ROAD, Prince George, British Columbia, V2K 5Y4

MLS® # R3111100

3 Beds

Baths

1690  FEETSQ

QuickQuoteTM: Not Available

Prince George BC, V2K 5Y4

MLS® # R3111100

Property Information:

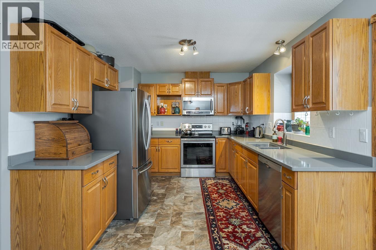
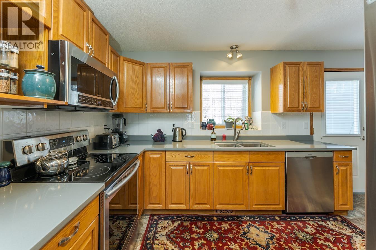
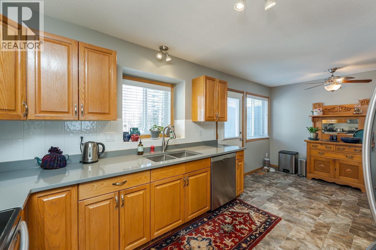
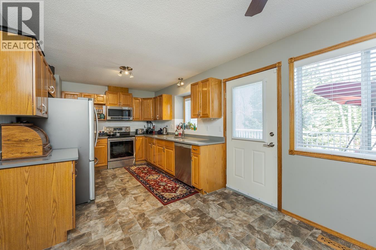
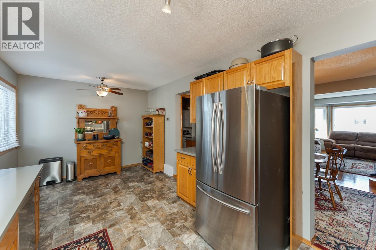
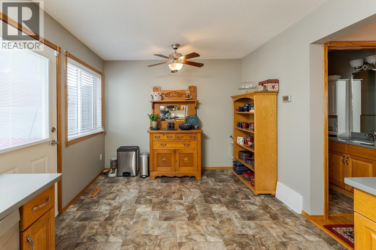
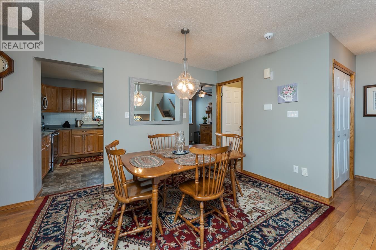
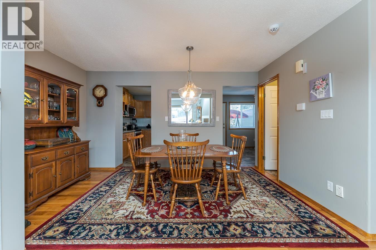
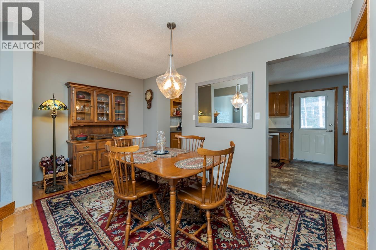
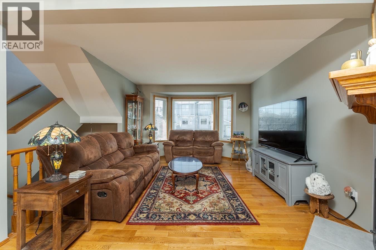
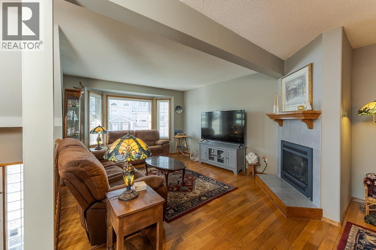
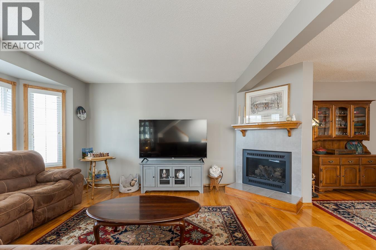
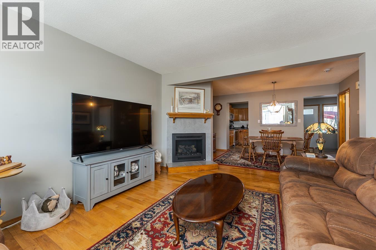
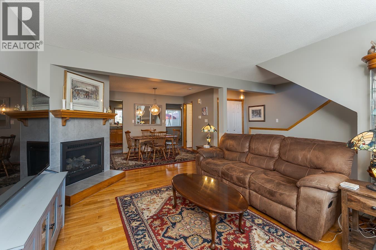
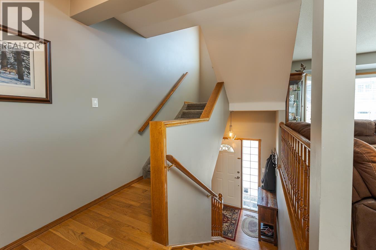
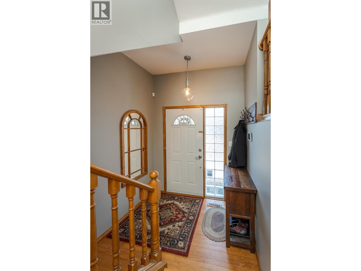
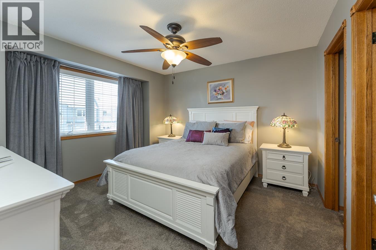
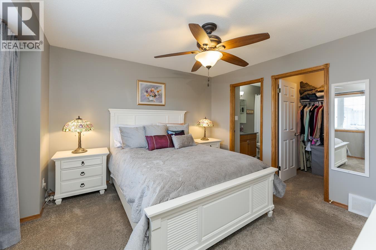
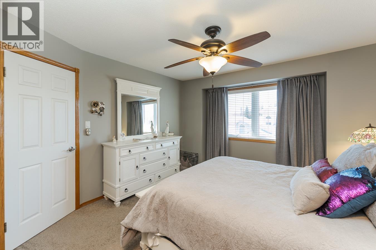
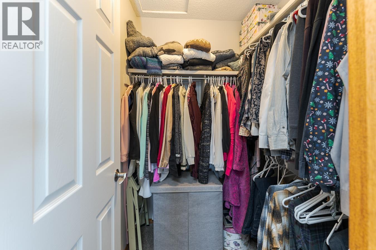
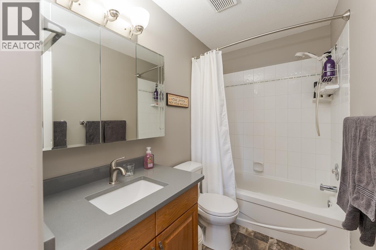
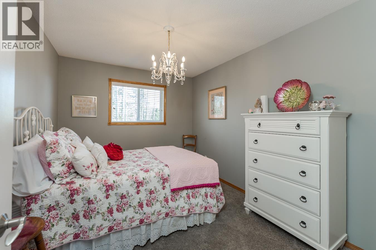
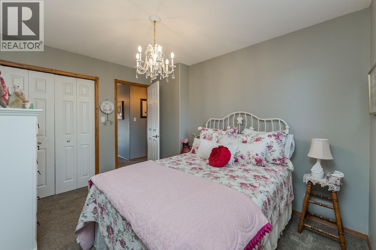
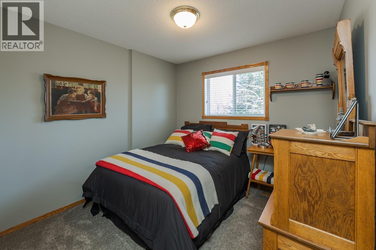
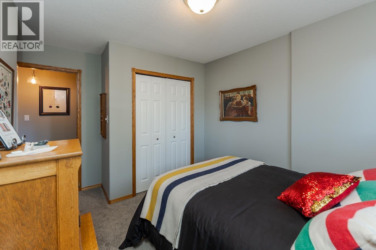
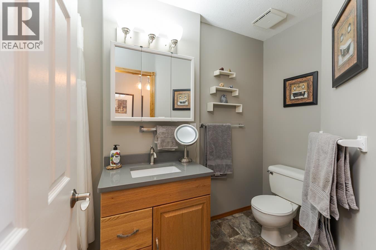
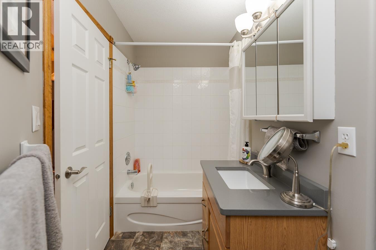
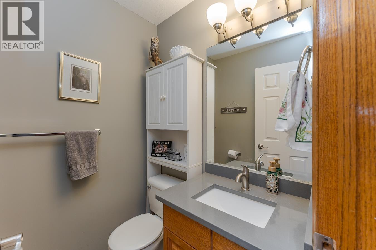
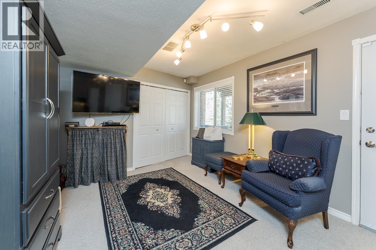
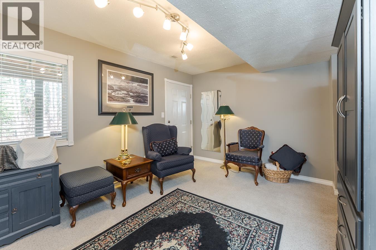
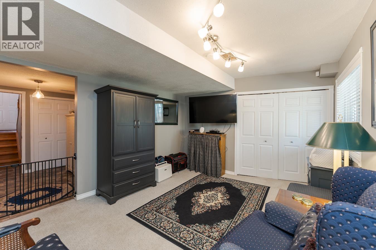
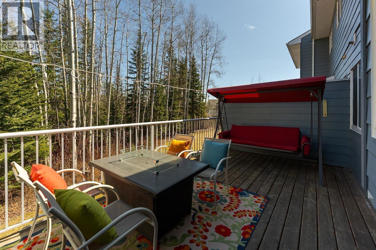
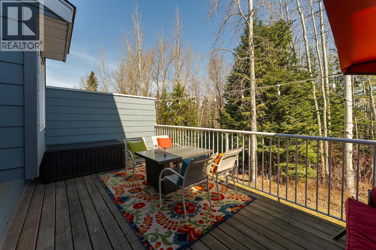
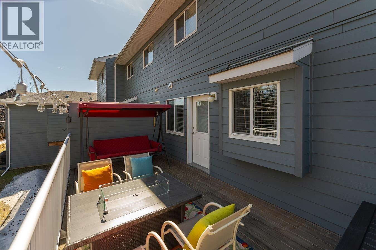
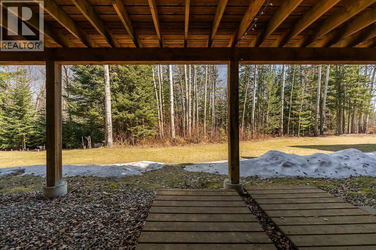
Welcome to 104 6450 Dawson Road. This very well maintained townhouse features 3 bedrooms, with the primary having a 4-pc ensuite and WI closet, another 4-pc bathroom on the upper level and a 2-pc bathroom located on the main level. Updated matching quartz countertops throughout the kitchen as well as each bathroom vanity. The lower level is finished to fit your needs: a rec room/office/sewing room. Enjoy the serenity of the greenbelt behind the complex while you BBQ or enjoy evenings on the upper deck off the kitchen. Tuck your vehicle out of the elements in the attached garage. Many other recent updates including a heat pump (A/C), furnace, hot water tank and gas fireplace insert. Conveniently located close to schools and shopping. Buyer to verify measurements if deemed important. (id:27)

Building Features:

  • Style: Townhouse
  • Building Type: Row / Townhouse
  • Basement Development: Finished
  • Basement Type: N/A
  • Construction Style - Attachment: Attached
  • Exterior Finish:
  • Fireplace: Yes
  • Fixture: Drapes/Window coverings
  • Floor Space: 1690 sqft
  • Foundation Type: Concrete Perimeter
  • Roof Material: Asphalt shingle
  • Roof Style: Conventional
  • Total Finished Area: 1690 sqft
  • Heating Type: Forced air, Heat Pump
  • Heating Fuel: Natural gas
  • Cooling Type: Central air conditioning
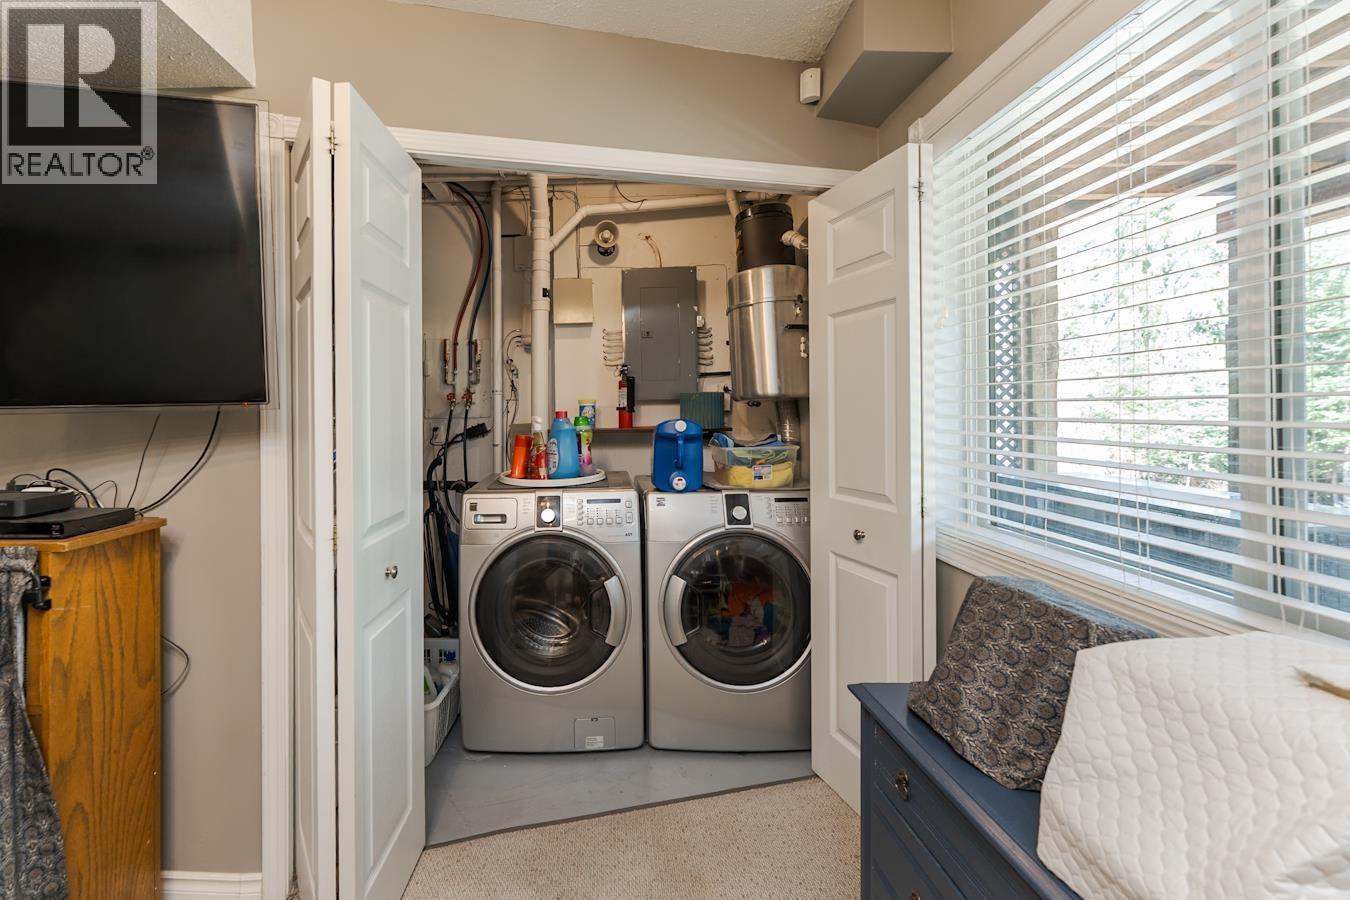
  • Appliances: Washer, Dryer, Refrigerator, Stove, Dishwasher

Property Features:

  • OwnershipType: Strata
  • Property Type: Single Family
  • Bedrooms: 3
  • Bathrooms: 3
  • Built in: 1996
  • Floor Space (approx): 1690 Square Feet
  • Parking Type: Garage, Open
  • No. of Parking Spaces: 1

Rooms:

  • Primary Bedroom 3.66 m x 3.76 m
  • Other 1.57 m x 1.60 m
  • 2nd Bedroom 3.58 m x 2.90 m
  • 3rd Bedroom 3.58 m x 2.90 m
  • Other Basement Level 3.99 m x 3.99 m
  • Kitchen Main Level 2.77 m x 5.79 m
  • Dining Main Level 2.74 m x 4.27 m
  • Living Main Level 3.28 m x 4.75 m

Convert Measurement to:


Courtesy of: RE/MAX Core Realty

REALTOR.ca  

QuickQuoteTM Powered by RPS

Location of 104 6450 DAWSON ROAD, Prince George, British Columbia, V2K 5Y4

Demographic Information of 104 6450 DAWSON ROAD, Prince George, British Columbia, V2K 5Y4

Life Stage

Growing Families

Employment Type

Mixed

Average Household Income

$128,614.96

Average Number of Children

1.80

Household Population

Household Structure

Age of Population

Education

Education Level

No certificate/diploma/degree

23.06 %

High school certificate or equivalent

30.09 %

Apprenticeship trade certificate/diploma

15.82 %

College/non-university certificate

22.7 %

University Degree

8.32 %

Commuter

Travel To Work

By Car

97.88 %

By Public Transit

0.21 %

By Walking

0.08 %

By Bicycle

0.0 %

By Other Methods

1.83 %

Cultural Diversity

Knowledge of Official Language

Mother Tongue

Building Information

Building Type

Apartments (Low and High Rise)

Houses

100.0 %

Own Vs. Rent

