

Powell River BC, None
Property Information:
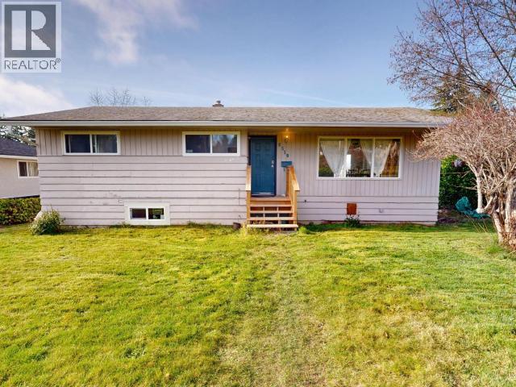
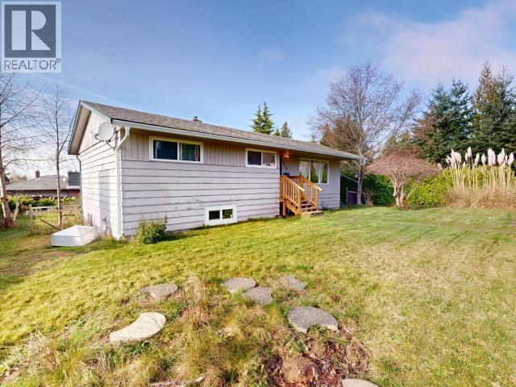
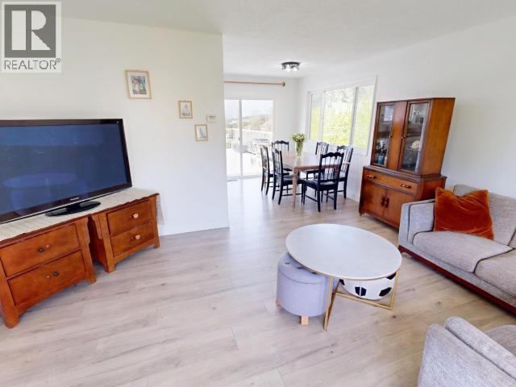
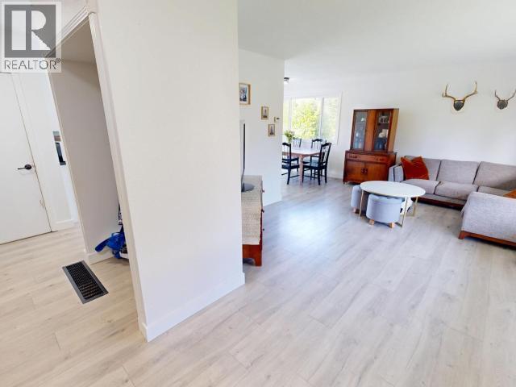
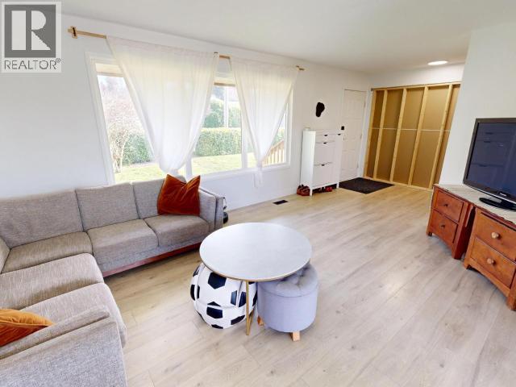
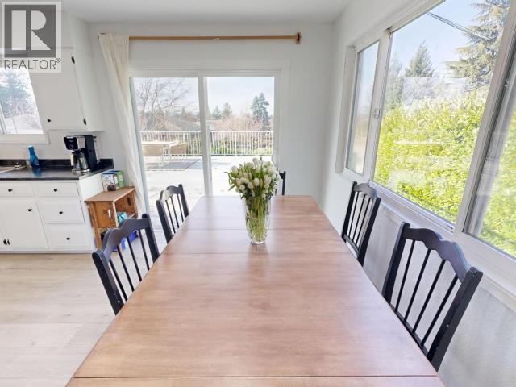
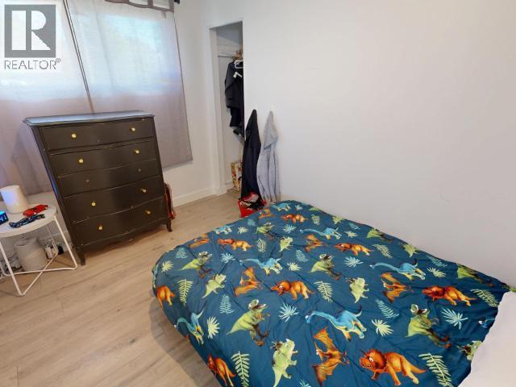
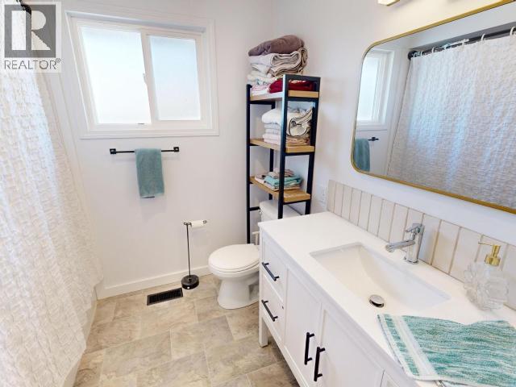
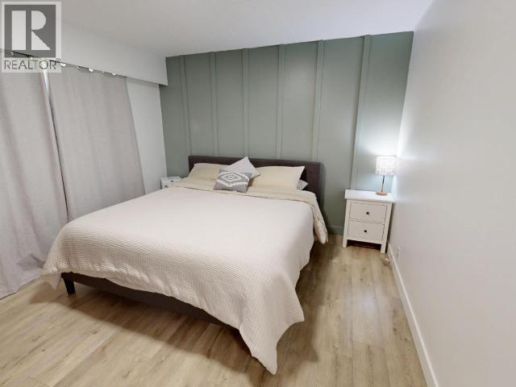
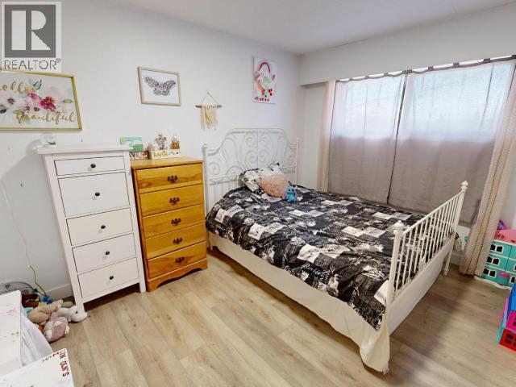
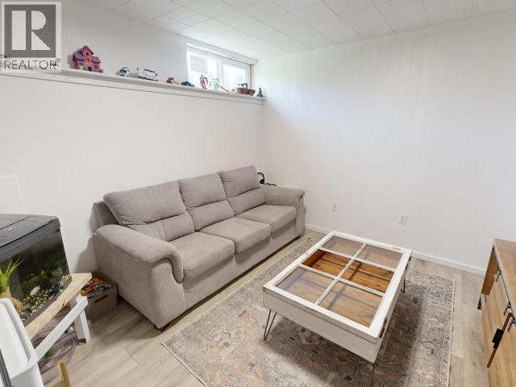


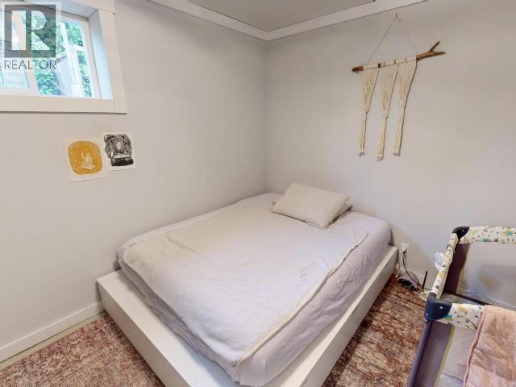
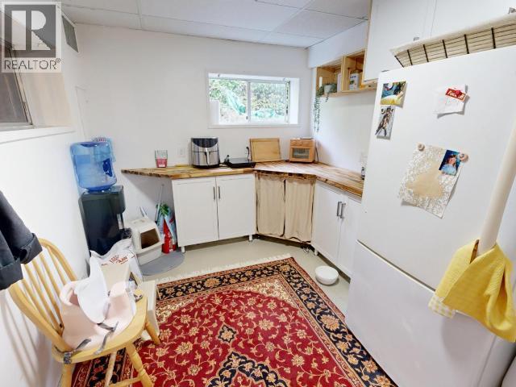
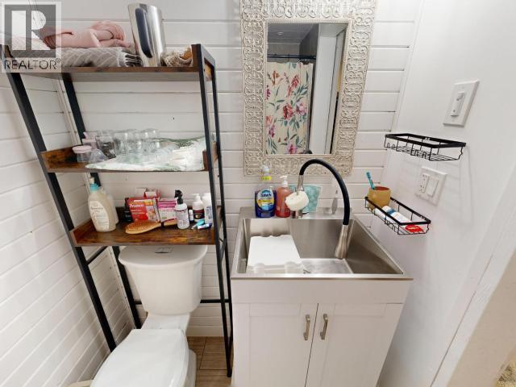
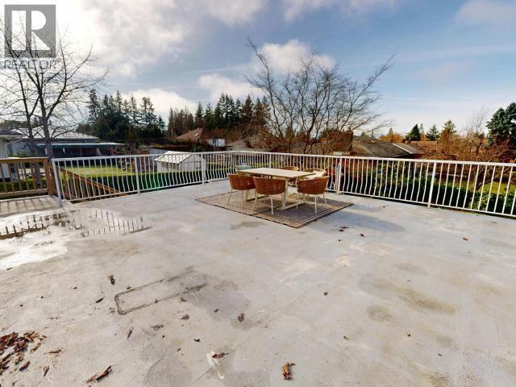
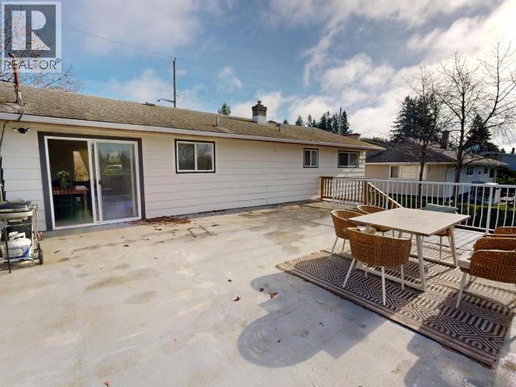
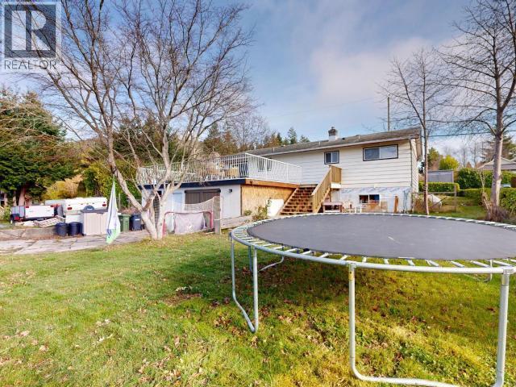
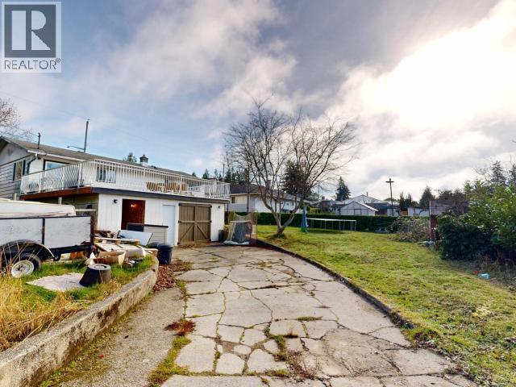
Spacious 5 bedroom, 2 bathroom family home on a desirable corner lot in Wildwood, Powell River, just moments from Sunset Park. The main floor offers three bright bedrooms, a full bath, and an open living and dining area with access to a large deck--perfect for relaxing or entertaining. Downstairs features an additional living room, office space, and a self-contained 1-bedroom basement suite for extended family or rental income. Located in a quiet, family-friendly neighbourhood, this home offers space, flexibility, and great value. (id:27)
Building Features:
- Style: Detached
- Building Type: House
- Construction Style - Attachment: Detached
- Floor Space: 2092 sqft
- Heating Type: Forced air, Forced air
- Heating Fuel: Electric, Natural gas
- Cooling Type: None
Property Features:
- OwnershipType: Freehold
- Property Type: Single Family
- Bedrooms: 5
- Bathrooms: 2
- Access Type: Easy access
- Built in: 1966
- Community Features: Family Oriented
- Features: Private setting
- Floor Space (approx): 2092 Square Feet
- Irregular: Yes
- Landscape Features: Garden Area
- Lot Size: 9375.00 Square Feet
- Parking Type: Open
Rooms:
- Living Basement Level 3.63 m x 3.28 m 11.92 ft x 10.75 ft
- Kitchen Basement Level 2.69 m x 2.62 m 8.83 ft x 8.58 ft
- Primary Bedroom Basement Level 2.69 m x 3.45 m 8.83 ft x 11.33 ft
- Bathroom Basement Level Measurements not available
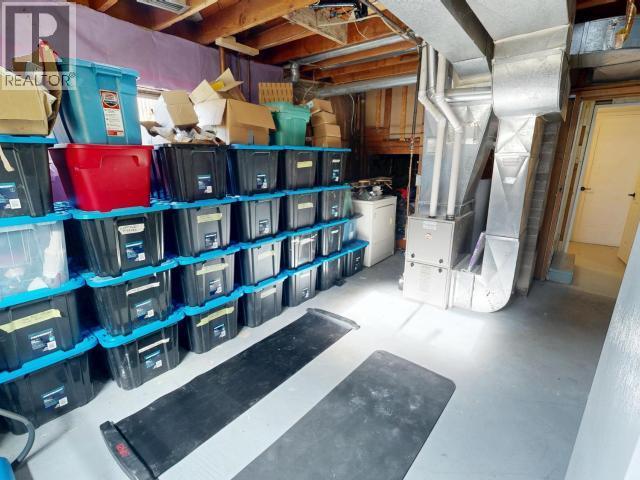
- Laundry Basement Level 1.24 m x 1.27 m 4.08 ft x 4.17 ft
- Workshop Basement Level 5.31 m x 3.81 m 17.42 ft x 12.50 ft
- Office Basement Level 2.51 m x 3.28 m 8.25 ft x 10.75 ft
- Living Basement Level 2.92 m x 3.48 m 9.58 ft x 11.42 ft
- Foyer Main Level 1.32 m x 2.49 m 4.33 ft x 8.17 ft
- Living Main Level 5.69 m x 3.63 m 18.67 ft x 11.92 ft
- Dining Main Level 2.74 m x 2.44 m 9.00 ft x 8.00 ft
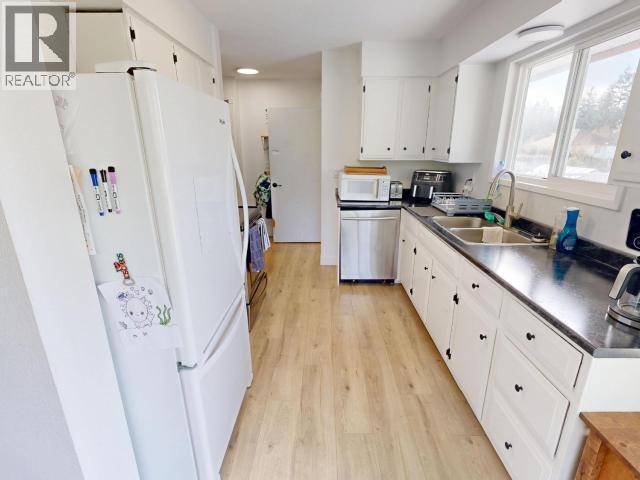
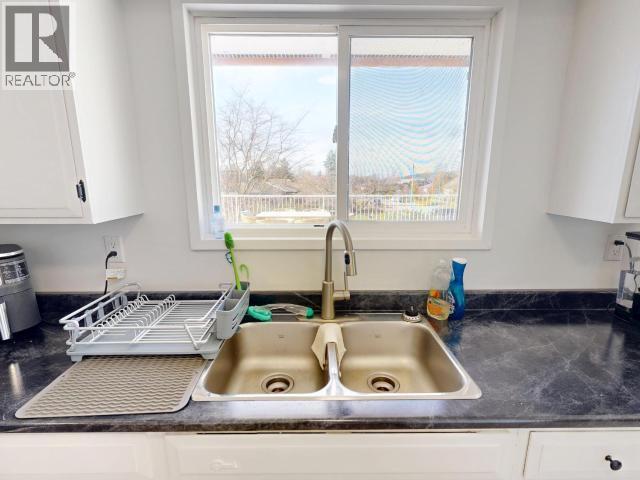
- Kitchen Main Level 2.74 m x 3.23 m 9.00 ft x 10.58 ft
- Primary Bedroom Main Level 3.48 m x 4.22 m 11.42 ft x 13.83 ft
- Bathroom Main Level Measurements not available
- Bedroom Main Level 3.48 m x 2.31 m 11.42 ft x 7.58 ft
- Bedroom Main Level 2.84 m x 3.76 m 9.33 ft x 12.33 ft
Convert Measurement to:

Market Price Trends
Location of 6519 KING AVE, Powell River, British Columbia
Demographic Information of 6519 KING AVE, Powell River, British Columbia
Life Stage
Midlife FamiliesEmployment Type
Blue Collar/Primary, Blue Collar/Service SectorAverage Household Income
$93,031.03Average Number of Children
1.80Household Population
Household Structure
Age of Population
Education
Education Level
No certificate/diploma/degree
21.04 %High school certificate or equivalent
30.55 %Apprenticeship trade certificate/diploma
8.65 %College/non-university certificate
23.6 %University certificate (below bachelor)
2.26 %University Degree
13.91 %Commuter
Travel To Work
By Car
87.15 %By Public Transit
4.83 %By Walking
0.0 %By Bicycle
0.03 %By Other Methods
7.99 %Cultural Diversity
Knowledge of Official Language
Mother Tongue
Building Information
Building Type
Apartments (Low and High Rise)
2.28 %Houses
97.72 %