Button CopyPathCircle CloseCircle Left ArrowArrow Down Icon GreyClosecirclecircleBurger
Image 1
Image 2
Image 3
$548,000

4478 MICHIGAN AVE, Powell River, British Columbia, V8A 2S5

MLS® # 19803

5 Beds

Baths

1980  FEETSQ

QuickQuoteTM: $491K - $598K

Powell River BC, V8A 2S5

MLS® # 19803

Property Information:

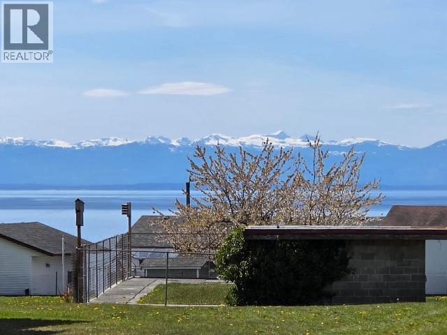
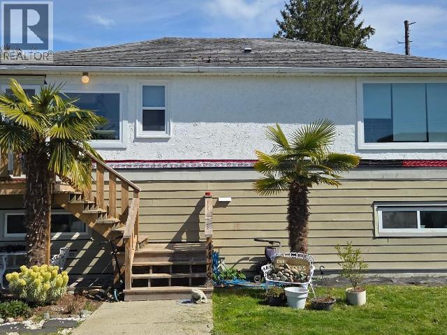
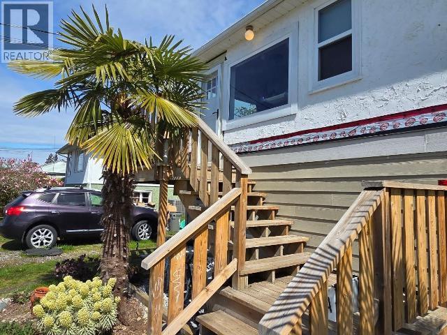
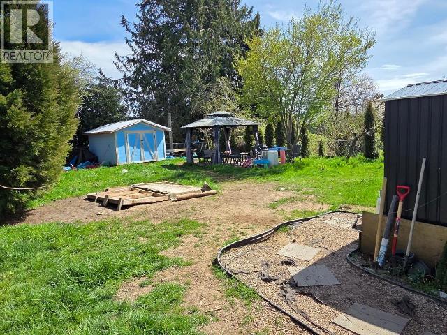
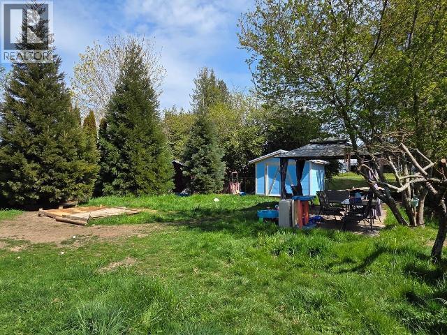
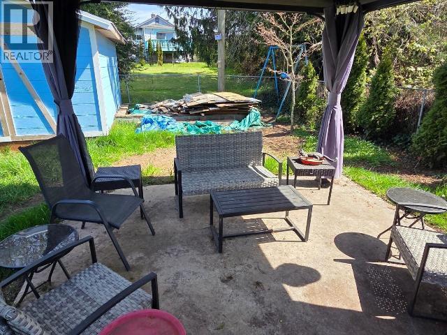
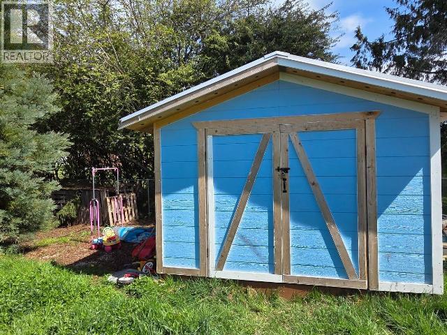
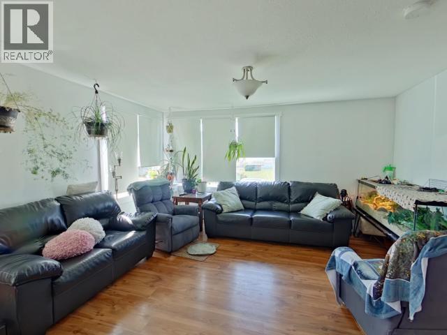
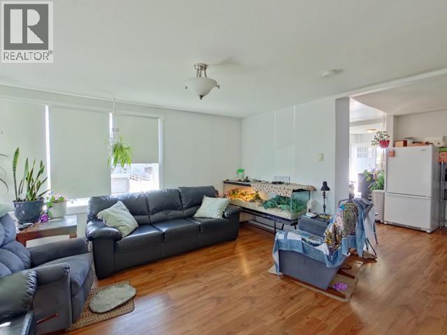
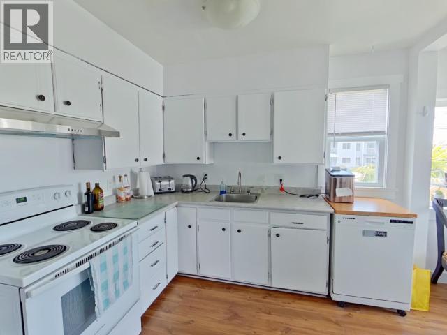
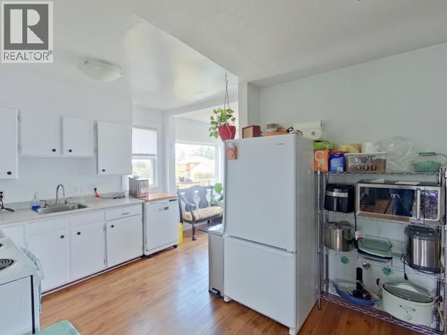
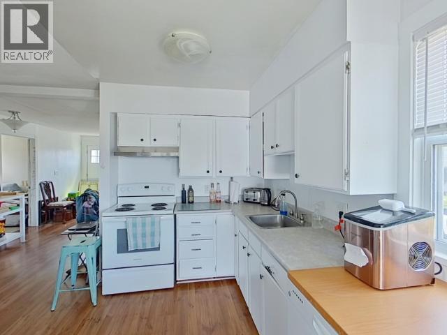
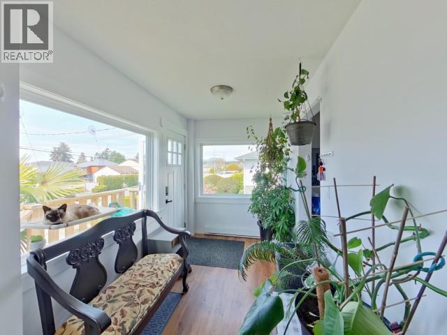
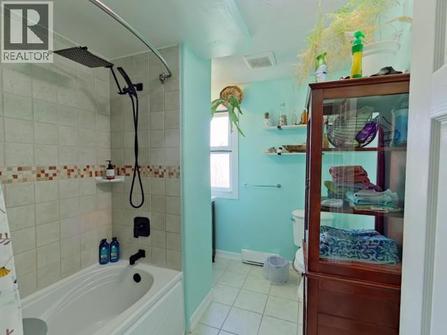
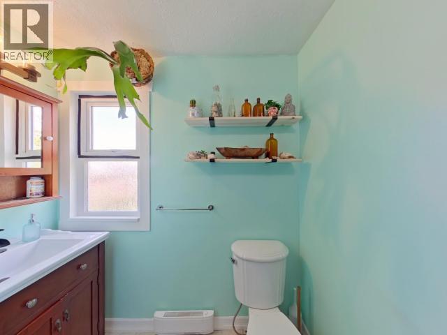
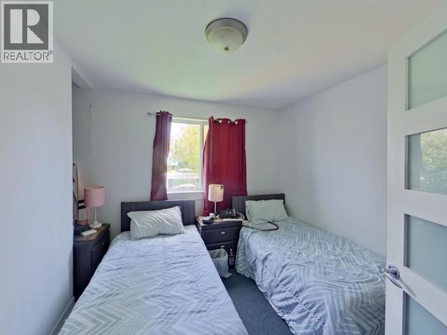
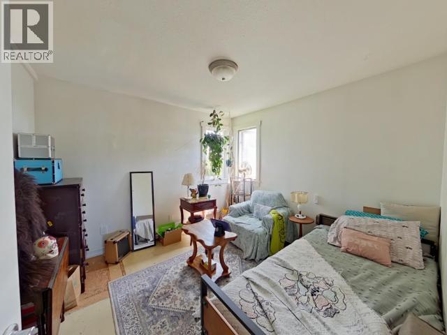
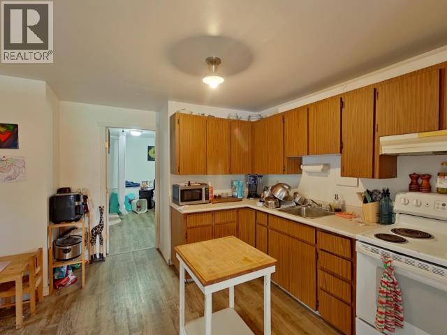
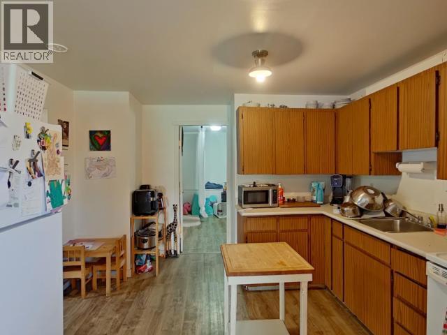
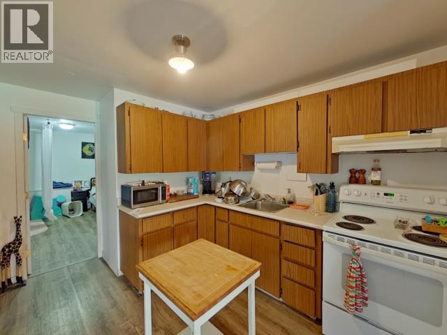
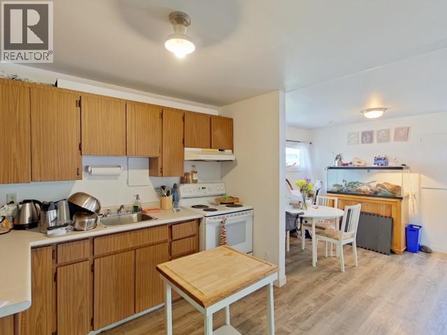
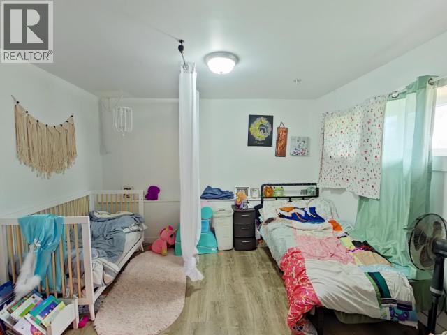
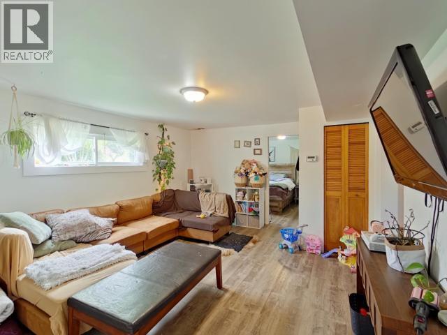
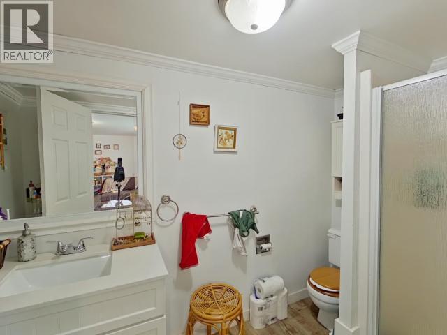
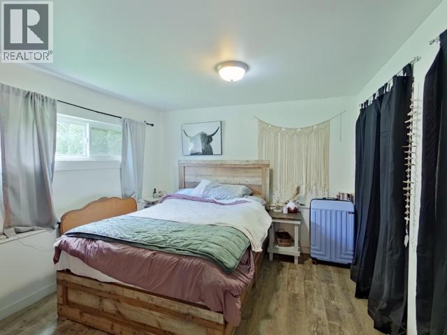
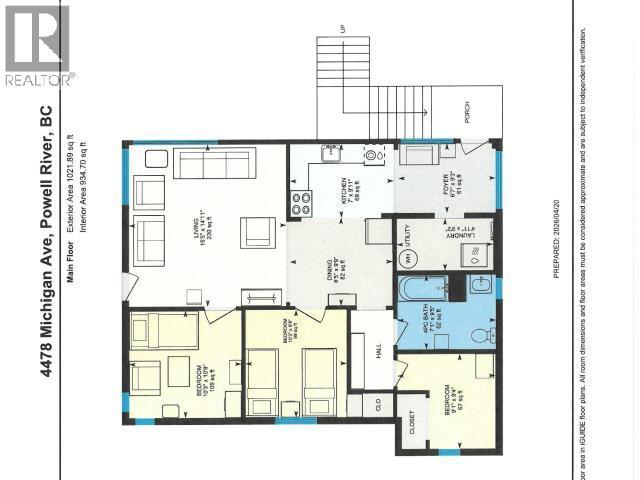
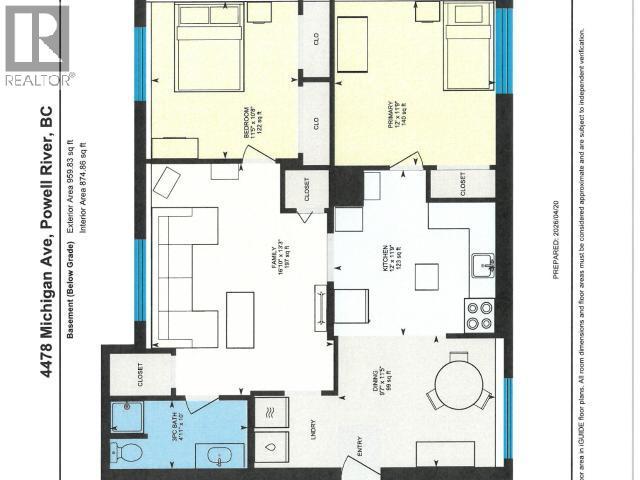
Ocean view 5-bedroom home offering space, flexibility, and comfort. The main level features 3 bedrooms, a spacious bathroom, and an open-concept layout with a bright entry leading into the kitchen--perfect for everyday living and entertaining. Downstairs you'll find a fully self-contained 2-bedroom suite with a large living room, full kitchen, and 3-piece bathroom--ideal for extended family or rental income. Outside, enjoy a large fenced yard, a relaxing patio with gazebo, and a new storage shed. The lower exterior has been updated with durable Hardie board siding, adding both style and longevity. A great opportunity for homeowners or investors looking for ocean views with a suite. (id:27)

Building Features:

  • Style: Detached
  • Building Type: House
  • Construction Style - Attachment: Detached
  • Floor Space: 1980 sqft
  • Heating Type: Baseboard heaters
  • Heating Fuel: Electric

Property Features:

  • OwnershipType: Freehold
  • Property Type: Single Family
  • Bedrooms: 5
  • Bathrooms: 2
  • Access Type: Easy access
  • Amenities Nearby: Shopping
  • Built in: 1951
  • Community Features: Family Oriented
  • Features: Central location, Southern exposure
  • Fence Type: Fence
  • Floor Space (approx): 1980 Square Feet
  • Irregular: Yes
  • Lot Frontage: 68 Feet
  • Lot Size: 9583.00 Square Feet
  • Road Type: Paved road
  • View Type: Mountain view, Ocean view
  • Parking Type: Open

Rooms:

  • Living Basement Level 4.04 m x 5.13 m
  • Dining Basement Level 3.48 m x 2.92 m
  • Kitchen Basement Level 3.58 m x 3.66 m
  • Primary Bedroom Basement Level 3.58 m x 3.66 m
  • Bathroom Basement Level Measurements not available
  • Bedroom Basement Level 3.25 m x 3.48 m
  • Foyer Main Level 2.01 m x 2.82 m
  • Living Main Level 4.70 m x 4.55 m
  • Dining Main Level 2.57 m x 2.97 m
  • Kitchen Main Level 2.13 m x 3.02 m
  • Primary Bedroom Main Level 3.12 m x 3.25 m
  • Bathroom Main Level Measurements not available
  • Bedroom Main Level 2.77 m x 2.84 m
  • Bedroom Main Level 3.12 m x 2.95 m
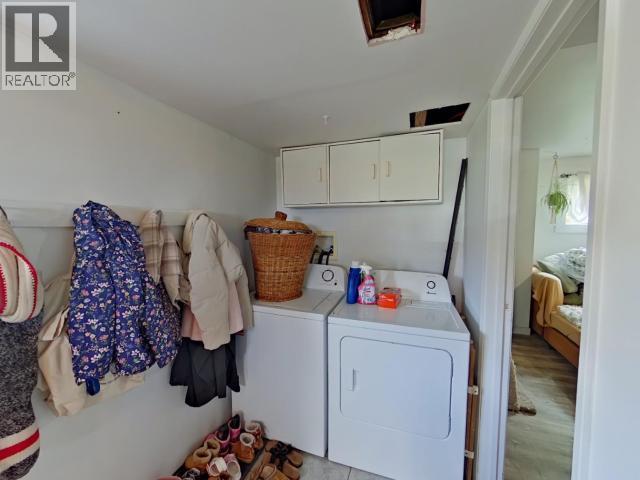
  • Laundry Main Level 1.50 m x 2.79 m

Convert Measurement to:


Courtesy of: RE/MAX POWELL RIVER

REALTOR.ca  

QuickQuoteTM Powered by RPS

Location of 4478 MICHIGAN AVE, Powell River, British Columbia, V8A 2S5

Demographic Information of 4478 MICHIGAN AVE, Powell River, British Columbia, V8A 2S5

Life Stage

Later Years

Employment Type

Blue Collar/Primary, Blue Collar/Service Sector

Average Household Income

$102,153.00

Average Number of Children

1.58

Household Population

Household Structure

Age of Population

Education

Education Level

No certificate/diploma/degree

16.03 %

High school certificate or equivalent

36.04 %

Apprenticeship trade certificate/diploma

9.98 %

College/non-university certificate

22.34 %

University certificate (below bachelor)

2.49 %

University Degree

13.11 %

Commuter

Travel To Work

By Car

80.15 %

By Public Transit

0.0 %

By Walking

14.23 %

By Bicycle

1.02 %

By Other Methods

4.6 %

Cultural Diversity

Knowledge of Official Language

Mother Tongue

Building Information

Building Type

Apartments (Low and High Rise)

30.9 %

Houses

69.1 %

Own Vs. Rent

