

Powell River BC, None
Property Information:
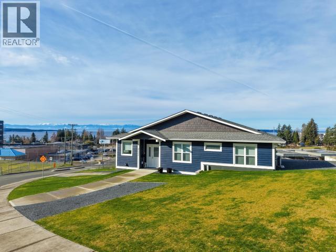
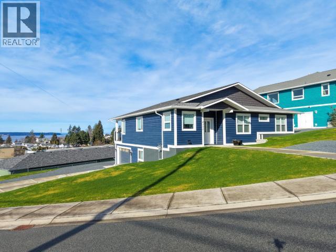
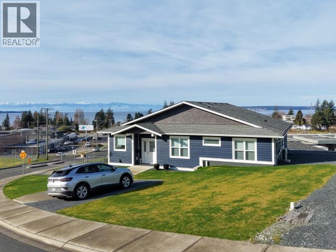
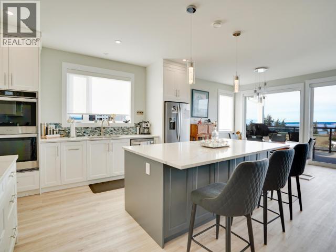
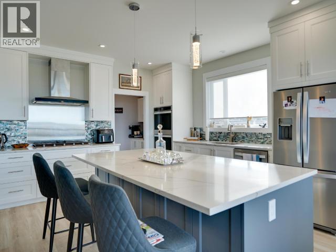
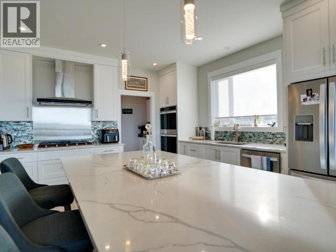
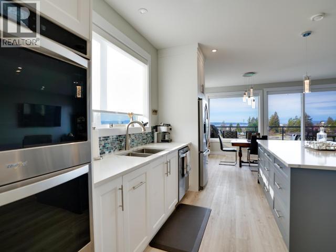
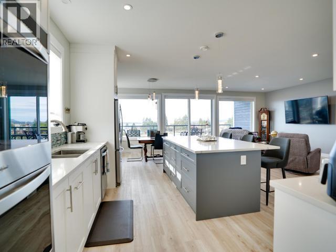
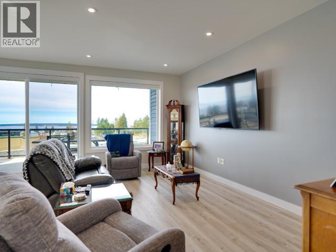
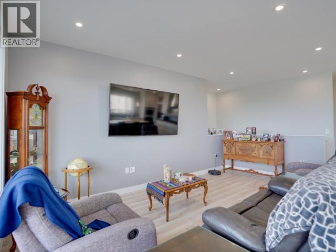
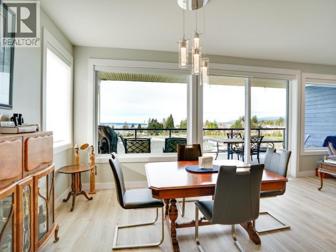
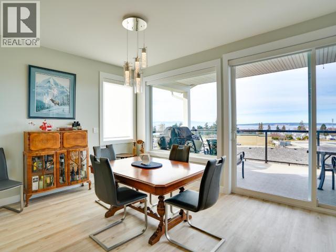
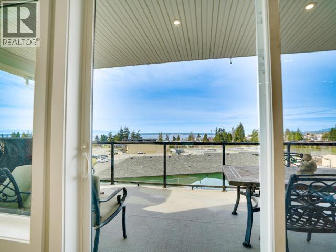
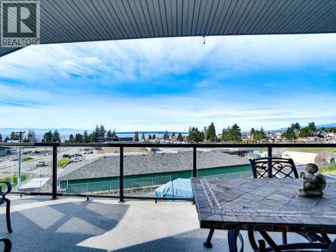
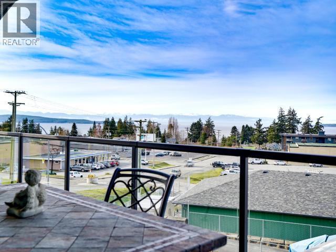
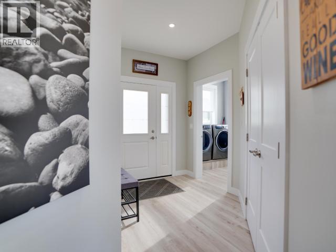
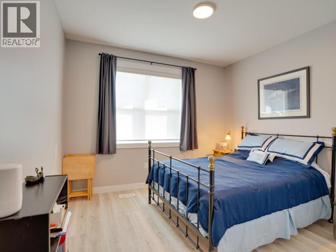
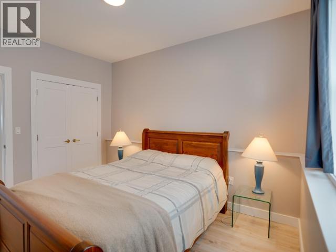
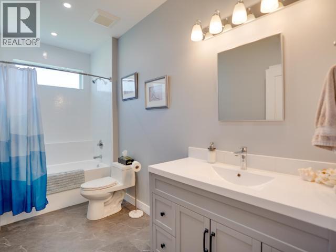
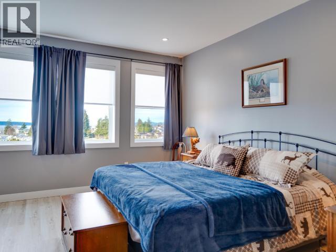
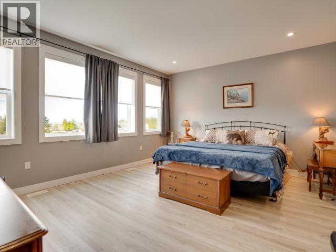
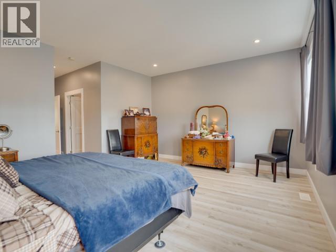
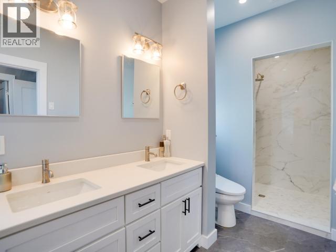
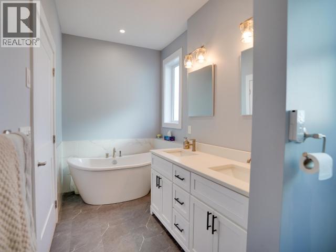
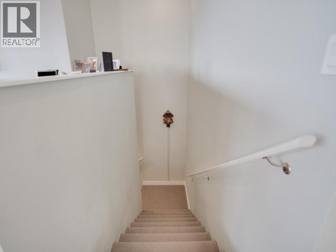
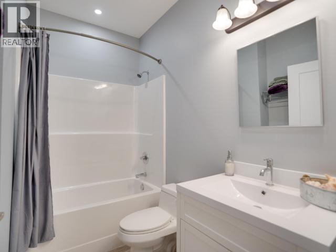
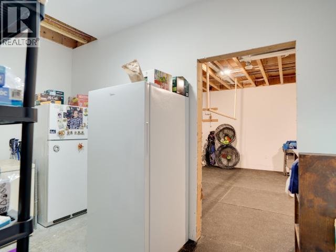
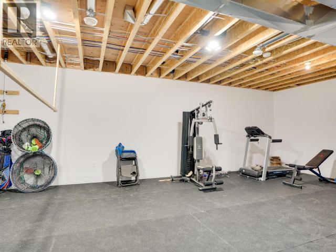
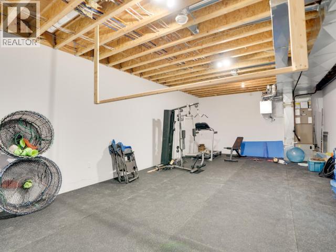
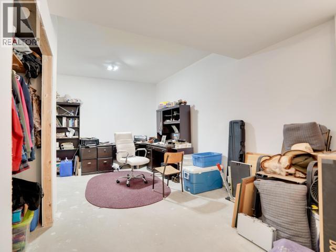
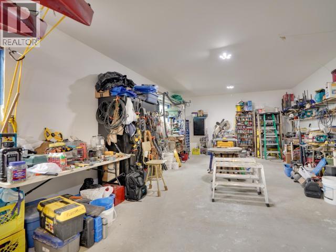
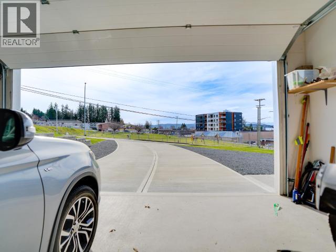
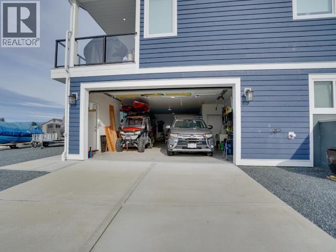
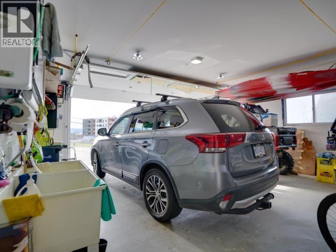
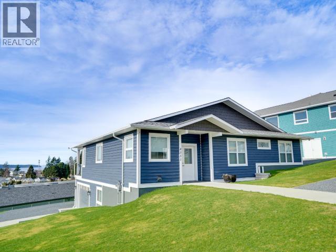
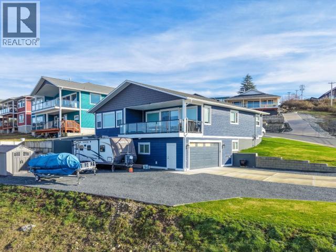
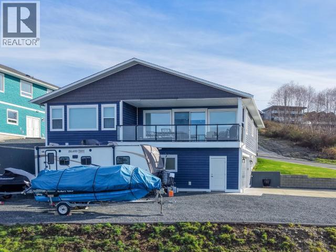
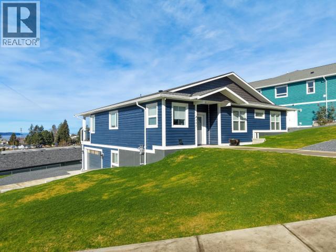
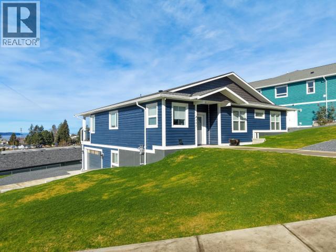
BEAUTIFUL OCEAN VIEW HOME. This new, level-entry modern home offers 4 bedrooms and 3 baths across a thoughtfully designed two-floor layout with stunning Salish Sea views. The open-concept living area features expansive windows, and quality finishes throughout. A chef's kitchen anchors the space with a large island, stone counters, premium appliances, and a double wall oven--ideal for entertaining,as is the private covered deck. The large view windows have the added convenience of remote blinds The main bedroom boasts a spa-inspired deluxe en-suite bathroom, creating a relaxing retreat along with a large walk in closet. The lower level is largely unfinished, offering excellent potential to customize. Multi generational living, a home based business or the option for an in-law suite comes to mind. Two car garage with a large workshop space, generous parking, plus an RV clean-out. This is a rare opportunity to secure a high-end new build with flexibility, views and room to grow. NO GST (id:27)
Building Features:
- Style: Detached
- Building Type: House
- Air Conditioning: Yes
- Construction Style - Attachment: Detached
- Floor Space: 3156 sqft
- Heating Type: Heat Pump
- Heating Fuel: Electric, Natural gas
- Cooling Type: Heat Pump
Property Features:
- OwnershipType: Freehold
- Property Type: Single Family
- Bedrooms: 4
- Bathrooms: 3
- Amenities Nearby: Shopping
- Built in: 2022
- Features: Central location
- Floor Space (approx): 3156 Square Feet
- Irregular: Yes
- Lot Size: 13939.00 Square Feet
- View Type: Ocean view
- Parking Type: Other, Other
- No. of Parking Spaces: 2
Rooms:
- Bathroom Basement Level Measurements not available
- Other Basement Level 9.04 m x 4.98 m 29.67 ft x 16.33 ft
- Bedroom Basement Level 3.84 m x 7.85 m 12.58 ft x 25.75 ft
- Workshop Basement Level 3.81 m x 2.64 m 12.50 ft x 8.67 ft
- Other Basement Level 12.98 m x 6.22 m 42.58 ft x 20.42 ft
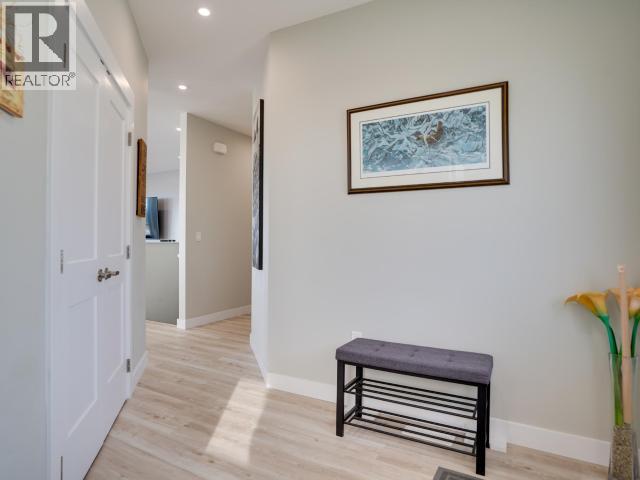
- Foyer Main Level 3.66 m x 5.44 m 12.00 ft x 17.83 ft
- Living Main Level 3.73 m x 5.44 m 12.25 ft x 17.83 ft
- Dining Main Level 4.11 m x 3.25 m 13.50 ft x 10.67 ft
- Kitchen Main Level 4.11 m x 4.17 m 13.50 ft x 13.67 ft
- Primary Bedroom Main Level 5.18 m x 7.09 m 17.00 ft x 23.25 ft
- Bathroom Main Level Measurements not available
- Bathroom Main Level Measurements not available
- Bedroom Main Level 2.92 m x 3.78 m 9.58 ft x 12.42 ft
- Bedroom Main Level 3.53 m x 3.94 m 11.58 ft x 12.92 ft
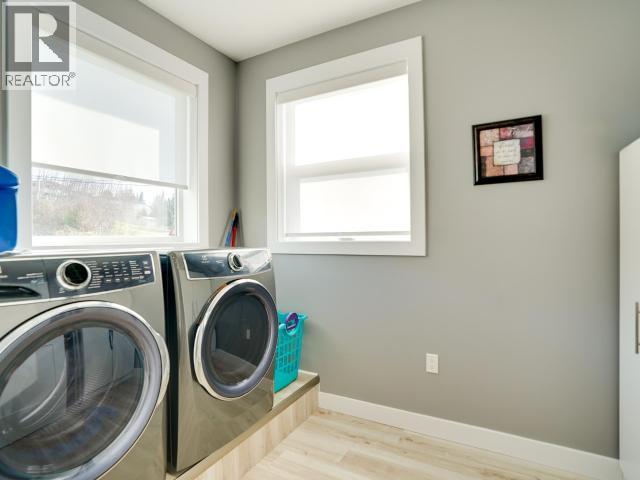
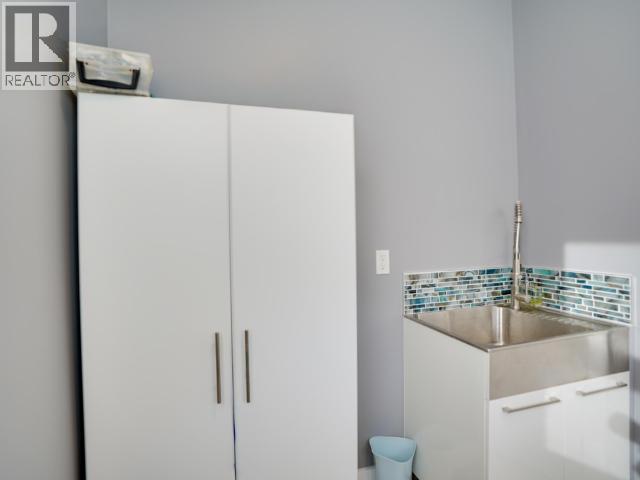
- Laundry Main Level 2.03 m x 2.97 m 6.67 ft x 9.75 ft
- Other Main Level 1.93 m x 2.41 m 6.33 ft x 7.92 ft
Convert Measurement to:
Courtesy of: 2% REALTY PACIFIC COAST

Market Price Trends
Location of 4351 QUEBEC AVE, Powell River, British Columbia
Demographic Information of 4351 QUEBEC AVE, Powell River, British Columbia
Life Stage
Later YearsEmployment Type
Blue Collar/Primary, Blue Collar/Service SectorAverage Household Income
$91,436.64Average Number of Children
1.76Household Population
Household Structure
Age of Population
Education
Education Level
No certificate/diploma/degree
23.1 %High school certificate or equivalent
29.82 %Apprenticeship trade certificate/diploma
16.77 %College/non-university certificate
20.41 %University certificate (below bachelor)
0.21 %University Degree
9.69 %Commuter
Travel To Work
By Car
90.23 %By Public Transit
0.0 %By Walking
6.04 %By Bicycle
3.73 %By Other Methods
0.0 %Cultural Diversity
Knowledge of Official Language
Mother Tongue
Building Information
Building Type
Apartments (Low and High Rise)
36.69 %Houses
63.31 %