Button CopyPathCircle CloseCircle Left ArrowArrow Down Icon GreyClosecirclecircleBurger
Image 1
Image 2
Image 3
$699,000

4048 SATURNA AVE, Powell River, British Columbia, V8A 5T4

MLS® # 19947

2 Beds

Baths

1677  FEETSQ

QuickQuoteTM: $693K - $876K

Powell River BC, V8A 5T4

MLS® # 19947

Property Information:

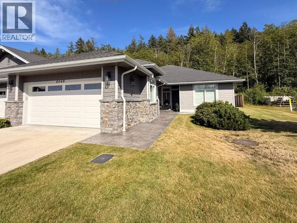
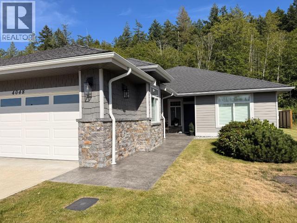
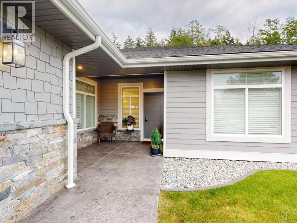
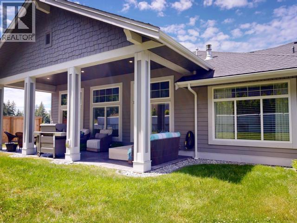
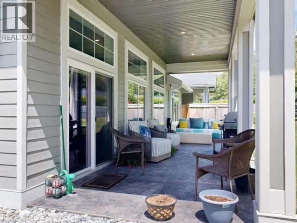
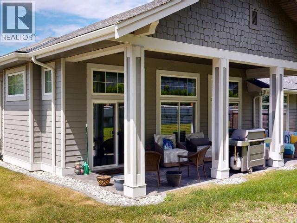
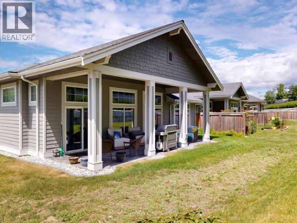
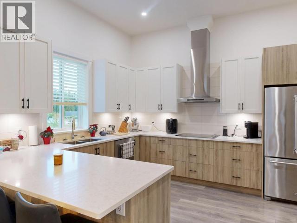
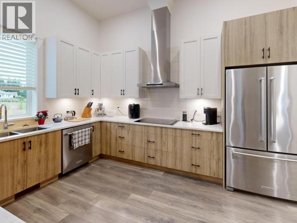
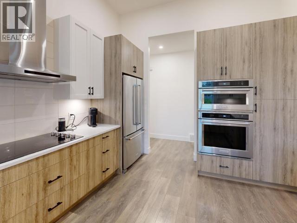
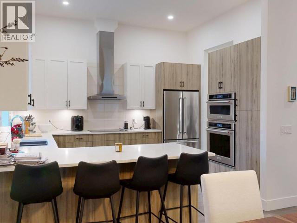
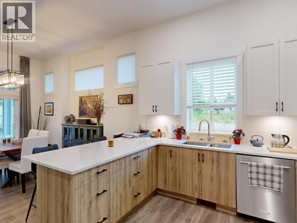
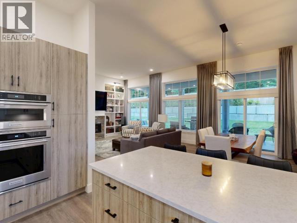
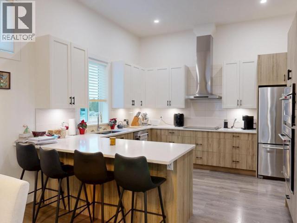
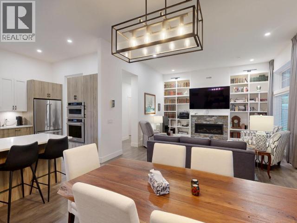
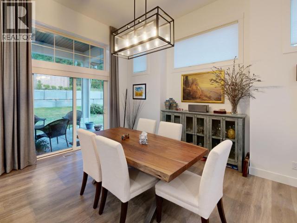
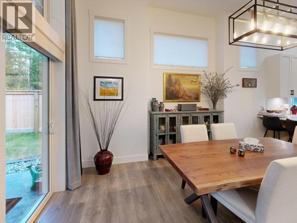
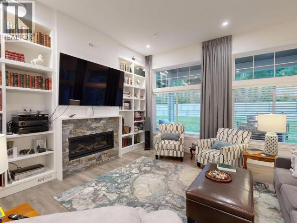
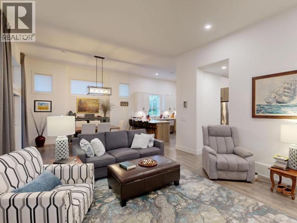
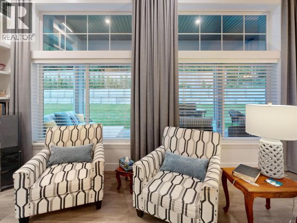
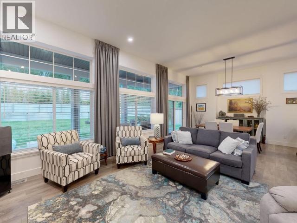
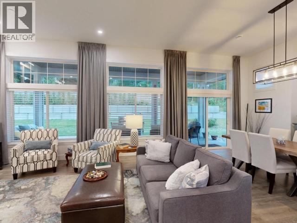
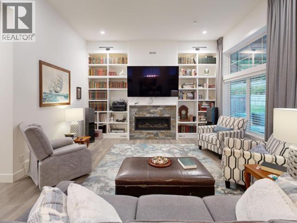
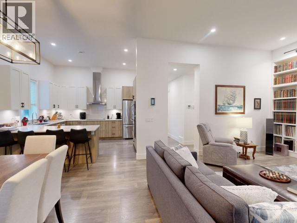
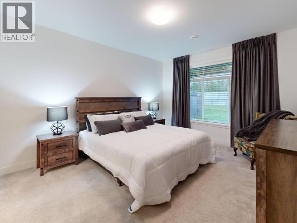
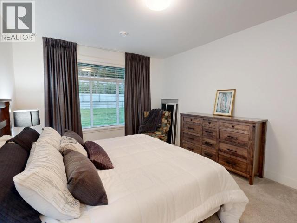
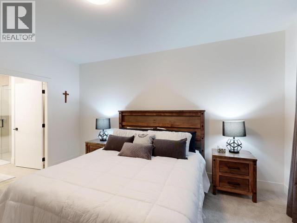
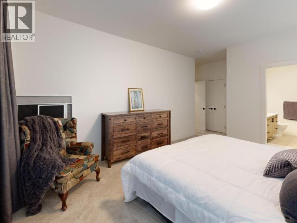
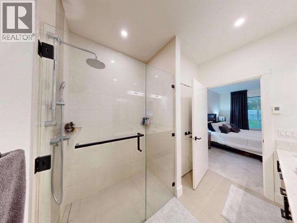
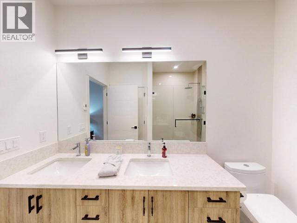
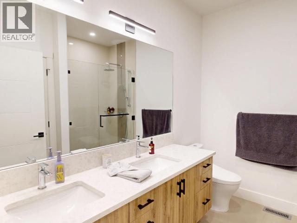
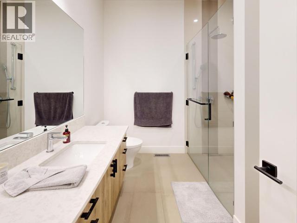
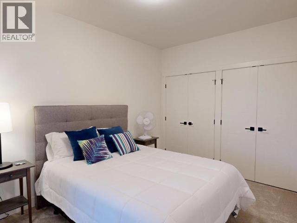
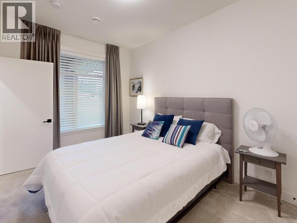
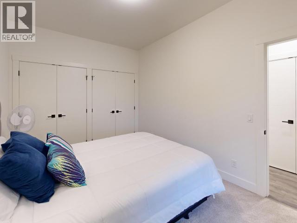
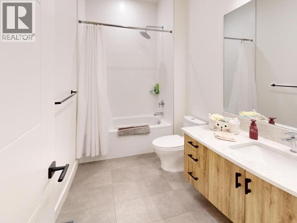
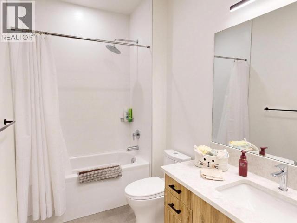
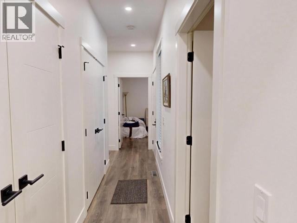
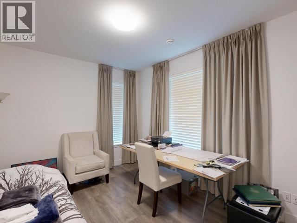
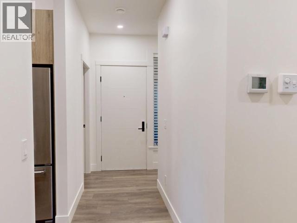
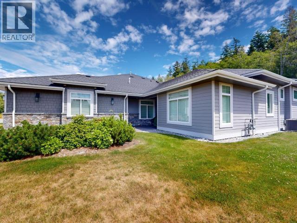
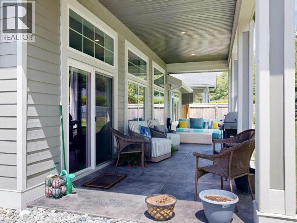
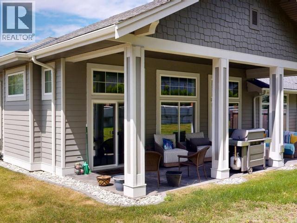
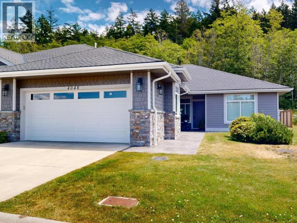
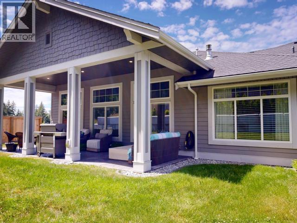
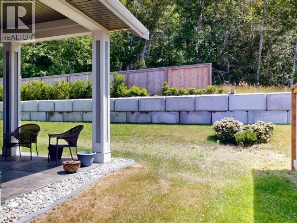
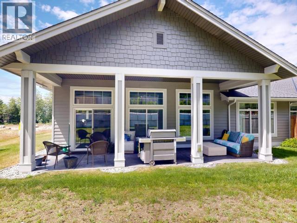
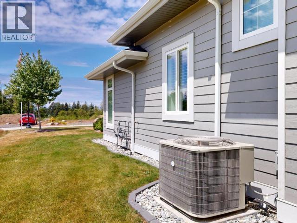
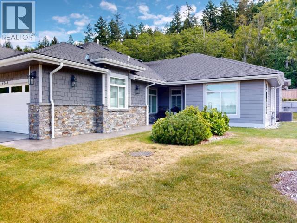
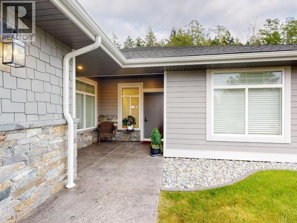
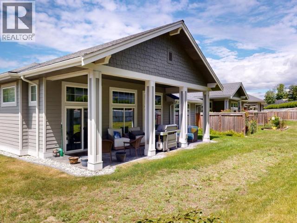
Welcome to 4048 Saturna Avenue in Westview Heights! Skip the GST and move into one of the finest-crafted homes in the development. This upscale 2-bedroom plus den rancher offers 11-foot ceilings, large windows that flood the home with natural light, and a stunning living room featuring custom built-in shelving and a beautiful gas fireplace. The thoughtfully designed kitchen boasts quartz countertops, premium appliances, and abundant storage. The spacious primary suite includes a walk-in closet and a luxurious 4-piece ensuite. Quality flooring, an energy-efficient HRV system, and a heat pump provide year-round comfort. Enjoy outdoor living on the covered patio. With exceptional craftsmanship, modern finishes, and an attractive new price, this is a must-see home. Book your private showing today! (id:27)

Building Features:

  • Style: Duplex
  • Building Type: Duplex
  • Air Conditioning: Yes
  • Construction Style - Attachment: Semi-detached
  • Fireplace Fuel: Gas
  • Fireplace Type: Conventional
  • Floor Space: 1677 sqft
  • Heating Type: Forced air, Heat Pump
  • Cooling Type: Heat Pump

Property Features:

  • OwnershipType: Condominium/Strata
  • Property Type: Single Family
  • Bedrooms: 2
  • Bathrooms: 2
  • Amenities Nearby: Shopping
  • Built in: 2021
  • Community Features: Adult Oriented
  • Condo Fees: $301 Monthly
  • Features: Central location
  • Floor Space (approx): 1677 Square Feet
  • Irregular: Yes
  • Lot Size: irregular
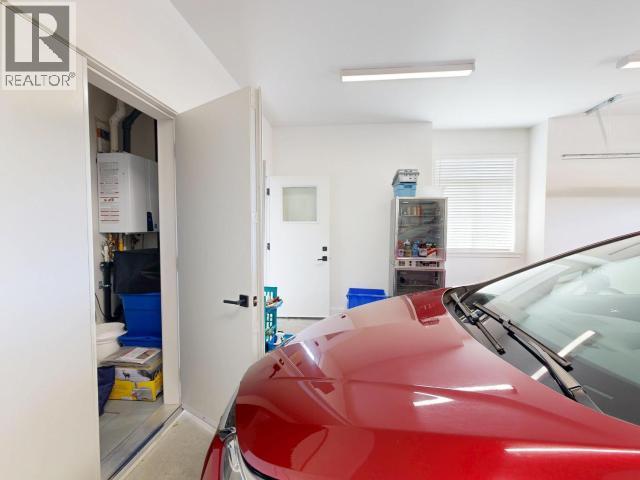
  • Parking Type: Other
  • No. of Parking Spaces: 2

Rooms:

  • Foyer Main Level 1.22 m x 2.13 m
  • Living Main Level 4.57 m x 5.18 m
  • Dining Main Level 3.05 m x 3.96 m
  • Kitchen Main Level 4.27 m x 3.96 m
  • Primary Bedroom Main Level 4.88 m x 3.66 m
  • Bathroom Main Level Measurements not available
  • Den Main Level 3.05 m x 3.96 m
  • Bedroom Main Level 4.06 m x 3.35 m
  • Bathroom Main Level Measurements not available
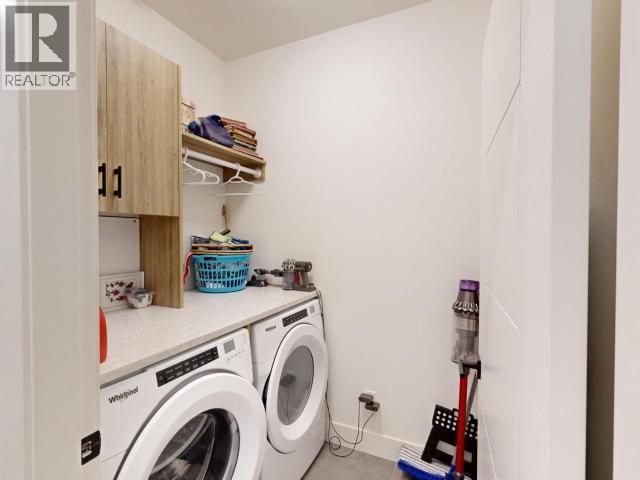
  • Laundry Main Level 1.52 m x 1.98 m

Convert Measurement to:


QuickQuoteTM Powered by RPS

Location of 4048 SATURNA AVE, Powell River, British Columbia, V8A 5T4

Demographic Information of 4048 SATURNA AVE, Powell River, British Columbia, V8A 5T4

Life Stage

Nearly Retired

Employment Type

Service Sector/White Collar

Average Household Income

$96,097.96

Average Number of Children

1.58

Household Population

Household Structure

Age of Population

Education

Education Level

No certificate/diploma/degree

14.59 %

High school certificate or equivalent

31.64 %

Apprenticeship trade certificate/diploma

13.82 %

College/non-university certificate

24.9 %

University certificate (below bachelor)

0.65 %

University Degree

14.4 %

Commuter

Travel To Work

By Car

88.05 %

By Public Transit

0.0 %

By Walking

8.23 %

By Bicycle

0.32 %

By Other Methods

3.4 %

Cultural Diversity

Knowledge of Official Language

Mother Tongue

Building Information

Building Type

Apartments (Low and High Rise)

11.4 %

Houses

88.6 %

Own Vs. Rent
