Button CopyPathCircle CloseCircle Left ArrowArrow Down Icon GreyClosecirclecircleBurger
Image 1
Image 2
Image 3
$889,900

4041 WESTVIEW AVE, Powell River, British Columbia, V8A 3H7

MLS® # 20029

3 Beds

Baths

2500  FEETSQ

QuickQuoteTM: $750K - $890K

Powell River BC, V8A 3H7

MLS® # 20029

Property Information:

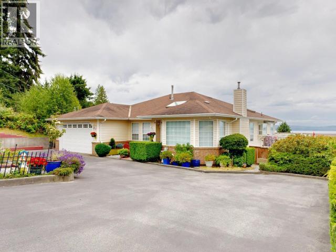
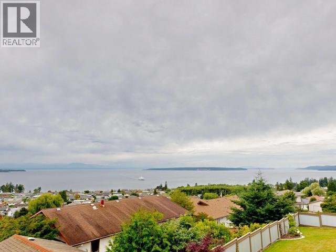
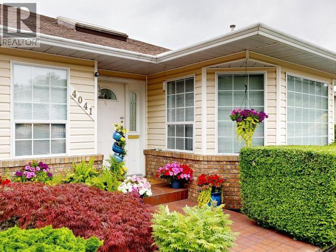
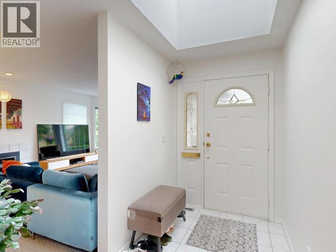
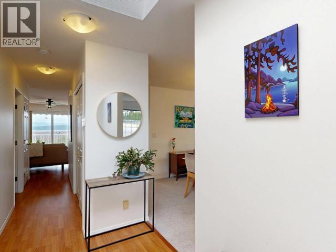
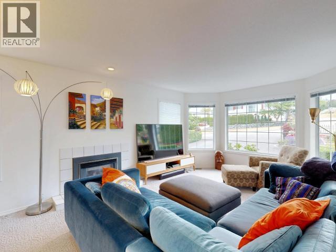
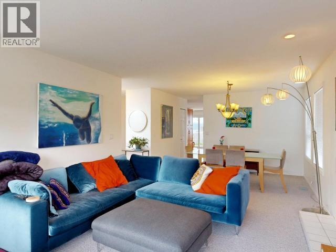
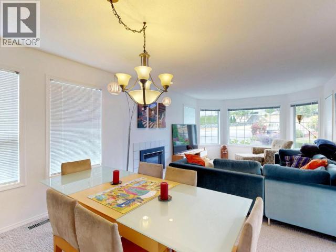
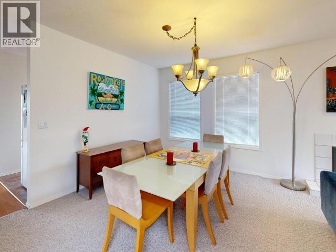
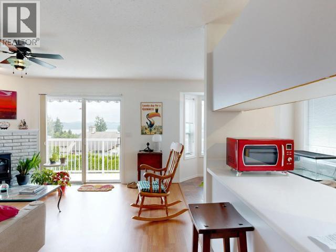
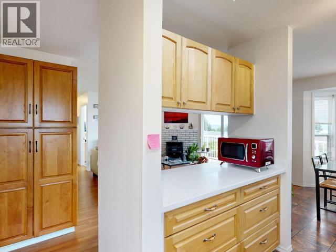
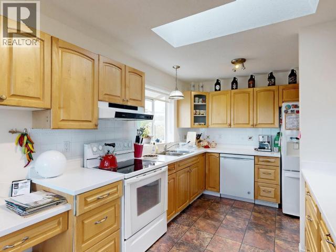
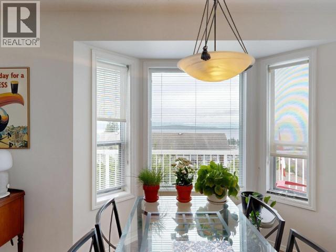
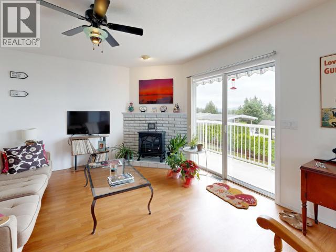
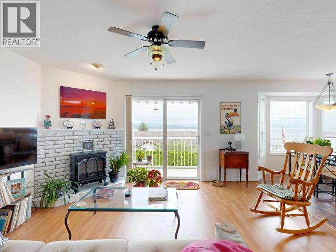
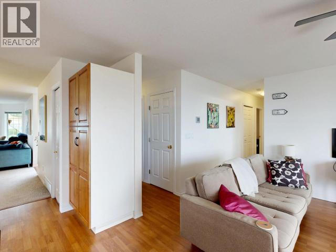
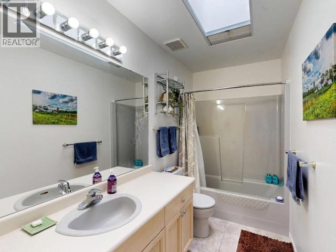
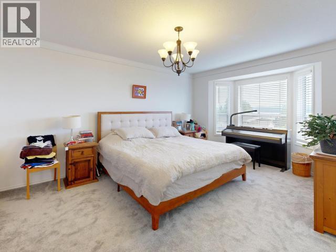
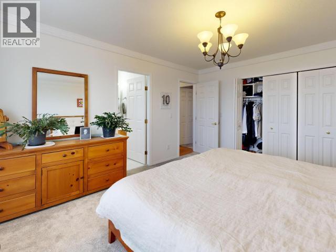
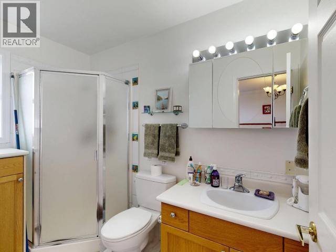
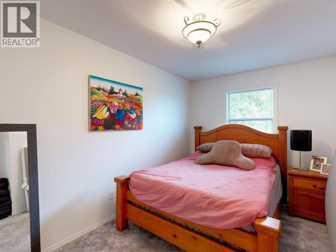
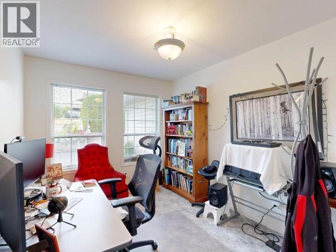
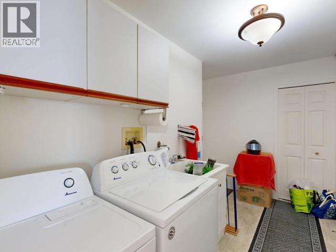
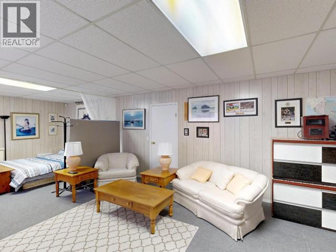
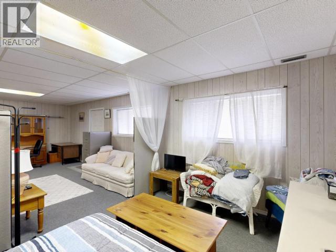
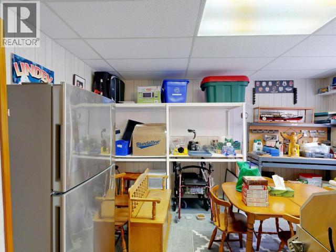
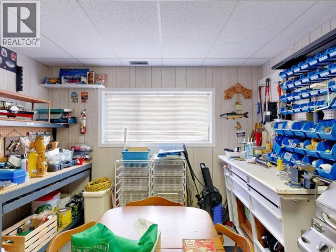
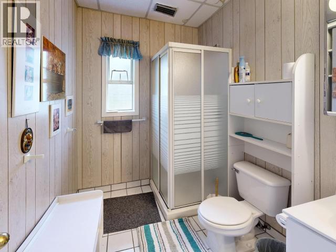
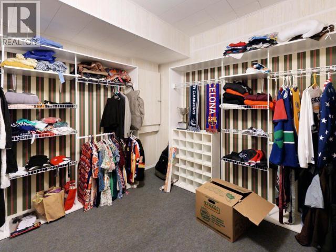
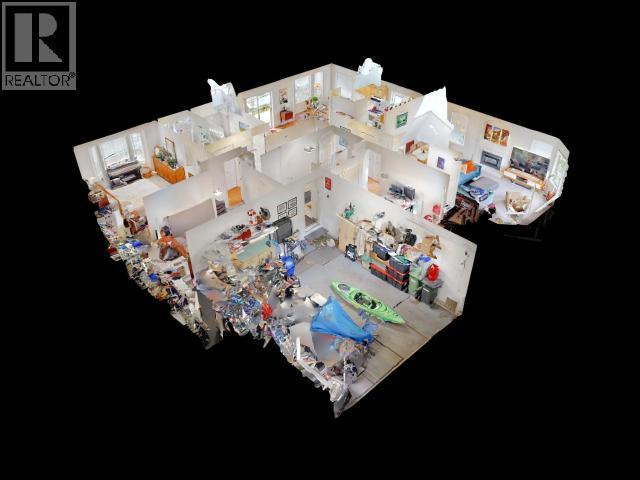
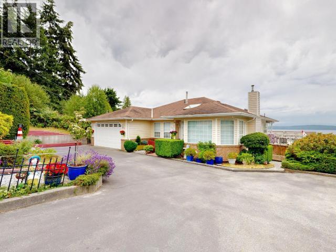
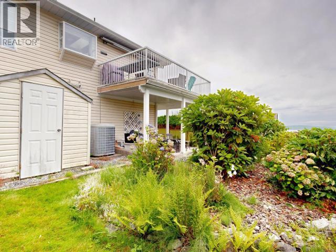
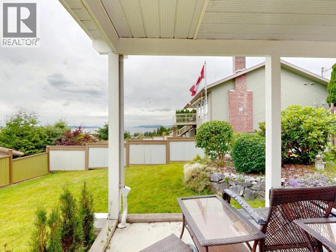
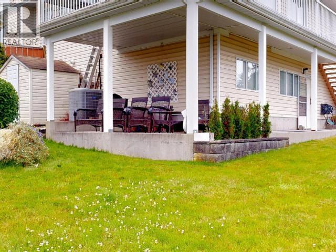
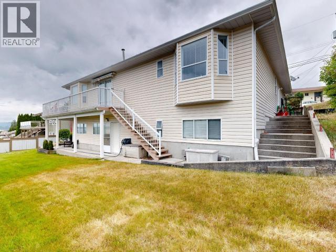
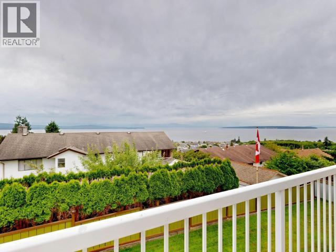
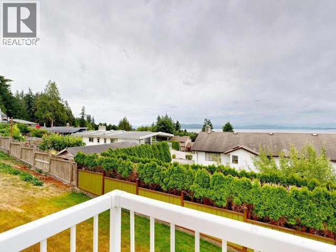
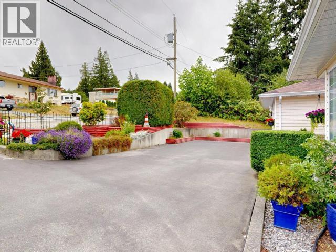
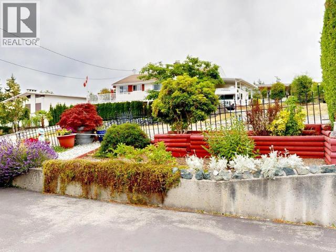
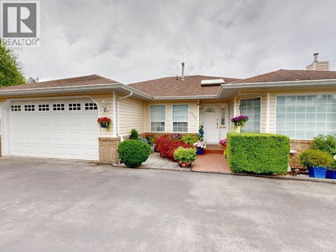
LOVELY HOME, AMAZING VIEW - This well-kept 3 bedroom home in central Westview boasts beautiful ocean views and stunning sunsets! Everything you need is on the main floor: spacious living and family rooms, tidy kitchen, dining & breakfast nook, laundry, main bath, bedrooms and ensuite. Enjoy an expansive view from the wrap-around deck, and cosy up to the fireplace in living and family rooms. The primary bedroom has a great view, ensuite, and large double closet. A bright, spacious rec room opens to a covered patio and spacious yard. There's also a workshop, bathroom, and storage room in the partially finished basement. Beautiful gardens line the driveway, creating a welcoming entrance to this lovely home. Call now to make your appointment to view. (id:27)

Building Features:

  • Style: Detached
  • Building Type: House
  • Construction Style - Attachment: Detached
  • Fireplace Fuel: Gas
  • Fireplace Type: Conventional
  • Floor Space: 2500 sqft
  • Heating Type: Forced air
  • Heating Fuel: Natural gas
  • Cooling Type: None
  • Appliances: Central Vacuum

Property Features:

  • OwnershipType: Freehold
  • Property Type: Single Family
  • Bedrooms: 3
  • Bathrooms: 3
  • Access Type: Easy access
  • Built in: 1992
  • Features: Central location, Southern exposure
  • Floor Space (approx): 2500 Square Feet
  • Irregular: Yes
  • Landscape Features: Garden Area
  • Lot Frontage: 87 Feet
  • Lot Size: 8276.00 Square Feet
  • Road Type: Paved road
  • View Type: Mountain view, Ocean view
  • Parking Type: Other
  • No. of Parking Spaces: 2

Rooms:

  • Bathroom Basement Level Measurements not available
  • Recreation Room Basement Level 4.34 m x 8.69 m
  • Workshop Basement Level 3.33 m x 4.42 m
  • Foyer Main Level 1.52 m x 1.52 m
  • Living Main Level 3.76 m x 4.47 m
  • Dining Main Level 2.84 m x 3.76 m
  • Kitchen Main Level 2.74 m x 4.70 m
  • Primary Bedroom Main Level 3.61 m x 4.88 m
  • Bathroom Main Level Measurements not available
  • Bedroom Main Level 3.94 m x 2.59 m
  • Bedroom Main Level 2.74 m x 3.66 m
  • Laundry Main Level 1.78 m x 3.89 m
  • Bathroom Main Level Measurements not available
  • Breakfast Main Level 2.74 m x 2.74 m
  • Family Main Level 3.66 m x 3.96 m

Convert Measurement to:


QuickQuoteTM Powered by RPS

Location of 4041 WESTVIEW AVE, Powell River, British Columbia, V8A 3H7

Demographic Information of 4041 WESTVIEW AVE, Powell River, British Columbia, V8A 3H7

Life Stage

Nearly Retired

Employment Type

Service Sector/White Collar

Average Household Income

$96,097.96

Average Number of Children

1.58

Household Population

Household Structure

Age of Population

Education

Education Level

No certificate/diploma/degree

14.59 %

High school certificate or equivalent

31.64 %

Apprenticeship trade certificate/diploma

13.82 %

College/non-university certificate

24.9 %

University certificate (below bachelor)

0.65 %

University Degree

14.4 %

Commuter

Travel To Work

By Car

88.05 %

By Public Transit

0.0 %

By Walking

8.23 %

By Bicycle

0.32 %

By Other Methods

3.4 %

Cultural Diversity

Knowledge of Official Language

Mother Tongue

Building Information

Building Type

Apartments (Low and High Rise)

11.4 %

Houses

88.6 %

Own Vs. Rent
